2 results - Houses for rent: 1696 (Vuisternens-en-Ogoz)

  • Empty room with wooden flooring, white walls, and a window with brown curtains. An adjacent bathroom is visible through an open doorway.
  • Modern bathroom with a double sink, sleek white cabinetry, a large mirror, and a glass-enclosed shower area with a modern showerhead.
  • Empty room with light wooden flooring, white walls, and a large window with brown curtains. A closet with white doors is visible on the left side.
  • Empty walk-in closet with white built-in storage units, wooden floor, and recessed lighting.
  • Modern hallway with a staircase leading upwards, featuring grey carpeted stairs, a black metal railing, and white walls. Two open doorways lead to rooms with wooden flooring and small windows.
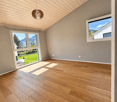
  • Empty room with wooden flooring, white walls, and a window offering a view of a roof and chimney.
  • Empty room with wooden flooring, white walls, and large windows offering a view of a roof and sky.
  • Modern bathroom with beige tiles, a white toilet, a wooden sink cabinet, a bathtub, and a large mirror with built-in lighting.
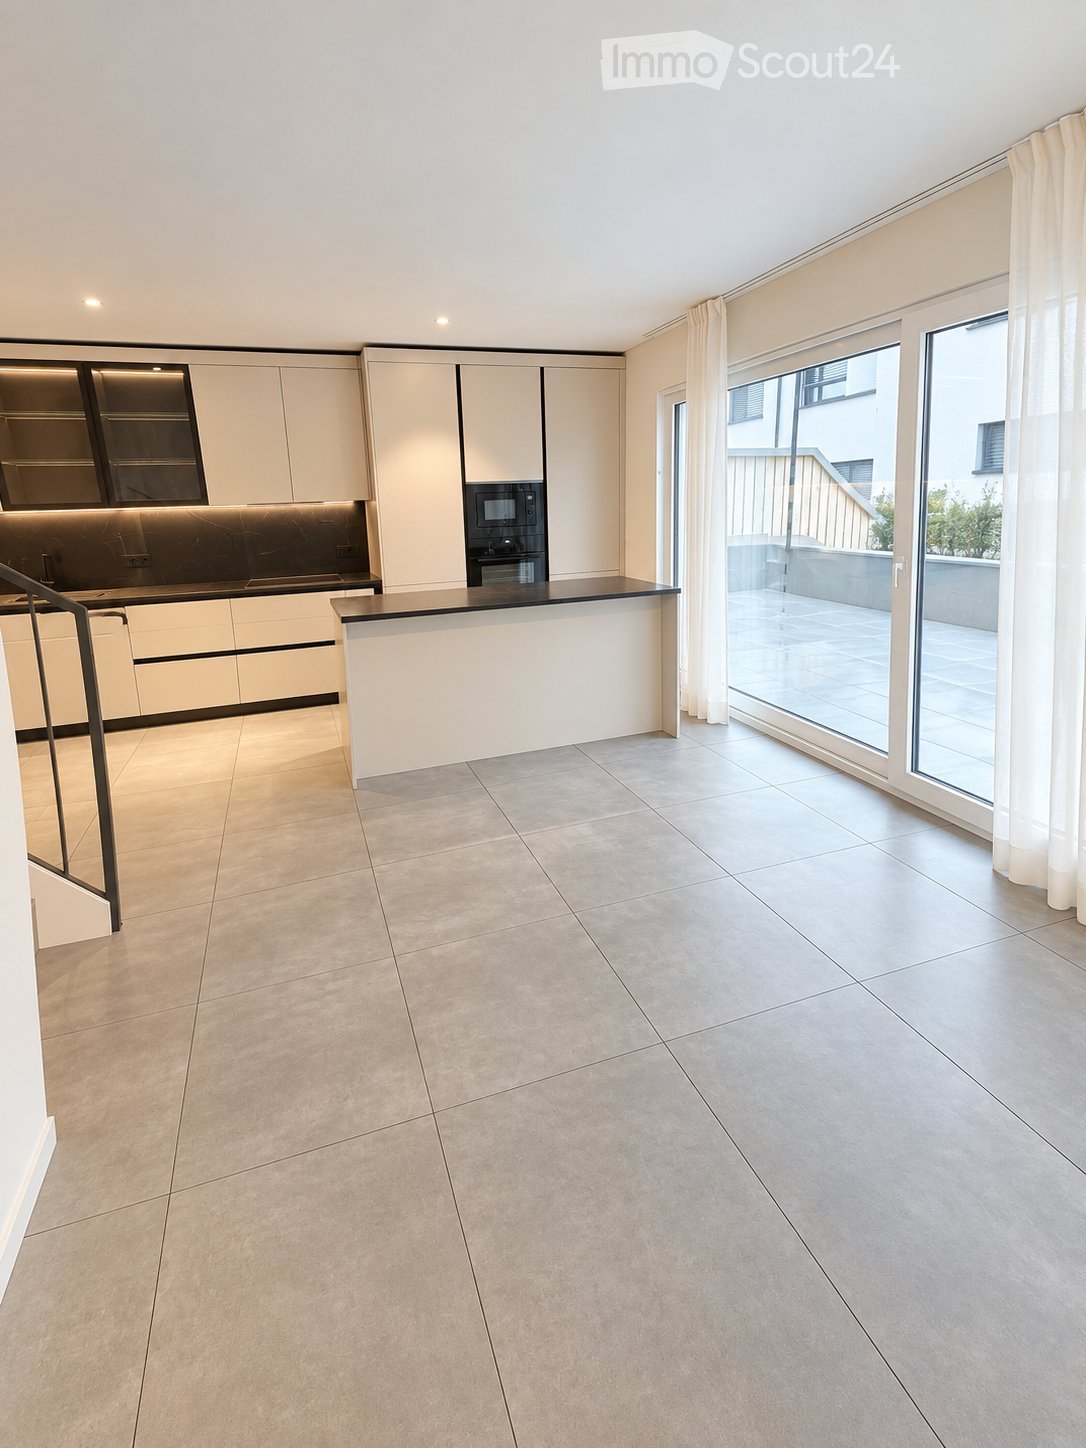
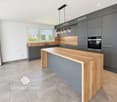
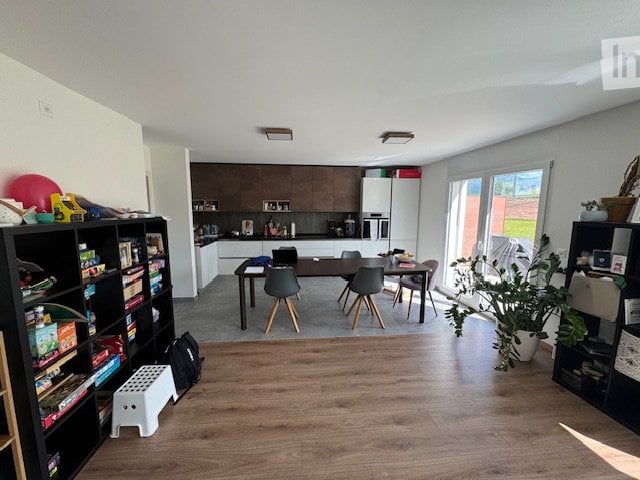
  • Modern kitchen with white cabinetry, black countertop, built-in oven and microwave, large windows with white curtains, and a central island.
  • Modern kitchen with white cabinetry, black countertops, a central island, and built-in appliances including a microwave and oven. The space features tiled flooring and a staircase leading upwards.
  • Modern kitchen with black granite countertops, stainless steel sink and faucet, white cabinets, and large windows with white curtains.
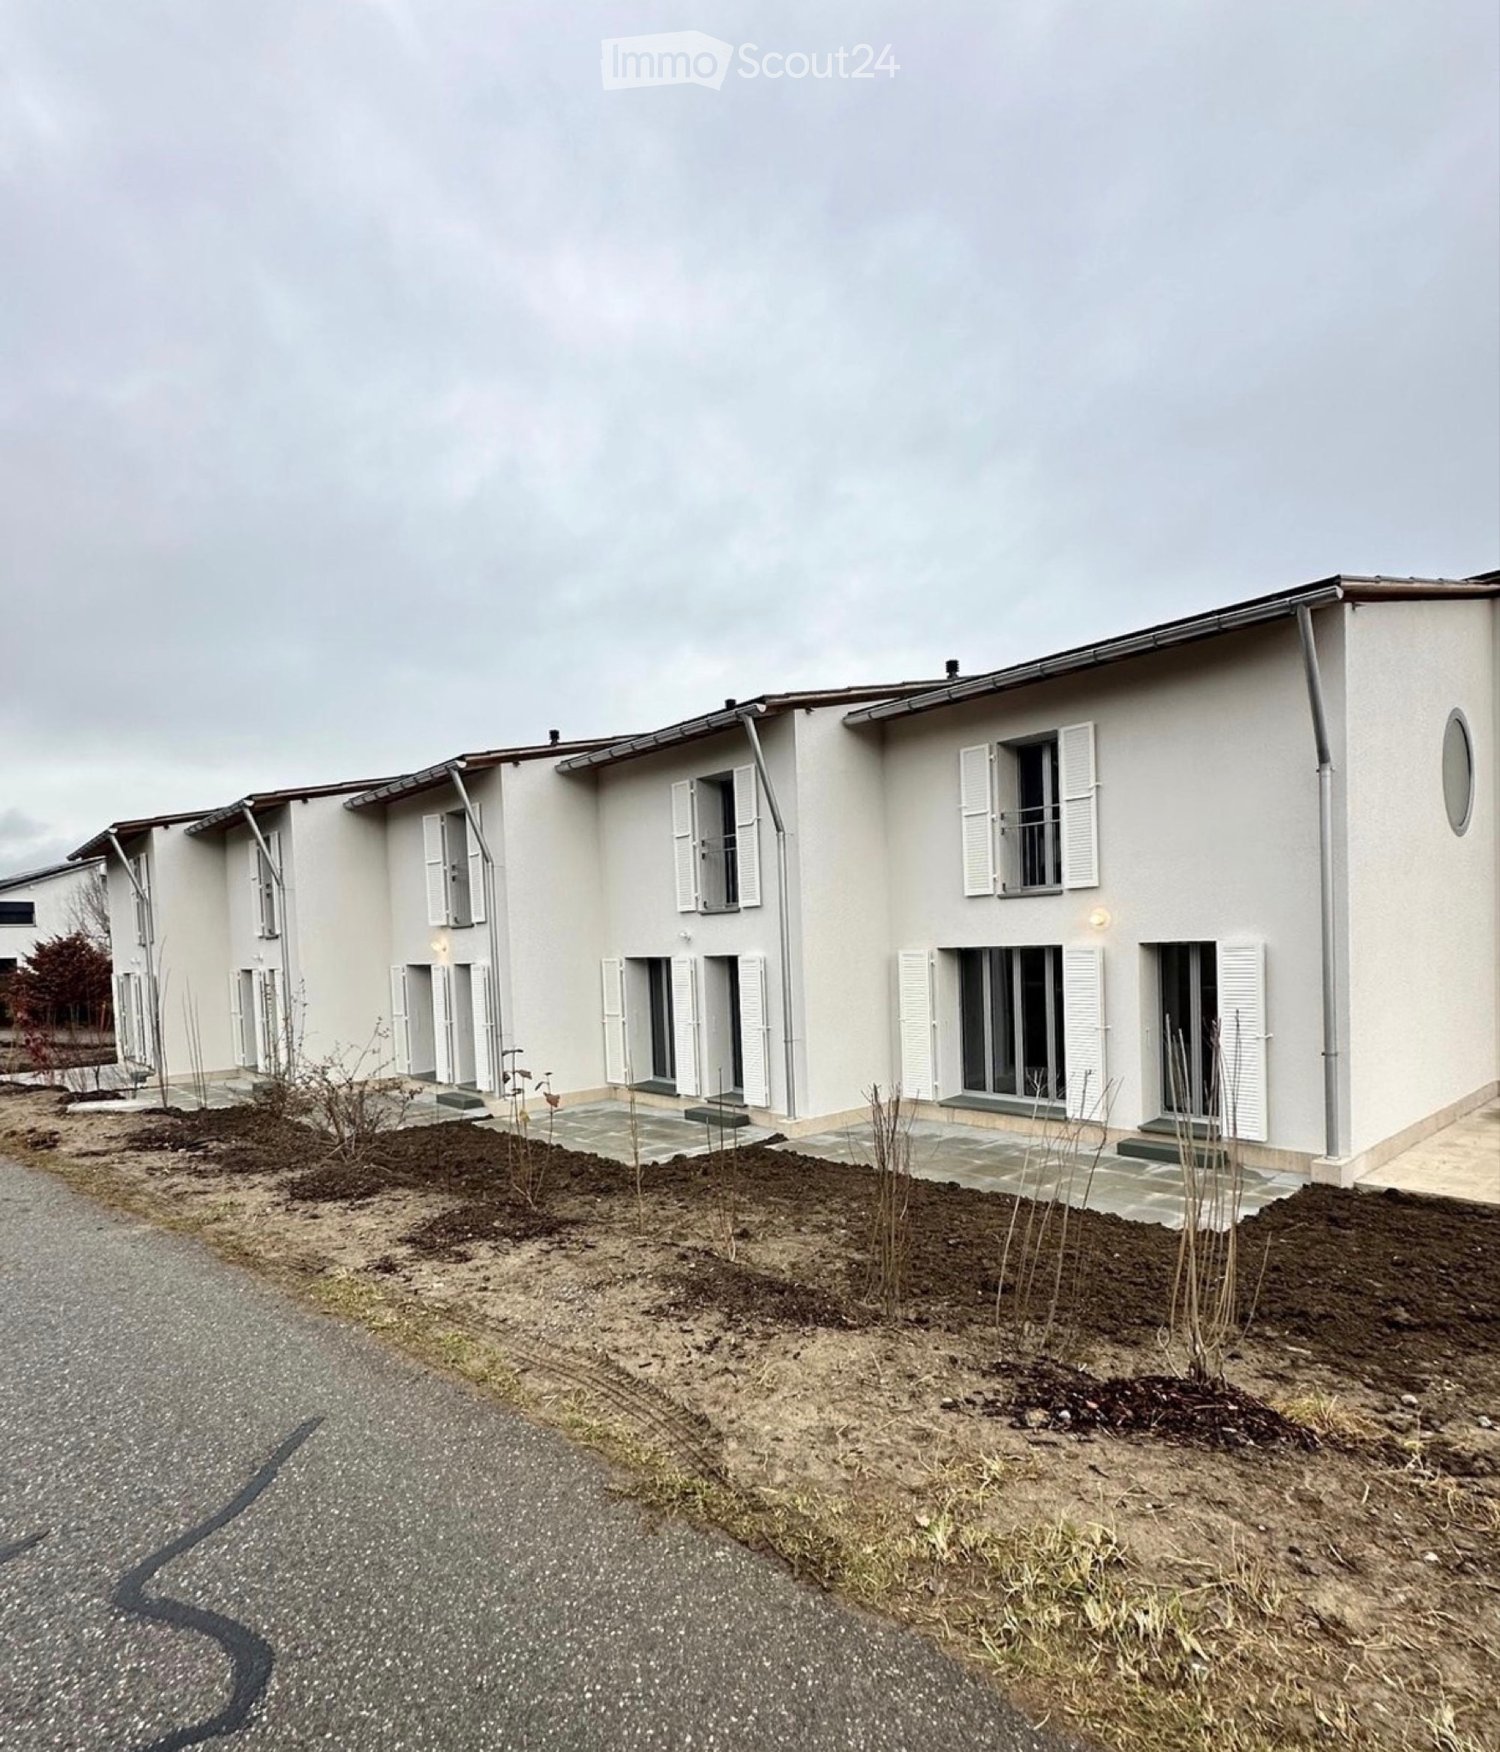
  • A modern outdoor patio area with a tiled floor, a small grassy lawn, wooden fencing, and a view of a contemporary building with large windows and a covered area.
  • Empty room with tiled floor, white walls, and large windows with curtains. A staircase leads to another level.
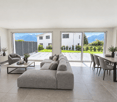
  • Empty room with tiled floor and white walls, featuring large windows with sheer curtains and two ceiling lights.
  • Empty room with tiled floor and white walls, featuring large windows with sheer curtains and a single ceiling light fixture.
  • Modern bathroom with beige tiles, a toilet, a sink with a mirror, shelves holding towels, baskets, and plants, and a towel hanging on the wall.
  • Modern hallway with tiled floors, grey carpeted stairs, black metal railing, and a small plant visible in the background.
  • Modern hallway with white walls, tiled floor, black staircase railing, and a closed black door leading to another room.
  • Clean, modern hallway with tiled flooring, white walls, built-in wooden coat rack, and storage units. Stairs lead upwards, with utility area visible on left side.
  • Modern bathroom with a washing machine and dryer unit, a small bench, a potted plant, and a shelf with folded towels and baskets.
  • Modern bathroom utility area with a white sink, faucet, water heater, and exposed pipes.
  • A narrow hallway with grey tiled flooring, white walls, and a green-framed doorway leading to a utility area with a grey machine and a light fixture.
  • Well-lit home gym with a multi-tiered black shelving unit holding storage bins, towels, and exercise mats. A red and black multi-functional exercise machine is positioned centrally, accompanied by a rack of dumbbells, kettlebells, and a water bottle. A sm
  • Floor plan of a 4.5-room villa with multiple levels, including a master suite, two bedrooms, a bathroom, an open kitchen, a bright living area, an entrance hall, covered parking, a laundry room, a technical room, and a storage/bunker area. Features includ
1 / 24
4.5 rooms, 200m², CHF 2,750.–
Top
1696 Vuisternens-en-Ogoz

Modern 4.5-room villa – 200 m² – garden – 2 covered parking spaces – Vuisternens-en-Ogoz

For rent from November 1st, 2026, date to be agreed, beautiful modern semi-detached villa with 4.5 rooms, located in Vuisternens-en-Ogoz, in a quiet and pleasant environment, close to schools, public transport and the A12 motorway connecting Fribourg and Bulle.With a living area of approximately 200 m², the house is characterized by its organization into half-levels, which allows for good separation of living areas, bedrooms and ancillary spaces.The house has 3 bedrooms, including a parental suite, 2 bathrooms, a large living room, a modern open kitchen, a terrace, a garden, a laundry room, a technical room, a large bunker/cellar and 2 parking spaces in the covered garage.Space distributionUpper half-level – parental suite • Large fitted wardrobe • Parental bedroom • Private bathroom with Italian shower The wardrobe can be left in place as part of the rental takeover, subject to a financial contribution. Its value is estimated at approximately one month's rent. Price to be negotiated with the future tenant.Lower half-level • Two bedrooms • Large bathroom Half-level kitchen/outer area • Modern fully equipped kitchen • Many storage spaces • Central island • Direct access to the terrace • Private garden Half-level living room • Large bright living room • Large windows • Guest toilet • Storage space adjacent to the toilet Entry level • Entrance hall/airlock • Built-in wardrobe • Direct access to the covered garage • Stairs to lower and upper levels Lower level • Laundry room with washing machine/dryer column • Technical room with heat pump • Large bunker/cellar offering significant storage capacity and can also serve as a fitness room, workshop or annex Comfort and equipmentThe house benefits from underfloor heating, a heat pump and modern equipment. The organization into half-levels gives the house a very pleasant character and allows for the preservation of the independence of each space.Outside, the terrace and private garden provide a comfortable area for meals, children's games or relaxation.Two parking spaces are available in the covered garage directly accessible from the house.ConditionsMonthly rent: CHF 2’500.–Charges (heating, hot water and ancillary costs): CHF 150.–2 covered parking spaces: CHF 100.–Total monthly costs: CHF 2’750.–Availability: November 1st, 2026, date to be agreedThis is a rental takeover. The file of the future tenant is subject to the approval of the management.

More objects in your automatically expanded search area
18 results - Radius: + 10km
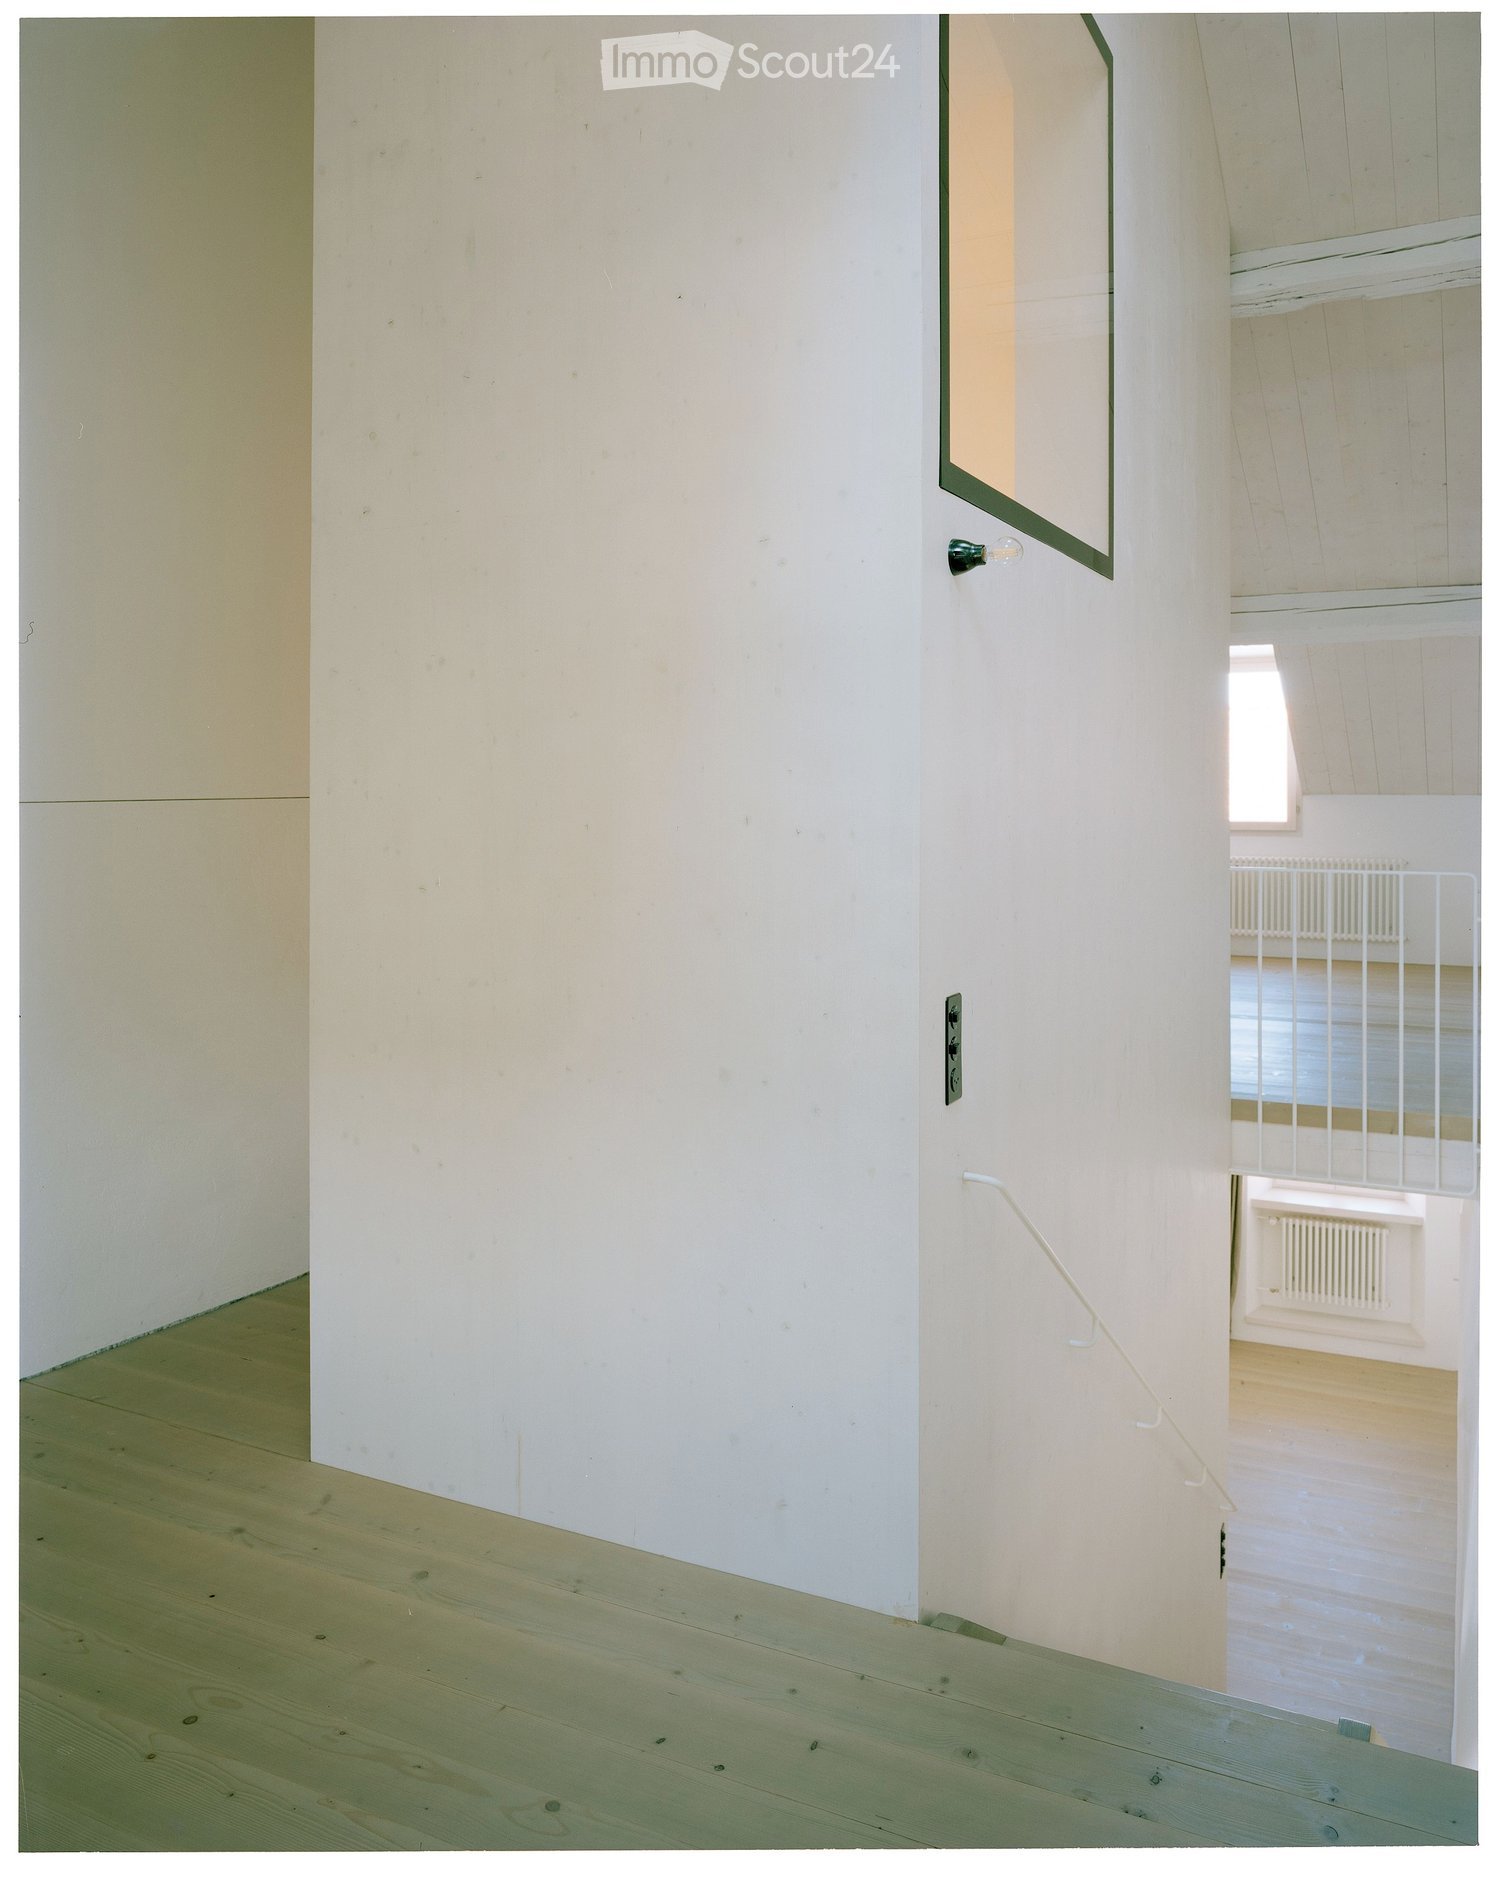
  • Empty hallway with light-colored wooden flooring and white walls, featuring a staircase leading upwards.
  • Bright, minimalist hallway with light-colored walls, wooden flooring, and a curtain partially covering a doorway. A white railing is visible on the left side, and a small staircase can be seen in the background.
  • Empty room with white walls, wooden floor, large window with view, radiator, and built-in cabinetry.
  • A narrow hallway with light wooden flooring and white walls, featuring a wooden staircase leading upwards and a white ceiling with visible beams and cracks.
  • Minimalist hallway with white walls, light wooden staircase, and a small white counter with sink visible in the background.
  • Bright, minimalist hallway with white walls and a large sliding glass door leading to an outdoor deck. Sunlight streams in, casting shadows on the floor.
1 / 6
6 rooms, 120m², CHF 2,250.–
Top
Rue du Château 129, 1680 Romont

Charming semi-detached house in the old town of Romont

Discover this charming old semi-detached house, renovated in 2014, ideally located in the heart of Romont, in the picturesque Rue du Château. The original and very open organization of the spaces, spread over 3 levels for a living area of 120 m², will seduce couples or single people. A terrace and a garden, accessible from the dining area, offer an exceptional quality of life in the city center. Available from October 1st, 2026.The house offers: • 6 rooms spread over three levels, offering beautiful volumes and a functional organization. (hall, kitchen and dining area on the ground floor, connected to the garden / living room, WC-shower, office on the 1st floor / bedrooms, WC-bath in the attic) • A terrace and a garden to enjoy the beautiful days and the beautiful view of the surroundings. • An old building with preserved character, totally renovated in 2014. • A calm and peaceful environment, both day and night. • Pleasant sunshine in summer. Location and amenities: • CFF / TPF train station of Romont at 9 minutes on foot, for practical train connections. • Bus stop École primaire only 2 minutes on foot. • Directly near the shops in the city center, on foot. • Near the shops in the city center, on foot. Nestled in the charming medieval town of Romont, this semi-detached house combines the charm of the old with the comfort of the modern. Its peaceful surroundings, proximity to transportation and shops make it a choice address for people looking to settle in a pleasant and well-served environment. A beautiful opportunity not to be missed!

Travel time
-
1 / 7
5.5 rooms, 204m², CHF 4,245.–
Route de Payerne 3, 1752 Villars-sur-Glâne

1 VILLAS SÉLÉNÉ - Nouvelle opportunité de location à Villars-sur-Glâne

Route de Payerne 3, 1752 Villars-sur-GlâneLes Villas Séléné reviennent sur le marché avec une nouvelle offre, désormais disponibles à la location.Alliant architecture contemporaine, matériaux durables et technologies efficientes, ces villas offrent un cadre de vie haut de gamme au coeur de Villars-sur-Glâne, à seulement quelques minutes de Fribourg.Villa 5.5 pièces - Confort, espace et luminositéAvec une surface utile de 202 m2 à 204 m2 , chaque villa 5.5 pièces propose des espaces généreux et fonctionnels, pensés pour un quotidien confortable : • Grand séjour traversant avec accès direct à la terrasse et au jardin • Cuisine ouverte entièrement équipée, avec électroménager de la marque V-Zug • 4 chambres spacieuses, dont une suite parentale avec dressing et salle de bain • 3 salles d'eau modernes et élégantes • Terrasse orientée plein sud, idéale pour profiter de la lumière toute la journée • 2 places de stationnement couvertes disponibles en supplément Durabilité & performance énergétique • Chauffage géothermique et installation solaire • Très bonne isolation thermique et phonique • Matériaux durables, finitions de qualité • Confort de vie assuré tout au long de l'année avec une gestion efficiente de l'énergie Une localisation privilégiée • Quartier calme, verdoyant et familial • Écoles, commerces et transports publics à moins de 100 m • Accès rapide à l'autoroute A12 (direction Berne - Lausanne) • Commune appréciée pour sa fiscalité avantageuse et sa qualité de vie Villa B1 5.5 pièces, surface utile 204 m2 avec terrain de 238 m2, 1 couvert pour 2 voitures, prix CHF 4100.- + CHF 295.- + CHF 300.- en sus pour le couvert. (Louée)Villa B2 5.5 pièces surface utile 204 m2 avec terrain de 233 m2, 1 couvert pour 2 voitures, prix CHF 3950.- + CHF 295.- + CHF 300.- en sus pour le couvert.Villa B3 5.5 pièces, surface utile 202 m2 avec terrain de 423 m2, 1 couvert pour 2 voitures, prix CHF 4250.- + CHF 295.- + CHF 300.- en sus pour le couvert. (Louée)Route de Payerne 3, 1752 Villars-sur-GlâneVenez découvrir la villa témoin et laissez-vous séduire par un environnement de vie exceptionnel.Route de Payerne 3, 1752 Villars-sur-GlâneDie Villas Séléné kehren mit einem neuen Angebot auf den Markt zurück und stehen nun zur Vermietung bereit.Diese Villen verbinden zeitgenössische Architektur, nachhaltige Materialien und effiziente Technologien und bieten ein gehobenes Wohnambiente im Herzen von Villars-sur-Glâne, nur wenige Minuten von Freiburg entfernt.5,5-Zimmer-Villa - Komfort, Platz und HelligkeitMit einer Nutzfläche von 202 m² bis 204 m² bietet jede 5,5-Zimmer-Villa großzügige und funktionale Räume, die für einen komfortablen Alltag konzipiert sind: • Großes, durchgehendes Wohnzimmer mit direktem Zugang zur Terrasse und zum Garten • Voll ausgestattete offene Küche mit Geräten der Marke V-Zug • 4 geräumige Schlafzimmer, darunter eine Elternsuite mit Ankleidezimmer und Bad • 3 moderne und elegante Duschbäder • Terrasse in Südlage, ideal, um den ganzen Tag über das Licht zu genießen • 2 überdachte Parkplätze gegen Aufpreis verfügbar Nachhaltigkeit & Energieeffizienz • Erdwärmeheizung und Solaranlage • Sehr gute Wärme- und Schalldämmung • Nachhaltige Materialien, hochwertige Verarbeitung • Ganzjähriger Wohnkomfort durch effizientes Energiemanagement Eine privilegierte Lage • Ruhiges, grünes und familienfreundliches Viertel • Schulen, Geschäfte und öffentliche Verkehrsmittel in weniger als 100 m Entfernung • Schnelle Anbindung an die Autobahn A12 (Richtung Bern - Lausanne) • Gemeinde, die für ihre vorteilhafte Steuerpolitik und ihre Lebensqualität...

Travel time
-
1 / 9
3.5 rooms, 104m², CHF 2,150.–
En Challant 15, 1695 Villarsel-le-Gibloux

Charmante villa duplex de 3.5 pièces à louer

À louer, agréable villa duplex de 3,5 pièces dune surface denviron 104 m², offrant un cadre de vie chaleureux et confortable. Construction Minergie certifiée, garantissant confort thermique et économies dénergie Ce logement se compose comme suit : - Une cuisine agencée ouverte et fonctionnelle - Un séjour lumineux, agrémenté dun poêle ainsi que de belles poutres apparentes - Deux chambres à coucher avec parquet - Une salle de bains avec douche - Un espace dédié avec colonne de lavage - Terrasse - Balcon - Cave Une place de parc extérieure ainsi quune place de parc couverte sont disponibles et incluses dans le loyer. Cette villa duplex saura séduire par son charme, ses volumes généreux et son environnement agréable. Nhésitez pas à nous contacter pour de plus amples informations ou pour organiser une visite au 026 351 15 40. Zu vermieten: attraktive 3,5-Zimmer-Duplex Villa mit einer Wohnfläche von ca. 104 m², die ein warmes und komfortables Wohnambiente bietet. Minergie-zertifizierte Bauweise, die thermischen Komfort und Energieeinsparungen garantiert. Die Wohnung präsentiert sich wie folgt: - Offene und funktionelle Einbauküche - Helles Wohnzimmer mit einem gemütlichen Cheminéeofen sowie schönen sichtbaren Holzbalken - Zwei Schlafzimmer mit Parkettboden - Badezimmer mit Dusche - Separater Bereich mit Waschturm - Terrasse - Balkon - Keller Ein Aussenparkplatz sowie ein gedeckter Parkplatz stehen zur Verfügung und sind im Mietzins inbegriffen. Diese Duplex Villa überzeugt durch ihren besonderen Charme, die grosszügigen Raumverhältnisse und die angenehme Wohnlage. Für weitere Informationen oder zur Vereinbarung einer Besichtigung stehen wir Ihnen gerne unter der Telefonnummer 026 351 15 40 zur Verfügung.

Travel time
-
1 / 12
4.5 rooms, CHF 1,700.–
L'Etrey 21, 1643 Gumefens

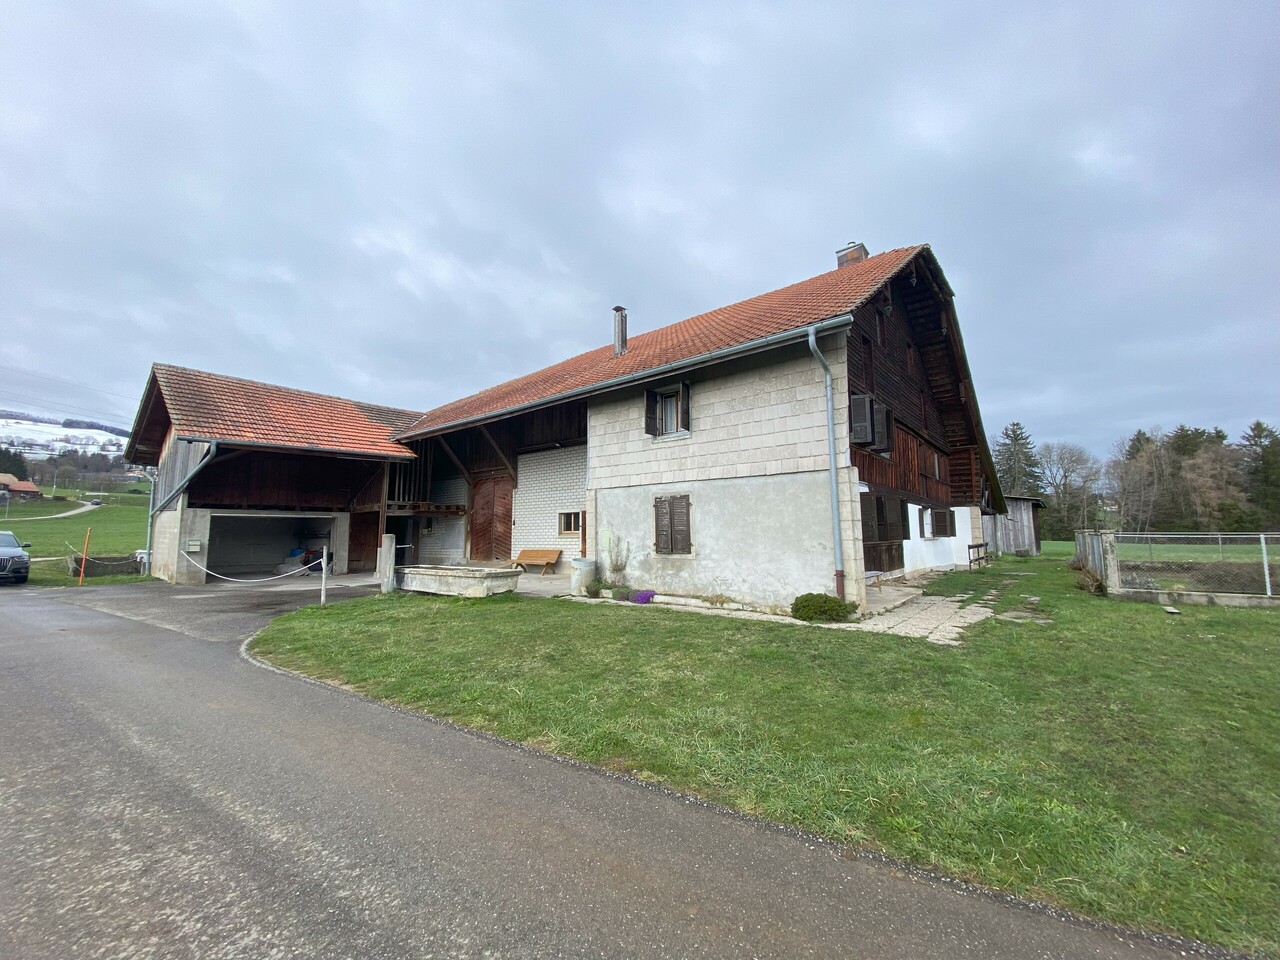
Ferme historique à deux pas du lac à louer pour 6 mois

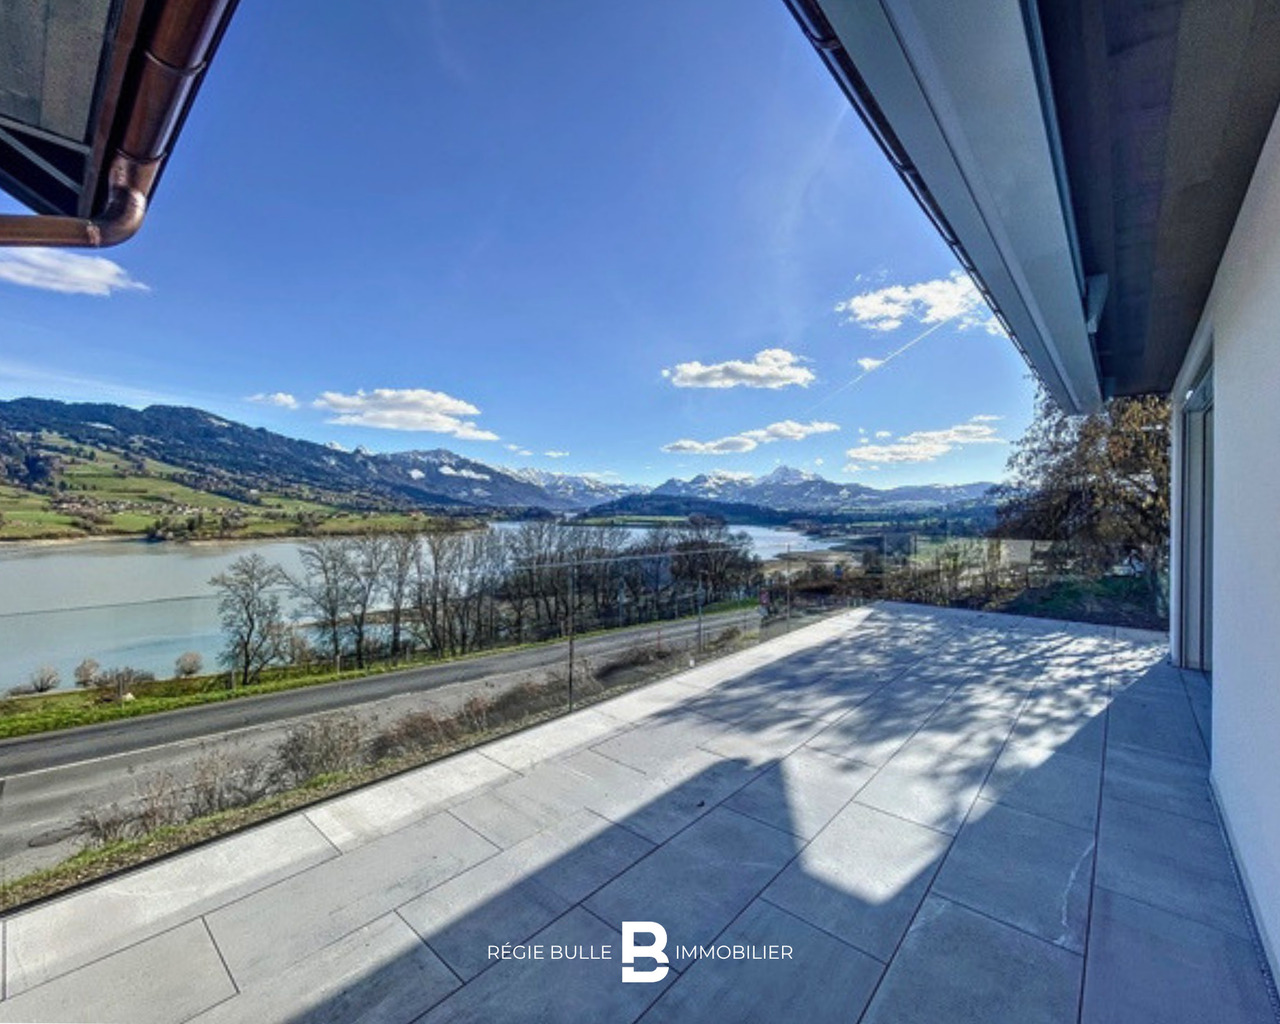
Régie Bulle immobilier vous propose une charmante ferme rustique à louer, qui se compose des éléments suivants :- Cuisine spacieuse- Un séjour lumineux avec armoires murales- Une salle de bains avec douche- 3 chambres avec parquet- Un bel extérieur avec jardin potager- Place de stationnement disponible devant la fermeCette ferme se trouve à seulement 3 minutes à pied du lac et dans un environnement calme et verdoyant, tout en restant proche des commodités.Régie Bulle Immobilier vous propose ce bien pour une durée déterminée de 6 mois, soit jusqu'au 31 mai 2027, avec possibilité de convenir d'une autre échéance.Ce bien vous intéresse ? N'hésitez pas à nous contacter au 026 563 63 63.Die Immobilienagentur ,,Régie Bulle" bietet Ihnen ein charmantes, rustikales Bauernhaus zur Miete an, das sich wie folgt zusammensetzt:- Geräumige Küche- Ein helles Wohnzimmer mit Wandschränken- Ein Badezimmer mit Dusche- 3 Schlafzimmer mit Parkettboden- Ein schöner Außenbereich mit Gemüsegarten- Parkplatz vor dem Bauernhaus vorhandenDieses Bauernhaus liegt nur 3 Gehminuten vom See entfernt in einer ruhigen und grünen Umgebung und ist dennoch in der Nähe aller Annehmlichkeiten.Régie Bulle Immobilier bietet Ihnen diese Immobilie für eine befristete Mietdauer von 6 Monaten, d. h. bis zum 31. Mai 2027, mit der Möglichkeit, eine andere Laufzeit zu vereinbaren.Sind Sie an dieser Immobilie interessiert? Zögern Sie nicht, uns unter 026 563 63 63 zu kontaktieren.Régie Bulle Immobilier is offering a charming rustic farmhouse for rent, which includes the following features:- Spacious kitchen- A bright living room with wall cabinets- A bathroom with a shower- 3 bedrooms with hardwood floors- A beautiful outdoor area with a vegetable garden- Parking space available in front of the farmhouseThis farmhouse is located just a 3-minute walk from the lake in a quiet, green setting, while still being close to amenities.Régie Bulle Immobilier is offering this property for a fixed term of 6 months, through May 31, 2027, with the option to agree on a different term.Interested in this property? Feel free to contact us at 026 563 63 63.L'agenzia immobiliare Régie Bulle propone in affitto un'affascinante fattoria rustica, composta dai seguenti elementi:- Cucina spaziosa- Un soggiorno luminoso con armadi a muro- Un bagno con doccia- 3 camere da letto con pavimento in parquet- Un bellissimo spazio esterno con orto- Posto auto disponibile davanti alla fattoriaQuesta fattoria si trova a soli 3 minuti a piedi dal lago, in un ambiente tranquillo e immerso nel verde, pur rimanendo vicina ai servizi.L'agenzia Régie Bulle Immobilier propone questo immobile per un periodo determinato di 6 mesi, ovvero fino al 31 maggio 2027, con possibilità di concordare un'altra scadenza.Siete interessati a questo immobile? Non esitate a contattarci al numero 026 563 63 63.

Travel time
-

Suggested properties for you based on search results