









Villars-Tiercelin - Houses for rent

We recommend expanding your search criteria to get similar results. The current filters didn’t return any matches.

If you don’t want to change your current search criteria, we recommend creating a search alert, so you’ll be notified when matching offers become available.

More objects in your automatically expanded search area
20 results - Radius: + 10km
1 / 6
  • Balcony / Terrace
  • Parking space
  • Garage
6 rooms, 150m², CHF 4,500.–
Top
1066 Epalinges

The charm of today, the energy of tomorrow

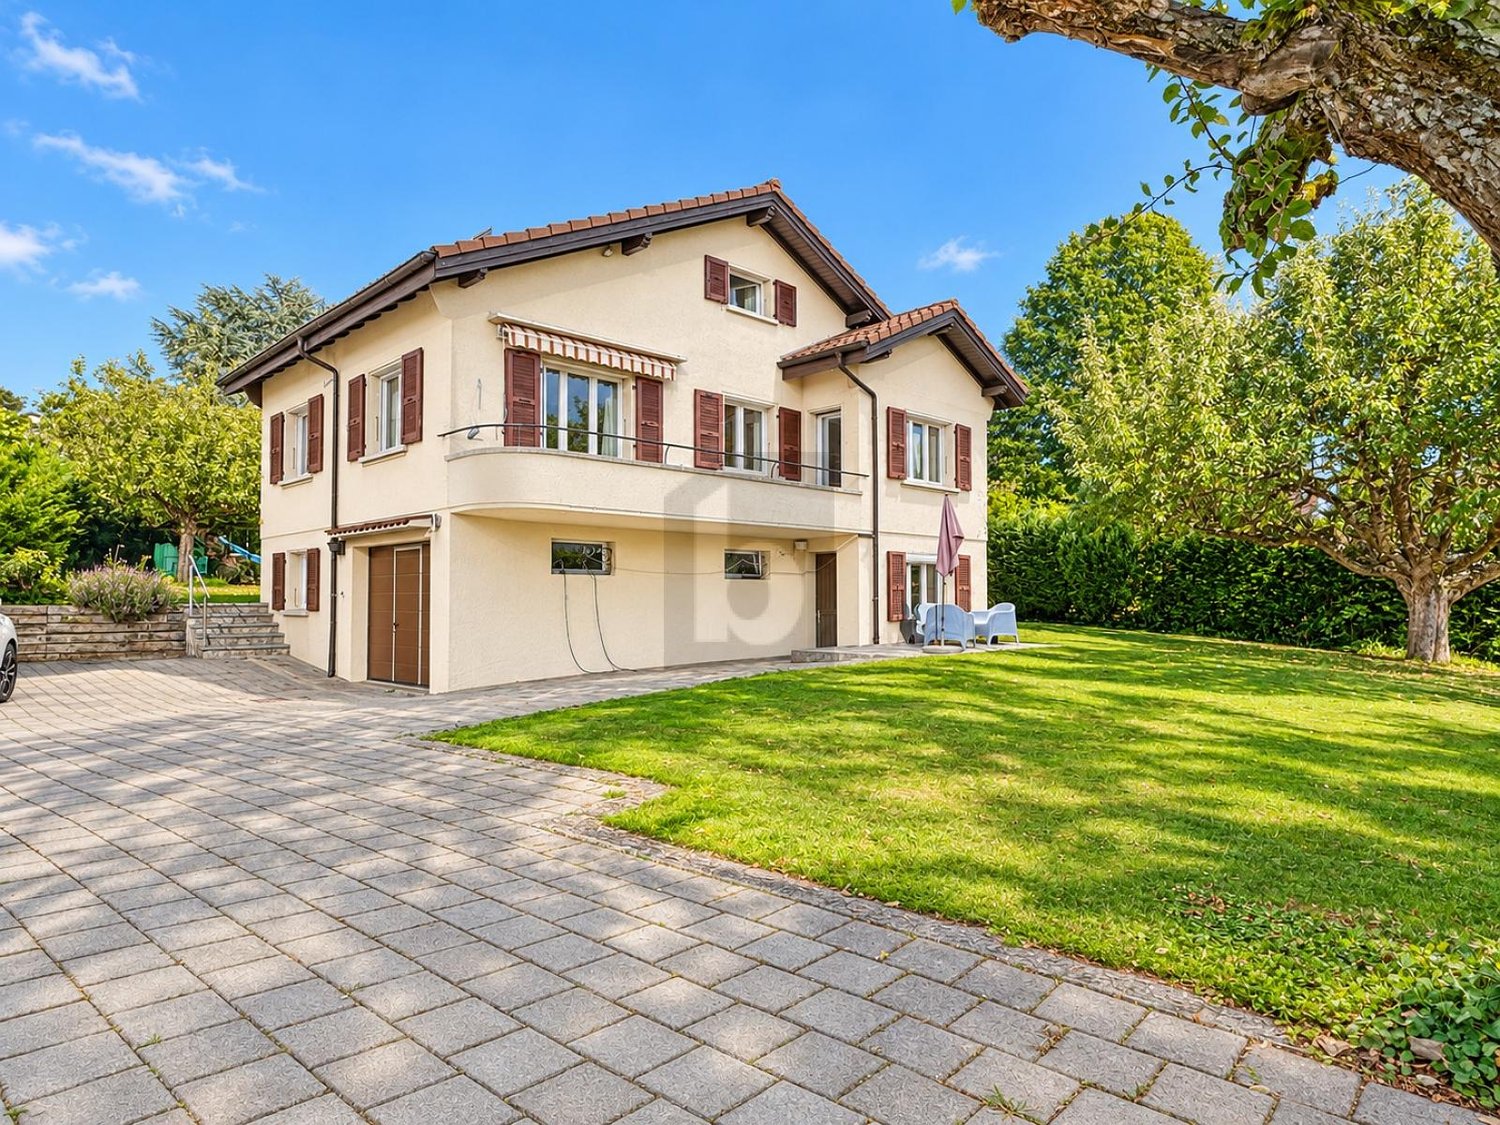
Discover this beautiful single-family home with 6 rooms in Épalinges, renovated between 2023 and 2024, in a quiet and green residential area. Spread over three levels, it offers beautiful bright spaces, an open kitchen, and a room with independent entrance. Equipped with a heat pump and solar panels, it also has a garage and several parking spaces. Just 7 minutes on foot from the M2 metro and close to all amenities, this house is ideal for a family seeking comfort, space, and tranquility.This BETTERHOMES offer is characterized by the following advantages: - Quiet residential area- Proximity to the M2 metro- Fully renovated house- Air/water heat pump and solar panels- Bright interior- Independent room with private bathroom- Fully developed attic- Parking space- Garage with automatic door- Large garden with vegetable garden- etc., etc., etc. ...Interested? Contact us for a free visit!Not the right one? You will find over 1'900 other objects on: www.betterhomes.ch - The Swiss specialist in real estate transactions.Do you have a property to market?Take advantage of our expertise: https://www.betterhomes.ch/en/benefitDo you want to know the value of your property?Discover its value now with our free, immediate, and non-binding estimate!https://www.betterhomes.ch/en/knowledge/estimateMore detailsLocation: Quiet, ecological, and privilegedBuilding condition: GoodBathrooms: 1x (2x showers/1x bathtub/3x WC/3x sinks)Heating system: Heat pumpPublic transport: Bus 500m, Metro M2 750mSchool: Primary and secondary school, 1.3kmShops: Migros and Denner, 1km

  • Balcony / Terrace
  • Parking space
  • Garage
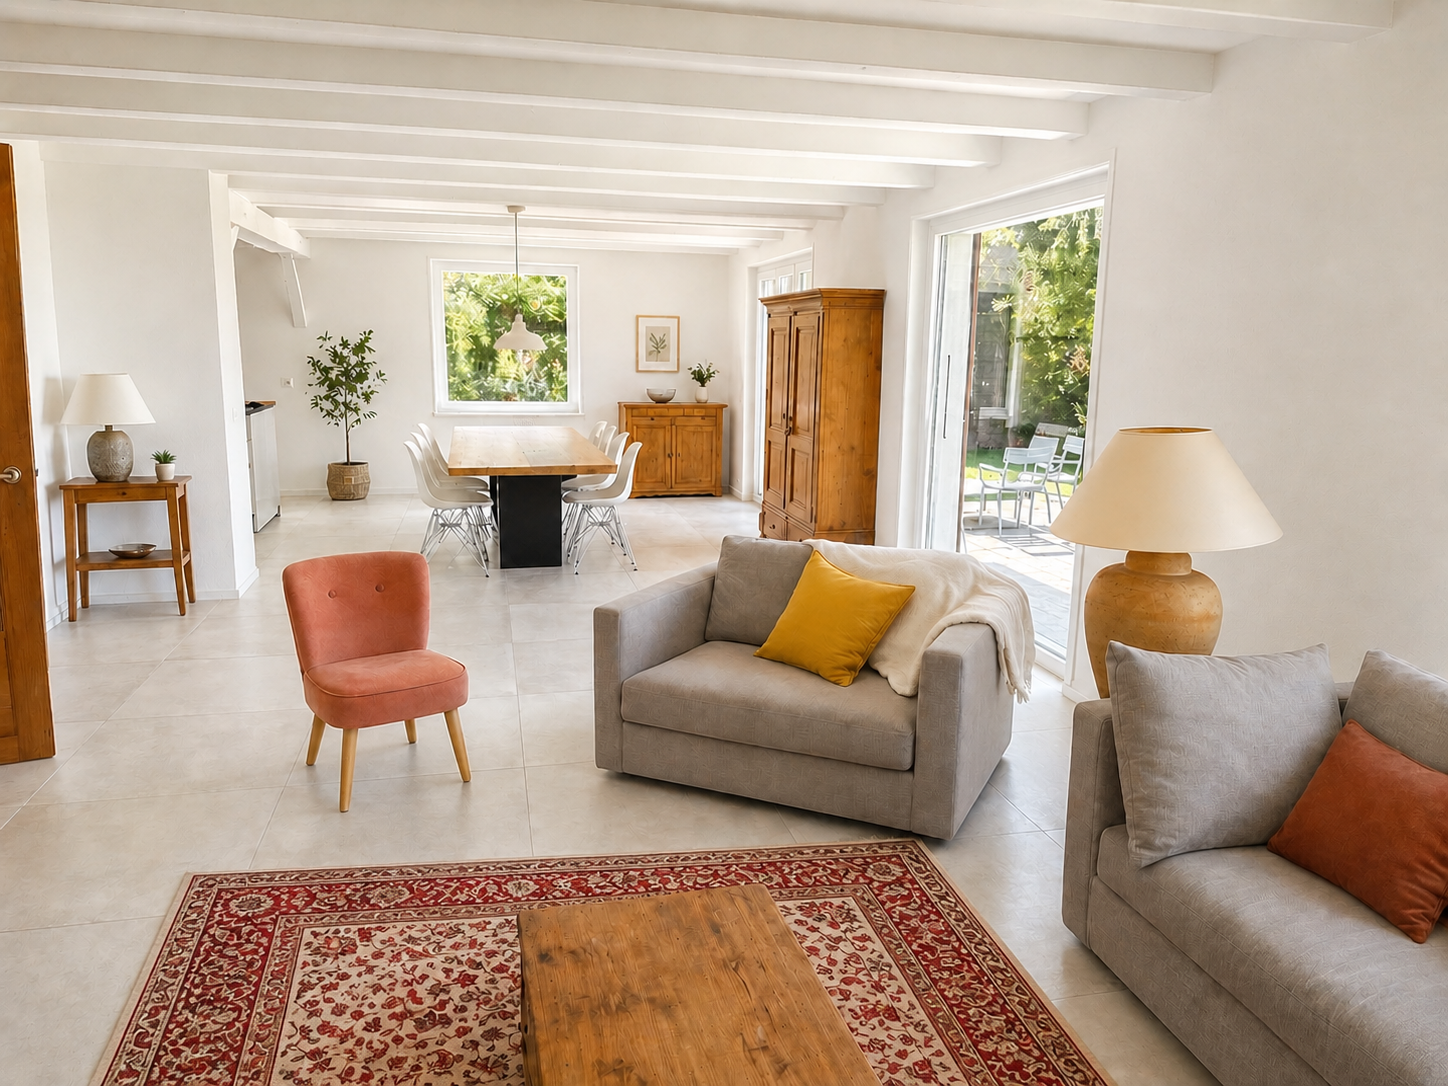
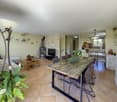
  • Bright living room with wooden flooring, large windows, and a fireplace. Features a sofa, coffee table, armchair, ottoman, TV, dining table, and potted plants.
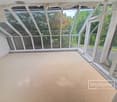
  • Modern balcony with large glass sliding doors, wooden paneling, tiled floor, and outdoor furniture including a sofa, table, chairs, and potted plants.
  • Modern balcony with tiled floor, glass sliding doors, wooden paneling, and a retractable awning, offering scenic mountain views.
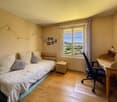
  • Bright bedroom with a bed, desk, and chair. The room features a large window with blinds, a potted plant on the windowsill, and a modern desk setup with a computer monitor, keyboard, and mouse. The floor is wooden, and the walls are white.
  • Bright bedroom with wooden flooring, a large bed with blue bedding, a nightstand, a wooden dresser, and a coat rack near the door.
  • Modern bedroom with a bunk bed, desk, chair, cabinet, and a hanging lamp. Large windows offer a view of greenery outside.
  • Modern bathroom with grey tiled walls, a white sink with wooden cabinet, a bathtub, a toilet, a mirror, and a shower. Features a window with wooden frame and a sleek design.
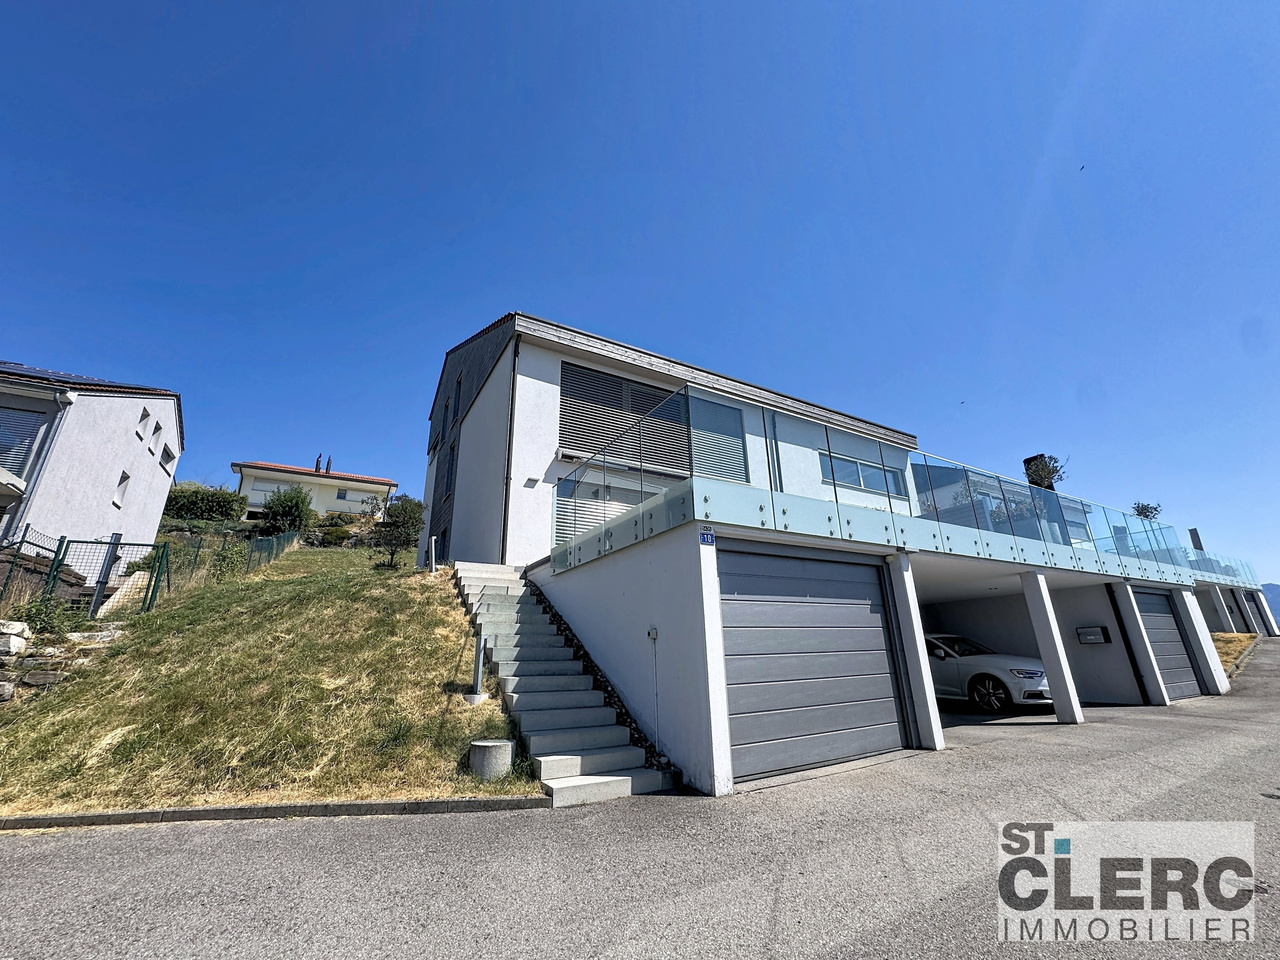
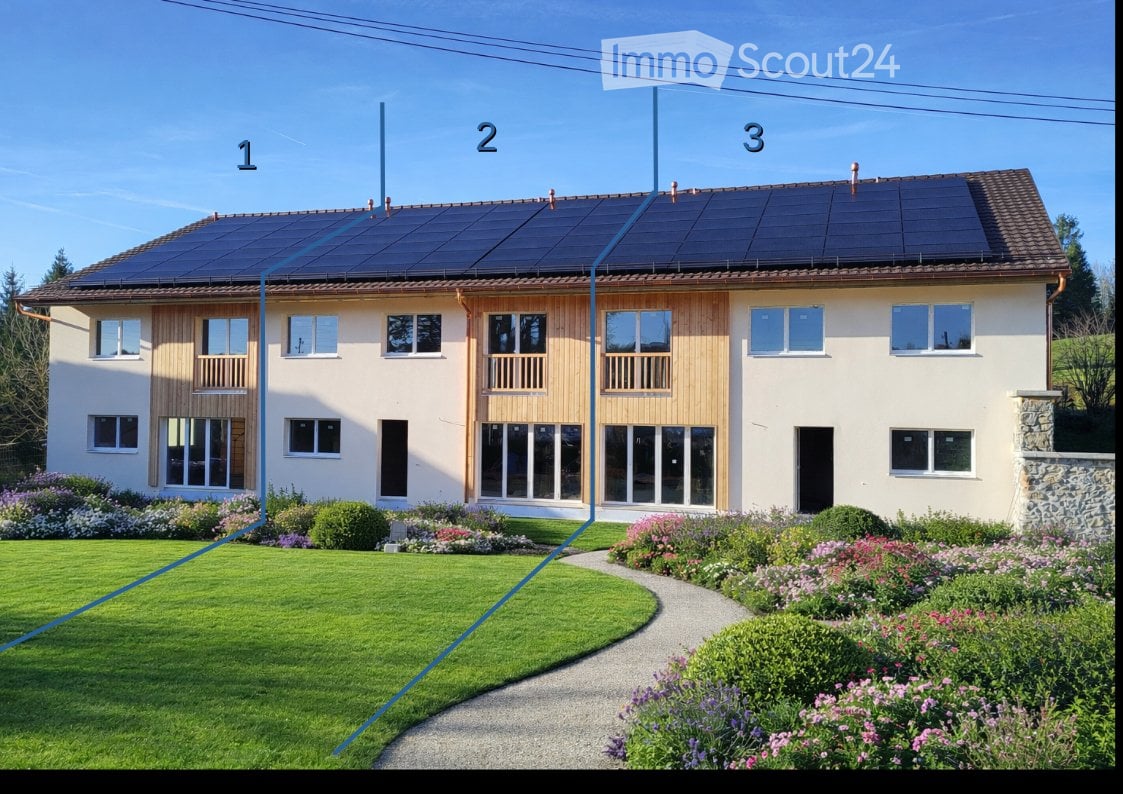
  • Modern multi-story building with light-colored facade, large windows, and a garage entrance.
1 / 9
5.5 rooms, 130m², CHF 5,350.–
Top
1012 Lausanne

Family villa with garden, an ideal living space close to all amenities

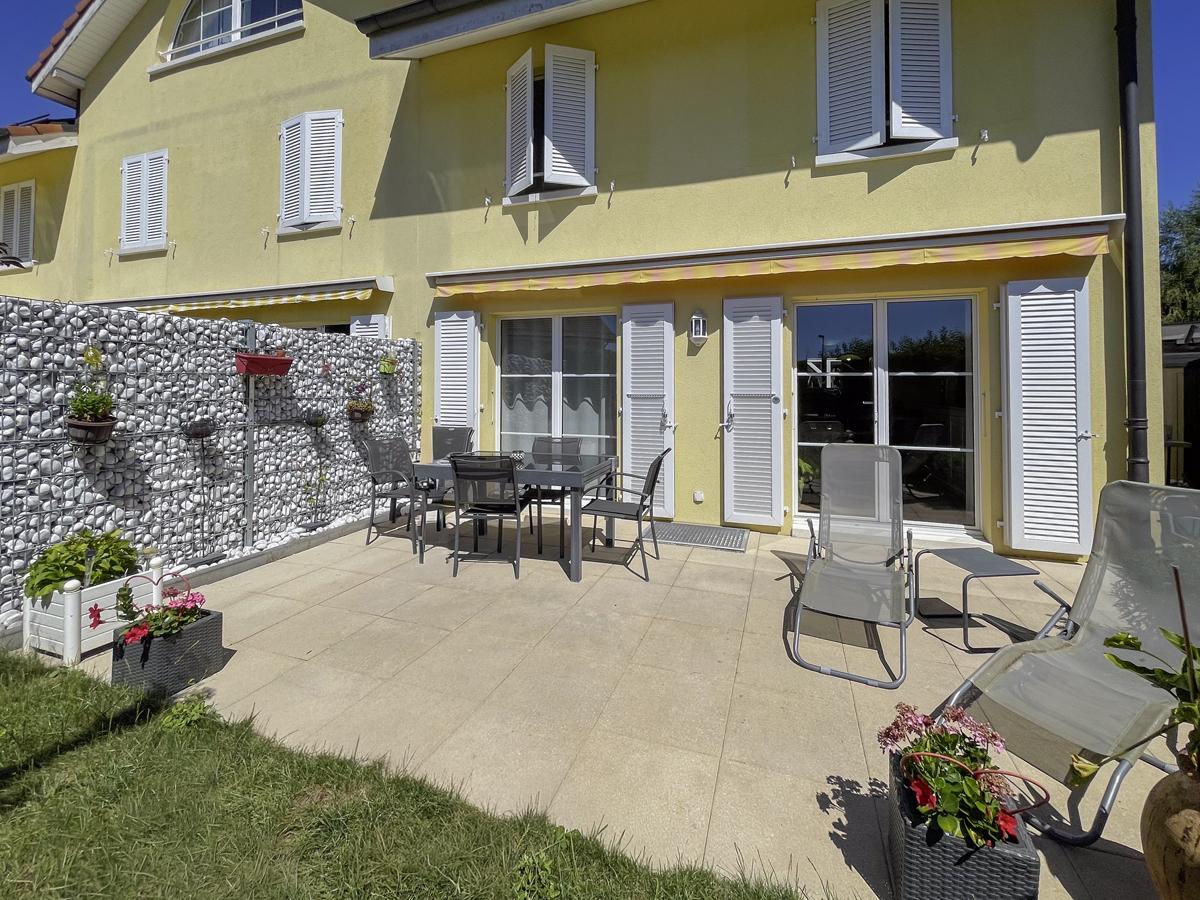
The heart of Lausanne – 5.5 room villa with gardenLocated in one of the most pleasant areas of Lausanne, this beautiful semi-detached villa with 5.5 rooms offers spacious and bright spaces and is ideal for a family or to combine private life and telecommuting. It offers a peaceful living environment while being in immediate proximity to all amenities. The Esplanade neighborhood is appreciated for its green residential environment, its pedestrian paths, and its proximity to all daily infrastructures:– Bus stops within a few minutes' walk, allowing quick access to the city center and train stations – Local shops – Supermarkets, restaurants, and services accessible within a few minutes – Schools, nurseries, and leisure spaces easily accessible for families – Parks and green spaces nearby for walks and relaxation – Quick access to highway axes.It consists of:On the ground floor: – A welcoming entrance hall – An open, fully equipped and furnished kitchen, leading to a spacious living room – A guest toilet – A garden with terrace, offering a beautiful outdoor spaceOn the 1st floor: – Two comfortable bedrooms – An office (perfect for telecommuting or an extra bedroom) – A bathroom with toiletOn the 2nd floor: – A beautiful master bedroom with dressing room, shower, and toilet, terrace with lake viewA basement/storage room, a private laundry room, and an external parking space complete this property.

1 / 13
  • Balcony / Terrace
  • Pets allowed
  • View
  • +2
6.5 rooms, 166m², CHF 3,350.–
Rue de Bellevue 13, 1038 Bercher

Exceptional duplex with private garden of 670m2

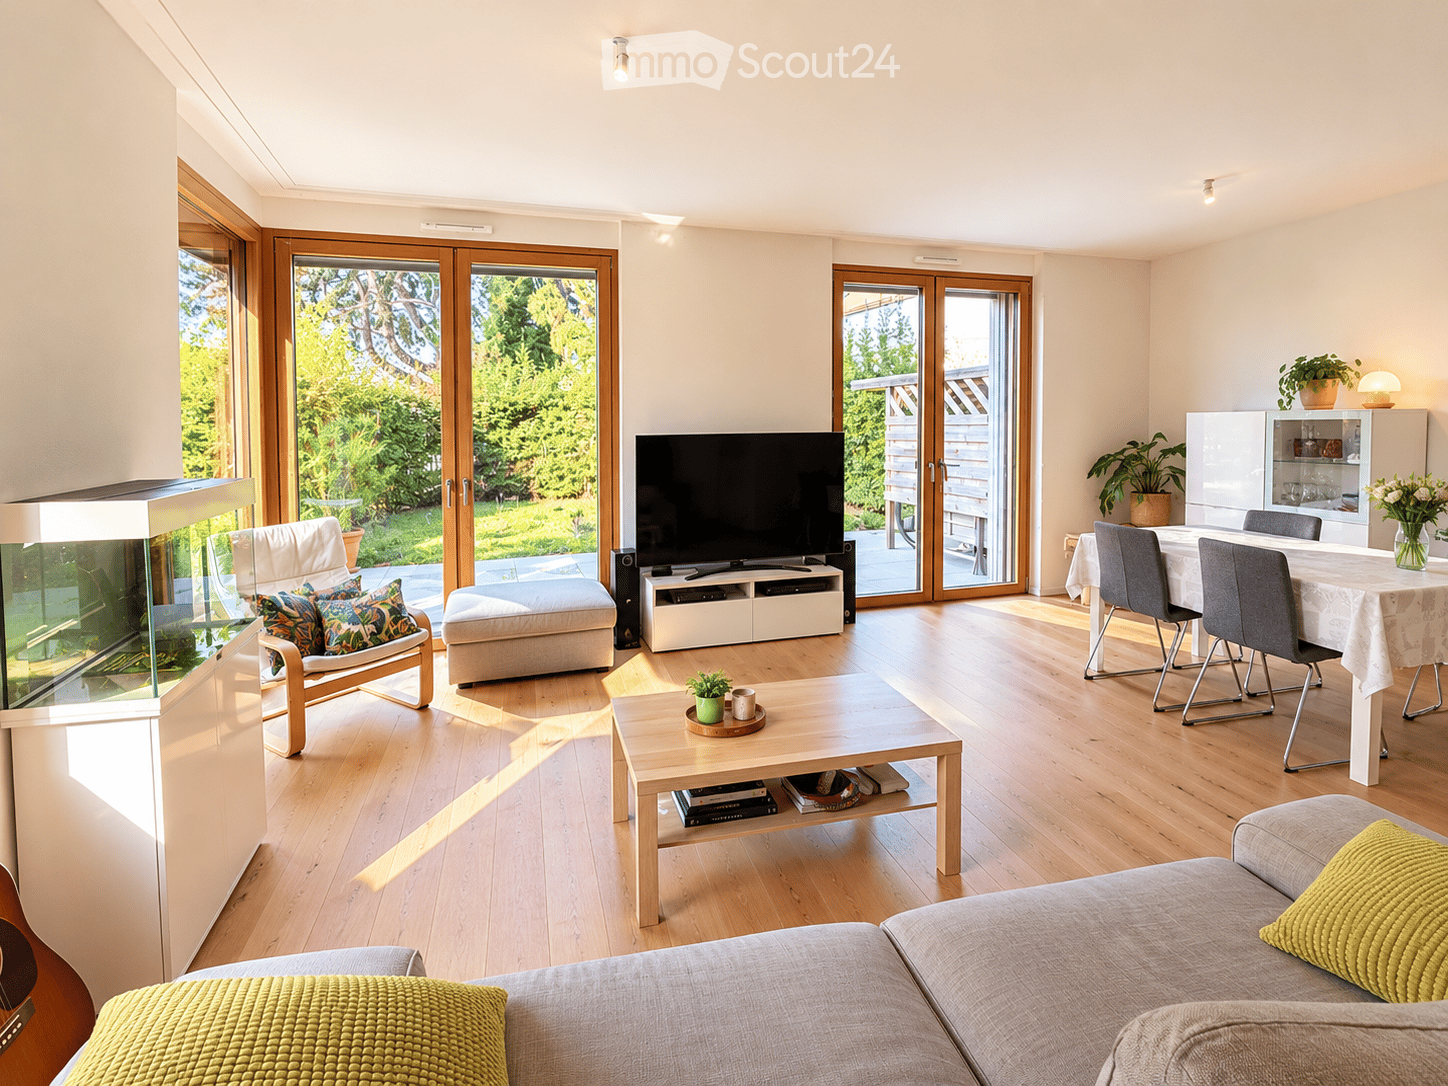
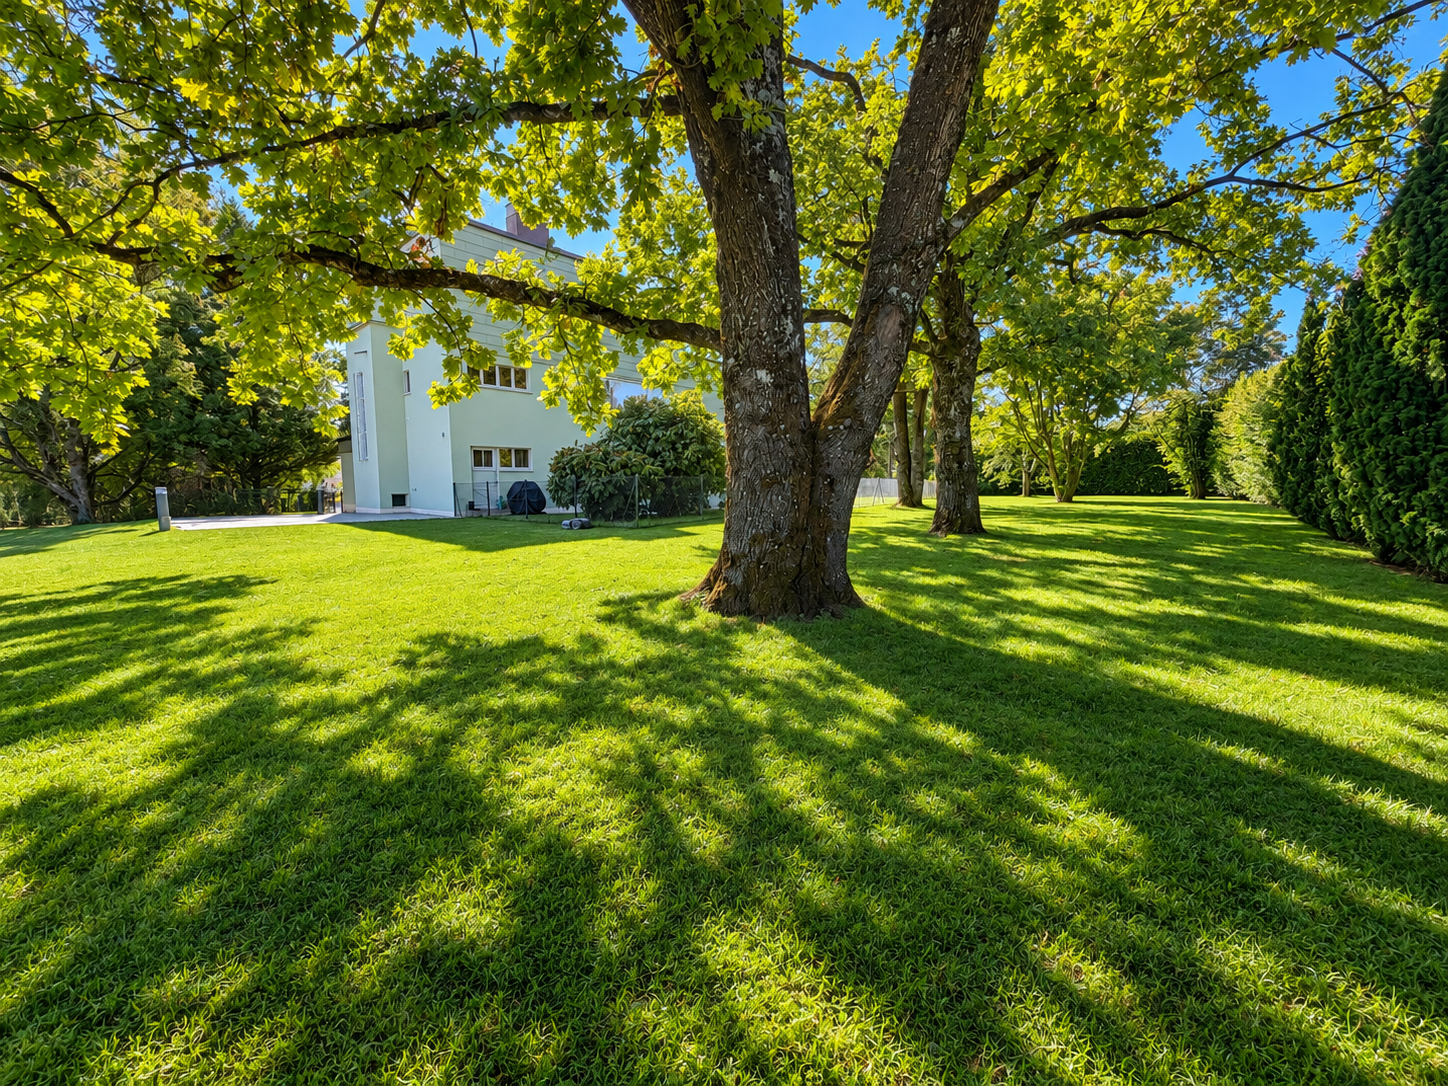
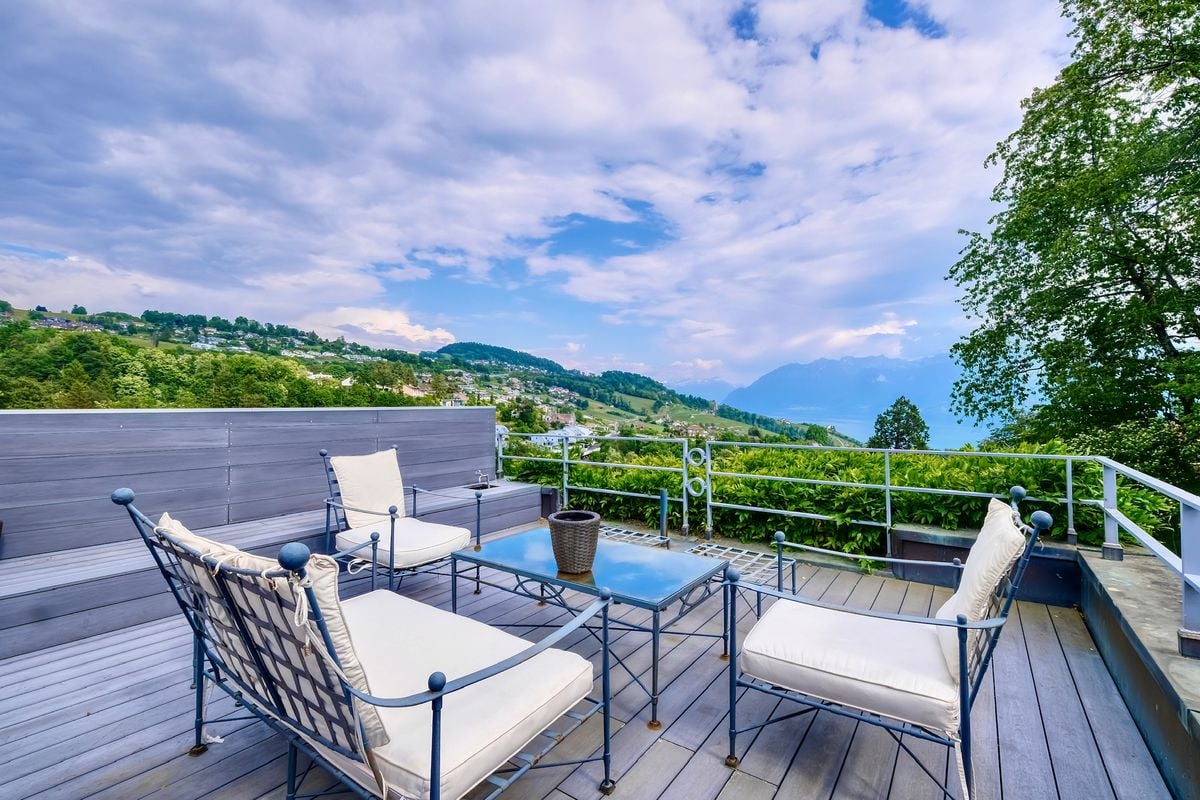
A unique place to live for lovers of architecture, elegance, and exceptional volumesIn the heart of Bercher, discover an absolutely unique property, inspired by the iconic style of Le Corbusier, where architecture, light, and comfort come together in perfect harmony.This villa has undergone a complete restoration in 2024, carried out with the utmost respect for its architectural identity. The work was supervised by the General Directorate of Buildings and Heritage (DGIP), ensuring a renovation of the highest quality.The accommodation offered is an independent duplex apartment, located in a villa comprising only two apartments, each with its own private entrance, ensuring calm and intimacy.As soon as you arrive, you will be immediately seduced by the generous volumes, the omnipresent light, and the high-end amenities that characterize this exceptional property.The kitchen, independent of the living room, is fully equipped with Miele appliances and offers finishes of very high standing.The first living room, bathed in natural light and adorned with a magnificent fireplace, invites relaxation in a warm and refined atmosphere.The sleeping area includes four bedrooms, one of which has its own private bathroom. A second bathroom and a guest toilet complete this floor.On the upper floor, a second living room, also equipped with a fireplace, constitutes a magnificent reception or relaxation area. This gives access to an elegant winter garden of about 20 m², then to a spectacular roof terrace of 48 m², offering a privileged setting to fully enjoy the fine days.Outside, this property stands out for its fully enclosed private garden of over 670 m², a true green jewel offering calm, intimacy, and quality of life. A lawn mower robot is made available to ensure the maintenance of the lawn.Amenities • Completely independent duplex apartment • Villa with only two apartments • Architecture inspired by Le Corbusier • Complete renovation in 2024 (first rental) • Restoration supervised by the General Directorate of Buildings and Heritage (DGIP) • High-end, fully equipped kitchen (Miele) • Two beautiful living rooms with fireplace • 4 bedrooms • Parental bedroom with private bathroom • Second bathroom • Guest toilet • Winter garden of about 20 m² • Rooftop terrace of 48 m² • Fully enclosed private garden of over 670 m² • Lawn mower robot included • Amenities and finishes of very high quality Parking • Closed parking: CHF 150.- / month • Two outdoor parking spaces: CHF 50.- / space / month Rental conditions • Flat-rate charges: CHF 400.- / month, in addition to the rent. This exceptional property will seduce those looking for a rare place to live, where architectural heritage meets contemporary comfort. Thanks to its generous volumes and harmonious layout, it will perfectly suit a family, architecture enthusiasts, or a shared accommodation.A unique opportunity to live in one of the most remarkable architectural achievements in the region. Contact us today to receive the complete dossier or organize a private visit.

  • Balcony / Terrace
  • Pets allowed
  • View
  • +2
Travel time
-
1 / 15
5 rooms, Price on request
Route du Jorat 41, 1066 Epalinges

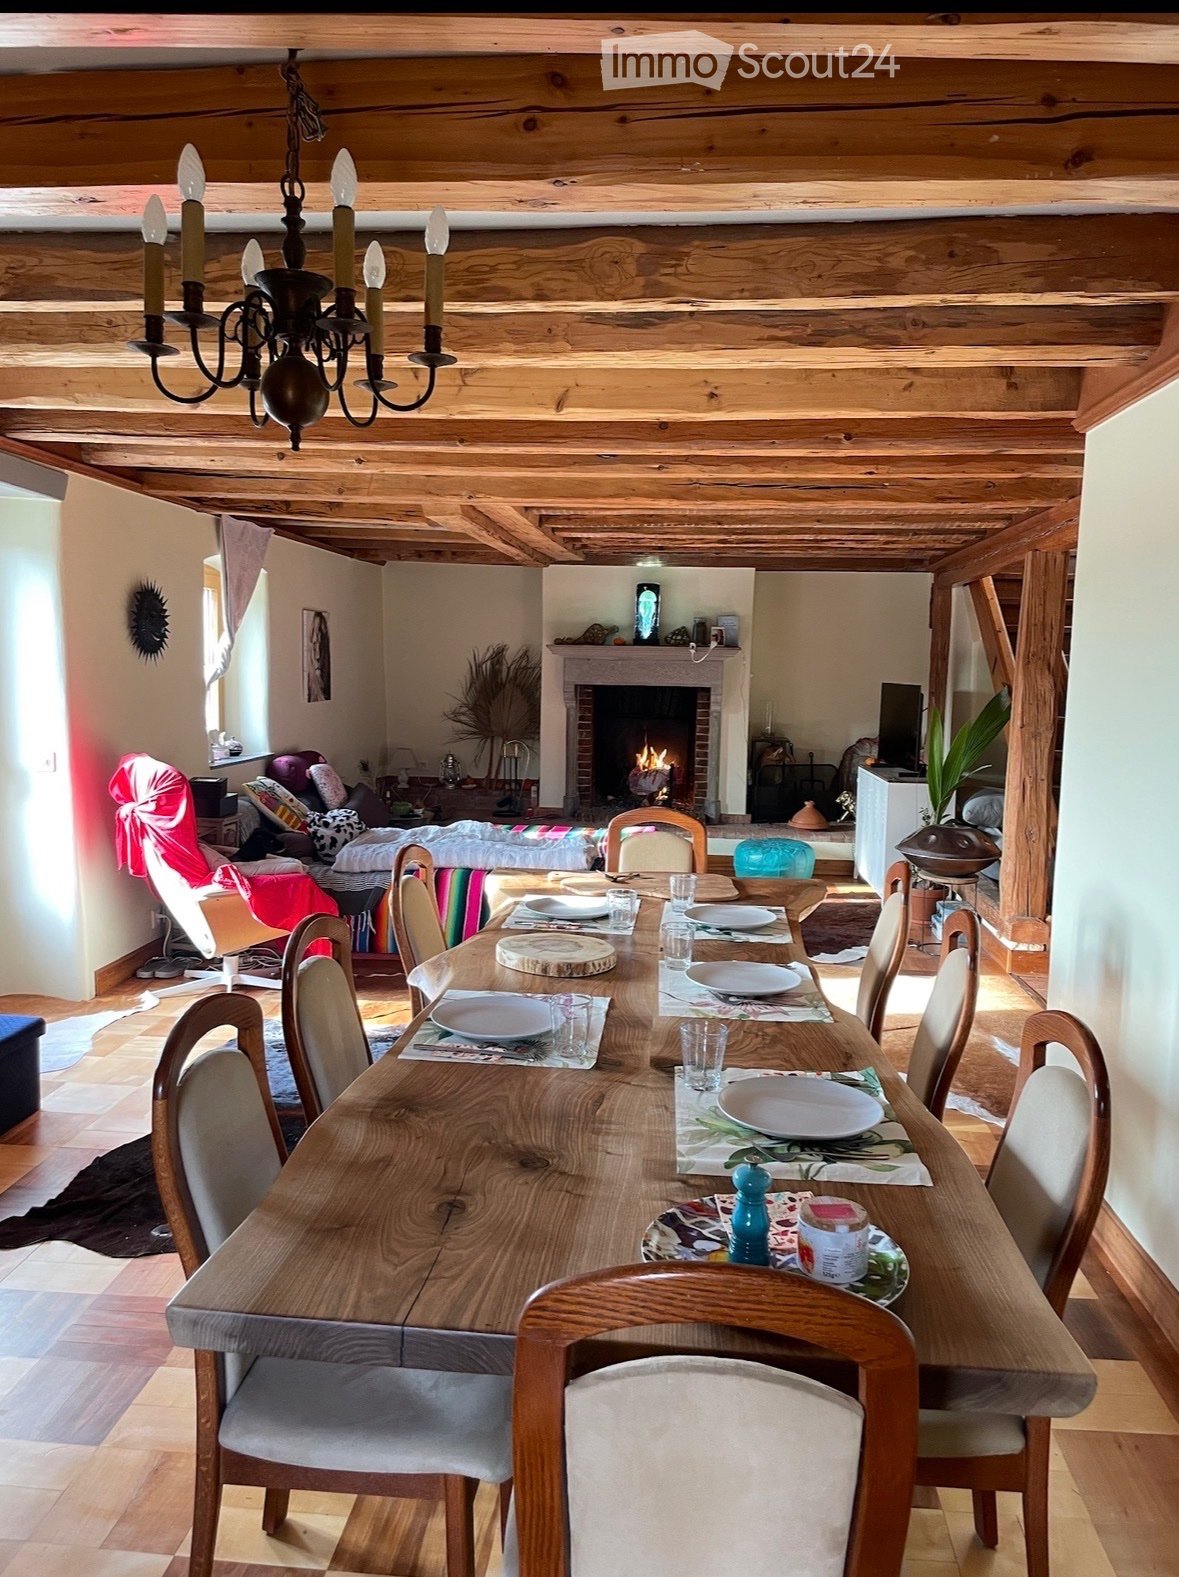
5 private rooms in shared accommodation, EHL 10 minutes away, Epalinges

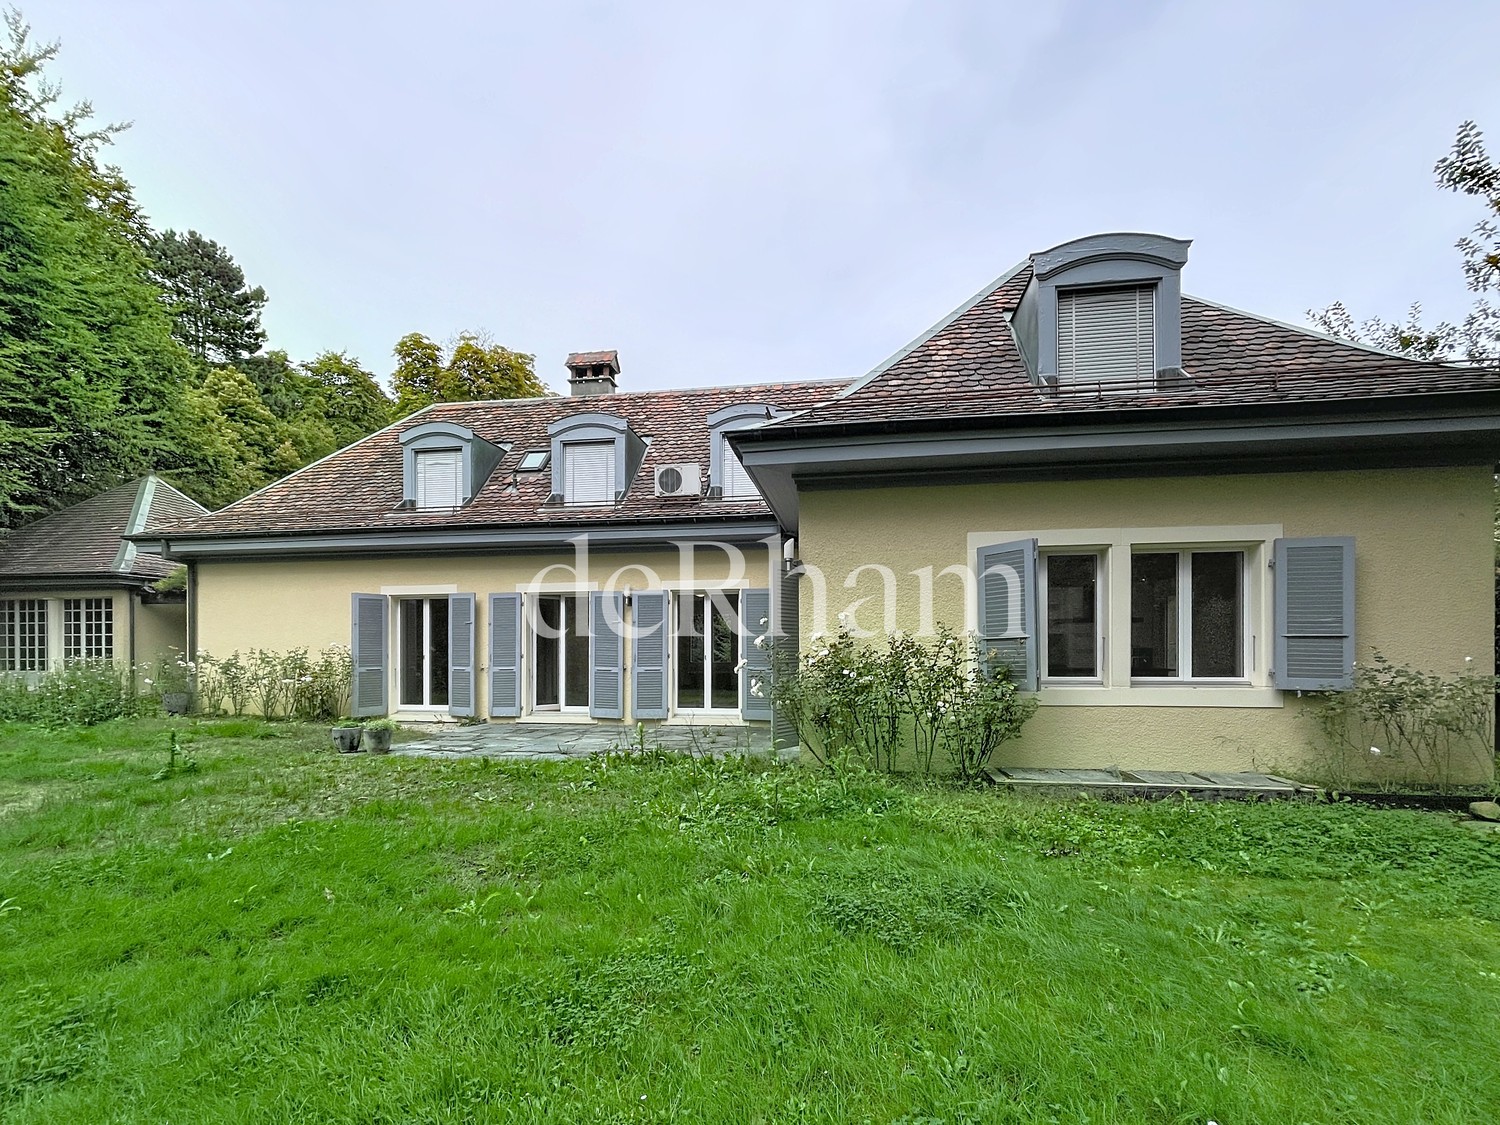
Rooms for rent in Epalinges5 private rooms in shared accommodation, EHL 10 minutes away, EpalingesMontblesson / ÉpalingesSingle-family home in shared living with 5 private rooms, large garden and terrace. Ideal for students and young professionals, especially EHL.The house is located in Montblesson / Épalinges, in a quiet and green environment, and offers 5 private rooms for up to 5 people.The house is close to a stop of the bus line 64, which allows you to reach the EHL in about 10 minutes.The house includes: • large living room; • dining room; • fully equipped kitchen; • several bathrooms; • terrace; • large garden; • outdoor areas; • Wi-Fi. The shared, furnished spaces are available to all residents.The rooms are private.RoomsThe 5 rooms have sizes ranging from 8 m² to 19 m².Rents from CHF 800.– to CHF 1'150.– per month, depending on the room.Examples: • 8 m²: CHF 800.– per month • 19 m²: CHF 1'050.– per month Charges: CHF 150.– per monthInclude: • heating; • hot water; • electricity; • Wi-Fi; • garden maintenance; • 3 hours of cleaning per week for the shared spaces. Supplements • furnished room: + CHF 100.– per month • parking space: + CHF 20.– per month Rental conditions • individual rental agreement for each room; • private room; • shared spaces; • minimum rental period: 6 months; • house rules signed by each resident; • cleaning of shared spaces included; • garden maintenance included. Important: The weekly cleaning is not a hotel service. Each resident remains responsible for the tidiness and cleanliness after using the shared spaces and their room.Why choose this villa?✓ EHL in about 10 minutes✓ Bus 64✓ Quiet residential area✓ Large single-family home✓ Garden and terrace✓ Large shared spaces✓ Wi-Fi and main costs included✓ Cleaning of shared spaces included✓ Individual rental agreement✓ Rental period from 6 monthsInformation: 078 624 77 09vero@chap-immobilier.chmore information on the website: https://www.chap-immobilier.ch

Travel time
-
1 / 13
7 rooms, 230m², CHF 9,900.–
1093 La Conversion

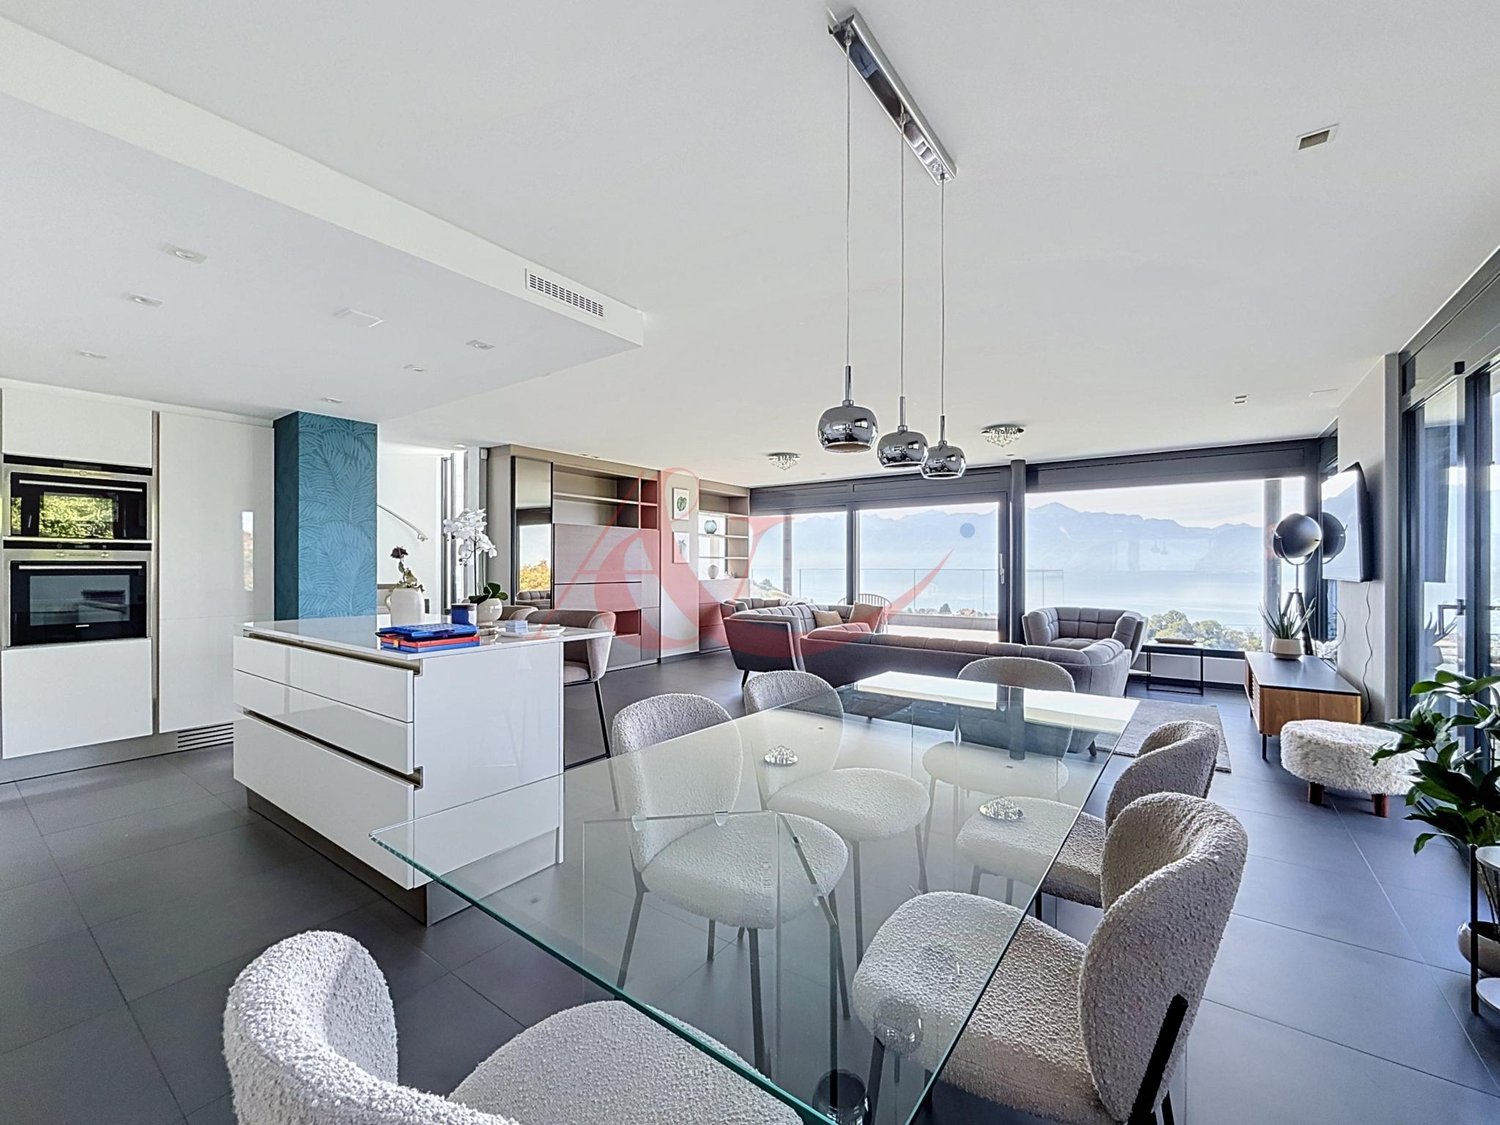
Modern property offering a view of the lake and the Alps ? The Conversion

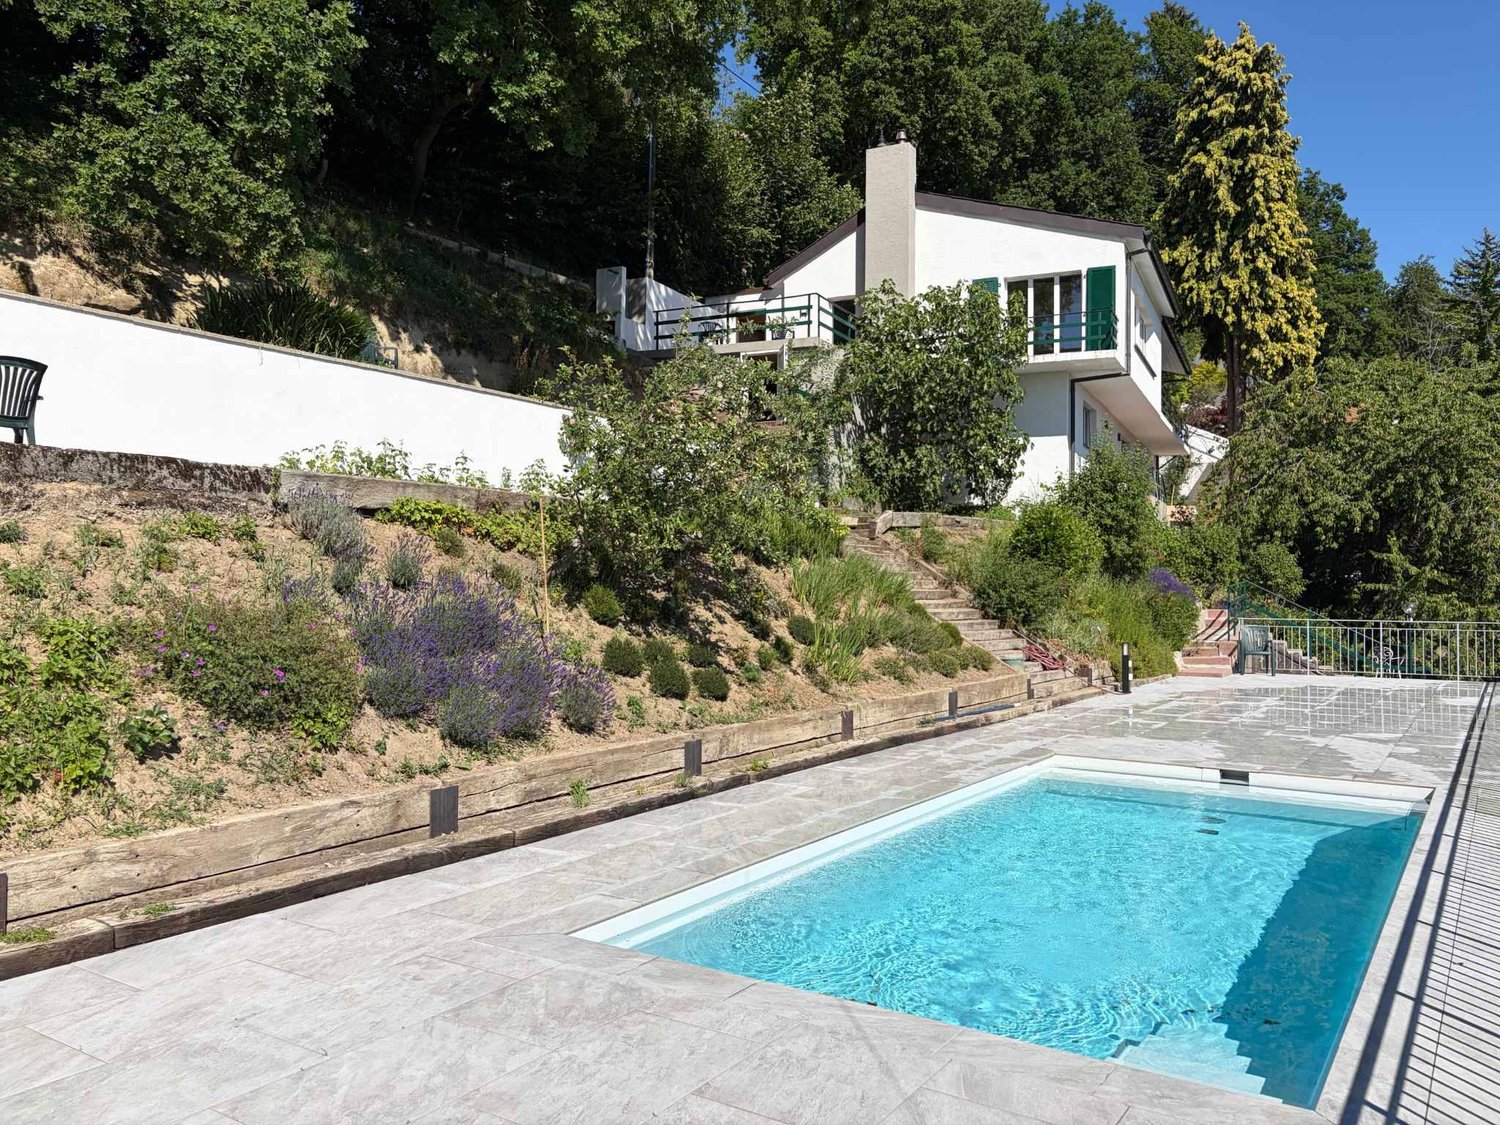
Located on the heights of Lutry, this modern villa offers a spectacular view of the lake and the Alps.Combining modernity and high-quality finishes, the villa stands out for its refined comfort and generous volumes, in accordance with the Minergie label.Ideally situated near international schools, shops, and transportation, this villa offers a perfect living space for a family.Spread over three levels and 230?m² of living space (300?m² weighted area), it has an independent entrance with a studio, ideal for guests or a professional activity, as well as direct access to the garden.Established on a plot of 779?m², the house benefits from several terraces and private spaces offering exceptional views.The garden has an above-ground pool, a jacuzzi, and a pergola, as well as a 70?m² terrace inviting you to enjoy convivial moments in the open air.The house consists of 7 rooms, including four bedrooms and four bathrooms, as well as two WC.You can enjoy the various views from the spacious living/dining room opening onto the south-facing terraces.In total, 125?m² of terraces, two covered parking spaces, and three outdoor parking spaces come to perfect this exceptional property.Rent: CHF 8'900.00Security deposit: CHF 1'000.00Possibility of renting the property furnished at a price of CHF 9'900.00 / month + chargesFor more information or to organize a visit, contact us.

1 / 4
5.5 rooms, 140m², CHF 3,150.–
1040 Échallens

Very beautiful semi-detached house, fully furnished in Echallens

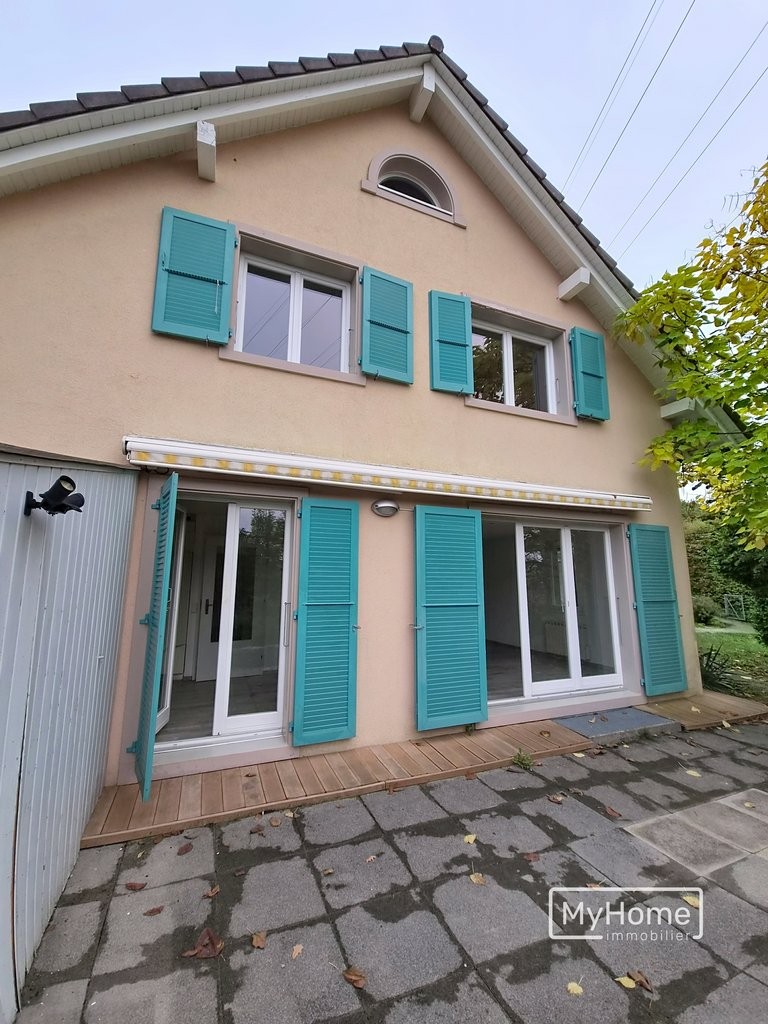
Spread over three levels, this fully furnished semi-detached house offers generous volumes and a warm living environment, ideal for a family.The individual charges are in addition to the rent.Description of the property- A bright living room with a wood stove and exposed stones, leading to a spacious dining room with direct access to the terrace- An open kitchen with a central island, fully equipped: oven, ceramic hob, dishwasher, and coffee machine- Three bedrooms- A bathroom with a bathtub and double sink on the first floor- A shower room with a guest toilet on the ground floor- A equipped laundry room- Storage closets in the basement- A game room in the basementExterior and outbuildings- A covered terrace with an awning- A private garden of about 100 m²- Two parking spaces are included in the rent: one covered and one outdoorA children's playground is located just opposite the property.Services included in the rent- Wi-Fi- Complete TV network with over 280 French and international channels- Two parking spaces: one covered and one outdoorEchallens: a pleasant living environment- In the heart of the Gros-de-Vaud, Echallens offers a green and convivial environment with local shops and numerous services adapted to family life.Infrastructure and services- Schools and childcare: schools, after-school care, and day care network- Mobility: LEB train station connecting Echallens to Lausanne and regional bus connections. The LEB stop and a CarPostal stop serving Yverdon and its region are about a two-minute walk from the house- Culture and leisure: library, game library, cinema, associations, and local events- Sports: swimming pool of the Collège des Trois-Sapins, sports facilities, and local clubsAccessibilityThe municipality benefits from public transportation and road connections to Lausanne, Yverdon-les-Bains, and Cossonay, allowing for a combination of daily commuting and a peaceful living environment.

Other interesting objects