3 results - Houses for rent: Vésenaz

1 / 11
7 rooms240m²CHF 8,000.–
1222 Vésenaz

Vésenaz - Charming villa with large enclosed garden!

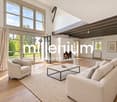
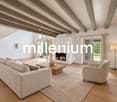
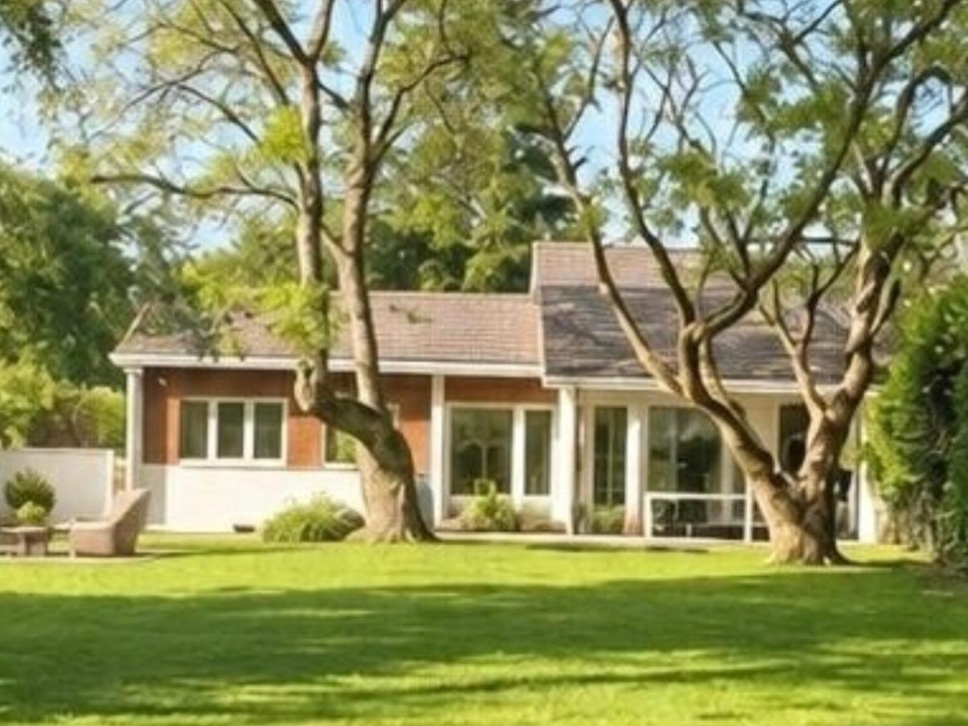
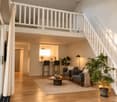
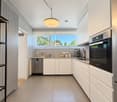
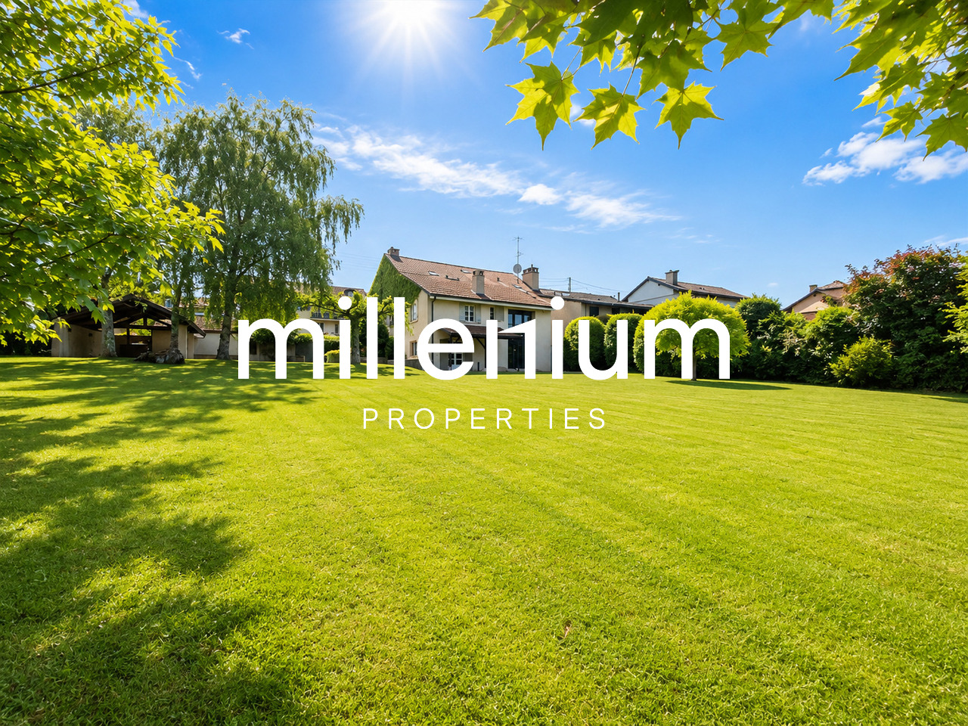
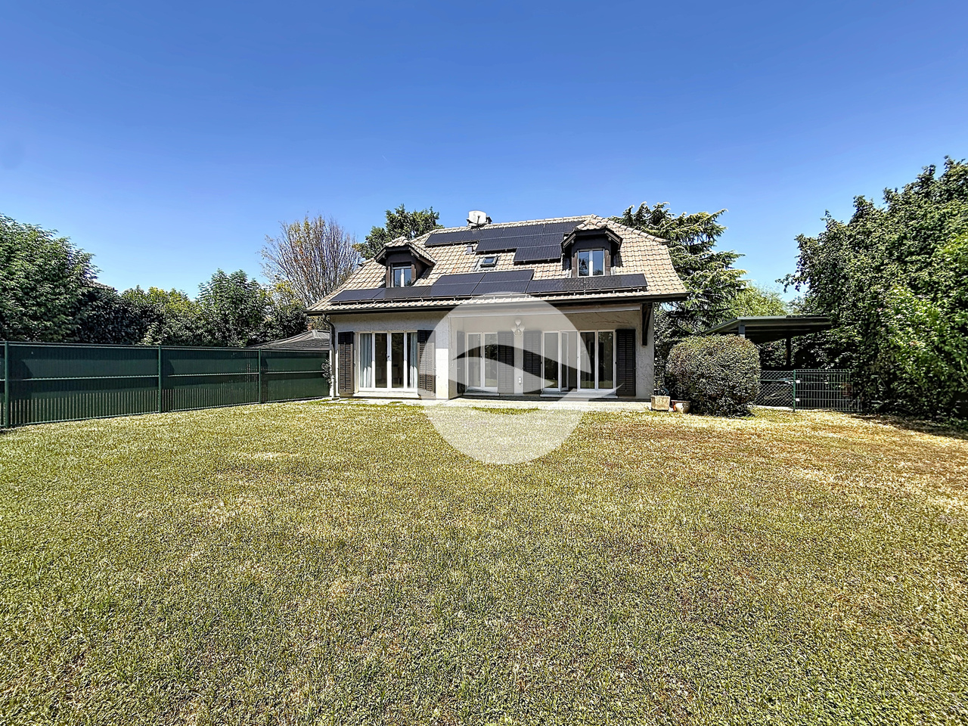
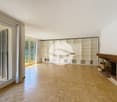
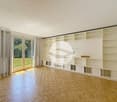
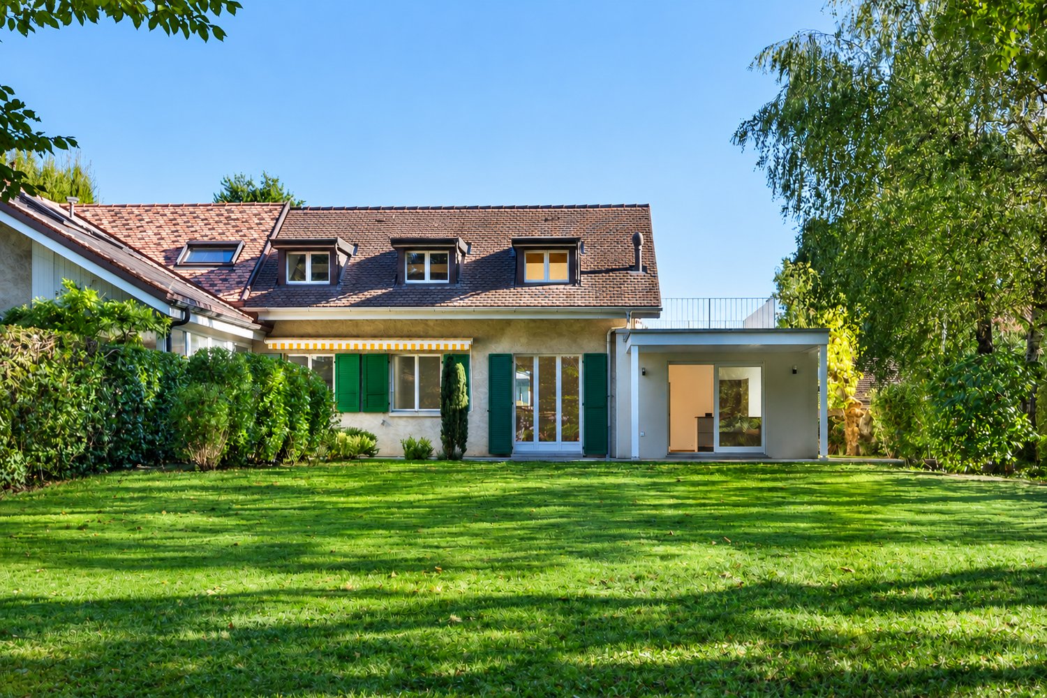
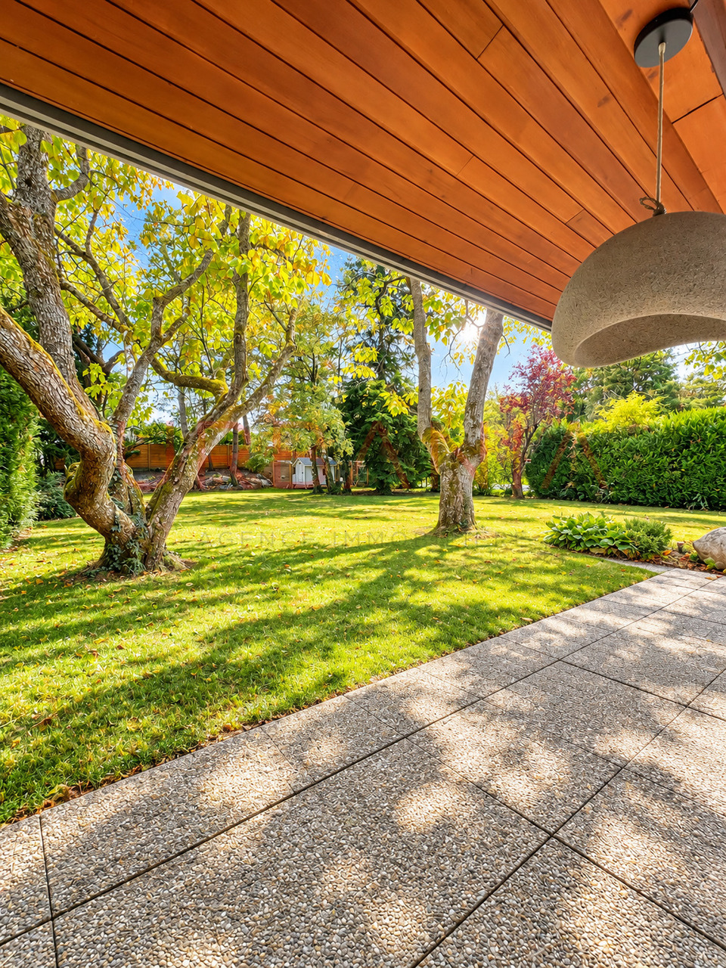
Located in the heart of Vésenaz, this charming house seduces with its harmonious alliance between comfort, elegance, and environmental respect, offering a living space that is both peaceful and privileged.Surrounded by a beautiful, fully enclosed garden, it benefits from beautiful volumes and a highly sought-after residential environment. Ideally located, it is situated in the immediate vicinity of public and private schools, nurseries, shops, and public transportation, offering a practical and pleasant daily life.It is distributed as follows: • Entrance hall with cupboards and guest toilet • Very nice, closed kitchen with access to the outside, fully equipped • Spacious dining room with access to the terrace and garden • Large living room with custom-made library, functional fireplace, and direct access to the terrace and garden • Bedroom or office 1st floor: • Parental suite with its own bathroom • Three bedrooms • Bathroom with WC Basement: • Large, multipurpose room, ideal as a TV room • One storage room • Laundry room with washing machine and dryer • Technical room (heat pump) / cellar The enclosed garden as well as a beautiful terrace invite to conviviality and relaxation in the open air. A true haven of peace.Outdoor parking spaces as well as a carport for two cars complete this exceptional property.RENTAL CONDITIONSRent: CHF 8'000.--/monthCharges: IndividualGarden maintenance: included in the rent Maintenance contract heat pump/roof: at the expense of the tenant Availability: to be agreed

1 / 2
14 rooms750m²Price on request
1222 Vésenaz

Prestigious waterfront property with pool and private harbor

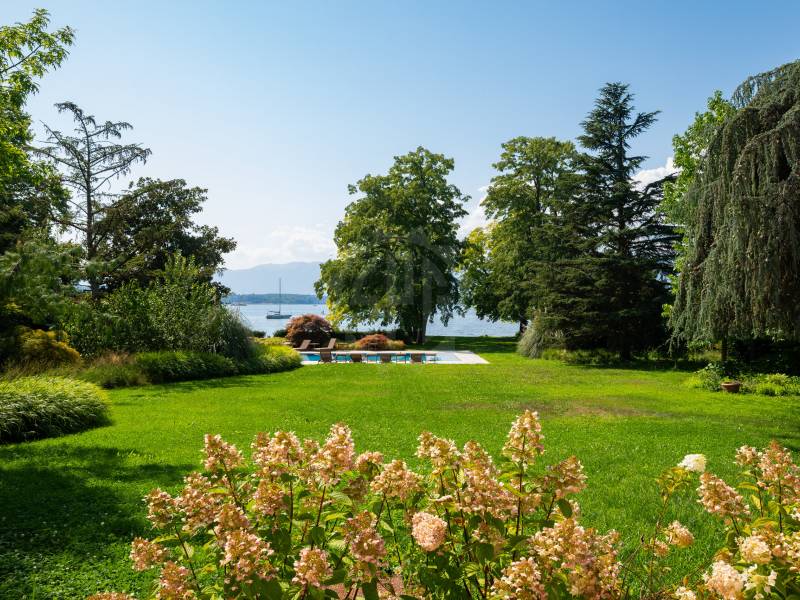
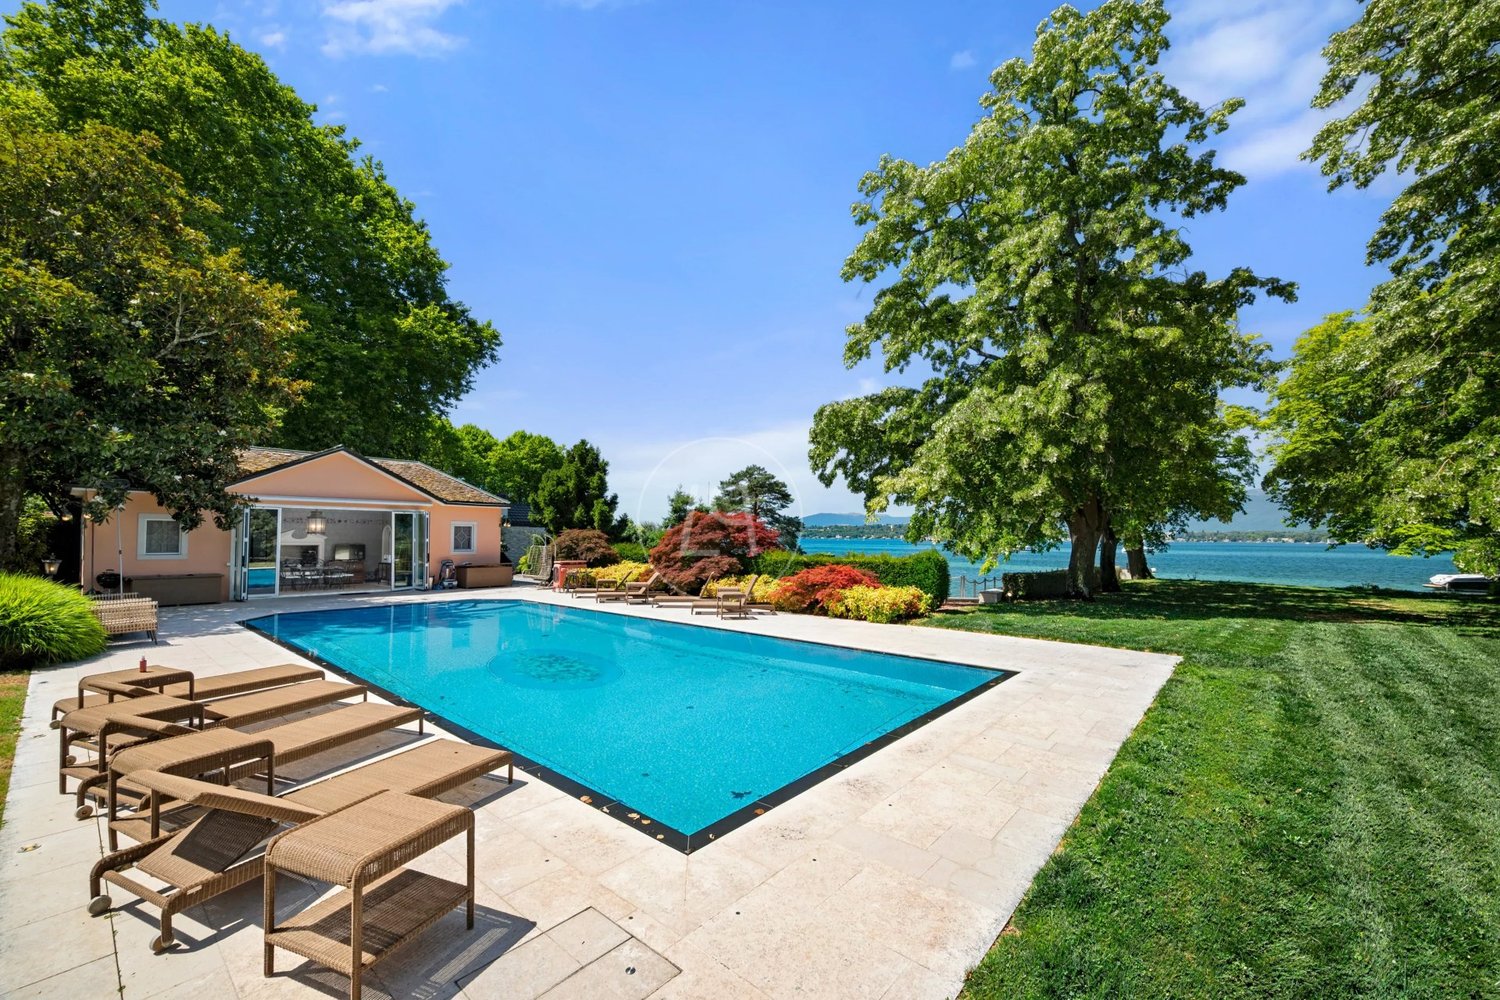
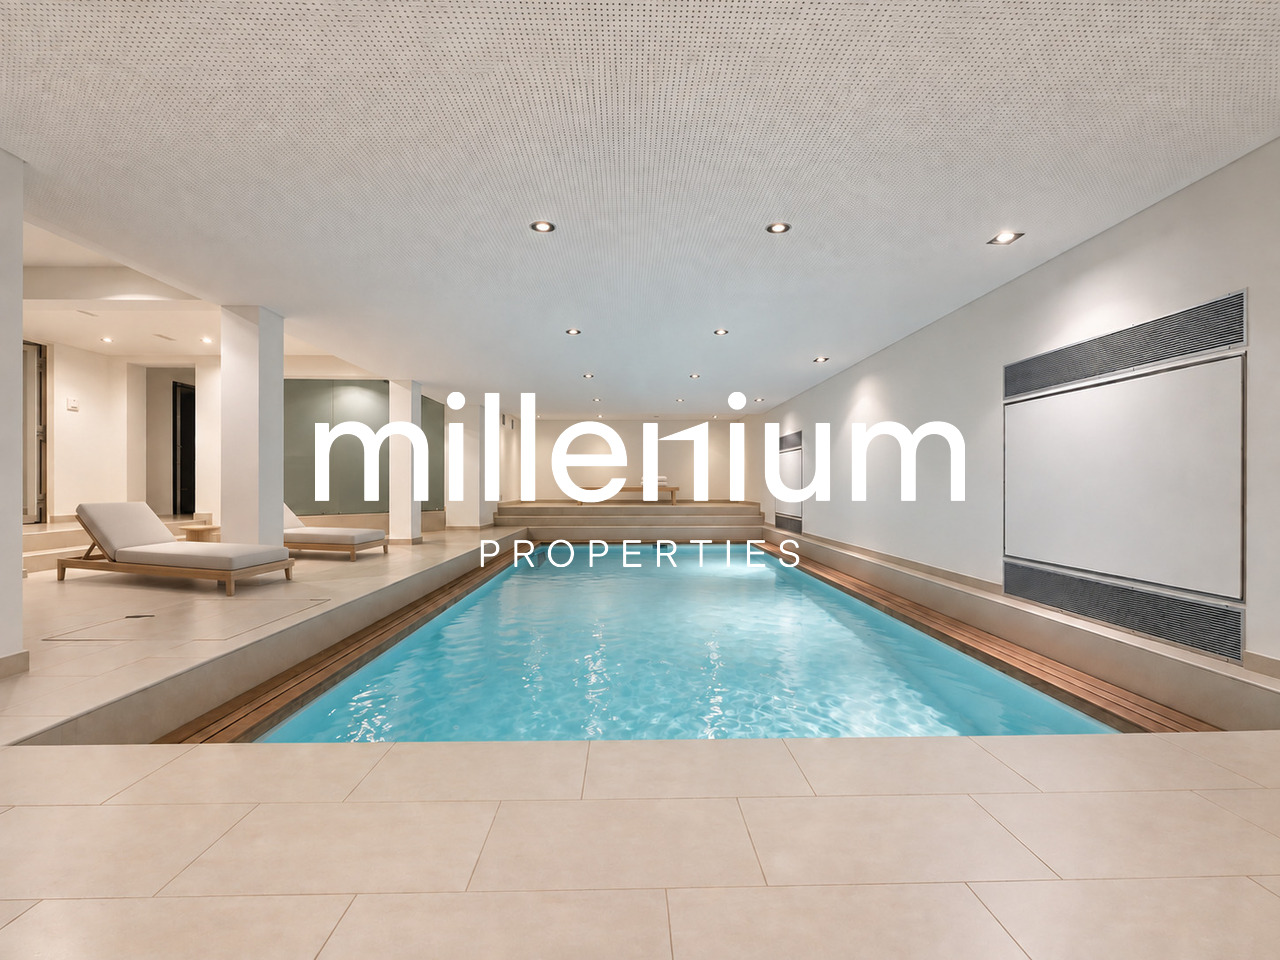
Located in one of the most prestigious and exclusive addresses on the left bank of Geneva, in the heart of Vésenaz, this exceptional property offers an unparalleled lifestyle in the first row of Lake Geneva. It combines a privileged location, high-end amenities, and absolute intimacy, making this residence one of the rarest currently offered on the Geneva rental market. Built on a beautifully landscaped plot of over 5,000 m² with direct access to the lake, the property develops over 1,049 m² of living space. Its exceptional environment is sublimated by a vast private harbor and a dock allowing the mooring of several boats, a privilege particularly appreciated. From the entrance, the residence seduces with its generous volumes, omnipresent luminosity, and spectacular views of the lake. The reception areas include a sumptuous living room with a Steinway & Sons piano, an elegant library room containing a remarkable collection of nearly 3,000 hand-bound books, as well as a large dining room with a fireplace, ideal for receiving. A large main kitchen, complemented by an independent service kitchen, perfectly meets the requirements of the most refined receptions. This level also accommodates a beautiful office, which can easily be converted into a bedroom thanks to its private bathroom, a second office, a guest toilet, and a magnificent terrace offering an ideal setting to enjoy the beautiful days and admire the panorama. The sleeping area consists of a sumptuous parental suite benefiting from two dressing rooms and a luxurious bathroom, as well as five spacious rooms, each with its own bathroom and dressing room. An independent apartment for the service staff, with its private entrance, ensures a discreet and perfectly autonomous operation of the property. A fitness room of approximately 100 m², fully equipped with Technogym equipment, adjoins a spa area with a massage room, hammam, sauna, solarium, and relaxation facilities. A private cinema with eight seats completes these exclusive amenities. The outdoor spaces have been designed to offer an exceptional living space. A large heated pool integrates harmoniously into the carefully landscaped gardens, while an elegant pool house with a summer kitchen, barbecue area, changing rooms, and showers allows you to fully enjoy the summer days by the lake. A garage that can accommodate three vehicles, as well as several outdoor parking spaces, completes the amenities. Fully furnished with high-quality furniture, served by an elevator connecting all levels, and secured by a video surveillance system covering the entire estate, this property has benefited from significant investments to offer the highest standards of comfort, security, and modernity. Rare for its exceptional location directly on the water, its vast private harbor, its high-end amenities, and its generous volumes, this property offers all the exclusive services expected from a residence of this category. It represents a unique opportunity to rent one of the most prestigious waterfront properties in the Geneva region.

1 / 2
14 rooms750m²Price on request
1222 Vésenaz

Prestigious waterfront property with pool and private harbor

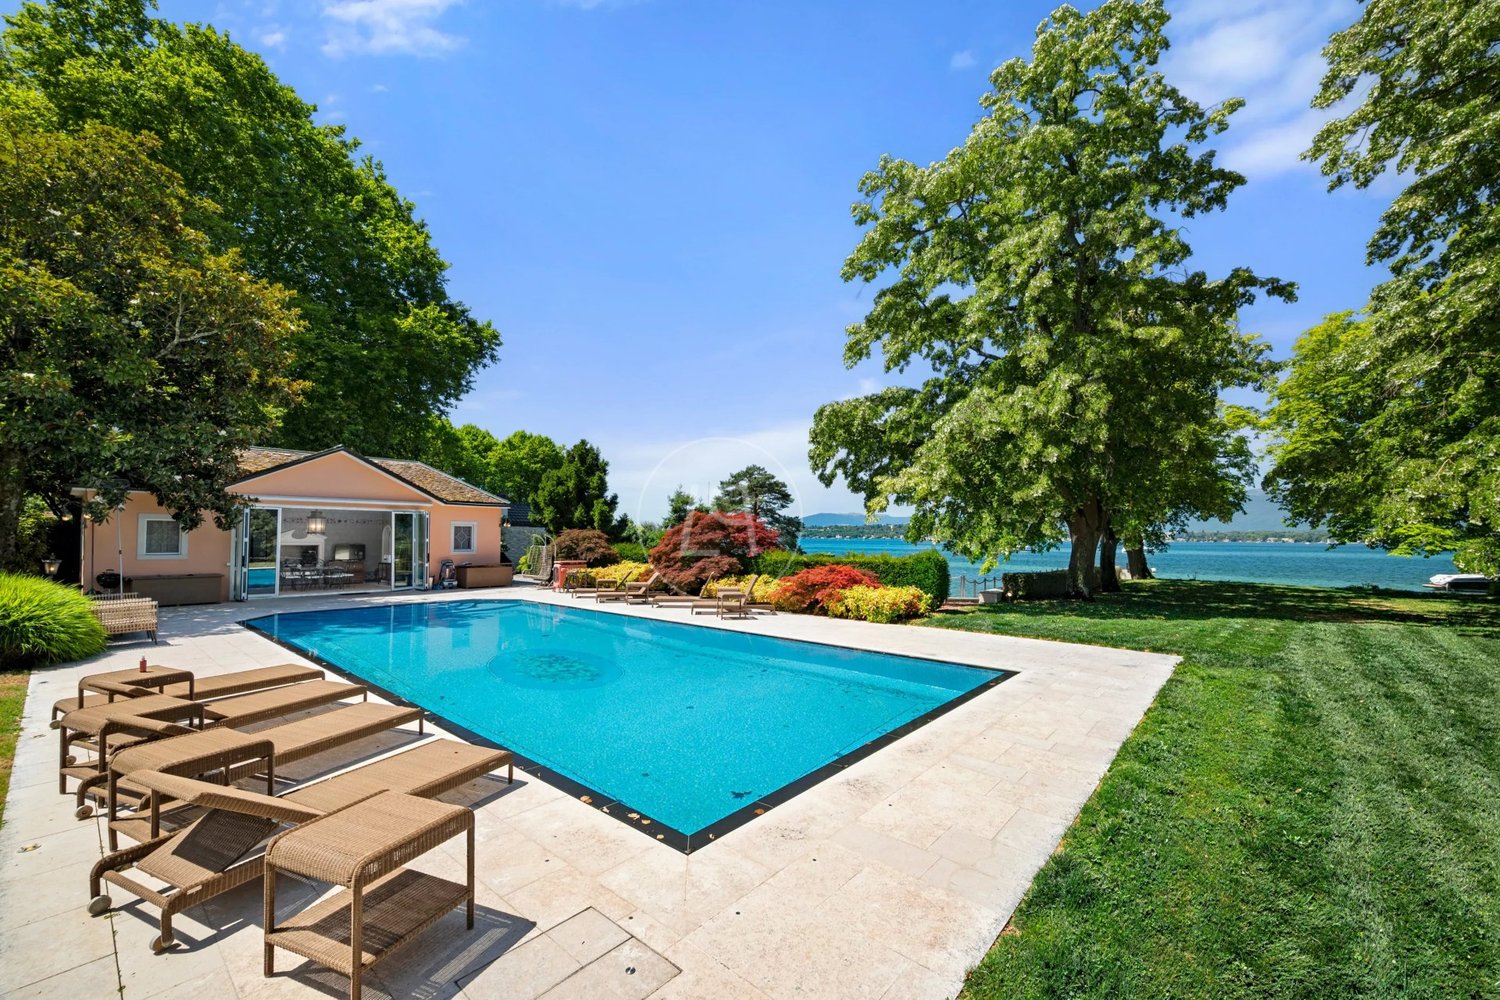
Located in one of the most prestigious and exclusive addresses on the left bank of Lake Geneva, in the heart of Vésenaz, this exceptional property offers an unparalleled lifestyle in the first row of Lake Geneva. It combines a privileged location, high-end amenities, and absolute intimacy, making it one of the rarest properties currently offered on the Geneva rental market. Built on a beautiful landscaped plot of over 5,000 m² with direct access to the lake, the property develops over 1,049 m² of living space. Its exceptional environment is enhanced by a large private harbor and a dock allowing the mooring of several boats, a privilege particularly appreciated. From the entrance, the residence seduces with its generous volumes, omnipresent luminosity, and spectacular views of the lake. The reception areas include a sumptuous living room with a Steinway & Sons piano, an elegant library with a remarkable collection of nearly 3,000 hand-bound books, as well as a large dining room with a fireplace, ideal for receiving guests. A large main kitchen, complemented by an independent service kitchen, perfectly meets the requirements of the most refined receptions. This level also includes a beautiful office, which can easily be converted into a bedroom thanks to its private bathroom, a second office, a guest toilet, and a magnificent terrace offering an ideal setting to enjoy the beautiful days and admire the panorama. The sleeping area consists of a sumptuous master suite with two dressing rooms and a luxurious bathroom, as well as five spacious bedrooms, each with its own bathroom and dressing room. An independent apartment for the service staff, with its own private entrance, ensures a discreet and perfectly autonomous operation of the property. A fitness room of approximately 100 m², fully equipped with Technogym equipment, is adjacent to a spa area with a massage room, hammam, sauna, solarium, and relaxation facilities. A private cinema with eight seats completes these exclusive amenities. The outdoor spaces have been designed to offer an exceptional living space. A large heated pool integrates harmoniously into the carefully landscaped gardens, while an elegant pool house with a summer kitchen, barbecue area, changing rooms, and showers allows you to fully enjoy the summer days by the lake. A garage that can accommodate three vehicles, as well as several outdoor parking spaces, completes the amenities. The property is fully furnished with high-quality furniture, has an elevator connecting all levels, and is secured by a video surveillance system covering the entire estate. It has benefited from significant investments to offer the highest standards of comfort, security, and modernity. Rare due to its exceptional location directly on the water, its large private harbor, its high-end amenities, and its generous volumes, this property offers all the exclusive amenities expected from a residence of this category. It represents a unique opportunity to rent one of the most prestigious waterfront properties in the Geneva region.

More objects in your automatically expanded search area
20 results - Radius: + 10km
1 / 16
7.5 rooms174m²CHF 8,450.–
Top
Route du Pas-de-l'Echelle 38C, 1255 Veyrier

Spacious Contemporary Villa

Spacious Contemporary VillaQuiet and secure location, the Domaine de Sierne is ideally situated on the commune of Veyrier and close to the village center.Just 5 minutes from Champel and less than 10 minutes from the center of Geneva, benefiting from the calm of the countryside and its breathtaking views of the landscape.- Ground Floor: • Entrance hall with cloakroom • Visitor WC and shower • One bedroom - office / with window door • High-end kitchen, very well equipped, open to the dining room and living room • Bar with integrated wine cooler • Living room with two large sliding doors, oriented towards the pergola, the 35m2 terrace and the garden. - 1st Floor: • Master bedroom of 20m2, with Italian shower, double sink • Terrace/balcony of 9m2, accessible from the master bedroom • 2 bedrooms of +12m2 each with built-in wardrobes • Bathroom with towel heater - Basement: • 29m2 room to be fitted out • Fitted laundry room • Technical room, storage space and shoe closet • Entrance access / 2nd independent entrance • 2 parking spaces in the basement, direct access to the house • Installation of a charging station for electric vehicles • Double storage closet on one of the parking spaces • Installation of a lift for roof luggage - Terrace & Garden • Pergola with remote-controlled awning • South-facing garden and unobstructed view of a field (non-buildable) bordered by a forest • Autonomous electric lawn mower • Gate with direct access for a possible gardener • Remote-controlled store • Water supply in the pergola as well as in the garden and automatic irrigation programmer • Electrical outlets at both ends of the garden - Common Areas • Playground • Waste sorting area • Outdoor visitor parking • Indoor visitor parking

Travel time
-
1 / 11
  • Balcony / Terrace
  • Parking space
  • Garage
  • +1
5.5 roomsCHF 6,500.–
Top
1234 Vessy

Superb Contemporary Villa with Large South-Facing Garden - Vessy

Agence : Millenium PropertiesRéf : LM/FZ 2521Located in one of the most sought-after residential areas of Vessy, this magnificent contemporary villa seduces with its elegant architecture, generous volumes, and green surroundings.Spread over three levels, it offers an ideal living space for a family seeking comfort, brightness, and tranquility, just a few minutes from the center of Geneva and Carouge.DistributionGround floor • Entrance hall with guest toilets • Spacious living room with fireplace • Bright dining room • Modern fully equipped kitchen open to the dining area First floor • Master suite with en-suite bathroom • Two bedrooms • A private shower room adjacent to one of the bedrooms Fully developed, heated, and bright basement • Large game room • Guest room • Laundry room • Wine cellar • Technical room Exterior and equipment • Large tree-lined garden facing south • Two closed garages • Electric vehicle charging station • Several outdoor parking spaces • Heat pump • Photovoltaic panels The neighborhood offers a privileged living environment, in immediate proximity to forest trails and the banks of the Arve.Sports enthusiasts will appreciate the presence of numerous facilities nearby: tennis, football, beach volleyball, yoga studio, martial arts, or skatepark. The Salève cable car is accessible in just ten minutes, offering magnificent escape possibilities.Public transportation (lines 20 and 41), as well as public and international schools, are easily accessible.Rent: CHF 6'500.- + Charges: CHF 300.- / monthAvailability: from July 1st or August 1st, 2026A bright, modern, and perfectly maintained villa, ideal for enjoying an exceptional living environment at the gates of Geneva.Contact: Florence EPAILLY-ZOUARIflorence@milleniumproperties.ch+41 79 633 81 39MILLENIUM PROPERTIESBoulevard du théâtre 5, 1204 Genèvehttps://www.milleniumproperties.ch+41 22 342 44 12

  • Balcony / Terrace
  • Parking space
  • Garage
  • +1
1 / 13
10.5 rooms452m²CHF 29,000.–
1295 Tannay

Les Pléiades - Villa Signature Furnished - Private and Secure Estate

RISSIM Immobilier is proud to present to you, in exclusivity, a furnished signature villa of exception, located in one of the most sought-after private estates of Terre Sainte: Les Pléiades. At the heart of this private and secure estate, this remarkable property embodies the perfect alliance between contemporary elegance, noble materials, and high-tech equipment. Proposed entirely furnished, it offers a rare residential experience, designed for a demanding clientele seeking a luxurious, functional, and perfectly controlled family setting. From the entrance, the prestigious character of the villa imposes itself naturally. A majestic hall, bathed in zenithal light, reveals a cladding in polished beige marble with pearly reflections. The curved staircase, sublimated by an Art Deco railing in brushed brass, constitutes the true architectural signature of the house. The white, molded doors, the golden handles, and the Swiss On/Off switches plated with gold complete an atmosphere of timeless elegance. The ground floor is organized around a vast open-plan living space combining living room, dining room, and kitchen. The living room, refined and warm, is sublimated by a fireplace in white, sculpted marble and custom-made furniture signed JAB Anstoetz. The dining room easily accommodates large tables, in a convivial atmosphere underlined by design lighting in copper-plated brass and large openings giving access to the terrace and garden. The kitchen, a true masterpiece of the house, constitutes a reception area in its own right. Fully equipped with high-end Gaggenau appliances, it distinguishes itself by its shaker-style, gray-taupe facades and its spectacular, veined black and gold marble countertop, extended in cascade over the central island. The Quooker faucet, the generous refrigeration volumes, and the impeccable quality of the finishes testify to a conception designed without compromise. On the first floor, the sleeping area accommodates six spacious bedrooms, all equipped with custom-made closets and dedicated study areas. The parental suite represents a true private sanctuary. It includes a custom-made dressing room inspired by a private boutique, as well as a spectacular bathroom entirely clad in marble, with freestanding bathtubs, golden Axor faucets, and carefully integrated lighting. The bathrooms, realized in noble materials, offer an experience worthy of the most prestigious hotels. A fully equipped professional office completes this floor, offering an ideal setting. The entirety of the villa's furniture has been custom-designed by JAB Anstoetz (Germany), a reference house in European luxury furniture. The design lighting, signed Occhio, diffuses a carefully studied atmosphere in each room, from the living areas to the bedrooms. The basement, entirely lit by natural light, houses an exceptional leisure area comprising a private cinema equipped with a Sonos audio system, as well as perfectly appointed technical areas, a Miele laundry room, and functional storage spaces. Outside, the property distinguishes itself by its carefully landscaped garden, adorned with palm trees and integrated lighting. A large, custom-made pergola extends the living areas outdoors, while the heated pool of 40 m² constitutes a true central point for relaxation. An outdoor fitness area equipped with Technogym equipment completes this universe dedicated to well-being. Comfort is ensured throughout the year by a complete floor heating and cooling system, central air conditioning, and KNX home automation allowing for intelligent habitat management. Each detail has been designed to offer an irreproachable quality of life. The property also has a studio for...

1 / 12
  • Pets allowed
10 roomsCHF 18,000.–
Chemin Boissier 0, 1223 Cologny

Cozy villa - Cologny

This 10-room villa of approximately 280 m² of living space, built on a 2'200m2 plot, benefits from a privileged address in Cologny, within a highly sought-after residential area. Surrounded by a pleasant garden with a swimming pool, it offers a peaceful and particularly high-quality living space. Its generous volumes and balanced layout make it a property suitable for a family wishing to enjoy comfortable spaces. It consists of:On the ground floor: • Entrance hall with built-in cupboards • Guest toilet • Closed, fully equipped kitchen • Dining room with lake view • Room that can be used as an office with adjacent shower room and toilet Upper floor: • Living room with fireplace, access to balcony, lake view • Room with built-in cupboards and adjacent shower room/WC Lower floor: • Room with built-in cupboards • Room with built-in cupboards • Room with built-in cupboards, access to balcony • Separate shower room/WC In the basement: • Storage room • Laundry room with washing machine and dryer • Wine cellar with built-in cupboards • Wine storage • Technical room • Bathroom/WC The outdoors: • Swimming pool • Fully enclosed garden • Garden shed • Lake view RENT: CHF 18'000.00CHARGES: INDIVIDUALONGOING MAINTENANCE: EXTRAAVAILABILITY: TO BE AGREEDInformation about the municipality of Cologny:Located on the heights of the left bank of Lake Geneva, the municipality of Cologny is one of the most sought-after addresses in the canton of Geneva. Just a few minutes from the city center, it offers an exceptional living space that combines a quiet residential area, green spaces, and panoramic views of the lake and the Jura. Cologny is renowned for its high standard and charms with its peaceful environment, its prestigious villas, its quality schools, and its immediate proximity to amenities, international institutions, and Geneva's infrastructure. A privileged place to live, ideal for families and for an international clientele seeking exclusivity and quality of life.- Availability immediate or to be agreed

  • Pets allowed
1 / 43
7 roomsCHF 11,000.–
1292 Chambésy

Elegant & Spacious 7-Room Villa in Chambésy

Elegant family villa with garden, independent studio, and Minergie features in ChambésySituated in the highly sought-after commune of Chambésy, in the immediate vicinity of the international organizations quarter, this elegant individual 7-room villa benefits from a peaceful and green residential environment. Built on a generous plot of 1,220 m², it offers approximately 320 m² of living space, complemented by a large renovated basement, ideal for a family seeking space, comfort, and quality of life.Distribution:Ground floor: The entrance hall, spacious and welcoming, has a large cloakroom. It leads to a fully equipped kitchen with a bar area, which can be opened onto the reception areas or isolated thanks to elegant sliding doors.The living area consists of a vast living room of approximately 50 m², enhanced by a fireplace, as well as an adjacent dining area next to the kitchen. This configuration allows for modulating the spaces according to the desires and lifestyle of the occupants.The reception areas have direct access to a large terrace overlooking a beautiful tree-lined garden with fruit trees and a lovely lawn.This level also includes: • A room that can be used as an office or guest room; • A shower room with WC. Upper floor - The sleeping area offers: • Four large bedrooms; • Two spacious bathrooms, one with a balneo bathtub and the other with an Italian shower; • A pleasant terrace with a garden view. Basement / Lower floor, renovated:Accessible from the garden, this level of approximately 120 m² includes: • A large independent studio with a kitchenette and shower room; • A workshop; • A large wine cellar; • A fully equipped laundry room; • A technical room housing the heat pump and double-flow ventilation system. Exterior: • Tree-lined garden with fruit trees • Large terrace • Garage for two vehicles • Two additional outdoor parking spaces Features: • Intercom • Electric gate • Electric shutters • Underfloor heating • Heat pump • Solar panels • Minergie-certified building • High-end ventilation system ensuring continuous indoor air renewal and optimal thermal comfort throughout the year. Individual charges:The following charges are borne by the tenant:Garden maintenance;Maintenance contract for the ventilation system and filter replacement;Electricity consumption;Cold and hot water consumption;Heating costs. Availability: from September 1st, 2026.The house's paint will be refreshed before the tenants move in.****************************************************Renovation work: Painting and parquet work from August 3rd to 16th, 2026 - Visits are possible from Monday, August 17th, 2026.

1 / 40
9 rooms300m²CHF 12,500.–
Chemin Bram-Van-Velde 21, 1206 Genève

Beautiful apartment with garden in Champel

Town-house with garden in Champel in a secured residence Located in the sought-after Champel neighborhood in Geneva, this elegant triplex villa offers a calm, secure, and particularly pleasant living environment. Developing a surface of approximately 300 m², it stands out for its generous volumes, luminosity, and functional layout.The property includes 6 bedrooms as well as a vast living/dining room and a fully equipped kitchen. It also features 5 bathrooms and a guest toilet, ensuring optimal comfort for the whole family.Distribution :Ground floor :Entrance hall with built-in closets, guest toilet, one bedroom with built-in storage and adjacent shower room.Garden level :Spacious, bright living room with direct access to the garden, modern, fully equipped kitchen.Upper floor :Modular master suite thanks to double doors, with built-in closets, complete bathroom (bathtub and shower) and access to a balcony offering an unobstructed view.Upper level :Third bedroom with built-in closets and bathroom.Top floor :Large, sunny rooftop terrace with a breathtaking view of the Salève.Basement :Fourth bedroom with built-in closets and shower room, fifth bedroom, dressing room with built-in closets, technical room as well as a wine cellar.Outside, a garage can accommodate 3 cars (two large and one smaller).This rare property benefits from a peaceful and secure environment while being close to amenities and the center of Geneva.

Travel time
-
1 / 13
8 roomsCHF 4,900.–
Chemin des Lilas Blancs, 1225 Chêne-Bourg

Villa de 8 pièces à louer à Chêne-Bourg

Située dans un quartier résidentiel très prisé de Chêne-Bourg, cette superbe villa de 8 pièces offre un cadre de vie exceptionnel, alliant confort et tranquillité. À la fois proche des commerces, écoles et transports en commun, elle se trouve dans un environnement paisible, idéal pour les familles.Description de la villa :Rez-de-chaussée :Un grand salon lumineux avec une vue directe sur le jardin verdoyant, une cuisine entièrement équipée ouverte sur la salle à manger, une chambre d'amis, une vaste salle d'eau avec douche à l'italienne et espace buanderie, ainsi qu'un local technique.Étage :Trois chambres spacieuses, une salle de bain attenante, une grande chambre parentale avec son propre salon, donnant directement sur le jardin. La chambre est accompagnée d'une salle d'eau attenante pour plus de confort.Extérieur :Le jardin, d'une superficie de 1000 m², offre un espace de détente parfait, planté de magnifiques arbres et d'arbres fruitiers, créant ainsi un véritable havre de paix. Le calme absolu qui y règne vous permettra de profiter pleinement des journées en plein air.Commodités :Deux box fermés et une place de parking extérieureQuartier résidentiel calme, idéal pour les famillesAccès facile aux transports publics et aux commerces locauxProximité des écoles et des espaces vertsCette villa est un lieu de vie idéal pour ceux qui recherchent à la fois tranquillité, espace et commodités modernes.Located in a highly sought-after residential area of Chêne-Bourg, this superb 8-room villa offers an exceptional living environment, combining comfort and tranquility.Close to shops, schools and public transport, it is set in a peaceful environment, ideal for families.Villa description:First floor:A large, bright living room with a direct view of the verdant garden, a fully equipped kitchen opening onto the dining room, a guest bedroom, a spacious shower room with walk-in shower and laundry area, as well as a utility room.First floor:Three spacious bedrooms, an en suite bathroom, a large master bedroom with its own sitting room, opening directly onto the garden. The bedroom has an en suite shower room for added comfort.Exterior:The 1000 m² garden offers a perfect space for relaxation, planted with magnificent trees and fruit trees, creating a true haven of peace. The absolute calm that reigns here will enable you to make the most of days outdoors.Amenities :Two enclosed parking spaces and one outdoor parking spaceQuiet residential neighborhood, ideal for familiesEasy access to public transport and local shopsClose to schools and green spacesThis villa is an ideal place to live for those seeking tranquility, space and modern conveniences

1 / 12
  • Pets allowed
9 roomsCHF 16,500.–
Route de chêne, 1224 Chêne-Bougeries

Exceptional Villa - Chêne-Bougeries

Majestic master house of over 400m2 habitable in the heart of Chêne-Bougeries. It is located in a quiet and green setting, close to all amenities.This magnificent 9-room property is built on a plot of 1'500m2 and is arranged as follows:On the ground floor: • Entrance hall • Guest toilet • Spacious multipurpose room of about 100m2, access to the terrace and garden • Laundry room and storage rooms On the 1st floor: • Closed kitchen, fully equipped and furnished • Dining room • Storage room / pantry • Spacious living room with fireplace, access to the balcony, terrace and garden • Guest toilet • Independent studio with kitchenette and adjacent shower room / toilet On the 2nd floor: • 2 spacious bedrooms • Bathroom / toilet • Bedroom with adjacent bathroom / toilet • Parental bedroom with adjacent bathroom / toilet The outdoors: • New outdoor pool with changing room (toilet and shower) • Fully fenced and wooded garden • Double garage with automatic door + 3 outdoor parking spaces • Automatic gate • Automatic irrigation RENT: CHF 16'500.00CHARGES: INDIVIDUALCURRENT MAINTENANCE COSTS (pool, garden, gate, etc.): APPROX. CHF 2'500.00 / monthInformation about the commune:Located east of Geneva, the commune of Chêne-Bougeries offers a peaceful and green setting while remaining close to the city center. It is recognized for its residential charm and its preferred neighborhoods such as Conches, Grange-Canal or La Gradelle, and harmoniously combines tranquility, elegance and accessibility.Benefiting from excellent public transport connections, renowned schools and numerous sports and cultural facilities, Chêne-Bougeries seduces families as well as active people seeking a serene environment without renouncing urban proximity.Rich in historical heritage, notably with its famous oval temple of the 18th century, the commune preserves an authentic atmosphere while integrating into a modern and sustainable dynamic.With its green spaces, local shops and recognized quality of life, Chêne-Bougeries is one of the most sought-after addresses in the canton of Geneva.- Availability immediate or by agreement

  • Pets allowed
1 / 13
8 rooms290m²CHF 14,500.–
1292 Chambésy

Exceptional individual house in Chambésy

Agence : Millenium PropertiesRéf: BP/KM 2453Nestled in a particularly sought-after residential environment, this sumptuous individual house offers high-end amenities, combining modern comfort and refinement.Developing a living area of approximately 290 m², the property seduces with its generous volumes and perfectly thought-out layout for a harmonious family life. It proposes 8 rooms, including 6 bedrooms and 4 bathrooms, thus offering an ideal living space to meet the highest requirements.This high-end property is aimed at a demanding clientele seeking a place of life that combines discretion, comfort, and quality.Ground floor:- Spacious entrance hall,- Beautiful fully equipped open kitchen,- Lovely living/dining room with terrace access,- A room that can be used as an office,- A bathroom,- A guest toilet.First floor:- A master bedroom with dressing room and private bathroom,- 3 spacious bedrooms,- A bathroom.Basement: (direct access to the outside)- A beautiful multi-purpose room (which can be used as a bedroom/fitness room/TV room/office),- A bedroom with shower and toilet,- An equipped laundry room with washing machine and dryer,- A wine cellar.Outdoor area:- A beautiful fully enclosed garden,- 2 large terraces,- An outdoor kitchen with dining area and barbecue,- Two garages,- Alarm system.Rent: CHF 14'500.-Contact:Kari Marill-Hernandez+41 79 572 19 97km@milleniumproperties.chMILLENIUM PROPERTIESBoulevard du théâtre 5, 1204 Genèvehttps://www.milleniumproperties.ch+41 22 342 44 12

1 / 13
  • Balcony / Terrace
  • Parking space
  • Elevator
  • +1
7 rooms274m²CHF 10,500.–
1225 Chêne-Bourg

Splendid architect's villa in a green setting

Agence : Millenium PropertiesRéf : KM 2436Located in the sought-after commune of Thônex, this individual villa with an atypical architectural style seduces with its unique character, generous volumes, and calm, green residential environment.Built in the 1970s by architects Francioli & Fritschi, this monolithic architecture offers remarkable brightness and harmonious organization, served by an elevator on three levels of approximately 137 m² each, topped with a flat roof.Situated on a pleasant plot of 1,183 m², it benefits from a peaceful setting, protected from noise, and is immediately close to schools, shops, and transportation, ensuring an ideal quality of life for a family.Distribution :Ground floor : • A welcoming entrance hall • A bathroom with WC and storage • An open, equipped kitchen • A spacious living room of approximately 60 m² with a central fireplace, offering a beautiful, bright living space • A room or office • An elevator as well as a staircase serving the different levels First floor : • A landing with elevator • A separate WC • A bathroom • A child's room • A room of approximately 15.80 m² with wardrobe • A spacious parental suite of approximately 24 m² with wardrobe, access to a large bathroom, and a separate WC • An additional room of approximately 15.70 m² with integrated storage Basement :The lower part of the villa has an independent studio equipped with a kitchen, a living room, a sleeping area, a bathroom, and the following elements: • A boiler room • A large laundry room of approximately 20 m² • A storage room • Two cellars (20 m² and 8 m²) • Two archive rooms and a storage room Exterior :The property has a pleasant, tree-lined garden offering a green, intimate atmosphere, as well as 4 outdoor parking spaces.This character villa represents a rare opportunity for architecture and unique property enthusiasts seeking a privileged living environment near Geneva.Rent: CHF 10'500.-Contact:Kari Marill-Hernandez+41 79 572 19 97km@milleniumproperties.chMILLENIUM PROPERTIESBoulevard du théâtre 5, 1204 Genèvehttps://www.milleniumproperties.ch+41 22 342 44 12

  • Balcony / Terrace
  • Parking space
  • Elevator
  • +1
1 / 13
  • Balcony / Terrace
  • Parking space
  • Garage
  • +1
6 roomsCHF 5,500.–
1293 Bellevue

Charming house in Bellevue in a rural setting

Agence : Millenium Properties SARéf : KM 2534Located in the highly sought-after commune of Bellevue, within a small, convivial, and perfectly maintained co-ownership, this lovely semi-detached house with garages benefits from a green and peaceful environment while remaining in immediate proximity to public transportation, with bus lines and the train station accessible in just a few minutes.As soon as you enter, you will be seduced by the warm and family-friendly atmosphere of this property. The ground floor offers a pleasant living room bathed in light, open to a functional kitchen, as well as a guest toilet. This living space naturally extends to a beautiful covered terrace and a carefully maintained private garden, featuring among others raspberries, strawberries, currants, and herbs such as rosemary. An automatic irrigation system facilitates the maintenance of the outdoor spaces.The garden also benefits from direct access to a large, tree-lined communal area, including an outdoor play area with swings and other equipment for children.The first floor accommodates two comfortable bedrooms, a family bathroom, as well as a beautiful parental suite with its own private bathroom.The converted attic offers an additional, particularly versatile space that can be used as a bedroom, TV room, playroom, office, or leisure space according to your needs.The basement, perfectly exploited, includes a laundry room, a technical room, a cellar, as well as a pleasant cellar.Additional amenities • Electric water heating with radiators • Radiators on the floor replaced in 2024 • Heating control with thermostat and clock (with the possibility of installing remote control by the tenant) • Solar panels on the roof contributing to excellent energy cost control • Very low electricity and heating costs, approximately CHF 600.- per year, water consumption of approximately CHF 700.- per year for a family of five • Enclosed garage for one car + two outdoor parking spaces • Visitor parking spaces available • Communal play area within the co-ownership This property charms with its rural setting, warm atmosphere, carefully maintained outdoor spaces, and privileged location in Bellevue, offering a perfect balance between nature, living comfort, and proximity to amenities. A great opportunity for a family looking for a peaceful and convivial place to live on the outskirts of Geneva.Rent : CHF 5'500Contact :Kari Marill Hernandez+41 79 572 19 97km@milleniumproperties.chMILLENIUM PROPERTIESBoulevard du théâtre 5, 1204 Genèvehttps://www.milleniumproperties.ch+41 22 342 44 12

  • Balcony / Terrace
  • Parking space
  • Garage
  • +1
1 / 13
7 rooms190m²CHF 5,500.–
1239 Collex

Charming house in the heart of Collex village

Agence : Millenium PropertiesRéf : KM 2557Nestled in the heart of the picturesque village of Collex, this authentic country house elegantly combines the charm of the old with the sweetness of a preserved environment.Surrounded by greenery and bathed in calm, this character property offers a rare living environment, where every detail testifies to its history and authenticity.The exposed beams, stone walls, terracotta floors, solid wood staircases, and generous volumes create a warm and timeless atmosphere, ideal for lovers of character homes.Ground floor • Welcoming entrance hall with a remarkable wooden staircase • Reduction • Fully equipped kitchen with dining area • Spacious living room bathed in light, with a functional fireplace • Corridor serving: • Three bedrooms • One bathroom • One guest toilet • One equipped laundry room with washing machine and dryer • One additional storage space First floor • Large multipurpose hall • Two bedrooms, one with a dressing room • Bathroom • Attic offering significant storage space ExteriorThe magnificent tree-lined garden, oriented southwest and east, constitutes a true green oasis, offering intimacy, serenity, and beautiful relaxation areas throughout the day.The entrance to the property is sublimated by a beautiful paved courtyard in pebbles, bringing a unique cachet from the first moments.Finally, a large covered shelter allows for parking up to four vehicles, perfectly completing the amenities of this home.A rare property, full of authenticity, offering a privileged lifestyle in one of the most sought-after villages in the Geneva countryside, just a few minutes from the city center of Geneva.Rent : CHF 5'500Contact :Kari Marill-Hernandez+41 79 572 19 97km@milleniumproperties.chMILLENIUM PROPERTIESBoulevard du théâtre 5, 1204 Genèvehttps://www.milleniumproperties.ch+41 22 342 44 12

Suggested properties for you based on search results

Other interesting objects