


Thierrens - Balcony / Terrace rent

We recommend expanding your search criteria to get similar results. The current filters didn’t return any matches.

If you don’t want to change your current search criteria, we recommend creating a search alert, so you’ll be notified when matching offers become available.

More objects in your automatically expanded search area
23 results - Radius: + 20km
  • Two-story white house with multiple windows, surrounded by a grassy lawn and trees in a hilly landscape.
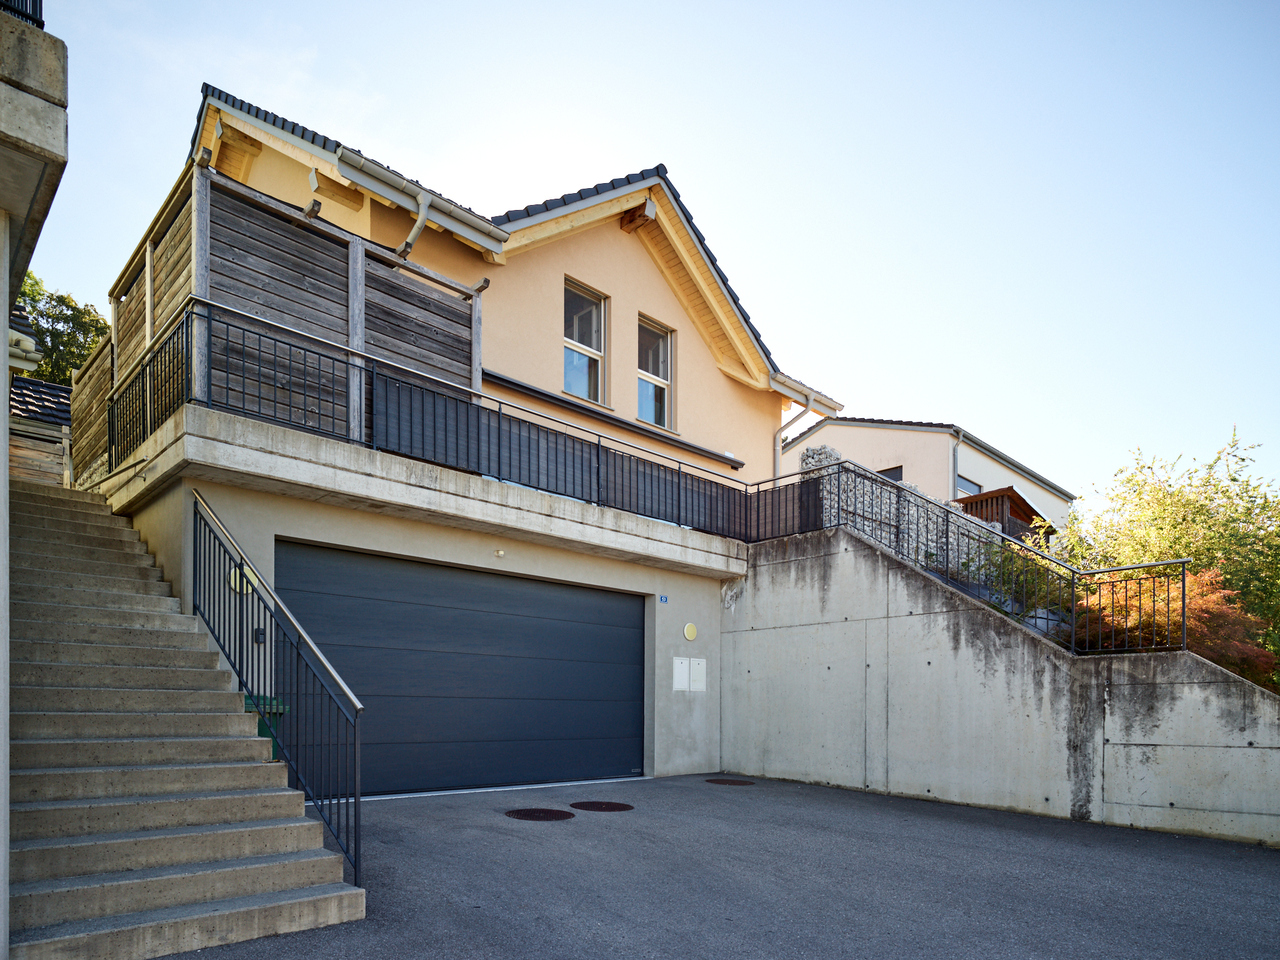
  • Modern two-story house with a gray exterior, large garage door, and paved driveway. The surrounding area includes a small shed, landscaped garden, and open field with trees.
  • Single-story house with a grey tiled roof, white walls, and a driveway leading to a gated entrance. The house features a small porch and is surrounded by greenery and a wooden fence.
  • Modern kitchen with grey cabinets, stainless steel appliances, and a central island with a sink and stove.
  • A long, narrow hallway with tiled flooring, white walls, and a central wood-burning stove with a chimney. The hallway has multiple doors and windows, with natural light coming through the windows.
  • Empty room with white walls, tiled floor, and large window with blinds. No furniture or equipment present.
  • Empty room with tiled floor, white walls, a staircase leading upwards, and a wood-burning stove with a chimney.
  • Modern wood-burning stove with a sleek black chimney, situated in a room with large windows and a tiled floor.
  • Modern bathroom with beige tiled walls, dark tiled floor, toilet, sink, and mirror.
  • A narrow hallway with beige tiled flooring and white walls, leading to two rooms: a small bathroom with a toilet and a larger bathroom with a bathtub and tiled walls.
  • Empty attic space with wooden flooring, white walls, and a skylight window. The room features exposed wooden beams on the ceiling and built-in storage benches along one wall.
  • Bathroom with a washing machine, dishwasher, and a sink. The room has tiled flooring and white walls.
  • A vibrant field of yellow flowers stretches across the foreground, with a dense forest of green trees in the background under a clear sky.
1 / 13
4.5 rooms96m²CHF 2,370.–
Top
Rue du Jura 1, 1431 Vugelles-La Mothe

Semi-detached house of 4.5 rooms in Vugelles-La Mothe – Available from August 2026

Discover this charming semi-detached house of 4.5 rooms in the heart of the peaceful village of Vugelles-La Mothe (1431), in the canton of Vaud. Built in 2010 and renovated in 2021, this modern house on three levels offers a pleasant and sunny living space.With its 96 m² of living space and a total area of 140 m², the house is distinguished by its careful finishes and bright spaces. Outside, a beautiful white facade blends harmoniously into a green hilly landscape, with a landscaped garden and a terrace.The house offers, among other things: • Kitchen: Equipped with beige cabinets, stainless steel appliances with sink and stove, and dishwasher • Bedroom: 1 bedroom on the ground floor, 2 bedrooms on the lower ground floor with a view of the garden. • Wood stove: An elegant wood stove with a black chimney, bringing warmth and character to the living spaces. • Bathrooms: One bathroom with a bathtub and toilet, as well as a shower room with toilet • Attic: A convertible attic, exposed beams, and a Velux window. • Outdoor: Fenced garden with a terrace to enjoy the fresh air and natural surroundings. • Parking: 2 parking spaces available. • Miscellaneous: Electric shutters, 1 laundry room with washing machine and dryer, fiber optic connection. The house benefits from generous sunlight in the summer and beautiful brightness in the winter. A river is located nearby, adding a touch of nature to this green environment, with fields of flowers and forests as far as the eye can see.Access and amenities: The Vugelles Croisée bus stop is accessible in just 4 minutes on foot, facilitating daily travel, shops, and the highway are 10 minutes away by carAvailable from August 30, 2026, do not miss this opportunity to settle in a serene and natural setting in the heart of the canton of Vaud.

Travel time
-
1 / 14
  • Balcony / Terrace
  • Quiet neighborhood
4 roomsCHF 2,700.–
Le Moillat 2, 1426 Corcelles-près-Concise

For rent - Single-family house with large plot of over 1'900 m²

Single-family house for rent in a quiet area With a living area of approximately 117 m², the house offers bright and functional rooms, perfectly suited for a couple or a small family looking to enjoy a peaceful living environment.Outside, the large, tree-lined garden provides numerous possibilities for design and is a true haven of peace. The plot, surrounded by vegetation and open to the surrounding countryside, ensures a beautiful intimacy throughout the year.A separate, independent double garage box complements the property ideally and provides a comfortable space for parking as well as storage.Features • Single-family house • 4 rooms • Living area: 117 m² • Plot of over 1'900 m² • Large, tree-lined garden • Double garage box • 3 outdoor parking spaces • Quiet, green environment • Close to nature yet only a few minutes from amenities and highway access This property will appeal to tenants seeking a rare quality of life between countryside and comfort in one of the most pleasant municipalities in the region.Rent: CHF 2'700.00 /monthIndividual additional chargesAvailability: from August 15, 2026Ongoing renovation work is currently underway to offer an even more pleasant living environment. This includes the redesign of the garden, the renewal of interior paints, and the installation of a completely new kitchen.Contact: Michael Jaques - 076 355 72 17 - michael@maillard-immo.ch

  • Balcony / Terrace
  • Quiet neighborhood
Travel time
-
1 / 12
  • Balcony / Terrace
  • View
  • Parking space
5.5 rooms120m²CHF 2,730.–
Ruelle de la Forge 9C, 1742 Autigny

Beautiful semi-detached villa 5.5 rooms in Autigny

Discover this semi-detached villa with 5.5 rooms, large terrace and private garden in Autigny!Available from October 1st, 2026 • Entrance hall with built-in cupboards • Large terrace with private garden • Large, bright living room • Open, fully equipped kitchen (fridge, freezer, stove, hood, dishwasher, oven) • 3 beautiful bedrooms • 1 large attic room • 1 family bathroom / 1 guest toilet • Laundry room in the basement with washing machine • 1 cellar / 1 storage room • Heat pump • 2 outdoor parking spaces The village of Autigny (FR) offers a peaceful living environment in the heart of the Fribourg countryside, while being close to major roads.Location: 15 minutes from Romont / 20 minutes from FribourgShops and amenities: local shops in nearby villages, large stores in less than 10 minutesSchools: kindergarten and primary school in the village, secondary schools easily accessible by public transportTransport: bus stops within minutes, good connections to Fribourg and RomontQuality of life: quiet, green and convivial environment, ideal for families looking for a village lifestyleNet rent: CHF 2'540.-Charges: CHF 190.- extraFor all requests, please contact the O2 immo managementVisits possible only after sending the application fileApplication file to be sent to info@o2immo.chForm to download / 3 last pay slips / ID / debt collection register extract of less than 3 months / residence permit if foreigner.

  • Balcony / Terrace
  • View
  • Parking space
Travel time
-
1 / 13
6.5 rooms170m²CHF 4,790.–
Route de Lausanne 10, 1052 Le Mont-sur-Lausanne

Villa de charme avec jardin aux portes de Lausanne

Nichée entre les paysages préservés des Bois du Jorat et l'effervescence de l'agglomération lausannoise, la commune du Mont-sur-Lausanne bénéficie d'une excellente accessibilité tout en conservant un esprit villageois particulièrement recherché. Appréciée pour son cadre résidentiel, ses établissements scolaires, ses nombreuses infrastructures sportives et culturelles ainsi que son environnement verdoyant, elle offre une qualité de vie idéale aussi bien aux familles qu'aux actifs.Érigée sur une parcelle de 704 m², cette charmante villa construite en 1940 offre plus de 170 m² habitables répartis sur trois niveaux. Elle séduit par ses volumes lumineux, ses généreux espaces extérieurs et son environnement privatif, à proximité immédiate des commerces, des transports publics et des principaux axes routiers.REZ-DE-CHAUSSÉE : • Hall d'entrée • Vaste séjour/salle à manger • Cuisine fermée, spacieuse et entièrement équipée • Une chambre avec balcon donnant directement accès au jardin • WC visiteurs ÉTAGE : • Trois chambres à couche dont deux avec accès au balcon • Espace bureau ou dressing • Agréable balcon orienté Sud • Salle de bains avec WC REZ-INFÉRIEUR : • Entrée indépendante à usage polyvalent • Salle de douche avec WC • Grande cave • Espace buanderie avec colonne de lavage • Local technique • Garage Un vaste galetas, accessible depuis l'étage, complète les espaces de rangement.À l'extérieur, la propriété bénéficie d'un jardin privatif de plus de 500 m² ainsi que d'une belle terrasse, offrant un cadre idéal pour profiter des beaux jours.Devant le garage, des places de stationnement permettent d'accueillir aisément plusieurs véhicules.Grâce à sa configuration et à son emplacement stratégique, cette villa convient à tous types de locataires. Les colocations sont les bienvenues, offrant ainsi une excellente flexibilité d'occupation.Conditions de location mensuelles :Loyer net : CHF 4'790Charges : individuelles, y compris l'entretien du jardinDisponibilité : dès septembre 2026 Eingebettet zwischen den unberührten Landschaften der Bois du Jorat und dem pulsierenden Leben des Großraums Lausanne profitiert die Gemeinde Mont-sur-Lausanne von einer hervorragenden Anbindung und bewahrt gleichzeitig ihren besonders begehrten dörflichen Charakter. Geschätzt für ihr wohnliches Umfeld, ihre Bildungseinrichtungen, ihre zahlreichen Sport- und Kultureinrichtungen sowie ihre grüne Umgebung, bietet sie sowohl Familien als auch Berufstätigen eine ideale Lebensqualität.Diese charmante, 1940 erbaute Villa steht auf einem 704 m² großen Grundstück und bietet über 170 m² Wohnfläche, verteilt auf drei Ebenen. Sie besticht durch ihre hellen Räume, ihre großzügigen Außenbereiche und ihre private Lage in unmittelbarer Nähe zu Geschäften, öffentlichen Verkehrsmitteln und den wichtigsten Verkehrsadern.ERDGESCHOSS: • Eingangsbereich • Großzügiges Wohn-/Esszimmer • Separate Küche, geräumig und komplett ausgestattet • Ein Schlafzimmer mit Balkon und direktem Zugang zum Garten • Gästetoilette OBERGESCHOSS: • Drei Schlafzimmer, davon zwei mit Zugang zum Balkon • Büro- oder Ankleidebereich • Gemütlicher Südbalkon • Badezimmer mit WC UNTERGESCHOSS: • Separater, vielseitig nutzbarer Eingangsbereich • Duschbad mit WC • Großer Keller • Waschküche mit Waschmaschine • Technikraum • Garage Ein geräumiger Dachboden, der vom Obergeschoss aus zugänglich ist, ergänzt die Stauräume.Im Außenbereich verfügt das Anwesen über einen privaten Garten von über 500 m² sowie eine schöne...

Travel time
-
1 / 10
  • Balcony / Terrace
  • Pets allowed
  • Parking space
5.5 rooms160m²CHF 4,350.–
Chemin de Monteclard 56a, 1066 Epalinges

Magnificent villa with veranda and beautiful 5.5 room garden!

Close to the Vennes motorway access, villas and small buildings benefit from the calm and the view while enjoying the dynamism of the Lausanne Hotel School. In Epalinges, the Vaud countryside has never been so welcoming! Nestled in a peaceful environment, at the end of a cul-de-sac and just two steps from Lausanne, this pleasant 5.5-room house develops approximately 160 m² of living space. It offers a living space particularly suited to a family, combining comfort, brightness, and practicality. In terms of energy, it has a heat pump, ensuring excellent thermal performance while limiting energy expenses. Very bright thanks to its ideal orientation, this property also stands out for the quality of its finishes as well as its beautiful outdoor spaces, which harmoniously complete the whole. It consists of: Upper ground floor: - Entrance hall with built-in closet - Guest toilet with shower - Room/office (11m2) with built-in closet and bookshelf - Open, fully equipped kitchen - Living room with dining area - Veranda Upper floor: - Master bedroom (21m2) with wall wardrobe and bathroom - Two bedrooms (17 m² and 13 m²), one with built-in closet - Bathroom with toilet Attic: - Space of 58m2 offering a beautiful storage area. Lower ground floor: - Laundry room with washing machine, dryer, and freezer / technical room / cellar - Carnotzet with independent entrance - Garage for one car Outdoor areas: At the front, a pleasant flower garden with lawn and paved terrace, accessible directly from the living room At the back, a ornamental garden offering a beautiful relaxation and leisure area Net rent: CHF 4'350.- + individual charges Garage and two outdoor parking spaces are included in the rent

  • Balcony / Terrace
  • Pets allowed
  • Parking space
Travel time
-
1 / 13
5 rooms150m²CHF 4,620.–
Chemin des Grands Champs, 1092 Belmont-sur-Lausanne

Villa jumelle avec jardin et superbe vue

Prisée pour sa qualité de vie, la commune de Belmont-sur-Lausanne offre un cadre résidentiel recherché sur les hauteurs lausannoises. Appréciée pour son environnement verdoyant, son atmosphère paisible et sa proximité immédiate avec Lausanne, elle séduit autant les familles que les actifs en quête d'un équilibre entre ville et nature. Les écoles, commerces de proximité, infrastructures sportives et transports publics sont facilement accessibles, tandis que les nombreux espaces verts et sentiers de promenade invitent à la détente. Un emplacement idéal permettant de profiter d'un cadre de vie serein sans renoncer aux avantages de l'agglomération lausannoise.D'une surface habitable d'environ 150 m², cette agréable villa jumelle séduit par son environnement calme et verdoyant ainsi que sa belle vue dégagée. Répartie sur trois niveaux, elle offre des espaces de vie confortables et fonctionnels, parfaitement adaptés à la vie de famille.REZ-DE-CHAUSSÉE : • Hall d'entrée avec penderie • Grande cuisine équipée ouverte sur l'entrée • Spacieux séjour / salle à manger agrémenté d'une cheminée et bénéficiant d'un accès direct à la terrasse • Terrasse conviviale prolongée par un charmant jardin privatif d'environ 30 m² 1er ÉTAGE : • Deux chambres à coucher avec accès au balcon • Bureau/espace de jeux d'env. 20 m² • Salle de bains avec WC • WC visiteurs • Balcon d'env. 7 m² COMBLES : • Belle suite parentale d'environ 25 m² avec salle de douche privative, WC et accès à un balcon • Petit balcon d'env. 3 m² SOUS-SOL :En complément de sa surface habitable, la maison dispose d'un espace supplémentaire d'environ 30 m² comprenant : • Grande cave • Réduit • Buanderie • WC • Local technique Un box double équipé d'une borne de recharge pour véhicule électrique complète ce bien (en sus du loyer).Conditions de location mensuelles :Loyer net : CHF 4'350.00Forfait de charges (chauffage et frais accessoires) : CHF 270.00Box double : CHF 250.00Charges individuelles : eau chaude, électricité, entretien du boiler, ramonage et jardinTOTAL : CHF 4'870.00 + charges individuellesDisponibilité : de suiteDie Gemeinde Belmont-sur-Lausanne ist wegen ihrer hohen Lebensqualität beliebt und bietet ein begehrtes Wohnumfeld in den Hügeln von Lausanne. Geschätzt für ihre grüne Umgebung, ihre ruhige Atmosphäre und ihre unmittelbare Nähe zu Lausanne, zieht sie sowohl Familien als auch Berufstätige an, die ein Gleichgewicht zwischen Stadt und Natur suchen. Schulen, Geschäfte des täglichen Bedarfs, Sportanlagen und öffentliche Verkehrsmittel sind leicht erreichbar, während die zahlreichen Grünflächen und Spazierwege zur Entspannung einladen. Ein idealer Standort, um ein ruhiges Wohnumfeld zu genießen, ohne auf die Vorteile des Großraums Lausanne verzichten zu müssen.Mit einer Wohnfläche von ca. 150 m² besticht diese gemütliche Doppelhaushälfte durch ihre ruhige und grüne Umgebung sowie ihren schönen, freien Ausblick. Auf drei Ebenen verteilt, bietet sie komfortable und funktionale Wohnräume, die perfekt auf das Familienleben zugeschnitten sind.ERDGESCHOSS: • Eingangsbereich mit Garderobe • Große Einbauküche, zum Eingangsbereich hin offen • Geräumiges Wohn-/ Esszimmer mit Kamin und direktem Zugang zur Terrasse • Gemütliche Terrasse, die in einen charmanten, ca. 30 m² großen Privatgarten übergeht 1. STOCK: • Zwei Schlafzimmer mit Zugang zum Balkon • Arbeitszimmer/Spielbereich von ca. 20 m² • Badezimmer mit WC • Gäste-WC • Balkon von ca. 7 m² DACHSTOCK: • Schöne Elternsuite von ca. 25 m² mit...

1 / 14
3.5 roomsCHF 3,900.–
Route du Bras de Fer 89, 1095 Lutry

Dream location between lake and vineyards, in total privacy

Ideally located in the municipality of Lutry, this fully renovated 3.5-room house from 2026 benefits from optimal sunlight throughout the day and a privileged living environment, calm and in total privacy. It enjoys an exceptional open view of the lake, the Alps, and the surrounding vineyards.Located on a 1,105 m² plot in a dominant position, this property offers a peaceful and green environment, while remaining close to amenities and transport axes.The house is divided as follows:On the ground floor:An entrance hall leads to a hallway that distributes the spaces. The living area consists of a bright living room with a fully equipped open kitchen. The openings allow you to fully enjoy the view of Lake Geneva and the Alps and bring a beautiful light throughout the day. Built-in cupboards complete this space. A shower room with WC is also located on this level.On the first floor:A distribution hall serves two bedrooms, both with access to the balcony and benefiting from an impregnable view of the lake, the Alps, and the vineyards. A bathroom with WC and double sink as well as a storage room with attic complete this floor.In the basement:Wine cellar, technical room-laundry room equipped with a washing column.Exteriors:A pleasant terrace allows you to fully enjoy the setting and the view, ideal for summer evenings with friends or family, facing the lake and the Alps.The exteriors, sloping and of the type of meadow, integrate harmoniously into the natural environment. The maintenance of the exteriors (greenery) is included in the rent.A space can be used as a vegetable garden according to the wishes of the tenants. Another space is already in place and can serve as external storage.The outdoor area allows you to park several vehicles, completed by a carport.Situation: • Calm and green environmentOpen view of the vineyards, the lake, and the mountains • "Bossière" station about 200 m away, allows you to reach Lausanne station in 15 minutes. • Lutry, Brélaz bus stop about 400 m away (line 69) • About 15 minutes by car from the city center of Lausanne • About 20 minutes by car from the city center of Vevey • Highway access in 4 minutes Advantages: • Optimal sunlight throughout the day • Panoramic view from all rooms • Fully renovated house (2026) • No vis-à-vis, total privacy • Calm and natural environment • Good accessibility This house offers a pleasant living environment, between nature and proximity to urban centers, ideal for fully enjoying the region while remaining well connected.The rent is as follows:Net rent: CHF 3'900.-Current charges: Individual, in additionMaintenance of exteriors (hedge trimming, shrub pruning, planting, lawn mowing): IncludedParking spaces: IncludedInterested parties, please contact Mrs. Sabrina Killias (sabrina@killias-immobilier.ch), who is at your disposal for any additional information and/or to organize a visit to the property.

Travel time
-
1 / 13
5.5 rooms200m²CHF 5,450.–
Champ de l'Essert, 1090 La Croix (Lutry)

EN EXCLUSIVITÉ I Villa contemporaine en duplex avec vue sur le lac

EXCLUSIVITÉ AGENCEMagnifique villa contemporaine de 5,5 pièces offrant une surface de 200m2 env. avec patio et terrasse. Vue dégagée sur le lac.Proche des commodités, transports et écoles. A 16 min de Philip Morris, de l'IMD, de l'ISL et 18min de Nestlé.La situation est magnifique et protégée par l'UNESCO (Bourg-en-Lavaux)Distribution : Rez-supérieur :- Hall d'entrée - Cuisine agencée et équipée ouverte- Salle à manger - Accès sur un patio - Salon/séjour avec accès sur une partie jardin Rez-inférieur : - Un WC visiteurs - Local technique avec espace buanderie (lave-linge et sèche-linge) - Une salle de bains- Une chambre parentale avec grand dressing intégré- Une chambre à coucher- Une chambre à coucher avec salle de douche attenanteExtérieur : - Espace terrasse et jardin - Disponible / cave pour rangement (vélos et autres)- 2 places de parc sous un couvert (Avec borne pour recharge rapide-dernière génération)Loyer net : CHF 4'950.-Charges : CHF 500.-Parking (x2) : CHF 240.-TOTAL : CHF 5'690.-Pour les visites : Merci de contacter l'agence au : +41 21 566 70 07Disponibilité : A partir du 1er août ou au 15 août 2026AGENCY EXCLUSIVEMagnificent contemporary 5.5-room villa offering approximately 200 m² of living space, with a patio and terrace. Unobstructed view of the lake.Close to amenities, public transportation, and schools. 16 minutes from Philip Morris, IMD, and ISL, and 18 minutes from Nestlé.The location is magnificent and protected by UNESCO (Bourg-en-Lavaux)Layout: Upper Ground Floor:- Entryway - Open, fully equipped kitchen - Dining room - Access to a patio - Living room with access to part of the garden Lower level: - A guest restroom - Utility room with laundry area (washer and dryer) - One bathroom- One master bedroom with large built-in walk-in closet- One bedroom- One bedroom with an en-suite shower roomExterior: - Terrace and garden area - Storage space/cellar (for bikes and other items) - 2 covered parking spaces (with a latest-generation fast-charging station)Net rent: CHF 4,950Utilities: CHF 500Parking (x2): CHF 240TOTAL: CHF 5,690To schedule a viewing: Please contact the agency at: 41 21 566 70 07Availability: Starting August 1 or August 15, 2026

Other interesting objects