Strengelbach - Houses for rent

We recommend expanding your search criteria to get similar results. The current filters didn’t return any matches.

If you don’t want to change your current search criteria, we recommend creating a search alert, so you’ll be notified when matching offers become available.

More objects in your automatically expanded search area
12 results - Radius: + 10km
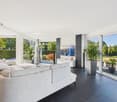
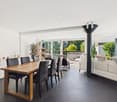
  • empty room, wooden floor, fireplace, couch, white walls
  • modern staircase with white steps, white railings, red floor
  • modern kitchen with white cabinets, gray countertop, red floor, double-door entrance, integrated oven and microwave, large windows
  • Modern bathroom with a bathtub, toilet, sink, and shower. Features a dark blue carpet, white tiles, and a glass shower enclosure.
  • two windows, white walls, parquet floor, heater
  • Empty room with wooden floor, white walls, a small white cabinet under the window, and a window with a small glass pane opening to the outside
  • empty room, white walls, wooden floor, window with view of outside, radiator, wardrobes
  • empty room, hardwood floors, white walls, sliding doors, window, radiator, outside view
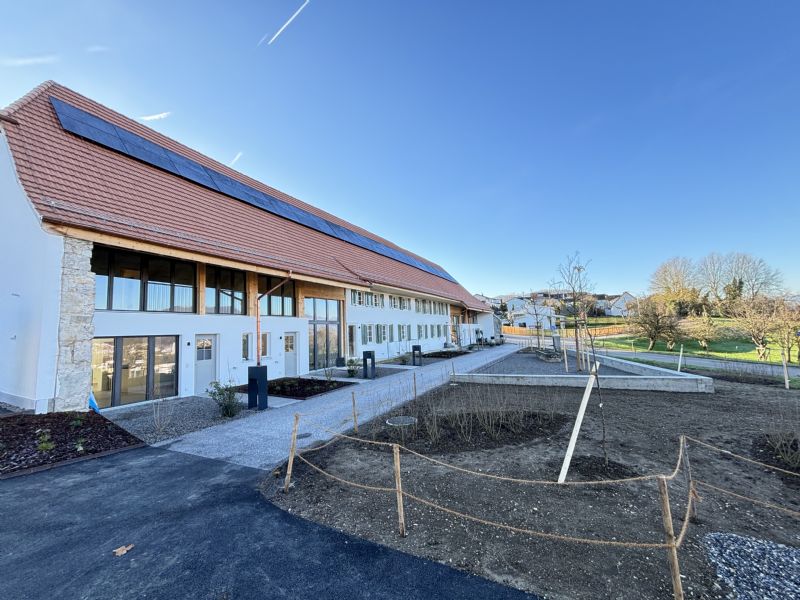
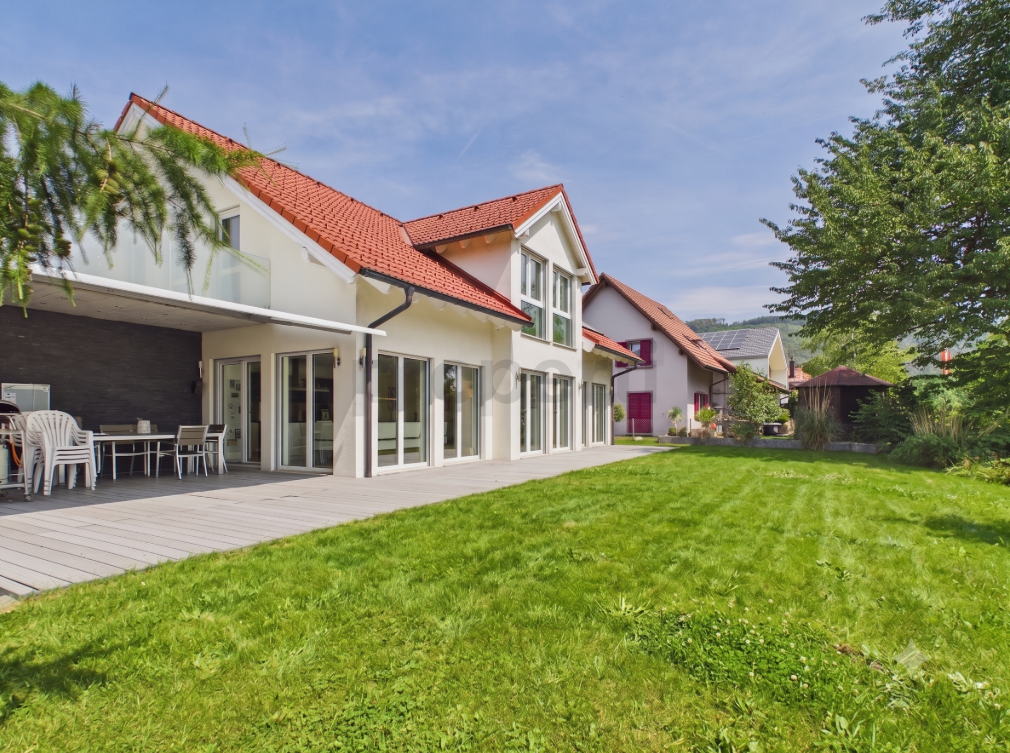
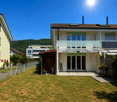
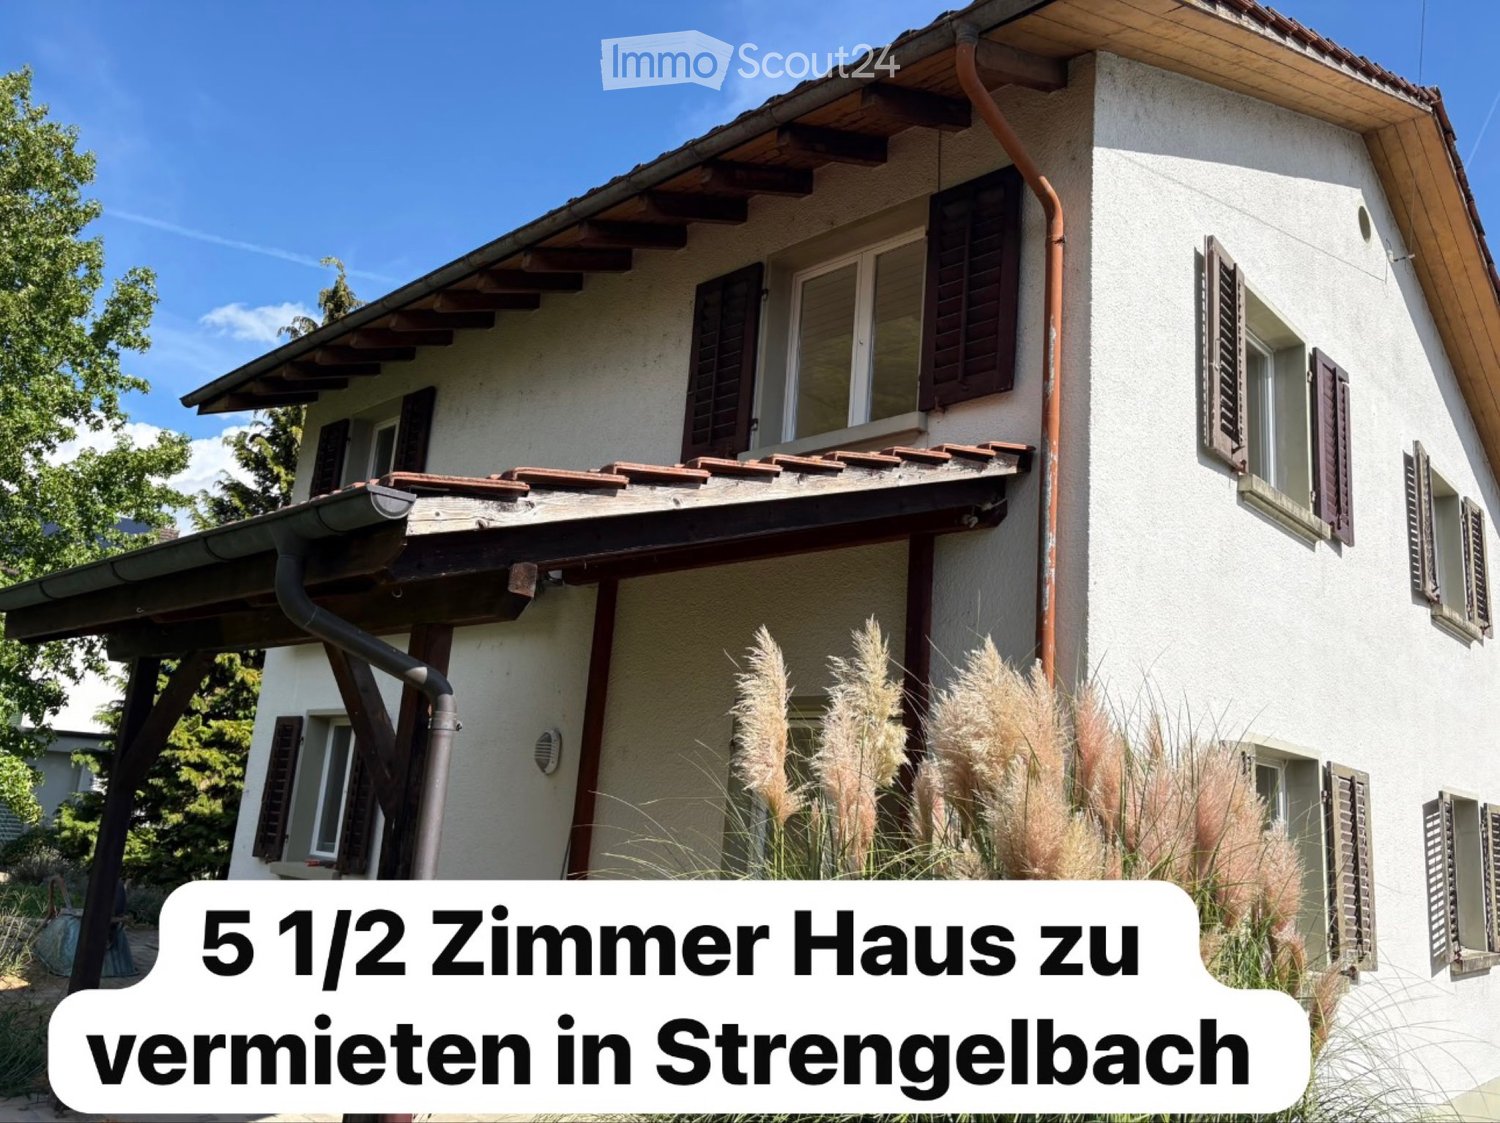
  • Two-story house with red-tiled roof, wooden and concrete exterior, and a covered outdoor seating area with a picnic table and benches.
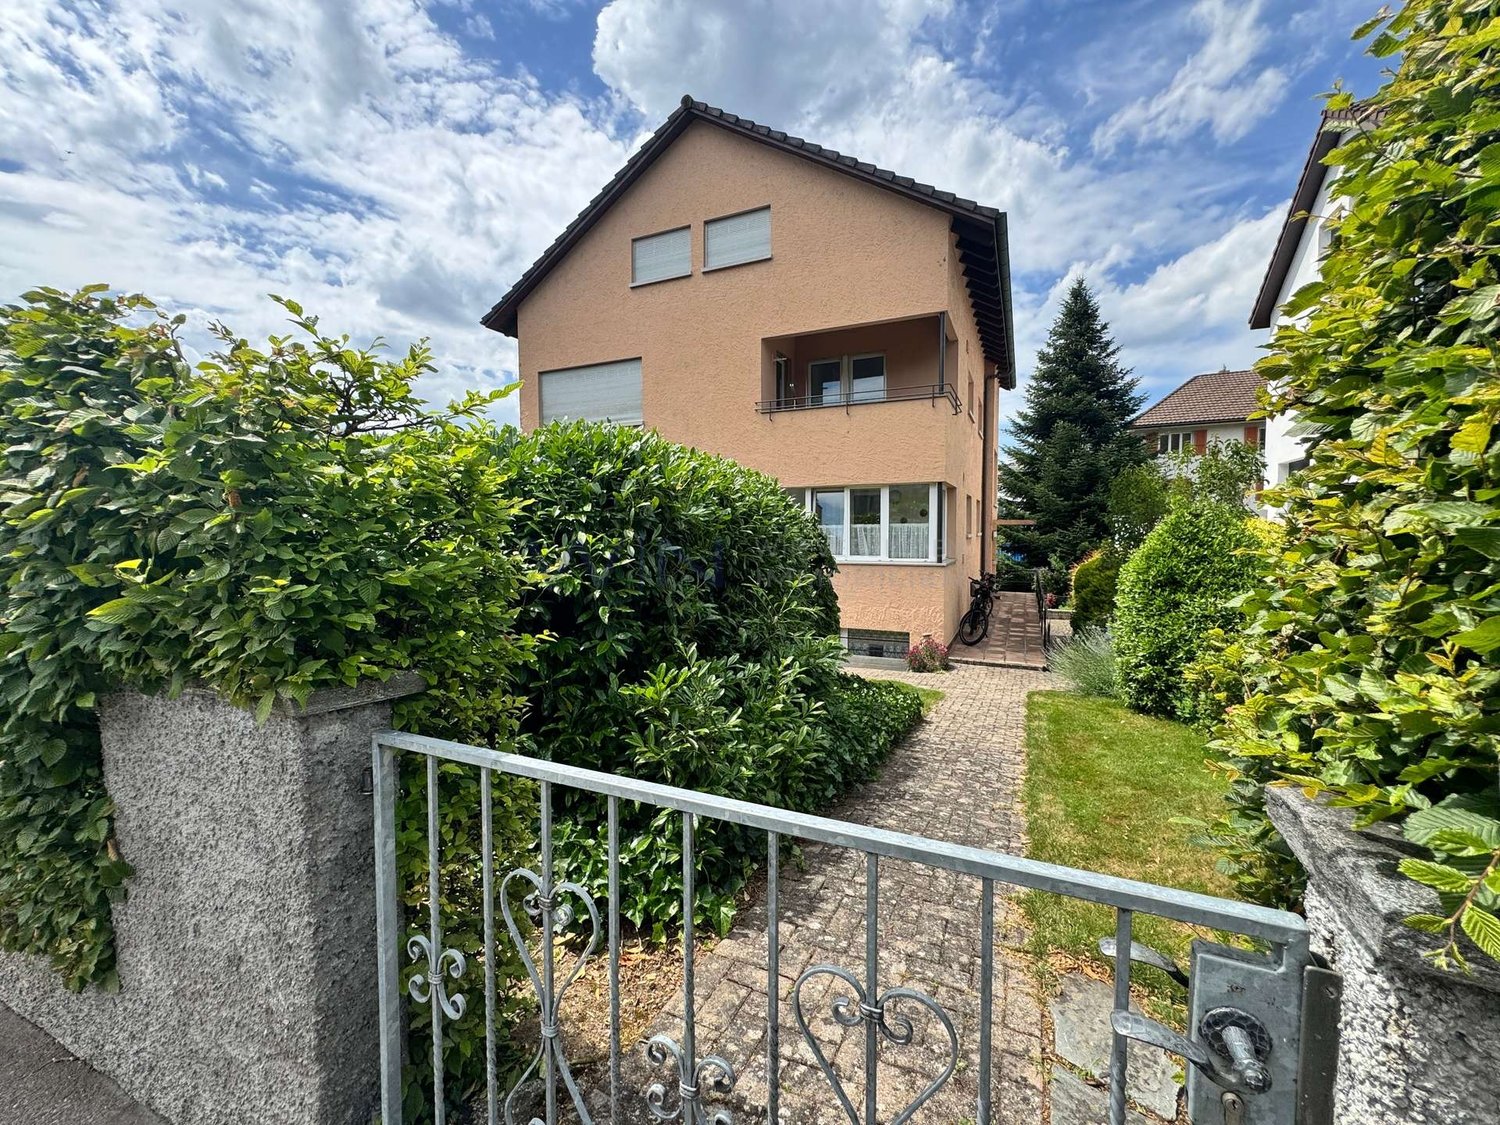
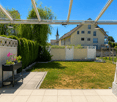
  • Well-maintained garden with neatly trimmed hedges, a paved pathway, a canopy, and a parked car in the background.
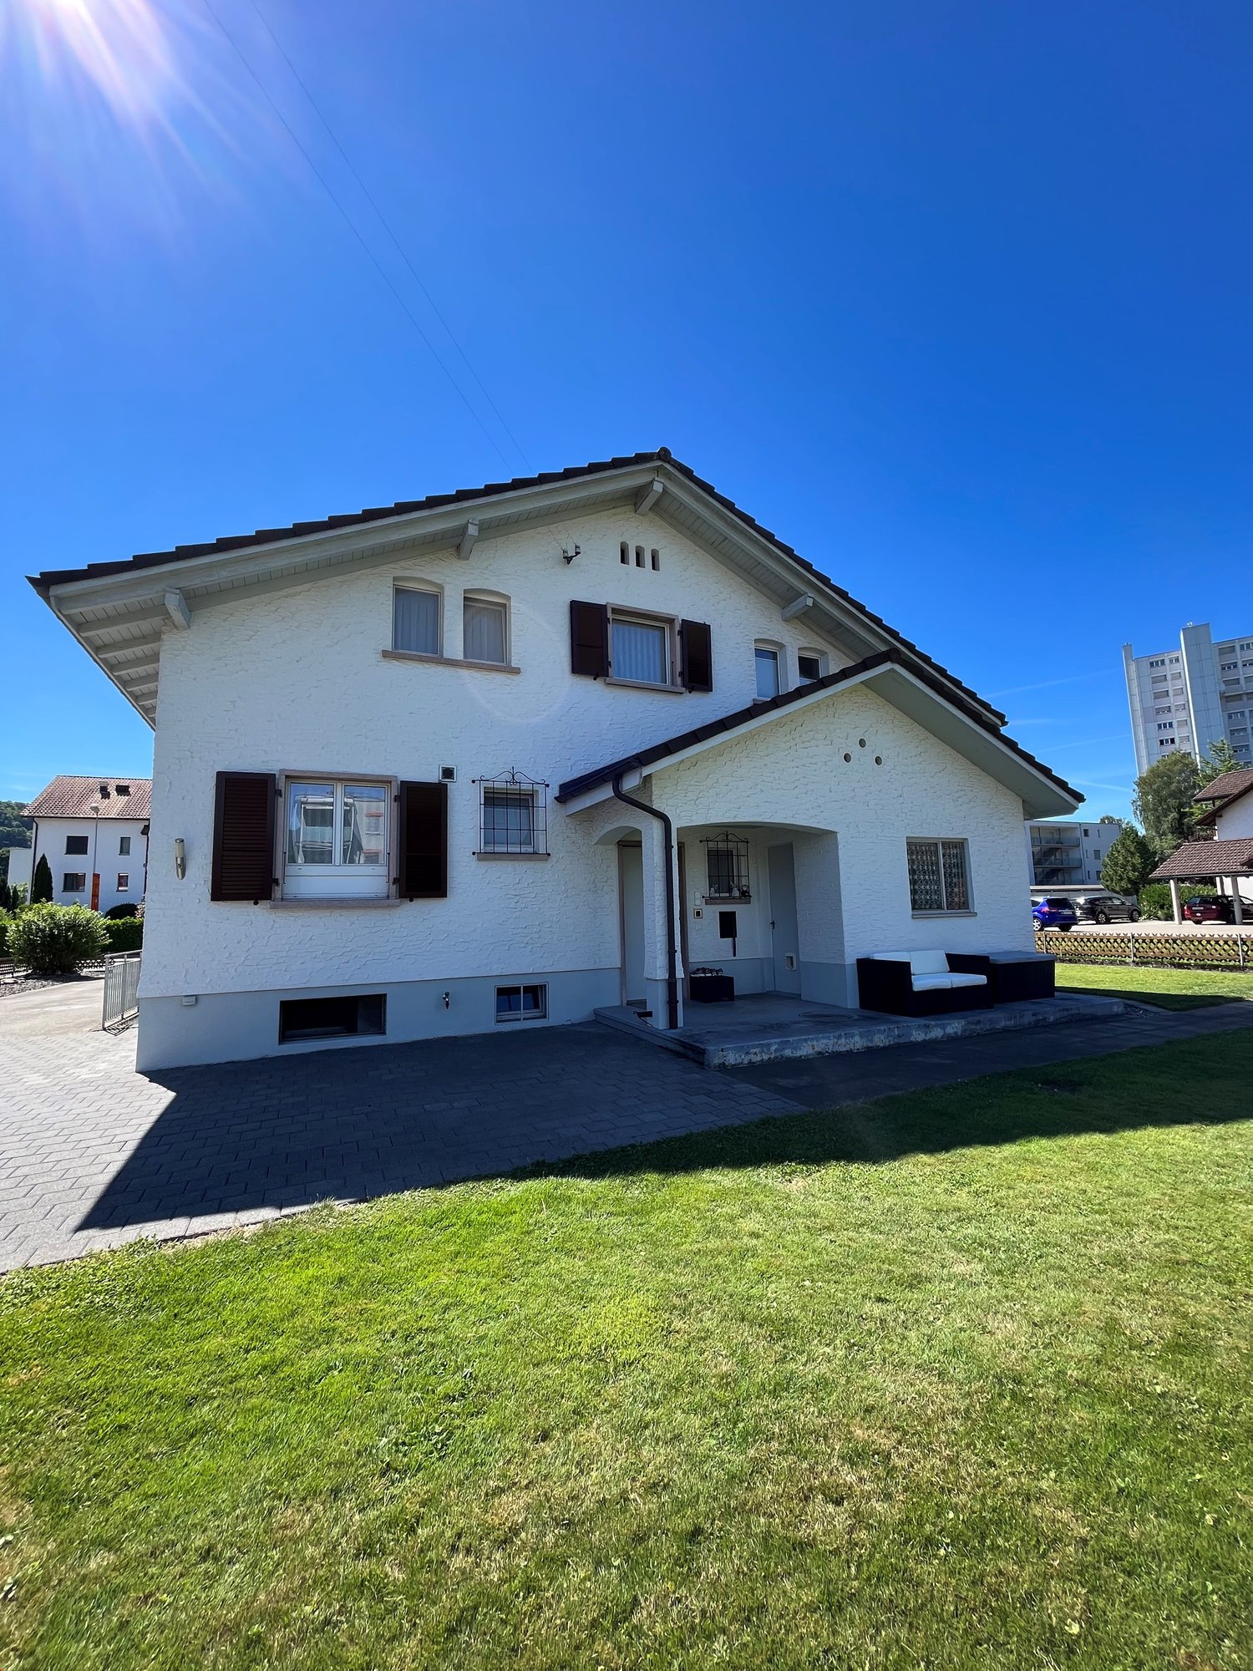
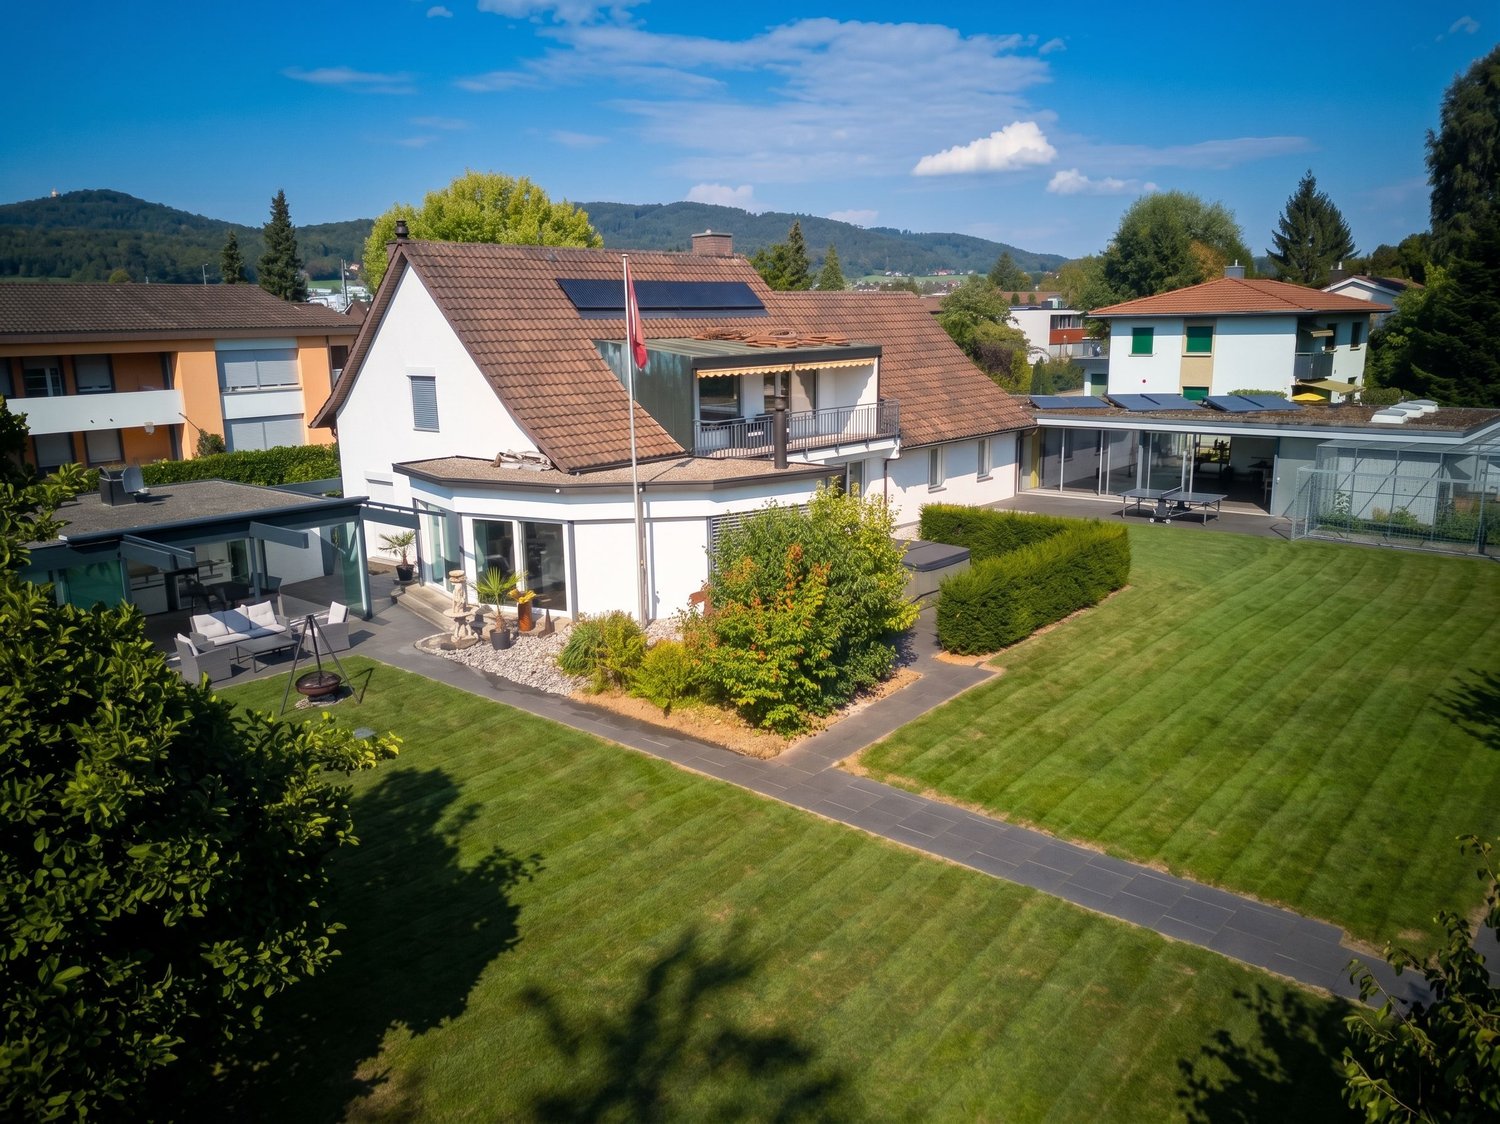
  • 2 story house, gray walls, red tiled roof, several windows, brick foundation, small garden, solar panel on the roof
1 / 11
5.5 rooms125m²CHF 2,300.–
Top
Erlimattstrasse 6, 4658 Däniken

Charming 5.5-room semi-detached house in Däniken

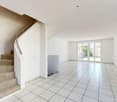
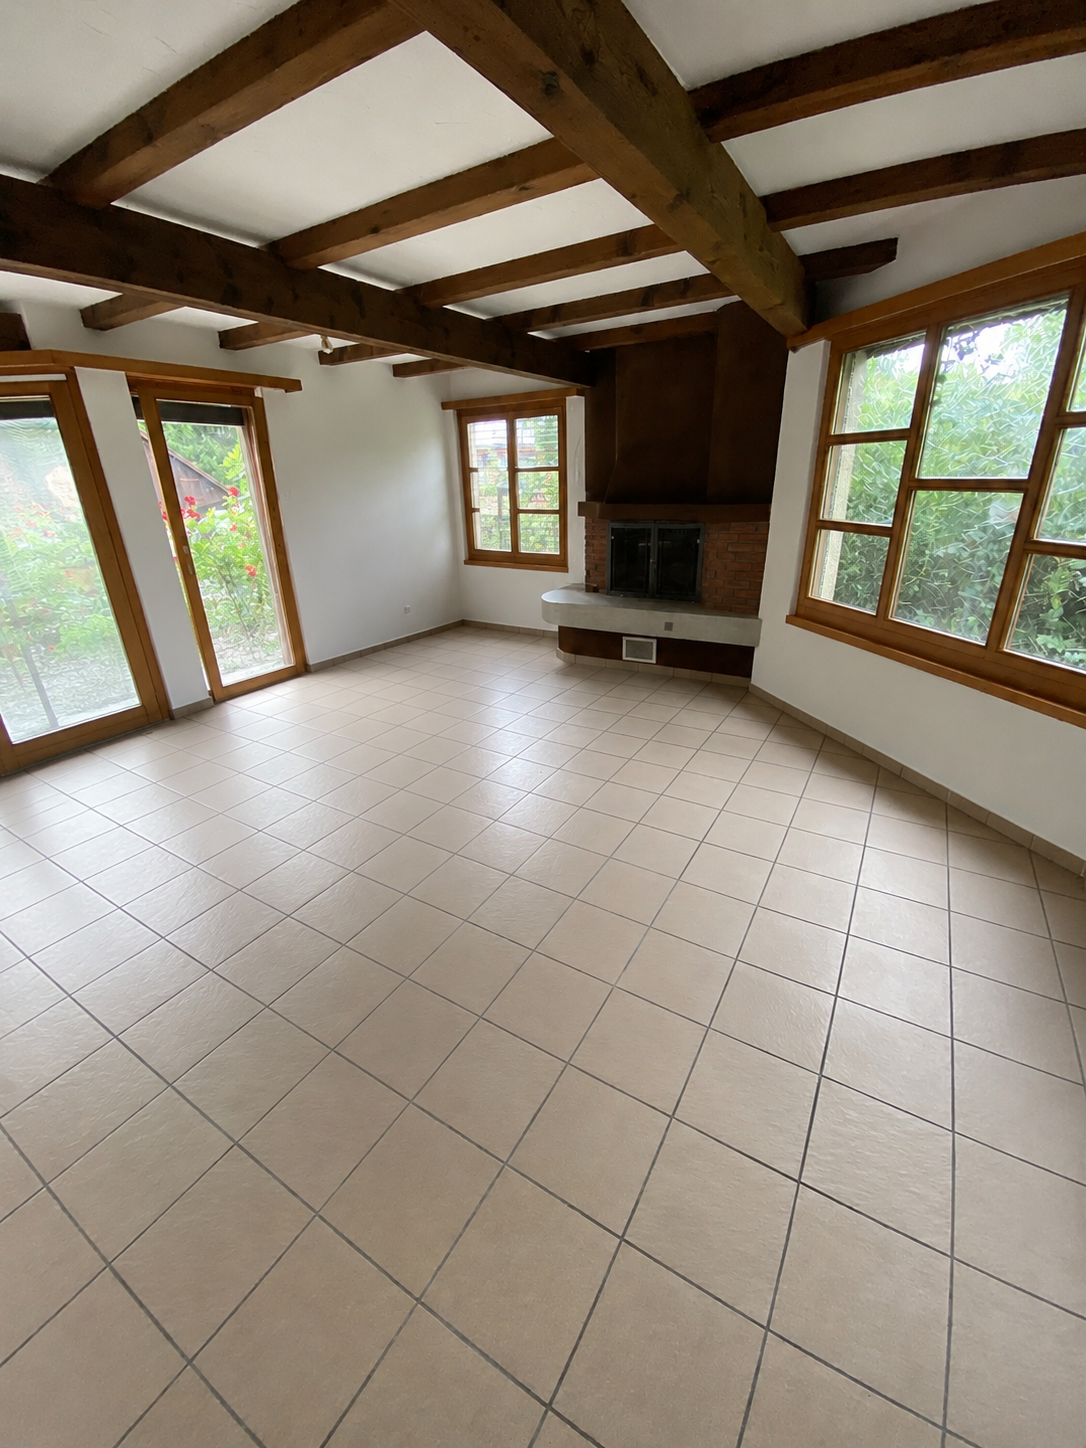
🏠 Object descriptionThis bright 5.5-room semi-detached house offers plenty of space for families, couples with a home office, or individuals with additional space requirements. The 2018 renovated interiors present themselves in a modern and well-maintained standard. The heart of the house is the cozy living area with a fireplace, ideal for cozy evenings. On the private terrace, you can enjoy the sun and tranquility.Two bathrooms provide additional comfort. The private washing machine and dryer in the house offer practical independence in everyday life. A spacious attic is also available as a storage and storage space. 🌟 Highlights • Spacious floor plan: 5.5 rooms on two floors, flexibly usable for living, sleeping, home office, or playroom • Fireplace: provides a warm and cozy atmosphere in the cooler months • Private terrace: ideal for relaxed hours outdoors • Two bathrooms: comfortable and practical for families • Private washing machine & dryer: directly in the house • Spacious attic: plenty of additional storage space • Renovation 2018: modern and well-maintained condition • Family-friendly: quiet and sunny living location with short distances to school, shopping, and public transportation 💰 Rental conditions • Net rent including 1 outdoor parking space: CHF 2,300.–/month • Additional outdoor parking spaces: CHF 70.–/month per parking space 📍 Location & distances • Bus «Oberdorf»: approx. 2 walking minutes • Däniken train station: approx. 8 walking minutes • Volg supermarket: approx. 6 walking minutes • School: approx. 6 walking minutes • Living situation: very quiet and sunny, yet well connected 👨👩👧👦 SuitabilityIdeal for families, couples, and anyone who values spacious living, tranquility, and good infrastructure in Däniken. 📅 AvailabilityThe semi-detached house is available from November 1, 2026. An earlier move-in is possible by arrangement, as the current tenant agrees to an early move-in. 📞 Viewing & contactInterested? Please contact us by e-mail or phone for viewing appointments. We look forward to your message and will be happy to show you the house in person.

Travel time
-
1 / 19
  • Parking space
  • Tumble dryer
  • Washing machine
  • +2
5.5 rooms177m²CHF 2,600.–
Breitenweg 7, 4614 Hägendorf

Charming single-family house with large garden and converted attic

Charming 5.5-room single-family house with large garden and converted attic This well-maintained single-family house in Hägendorf convinces with generous space, a versatile range of rooms, and a beautiful garden. The property extends over four floors and offers, in addition to the classic living areas, numerous additional spaces for family, home office, hobby, and storage.On the ground floor, there is a kitchen, a bathroom, and the spacious living and dining area. The separate kitchen offers plenty of workspace and storage space. The bright living area with direct access to the approximately 17 m² large balcony forms the center of the house and offers plenty of space for a cozy living and dining area.On the upper floor, there are several well-cut rooms and a spacious bathroom. The rooms convince with plenty of daylight and partially beautiful wooden ceilings, which give the house a warm and cozy character.The converted attic offers an additional, openly designed area of approximately 42 m². This area is ideal as a study, play area, studio, guest room, or additional retreat.The basement also offers numerous possibilities for use. In addition to the laundry room, there are two all-purpose rooms and a separate workshop or hobby room. This means that the house offers exceptionally much storage space and space for individual needs.The spacious garden invites you to relax, play, and linger. In front of the house, there are parking spaces for up to three vehicles.Highlights at a glance • 5.5-room single-family house • Approximately 177 m² of net living space • Spacious living and dining area • Separate, bright kitchen with plenty of storage space • Balcony with approximately 17 m² • Several well-cut bedrooms • Spacious bathroom • Separate guest toilet • Converted attic with approximately 42 m² of space • Two versatile all-purpose rooms in the basement • Separate workshop or hobby room • Own laundry room • Beautiful, spacious garden • Parking spaces for up to three vehicles directly in front of the house • Family-friendly and quiet living location LocationThe property is located on Breitenweg in Hägendorf in a quiet and family-friendly residential area. • Hägendorf primary school can be reached in a few minutes on foot. • Hägendorf train station is approximately 140 m away • Shopping facilities in the surrounding area • Good connection to public transport • Quick access to Olten and the surrounding municipalities Have we piqued your interest? Then we look forward to your non-binding contact!Do you own a property that you would like to have appraised? Our valuation is completely free and non-binding for you. Contact us today and start your new home.

  • Parking space
  • Tumble dryer
  • Washing machine
  • +2
Travel time
-
1 / 13
7.5 rooms274m²CHF 4,455.–
4618 Boningen

Breathtaking view of the greenery, Minergie standard, and large terraced garden

Welcome to this spacious and modern single-family home in a quiet location. The house, built in 2012 and freshly renovated in 2026, impresses with its high-quality equipment, enormous space, and an exclusive, extremely sunny location directly on the green waterfront of the Aare. A special highlight is the 1,167 m² large property with its own garden and fruit trees, which is extremely easy to maintain thanks to a lawn mower robot and offers a breathtaking, unobstructable view. Additionally, an extra plot in the agricultural zone belongs to the property.On a spacious living area of 274 m² (total area 319 m²), this house planned according to the Minergie standard offers a heat pump and comfort ventilation. The house has the highest living comfort on three floors, including the basement. Additionally, it features solar cells on the roof. The ground floor impresses with a large, open living and dining area with a modern kitchen and direct access to the inviting terrace. The kitchen features a large induction cooktop, steamer, and an induction wok from VZug. An additional room and a separate toilet with shower are also located on this level. On the upper floor, you will find four bright rooms (ideally three bedrooms and one office) and a spacious bathroom with a bathtub and a rain shower cabin with steam function. The basement offers a large, heated hobby or home office, a cellar, and the house technology, providing perfect additional space. The child-friendly location ensures short distances: the primary school up to the 6th grade and the kindergarten are only 5 minutes away via a quiet neighborhood street, and the bus stop is only 8 minutes' walk away. The ancillary costs cover expenses such as the service subscription for heating and ventilation, water softening, and general house technology. Additionally, and not included in the gross rent, are electricity, water, and sewage, as well as the waste disposal basic fee, which is paid directly by the tenant to the provider eug at approximately CHF 285 per month. Cats may be kept after consultation, and dogs are subject to clarification.This property offer is characterized by: • Detached 7.5-room single-family house according to modern Minergie standard (not certified) • Freshly renovated in 2026 with high-quality equipment • Enormous property (1,167 m²) with garden, fruit trees, and lawn robot • Additional plot in the agricultural zone included • Unobstructable, idyllic view of the Aare river waterfront • Spacious terrace and balcony for relaxed hours outdoors • Versatile basement with large, heated leisure or home office • Garage and additional parking spaces directly at the house • Exclusive, child-friendly, and very sunny location (school just 5 minutes' walk away) Interested? Contact us for a non-binding consultation!
1 / 11
5.5 rooms174m²CHF 2,850.–
4622 Egerkingen

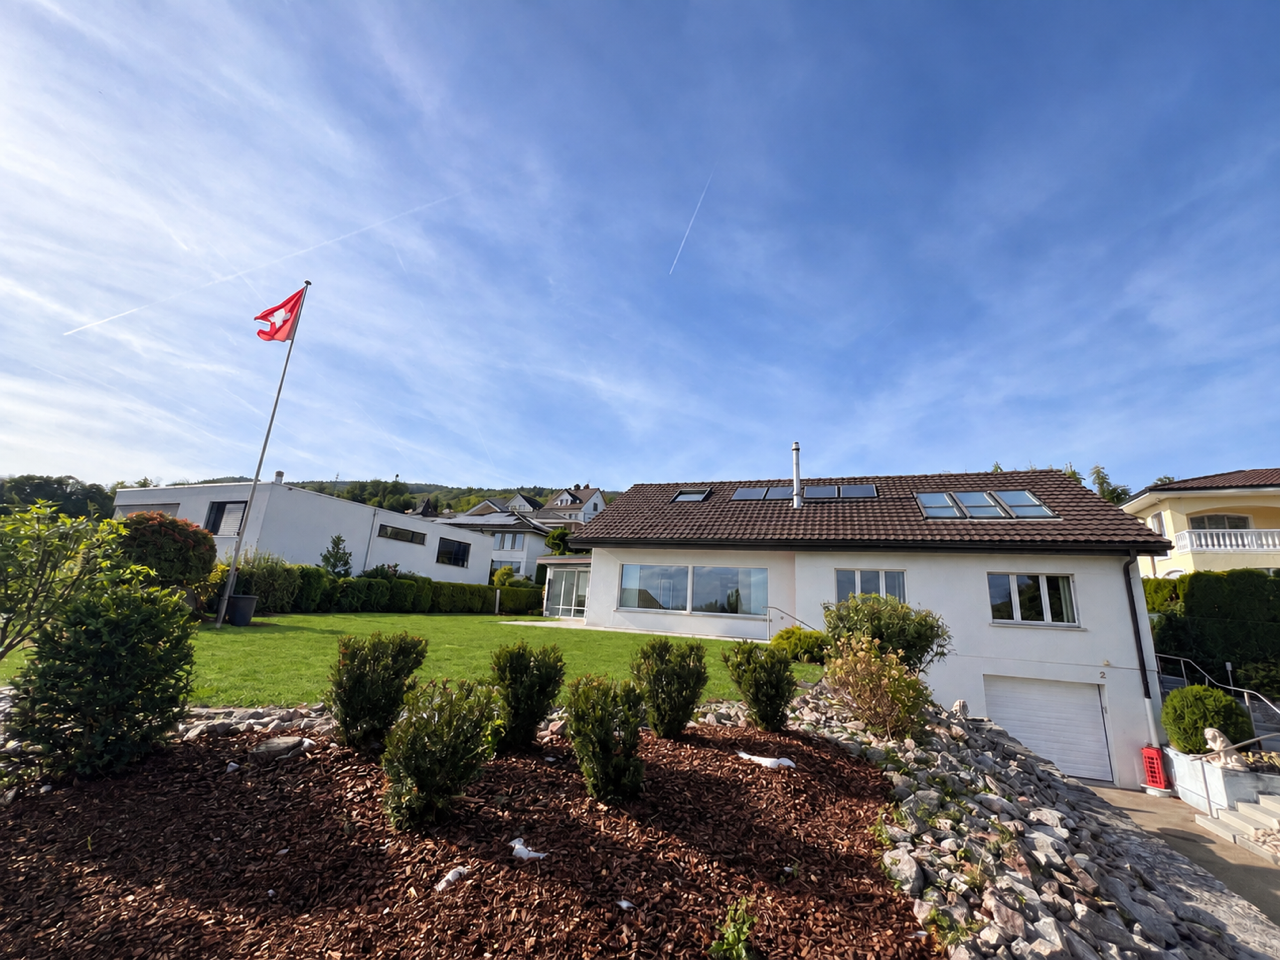
Your new home with a garden in a quiet residential area

Welcome to your new home! This well-maintained and bright semi-detached house in a quiet and family-friendly location in Egerkingen impresses with a modern floor plan and a pleasant living atmosphere.The heart of the house is the spacious, open living and dining area with a stylish kitchen. The open room design creates a bright and inviting ambiance ideal for cozy hours with the family or social evenings with friends. The modern kitchen offers plenty of storage space and sufficient workspace.Thanks to the large windows, the living rooms are flooded with light and offer a pleasant living quality. The well-maintained garden with terrace invites you to relax, barbecue, or play.This Immobilia Suisse offer includes:- Quiet and family-friendly location in Egerkingen- Spacious, open living and dining area- Modern kitchen with plenty of storage space- Bright living rooms thanks to large windows- Sunny terrace and well-maintained garden- Outdoor parking and garage space included- Good connection to schools, shopping facilities, and public transportand much more?Interested? We would be happy to take you on a non-binding tour!Do you want to sell your house or apartment worry-free?We will tell you the current market value of your property, discreetly and non-bindingly! Are you interested in a first non-binding exchange of ideas? Don't hesitate and contact us.We look forward to hearing from you.

1 / 6
  • Balcony / Terrace
  • Parking space
  • Garage
6.5 rooms212m²CHF 4,200.–
6260 Reiden

A HOME TO ARRIVE AND FEEL GOOD

Some houses convince with facts, others already convey the feeling of having arrived when entering. This special single-family house belongs to the second category. The generous architecture combines openness with retreat possibilities and creates a lot of space for family life. Versatile living areas offer freedom and personal favorite places. This special living feeling also continues outside and invites you to relax and enjoy. The natural location combines tranquility with the amenities of daily life, ideal for families or couples who appreciate generosity and quality of life.This BETTERHOMES offer is characterized by the following advantages:- elevated living situation with beautiful views- quiet residential area directly on the recreational area- generous, hardly visible plot with a lot of privacy- very good sunlight throughout the day- open gallery for a generous and unique living feeling- generous parent area: bedroom (22.9 m²), dressing room (10.9 m²) and large bathroom with corner bathtub on the upper floor- swiveling Swedish stove for cozy warmth and a pleasant room climate in the transition period- high-quality construction with very good thermal insulation- own photovoltaic system with 25-kWh battery storage- net rent - all ancillary costs are invoiced directly by the tenants- and, and, and ...Interested? Contact us for a non-binding viewing - online viewing also possible!Not found anything suitable? Over 2,000 more offers at: www.betterhomes.ch - the real estate fair mediatorWant to market a property yourself?Take advantage of our know-how: https://www.betterhomes.ch/de/profitierenYou want to have a property valued?Find out its value now through our free valuation, immediately and non-binding!https://www.betterhomes.ch/de/knowledge/estimationMore detailsLocation: quiet and yet central living location with very good access to the highwayCondition: very well-maintained and continuously maintained condition - the house will be handed over freshly painted before moving inBathrooms / wet cells: 2 (1x corner whirlpool bathtub - shower / sink / toilet, 1x shower / sink / toilet)Heating system: heat pump - underfloor heatingPublic transport: Reiden train station, 1.3 km / bus line 609Schools: kindergarten, 1.3 km / kindergarten, 800 m / primary school, 1 km / secondary school, 1.2 km / Willisau canton school, 17 kmShops: bakery, 1.1 km / restaurants, 1.1 - 1.3 km / Migros, 1.2 km / Coop, 1.2 km / drugstore, 1.2 km / post office & banks 1.2-1.4 km / Denner 1.5 km / Lidl, 1.9 km / LANDI, 2 km / M-Outlet, 2.6 km

  • Balcony / Terrace
  • Parking space
  • Garage

Other interesting objects