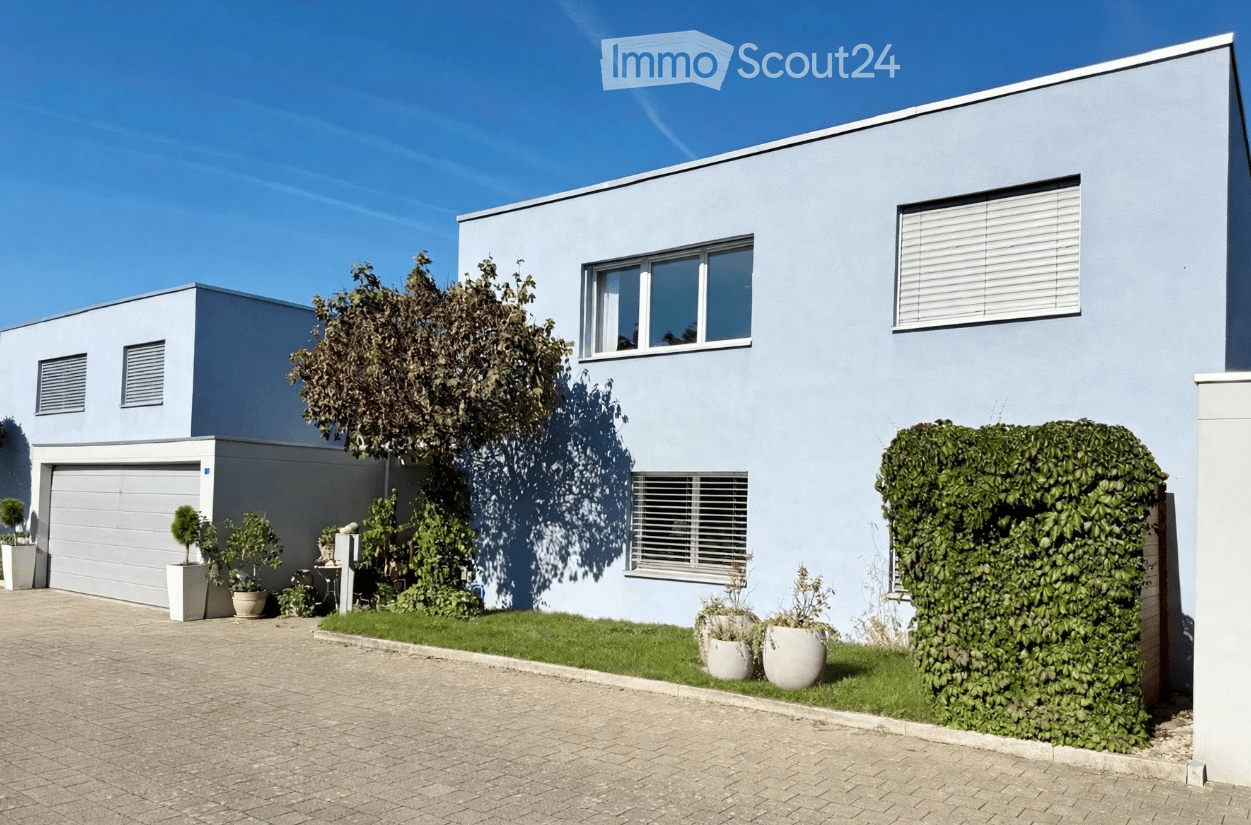
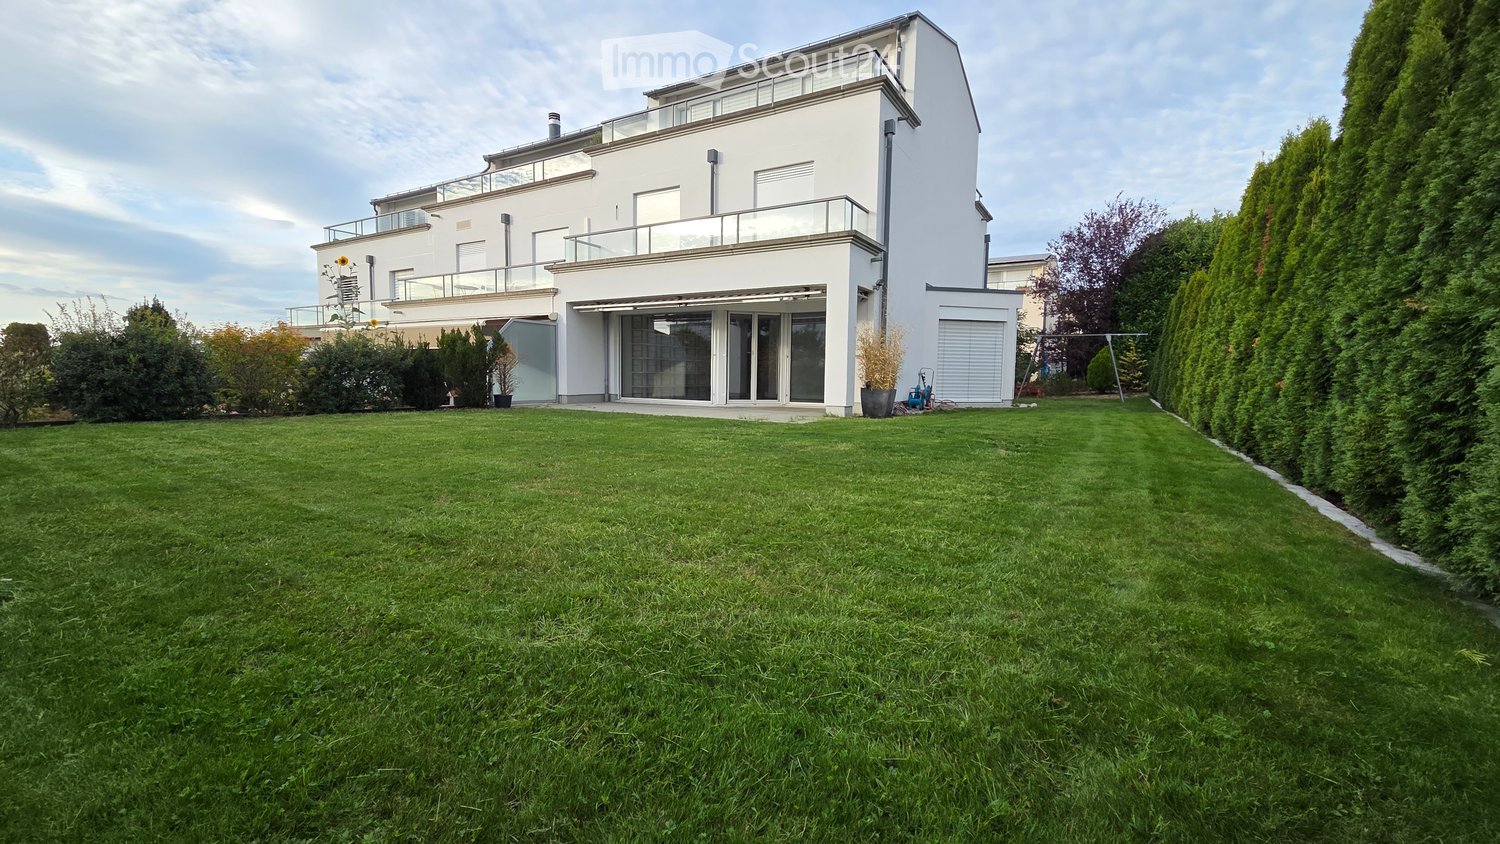
Stetten AG - Houses for rent

We recommend expanding your search criteria to get similar results. The current filters didn’t return any matches.

If you don’t want to change your current search criteria, we recommend creating a search alert, so you’ll be notified when matching offers become available.

More objects in your automatically expanded search area
30 results - Radius: + 10km
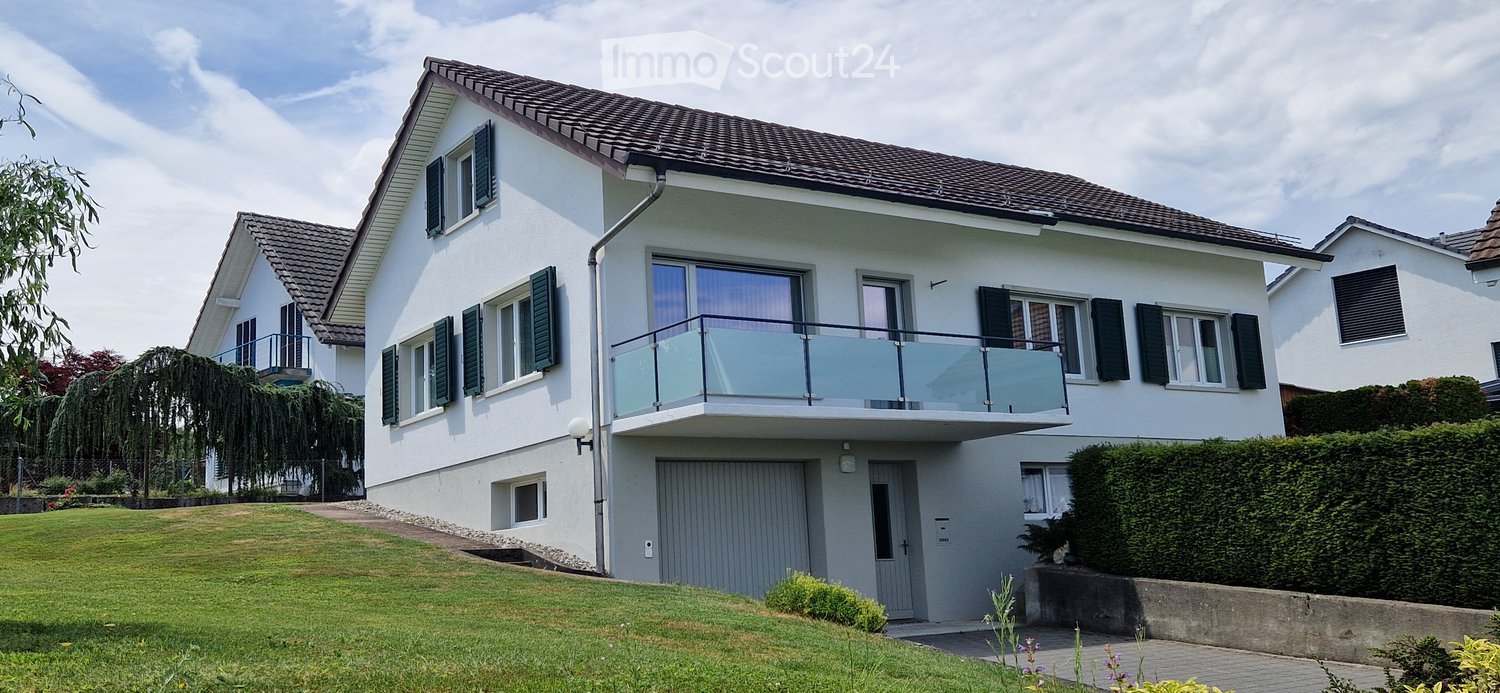
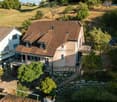
  • Single-story white house with brown tiled roof, multiple windows, and a small dormer window on the roof.
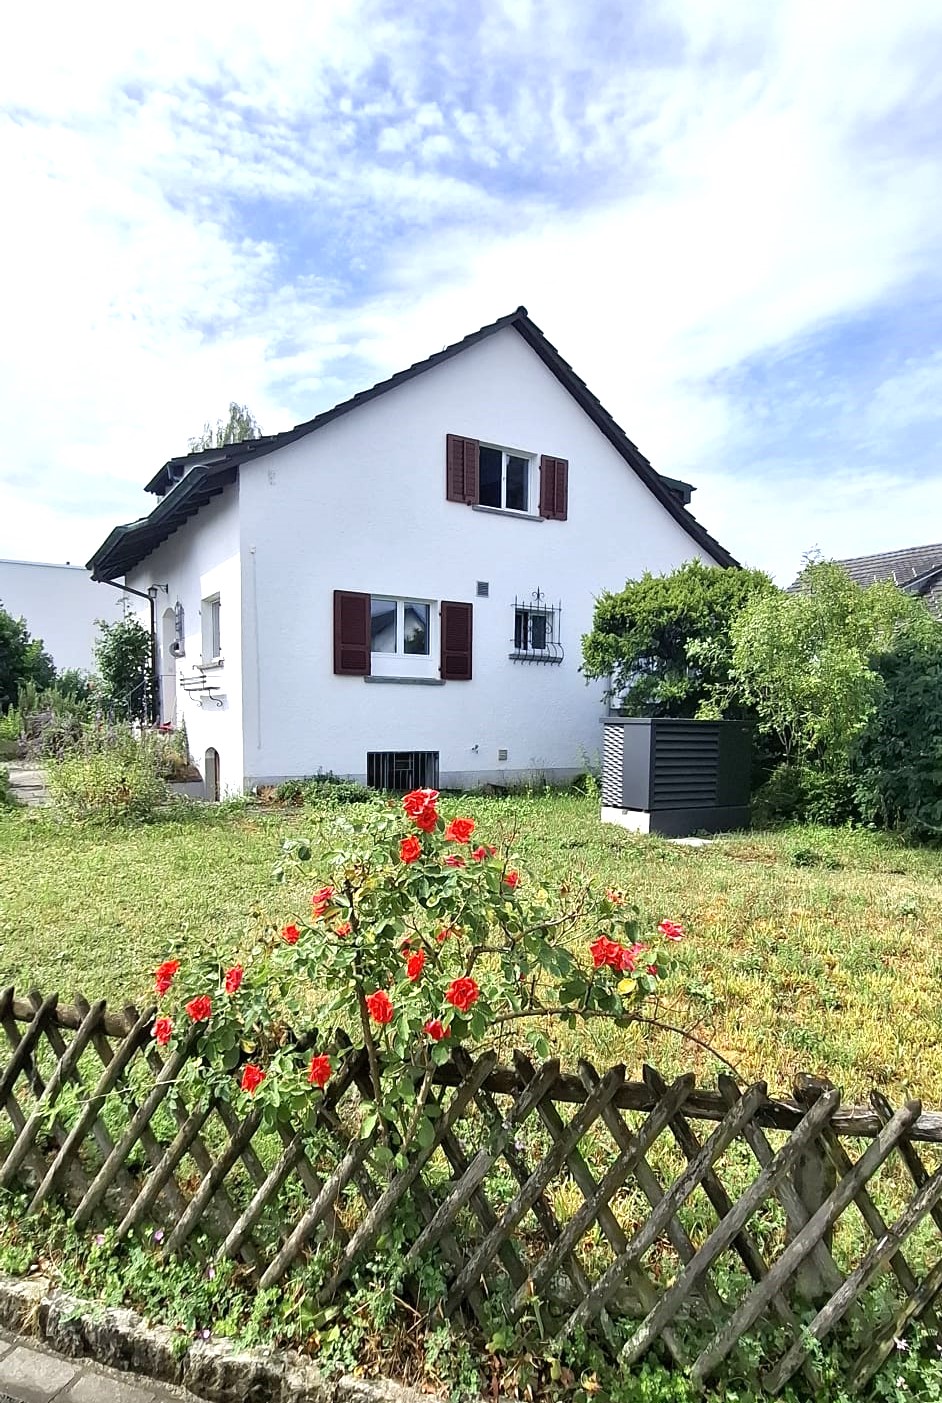
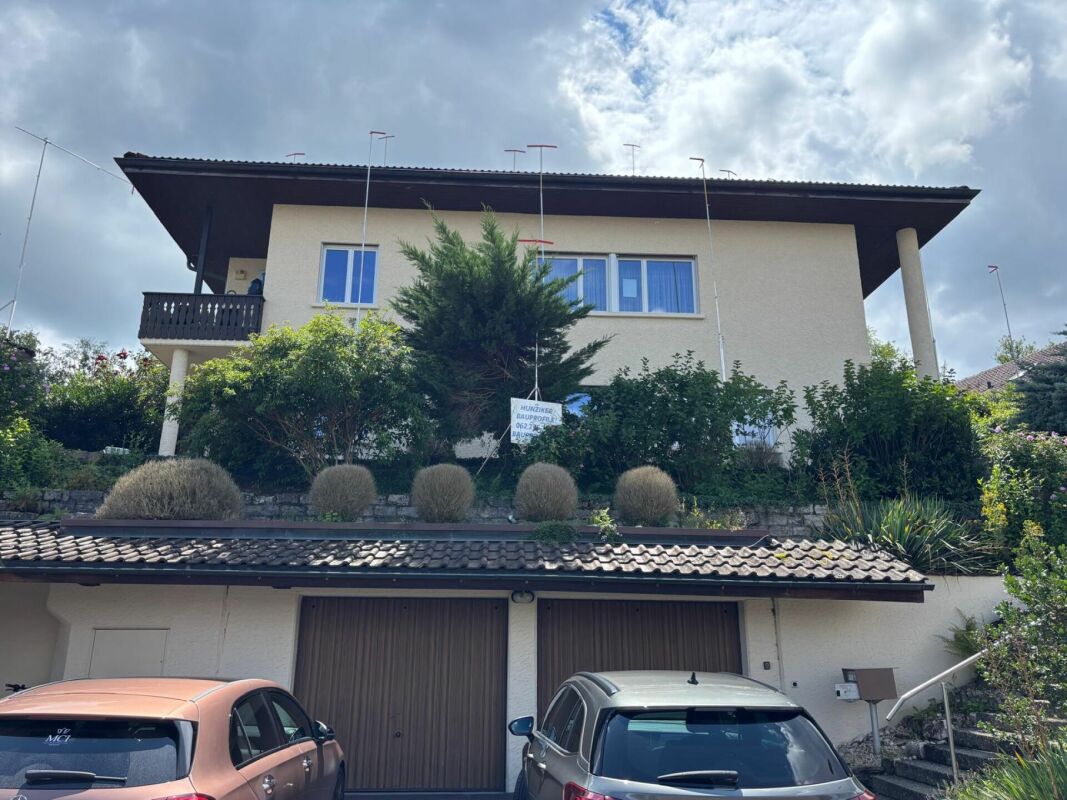
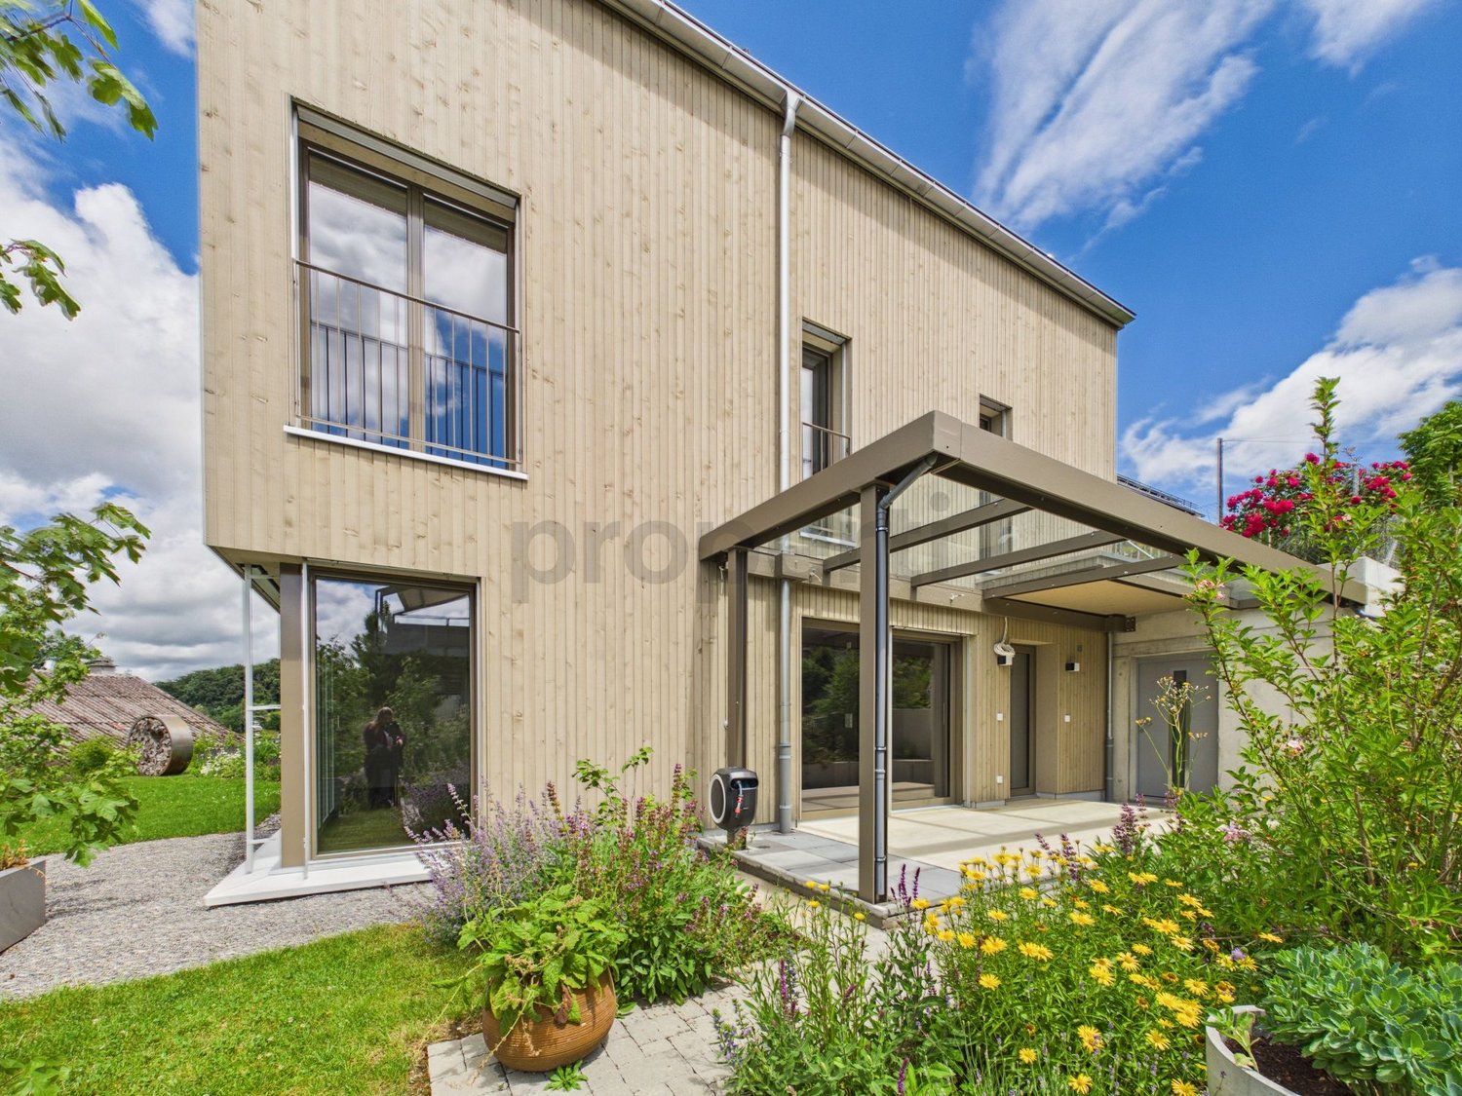
  • Two-story house with a wooden upper level, white lower level, and a balcony overlooking the front yard.
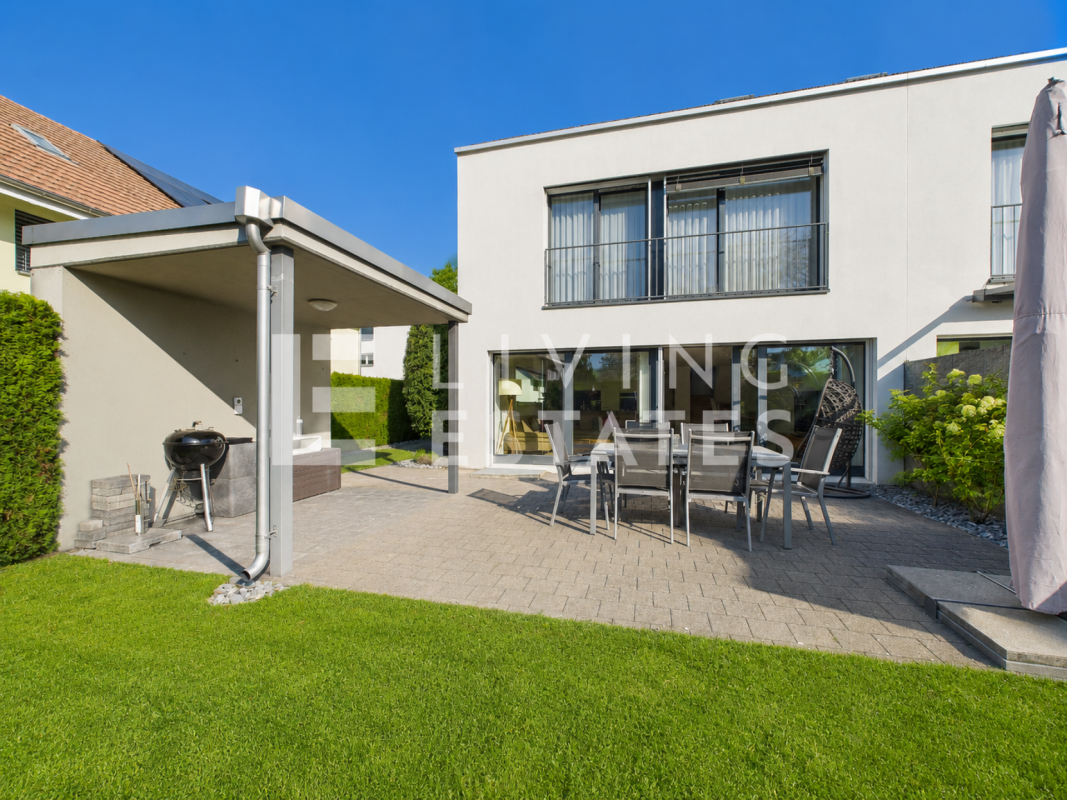
  • Single-story house with a tiled roof, white exterior, and small chimney. Surrounded by greenery and a hedge.
  • A rural road surrounded by tall grass, trees, and distant hills under a partly cloudy sky.
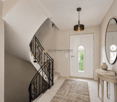
  • A long, narrow hallway with white walls, tiled floor, and wooden ceiling beams. Features a large wooden door on the right and an open doorway at the end leading to another area.
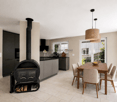
  • The image shows a modern, well-lit interior space with a wooden staircase leading to an upper level, a kitchen area with white cabinets, a sink, and an oven, and tiled flooring throughout.
  • Empty room with exposed wooden beams, tiled floor, and a built-in fireplace. A wooden staircase leads to an upper level.
  • Empty attic space with wooden walls, floor, and ceiling, featuring a staircase leading to a lower level and a door to the outside.
  • Modern bathroom with white tiles, a sink with a cabinet, a mirror, a glass-enclosed shower, and a toilet.
  • Empty room with wooden flooring, white walls, and a window with white frame. Exposed wooden beams on the ceiling.
  • Empty room with tiled floor and white walls, featuring large windows with blinds and visible electrical outlets.
  • Empty attic room with wooden floors, exposed wooden beams, floral wallpaper, and a large window with a view of greenery.
1 / 12
6.5 rooms166m²CHF 3,450.–
Top
Hertistrasse 13, 8115 Hüttikon

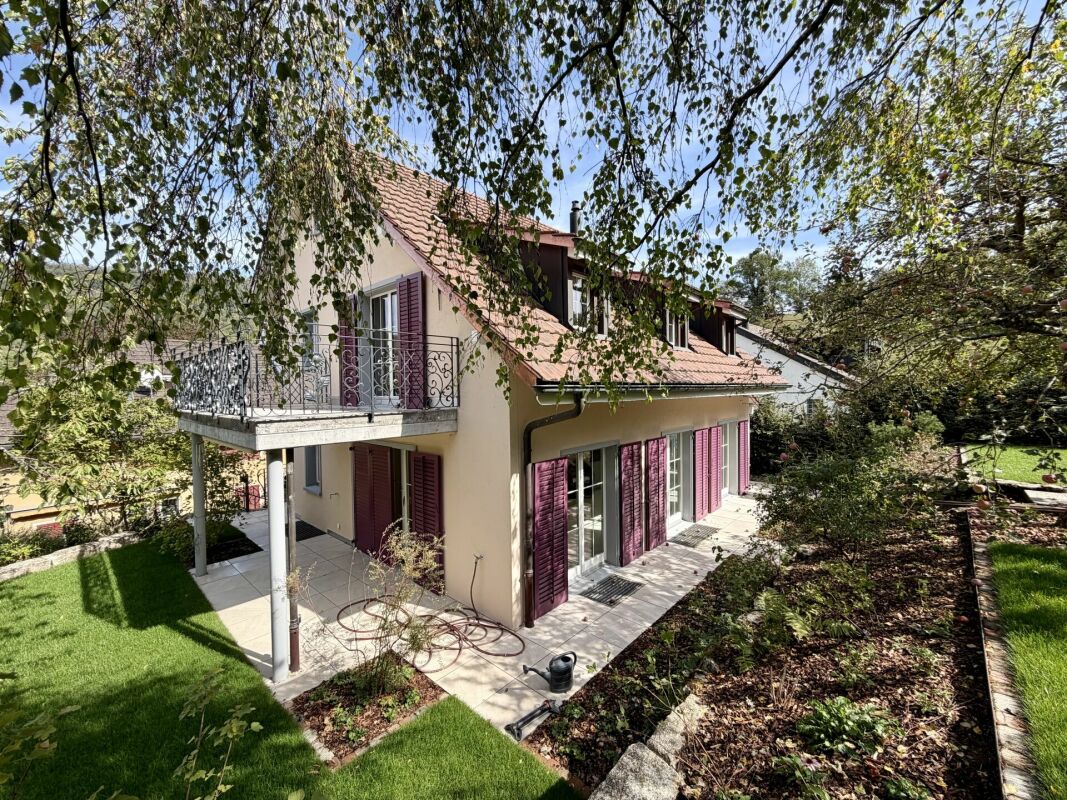
Detached single-family house in Hüttikon with plenty of space and surroundings

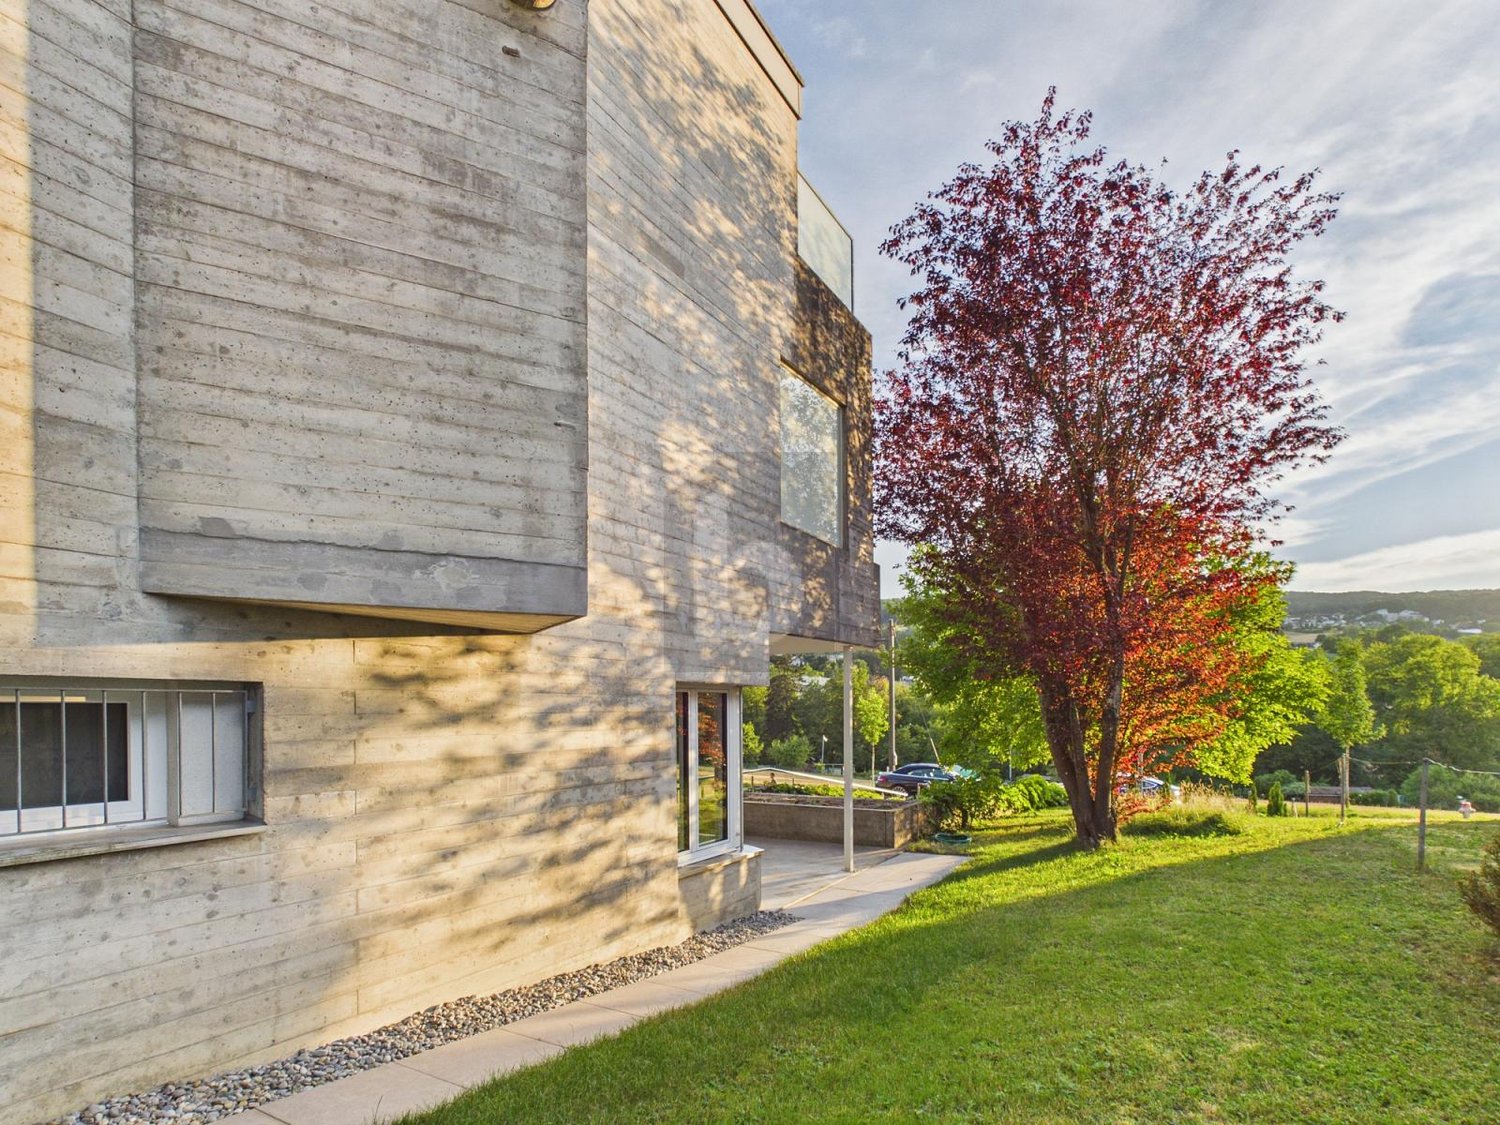
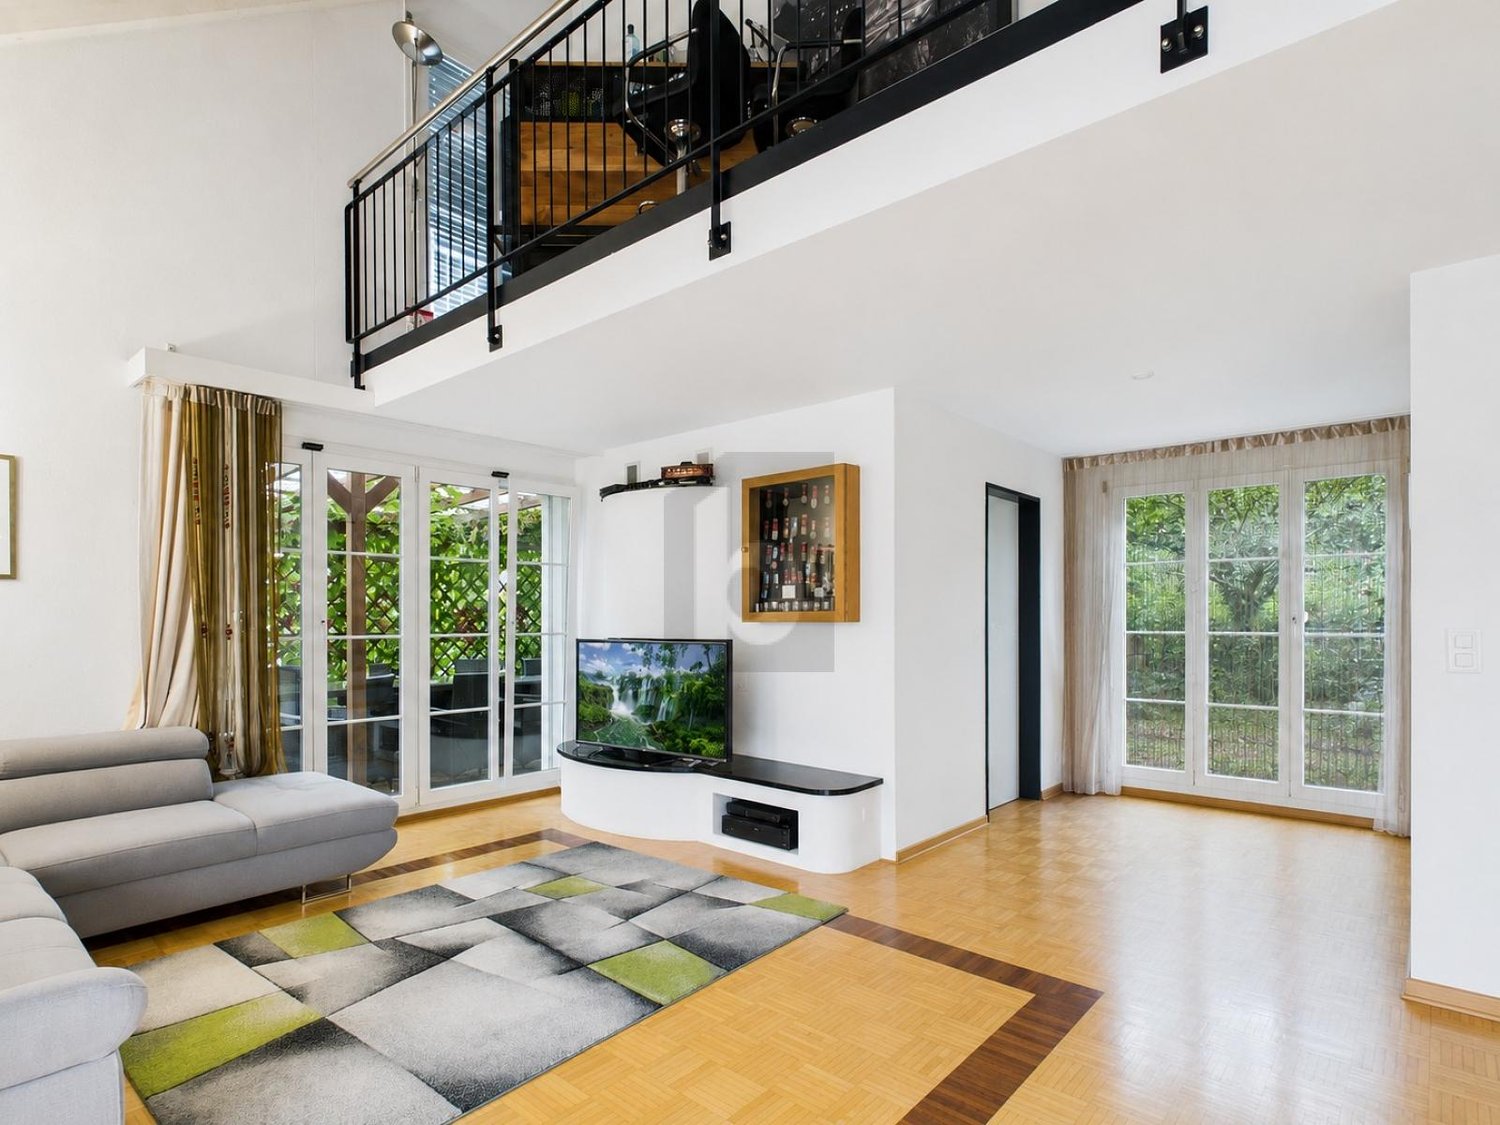
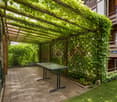
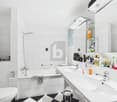
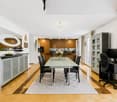
In the idyllically located municipality of Hüttikon in the canton of Zurich, directly on the border with the canton of Aargau, the rental property is located on the outskirts of the village. The house, built in 1990, is currently being renovated and will be available for rent from March 1, 2027, and offers everything a family could wish for. The single-family house offers many rooms for children, home office or hobbies and a large garden. • Plenty of space to unfold: 6.5 rooms, spread over three floors, offer plenty of space. The house is fully basement with plenty of storage space and a bomb shelter as well as an attic. It has two bathrooms and a small guest bathroom (extension). • Garden: The house is surrounded by a garden with plenty of greenery and a large seating area. Ideal for gardening enthusiasts. • Fireplace: Cozy evenings in winter are guaranteed thanks to the fireplace. • New heating system: A new underfloor heating system in combination with an energy-saving air/water heat pump will be installed. • Balcony: The house has two balconies on the west and east sides. • Garage and parking: Space for one vehicle directly in or in front of the house. • Pet-friendly: Dogs, cats, and other pets are welcome. • Child-friendly: Ideal for families with children, primary school is nearby. Location and surroundings: The house is located in a quiet environment on the outskirts of the village with a view of the Lägern. The village of Hüttikon is close to Baden and the shopping destination Spreitenbach, as well as relatively close to the city of Zurich. The bus stop in Hüttikon can be reached in just 3 minutes on foot, and the Otelfingen train station is just 4 minutes away by car. The Rotflue primary school is within walking distance, ideal for families with school-age children. The nearest motorway exit (A1) is about 7 minutes away by car. Approximately one kilometer away is the 18-hole Otelfingen golf course, which invites not only golfing but also beautiful walks.Shopping opportunities: In the neighboring villages, there is an Aldi, Coop, Landi, and other stores. Additionally, shopping centers in Spreitenbach and Regensdorf can be reached in 11 minutes by car.This single-family house combines rural tranquility with good connections to the surrounding area. A rare opportunity to find a new home in one of the attractive municipalities in the Zurich Unterland. I look forward to your questions and contact! I would be happy to arrange a viewing appointment.

Travel time
-
  • A multi-functional room with a bed, desk, chair, bookshelf, and printer. The room features wooden flooring and slanted wooden ceilings with skylights.
1 / 10
6.5 rooms140m²CHF 3,000.–
Top
Lettenstrasse 133, 5246 Scherz

Well-maintained 6.5-room single-family house in Scherz on the outskirts of the village

Welcome to this charming and freshly renovated 6.5-room single-family house on Lettenstrasse 133 in the idyllic municipality of Scherz (AG). The two-story house from 1972 was comprehensively renovated in 2025 and combines modern living comfort with a welcoming home for the whole family.The house offers, among other things: • Spacious living area: 140 m² spread over two floors offer plenty of space for families and opportunities to unfold. • Fireplace: Cozy evenings are guaranteed thanks to the stylish fireplace. • Spacious terrace and balcony with beautiful views: Enjoy the views and sunny days outdoors. • Sauna: In the basement, you can enjoy a cozy sauna. • Parking space: A parking space is available and ensures convenient arrival. • Child-friendly: The house and the quiet surroundings are ideal for families with children. Location and surroundings:The location in Scherz convinces with its quiet and sunny surroundings – both during the day and at night, there is pleasant silence. In summer, you can look forward to plenty of sunshine. The most important everyday facilities are within easy walking distance: • Volg: Only 4 minutes' walk away – ideal for the daily shopping routine. • Schule Riedacherweg: Can be reached in just 9 minutes' walk – perfect for families with school-age children. • Bushaltestelle Scherz Dorfplatz: Well connected to public transport in 5 minutes' walk. This well-maintained single-family house is available from October 1st and offers a rare opportunity to find a new home in a quiet and family-friendly municipality in the canton of Aargau. We look forward to your contact!

Travel time
-
1 / 6
  • Balcony / Terrace
  • Parking space
  • Garage
6.5 rooms160m²CHF 4,900.–
Top
8953 Dietikon

HIGH END FINISH, WITH VIEW INTO THE GREEN, MUCH SPACE

This very spacious 6.5-room row house in Dietikon (8953) offers a lot of space to arrive on 160 m² of living space and 400 m² of land. Completely renovated in 2026 in the High-End segment, it impresses with a forecourt, garden and terrace as well as a beautiful view into the green. Ideal for families, couples with space requirements or home office. Quiet location, large laundry room and huge garage with wallbox round off the home.This BETTERHOMES offer is characterized by the following advantages:- 2026 total renovation- in the High End segment- forecourt, garden and terrace- view into the green- huge garage with wallbox- very spacious- large laundry room- quiet location- and, and, and ...Interested? Contact us for a non-binding viewing!Didn't find anything suitable? Over 2,000 more offers at: www.betterhomes.ch - the real estate fair mediatorWant to market a property yourself?Take advantage of our know-how: https://www.betterhomes.ch/de/profitierenDo you want to have a property valued?Find out its value now through our free valuation, immediately and non-binding!https://www.betterhomes.ch/de/knowledge/estimationMore detailsLocation: quiet, with a view into the greenCondition: extremely high-qualityBathrooms / wet cells: 2 (1 x bathtub / WC / sink, 1 x shower / WC / sink)Heating system: heat pumpPublic transport: tram, 350 mSchools: primary school, 800 mShops: city center, 1.2 km

  • Balcony / Terrace
  • Parking space
  • Garage
1 / 25
5 rooms130m²CHF 2,850.–
Seengerstrasse 17, 5704 Egliswil

Charming 5-room single-family house in Egliswil – freshly renovated and available immediately

Completely renovated 5.5-room semi-detached house with garden, terrace & balcony – outdoor parking space includedYour new home in a quiet and family-friendly locationAt Seengerstrasse 17 in Egliswil, this completely renovated 5.5-room semi-detached house in 2026 awaits you, combining modern living comfort with a natural environment. With approximately 130 m² of living space, a private garden, a sunny terrace, and a balcony, this property offers the ideal place for families, couples, or anyone who appreciates spacious living in a green environment.The bright living rooms, high-quality wooden floors, and modern equipment create a pleasant living atmosphere, making you feel at home from the first day.Highlights at a glance✔ Completely renovated (2026) ✔ 5.5 rooms on three floors ✔ Approx. 130 m² of living space ✔ Private garden for sole use ✔ Sunny terrace and balcony ✔ Modern kitchen with plenty of storage space ✔ Two bathrooms (bathtub and shower) ✔ Heatable multi-purpose room – ideal as a home office, guest or hobby room ✔ Own laundry room with washing machine and tumble dryer ✔ Basement and additional storage cellar ✔ An outdoor parking space is included in the rent ✔ Quiet, sunny, and family-friendly living locationRoom layoutBasement • Heatable multi-purpose room (approx. 14 m²) • Own laundry room with washing machine and tumble dryer • Accessible basement with plenty of storage space • Storage or wine cellar • Heating room Ground floor • Modern, completely renovated kitchen • Bright and spacious living and dining area with direct access to the balcony • Bathroom with bathtub and WC Upper floor • Three well-cut bedrooms • Bathroom with shower and WC Living with quality of lifeWhether it's a cozy family evening on the terrace, breakfast on the balcony, or relaxed hours in your own garden – this house offers plenty of space to live and enjoy. The large windows provide bright rooms and create a friendly, inviting atmosphere.Thanks to the quiet location without through traffic, you can enjoy a pleasant living environment with plenty of privacy and high quality of life.LocationEgliswil is one of the popular residential communities in the canton of Aargau and combines rural idyll with excellent accessibility to the centers of Lenzburg, Seon, and Aarau.Kindergarten, school, shopping facilities, and the bus stop are within a short distance. The beautiful surroundings with fields, forests, and numerous walking, hiking, and cycling trails make this location particularly attractive for families, nature lovers, and anyone who appreciates peace and quiet.Additional costsThe additional costs are taken over directly by the tenants and amount to – depending on individual consumption – approximately CHF 250.– per month.Garden maintenance is carried out by the tenants. A deposit of three months' rent or an alternative recognized rental deposit insurance is required as security.Interested?If you are looking for a well-maintained, completely renovated home with a garden in a quiet location, we look forward to your contact. We would be happy to arrange a personal viewing appointment with you.We look forward to showing you your new home in person.
Travel time
-
1 / 13
8.5 rooms200m²CHF 6,500.–
Steiacherstrasse 17, 8103 Unterengstringen

Your new home with garden paradise - 8.5-room semi-detached house in Unterengstringen

Welcome to Steiacherstrasse 17 in Unterengstringen. Here awaits an exceptional home for people who appreciate spaciousness, living quality, and privacy. Spread over three floors, this well-maintained 8.5-room semi-detached house offers plenty of space for families, home offices, guests, or individual living concepts. The bright living rooms, large window fronts, and cozy chimney create an inviting living atmosphere, making you feel at home from the very first moment. The heart of the house is the open living, dining, and kitchen area with direct access to the sunny terrace and the lovingly designed garden. Here, you can enjoy relaxed summer evenings, social hours with family and friends, or simply the peace of your own garden paradise. The modern kitchen impresses with high-quality Miele appliances, steamer, double oven, and integrated Teppan-Yaki. Numerous, cleverly integrated built-in cabinets throughout the house also provide ample storage space and ensure a tidy, harmonious living feel. On the upper floor, a spacious parent's area with en-suite bathroom, air conditioning, and private terrace awaits - your personal retreat after a long day. The basement also offers versatile usage possibilities with additional rooms, sauna, cellar and hobby rooms, as well as further ample storage space. Your highlights at a glance • Spacious 8.5-room semi-detached house • Family-friendly and quiet living location • Bright living and dining area with chimney • Modern kitchen with high-quality Miele appliances • Parent's suite with en-suite bathroom, air conditioning, and terrace • Several bathrooms on all living floors • Sauna in the basement • Sunny garden with terrace and automatic irrigation • 5 outdoor parking spaces, including 2 covered carport spaces • Heat pump and fiber optic connection • Ample storage space through attic, cellar, and secondary rooms Special featuresThe property is basically rented unfurnished. However, the takeover of individual furniture or a larger part of the existing equipment can be examined upon request. Have we sparked your interest? We would be happy to show you this unique semi-detached house during a personal viewing.We look forward to your contact. Your OMIT AG marketing teamJudith Lehmann and Marco Schönbächler

Travel time
-
1 / 12
5.5 rooms136m²CHF 2,800.–
Huttenacherstrasse 21, 5452 Oberrohrdorf

Row house in a family-friendly residential area

Object descriptionIn a family-friendly location in Oberrohdorf, we rent a 5.5-room row house with a carport and an outdoor parking space in a quiet residential area.The middle house stands on a 132m² large plot of land. The living area of 136 m² extends over three floors.The ground floor includes a spacious living area with floor-to-ceiling windows and access to the southwest-facing seating area with pergola. This level is complemented by the semi-open kitchen with dining area and the entrance with built-in closet. On the upper floor, there are three bedrooms, one of which has an en-suite bathroom. Another bathroom with shower and toilet is also available on this floor.The partially covered terrace with a wonderful view over the Reusstal is available on the top floor. The réduit on the 26 m² large terrace offers storage space for garden furniture.In the basement, there is a developed hobby room with windows, a washing area, and two cellar rooms.The property includes a carport and an outdoor parking space in front of the building.The stated rent is understood to be the net rent, and the ancillary costs are to be borne directly by the tenants.We would be happy to show you the property and answer any questions you may have. Location Oberrohrdorf is located on the southwestern slope of the Heitersberg between the Limmat and Reuss rivers. Oberrohrdorf has around 4,270 inhabitants and offers a high quality of life. With a tax rate of 85%, it is one of the most tax-friendly municipalities in the canton of Aargau.

Travel time
-
1 / 13
7 rooms240m²CHF 4,980.–
Pilgerstrasse 52, 5400 Baden

Idyllic and Spacious - 7-Room Single-Family Home with Garden and Rooftop Terrace

Are you looking for a home in a quiet location with plenty of space for yourself and your loved ones? Do you appreciate being close to schools, shopping opportunities, and public transportation, and want to live near the city yet close to nature on the edge of the forest? Then this spacious single-family home in Dättwil (Baden) could be the fulfillment of your housing dreams.Architecture and Floor Plan: • Architecturally impressive 7-room residential building with garden, parking facilities, and spacious basement directly in the house • Two sunny garden seats, two balconies, and a protected rooftop terrace with plenty of privacy • Private elevator over all floors for maximum living comfort • Two bathrooms and an additional guest toilet • Practical dressing room in the attic • Carport with two covered parking spaces and two additional outdoor parking spaces • Spacious basement area with two rooms and an additional shower Condition: • Continuously modernized and in very well-maintained condition • Partially furnished or individually designable Location: • Only about 10 minutes to the center of Baden and around 35 minutes to Zurich's main train station • Quiet and natural living location directly on the edge of the forest • Bus stop directly in front of the house, shopping opportunities, primary school, and the Kantonsspital Baden can be easily reached on foot, highway access in just about 300 meters distance

Travel time
-
1 / 13
5.5 rooms160m²CHF 3,800.–
Rösslimatte 2, 5624 Bünzen

Spacious home in a family-friendly location

This freshly renovated 5.5-room single-family home in the sunny municipality of Bünzen offers a living ambiance that perfectly combines tranquility, comfort, and quality. The well-thought-out room layout, the bright living area, and the lovingly designed outdoor spaces create a home with special charm.The house is available as of 01.09.2026 or by agreement and offers the following amenities:Basement:The basement features a very spacious cellar that can be ideally used as a hobby room. Additionally, there is a separate cellar compartment, a laundry room equipped with washing machines/tumbler and a shower, as well as the heating room.Ground floor:The inviting entrance area leads to the open and bright living room with a spacious kitchen and a dining area with a fireplace. A room that can be ideally used as an office or guest room, as well as a bathroom with a sink, complement the room offer on this floor.Upper floor:Three bright bedrooms offer enough space for the whole family. The spacious bathroom is equipped with a corner bathtub, double sink, and toilet, and offers high living comfort. Additionally, the upper floor has a sunny terrace and a balcony, which invite you to linger and enjoy.Outdoor area:The newly designed garden offers plenty of space for relaxed hours outdoors. The spacious lawn with seating areas and a cozy area with a planned fireplace invite both to quiet moments in the green and to sociable evenings with family and friends.Note: The garden was only recently newly laid out. The lawn area shown in the pictures shows the intended final state.The house also has a double garage. The forecourt offers additional practical storage and parking facilities.The single-family home also convinces in technical terms with a well-thought-out equipment. A water softening system ensures improved water quality, while the oil heating provides reliable heat supply. In the living area, electric shutters offer additional comfort and easy operation.The ancillary costs are not included in the rent and are directly borne by the tenant. The maintenance of the surroundings is also to be taken over by the tenant. Pets are allowed by agreement.Have we sparked your interest?For a viewing appointment or further information, please contact us in writing via the contact form.We look forward to your inquiry.

Travel time
-
1 / 16
6.5 rooms203m²CHF 3,900.–
5400 Baden

Detached family house with garden in attractive location in Baden

Detached single-family house with a lot of charm in an attractive location in Baden Spacious, well-maintained and continuously modernized - a home to feel good in. This detached single-family house impresses with a well-maintained appearance, a thoughtful room layout and numerous investments from recent years. The property offers plenty of space for families and all those looking for a high-quality home in an attractive residential area. Thanks to the ongoing modernizations, the property presents itself in a very good condition. The facade insulation renewed in 2014 contributes to an energy-efficient building envelope and underlines the careful maintenance of the property. The heart of the house is the 2015 renovated living kitchen with direct access to the well-maintained garden - the ideal place for cozy hours with family and friends. The bright living and dining area delights with high-quality oak parquet and a pleasant living atmosphere. In the entrance area, in the kitchen and in the guest toilet, stylish floor tiles in wood look create a modern and harmonious overall picture. On the upper floor, you will find three spacious bedrooms, a spacious bathroom and a sunny balcony with a view of the greenery. The fully developed and heated attic with Velux roof windows and additional roof insulation offers a variety of uses - for example, as a hobby room, playroom or home office. The range of rooms is complemented by a separate office, a basement and a practical laundry room with direct access to the annex. Even in the outdoor area, the property leaves nothing to be desired: A garage with an electric gate and two outdoor parking spaces offer comfortable parking options directly in front of the house. The property is located in an attractive residential area in Baden. Shopping facilities, schools, restaurants and numerous leisure activities are within short distance. The bus stop is just a few steps away and offers an optimal connection to the city center and the Baden train station. Highlights • Detached single-family house • Continuously modernized and very well-maintained condition • Facade insulation renewed in 2014 • Renovated living kitchen (2015) with direct garden access • Bright living and dining area with high-quality oak parquet • Stylish floor tiles in wood look in kitchen, corridor and guest toilet • Three spacious bedrooms • Large bathroom and sunny balcony • Developed and heated attic with Velux roof windows • Separate office • Basement and laundry room • Garage with electric gate • Two outdoor parking spaces • Bus stop in immediate proximity • Attractive and central residential location in Baden Let yourself be impressed by this well-maintained property and arrange a personal viewing appointment today. We look forward to your contact.

1 / 21
6.5 rooms180m²CHF 4,500.–
5430 Wettingen

Spacious 6.5-room single-family house with dream garden in Wettingen

Spacious 6.5-room single-family house with dream garden in Wettingen Are you looking for a new home that offers your family space to unfold and promises pure quality of life? This charming 6.5-room house in a sought-after location in Wettingen combines spacious living, rural idyll, and urban proximity to a perfect living dream.The house impresses with its extremely family-friendly atmosphere and a well-thought-out room concept. The light-flooded living area invites you to spend time together and has a very special highlight on cooler days: a stylish Swedish stove provides warm and cozy warmth here. A private retreat of the extra class awaits you on the upper floor. The spacious master bedroom has its own balcony, where you can enjoy the first sunbeams of the day with a cup of coffee in peace.An absolute highlight for young and old is the extensive, large garden with a large garden house. The green oasis around the house offers a lot of space to play, romp, have sociable barbecue evenings with friends, or simply relax in a deck chair. Since the well-being of all your loved ones is close to our hearts, your four-legged companions are also welcome here - pets are explicitly allowed in this property.In Wettingen, you also benefit from a first-class infrastructure. Schools, shopping facilities, and the Limmat are within easy reach, while you also benefit from the excellent transport links to Baden and Zurich. An ideal home for families who love the green and don't want to miss the advantages of the city.Highlights: • family-friendly • large garden with large garden house • pets allowed • Swedish stove • master bedroom with balcony • quiet Note: The upper rooms of the house are heated with radiators, and the lower rooms are heated with underfloor heating.Fulfill your dream of your own house with a garden. We look forward to your contact for a personal viewing appointment!

1 / 14
6.5 roomsCHF 3,600.–
Titlisstrasse 34, 5212 Hausen AG

Idyllically located 6.5-room single-family house with a wonderful view of the greenery and good transport links

Are you looking for a new home in a perfect location? Then this detached single-family house will convince you! This lovingly designed 6.5-room single-family house in the charming country house style is located in the immediate vicinity of the forest edge and offers a home for all those who appreciate peace and nature and at the same time seek a central living location with optimal connections to the highway and public transport. The sunny, natural garden with a cozy seating area and beautiful views invites you to relax and enjoy.The forest can be reached in about 10 minutes on foot. At the same time, you benefit from an excellent transport connection: The highway access in the direction of Zurich, Bern, and Basel is only a few minutes' drive away, and the Brugg train station can be easily reached by bus in about 15 minutes.The school is located at a short distance and can be easily reached via traffic-calmed neighborhood streets. The house is ideal for families and for all those who appreciate a quiet, idyllic living location with a high quality of life.The single-family house impresses with the following room program:Ground floor • Spacious entrance area with space for your wardrobe. • Bright living/dining area with a fireplace and direct access to the garden. The large living/dining area offers space for various design possibilities. • Spacious kitchen with oven, ceramic hob, extractor hood, dishwasher, refrigerator, and a microwave. Additionally, a breakfast table could find its place in the kitchen. • Bathroom with a spacious shower, sink, and toilet. • Additional room with a wonderful view of the garden. Attic • Two tasteful, spacious bedrooms with direct access to the balcony. • Spacious parental bedroom with a wonderful view of the greenery. • Bathroom with a bathtub and separate shower, toilet, and double sink. • Clever room with access to the covered balcony and terrace share. Basement • Laundry room and utility room with washing machine/dryer and gas heating. • Three large cellar rooms that are available for numerous uses. Outdoor area • Well-kept, natural garden. The garden must be maintained by the tenants themselves. • Numerous seating possibilities to make the most of the sunny hours. • Spacious garage with an electric garage door. • One parking space, as well as the possibility of parking two more cars in the garage entrance. Additional • A high-quality vinyl floor is installed in the house, the kitchen and bathrooms have ceramic tiles. • The painting work in the house will be renewed. • The house is currently being renovated, the pictures are visualizations. • The house is located near the forest. Moreover, the location impresses with a very good connection to the highway network and public transport. • The ancillary costs are directly borne by the tenant and are not included in the rent. Has this unique house sparked your interest? Contact us for a viewing appointment, we would be happy to show you the property personally.

Travel time
-
1 / 22
6.5 rooms190m²CHF 4,250.–
Stiegelenstrasse 17, 5430 Wettingen

Spacious 6.5-room house in a central location in the heart of Wettingen

Welcome to your new home! This spacious, detached, and extremely well-maintained semi-detached house on Stiegelenstrasse 17 combines urban comfort with a private, green oasis in the heart of Wettingen. With approximately 190 m² of living space, spread over thoughtful floors, and a 361 m² plot of land, this property offers ample space and flexibility for families or couples seeking an exclusive living experience in a quiet and yet central location. The house is available from 1 April 2027.The house impresses with its timeless architecture, high-quality materials, and bright, inviting rooms. The absolute highlight is the picturesque outdoor area: A well-maintained garden with a spacious, rounded stone-paved terrace that directly borders the flowing village stream – an idyllic retreat to relax in a central location in Wettingen.The highlights at a glance:Ground floor & living • Bright living & dining room: Spacious living area with elegant wooden floor, large window fronts, and bright walls. A modern, three-sided glazed design fireplace provides cozy hours and elegantly separates the room, while the view sweeps directly into the green. • Modern kitchen: The stylish kitchen sets a fresh design accent with its blue fronts and elegant granite worktop. It is fully equipped with modern appliances and offers a seating area for a quick coffee in the morning, as well as a direct view into the garden. Upper & attic floor • Bedrooms: A modern, bright master bedroom and another large, bright room on the upper floor offer optimal retreat comfort. • Walk-in closet: A separate dressing room on the upper floor provides maximum storage space and order. • Home office & hobby room (attic): The expanded attic impresses with its charming wooden floor and the wide view into the green – the perfect oasis for your home office or a studio. Bathrooms • Main bathroom: A true wellness bathroom on the upper floor with elegant double sink, large bathtub, and a separate glass shower. • Guest bathroom / second bathroom: Modern, elegant bathroom with anthracite-colored / dark tiles and first-class sanitary facilities. Outdoor area • Pure garden idyll: A lovingly designed, green garden with a lawn area (including a lawn mower robot) and a beautiful, rounded natural stone-paved terrace. Enjoy absolute privacy and the gentle babbling of the village stream directly on your property boundary. A retractable sun awning provides pleasant shade on hot summer days. Basement, technology & parking • Basement & infrastructure: Spacious, cleanly developed basement area with plenty of storage space, a separate laundry room (washing / drying area), and the heating room. • Direct access to the garage: Comfortable, direct access from the basement to your own garage box. • Parking spaces & e-mobility: In addition to the garage box, you have two outdoor parking spaces at your disposal. These are already equipped with a modern, pre-installed charging station for electric vehicles (wall box). Perfect living location in WettingenThe residential house convinces all along the line through its excellent and extremely practical location: • Shopping: In just 2 minutes' walk, you can reach the Migros, Denner, and numerous other shopping facilities, cafes, and services for daily needs. • Public transport: The next bus stop is almost in front of the house door (2 minutes on foot), with fast connections to Baden or Wettingen train station. • Family & environment: An extremely child-friendly, traffic-calmed, and quiet environment. Schools and kindergartens are safe and quickly accessible. • Nature: Despite the absolutely central location, you live in the green with a direct recreation factor at the house. Let yourself be impressed by this unique offer! We would be happy to show you this dream object during a personal and joint viewing on site.We look forward to your contact via the inquiry form or directly by phone / email.

Travel time
-
1 / 13
5.5 rooms173m²CHF 3,490.–
8115 Hüttikon

Modern 5.5-room row house with Minergie standard and garage, Hüttikon

Welcome to Hüttikon - experience living culture at the highest level in this elegant 5.5-room row house pearl in the Zurich Unterland. The quiet location combines discreet seclusion with proximity to everyday facilities and creates a retreat that not only conveys a sense of security, but also status and quality of life. Generous window areas guarantee light-filled rooms and an inviting, warm living atmosphere.Family life unfolds here on around 5.5 appealingly designed rooms, including three bright bedrooms and three modern bathrooms. The open floor plan creates a sense of spaciousness and leaves room for personal living dreams - perfect for families, couples or people with a claim to living aesthetics. A private basement and several storage rooms offer optimal organization and enable structured living for all generations. The presence of outdoor and indoor parking spaces underlines the comfort and value of this property.Built in 2014 and certified according to the strict Minergie standard, this house convinces with its sustainable and energy-efficient construction. The innovative underfloor heating provides cozy warmth and low energy costs, another clear plus for value appreciation and sustainable investment. Every modernization can be understood here as a stylish optimization - a clear potential for value enhancement with every decision. Experience your new life - your retreat, your family project, your sustainable investment.This property offer is characterized by: • Modern 5.5-room floor plan • Three bright bedrooms • Three bathrooms • Minergie-certified and energy-efficient • Underfloor heating • Private basement • Spacious storage room • 2 parking spaces available in the underground garage • Family-friendly environment • Quiet location in the Zurich Unterland Interested? Contact us for a non-binding consultation!

1 / 13
5.5 rooms145m²CHF 3,710.–
5614 Sarmenstorf

Stylish new single-family home in sustainable wooden construction with natural garden and Alpine view

This single-family home, built in 2024, combines sustainable wood architecture, modern living comfort, and a sense of living characterized by peace, privacy, and proximity to nature. Spacious outdoor areas and the beautiful view to the Alps underline the special character of this property.The private natural garden with a covered seating area and a view to the Alps extends the living space outdoors and creates a special quality of living. High-quality materials, a modern kitchen with a reduit, and sustainable household technology round off the consistent overall concept.This property offer is characterized by: • 5.5 rooms on three floors • New building in high-quality wooden construction • Pleasant and healthy room climate • High-quality parquet floors in the living areas • Modern kitchen with practical reduit • Bathroom on each living level • Ground probe heating with cooling function • Water softening system • Separate housekeeping room with washing machine, tumble dryer, and sink • Natural garden with approximately 100 m² of lawn area • Covered seating area and additional viewing seat • Far-reaching view to the Alps • Two spacious garage parking spaces at CHF 120.- per parking space The property combines natural living with modern comfort. Shopping facilities, public transport, and schools are within comfortable walking distance, while the local recreation area begins right in front of the doorstep.We look forward to your contact and to presenting this special property to you in person.

1 / 9
  • Balcony / Terrace
  • Parking space
5.5 rooms195m²CHF 2,550.–
5624 Bünzen

Space for the whole family - rent-to-own possible!

In Bünzen, a spacious single-family house with 5.5 rooms awaits you, combining historic character with modern living comfort. The house, built in 1900, was renovated and offers a lot of space for families, couples, or a shared flat on 195 m² of living space. • 5.5 rooms on three floors • 2 bathrooms and a separate toilet for a comfortable daily life • Balcony as a private outdoor area • 2 parking spaces directly at the house • Basement and technical area • 206 m² of land The bright rooms can be used in a variety of ways and offer enough space for living, sleeping, and working. The kitchen is functional and well-maintained. Thanks to the two bathrooms, everyday life is also pleasant and uncomplicated with several occupants. The balcony extends the living area outdoors and creates space for a cozy seating area, relaxed hours, or a start to the day.The air-water heat pump provides modern living comfort, distributing heat through radiators in the house. The building volume is 817 m³. The existing basement and technical area offers practical additional storage possibilities.The property is located in Bünzen in the canton of Aargau. The Boswil-Bünzen train station is about 670 m away and offers a good connection between Lenzburg and Rotkreuz with the S26; the S42 to Zurich HB also runs during peak hours. Kindergarten and primary school are located in Bünzen, secondary school in Boswil, and district school in Muri. The Volg Bünzen with a post office is available for daily needs.The rent is CHF 2,550.00, and ancillary costs are billed directly.Rent-to-own:This property can also be purchased through rent-to-own. Ask us for more information about this exciting concept.We are happy to provide further information or arrange a viewing at any time. We look forward to your contact - Your Viventa Real Estate Team.Do you want to know the value of your property?Now estimate for free at: http://www.viventa.ch/IMMOBILIENBEWERTUNG/

  • Balcony / Terrace
  • Parking space

Other interesting objects