Ruvigliana - Houses for rent

We recommend expanding your search criteria to get similar results. The current filters didn’t return any matches.

If you don’t want to change your current search criteria, we recommend creating a search alert, so you’ll be notified when matching offers become available.

More objects in your automatically expanded search area
110 results - Radius: + 10km
1 / 13
5.5 rooms, 201m², CHF 5,450.–
6987 Caslano

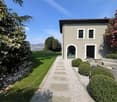
Villa fronte lago con giardino privato a Caslano

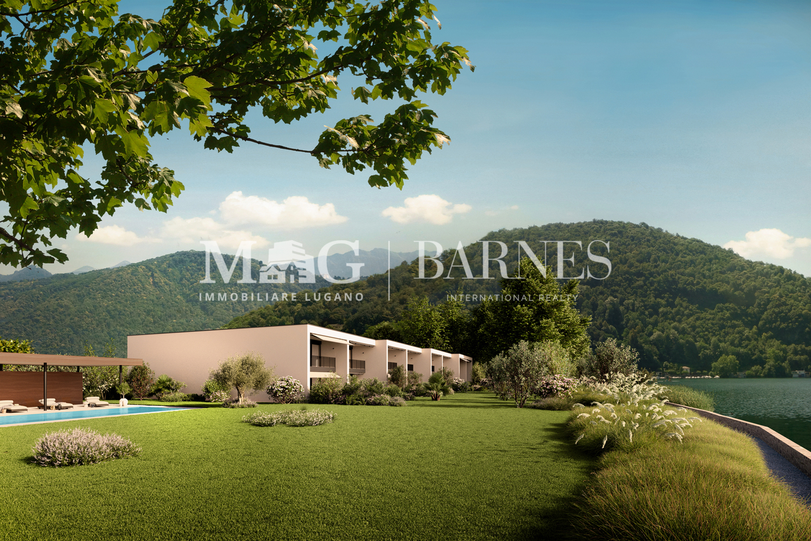
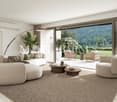
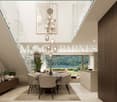
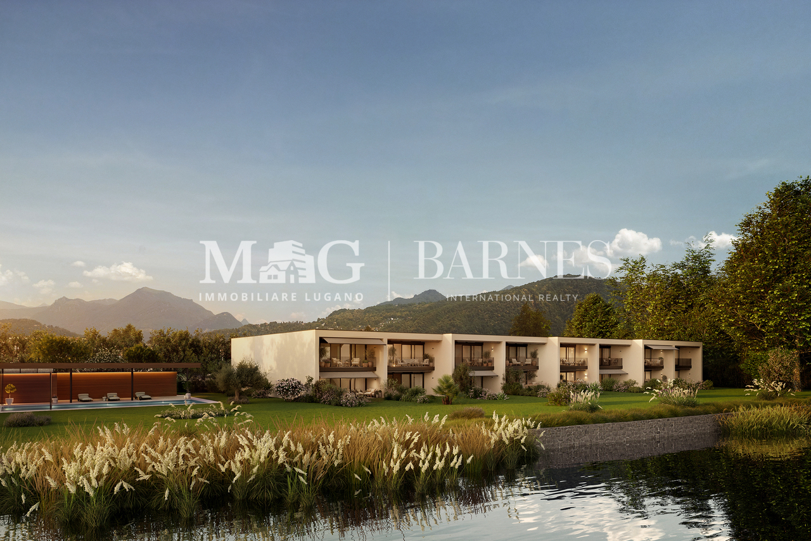
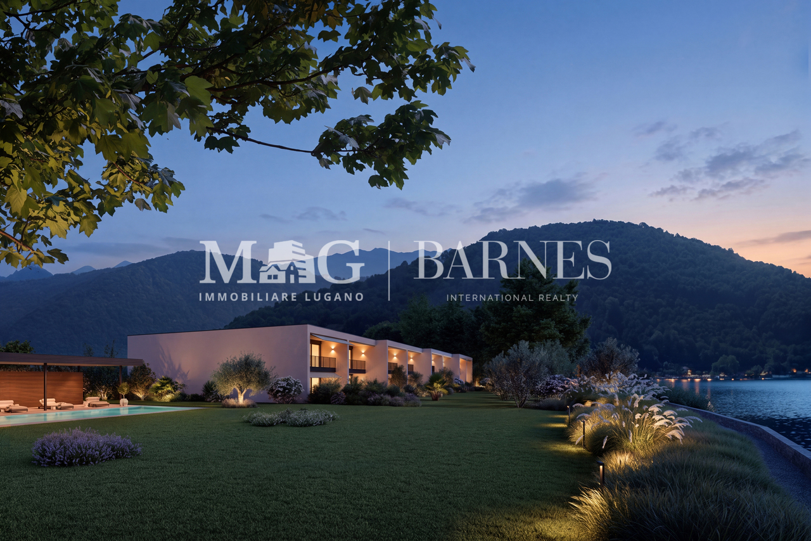
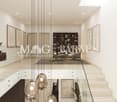
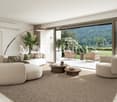
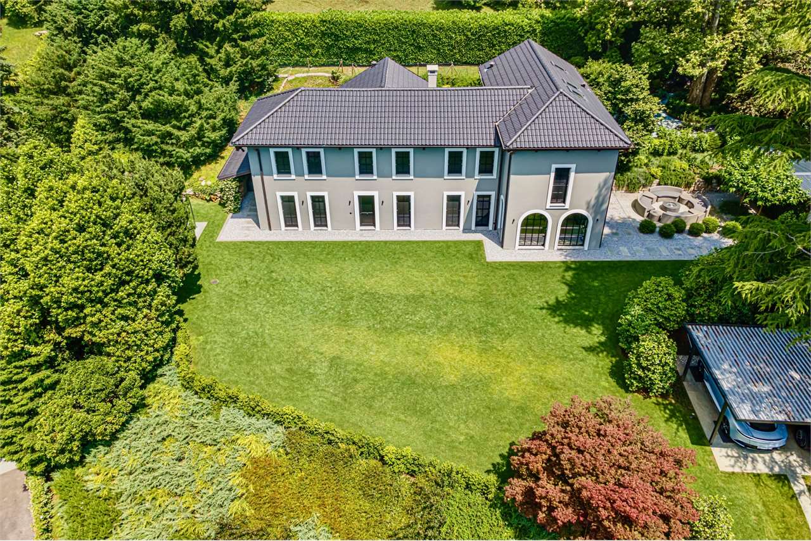
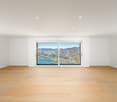
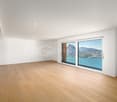
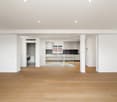
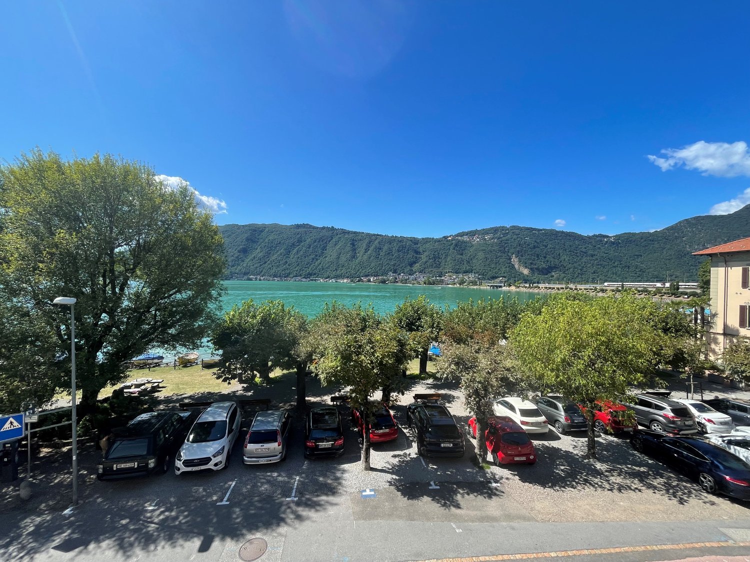
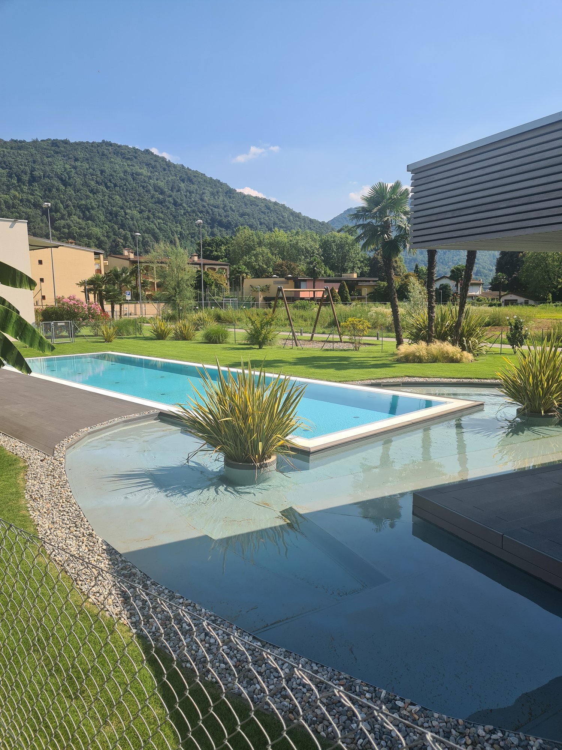
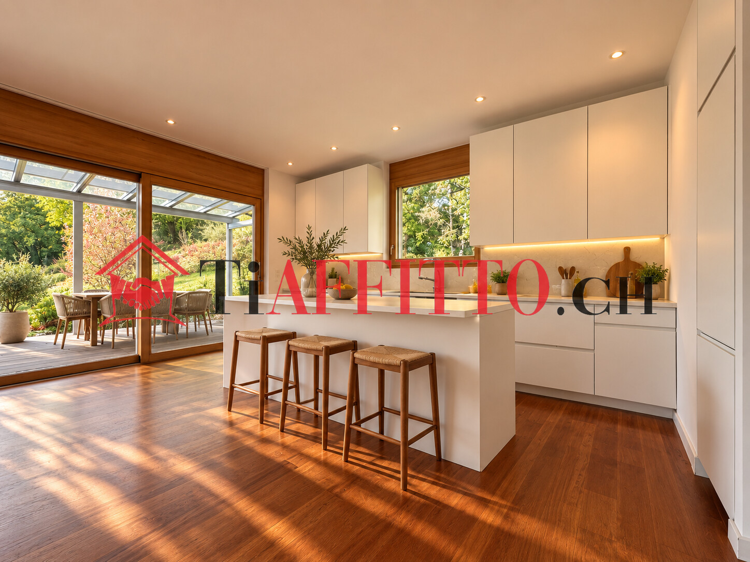
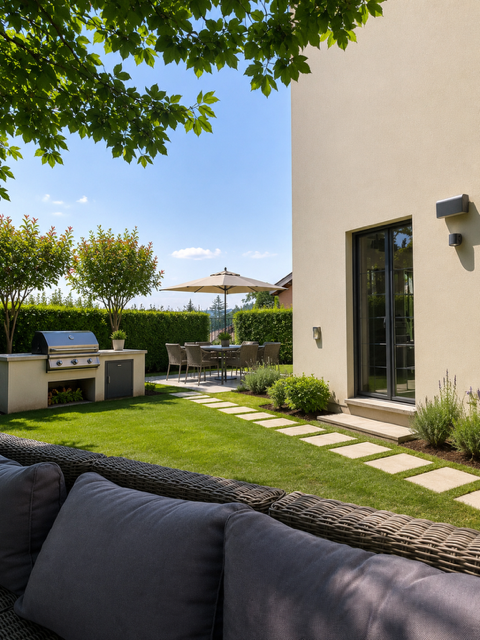
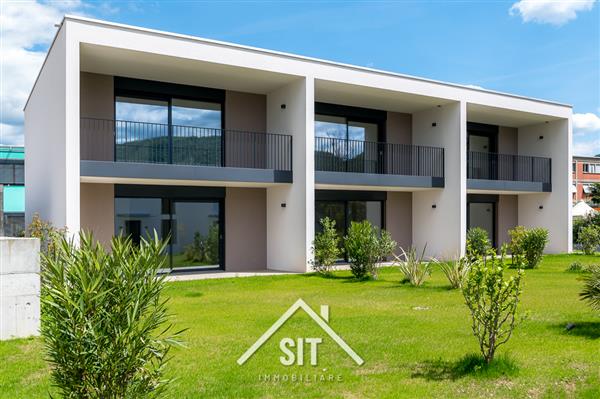
Il Lago di Lugano come orizzonte quotidiano, in un contesto residenziale esclusivo.A Caslano, all'interno delle Residenze Parco San Michele, proponiamo in affitto una villa di nuova realizzazione, prima locazione, con giardino privato e affaccio diretto sul Lago di Lugano, inserita in un elegante complesso residenziale composto da sole otto unità e dotato di piscina condominiale. Il Golf Club Lugano, la stazione FLP di Caslano e i principali servizi sono facilmente raggiungibili.La proprietà si distingue per gli ambienti generosi, le ampie aperture verso l'esterno e una distribuzione degli spazi pensata per offrire comfort e funzionalità. Il giardino privato e il portico coperto ampliano naturalmente la zona giorno, creando una piacevole continuità tra la casa, il verde e il lago.La villa offre una superficie complessiva di circa 201 m², distribuita su due livelli: • Primo livello - piano terreno: ingresso con ampio atrio e luminosa zona giorno open space di circa 73,5 m², composta da cucina con isola, sala da pranzo e soggiorno. Le grandi aperture conducono al giardino privato e al portico coperto di circa 21 m². Completano il piano un WC ospiti, una lavanderia con deposito e un garage privato. • Secondo livello - primo piano: • camera padronale di circa 29,5 m² con accesso alla terrazza coperta di 12 m²; • 2 ulteriori camere da letto di circa 17,5 m² ciascuna; • un ampio soppalco di circa 23 m², ideale come studio, biblioteca o area relax; • completano il piano un guardaroba, 1 bagno con vasca e 1 bagno con doccia. La proprietà dispone complessivamente di 5,5 locali, 3 camere da letto, uno spazio studio e 3 servizi, di cui due bagni completi e un WC ospiti.Destinata esclusivamente a residenza primaria, rappresenta una proposta ideale per chi desidera stabilire la propria dimora in Ticino e vivere quotidianamente in relazione con il lago.Un posto auto nel garage privato è compreso nel canone. Su richiesta e secondo disponibilità, è inoltre possibile locare separatamente una darsena chiusa oppure un posto barca.CASA 3:Disponibilità indicativa: maggio/giugno 2027Canone netto mensile: CHF 4'400.-Acconto spese mensili: CHF 1'050.-Totale mensile: CHF 5'450.-Darsena chiusa: CHF 700.-/mesePosto barca: CHF 300.-/meseLe lac de Lugano comme horizon quotidien, dans un cadre résidentiel exclusif.À Caslano, au sein des Résidences Parco San Michele, nous proposons à la location une villa neuve, mise en location pour la première fois, dotée d'un jardin privé et offrant une vue directe sur le lac de Lugano, située dans un élégant complexe résidentiel composé de seulement huit logements et doté d'une piscine commune. Le Golf Club de Lugano, la gare FLP de Caslano et les principaux services sont facilement accessibles.La propriété se distingue par ses pièces spacieuses, ses grandes baies vitrées donnant sur l'extérieur et un agencement des espaces conçu pour offrir confort et fonctionnalité. Le jardin privé et la terrasse couverte prolongent naturellement l'espace de vie, créant une agréable continuité entre la maison, la verdure et le lac.La villa offre une surface totale d'environ 201 m², répartie sur deux niveaux : • Premier niveau - rez-de-chaussée : entrée avec un vaste hall et un espace de vie ouvert et lumineux d'environ 73,5 m², composé d'une cuisine avec îlot, d'une salle à manger et d'un salon. Les grandes baies vitrées donnent sur le jardin privé et la véranda couverte d'environ 21 m². Un WC invités, une buanderie avec débarras et un garage privé complètent ce niveau....

1 / 13
  • Balcony / Terrace
  • Pets allowed
  • Parking space
  • +3
5.5 rooms, 238m², CHF 6,000.–
6926 Montagnola

Montagnola, Collina d'Oro: Villa unifamiliare con piscina e vista lago

VILLA UNIFAMILIARE con piscina, vista lagoNella soleggiata cornice della Collina D'Oro a Montagnola, elegante VILLA con finiture di alto standing, 306 mq di superficie commerciale, rinnovata nel 2015, a poca distanza dal TASIS scuola Americana e servizi.Si compone come segue: • grande atrio ingresso; • soggiorno con camino, dalle cui grandi vetrate si accede ad un meravigliosa veranda-soggiorno estivo; • si può ammirare la piscina esterna e si raggiunge il giardino, pieno di fiori e piante; • grande e bella cucina abitabile; • 1 camera ospiti; • 1 servizio ospiti. La zona notte, è così composta: • 1 ampia camera matrimoniale con 1 bagno padronale, guardaroba e terrazza con vista lago; • 2 camere matrimoniali; • 1 bagno con vasca. La proprietà dispone inoltre di: • grande sala hobby cinema; • sauna e bagno turco; • cantina vini; • lavanderia e locali tecnici; • 1 servizio wc; • 2 posteggi in garage e 2 posti auto esterni. Bella, ottime rifiniture. COMFORT a 5 STELLE!_______________________________________________Canone mensile: CHF 6'000.-Sono esclusi i costi di manutenzioni giardino, piscina, utenze private.Villa mit Pool und Seesicht zu mieten!In der sonnigen Umgebung der Collina D'Oro in Montagnola, elegante VILLA mit hochwertigen Materiellen, 306 m2 kommerzielle Fläche, renoviert im Jahr 2015 in perfektem Zustand, nicht weit von der amerikanischen Schule TASIS und von alle Dienstleistungen.Die Villa besteht aus: • großzugige Eingangshalle; • Wohnzimmer mit Kamin, mit großen Fenster die zu einem wunderschönen Veranda-Sommerwohnzimmer führen;Sie können den Außenpool bewundern und den Garten voller Blumen und Pflanzen erreichen; • große und schöne Küche; • 1 Gästezimmer; • 1 Gäste Badezimmer. Der Schlafbereich setzt sich wie folgt zusammen: • 1 großes Doppelzimmer mit 1 Badezimmer, • Kleiderschrank und Terrasse mit Seeblick; • 2 Doppelzimmer; • 1 Badezimmer mit Badewanne. Das Anwesen hat auch: • großer Kino-Hobbyraum; • Sauna und Dampfbad; • Weinkeller; • Wasch- und Technikräume; • 1 Toilettenservice; • 2 Garagenstellplätze und 2 Außenstellplätze. Schöne, hervorragende Verarbeitung: 5-STERNE-KOMFORT!CHF 6'000 pro MonatDie Kosten für Schwimmbad, Garten, andere eigene Kosten sind nicht in der Miete inklusiv.Villa with Pool and Lake View! In the sunny setting of the Collina D'Oro in Montagnola, elegant VILLA with high standing finishes, 306 m2 of commercial area, renovated in 2015 with high quality materials and in a perfect state of maintenance. Short distance from the TASIS American school and all services.It is composed by: • large entrance hall; • living room with fireplace, with large windows that lead to a wonderful veranda-summer living room;you can admire the outdoor swimming pool and reach the garden, full of flowers and plants; • large and beautiful eat-in kitchen; • 1 guest bedroom; • 1 guest bathroom. The sleeping area is composed as follows: • 1 large double bedroom with 1 master bathroom, wardrobe and terrace with lake view; • 2 double bedrooms; • 1 bathroom with bathtub. The property also offers: • large cinema hobby room; • sauna and turkish bath; • wine cellar; • laundry and technical rooms; • 1 wc; • 2 parking spaces in the garage and 2 outdoor parking spaces. Beautiful, excellent finishings: 5-STAR COMFORT!CHF...

  • Balcony / Terrace
  • Pets allowed
  • Parking space
  • +3
1 / 13
  • Balcony / Terrace
  • Swimming pool
5.5 rooms, 201m², CHF 6,150.–
6987 Caslano

Villa di testa fronte lago a Caslano - residenza secondaria ammessa

Una dimora sul Lago di Lugano da vivere ogni giorno e durante i propri soggiorni in Ticino.A Caslano, all'interno delle Residenze Parco San Michele, proponiamo in affitto una villa di nuova realizzazione, prima locazione, con giardino privato e affaccio diretto sul Lago di Lugano, inserita in un elegante complesso residenziale composto da sole otto unità e dotato di piscina condominiale. Il Golf Club Lugano, la stazione FLP di Caslano e i principali servizi sono facilmente raggiungibili.Situata all'estremità del complesso, la proprietà rimane libera su tre lati: una posizione privilegiata che offre maggiore riservatezza, luminosità e un piacevole rapporto con il giardino e gli spazi esterni.La villa offre una superficie complessiva di circa 201 m², distribuita su due livelli: • Primo livello - piano terreno: ingresso con ampio atrio e luminosa zona giorno open space di circa 68 m², composta da cucina con isola, sala da pranzo e soggiorno. Le grandi aperture creano continuità con il giardino privato e il portico coperto di circa 21 m². Completano il piano un WC ospiti, una lavanderia con deposito e il garage privato. • Secondo livello - primo piano: • camera padronale di circa 29 m² con accesso alla terrazza coperta di 12 m²; • 2 ulteriori camere da letto di generose dimensioni; • un ampio soppalco di circa 23 m², ideale come studio, biblioteca o area relax; • completano il piano un guardaroba, 1 bagno con vasca e 1 bagno con doccia. La proprietà dispone complessivamente di 5,5 locali, 3 camere da letto, uno spazio studio e 3 servizi, di cui due bagni completi e un WC ospiti.La possibilità di utilizzare la villa sia come residenza primaria sia come residenza secondaria rappresenta un'opportunità particolarmente rara, ideale anche per chi desidera una dimora sul lago da vivere durante i propri soggiorni in Ticino.Un posto auto nel garage privato, con accesso diretto all'abitazione, è compreso nel canone. La villa dispone inoltre di un posto auto esterno e il garage è predisposto per la futura installazione di un punto di ricarica per veicoli elettrici. Ulteriori posteggi sono disponibili nel parcheggio coperto adiacente.Su richiesta e secondo disponibilità, è inoltre possibile locare separatamente una darsena chiusa oppure un posto barca coperto.CASA 1:Disponibilità indicativa: maggio/giugno 2027Canone netto mensile: CHF 5'100.-Acconto spese mensili: CHF 1'050.-Totale mensile: CHF 6'150.-Darsena chiusa: CHF 700.-/mesePosto barca: CHF 300.-/meseUne résidence au bord du lac de Lugano, à profiter au quotidien et lors de vos séjours au Tessin.À Caslano, au sein des Residenze Parco San Michele, nous proposons à la location une villa neuve, mise en location pour la première fois, dotée d'un jardin privé et offrant une vue directe sur le lac de Lugano, intégrée dans un élégant complexe résidentiel composé de seulement huit logements et doté d'une piscine commune. Le Golf Club de Lugano, la gare FLP de Caslano et les principaux services sont facilement accessibles.Située à l'extrémité du complexe, la propriété est dégagée sur trois côtés : une position privilégiée qui offre davantage d'intimité, de luminosité et un rapport agréable avec le jardin et les espaces extérieurs.La villa offre une surface totale d'environ 201 m², répartie sur deux niveaux : • Premier niveau - rez-de-chaussée :entrée avec un vaste hall et un espace de vie ouvert et lumineux d'environ 68 m², composé d'une cuisine avec îlot, d'une salle à manger et d'un salon. Les grandes ouvertures créent une...

  • Balcony / Terrace
  • Swimming pool
1 / 13
  • Balcony / Terrace
  • Swimming pool
5.5 rooms, 201m², CHF 5,850.–
6987 Caslano

Villa di testa fronte lago con giardino privato a Caslano

Lo spazio di una villa, la riservatezza di una posizione di testa e il Lago di Lugano come orizzonte quotidiano.A Caslano, all'interno delle Residenze Parco San Michele, proponiamo in affitto una villa di nuova realizzazione, prima locazione, con giardino privato e affaccio diretto sul Lago di Lugano, inserita in un elegante complesso residenziale composto da sole otto unità e dotato di piscina condominiale. Il Golf Club Lugano, la stazione FLP di Caslano e i principali servizi sono facilmente raggiungibili.Situata all'estremità del complesso, la proprietà rimane libera su tre lati: una posizione privilegiata che offre maggiore riservatezza, luminosità e un piacevole rapporto con il giardino e gli spazi esterni.La villa offre una superficie complessiva di circa 203 m², distribuita su due livelli: • Primo livello - piano terreno: ingresso con ampio atrio e luminosa zona giorno open space di circa 68 m², composta da cucina con isola, sala da pranzo e soggiorno. Le grandi aperture creano continuità con il giardino privato e il portico coperto di circa 21 m². Completano il piano un WC ospiti, una lavanderia con deposito e il garage privato. • Secondo livello - primo piano: • camera padronale di circa 29 m² con accesso alla terrazza coperta; • 2 ulteriori camere da letto di generose dimensioni; • un ampio soppalco di circa 23 m², ideale come studio, biblioteca o area relax; • completano il piano un guardaroba, 1 bagno con vasca e 1 bagno con doccia. La proprietà dispone complessivamente di 5.5 locali, 3 camere da letto, uno spazio studio e 3 servizi, di cui due bagni completi e un WC ospiti.Destinata esclusivamente a residenza primaria, rappresenta una proposta ideale per chi desidera stabilire la propria dimora in Ticino e vivere quotidianamente in relazione con il lago. Un posto auto nel garage privato, con accesso diretto all'abitazione, è compreso nel canone. La villa dispone inoltre di un posto auto esterno e il garage è predisposto per la futura installazione di un punto di ricarica per veicoli elettrici. Ulteriori posteggi sono disponibili nel parcheggio coperto adiacente.CASA 8:Disponibilità indicativa: maggio/giugno 2027Canone netto mensile: CHF 4'800.-Acconto spese mensili: CHF 1'050.-Totale mensile: CHF 5'850.-Darsena chiusa: CHF 700.-/mesePosto barca: CHF 300.-/meseL'espace d'une villa, l'intimité d'un emplacement privilégié et le lac de Lugano comme horizon quotidien.À Caslano, au sein des Residenze Parco San Michele, nous proposons à la location une villa neuve, première location, avec jardin privé et vue directe sur le lac de Lugano, située dans un élégant complexe résidentiel composé de seulement huit logements et doté d'une piscine commune. Le Golf Club de Lugano, la gare FLP de Caslano et les principaux services sont facilement accessibles.Située à l'extrémité du complexe, la propriété est dégagée sur trois côtés : un emplacement privilégié qui offre davantage d'intimité, de luminosité et un rapport agréable avec le jardin et les espaces extérieurs.La villa offre une surface totale d'environ 203 m², répartie sur deux niveaux : • Premier niveau - rez-de-chaussée : entrée avec un vaste hall et un espace de vie ouvert et lumineux d'environ 68 m², composé d'une cuisine avec îlot, d'une salle à manger et d'un salon. Les grandes baies vitrées créent une continuité avec le jardin privé et la véranda couverte d'environ 21 m². Un WC invités, une buanderie avec débarras et le garage privé complètent ce niveau. • Deuxième niveau -...

  • Balcony / Terrace
  • Swimming pool
1 / 13
  • Parking space
5.5 rooms, 385m², CHF 15,000.–
6926 Montagnola

Elegance in the Heart of Montagnola, Exclusive Villa

In the green and reserved heart of Montagnola, just a few steps from the prestigious American school TASIS, rises this magnificent independent villa, recently renovated with high-standing materials and finishes. A unique residence that combines the charm of traditional architecture with a contemporary design, carefully curated in every detail.The property develops on two levels for an internal surface of about 385 square meters, surrounded by a lush private park of over 2000 square meters, perfectly maintained and immersed in the tranquility of nature.Day Area - Comfort and Design On the ground floor, the entrance leads to an elegant environment that conducts to a large, bright living room, enriched by large arched windows that open towards the garden and an external patio ideal for moments of relaxation or conviviality with friends.A touch of charm is given by the wine cellar, accessible through a glass door, perfect for wine lovers. The day area continues with a study-relax room with a fireplace, an intimate space for reading or working in total quiet, and a dining room also with a fireplace, designed to host dinners in a warm and refined atmosphere.The separate, modern, and perfectly equipped kitchen has direct access to a convenient pantry. The ground floor is completed by the service area, with a laundry room and a guest bathroom.Night Area - Privacy and Well-beingThe night area, on the upper floor, is reachable through an internal staircase.Here we find three large bedrooms, each with its own bathroom.The master bedroom is a true private refuge: spacious, bright, with a custom-made walk-in closet and an en-suite bathroom that combines elegance and functionality. From here, you can directly access a private attic used as a relaxation area with a sauna, for exclusive moments of well-being.Externals and ComfortThe villa has a covered double garage and two additional external parking spaces. The garden, maintained with taste, offers a perfect green oasis for families or those seeking an exclusive context in contact with nature.

  • Parking space
1 / 9
6.5 rooms, 180m², CHF 3,400.–
Via Albonago 31A, 6962 Viganello

Beautiful villa with lake view and mountain panorama - Albonago (Lugano)

In one of the most exclusive and sought-after residential areas, just a few minutes from the center of Lugano, we offer a beautiful villa with panoramic views of Lake Lugano and the mountains for rent.The property spans three levels.On the entrance floor, we find a bright foyer with practical wall-mounted cabinets that leads to the large open-plan living area, where the living room, dining room, and modern kitchen with peninsula merge into a single elegant and bright space. At the center is the beautiful covered panoramic veranda, equipped with opening windows and electric shutters, a true extension of the living room that allows you to live outdoors in every season. From here, you can enjoy an open view of Lake Lugano and the mountains, with sunsets that offer a unique scenario every evening. The floor is completed by a guest bathroom.The -1 floor hosts the sleeping area, composed of a spacious master bedroom with direct access to the terrace and an en-suite bathroom with a bathtub, two additional bedrooms, one of which has access to the terrace, a second bathroom with a shower, and generous wall-mounted cabinets along the corridor.On the lower level, there is a large room with a kitchen, ideal as a tavern, guest area, or recreational space. On the same level, there are a guest bathroom, a large laundry room that can also be used as an office or hobby room, a storage room, and a characteristic wine cellar. From this level, you can access the private garden directly, which can also be reached via a convenient external staircase.The property also has two parking spaces, one of which is covered.Thanks to its privileged position, the villa is located in the immediate vicinity of schools, public transport, and all major services, offering the perfect balance between privacy, tranquility, and comfort.A property of great charm, ideal for families or for those who want to live in an exclusive context with an unparalleled view, just a few minutes from the center of Lugano.Rent CHF 3'400.-- per month, direct expenses to suppliers

Travel time
-
1 / 12
  • Balcony / Terrace
  • Pets allowed
5.5 rooms, CHF 3,000.–
6945 Origlio

A Sunny Villa Surrounded by Greenery

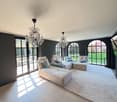
We are in Origlio, where the green opens up in a quiet and residential setting, and the light accompanies every hour of the day. This is where you'll find this independent villa on three floors, free and ready to welcome you: a home designed for those seeking space, privacy, and the feeling of breathing fresh air without giving up the convenience of being well-connected to services and the main centers of the area.The position is the first true luxury of this house: a green area, silent and elegant, where dogs and cats are welcome, and the rhythm of the days flows more slowly, away from traffic but just a few minutes from everything needed for daily life.INTERIORSFive and a half rooms spread over three floors, for a house that knows how to be generous with the whole family. Three double bedrooms, one with a walk-in closet and the second with a wall closet, offer each their own corner of privacy and rest, while the living room comes alive with character thanks to the presence of the fireplace: the point around which to imagine slow evenings, conversations, and the crackling of the fire on the cooler days.The kitchen is equipped with an induction cooktop and dishwasher, ready to be lived in every day with practicality. The two bathrooms respond to different and complementary needs, one with a bathtub for relaxation, the other with a shower; the windowed bathroom adds natural light and ventilation that is immediately perceptible.The comfort is thought out in the details: floor heating that diffuses heat in a soft and uniform way, laundry room in the house with connections for your own washing machine, armored door for the security of the entrances, and external blinds to govern the light with elegance.EXTERIORS AND SERVICESA terrace is the ideal space for breakfast in the morning, for lunch in the shade of the external blinds, and for summer evenings with the scent of greenery around. The tool shed is that practical detail that makes the difference, useful for bicycles, garden equipment, and everything needed for outdoor life. Large GARDEN with the possibility of fencing it.The area is residential and immersed in greenery, with schools and services easily accessible and convenient connections to the main centers: the right house for those who want the quiet of nature without isolating themselves.EXTERNAL PARKING SPACESECONOMIC DETAILSRental fee: 3’000 CHFconsumption costsTiAffitto - The Rental SpecialistsTo receive more information or to organize a private viewing, please kindly leave your NAME, SURNAME, and PHONE NUMBER; you will be called back as soon as possible by our consultants.For more information, call us at +41 91 921 24 28 or write to us at +41 78 404 56 75. TiAffitto The Rental Specialists in Ticino
  • Balcony / Terrace
  • Pets allowed
1 / 11
6 rooms, 300m², CHF 4,000.–
6946 Ponte Capriasca

Exclusive Detached Villa with Private Garden and Panoramic Views in Ponte Capriasca

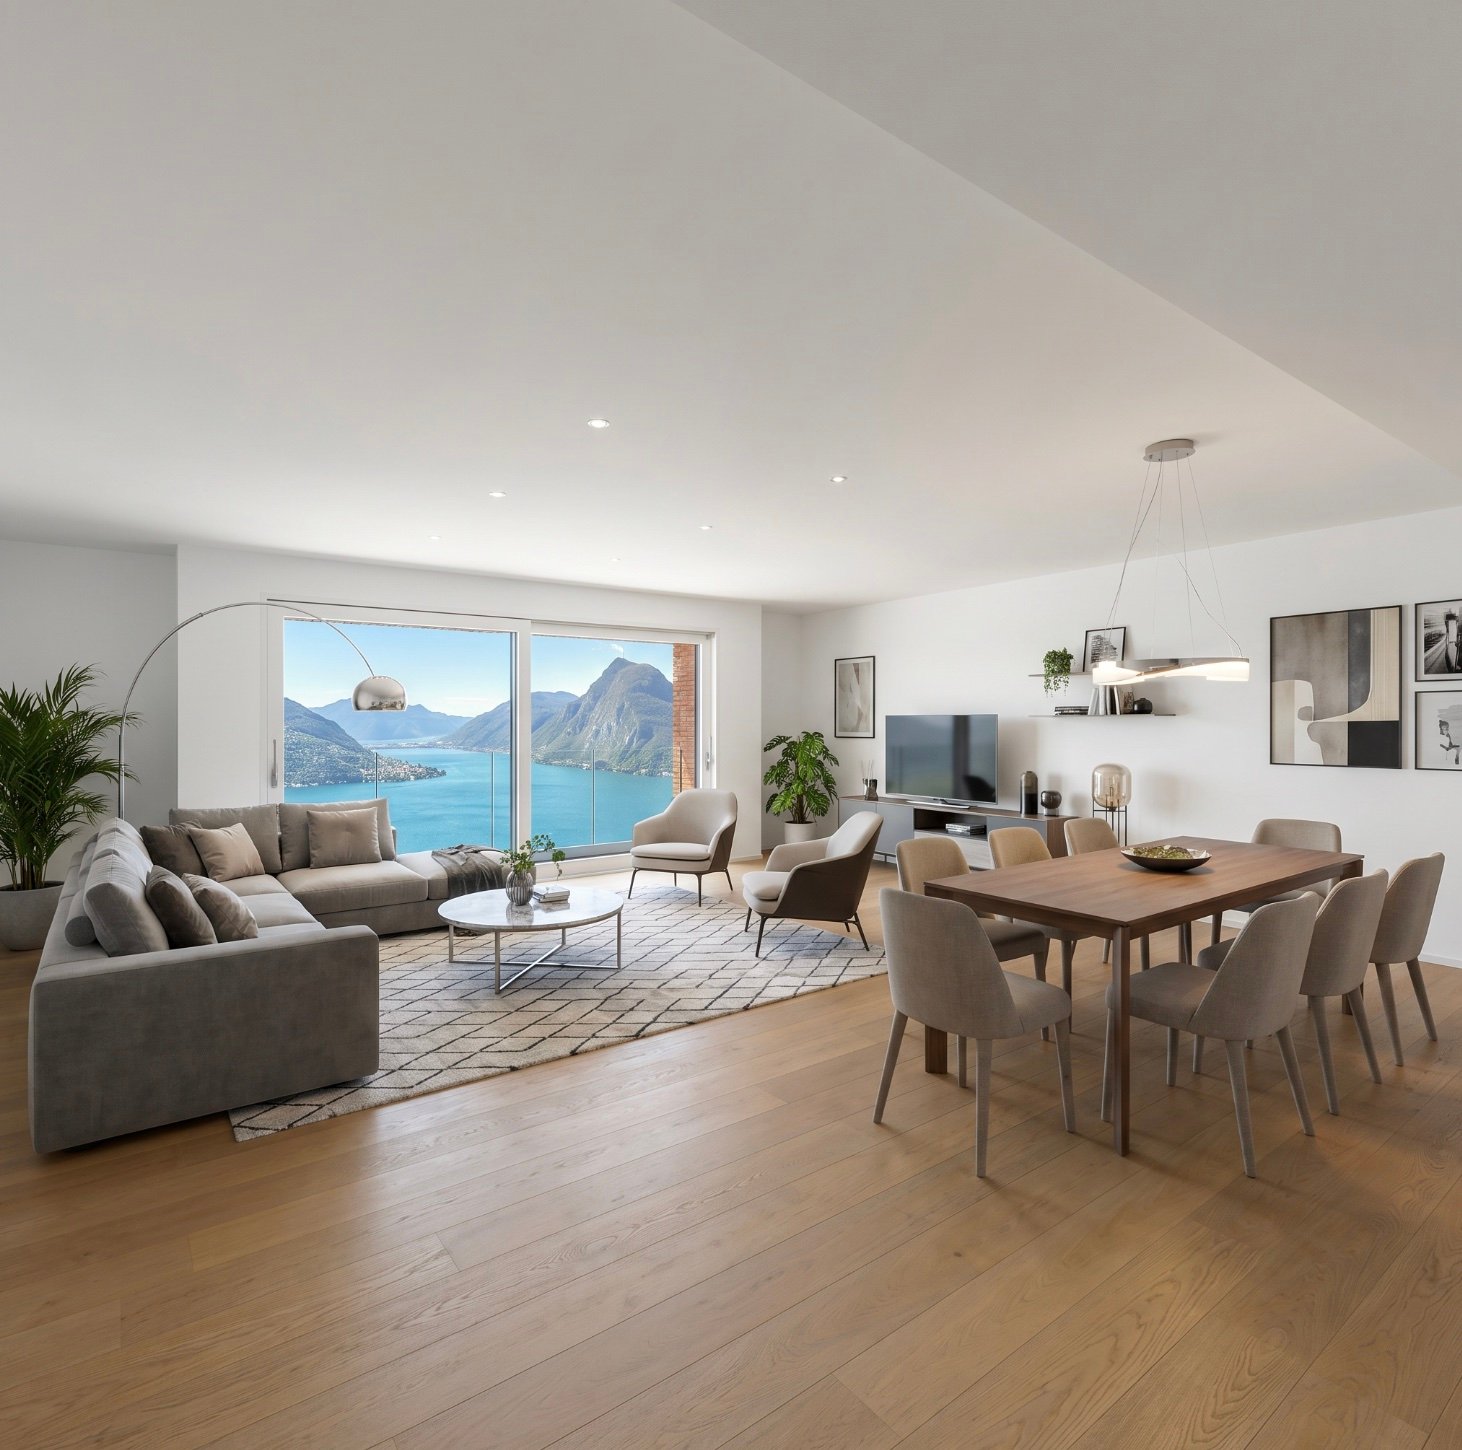
Welcome to this beautiful detached villa located in the peaceful and green surroundings of Ponte Capriasca, in the heart of Ticino.The villa is arranged over three levels and offers approximately 316 m² of living space together with a generous 500 m² private garden.Elegant and Spacious Living AreasThe garden level represents the heart of the home, offering bright and welcoming spaces with a seamless connection between the interior and the garden: • Modern open-plan kitchen equipped with quality appliances; • Spacious living and lounge area with fireplace, ideal for relaxing and entertaining; • Separate dining room, perfect for family meals and entertaining guests; • Guest bathroom; • 3 spacious bedrooms offering comfort and privacy; • 3 modern bathrooms finished with quality materials; • Direct access to the private garden from the bedrooms; • Panoramic balcony overlooking the surrounding landscape; • Generous 500 m² private garden; • Garage and private parking spaces. The fireplace creates a warm and inviting atmosphere, particularly during the colder months.Peaceful and Family-Friendly SettingThe property is situated in a quiet and private residential area, making it particularly attractive to families with children and to those looking for a peaceful lifestyle surrounded by nature.Ponte Capriasca is nestled among the beautiful green hills of the Lugano area, offering numerous opportunities for walking, outdoor activities and enjoying the natural surroundings.The Odogno bus stop is approximately an 8-minute walk away, providing convenient connections to local services and surrounding areas.A Beautiful Home to EnjoyWith its generous living spaces, private garden, panoramic views, modern amenities and Minergie certification, this villa offers an appealing combination of comfort, privacy and quality of life in the Lugano area.Available immediately.Rent-to-buy option may be considered.

1 / 8
  • Balcony / Terrace
7.5 rooms, 196m², CHF 2,800.–
Carona - Via del Centro, 6914 Carona

Single-family house - Carona

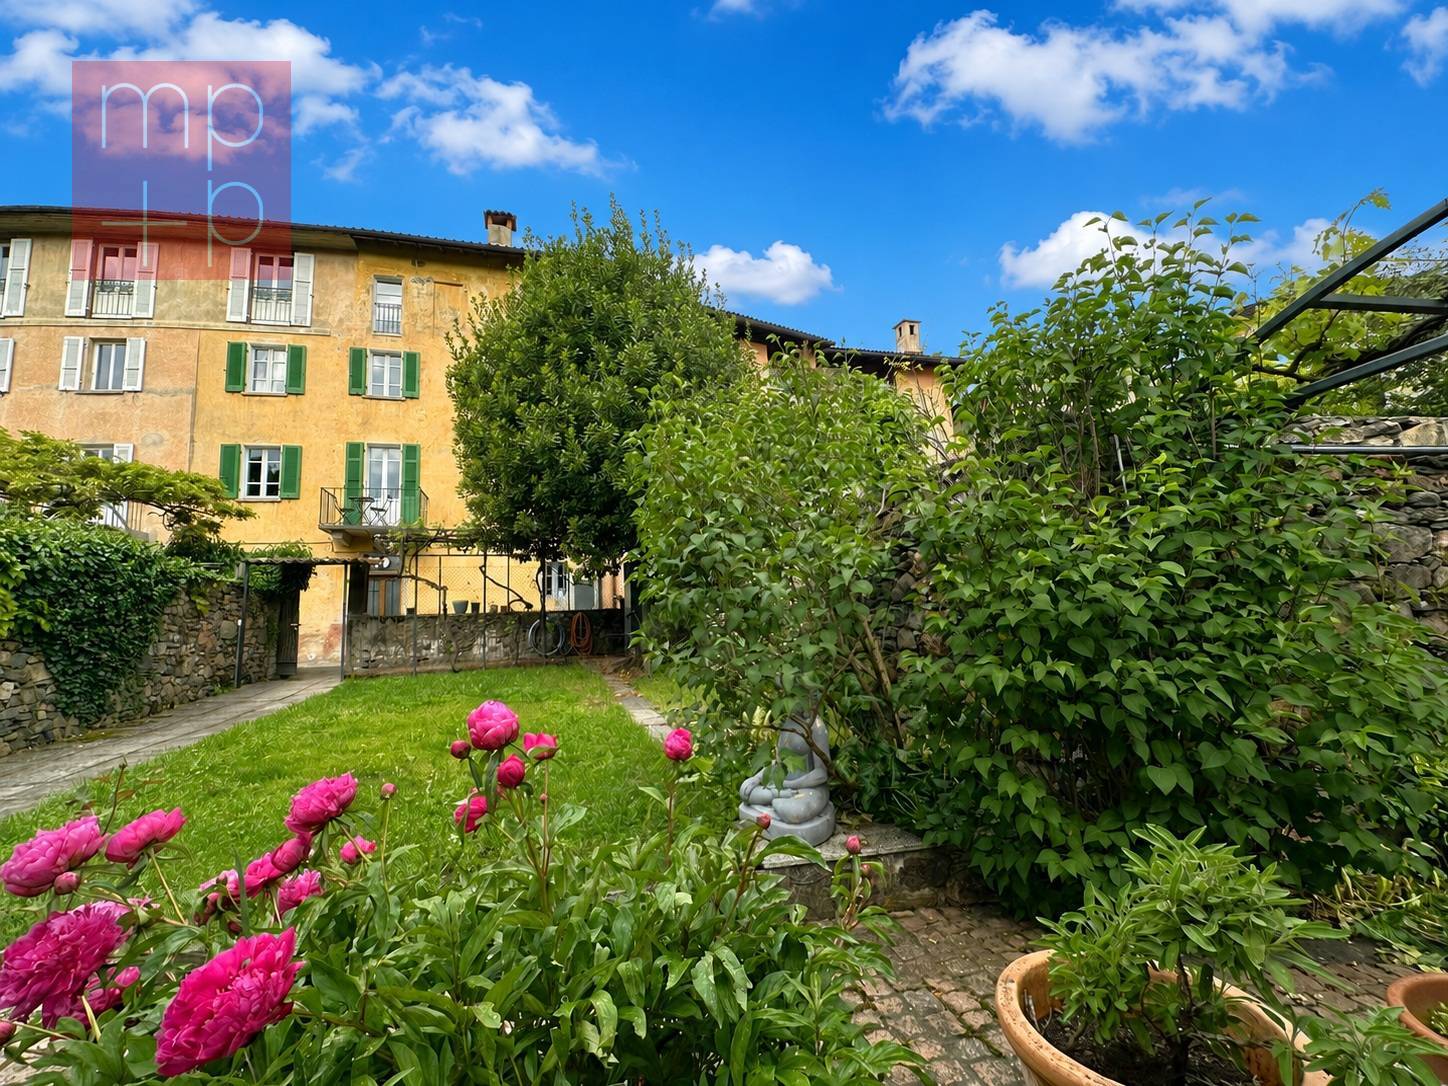
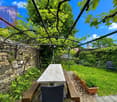
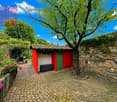
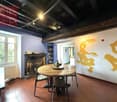
In the heart of Carona, municipality of Lugano, we rent a typical Ticinese house with garden and fascinating historical and artistic details.The 7.5-room house with 196 sqm develops on 4 floors. On the entry floor, a spacious lobby/laundry room or hobby room and the practical laundry room with washing machine and dryer. Another room is available, ideal as a relaxation area or reading room or conversation area. Always on the floor are cellar and technical room.On the first floor is the main living area with pass-through kitchen, dining area and living room with fireplace and access to the pleasant balcony with open panoramic view. A large bathroom with shower and a veranda of about 30 sqm, ideal as a studio, cinema, atelier or music room, completes the floor.On the upper floor are 2 large bedrooms, one of which is a double room with an additional bathroom with bathtub. Master suite on the top floor.In front of the house is a rare garden of 197 sqm, pleasantly planted, with pergola and granite table and barbecue area, fruit trees and vines as well as an equipped house with fridge and water connection. The house is completely furnished and equipped.Heating: radiators (serpentine on the ground floor).Monthly rent: CHF 2'800.- + expenses at the expense of the tenant approx. CHF 350.-/month: expenses for electricity, possible telephone/internet subscriptions, garden maintenance (including lawn mowing), while the maintenance of plants and shrubs is at the expense of the landlord.Animals are allowed, subject to verification. Availability: to be agreed.

  • Balcony / Terrace

Other interesting objects