2 results - Houses for rent: Rolle

More objects in your automatically expanded search area
53 results - Radius: + 10km
1 / 6
  • Parking space
7.5 rooms, 300m², Price on request
1170 Aubonne

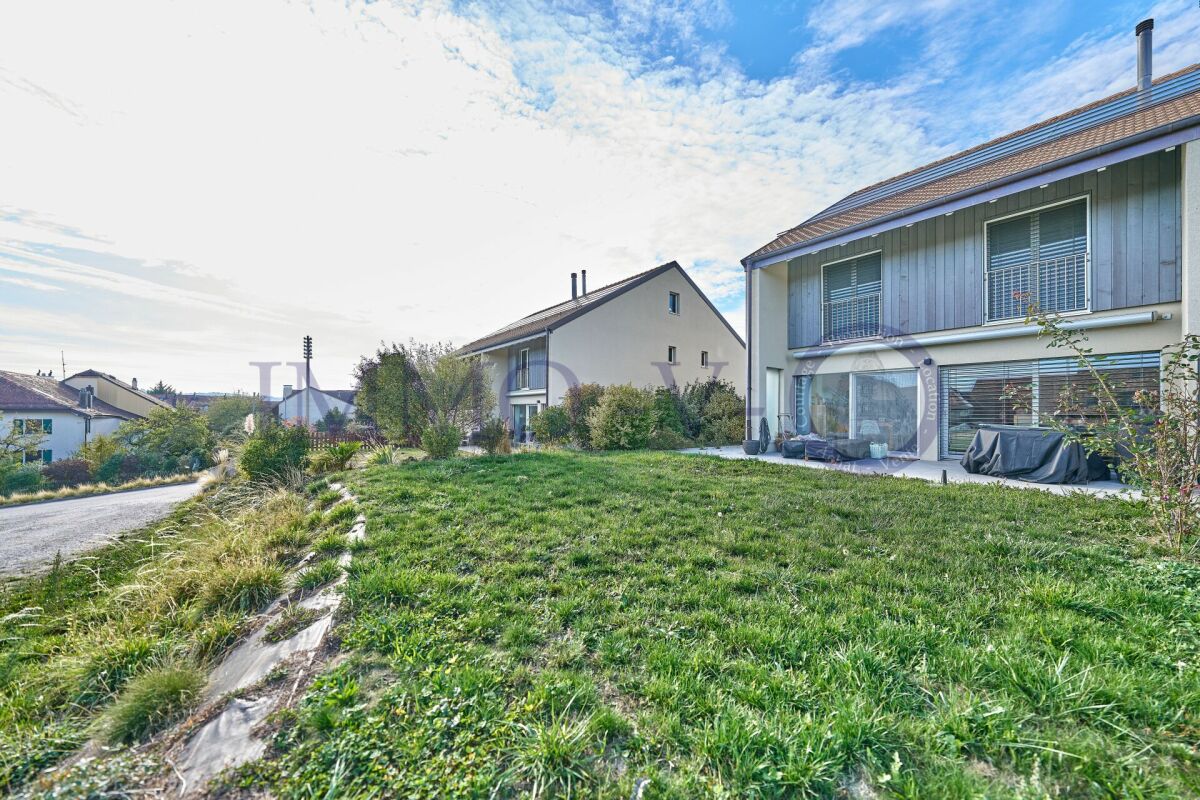
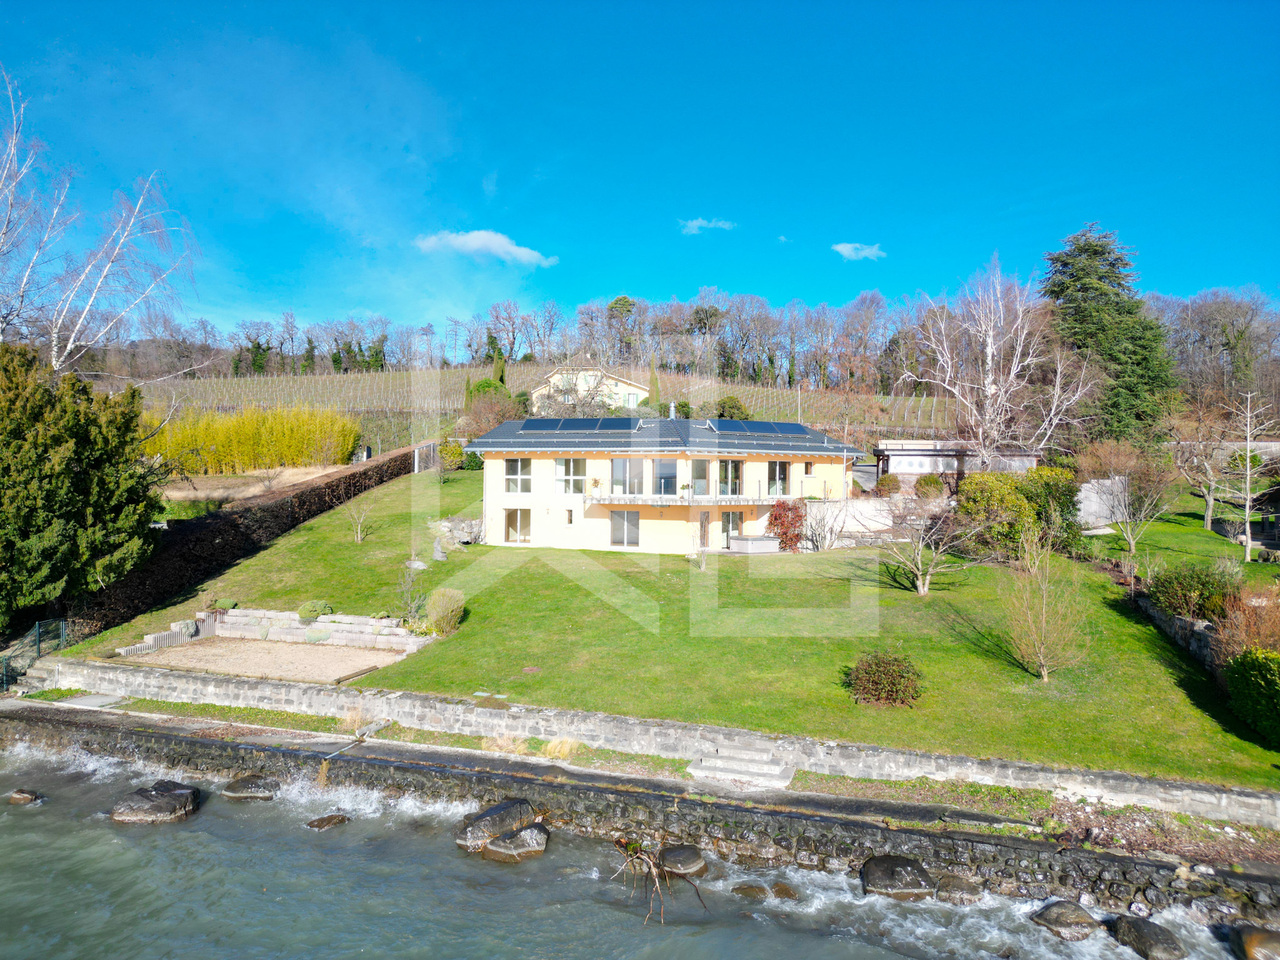
PERFECT HARMONY BETWEEN MODERNITY AND CHARACTER

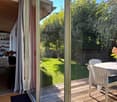
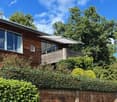
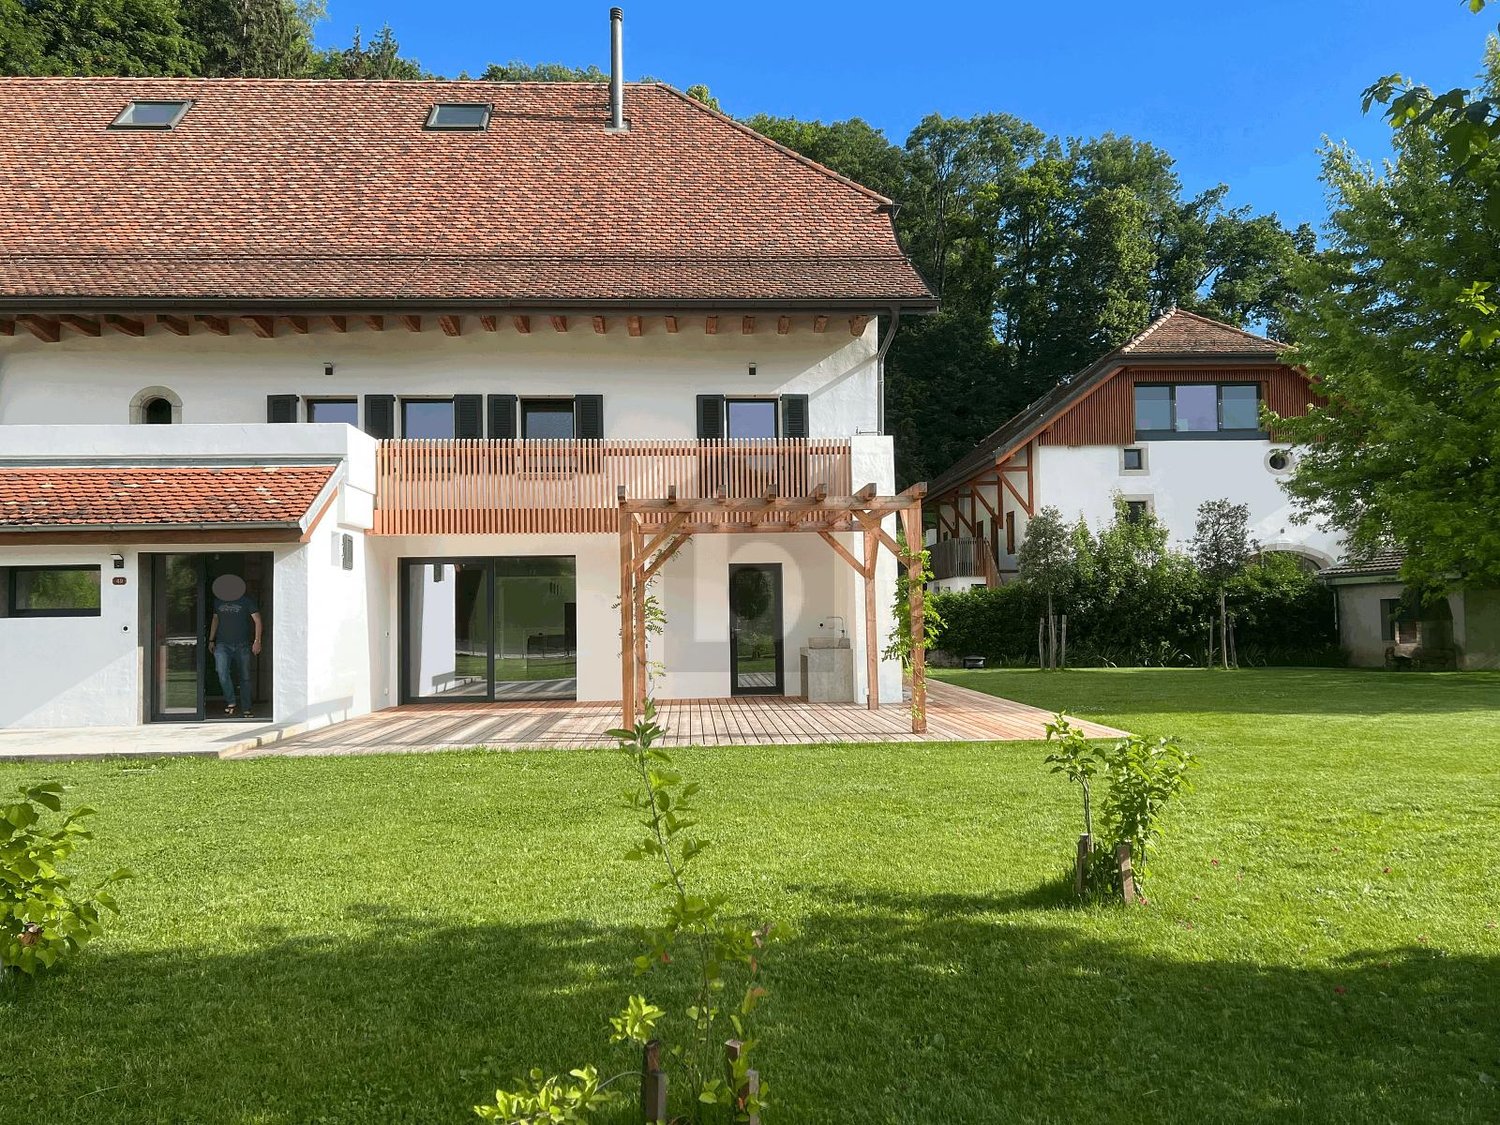
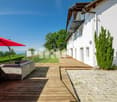
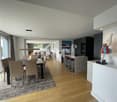
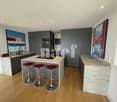
In a calm and green environment, this fully renovated property combines authentic charm and modern amenities. It offers beautiful, bright spaces, an open living area with a large terrace with pergola and a large garden with an open view. The house has four bedrooms, each with its own bathroom, ensuring comfort and privacy.A rare property, ideal for a discerning clientele looking for exclusivity and serenity.This offer from BETTERHOMES is characterized by the following advantages: - complete renovation with high-end finishes- 4 bedrooms with private bathrooms- spacious rooms and excellent natural lighting- large terrace with wooden pergola- spacious and perfectly maintained garden- open view of the surrounding nature- open, modern living areas- noble materials (wood, stone, design finishes)- quiet, residential area- ideal living environment between modern comfort and old charm- etc., etc., etc. ...Interested? Contact us for a non-binding visit - online visit also possible!Not found what you're looking for? You'll find over 2,000 other properties on: www.betterhomes.ch - The Swiss specialist for real estate transactions.Do you have a property to market?Take advantage of our expertise: https://www.betterhomes.ch/en/take-advantageWould you like to know the value of your property?Discover its value immediately with our free, non-binding, and immediate estimate!https://www.betterhomes.ch/en/knowledge/estimationMore detailsLocation: peaceful and exclusiveBuilding condition: very goodBathrooms: 4 (1 x bathtub / shower / sink / WC, 4 x shower / sink / WC)Public transport: bus, 900 m / station, 1.4 kmSchool: La Côte International School Aubonne, 800 m / Primary and secondary school Aubonne, 1.6 km / Collège du Chêne, 1.6 kmShopping: Centre Coop Allaman, 2.3 km / Migros, 1.7 km / Denner, 700 m

  • Parking space
1 / 13
7 rooms, 132m², CHF 5,900.–
1162 St-Prex

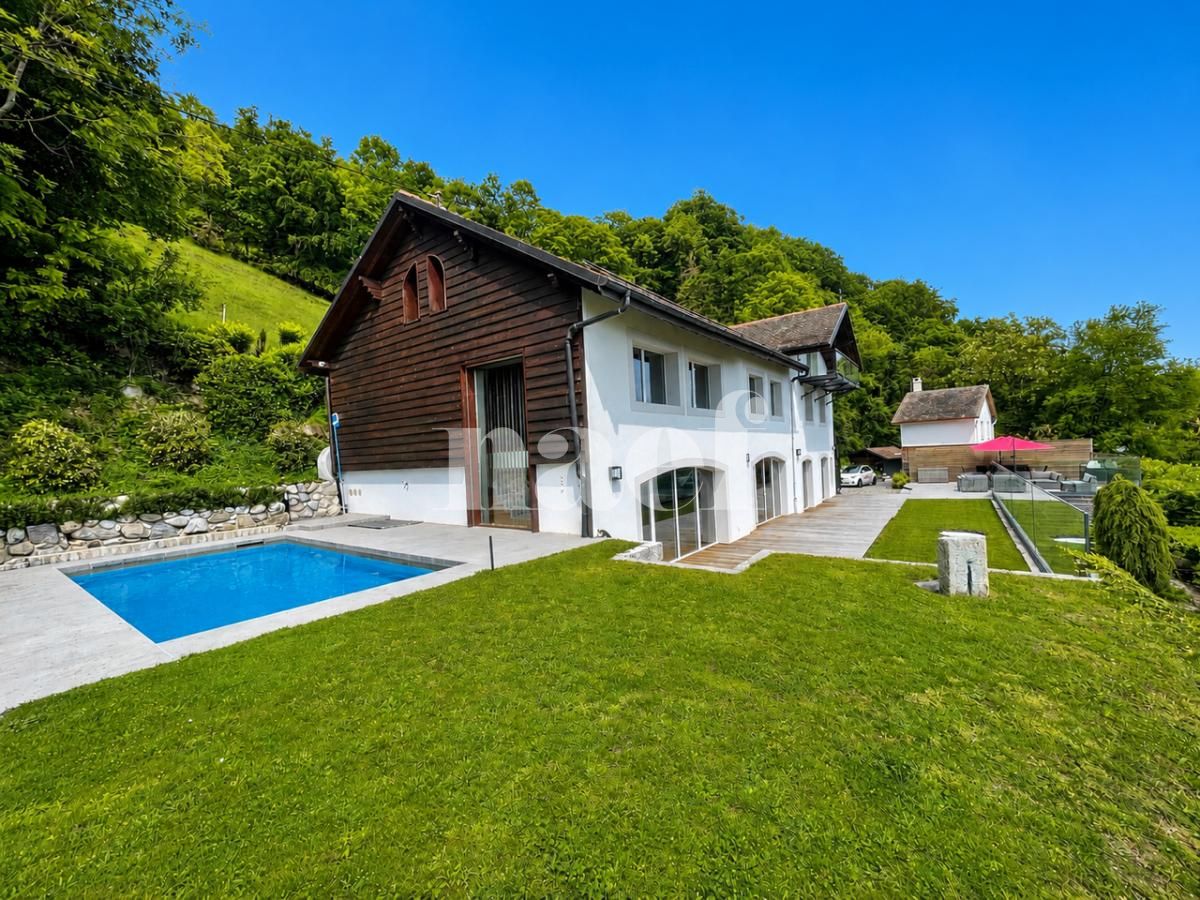
ST-PREX - Charming house with pool and lake view for rent in St-Prex

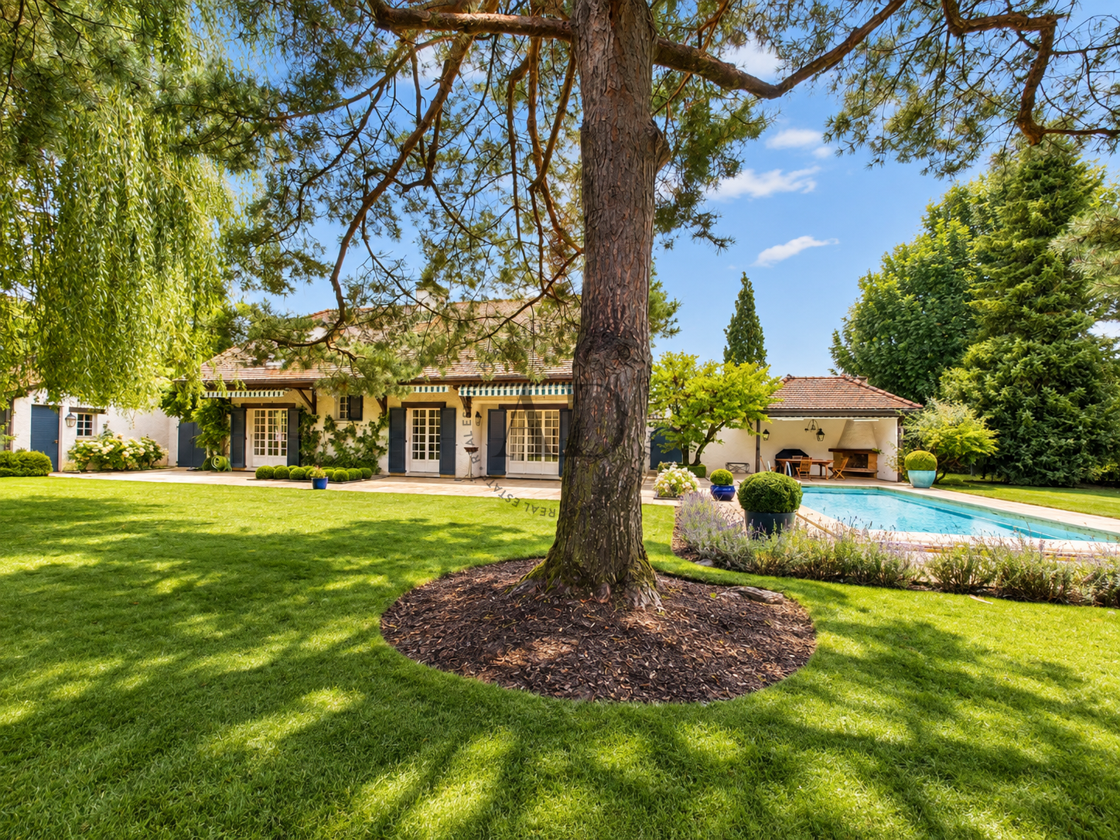
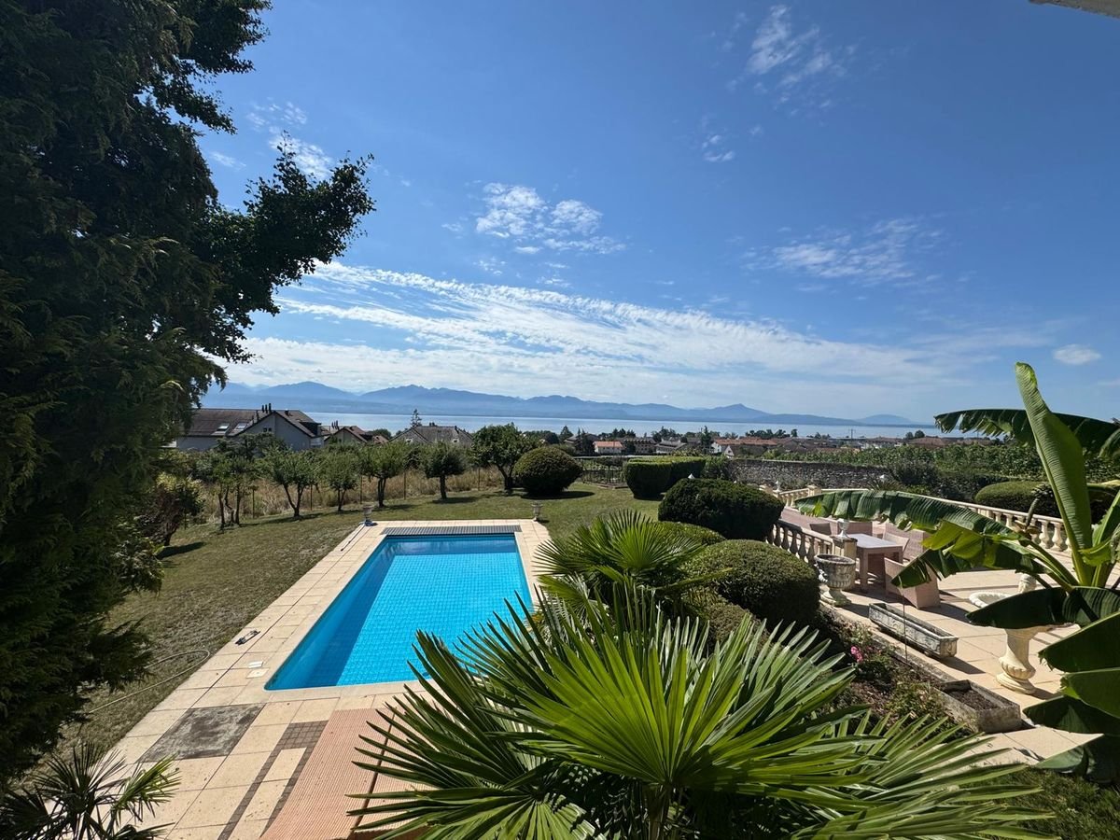
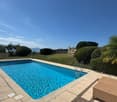
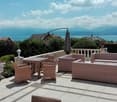
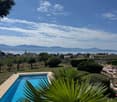
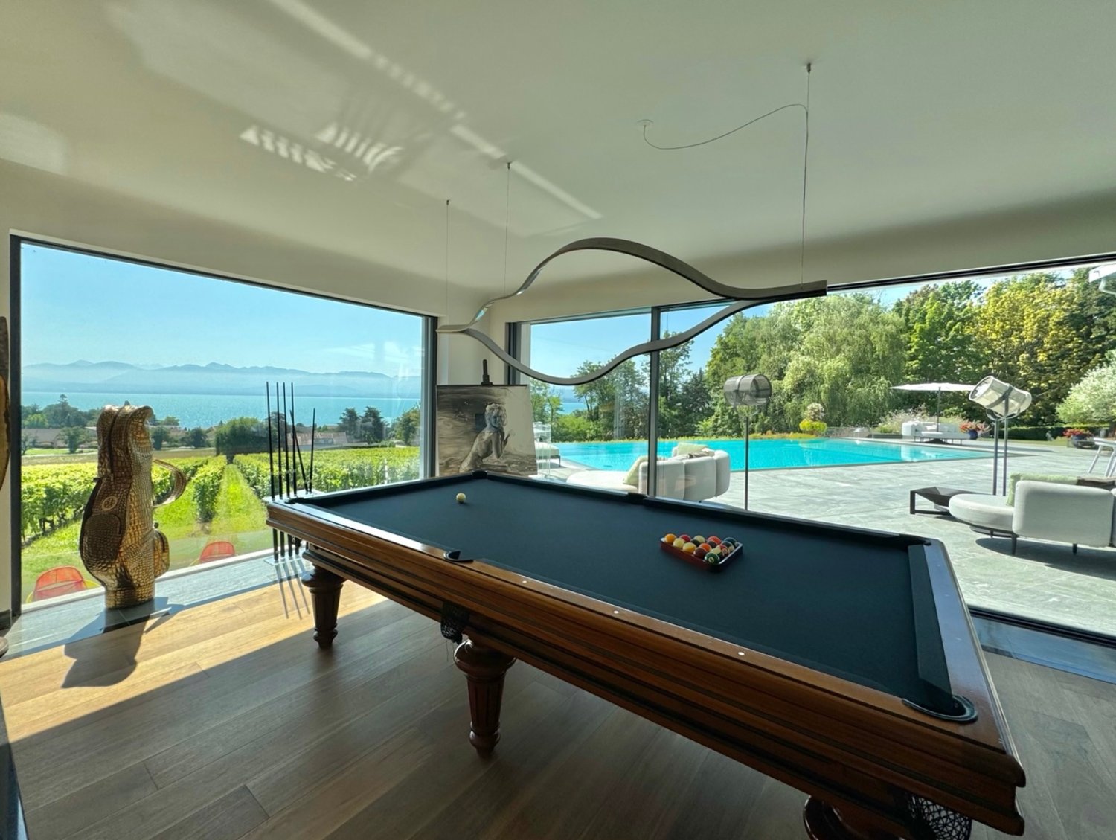
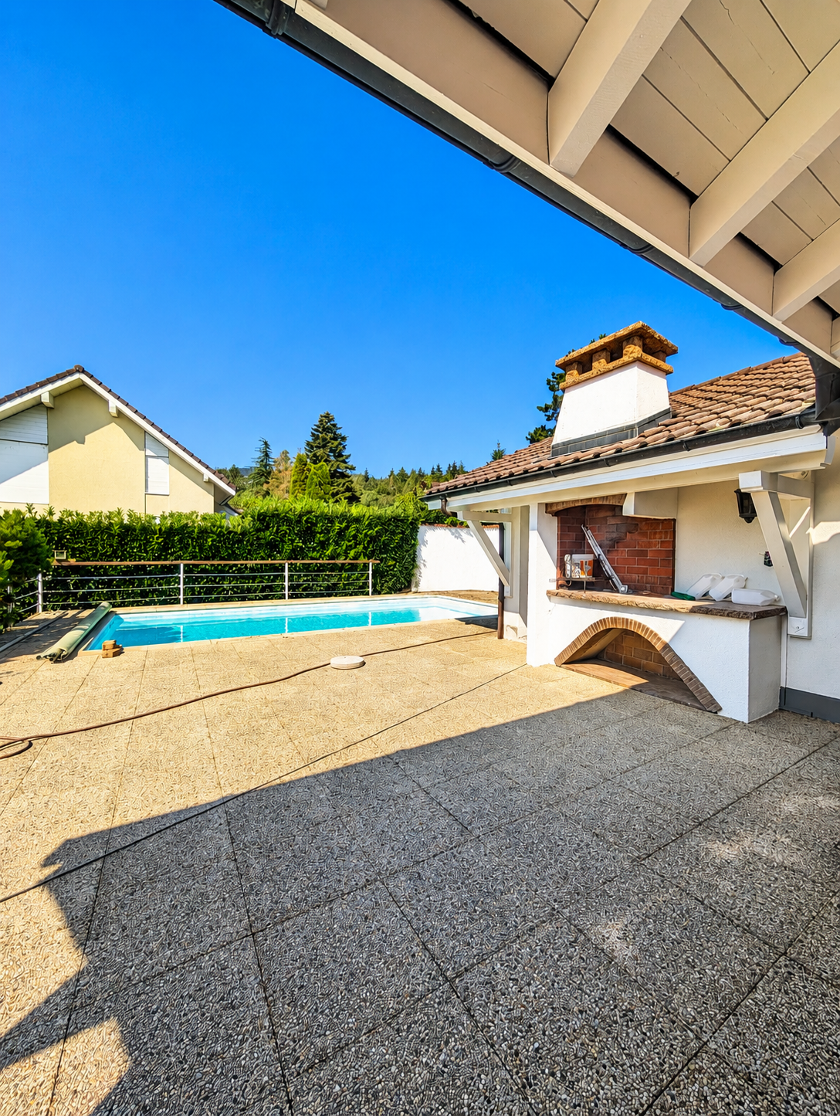
Charming house with pool and lake view for rent in St-PrexLocated in a privileged environment in St-Prex, this beautiful house offers a breathtaking view of the lake and an exceptional living space, combining comfort, space, and tranquility.Outside, you can enjoy a beautiful garden with a pool, ideal for nice days, as well as a equipped area for meals and barbecues with family or friends.The house consists of the following:Ground floor • Entrance hall with built-in closets • Spacious and bright living room • Spacious dining room • Closed, fully equipped kitchen First floor • Master bedroom with large walk-in closet • Bathroom with bathtub • Second bedroom Lower ground floor • Two additional bedrooms • WC with shower • Laundry room • Technical room • Storage room Annexes • Independent studio at the entrance of the property, ideal for receiving guests, a teenager or setting up a professional space • Double garage Works and maintenance - The house has undergone several renovations: • Kitchen redone 6 years ago • Bathrooms renovated 10 years ago • Floors replaced • Roof and frame checked and re-insulated according to current standards • Functional fireplace • Original pool, well maintained and in good condition Rental conditions • Monthly rent: CHF 5'900.- • Charges extra • Garden maintenance is the responsibility of the tenant • Furnished rental preferred, also possible unfurnished • Minimum rental period: 3 years, non-negotiable This rare property offers a unique living space between lake and nature, while remaining close to amenities and transport axes.Available for people looking for a high-quality residence in the long term.

1 / 13
6.5 rooms, 137m², CHF 5,950.–
1266 Duillier

Duplex de 6,5 pièces avec grand jardin

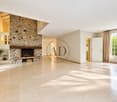
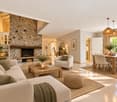
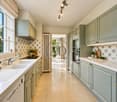
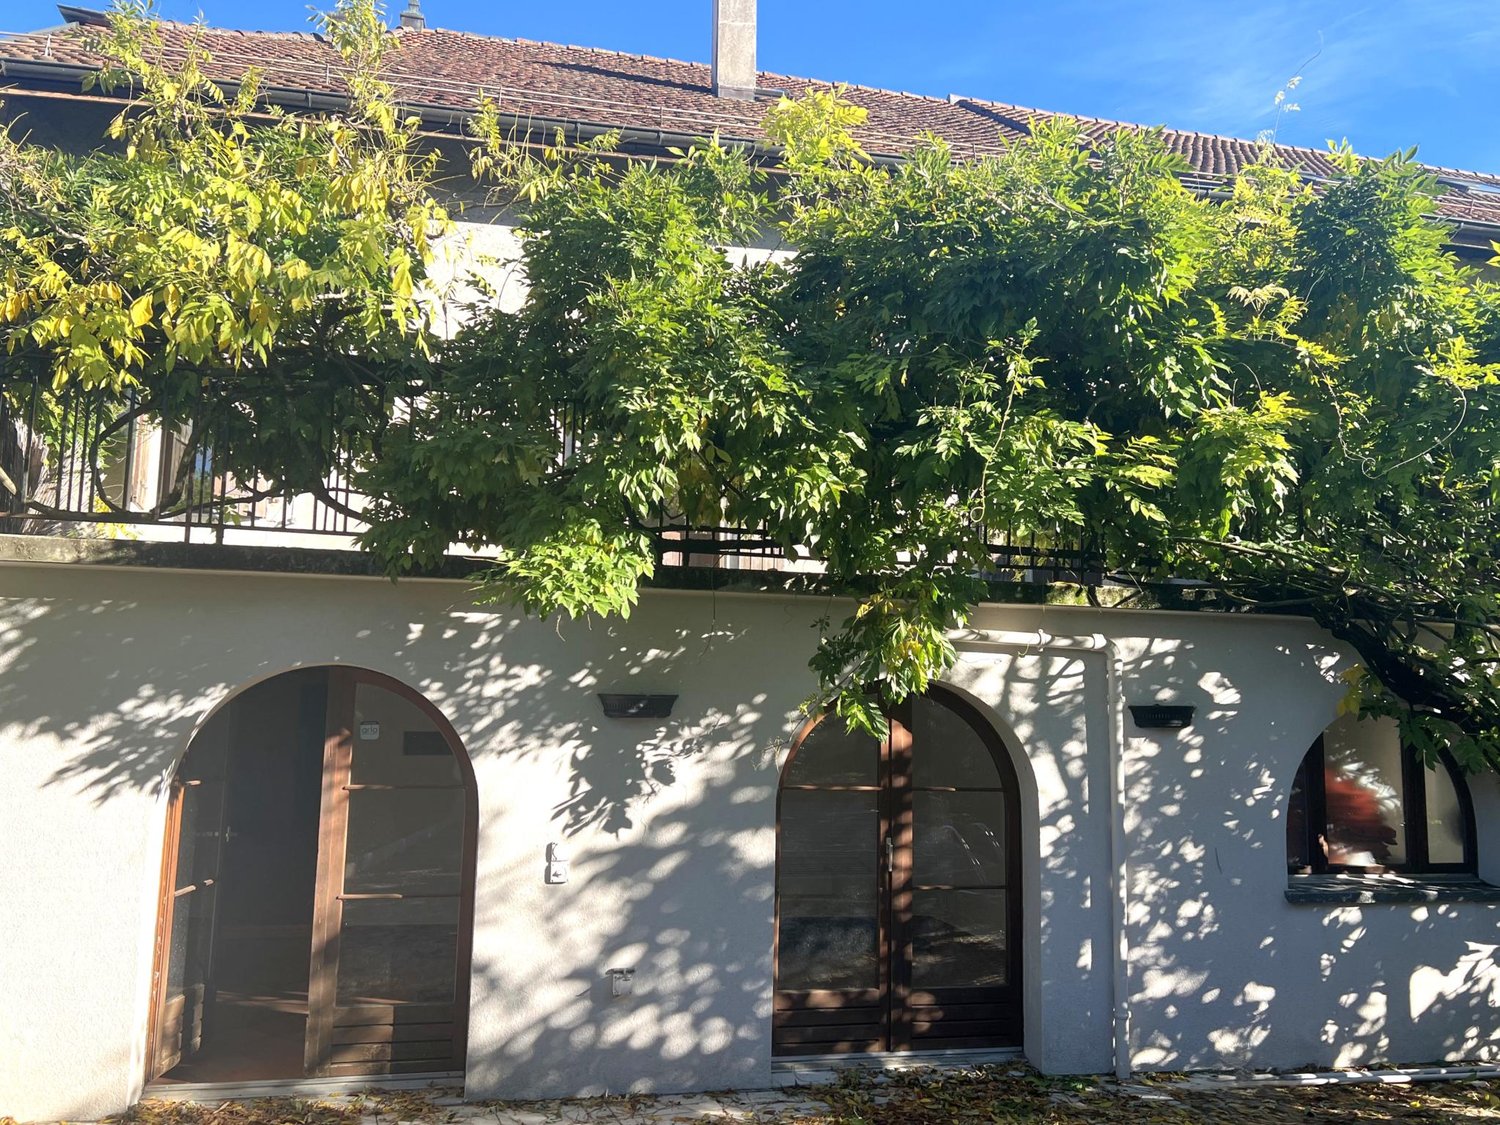
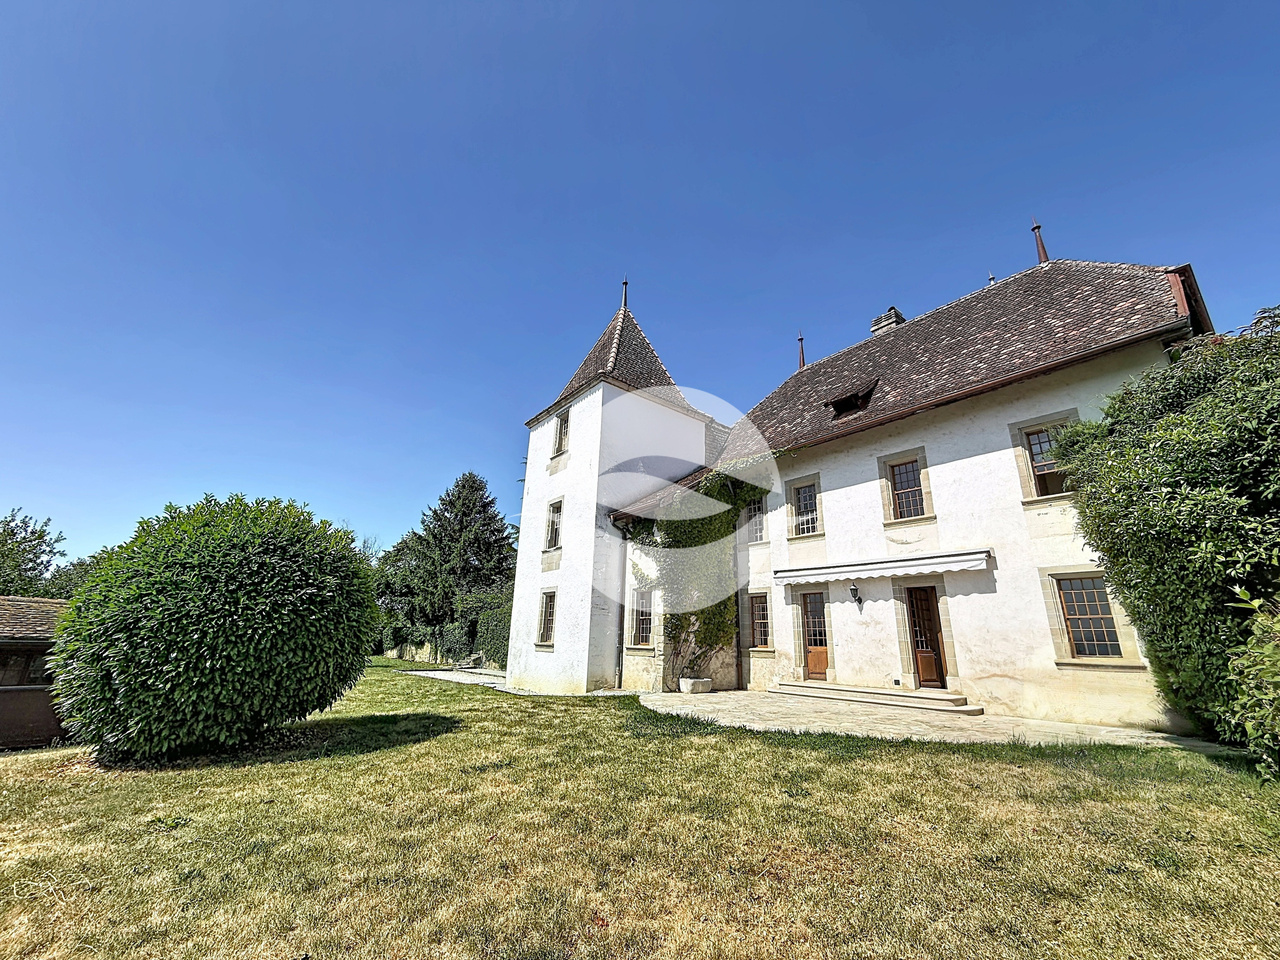
Situé dans l'enceinte du Château de Duillier, ce duplex de charme, séduira les amateurs de poutres apparentes et cheminée en pierre.Ce logement familiale offre 5 chambres et profite d'un agréable jardin avec terrain de pétanque et une vue dégagée sur les vignobles, le lac et les Alpes.REZ-de-CHAUSSÉE : (env. 100m2)- Entrée (6.5m2) avec WC visiteurs- Cuisine équipée (16m2) avec accès à la terrasse et à une zone nuit :- Couloir de distribution- Chambre parentale avec salle de bains privative (14 + 4m2)- Chambre à coucher (12m2)- Salle de douche- Pièce de vie (38m2) avec cheminée et accès à la terrasse et à l'escalier rejoignant l'étage1er ÉTAGE : (env. 37m2)- 3 Chambre à coucher (chacune 9.5m2) dont 2 avec armoires et vue lac et Alpes- Salle de bains avec meuble sous lavabo, pharmacie et étagère.EXTÉRIEURS :- Terrasse - Jardin privatif clôturé (env. 900m2) agréablement arboré- Cabanon de jardin- Terrain de pétanque- 1 ou 2 places de parc extérieures en sus- En face de la porte d'entrée, cave et buanderie privative équipée (15.5m2)LOYER : CHF 5'950.-Charges forfaitaires : CHF 500.- (chauffage, eau chaude et 2 passages/an du jardinier + tontes régulières)Parkings : CHF 100.- pour 2 places extérieuresTOTAL MENSUEL : CHF 6'550.-REMARQUES :- Pas d'ascenseur- Domaine viticole en activité- Festival de musique sur un week-end tous les 2 ans en juinDISPONIBLE : de suite Located within the grounds of the Château de Duillier, this charming duplex will appeal to those who love exposed beams and stone fireplaces.This family home features 5 bedrooms and boasts a pleasant garden with a pétanque court and unobstructed views of the vineyards, the lake, and the Alps.GROUND FLOOR: (approx. 100 m²)- Entryway (6.5 m²) with guest restroom- Fully equipped kitchen (16 m²) with access to the terrace and a sleeping area:- Hallway- Master bedroom with en suite bathroom (14 4 m²)- Bedroom (12 m²)- Shower room- Living room (38 m²) with a fireplace and access to the terrace and the staircase leading to the upper floorFIRST FLOOR: (approx. 37 m²)- 3 bedrooms (each 9.5 m²), 2 of which have built-in closets and views of the lake and the Alps- Bathroom with vanity, medicine cabinet, and shelf.OUTDOORS:- Terrace - Private, fenced-in garden (approx. 900 m²) with lovely trees- Garden shed- Petanque court- 1 or 2 additional outdoor parking spaces- Opposite the front door, private cellar and fully equipped laundry room (15.5 m²)RENT: CHF 5'950.-Flat-rate utilities: CHF 500.- (heating, hot water, and 2 visits per year by the gardener regular lawn mowing)Parking: CHF 100.- for 2 outdoor spacesMONTHLY TOTAL: CHF 6'550.-NOTES:- No elevator- Active vineyard- Music festival held over a weekend every two years in JuneAVAILABLE: immediately

1 / 13
8 rooms, 450m², CHF 9,800.–
1185 Mont-sur-Rolle

Exceptional 8-room property with panoramic views of the lake and heated pool

Nestled in a privileged, green, and secluded environment, this sumptuous property seduces with its exclusive lifestyle, its magnificent tree-lined garden, and its breathtaking panoramic views of the lake.Spread over several levels, the house offers generous volumes and bright living spaces perfectly adapted to family life or to a clientele seeking comfort and prestige.On the ground floor, you will find: Spacious entrance hall with built-in wardrobesGuest toiletLarge, fully equipped kitchen with dining areaCellar with numerous storage spacesEquipped laundry roomVast, light-filled living room benefiting from a superb view of the lakeBedroom with adjacent Italian-style shower roomFirst floor: An independent wing accommodates an elegant reception room with fireplace and bar, ideal for moments of relaxation or conviviality.The second wing comprises: A large suite with dressing room and private shower room/WCTwo additional bedrooms, each with shower room/WCAttic: Magnificent master suite with private balcony overlooking the lakeLarge dressing roomAdjacent shower room with storage and WCAdditional room that can be arranged as an office, private lounge, or additional bedroom. (The finishes can be adapted according to agreement)Exterior: The carefully landscaped garden accommodates a beautiful heated pool and vast relaxation areas, allowing you to fully enjoy the exceptional setting.Outbuildings: An external storage room and a wine cellar. Closed garage, two covered, closed parking spaces, and three to four outdoor parking spaces.

1 / 13
11 rooms, CHF 8,000.–
Rue Jean-Binet 1, 1270 Trélex

Character property in Trélex - Fixed-term rental

Fixed-term rental of 2 yearsAn exceptional living environment between calm and amenities.Located in the charming village of Trélex, just a stone's throw from Nyon, discover this magnificent character property just a few minutes from the Nyon-Saint-Cergue train station, international schools, and highway access.The highlights of the property:Authentic charm and spacious volumes: A generous living area offering numerous character rooms.Fully fitted attic: The top floor has an independent space with its own kitchen and bathroom. An ideal configuration for comfortably accommodating family and friends.Outdoor green oasis: A large, enclosed, and wooded garden with a vegetable garden and charming gravel areas surrounded by floral beds. A true haven of peace, perfect for the safety of children and your summer receptions.The property is laid out as follows:Ground floor:- A fitted kitchen- A back kitchen with a large freezer and cellar space- A dining room- A living room- A bedroom with WC and sinkFirst and a half floors:- Eight bedrooms- A large library with fireplace- A gallery- A bathroom with bathtub, shower, sink, and separate WC, a washing machine, and a dryer- A shower room with WC and sinkAttic:- A large open room with a small mezzanine giving access to the attic- A fitted kitchen- A bathroom with separate WC, two sinks, and a bathtub- Two bedroomsExternal annexes:- A tool shed for garden tools- A garage- A shelter with a lawn mower and storage spaceFixed-term rental of 2 yearsNet rent: CHF 8'000.-/monthIndividual charges: Electric heatingAvailability: To be agreedFor any additional information, do not hesitate to contact our rental department at 022 360 90 90.The visuals presented are virtual layouts intended to illustrate the potential of the property and are not contractual.

Travel time
-
1 / 1
15 rooms, 814m², Price on request
1195 Dully

Co-Exclusivity: Contemporary property with lake view

Nestled in an exclusive residential environment, in the heart of La Côte, this sumptuous contemporary property benefits from a rare quality of life, where architectural elegance, tranquility, and exceptional panorama come together.Recently built, this home stands out for its pure lines, spectacular volumes, and the remarkable quality of its amenities. The noblest materials have been selected, and the fittings have been tailor-made, testifying to particular attention to every detail. The ensemble offers a decidedly refined atmosphere, meeting the expectations of a clientele seeking exclusivity and perfection.Located on a magnificent plot of over 4,000 m², bordered by vineyards, the property enjoys absolute intimacy and an exceptional panoramic view of Lake Geneva and the Alps. This green oasis, entirely preserved from views, gives the place a particularly privileged character.The main residence develops over three levels, offering a living area of approximately 640 m², with generously proportioned living spaces connected by an elegant staircase and a spectacular glass elevator.The ground floor accommodates vast reception areas, harmoniously arranged, including an open kitchen, a dining room, a reception room, and a TV area. Huge windows naturally extend the living areas outdoors, revealing a splendid overflow pool. This is a architectural element in its own right, which, at nightfall, is adorned with a fairy-like lighting composed of 500 optical fiber light points. A fitness room completes the amenities of this level.On the first floor, the sleeping area has been designed as a true haven of serenity. It accommodates four spacious suites, each with its own dressing room, private bathroom, and access to different south-facing balconies, offering magnificent perspectives on the lake and the mountains.The lower level also reserves many exclusive amenities. It includes two additional bedrooms in suites, one of which has direct access to a terrace equipped with a jacuzzi. A private hair salon, a wine cellar, and a garage that can accommodate three vehicles complete the property's amenities.Finally, the estate has two outbuildings offering great freedom of use. The first, with an area of over 170 m², is ideal for accommodating guests or staff. The second is a perfectly adapted space for setting up offices or exercising an independent professional activity.A remarkable alliance between contemporary architecture, exceptional amenities, and a privileged situation, this property embodies an exclusive lifestyle in one of the most sought-after environments of the Geneva region.Distribution:Ground floor:• Main entrance• Reception room with fireplace• Dining room• Fully equipped kitchen• Storage room• Guest toilet• TV room with fireplace• Fitness room• Access to the elevatorFirst floor:• Hallway with a fitted office• Master bedroom with en-suite bathroom, walk-in closet, and balcony access• Bedroom with en-suite bathroom, mezzanine, walk-in closet, and balcony access• Bedroom with en-suite bathroom, walk-in closet, and balcony access• Bedroom with en-suite bathroom, walk-in closet, and balcony accessLower level:• Cellar• Boiler room• Pool technical room• Garage for 3 vehicles• Wine cellar• Hallway• Access to the elevator• Laundry room• Storage room• Hair salon• Bedroom with en-suite bathroom and access to a private terrace with jacuzzi• Bedroom with en-suite bathroomOutbuildings:A guest house or staff accommodation consisting of:• Open kitchen• Living/dining room• 2 bedrooms with en-suite showers• Guest toilet• Storage room under the stairsA second outbuilding, ideal for setting up offices or exercising an independent professional activity, consisting of a large open spaceOutdoor facilities:• Several terraces• Overflow pool with fiber optic lighting• Jacuzzi• Inner courtyard with black paving, which can accommodate several vehicles• Tree-planted, flowering, and fenced garden• Outdoor lighting• Automatic watering• Golf practice area with putting• Summer kitchen• Fire pit

1 / 9
5 rooms, 250m², CHF 4,900.–
Chemin de Cordex 2A, 1272 Genolier

For rent - New family villa with terrace and garden

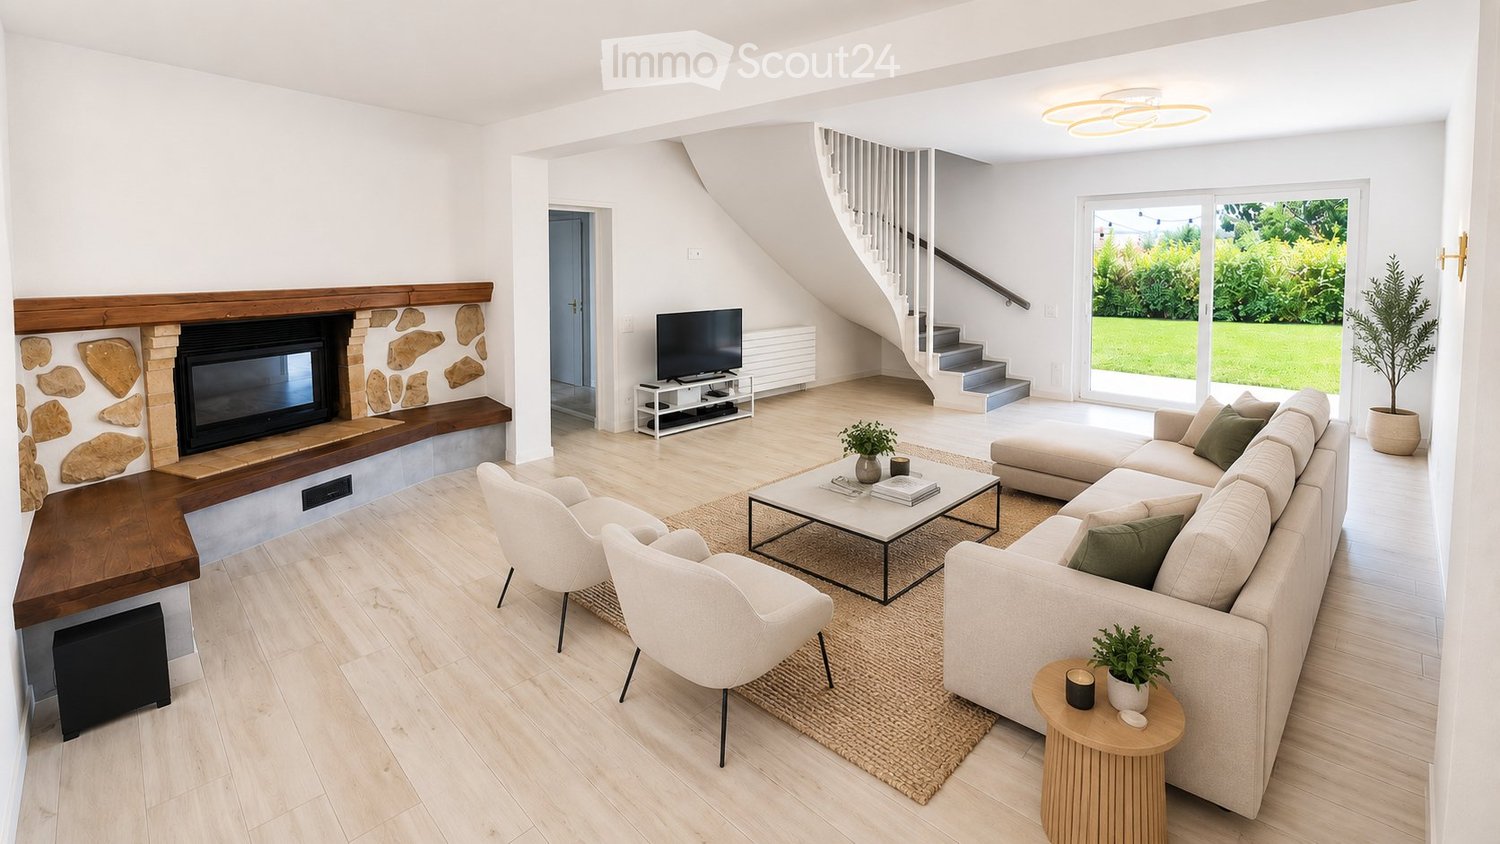
Individual new house in GenolierLocated in a sought-after residential area of Genolier, this charming house will seduce families looking for comfort, space, and tranquility.Spread over three levels, the villa offers generous volumes and beautiful brightness. Built in 2026, it benefits from modern equipment and careful finishes.With an area of approximately 250 m², the living room, equipped with a stove, opens onto a pleasant terrace, extending the living space outdoors. A private garden completes this property and allows you to fully enjoy the beautiful days. The villa also benefits from an unobstructed view of the fields and mountains.Two parking spaces, including one covered, are available.Ground floor:- Entrance hall- Spacious living room with direct access to the terrace- Open, fully equipped kitchen with dining area- 1 available room (office, playroom, etc.)- Shower room with WC- Garden1st floor:- Parental bedroom with en-suite shower room- 2 additional bedrooms- Bathroom with WCBasement:- Large cellar- Laundry room- Technical room- Storage spacesThis villa is ideal for a family wishing to benefit from a privileged living environment on the Vaud Riviera, close to amenities, schools, and transportation.Do not hesitate to contact us to obtain more information or organize a visit. We will be delighted to inform you!Important:Please note that only complete applications will be considered. Thank you for sending us:- The duly completed registration form (https://drive.google.com/file/d/1fO5ej3TNmw9gxlMFNmBuVbIOgKfZOhZB/view?usp=sharing)- A recent certificate from the Office of Pursuits (max. 3 months) from your current place of residence- Your last three pay slips- A copy of your identity document and your residence permit (B or C), if applicable.Thank you for transmitting these elements for each applicant!

Travel time
-
1 / 12
7.5 rooms, 260m², CHF 4,900.–
1270 Trélex

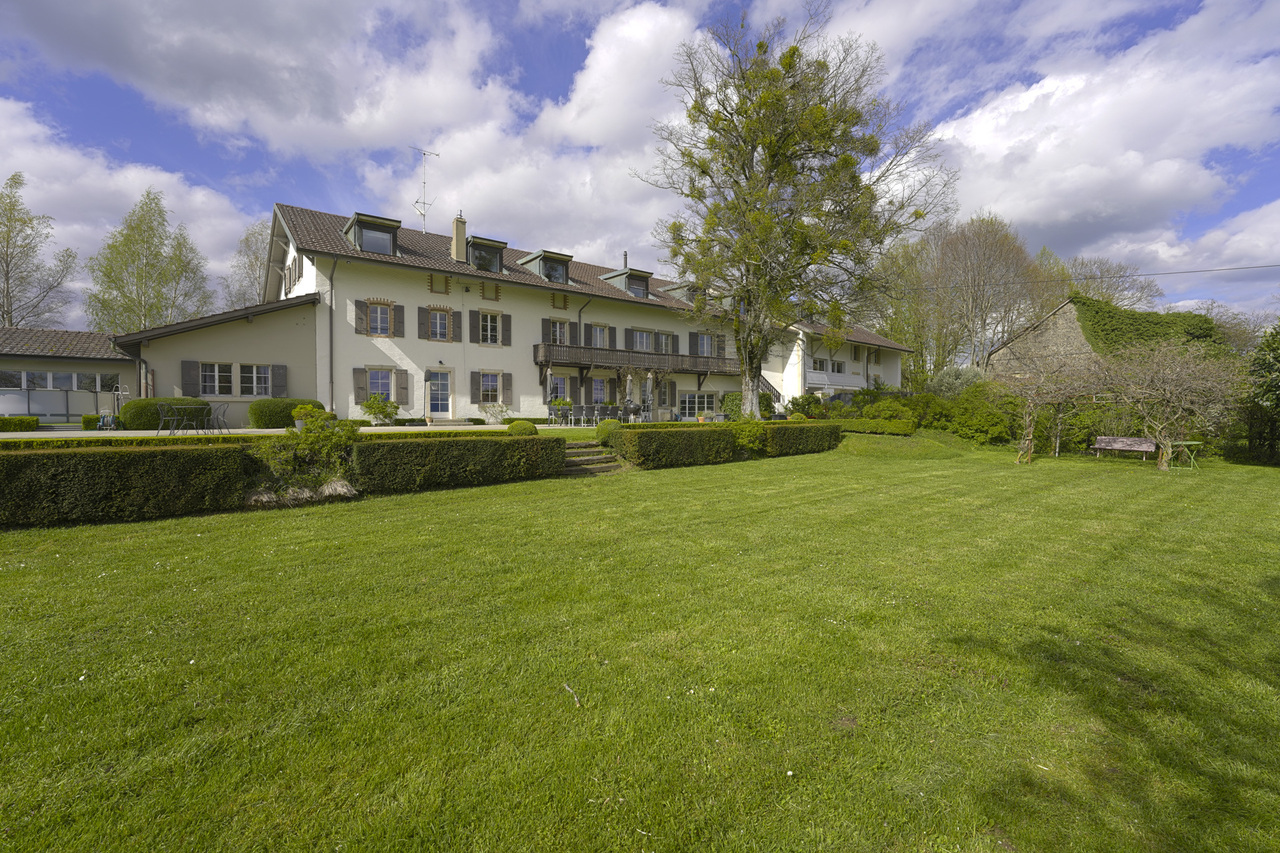
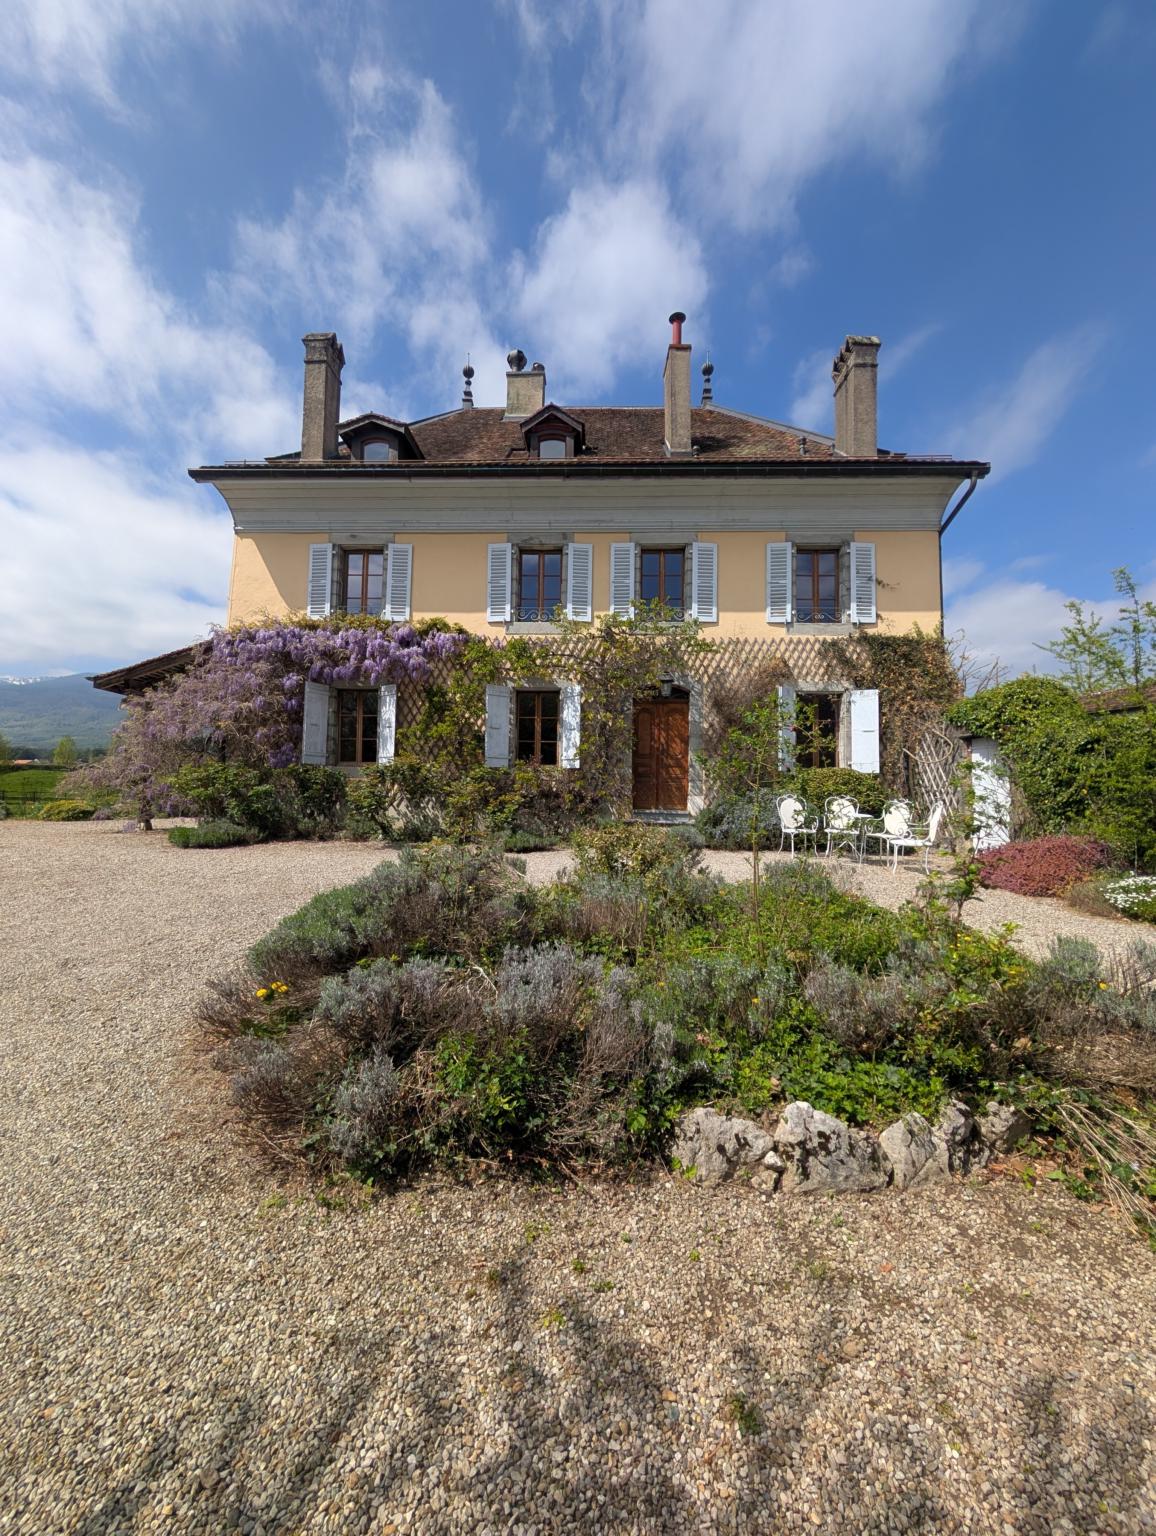
For rent - Magnificent 7.5-room village house - 260 m² - Heated pool - Trélex (Nyon)

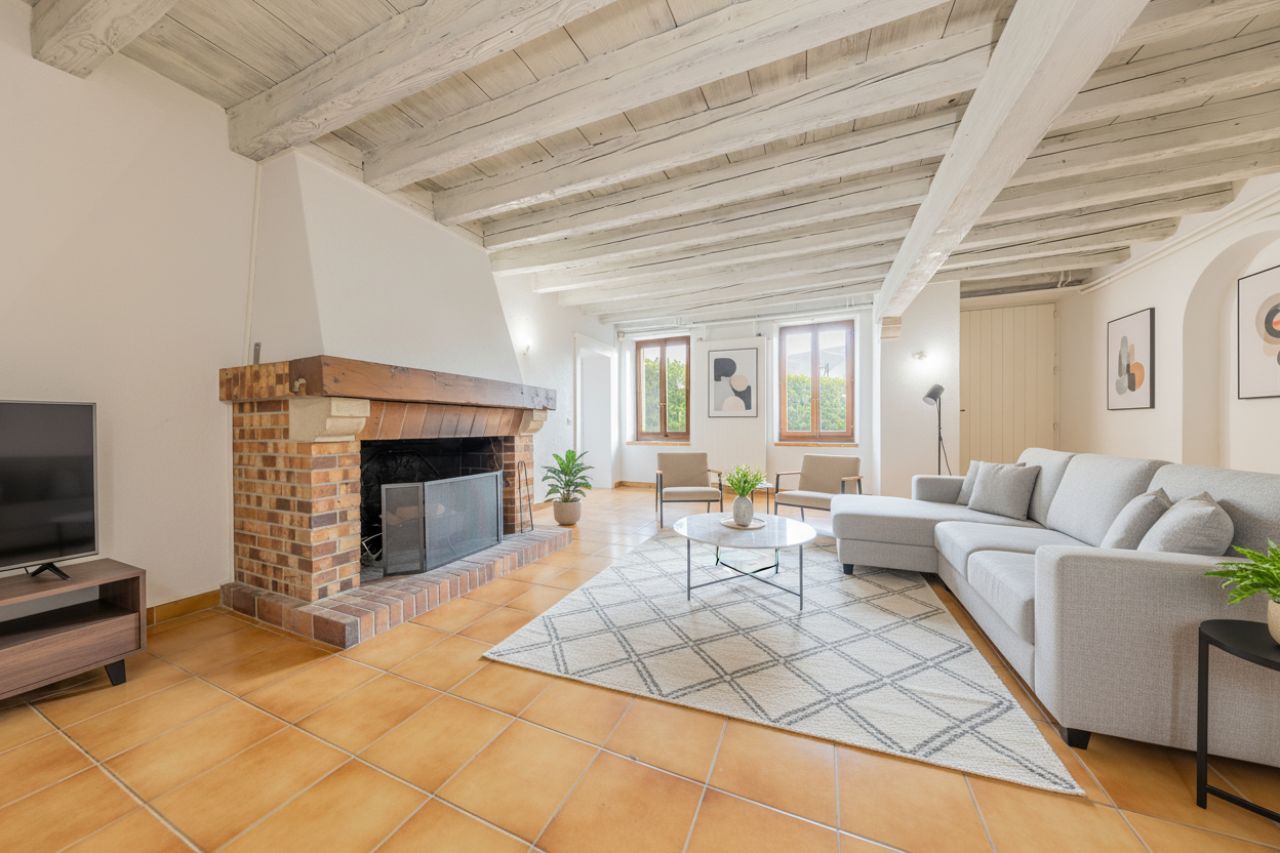
At LCR, we do not charge any agency fees for submitting your application for one of our properties. However, we do ensure rigorous follow-up with the management or owner.Located in the heart of the charming village of Trélex, this fully renovated 18th-century character house offers a unique, spacious, and warm living space. With its 260 m² of living space, large volumes, separate areas, and exceptional exterior, it perfectly meets the needs of several family configurations or organized groups.A house adapted to several types of occupantsThanks to its large rooms, two lounges, a large kitchen, four bedrooms, and two bathrooms, this property is ideal for:? A family or two single-parent families wishing to have large volumes? Two families wanting to share a large house? A serious and stable co-location- All bedrooms are spacious (20 to 25 m²)- Several living areas allow for real circulation- Heated pool usable all year round- Large shared living areas (2 lounges, large kitchen, terrace)- Convivial exterior- Large common areas- Quiet and residential environmentIdeal location- 5 minutes' walk from the station (Nyon in 7 minutes)- Shops in the village- 4 minutes from the highway- 15 minutes from Geneva airport- Close to international schools and the Signy shopping centerThe house- 18th-century farmhouse, renovated- Independent entrance- Heated pool usable all year round- Terrace- Living area: 260 m² + attic 125 m²Ground floor- Entrance hall- Office/winter garden with fireplace (34 m²)- Dining room (14 m²)- Summer lounge (27 m²) with access to the terrace and pool- Large, fully equipped kitchen (24 m²)- Guest toilet- Laundry room- Technical room1st floor- 4 bedrooms (20-25 m²), including:- 3 with decorative fireplaces- 1 with dressing room- 2 bathrooms (bath and shower)- Storage room- Large terrace with a view of the JuraAttic- Unheated attic of 125 m² (ideal storage space)Equipment- Oil heating- Fiber optic connection- Water softener- 1 parking space + public parking nearbyRent- CHF 5'500.- / month- Charges: CHF 300.- / month (heating excluded)Available immediately or by agreement

1 / 6
7 rooms, CHF 6,500.–
Chemin de la Forêt 13, 1271 Givrins

Superb renovated villa with panoramic view, pool and large garden

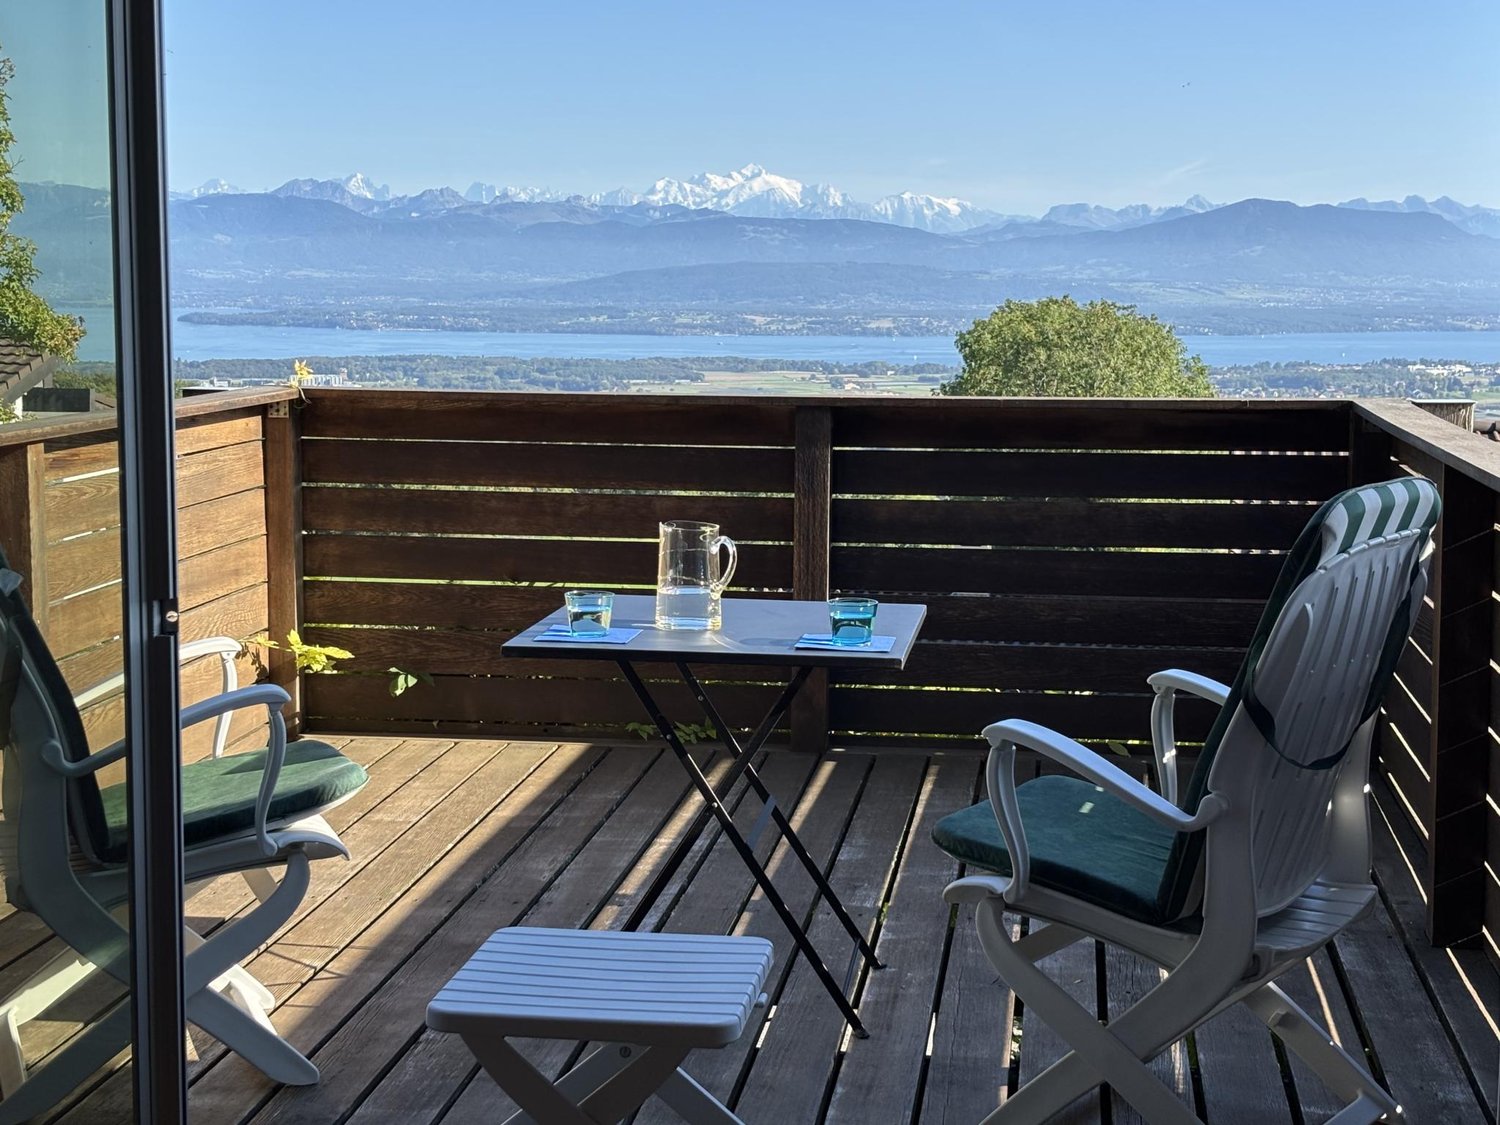
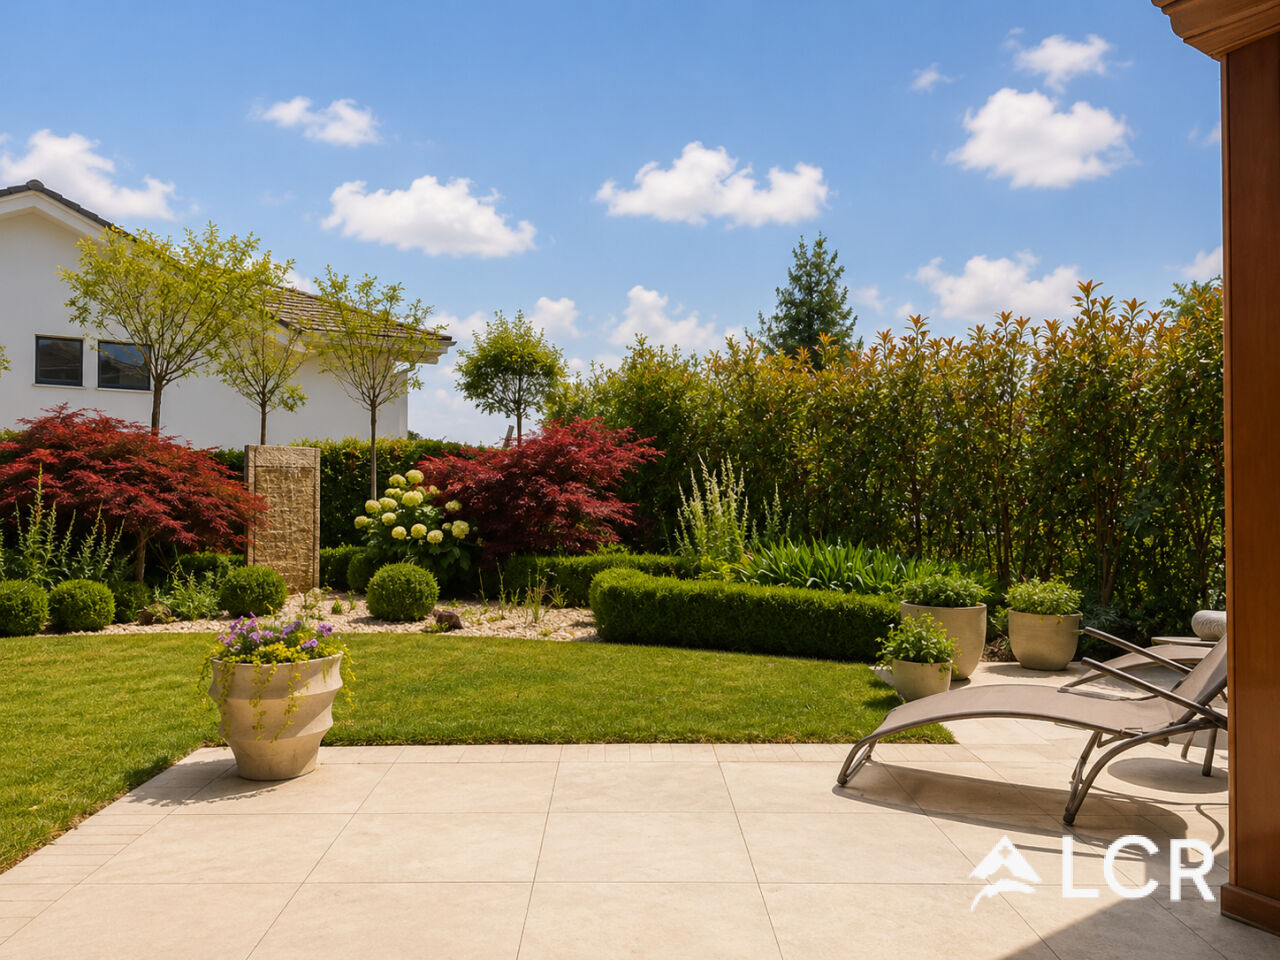
In a privileged environment, calm and just a few minutes from Nyon, this elegant single-family villa benefits from a particularly pleasant and open situation, facing a field and offering a magnificent view of Lake Geneva and the Alps.Located on a generous tree-lined plot of 1'300 m², the property offers a rare living space, where space, tranquility, and openness to the landscape occupy a central place.Completely renovated in 2026, the villa has a living area of approximately 165 m² and offers bright, comfortable spaces.Outside, a large terrace facing the view accommodates an 8 x 4 meter pool as well as a barbecue area, offering an ideal setting to fully enjoy the beautiful summer days.The large garden is also enhanced with a petanque court, all in a green and preserved environment.The villa includes, among other things, a modern, brand-new, and fully equipped kitchen, 5 bedrooms, and 3 renovated bathrooms.The renovation has also paid particular attention to the property's energy performance. The villa is equipped with a new heat pump, 40 photovoltaic panels with a power of 19.6 kWc, as well as a 15 kWh storage battery, allowing for a significant reduction in electricity and heating costs.A lawn mower robot and a robot for pool maintenance complete the equipment and facilitate the daily maintenance of the property.Finally, its location allows for quick access to Nyon, international schools, the UEFA headquarters, and the main motorway axes towards Geneva and Lausanne.Rent: CHF 6'500.-Individual chargesIn case of interest, do not hesitate to contact our agency at 022 360 90 90.Images are non-contractual.

Travel time
-

Other interesting objects