Rolle - Rent a new build apartment

We recommend expanding your search criteria to get similar results. The current filters didn’t return any matches.

If you don’t want to change your current search criteria, we recommend creating a search alert, so you’ll be notified when matching offers become available.

More objects in your automatically expanded search area
17 results - Radius: + 10km
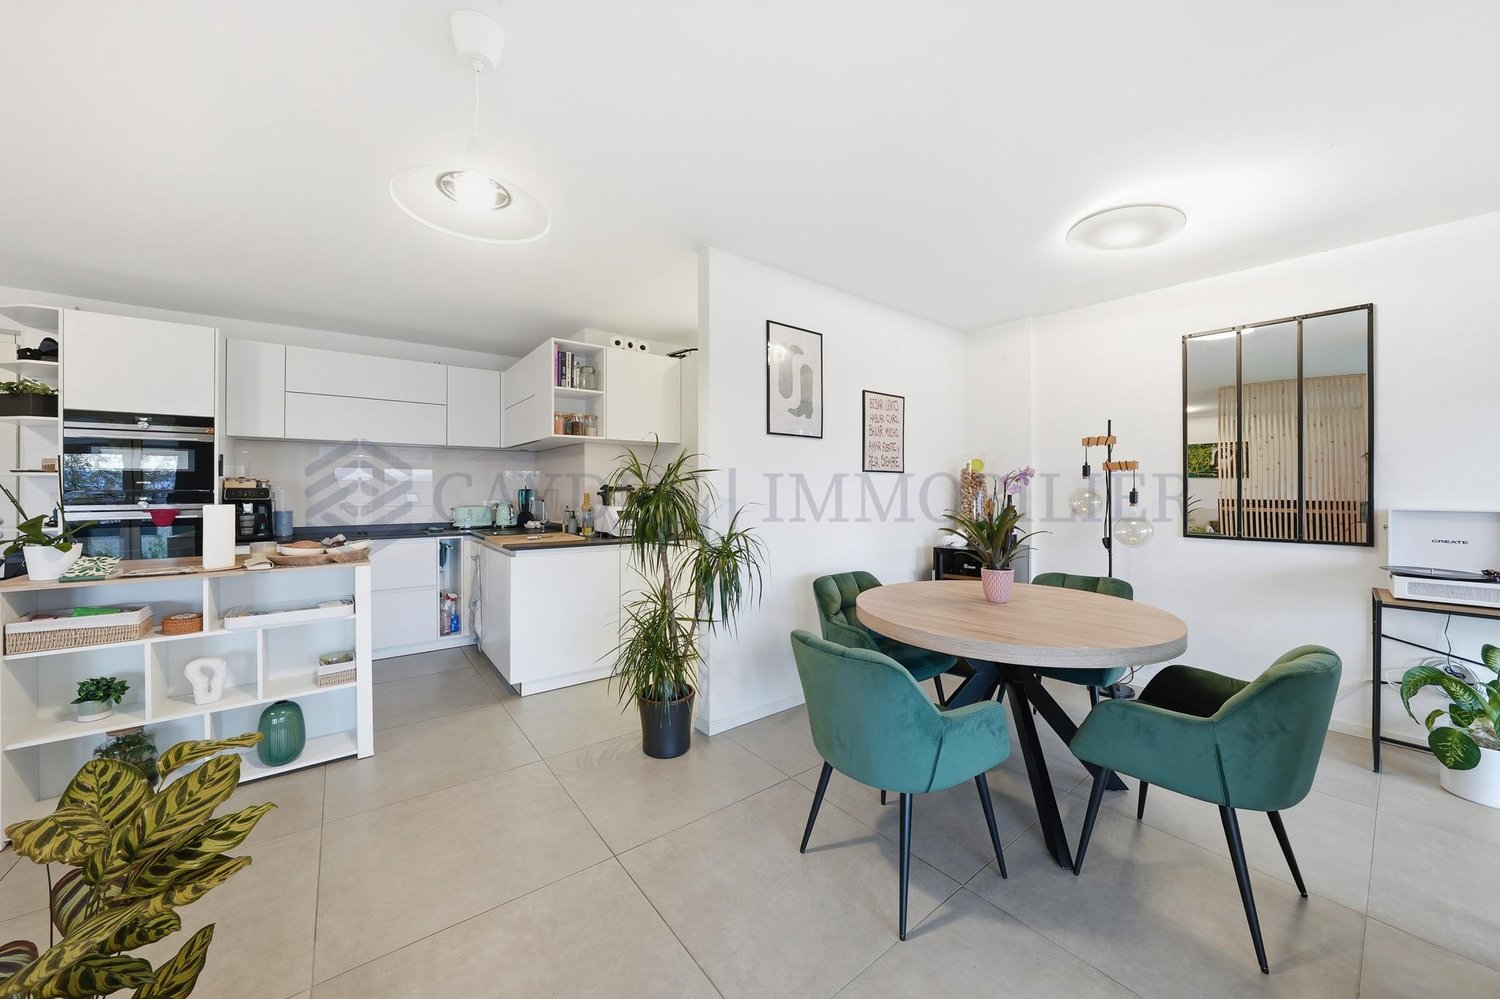
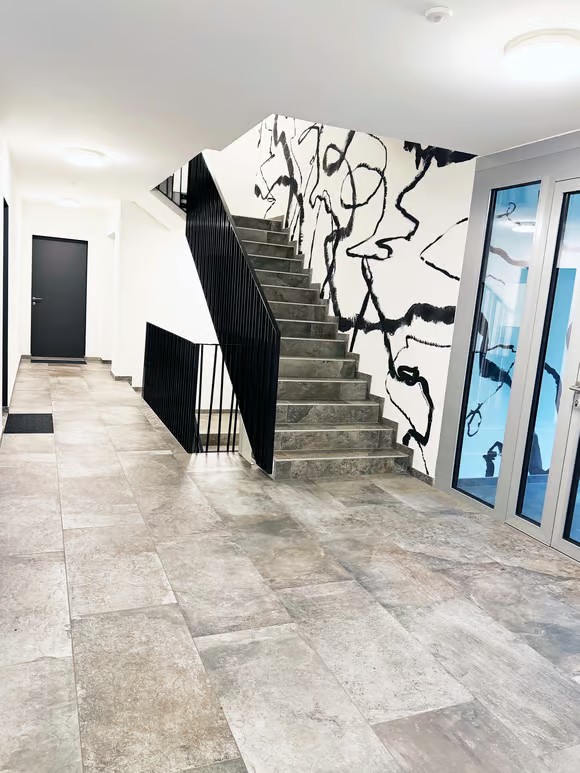
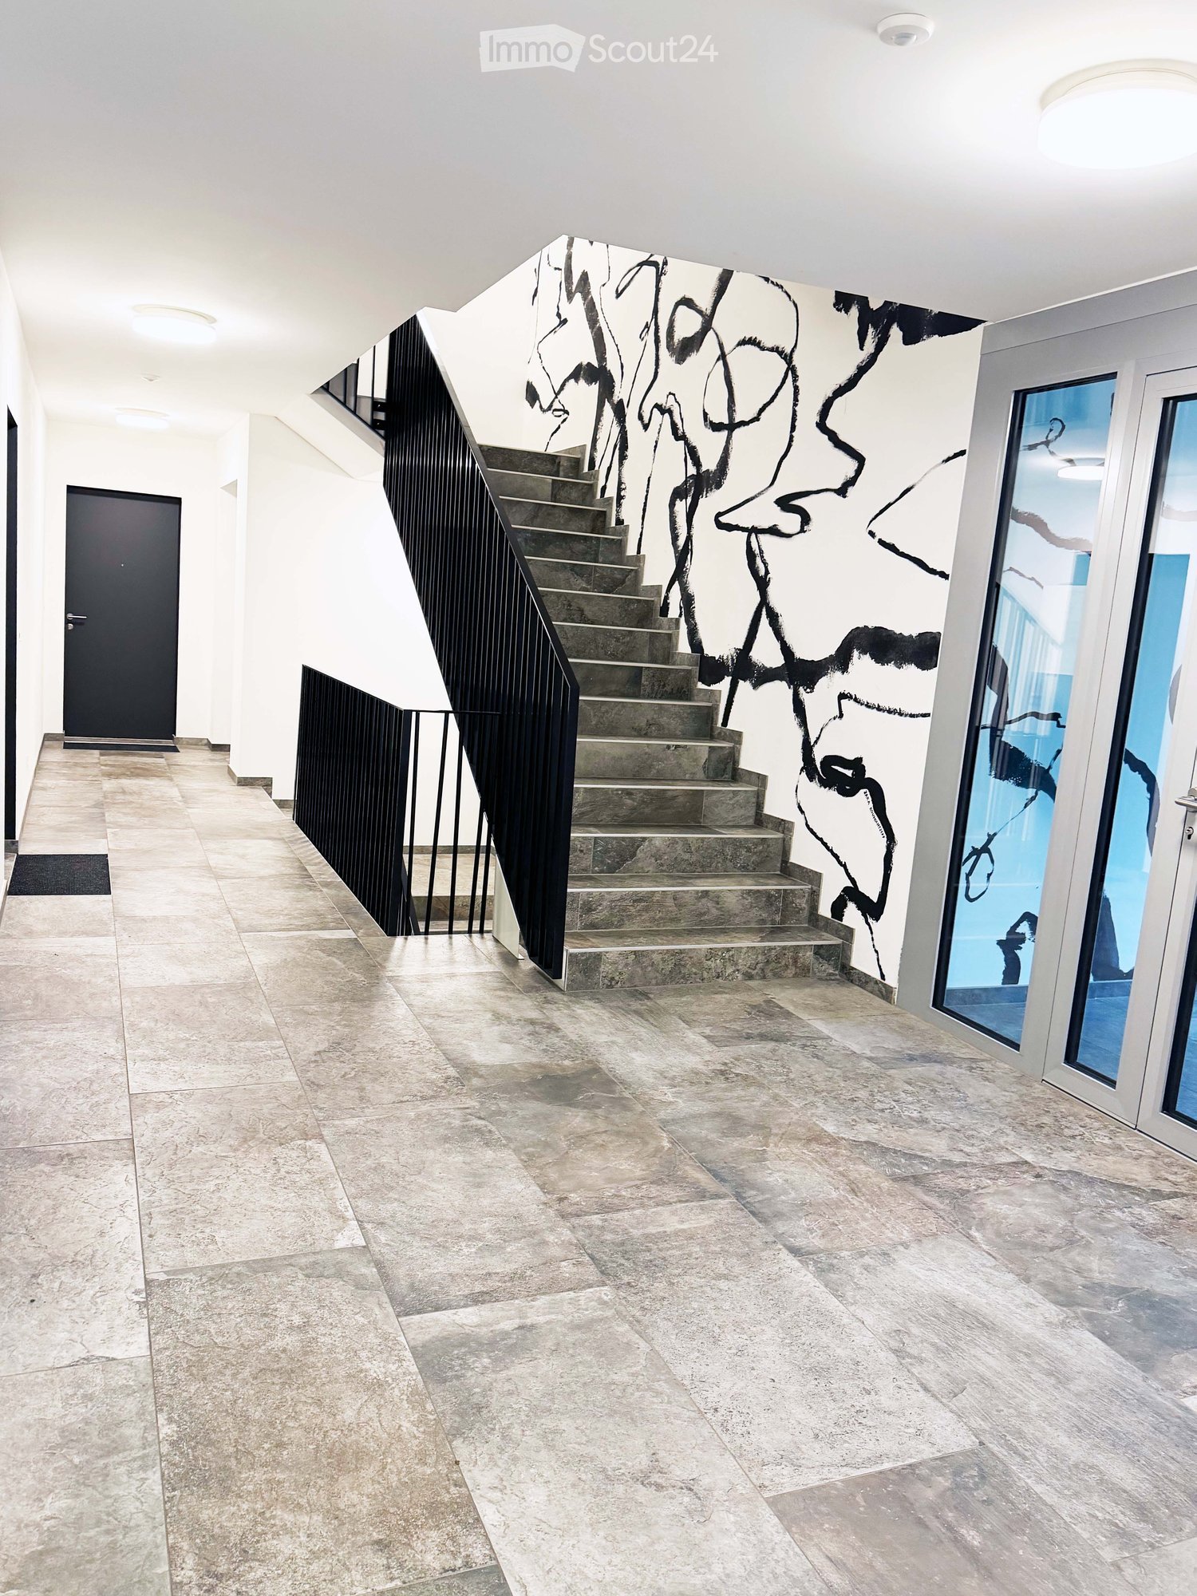
  • Entrance hall with a staircase, tiled floor, black-painted wall art, and a glass door.
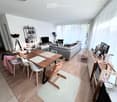
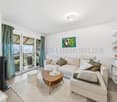
  • Living room with a wooden dining table and chairs, a grey sofa, a sideboard, and large windows with sheer curtains.
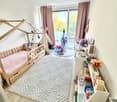
  • Child's bedroom with a wooden house-frame bed, a white diamond-pattern rug, toy shelves, and a glass sliding door to a terrace with garden trees beyond.
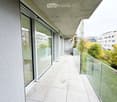
  • Long balcony with a tiled floor, glass balustrade, and glass sliding doors, with a view over greenery and neighboring residential buildings.
  • Covered balcony with large tiled floor, glass railing, planters, and a view of trees, a lawn, and residential buildings.
1 / 5
Living room with a wooden dining table and chairs, a grey sofa, a sideboard, and large windows with sheer curtains.
Child's bedroom with a wooden house-frame bed, a white diamond-pattern rug, toy shelves, and a glass sliding door to a terrace with garden trees beyond.
Long balcony with a tiled floor, glass balustrade, and glass sliding doors, with a view over greenery and neighboring residential buildings.
4.5 rooms, 117m², CHF 4,180.–
Premium
Chemin Monastier 2, 1260 Nyon

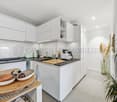
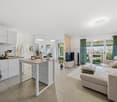
Appartement lumineux de 4,5 pièces avec grand balcon de 31m2

Located on Chemin Monastier in Nyon, in a building constructed in 2023, this 4.5-room apartment is situated in a quiet lane, close to the hospital and the train station. The train offers convenient access in 15min to Geneva for commuters.On the 1st floor, the apartment benefits from a south-west orientation and large windows that make it very bright. It offers approximately 117 m² of living space, 2.60 m ceilings, and a balcony-terrace of about 31 m², landscaped with planter boxes that help protect the apartment from the sun.It includes an entrance hall, a fully equipped open kitchen, a living-dining room, three bedrooms — including one with a walk-in wardrobe and en-suite shower room/WC — as well as a second shower room/WC with a washing column.Features and highlights: • Home automation system to control lighting and blinds via an iPad, a mobile app, or wall switches • Miele washing machine and tumble dryer • Fiber optic connection, with internet speeds up to 10 Gbit/s depending on the subscription • Indoor parking space pre-equipped for electric vehicle charging • Cellar / storage unit Monthly rent: CHF 4,180.– Indoor parking space: CHF 200.– Total monthly: CHF 4,380.–Takeover of the two wardrobes installed in the bedrooms is possible, subject to agreement with the current tenants.-----------------------------------------------------------------------------------------------------------------------------------------------------------------------------------Situé au chemin Monastier à Nyon, dans un immeuble construit en 2023, cet appartement de 4,5 pièces se trouve dans une ruelle calme, à proximité de l’hôpital et de la gare. Le train offre un accès pratique à Genève pour les personnes qui y travaillent.Au 1er étage, l’appartement bénéficie d’une orientation sud-ouest et de grandes surfaces vitrées qui le rendent très lumineux. Il offre environ 117 m² habitables, des plafonds de 2,60 m et un balcon-terrasse d’environ 31 m², aménagé avec des bacs de végétation qui contribuent à protéger l’appartement du soleil.Il comprend un hall d’entrée, une cuisine ouverte entièrement équipée, un séjour-salle à manger, trois chambres — dont une avec dressing et salle de douche/WC — ainsi qu’une seconde salle de douche/WC avec colonne de lavage.Équipements et atouts : • Domotique pour gérer l’éclairage et les stores depuis un iPad, une application mobile ou les interrupteurs • Lave-linge et sèche-linge Miele • Fibre optique, avec un débit Internet pouvant atteindre 10 Gbit/s selon l’abonnement • Place de parc intérieure avec pré-équipement pour la recharge d’un véhicule électrique • Cave Loyer mensuel : CHF 4,180.– Place de parc intérieure : CHF 200.– Total mensuel : CHF 4’380.–La reprise des deux armoires installées dans les chambres est possible, selon accord avec les locataires actuels.
Travel time
-
1 / 13
  • View
4.5 rooms, 120m², CHF 2,900.–
1261 Le Vaud

EXCLUSIVITY ! Beautiful 4.5-room duplex

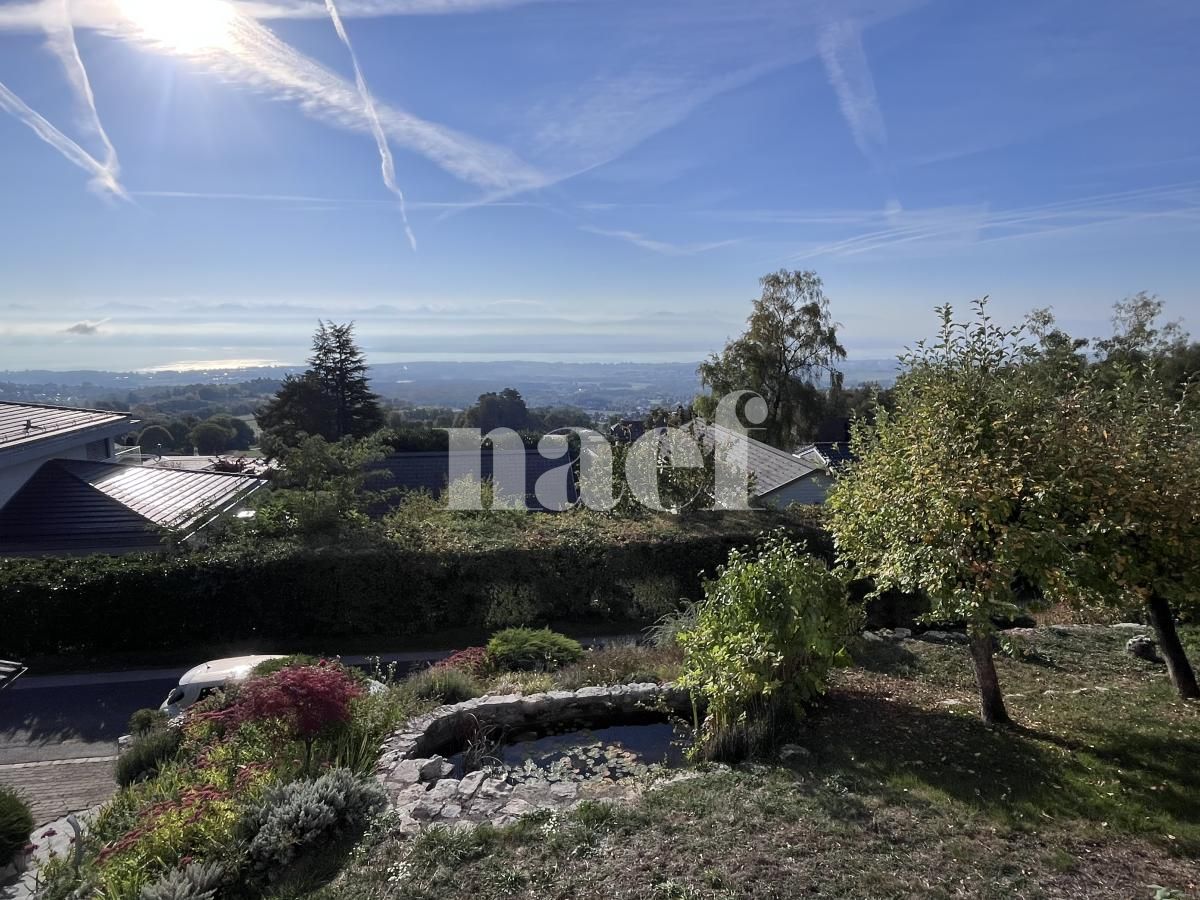
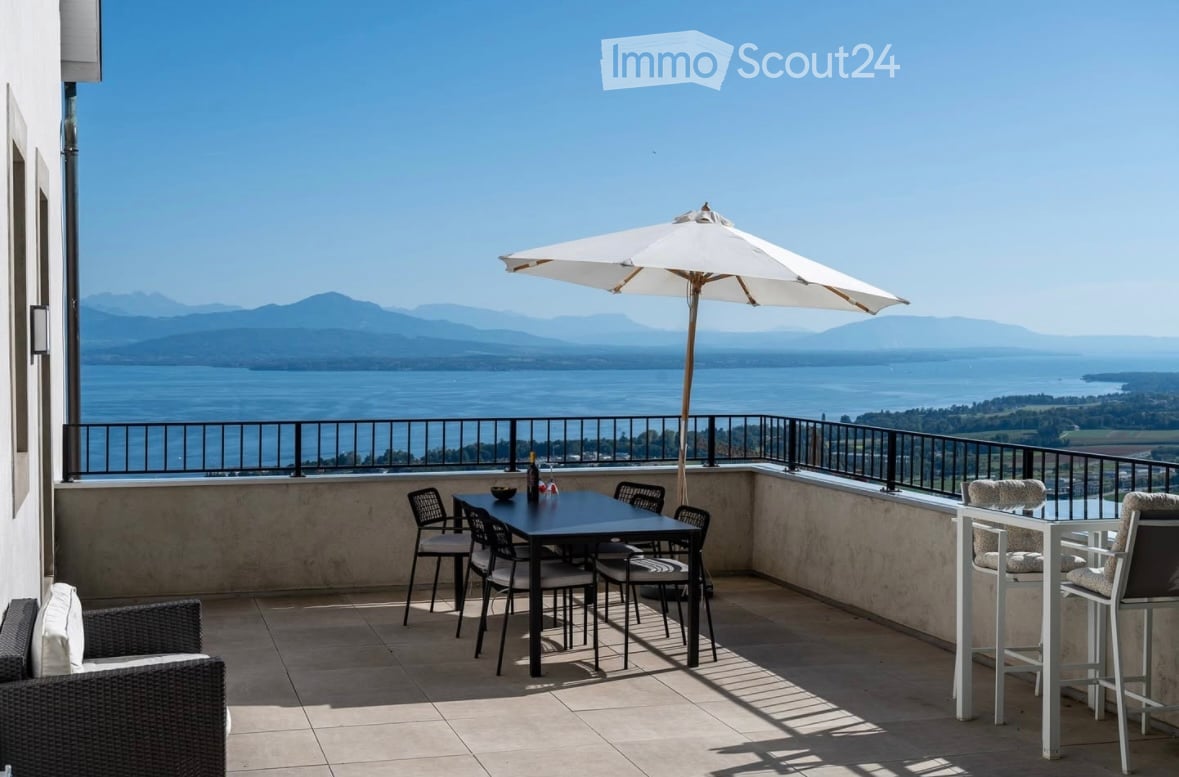
With its breathtaking view of the lake to the Jet d'eau in Geneva, this beautiful duplex benefits from a privileged position offering an exclusive view of Mont Blanc.Located on the first floor of a charming building constructed in 2023 and comprising only 4 apartments, this duplex stands out for its first level comprising a living room and an open-plan kitchen overlooking a panoramic view.It consists of:- The kitchen, modern and cleverly equipped, harmonizes with the living room which opens onto a corner office that can be transformed into a fourth bedroom.- Then, a discreet corridor leads to the guest toilets, followed by a beautiful staircase leading to the sleeping area.- This natural separation on the last level offers access to the main bedroom, equipped with a complete shower room, as well as to the other elegant rooms oriented north, sharing a common shower room.- The main bedroom benefits from a height allowing a 180-degree view, adding an exceptional touch.- In addition, a cellar and two outdoor parking spaces, located in the village, complete this property.Located on the heights of La Côte and at the foot of the Jura massif, Le Vaud benefits from a privileged setting halfway between Nyon, Rolle, and Gland. This property offers a calm environment, unobstructed views of Lake Geneva and the Alps, as well as a pleasant quality of life.In just 2 minutes on foot, the CarPostal line 830 will allow you to reach the Gland Nord railway station directly, offering rapid and regular connections to Geneva and Lausanne.Just a few minutes from the main centers and mobility axes, you will enjoy an appreciated balance between nature, tranquility, and accessibility.Discover it now! AVAILABLE FROM 15/10/2026

  • View
New building
1 / 13
  • Balcony / Terrace
  • Garage
13 rooms, 600m², Price on request
A Trélex, 1270 Trélex

Villa d'exception de haut standing

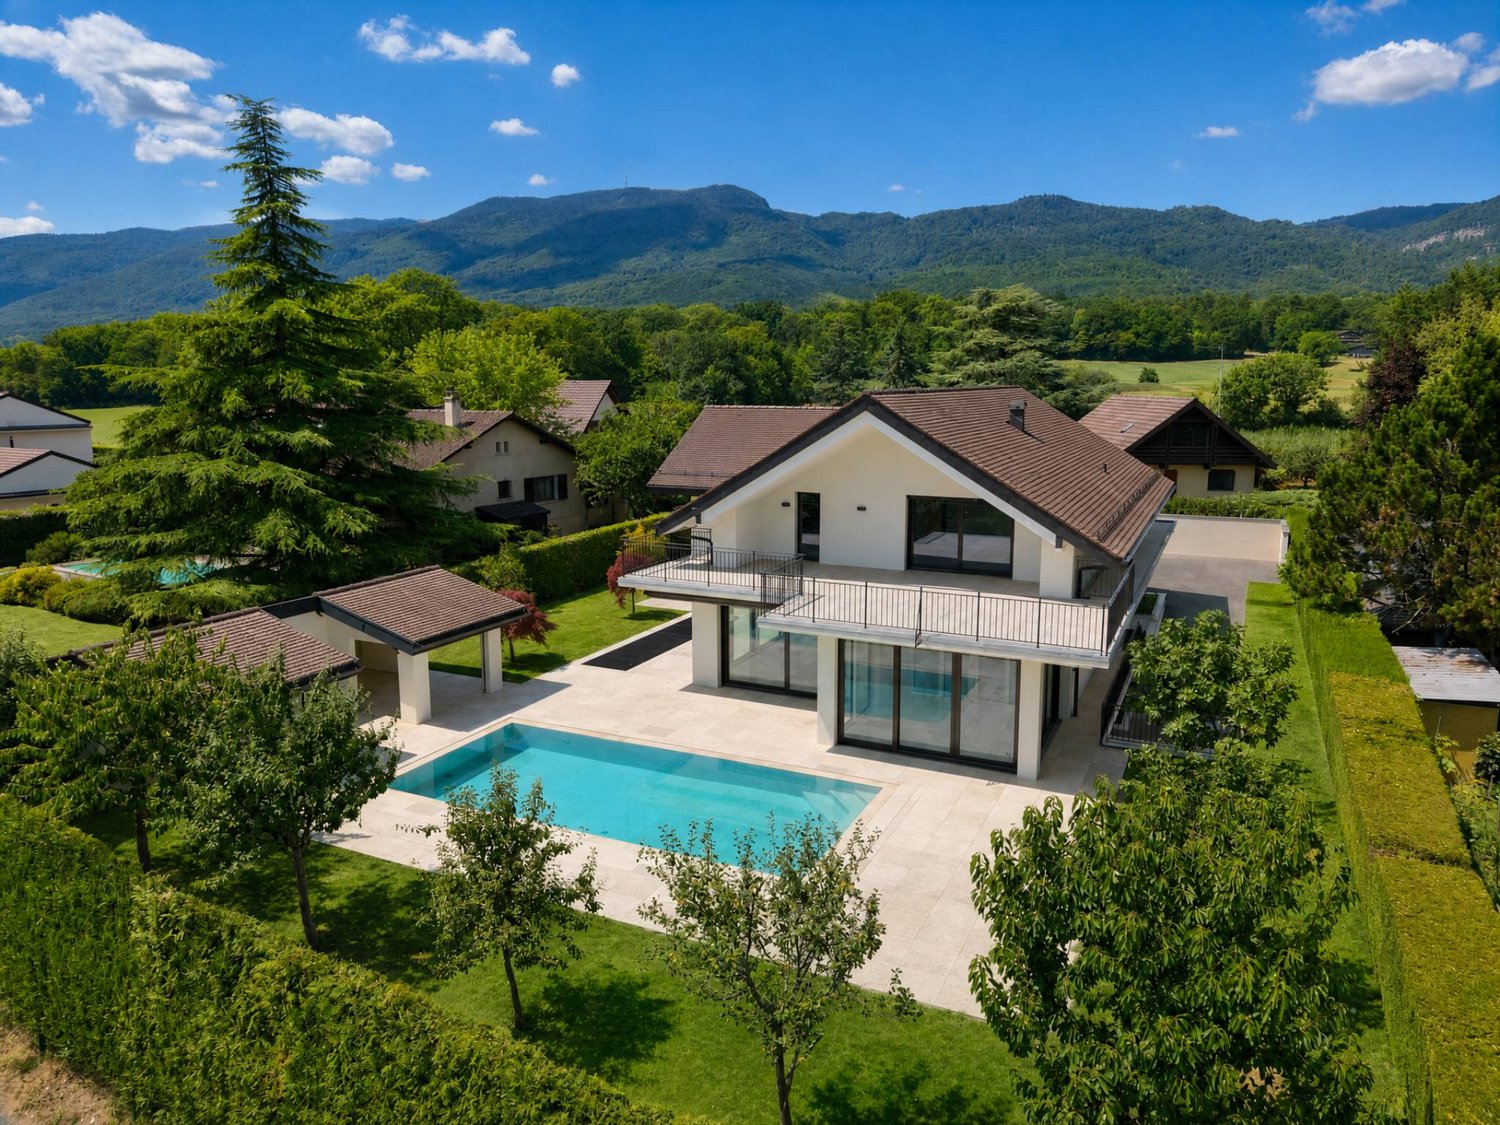
Nichée sur une parcelle privée de 1'343 m² dans le cadre paisible et recherché de Trélex, sur La Côte vaudoise entre Genève et Nyon, cette villa d'exception incarne le raffinement et l'art de vivre à son plus haut niveau. La maison d'habitation développe 242 m² sur Rez et étage, complétés par 601 m² aménagés en sous-sol, un garage de 39 m² et une dépendance de 41 m². Répartie sur quatre niveaux desservis par un ascenseur privatif, la propriété offre des volumes généreux, des matériaux nobles et des prestations dignes des plus belles résidences internationales, au cur d'un jardin paysager de 594 m² agrémenté d'une piscine de 53 m².REZ-DE-CHAUSSÉE Niveau de réceptionHall d'entrée avec armoires encastréesSuite avec chambre de 22 m² et armoires encastréesSalle de douche attenante avec double vasque en marbre nobleVestiaire et WC visiteurs indépendantsAscenseur privatif desservant les 4 niveaux de la maisonGrand salon de 50 m², baigné de lumière grâce à ses baies vitréesSalle à manger de 25,7 m²Véranda vitrée de 18 m²Cuisine équipée de 29 m² avec monte-charge pour les courses1ER ÉTAGE Suites & espace bureauHall avec armoires et grand balconBureau de 27,8 m²Salle de doucheSuite chambre de 19 m² avec accès direct au balcon et salle de douche à double vasqueSuite chambre de 27 m² avec salle de douche et dressingCuisine avec monte-charge pour les coursesWC séparés1ER SOUS-SOL Espace de vie & intendanceHall d'entrée avec armoiresSalonDeux dépôts et dégagementWCTrois dressings2 Pièces de rangement réfrigérée (cave froide)Deux chambres avec salle de doucheCuisine et WCCave et espace de rangement2ÈME SOUS-SOL Loisirs & garageSalle de cinéma privée non équipéeGrande bibliothèqueDépôt DressingCuisine BuanderieToiletteEspace dédié au toilettage des animauxGarage pouvant accueillir 12 véhiculesESPACE PISCINE Détente & réception extérieurePiscine avec coin cuisine Pièce de réception/repasWC et salle de douche attenantsVisites uniquement sur rendez-vous, dans la plus stricte confidentialité.Contact & informations : Bernard Nicod Rolle Mme Ben Bader 021.807.15.21 079.418.78.10----PROPERTY DESCRIPTIONNestled on a private 1,343 m² plot in the peaceful and sought-after setting of Trélex, on the Côte Vaudoise between Geneva and Nyon, this exceptional villa embodies refinement and an outstanding lifestyle.The main residence offers 242 m² of living space over the ground and first floors, complemented by 601 m² of finished basement areas, a 39 m² garage and a 41 m² annex. Spread over four levels served by a private lift, the property offers generous volumes, high-quality materials and amenities worthy of the finest international residences, all set within beautifully landscaped grounds of 594 m² featuring a 53 m² swimming pool.GROUND FLOOR Reception LevelEntrance hall with built-in wardrobesBedroom suite with a 22 m² bedroom and built-in wardrobesEn-suite shower room with double marble vanityDressing room and separate guest WCPrivate lift serving all four levels of the houseSpacious 50 m² living room, flooded with natural light through large glazed windows25.7 m² dining room18 m² glazed verandaFully equipped 29 m² kitchen with a dumbwaiter for groceriesFIRST FLOOR Suites & Office SpaceHallway with built-in wardrobes and large balcony27.8 m² officeShower room19 m² bedroom suite with direct access to the balcony and a shower room with double vanity27 m² bedroom suite with shower room and dressing roomKitchen with dumbwaiter for groceriesSeparate WCLOWER GROUND FLOOR Living & Staff AreasEntrance hall with built-in wardrobesLiving roomTwo storage rooms and connecting areaWCThree dressing roomsTwo refrigerated storage rooms (cold rooms)Two bedrooms with shower roomsKitchen and WCCellar and storage areaSECOND BASEMENT Leisure & GaragePrivate cinema room, not equippedLarge libraryStorage roomDressing roomKitchenLaundry roomWCDedicated pet-grooming areaGarage accommodating up to 12 vehiclesPOOL AREA Outdoor Leisure & EntertainingSwimming pool with kitchen areaReception / dining roomAdjacent WC and shower roomViewings strictly by appointment and conducted with the utmost confidentiality.Contact & informations : Bernard Nicod Rolle Mme Ben Bader 021.807.15.21 079.418.78.10

  • Balcony / Terrace
  • Garage
1 / 12
3.5 rooms, 126m², CHF 4,950.–
1273 Arzier

High-standard apartment in Arzier

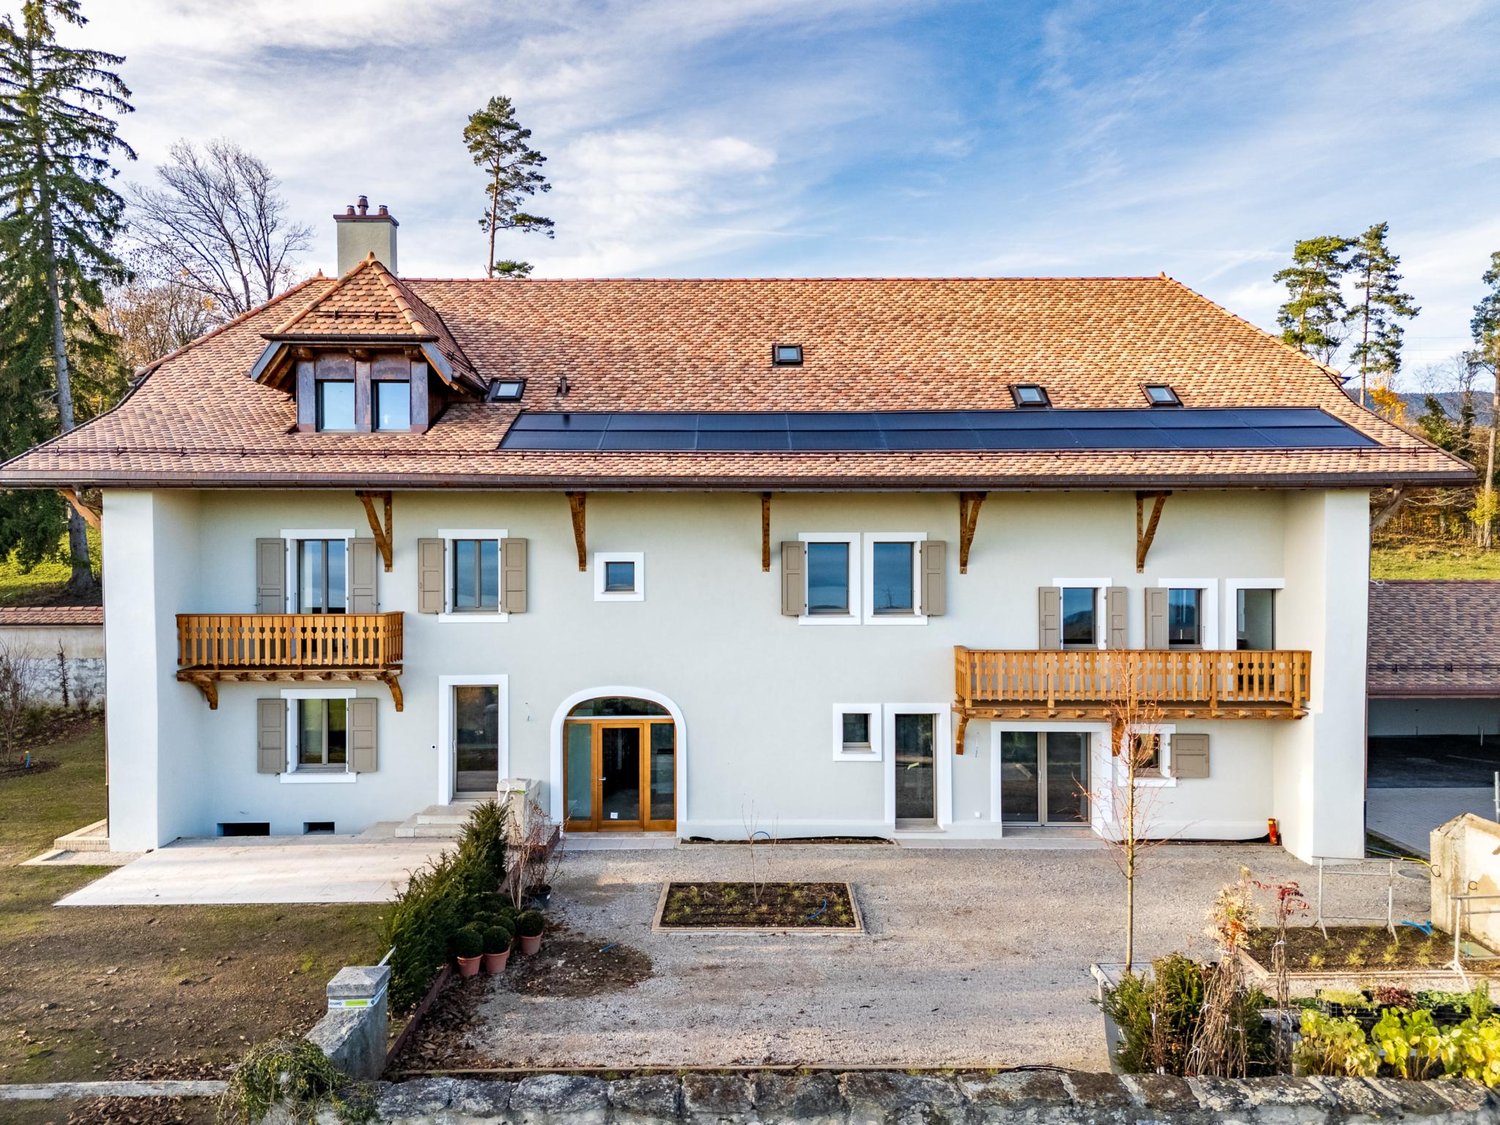
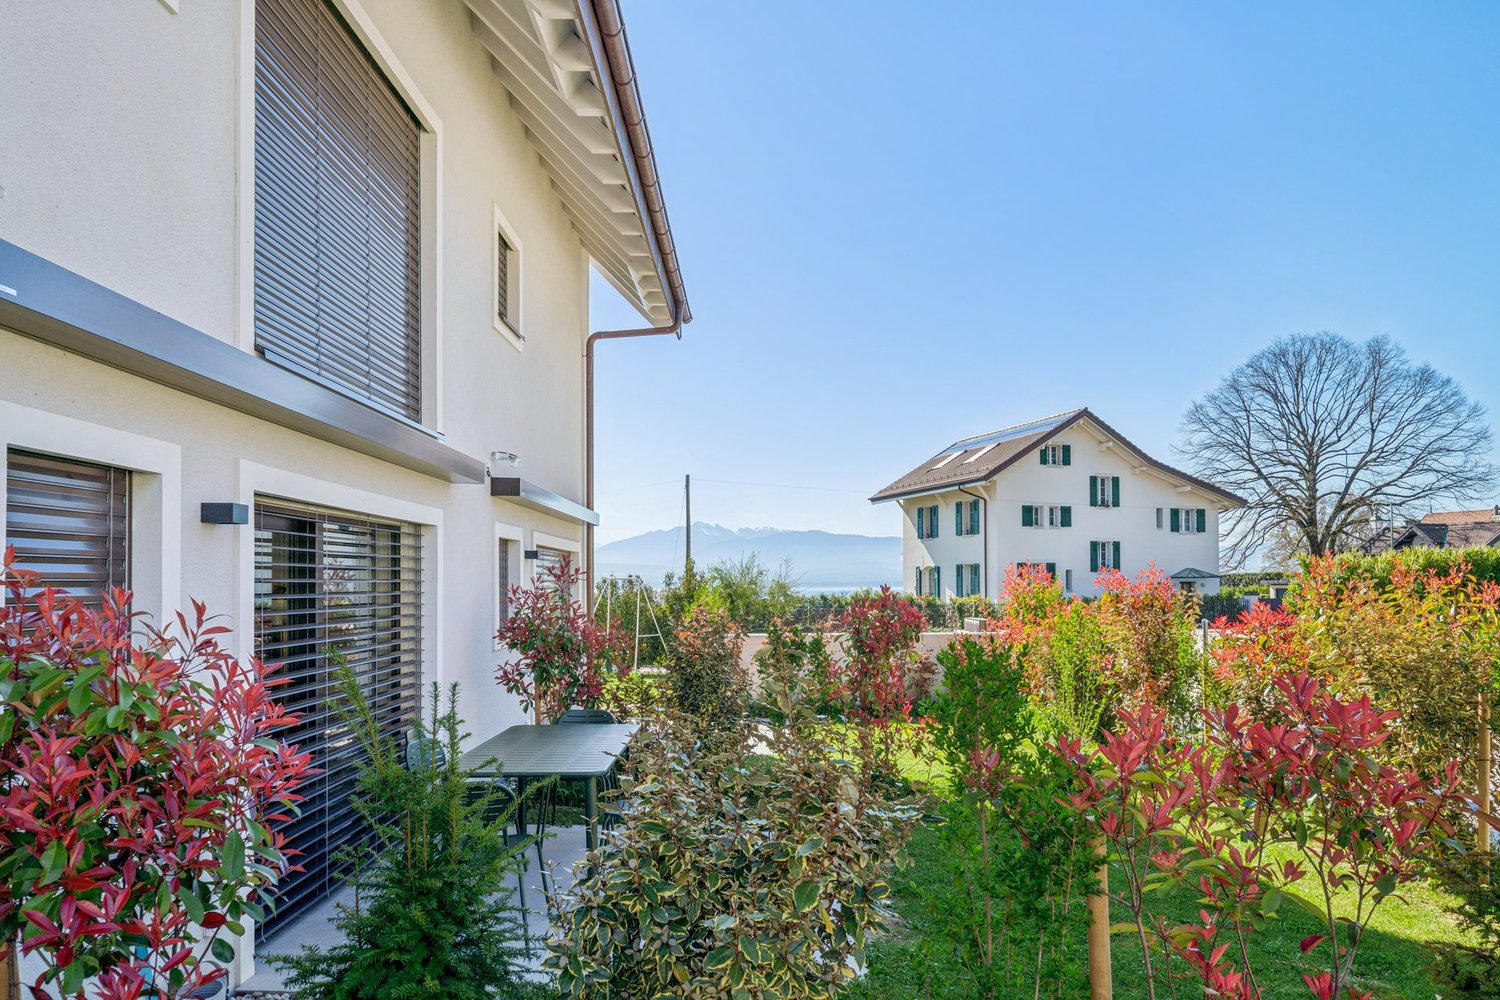
If you are looking for a true haven of peace, nestled in a calm and natural environment, this fully renovated and transformed old farm, now housing three high-standard apartments, will seduce you.Located away from urban agitation in the charming commune of Arzier, this property offers a peaceful setting and a breathtaking view of the Alps and Lake Geneva.The apartments, realized with taste, combine the charm of exposed beams with the comfort of modern amenities.Also, take advantage of a privileged location: the NStCM train station in Bassins is less than a five-minute walk away, while Nyon, Gland, and major highways are accessible in less than twenty minutes by car.The N3 lot of 3.5 rooms on the 1st floor in duplex is arranged as follows:1st floor:An entrance hall with wall cabinets;A fitted and fully equipped kitchen;A living room with a balcony overlooking the lake and the Alps;A guest toilet;A laundry room with a washing machine and dryer;A cellar;A gardenAttic:A bedroom with a storage room;A bedroom;A shower room/WC;A storage room;A large attic;Total useful area: approx. 126m²Rent: CHF 4'950.00Charges: CHF 300.00Outdoor covered parking spaces: CHF 150.00/spaceOutdoor parking spaces: CHF 80.00/spaceAvailability: To be agreedFor any additional information about these exceptional properties, do not hesitate to contact our rental service at 022 360 90 90.*The surfaces indicated in this advertisement are given for indicative purposes only and cannot be the subject of any dispute.** The video content is produced using artificial intelligence for illustration purposes and may not correspond to reality and cannot be the subject of any dispute.

1 / 9
5 rooms, 250m², CHF 4,900.–
Chemin de Cordex 2A, 1272 Genolier

For rent - New family villa with terrace and garden

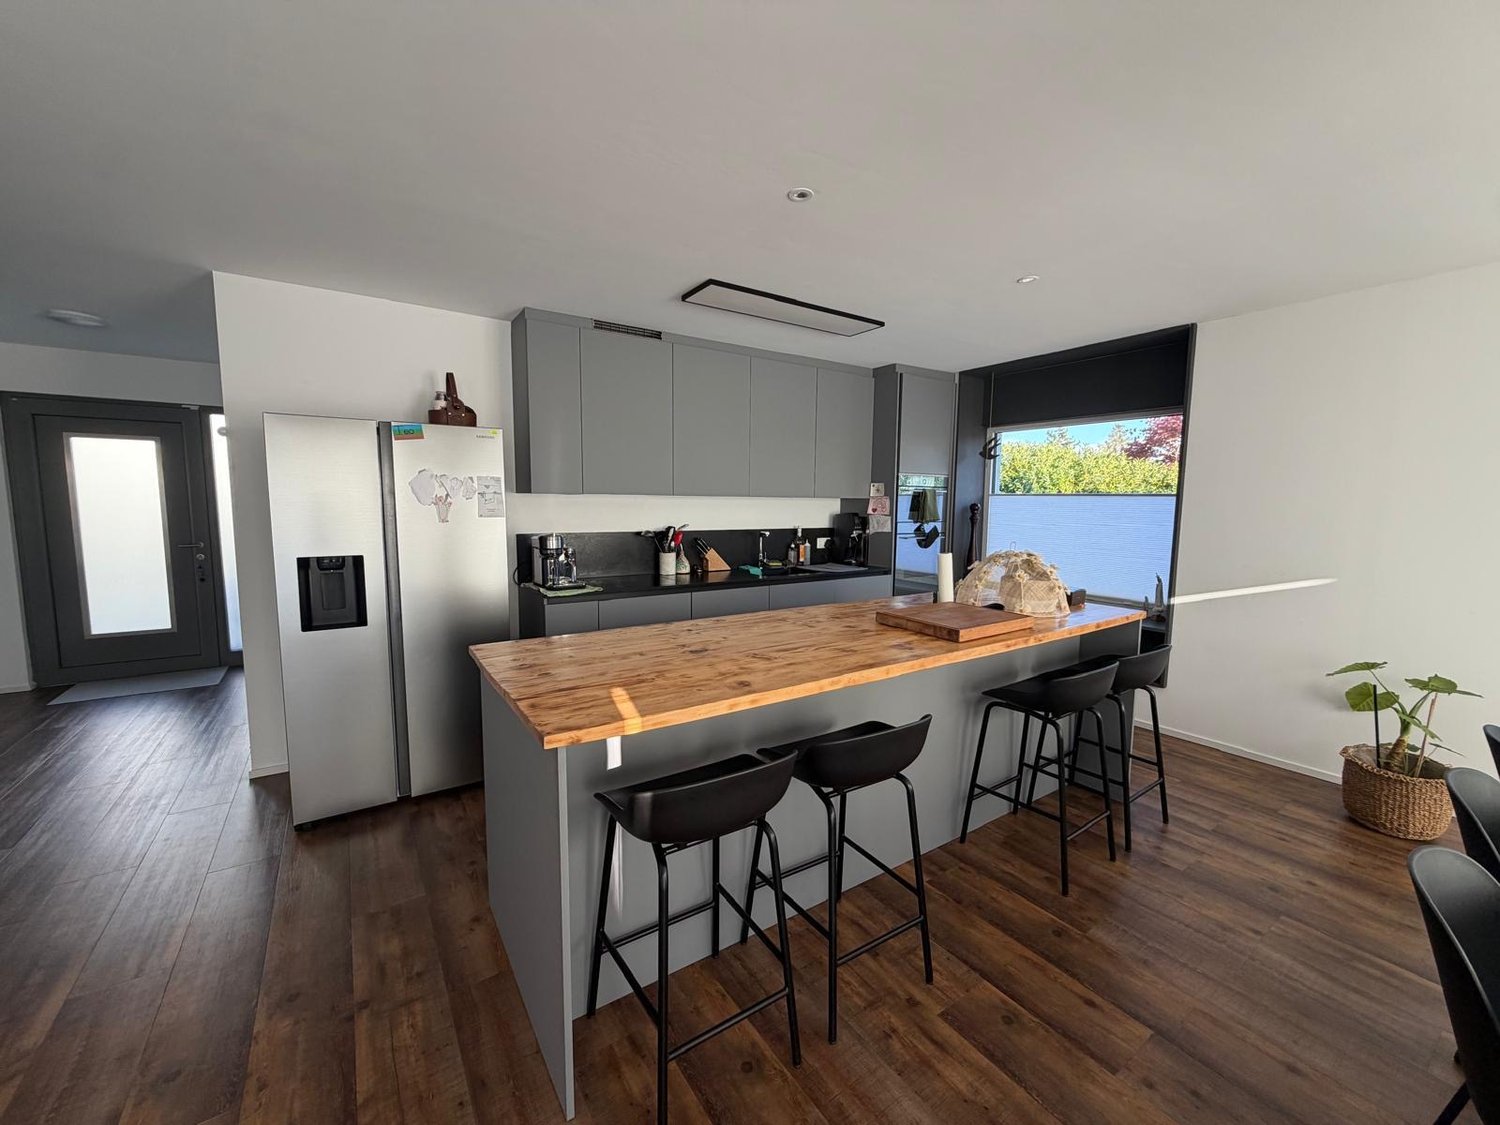
Individual new house in GenolierLocated in a sought-after residential area of Genolier, this charming house will seduce families looking for comfort, space, and tranquility.Spread over three levels, the villa offers generous volumes and beautiful brightness. Built in 2026, it benefits from modern equipment and careful finishes.With an area of approximately 250 m², the living room, equipped with a stove, opens onto a pleasant terrace, extending the living space to the outside. A private garden completes this property and allows you to fully enjoy the beautiful days. The villa also benefits from an unobstructed view of the fields and mountains.Two parking spaces, including one covered, are available.Ground floor:- Entrance hall- Spacious living room with direct access to the terrace- Open, fully equipped kitchen with dining area- 1 available room (office, playroom, etc.)- Shower room with WC- Garden1st floor:- Parental bedroom with en-suite shower room- 2 additional bedrooms- Bathroom with WCBasement:- Large cellar- Laundry room- Technical room- Storage spacesThis villa is ideal for a family wishing to benefit from a privileged living environment on the Vaud coast, close to amenities, schools, and transport.Do not hesitate to contact us to obtain more information or organize a visit. We will be delighted to inform you!Important:Please note that only complete files will be considered. Thank you for sending us:- The duly completed registration form (https://drive.google.com/file/d/1fO5ej3TNmw9gxlMFNmBuVbIOgKfZOhZB/view?usp=sharing)- A recent certificate from the Office of Pursuits (max. 3 months) from your current place of residence- Your last 3 pay slips- A copy of your identity document, and your residence permit (B or C) if applicable.Thank you for transmitting these elements for each applicant to the lease!
Travel time
-
1 / 15
5.5 rooms, CHF 3,800.–
1162 St-Prex

Modern semi-detached house with 5.5 rooms in St-Prex – available immediately

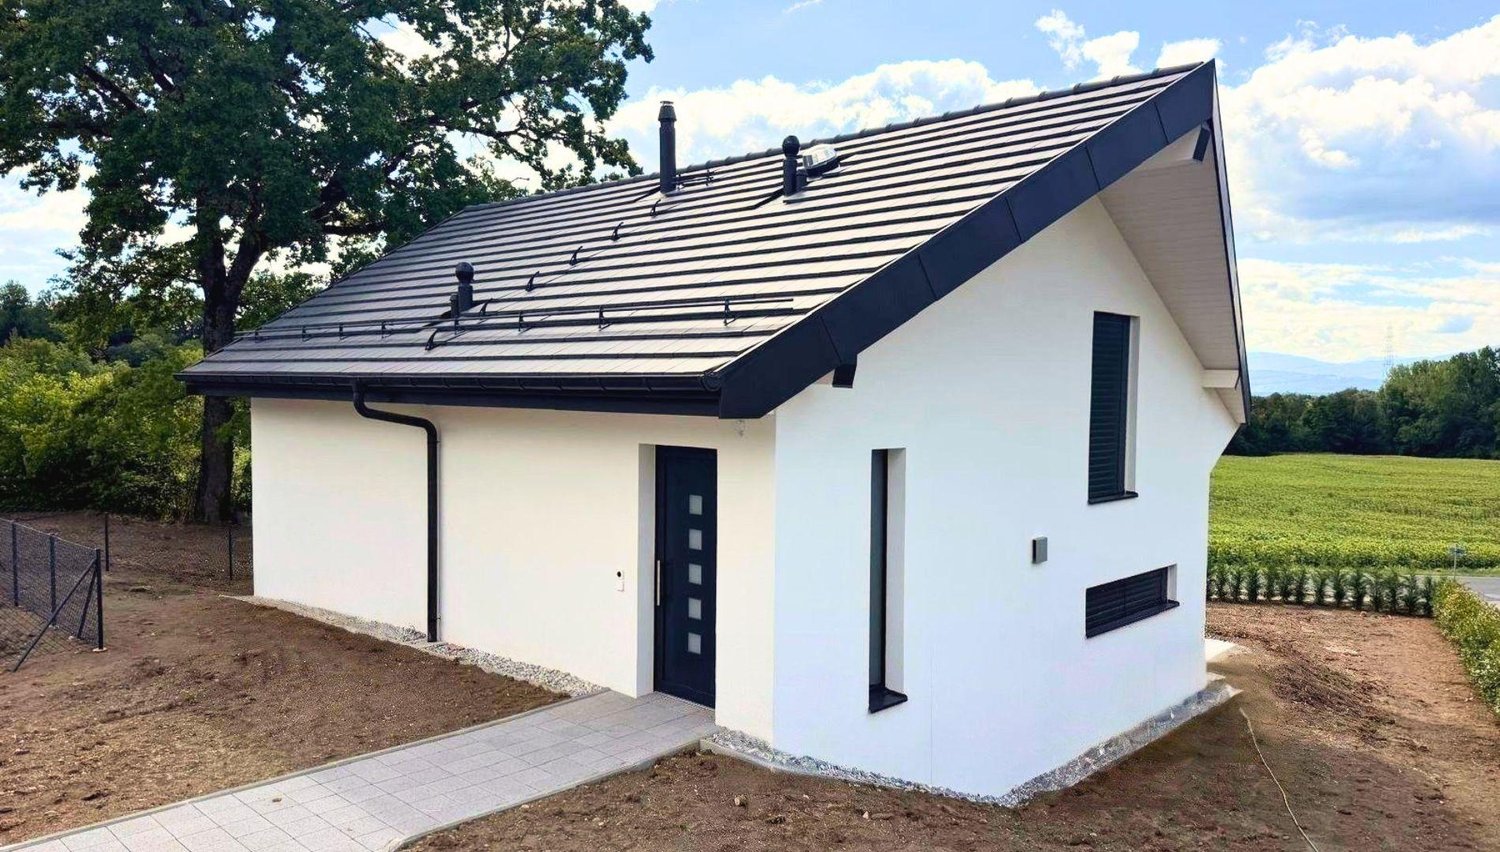
Discover this beautiful, new semi-detached house with 5.5 rooms, built in 2025 and available immediately in St-Prex (1162). This exceptional property combines modernity, comfort, and quality of life, and will seduce families looking for a pleasant and peaceful living environment.With its Minergie certification, this house guarantees excellent energy performance, for an environmentally friendly and cost-controlled habitat.The house has notably: • 5.5 rooms spread over 4 levels offering beautiful volumes and functional organization of spaces. • 2 modern bathrooms and a guest toilet in the basement • Balcony(s) with access from the bedroom, opening onto a green environment. • Beautiful view enhancing the living environment. • Garage and parking for your comfort. • Washing machine included. • Paved courtyard and elegant glazing, as can be seen in the visuals of the property. Light and tranquility: This property benefits from generous sunlight in summer as well as beautiful light in winter. The environment is calm and serene, ideal for fully enjoying your interior and exterior.Situation and accessibility: Ideally located in St-Prex, this accommodation offers a privileged living environment. The Collège du Cherrat is accessible on foot in about 14 minutes, perfect for families with children. The bus stop is 5 minutes away on foot and the train station is nearby to facilitate your travels.This 2025 semi-detached house represents a rare opportunity to settle into a quality, modern, and energy-efficient property in a pleasant residential area of St-Prex. Don't miss this chance to make this property your new home!

Other interesting objects