Kilchberg ZH - Houses for rent

We recommend expanding your search criteria to get similar results. The current filters didn’t return any matches.

If you don’t want to change your current search criteria, we recommend creating a search alert, so you’ll be notified when matching offers become available.

More objects in your automatically expanded search area
9 results - Radius: + 10km
1 / 13
4.5 rooms, 190m², CHF 5,100.–
Risistrasse 15a, 8903 Birmensdorf

An exceptional home with plenty of living space

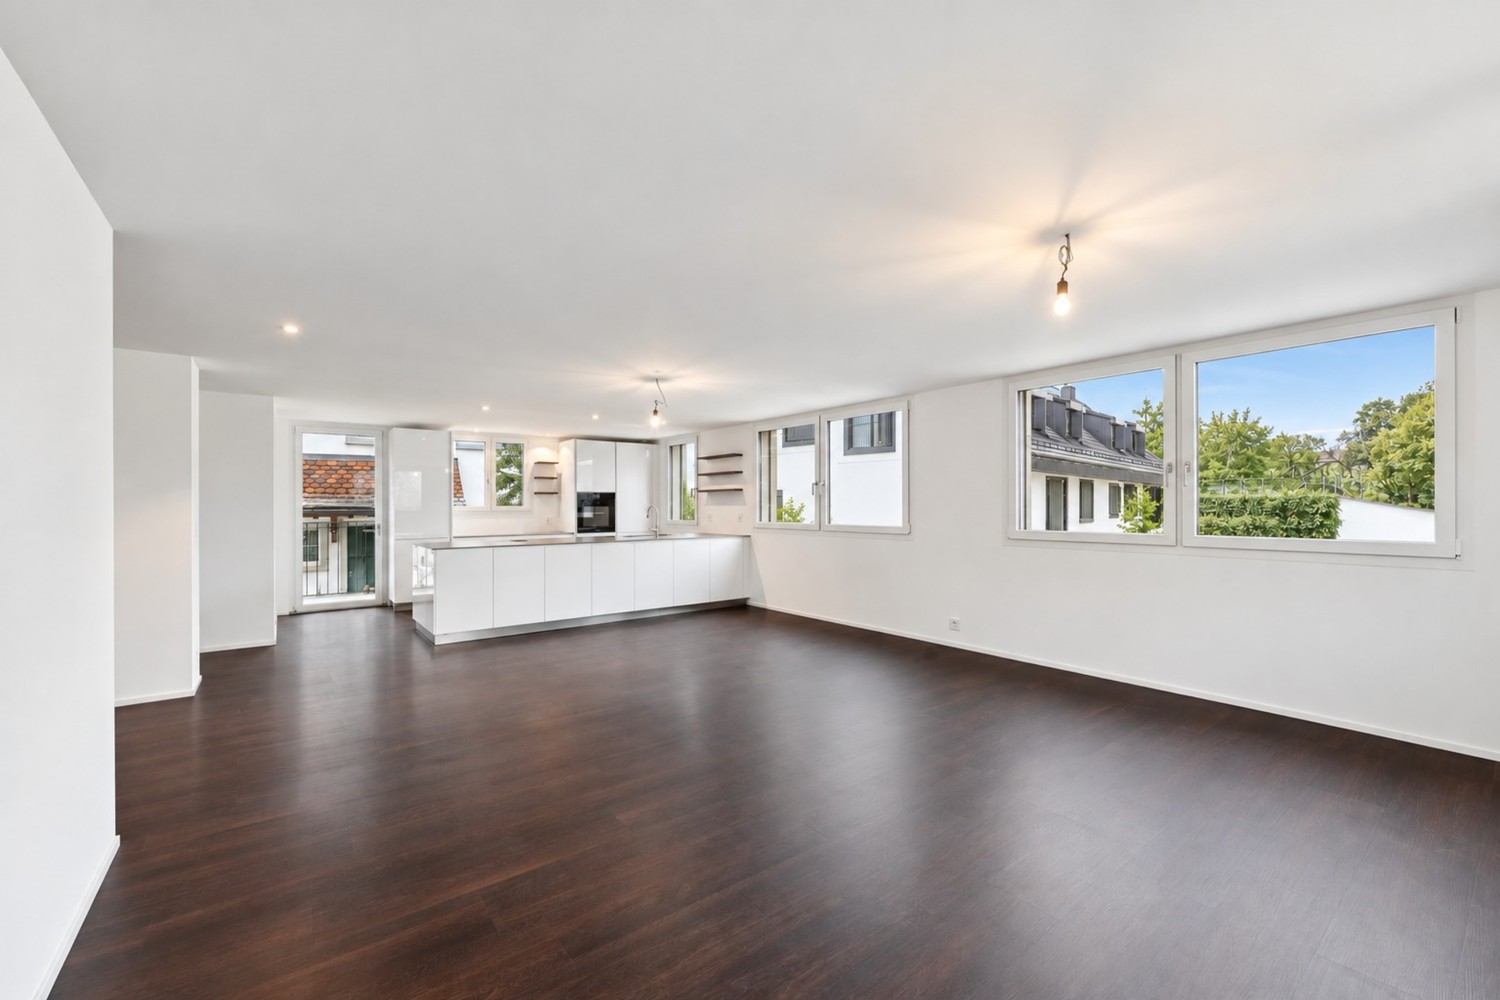
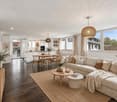
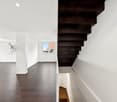
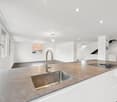
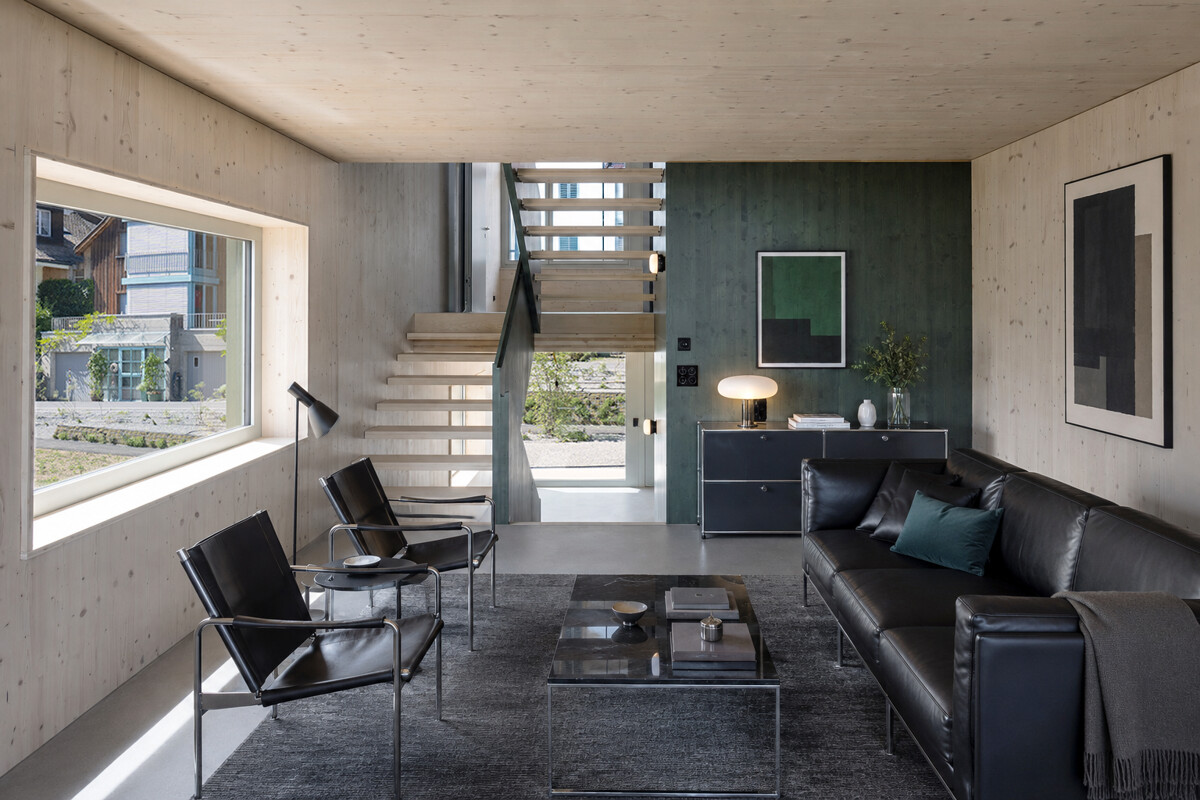
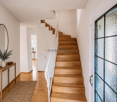
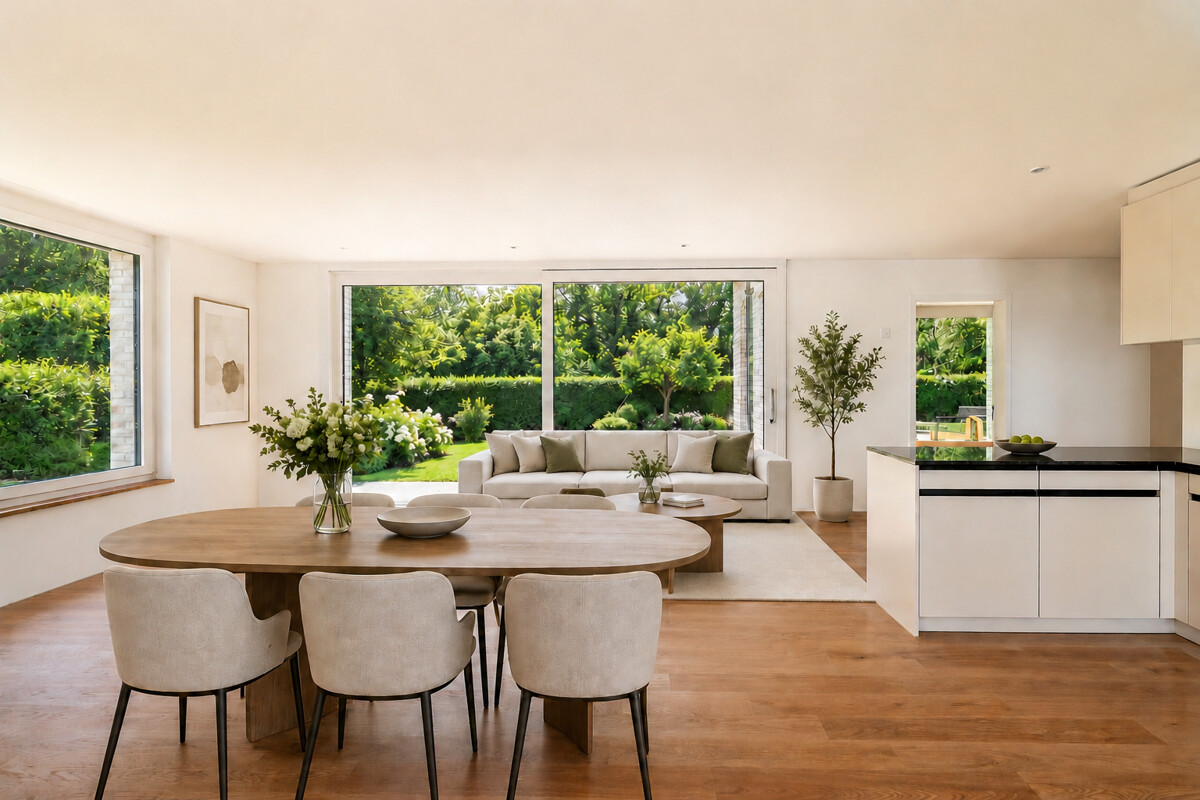
This exceptional 4.5-room architect's house combines spacious room proportions with modern architecture, high-quality materials, and a well-thought-out living concept. On approximately 190 m² of living space, spread over four levels, bright rooms with plenty of privacy and a high level of living comfort are created. The spacious entrance area already conveys a sense of width and openness.The light-flooded living floor convinces with generous window areas and an open, modern room design, which gives the home a special lightness. Adjacent to it is a slightly screened-off workspace, which offers ideal conditions for concentrated home office work. A practical retreat and a separate guest toilet complement this level and provide additional comfort in everyday life. A particular highlight is the modern kitchen in crystal-white laminate. The generous cooking island with BORA induction cooktop and integrated extractor fan is complemented by high-quality appliances from Miele and Siemens, as well as a Quooker system, functional, elegant, and at a high level of equipment. A continuously laid, beautiful floor covering runs stylishly through the entire single-family house. In the wet cells and retreats, Feinsteinzeug plates were used. Two spacious rooms with approximately 23 m² and 24 m² offer plenty of space and can be flexibly used as children's, guest, or workrooms.A stylish wet cell with double sink, shower, and toilet complements this level. The approximately 44 m² large master area offers plenty of space for individual design.The adjacent master bathroom creates a private retreat and rounds off this special living area. A modern air-water heat pump, an integrated cooling system for pleasant temperatures in the summer months via the underfloor heating, as well as a photovoltaic system on the roof for self-consumption of electricity, underline the sustainable energy concept of this house. The house includes a double garage and two additional outdoor parking spaces. Technical and laundry rooms offer additional storage space and functionality. The location is also convincing: the bus stop can be reached in just one minute on foot. By bus, you can reach the train station in about three minutes. Kindergarten and school are also easily accessible on foot. Shopping facilities with Coop, bakery, and Migros are located in the nearby village center and can be reached by car in about four minutes. Has this special home sparked your interest? We look forward to your call and to showing you the property in person. Your OMIT AGJudith Lehmann and Marco Schönbächler
Travel time
-
1 / 7
4.5 rooms, 136m², CHF 4,850.–
Ebnetstrasse 42, 8810 Horgen

Exceptional design row house in a privileged location in Horgen

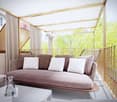
Living space for people who appreciate the special. In an exceptional residential project above Lake Zurich in Horgen, a row house is available for rent. Embedded in a quiet, green environment, the new building, which was created in 2026, combines modern architecture, sustainable construction, and a living feeling that connects proximity to nature with contemporary comfort. The sophisticated split-level concept inside the 4.5-room house opens up varied living spaces with exciting sight axes and plenty of daylight. Generous room heights and flexibly usable rooms offer space for different lifestyles, from family everyday life to creative work in the home office to individual living ideas. The lower levels open directly onto the garden, while the upper floors impress with their special spatial effect. A sunny seating area extends the living space outdoors and invites you to relaxed hours with family and friends. The materialization also convinces through quality and naturalness. The warm appearance of the wooden construction, combined with high-quality cast floors made of mineral materials, gives the architect's house its unmistakable character. A direct access leads to the underground garage. Here, parking spaces can be rented for CHF 180 per month. Sustainability is a top priority in this new building: An energy-efficient earth probe heat pump reliably supplies the house with heat and hot water. In summer, the Freecooling system provides naturally tempered interior spaces, energy-efficient and comfortable at the same time. This unique row house construction is aimed at people who are looking for a home that combines design, functionality, and nature.

Travel time
-
1 / 9
4.5 rooms, 110m², CHF 4,500.–
8702 Zollikon

Semi-detached house with lake view & large garden (limited term)

Dream living in Zollikon: 4.5-room semi-detached house with lake view & large garden In one of the most privileged, quietest and family-friendly residential areas of the sought-after Gold Coast municipality of 8702 Zollikon, this charming 4.5-room semi-detached house presents itself as a perfect wellness oasis. The house combines a first-class living location with uncomplicated proximity to nature, a generous space offer and an invaluable view of the glittering Lake Zurich and the distinctive Üetliberg.Unique outdoor spaces: Private garden and viewing balconyThe property delights with well-thought-out outdoor areas that make every season an experience. The large, green garden offers a protected space for children to play safely, plenty of space for sociable barbecue evenings with friends or the realization of your own gardening design dreams. For quiet hours for two or the first coffee in the morning, a beautiful balcony is also available, where you can enjoy the extensive panorama and the view of the lake and the Üetliberg undisturbed.Bright living for the whole familyInside the house, you can expect a well-thought-out floor plan with a total of 4.5 bright and versatile rooms. The bright living and dining area forms the center of family life. The other rooms offer ideal retreats as parents' bedroom, children's room or as a quiet home office. The idyllic and neighborly atmosphere as well as the pet-friendly orientation make this house an ideal place where your four-legged friends will also feel at home from the first minute.Comprehensive space offer and maximum independenceA striking feature of this property is the abundance of practical storage space and functional secondary rooms. In addition to a spacious attic in the roof area, the house has an exceptionally large cellar. Particular comfort: The private laundry room with separate drying room is located directly in the basement. This gives you maximum independence in household chores, without rigid washing schedules.Convenient parking includedEven in terms of infrastructure, this property leaves no wishes unfulfilled. Directly at the property, you have first-class parking options: A private, enclosed garage box and an additional outdoor parking space for a second vehicle or visitors are already included in the rent.Highlights: • large garden and additional balcony • large cellar including laundry room and drying room • lake and Üetliberg view • including garage box and outdoor parking space • attic • family-friendly • pets and shared apartments welcome • quiet location Note: Limited until the end of August 2027, can be extended monthlyConvince yourself of this great semi-detached house and arrange a viewing appointment today!

1 / 7
4.5 rooms, 140m², CHF 6,885.–
8810 Horgen

Horgen: New single-family house with garden and plenty of privacy

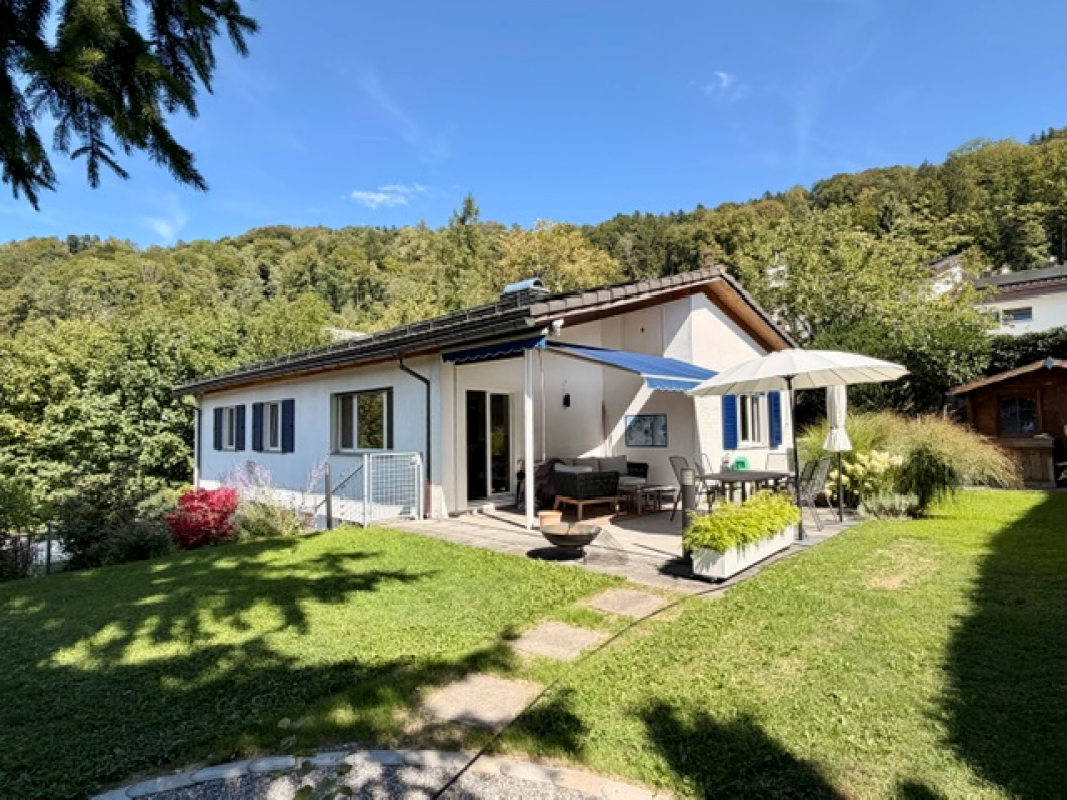
As a first-time occupancy, this 4.5-room single-family house in Horgen offers a high-quality living solution for all those who value peace, privacy, and stylish design. The detached house is located in a pleasant single-family home area near the forest and blends harmoniously into its surroundings. It convinces with a well-thought-out concept that combines generosity and retreat in a harmonious way. The modern architecture and carefully selected materials give the property a valuable expression. The sustainable construction method also underlines the quality claim of this house. The combination of solid construction and wood elements supports the high-quality overall picture. The floor plan with around 140 square meters of living space extends over two floors. The open-plan living and dining area and the kitchen form the center of the ground floor. Generous window areas and floor-to-ceiling sliding doors provide plenty of light. This level is complemented by another room and a bathroom with a shower. On the upper floor, the house's successful room concept is consistently continued. Here are two more rooms, a bathroom with a bathtub, and a large terrace. The outdoor area is also convincing at first glance. Garden and seating area create an idyllic environment for relaxing hours outdoors. The generous surroundings and plenty of greenery give this area a special tranquility and underline the private character of the property. The property - New building in first occupancy - 4.5-room single-family house - Approx. 140 m² living space - High-quality materialization - Sustainable construction - Freecooling and Smart-Home system - Photovoltaic system - Spacious garden with seating area - Quiet location in an upscale neighborhood - 2 parking spaces

Other interesting objects