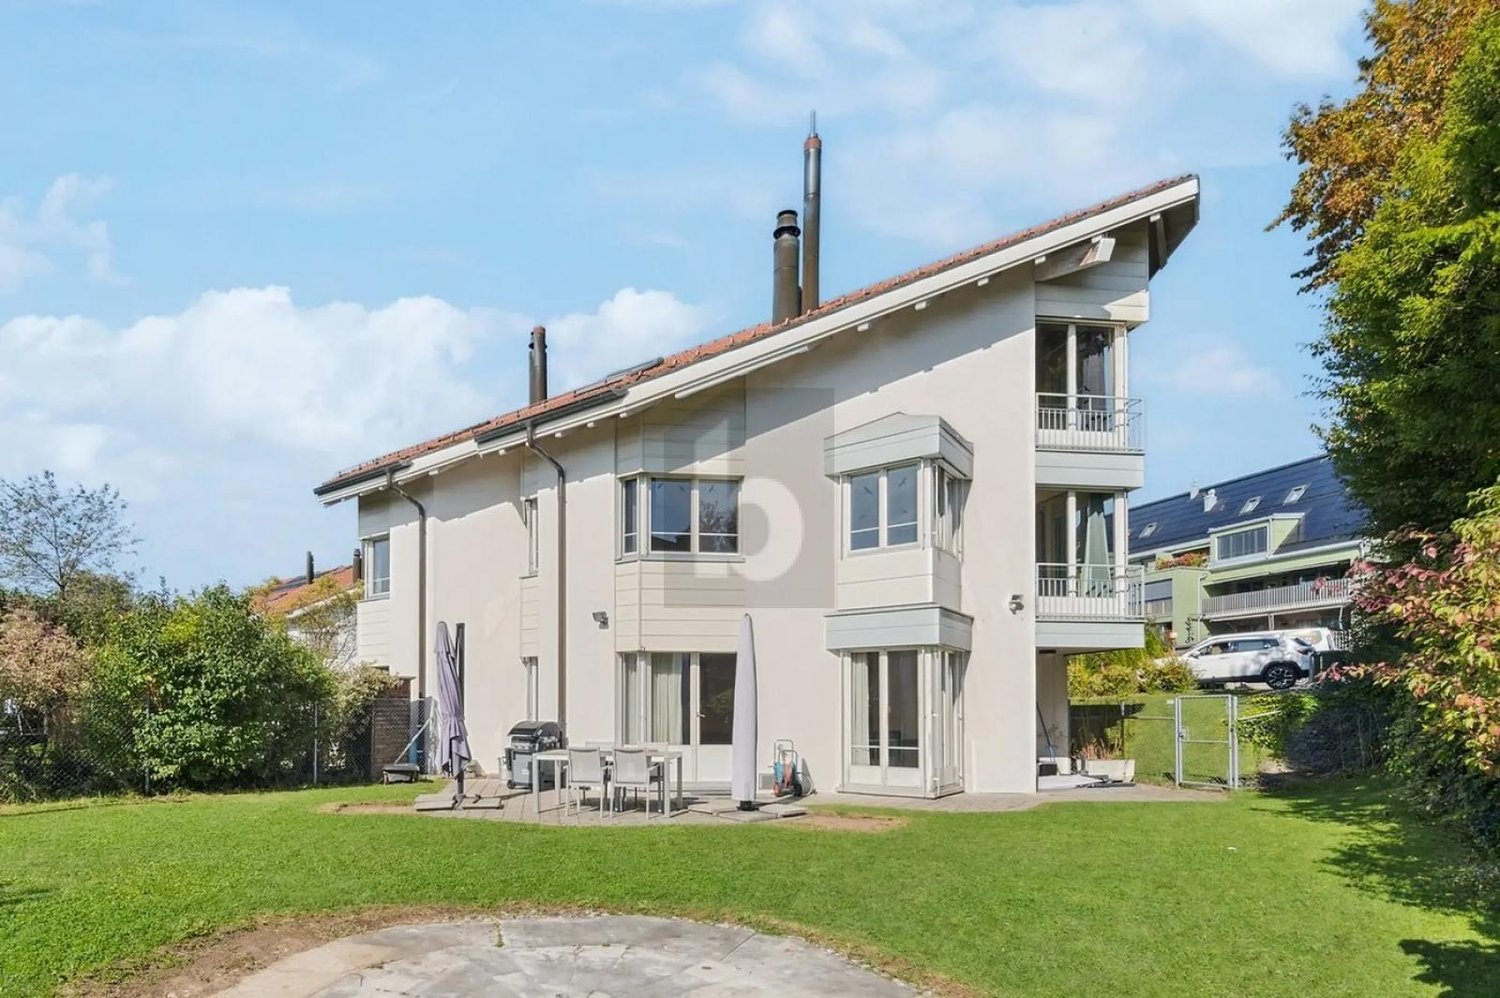
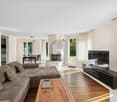
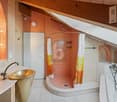
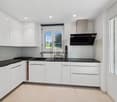
Illnau - Houses for rent

We recommend expanding your search criteria to get similar results. The current filters didn’t return any matches.

If you don’t want to change your current search criteria, we recommend creating a search alert, so you’ll be notified when matching offers become available.

More objects in your automatically expanded search area
30 results - Radius: + 10km
  • A narrow garden path leads to a house with a trampoline in the background. The garden features a tall, trimmed hedge on one side and various plants and shrubs on the other.
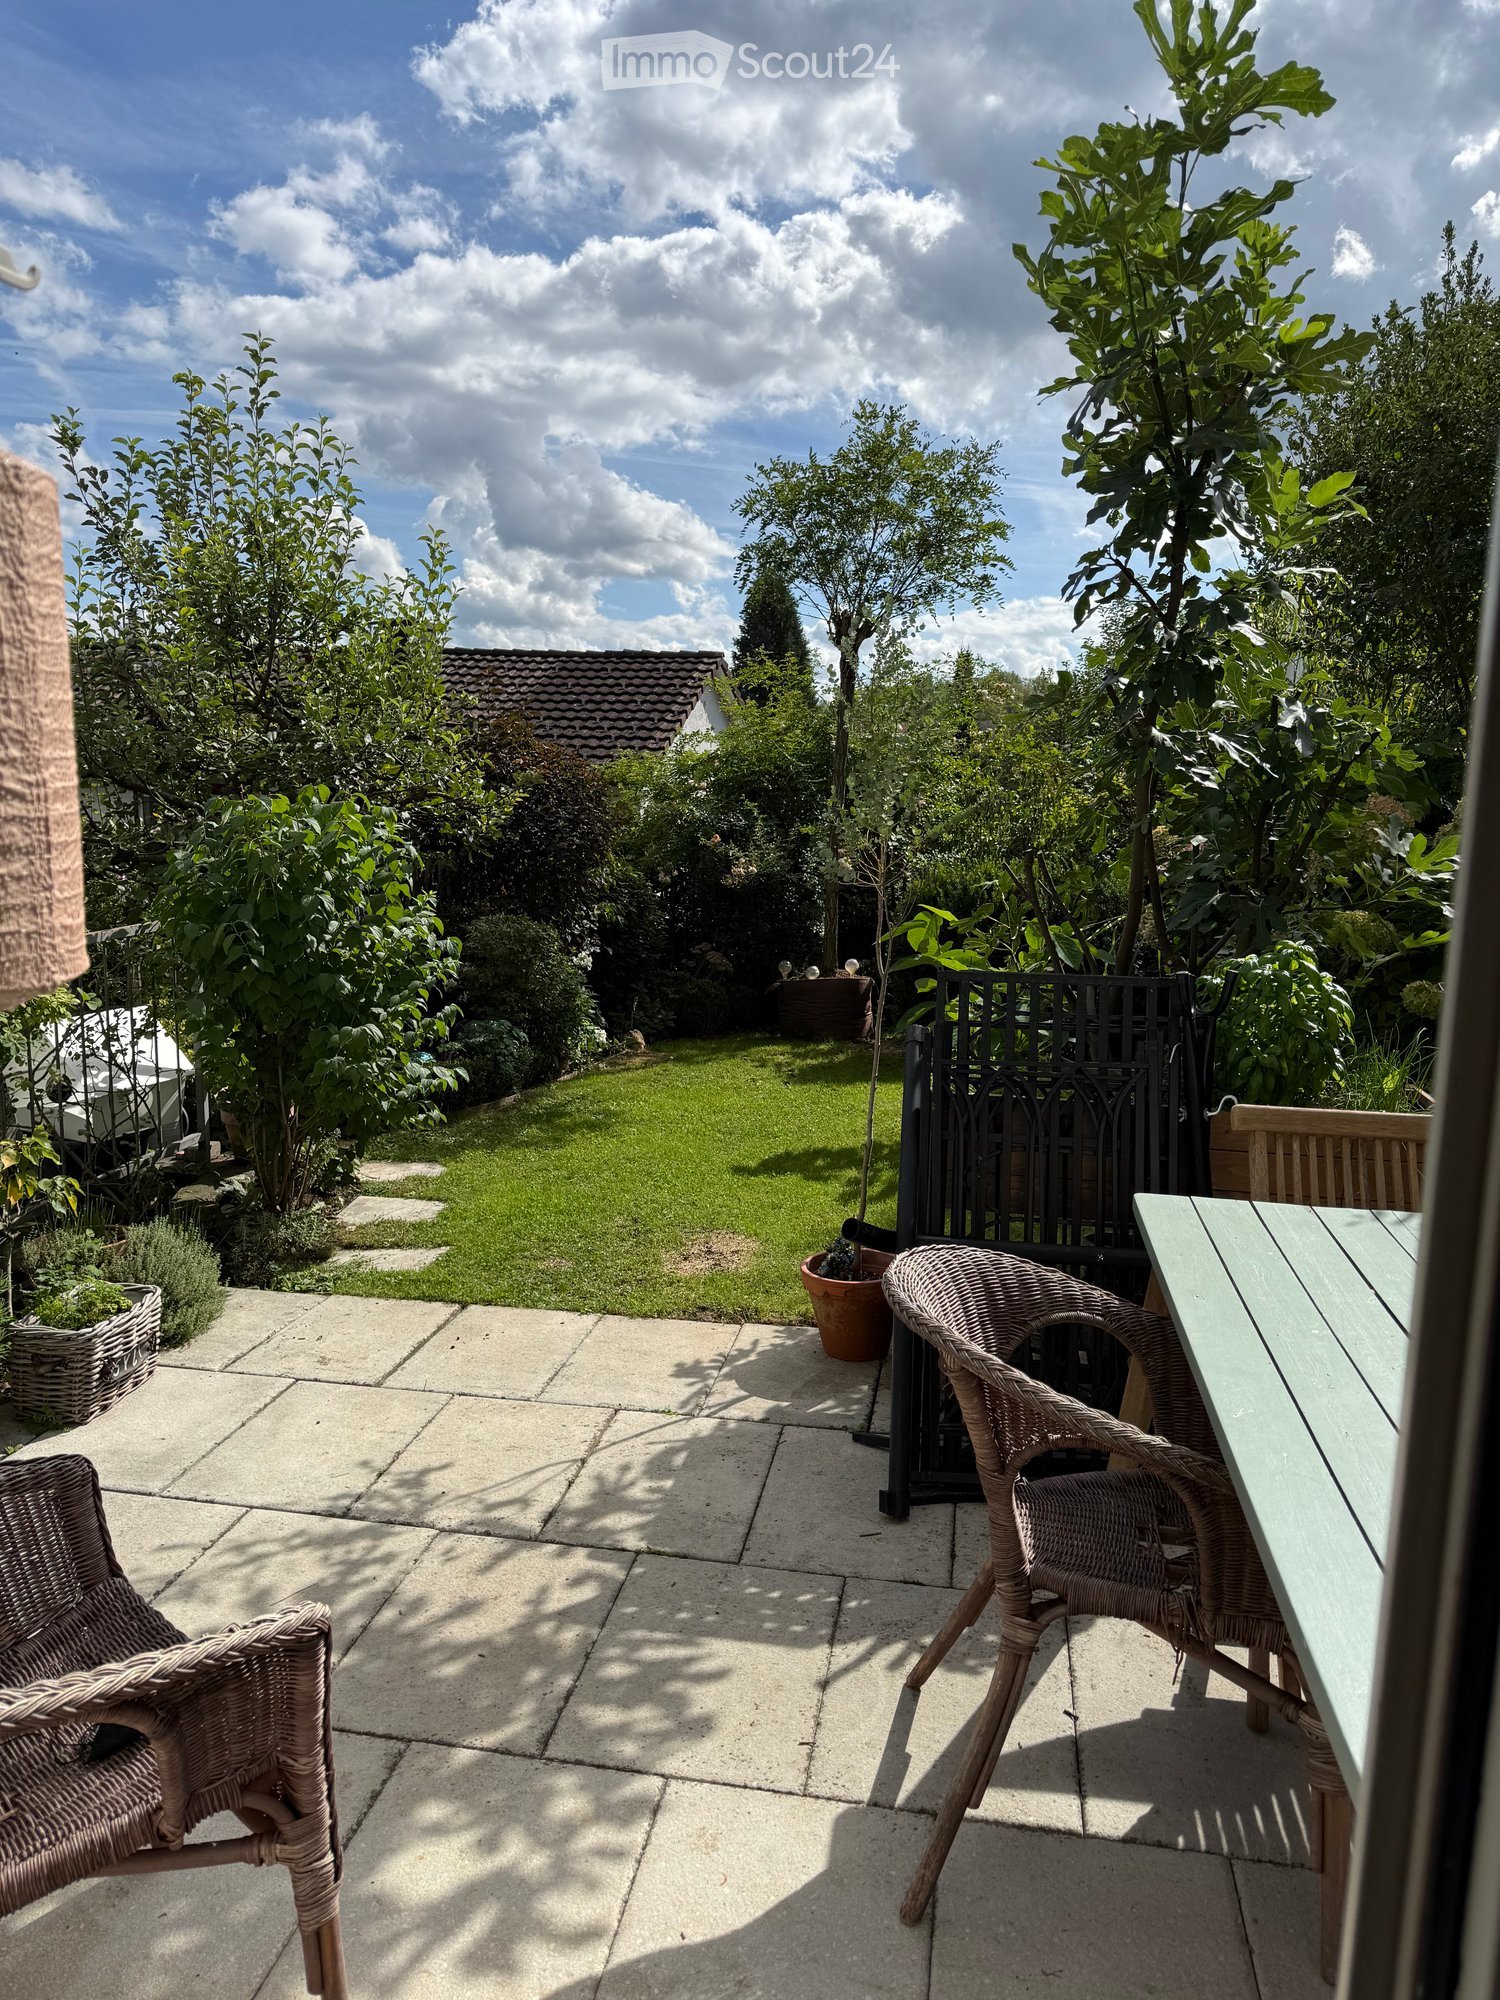
  • A paved garden area with concrete planters containing flowers and shrubs, surrounded by greenery and a wooden fence, with a house visible in the background.
  • Modern kitchen with white cabinets, tiled floor, and a sliding glass door leading to a balcony.
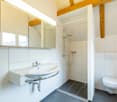
  • Modern bathroom with a glass-enclosed shower, white sink with built-in storage, bathtub, and a large mirror with built-in lighting. Blue mosaic tiles accent the shower and lower walls.
  • A grassy backyard with a wooden play structure, a small wooden house, a trampoline, and a picnic table. The area is surrounded by trees and a white house with a balcony is visible in the background.
  • Floor plan showing ground floor, first floor, and second floor layouts with labeled rooms including kitchen, living area, bedrooms, bathrooms, and entrance areas.
1 / 16
7.5 rooms, 190m², CHF 4,120.–
Top
Ackerstrasse, 8604 Volketswil

Spacious 7.5-room row house on Ackerstrasse in Volketswil

Welcome to this spacious and family-friendly 7.5-room row house on Ackerstrasse in Volketswil (8604). With a living area of 190 m² and a total area of 215 m² spread over four floors, this well-maintained house offers plenty of space for the whole family, a couple, or a shared flat. The house was built in 1987 and will be completely renovated by 2026 – so you can enjoy modern living comfort in an established neighborhood.The house offers, among other things: • Modern kitchen: Bright kitchen with beige cabinets, ceramic hob, elevated new oven, new dishwasher, large refrigerator, and a passage that leads directly to the dining room. The oven and dishwasher can be controlled via an app. • Spacious room layout: The floor plan includes the ground floor, first and second upper floors, as well as an attic with kitchen, living area, bedrooms, small and large bathrooms, and outdoor area. Underfloor heating is installed in the living room, dining room, small bathroom, and the converted large hobby room. On the ground floor, there is a washing machine, dryer, and an additional storage room. Each room can be darkened with roller shutters. • Terrace/Garden: Protected from view for relaxation and enjoyment of sunny days under the electric sunshade (UV-safe fabric). The garden is ideal for children to play, hobby gardeners, and barbecue evenings, with 102 m² of space available. • Chimney: For cozy evenings in the colder season. • Garage: Convenient parking for your vehicle in the closed garage directly at the house. Two bicycle parking spaces, one motorcycle parking space, and one car garage parking space can be rented for a total of CHF 140. • Pets allowed: Your four-legged friends are also welcome. Location and surroundings: The house is located in a quiet environment – both during the day and at night, it is pleasantly quiet. In summer, you can enjoy plenty of sunshine. The bus stop In der Höh is just a 5-minute walk away, and the Schwerzenbach train station is about 13 minutes away on foot. For daily needs, Volkiland and Chimlimärt are within a few minutes' walking distance. Families with children appreciate the proximity to Schule Hellwis or Schule In der Höh, which is just a 10-minute walk away. The Chimlibach development offers a playground, soccer field, community room with kitchen, and seasonal festivals with friendly neighbors.This charming row house combines spacious living, excellent infrastructure, and a quiet, family-friendly location.

Travel time
-
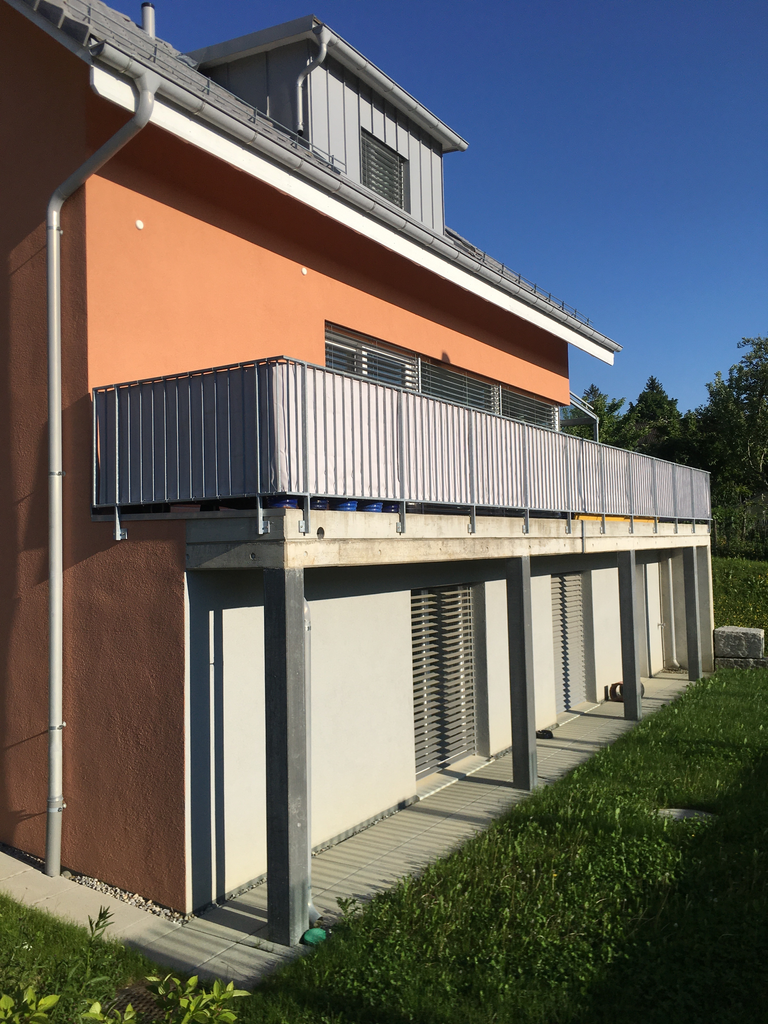
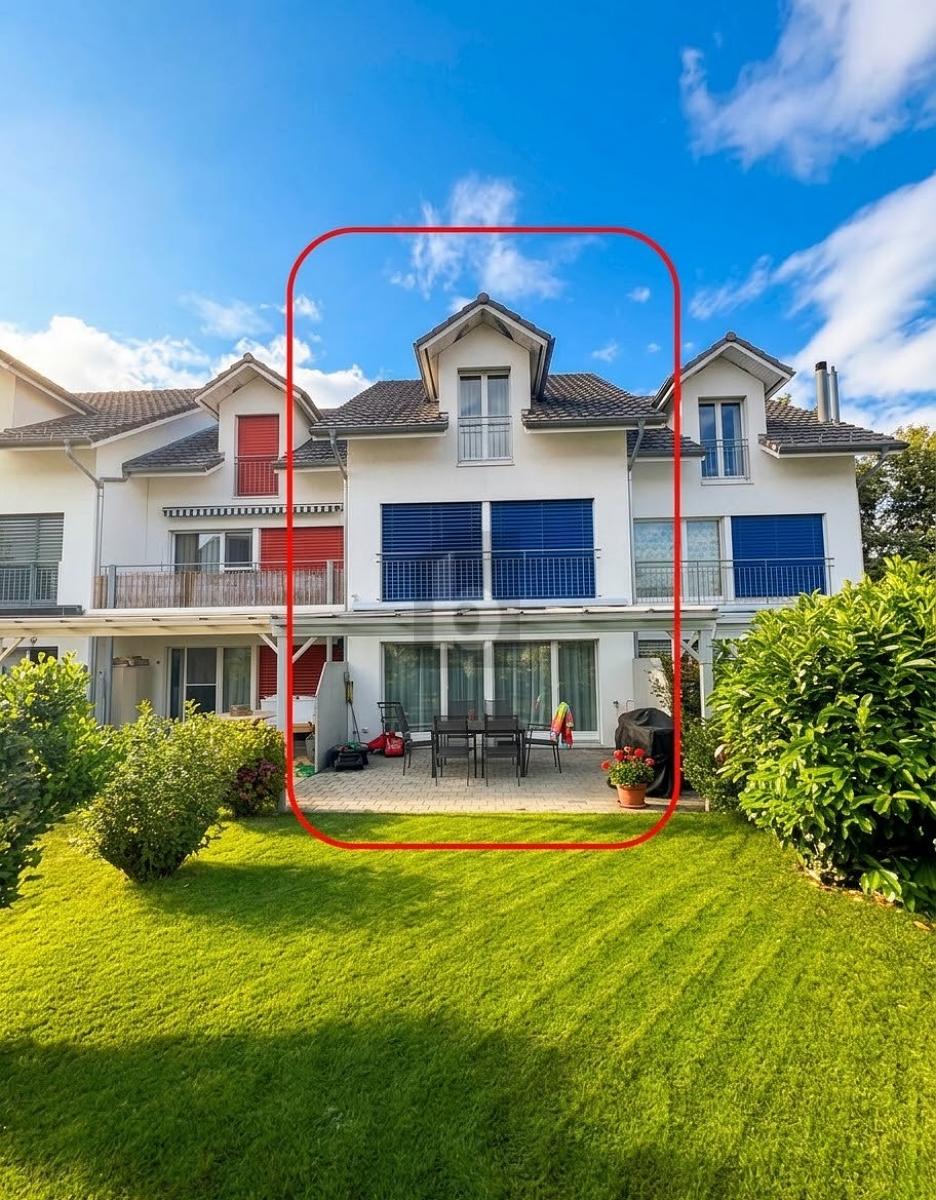
  • Modern two-story house with blue and grey exterior, large windows, balconies, and built on a hillside with surrounding greenery.
  • Dining room with a wooden table, six black chairs, pendant light, and a potted plant near the window. The room has large windows showing a scenic view.
  • Modern hallway with white walls, framed artwork, and a glass-enclosed staircase leading to another level.
  • Modern kitchen with white cabinets, stainless steel appliances, and a central island.
  • A modern hallway with a wooden floor, white walls, a staircase with a white railing, and a closed door at the end.
  • Empty room with white walls, wooden flooring, large windows with sheer curtains, and a view of greenery outside.
  • Bright living room with large windows offering a scenic view, featuring a sofa, armchair, coffee table, bookshelf, floor lamp, potted plant, and a painting on the wall.
1 / 7
5.5 rooms, 149m², CHF 3,590.–
Top
Elsauerstrasse 15, 8352 Elsau

Single-family house in Elsau

5.5-room single-family house in Elsau – lots of light, wide view and spacious terraceIn a sunny location in Elsau, this modern house awaits people who appreciate bright rooms, a beautiful view and a well-thought-out room concept. On approximately 149 m² of living space and a generous plot of land, it combines open living areas with pleasantly usable retreats.In the entrance area, the living and dining area with modern kitchen opens up. Large windows bring a lot of daylight into the house and give a clear view of the surrounding countryside. From here, the way leads directly to the approximately 40 m² large terrace – a beautiful place for relaxed hours outside. Another room that can be used as an office, a guest toilet and practical ancillary areas complement this level.One floor lower are two bedrooms, a separate dressing room, a bathroom with shower and bathtub, as well as a approximately 30 m² large studio with a wide window front, which can also be used as a bedroom. A basement and technical room offers additional storage space.The house, built in 2010, is executed in the Minergie standard. Ground sonde heating, comfort ventilation and triple-glazed windows are part of the equipment. Two garage spaces are included.Elsau offers a quiet living situation with school and kindergarten (which are in the immediate vicinity), shopping opportunities and public transport in the surrounding area. The proximity to Winterthur also makes the house interesting for commuters. The post bus is about 1 minute away from the house and the Räterschen train station is about 8 minutes walk.Key data: 5.5 rooms · approx. 149 m² living space · year of construction 2010 · terrace approx. 40 m² · 2 garage spacesInterested? We look forward to your message and would be happy to arrange a viewing appointment.

Travel time
-
1 / 10
  • Balcony / Terrace
  • Parking space
  • Garage
6.5 rooms, 180m², CHF 3,890.–
Endlikerstrasse 72b, 8400 Winterthur

6.5 Room Semi-Detached House with Garden for Rent in Winterthur

Spacious living with private outdoor space in Winterthur-Mattenbach: This well-maintained house offers plenty of space for families, couples, or individuals with a need for additional rooms and home office possibilities. • 6.5 rooms and 180 m² of net living space • Plot area of 307 m² with private garden, terrace, and balcony • Year of construction 2000, well-maintained and modern interior design • Renovated kitchen and two renovated bathrooms • Separate guest toilet • Bright and airy living and dining area with fireplace • Single garage and one outdoor parking space • Spacious basement with 64 m² The living and dining area forms the inviting center of the house. Large windows create a pleasant atmosphere, while the fireplace provides for cozy moments. The renovated kitchen offers a functional and modern framework for everyday life. A separate guest toilet complements this floor. On the further floors, there are several versatile rooms and two bathrooms available. Whether bedroom, children's room, guest room, or home office: the floor plan offers numerous possibilities for use. The private outdoor areas extend the living space into the open air and provide space for relaxation, play, or social hours. For additional storage space, the 64 m² large basement is available. The heating is done via gas heating and comfortable underfloor heating. The rental offer includes a single garage and an outdoor parking space. The property is located on Endlikerstrasse in the Winterthur city district of Mattenbach. Shopping facilities, schools, sports and recreational facilities, as well as public transport are available in the surrounding area. The main station Winterthur can be reached quickly by city bus. The house is available from December 1, 2026. The monthly gross rent is CHF 3,890.

  • Balcony / Terrace
  • Parking space
  • Garage
Travel time
-
1 / 9
  • Balcony / Terrace
  • Parking space
5.5 rooms, 129m², CHF 2,900.–
Bolsternstrasse 10, 8483 Kollbrunn

Freshly renovated 5.5-room semi-detached house for rent in Kollbrunn

In Kollbrunn, a 2024 renovated semi-detached house with plenty of space and attractive outdoor areas awaits you. The 1970 built house is located at Bolsternstrasse 10 and offers a net living area of 125 m² on three floors. With 5.5 rooms, it is ideal for couples, families, or individuals who want to combine living and home office.Living with plenty of spaceThe open living and dining area with adjacent kitchen forms the center of the house and creates a pleasant connection between cooking, eating, and living. The rooms on the upper floors can be flexibly used as bedrooms, children's or workrooms. An additional room in the basement provides space for a TV room, hobby, or further individual needs. A bathroom with shower and toilet, as well as a practical laundry room, complement the room offer.Large terrace and private gardenThe outdoor area presents itself as particularly attractive: The 88 m² large terrace offers plenty of space for outdoor meals, relaxation, and social hours. The 97 m² large garden creates additional free space for leisure activities and garden ideas. Two parking spaces directly at the house ensure comfort in everyday life.Renovated and modernly heatedThe renovation in 2024 and the modern interior make the home particularly attractive. The property is heated with an air/water heat pump, and the heat distribution is via radiators.Kollbrunn belongs to the municipality of Zell in the canton of Zurich and offers short distances, recreational opportunities, and good connections. The Kollbrunn train station connects the place with the S26 at half-hourly intervals; Winterthur can be reached by train in about 14 minutes. Kindergarten and primary school are located on site.Rental conditions: • Net rent: CHF 2,650 per month • Additional costs: CHF 250 per month • Gross rent: CHF 2,900 per month • Available immediately

  • Balcony / Terrace
  • Parking space
Travel time
-
1 / 8
  • Balcony / Terrace
  • View
  • Garage
  • +2
10 rooms, 445m², CHF 20,650.–
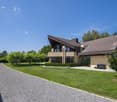
8126 Zumikon

Zumikon I TITANIUM

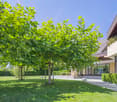
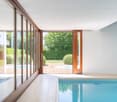
Diskret am Waldrand gelegen und ausschliesslich über eine Privatstrasse erreichbar, empfängt Sie diese aussergewöhnliche Villa in absoluter Ruhe und höchster Privatsphäre. Der eigene Park mit prächtigen Obstbäumen lädt zu jeder Jahreszeit zum Verweilen ein, während der Indoorpool und der Outdoor-Whirlpool für Erholung auf höchstem Niveau sorgen. Verschiedene Terrassen und Balkone schaffen stimmungsvolle Rückzugsorte im Freien. Ein separates Gästehaus ergänzt das Anwesen und bietet Ihren Gästen höchsten Komfort, ohne die Privatsphäre zu beeinträchtigen. Eine Villa, in der Sie sich vom ersten Moment an zuhause fühlen werden.Besonderes: • Hohe Privatsphäre durch Privatstrasse • Nähe Zurich und Flughafen • Nahe zum Golfplatz Zumikon • Nahe zur International Community School • Familienfreundliches Quartier • Ruhige Lage • Steuergünstigste Gemeinde im Kanton Zürich • Eigener Park mit Obstbäumen • Indoorpool • Outdoor Whirlpool • Gästehaus • Cheminée • Jedes Schlafzimmer mit Ensuite-Badezimmer und Balkon • E-Ladestation • 2 Familienzimmer • Gaggenaugeräte inkl. Weinschrank • Einbauschränke • Fitness Mietpreis: CHF 18'700 + CHF 1'950 Nebenkosten (akonto) = Total CHF 20'650 / MonatMietdauer: zwei bis drei JahreWir freuen uns auf Ihre Kontaktaufnahme und senden Ihnen gerne die detaillierte Broschüre sowie den Grundrissplan der Villa zu.Discreetly situated on the edge of the forest and accessible only via a private road, this exceptional villa welcomes you with absolute tranquility and the utmost privacy. The private park, with its magnificent fruit trees, invites you to linger in every season, while the indoor pool and outdoor hot tub ensure relaxation at the highest level. Various terraces and balconies create atmospheric outdoor retreats. A separate guest house complements the property and offers your guests the utmost comfort without compromising your privacy. A villa where you'll feel right at home from the very first moment.Highlights: • High level of privacy thanks to a private road • Close to Zurich and the airport • Close to the Zumikon golf course • Close to the International Community School • Family-friendly neighborhood • Quiet location • The municipality with the lowest taxes in the Canton of Zurich • Private park with fruit trees • Indoor pool • Outdoor hot tub • Guest house • Fireplace • Each bedroom with an en suite bathroom and balcony • Electric vehicle charging station • 2 family rooms • Gaggenau kitchen appliances, including a wine cabinet • Built-in closets • Gym Rent: CHF 18'700 + CHF 1'950 utilities (on account) = Total CHF 20'650 / monthLease term: two to three yearsWe look forward to hearing from you and will be happy to send you the detailed brochure and floor plan of the villa.
  • Balcony / Terrace
  • View
  • Garage
  • +2
1 / 20
6 rooms, 187m², CHF 5,500.–
8123 Ebmatingen

Dream home for families, stylish house with garden in Ebmatingen

Modern living with plenty of privacy In a quiet cul-de-sac in the tax-friendly municipality of Maur, this spacious 5.5-room house with private garden, high-quality materials, and a well-thought-out room concept over several floors awaits you. The family-friendly environment, short distances to schools, shopping facilities, and public transportation, as well as the proximity to the ICS Inter-Community School Zurich in Zumikon, make the property an attractive home for families with high demands on location and living quality. Living, cooking, and enjoying The ground floor forms the center of the house. The spacious dining area flows seamlessly into the high-quality equipped kitchen. A striking kitchen island made of concrete forms the center. The equipment includes a BORA induction cooktop with Teppan-Yaki and a separate oven and steamer from Miele. Spacious storage solutions ensure a tidy and functional kitchen. In the adjacent living room, the fireplace creates a cozy atmosphere. Particularly impressive is the approximately three-meter-high window front, which brings a lot of daylight into the room and creates a direct transition to the private garden. A guest toilet with shower complements this living level. Plenty of space for the family On the first upper floor, there are three bedrooms. Two rooms each have approximately 13 m², while the largest bedroom with approximately 25 m² offers particularly much space. On the same floor, there is a spacious bathroom with bathtub and separate shower. The second upper floor forms a separate retreat area. Here, you will find another large bedroom with its own bathroom, including shower and toilet, as well as practical built-in closets. Home cinema and air-conditioned wine cellar The basement also offers more than classic secondary rooms. A approximately 25 m² large home cinema room with parquet floor opens up additional space for movie nights, gaming, hobbies, or alternative use. Wine lovers benefit from an air-conditioned wine cellar. A separate laundry room with washing machine and dryer completes this floor. Private outdoor area Spacious wooden terraces on different sides of the house enable flexible use of the outdoor area depending on the time of day. The orientations east/southeast and west/northwest offer various possibilities for breakfast, family time, or relaxed evenings outdoors. Two covered parking spaces are available directly in front of the house. Quiet and family-friendly The location in a cul-de-sac ensures little through traffic and a pleasant living environment. A jointly usable football pitch and a barbecue area underline the family-friendly character of the neighborhood. Schools, bus stops, and shopping facilities are easily accessible on foot. The ICS Inter-Community School Zurich in Zumikon is also within easy reach. Highlights: ? 5.5 rooms on several living levels? Private garden with spacious wooden terraces? High-quality kitchen with BORA, Teppan-Yaki, and Miele appliances? Impressive approximately 3-meter-high window front? Living room with fireplace? Four spacious bedrooms? Bedroom in the attic with its own bathroom? A total of three shower/bath areas? Approximately 25 m² large home cinema room? Air-conditioned wine cellar? High-quality materials such as concrete, parquet, and wood/aluminum windows? Two covered parking spaces? Quiet cul-de-sac location? Family-friendly neighborhood? Proximity to the ICS in Zumikon? Tax-friendly municipality of Maur A home for people who appreciate spacious living, high-quality architecture, and a quiet, family-friendly environment in close proximity to Zurich. We would be happy to present this special property to you during a personal viewing.

1 / 15
6.5 rooms, 182m², CHF 4,950.–
8122 Binz

Family-friendly residential paradise surrounded by nature

Family-friendly residential paradise surrounded by nature Are you looking for a spacious home for the whole family that combines sustainable construction, peaceful natural surroundings, and the highest level of living comfort? This charming 7.5-room semi-detached house in Binz offers you a thoroughly well-thought-out living concept in an exceptionally child- and family-friendly environment.Sustainable Living & Cozy AmbienceThe home stands out for its future-oriented construction and is officially Minergie-certified. This guarantees not only an excellent indoor climate year-round, but also high energy efficiency. The heart of the spacious living area features a stylish fireplace, providing cozy warmth and an incomparably welcoming atmosphere on cooler days.Green Oasis & Ample Space for the FamilyWith 7.5 rooms, this property offers flexible space for bedrooms, children's rooms, a home office, or hobby rooms. The private garden invites you to relax outdoors, host barbecues, or let the children play worry-free. Thanks to the absolute quiet location, you can enjoy a peaceful retreat away from daily stress.Highlights at a glance: • Family-friendly: Safe and pleasant environment for all ages • Garden: Private green oasis for relaxation and outdoor leisure • Sustainable: Minergie certification for exemplary energy efficiency and indoor climate • Cozy: Charming fireplace in the living area • Quiet location: Relaxed living quality without disruptive through traffic • Pet friendly: Pets allowed upon request Let yourself be inspired by this dream family home and schedule a viewing today!

1 / 13
6.5 rooms, 132m², CHF 3,380.–
8620 Wetzikon ZH

Cozy House near Train Station

This 6.5-room single-family house is located on a quiet street, without through traffic. The Wetzikon train station can be reached on foot in about five minutes. The bus stop, shopping facilities, and schools are also within comfortable walking distance.The house was built in 1870 and last renovated in 2003. It offers enough space for a couple or a family. On the ground floor, there is a living room, a dining room, a room, and a small bathroom. On the upper floor, there are four more bedrooms and a second bathroom. Inside, it is cozy, with a lot of wood. The floors are wooden strips, carpet, or plates. The kitchen is from 1995, and the electrical and sanitary installations are up to date. There is a large 400-liter hot water storage tank and an ecoTEC plus gas heating system from 2015. The windows are mostly renewed with insulation glazing, and some are well-preserved double-glazed windows.The house is partially basement with a laundry room, heating room, and hobby room.Outside, it has an overgrown terrace, a garden, and a gravel parking space for one car, but no garage.The net rent is CHF 3,000.- per month. The additional costs are paid directly by the tenant and amount to approximately CHF 380.- per month. The gross rent is therefore around CHF 3,380.-.Interested? Request the detailed documents with further information, pictures, and floor plans, as well as the registration form for the viewing.

1 / 6
  • Parking space
6.5 rooms, 220m², CHF 5,500.–
8152 Opfikon

LOTS OF SPACE, LOTS OF PEACE, LOTS OF NATURE

This high-quality semi-detached house delights with around 300 m² of living space, bright rooms, and a stylish, modern interior design. The 2022 renovated kitchen and the well-thought-out floor plan provide the highest level of living comfort. A real highlight is the exceptionally large garden - a private oasis in the middle of nature. Generosity, quality, and peace come together here to create a special home.This BETTERHOMES offer is characterized by the following advantages:- modern, high-quality interior design- bright rooms- high privacy- spacious living and dining area- 2022 renovated kitchen- good public transport connection- flexible room layout- and, and, and ...Interested? Contact us for a non-binding viewing!Didn't find anything suitable? Over 2,000 more offers at: www.betterhomes.ch - the real estate fair mediatorWant to market your own property?Take advantage of our know-how: https://www.betterhomes.ch/de/profitierenDo you want to have a property valued?Find out its value now through our free valuation, immediately and without obligation!https://www.betterhomes.ch/de/knowledge/estimationMore detailsLocation: very goodCondition: very goodBathrooms / wet cells: 4 (1 x shower / sink / toilet, 1 x toilet / sink, 1 x toilet / shower, 1 x sink / shower / bathtub)Public transport: Tram 10/12, approx. 600 m / Bus 762, 150 m / Opfikon station, 800 mSchools: Mettlen primary school, 600 m / Bubenholz school, 900 mShops: Coop, 800 m / Migros, 1.1 km / Denner, 900 m

  • Parking space
1 / 6
  • Parking space
5.5 rooms, 130m², CHF 4,900.–
8304 Wallisellen

Elegantly Furnished - Private Garden - Previously 12 Months

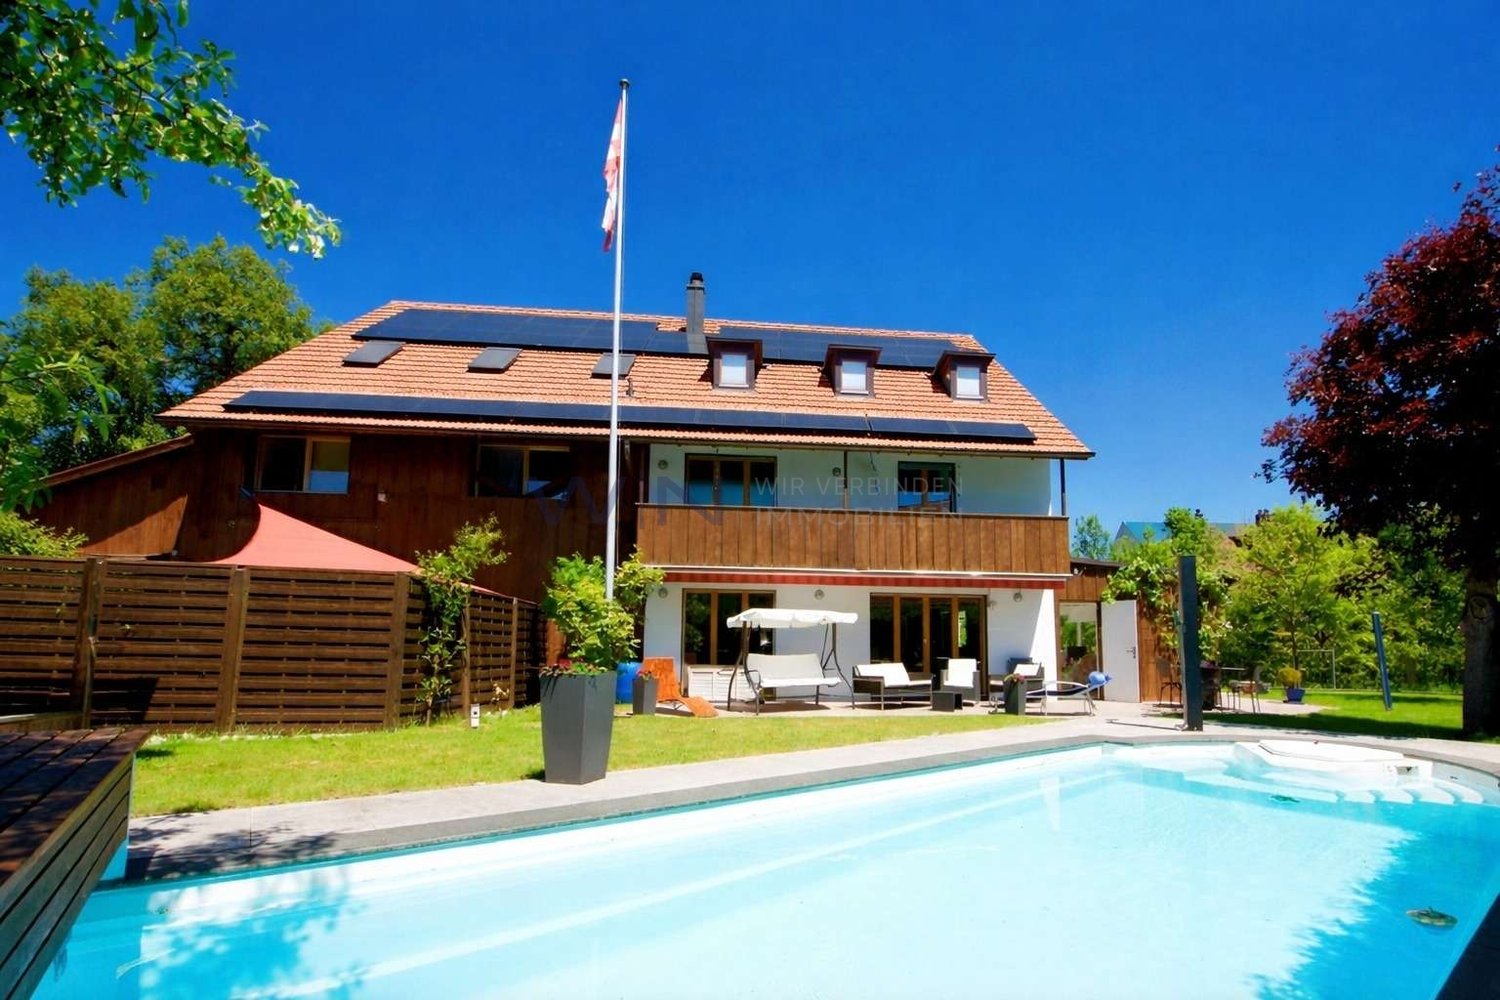
This fully furnished 5.5-room row house in Wallisellen offers 130 m² of living space on approximately 230 m² of land and is available for immediate occupancy. Ideal for families, expats, or couples with space requirements and home office: workspace, high-speed Wi-Fi, fireplace, and gas grill provide comfort and cozy evenings. The highlight is the private garden with approximately 90 m² and a separate guest house with approximately 25 m² and its own bathroom. Covered parking, family-friendly location, and top connection to Zurich and the airport.This BETTERHOMES offer is characterized by the following advantages:- separate guest house with approximately 25 m² and its own bathroom- fully furnished and ready for occupancy- private garden with approximately 90 m²- fireplace and gas grill- home office workspace and high-speed Wi-Fi- covered parking- family-friendly location- very good connection to Zurich and the airport- and, and, and ...Interested? Contact us for a non-binding viewing!Not found anything suitable? Over 2,000 more offers at: www.betterhomes.ch - the real estate fair mediatorDo you want to market a property yourself?Benefit from our know-how: https://www.betterhomes.ch/de/profitierenDo you want to have a property valued?Find out its value now through our free valuation, immediately and non-binding!https://www.betterhomes.ch/de/knowledge/estimationMore detailsLocation: family-friendly location in Wallisellen - very good public transport connection - near Zurich & airport - shopping, schools & leisure activities in the immediate vicinity - attractive recreational areasCondition: very well-maintained and clean with "gusto" interior designBathrooms / Wet Cells: 3 (1 x bathtub / WC / sink / washing tower, 1 x shower / WC / sink, 1 x WC-guest house / sink)Public Transport: Wallisellen Train Station, 2.1 kmSchools: International School ZH, 1.8 km / Schulhaus Mösli, 600 mShops: Glattzentrum - Ikea - Jumbo, 1.9 km

  • Parking space
1 / 6
  • Garage
5.5 rooms, 138m², CHF 3,800.–
8604 Volketswil

Family-friendly living with a beautiful garden

This well-maintained semi-detached house in Kindhausen combines proximity to nature with good accessibility - the bus stops directly in front of the building. The wooden construction offers a pleasant room climate all year round, three floors with 138 m² of living space, two bathrooms and a guest toilet. Outside, the garden, pergola and a seating area invite you to linger, completely without aircraft noise. A garage with direct house access and two parking spaces with an electric charging station complete the offer. A real family quarter: playground, kindergarten, swimming pool and forest - everything within walking distance.This BETTERHOMES offer is characterized by the following advantages:- Country life and yet close to the city- Wooden construction (always ideal room climate) and bright- Family-friendly (many families in the quarter)- Garage with direct house access- 2 garage spaces with electric charging station- 3 lockable bedrooms and an open room- Covered garden seating area (pergola)- Region without aircraft noise- Close to recreation area; swimming pool/forest within walking distance- Directly in front of agricultural zone- And, and, and ...Interested? Contact us for a non-binding viewing!Not found anything suitable? Over 2,000 more offers at: www.betterhomes.ch - the real estate fair mediatorDo you want to market a property yourself?Take advantage of our know-how: https://www.betterhomes.ch/de/profitierenDo you want to have a property valued?Find out its value now through our free valuation, immediately and non-binding!https://www.betterhomes.ch/de/knowledge/estimationMore detailsLocation: quiet edge location Condition: very well maintainedBathrooms / wet cells: 3 (1x bathtub / shower / toilet, 1x shower / toilet, 1x guest toilet)Heating system: underfloor heating / gasPublic transport: bus, 100 m Schools: kindergarten, 240 m Shops: Kuhn Hofmärt, 550 m / Migros, Denner, Coop, 2.5 km

  • Garage
1 / 6
5.5 rooms, 160m², CHF 2,950.–
8610 Uster

Temporary living in a central location

This charming 5.5-room single-family house in Uster combines a central location near the train station with comfortable privacy. On 160 m² of living space, couples or families enjoy plenty of space to arrive, and thanks to fiber optics, home office work is quite relaxed. The bright living area with a Swedish stove invites you to cozy evenings. Outside, the dreamy garden on 516 m² and the spacious terrace with several seats are a delight. The high-quality kitchen with Gaggenau appliances makes cooking a pleasure. Pets are allowed. Available for rent with an extension option.This BETTERHOMES offer is characterized by the following advantages:- central location near Uster train station- dreamy garden with plenty of privacy- spacious terrace with several seats- high-quality kitchen with Gaggenau appliances- bright living area with Swedish stove- ideal for home office thanks to fiber optics- temporary rental with extension option- pets allowed- and, and, and ...Interested? Contact us for a non-binding viewing - online viewing also possible!Didn't find anything suitable? Over 2,000 more offers at: www.betterhomes.ch - the real estate fair mediatorWant to market your own property?Take advantage of our know-how: https://www.betterhomes.ch/de/profitierenDo you want to have a property valued?Find out its value now through our free valuation, immediately and without obligation!https://www.betterhomes.ch/de/knowledge/estimationMore detailsLocation: very central, good connectionCondition: goodBathrooms / wet cells: 2 (1x bathtub / WC / sink, 1x shower / WC / sink)Public transport: bus, 30 m / train station, 400 mSchools: primary school, 600 mShops: Coop, 260 m / Migros, 550 m

Other interesting objects