Gy - Houses for rent with Balcony / Terrace

We recommend expanding your search criteria to get similar results. The current filters didn’t return any matches.

If you don’t want to change your current search criteria, we recommend creating a search alert, so you’ll be notified when matching offers become available.

More objects in your automatically expanded search area
26 results - Radius: + 10km
1 / 16
7.5 rooms174m²CHF 8,450.–
Top
Route du Pas-de-l'Echelle 38C, 1255 Veyrier

Spacious Contemporary Villa

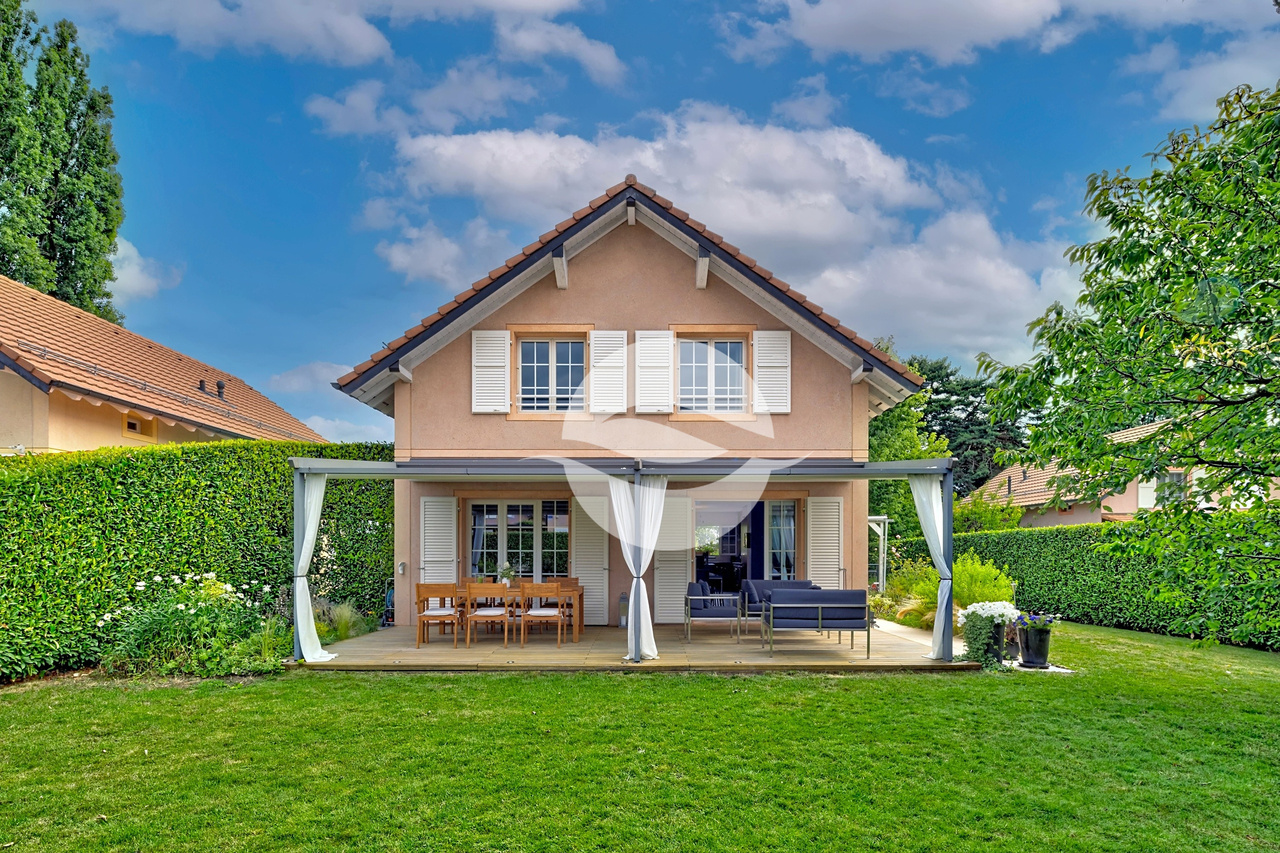
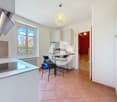
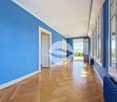
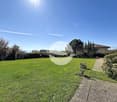
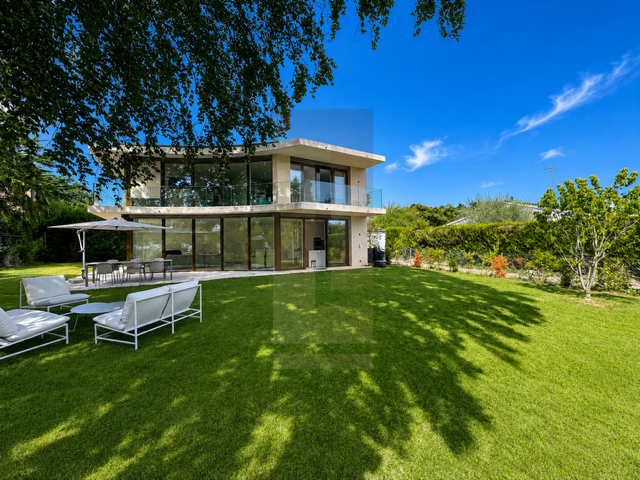
Spacious Contemporary VillaQuiet and secure location, the Domaine de Sierne is ideally situated on the commune of Veyrier and close to the village center.Just 5 minutes from Champel and less than 10 minutes from the center of Geneva, benefiting from the calm of the countryside and its breathtaking views of the landscape.- Ground Floor: • Entrance hall with cloakroom • Visitor WC and shower • One bedroom - office / with window door • High-end kitchen, very well equipped, open to the dining room and living room • Bar with integrated wine cooler • Living room with two large sliding doors, oriented towards the pergola, the 35m2 terrace and the garden. - 1st Floor: • Master bedroom of 20m2, with Italian shower, double sink • Terrace/balcony of 9m2, accessible from the master bedroom • 2 bedrooms of +12m2 each with built-in wardrobes • Bathroom with towel heater - Basement: • 29m2 room to be fitted out • Fitted laundry room • Technical room, storage space and shoe closet • Entrance access / 2nd independent entrance • 2 parking spaces in the basement, direct access to the house • Installation of a charging station for electric vehicles • Double storage closet on one of the parking spaces • Installation of a lift for roof luggage - Terrace & Garden • Pergola with remote-controlled awning • South-facing garden and unobstructed view of a field (non-buildable) bordered by a forest • Autonomous electric lawn mower • Gate with direct access for a possible gardener • Remote-controlled store • Water supply in the pergola as well as in the garden and automatic irrigation programmer • Electrical outlets at both ends of the garden - Common Areas • Playground • Waste sorting area • Outdoor visitor parking • Indoor visitor parking

Travel time
-
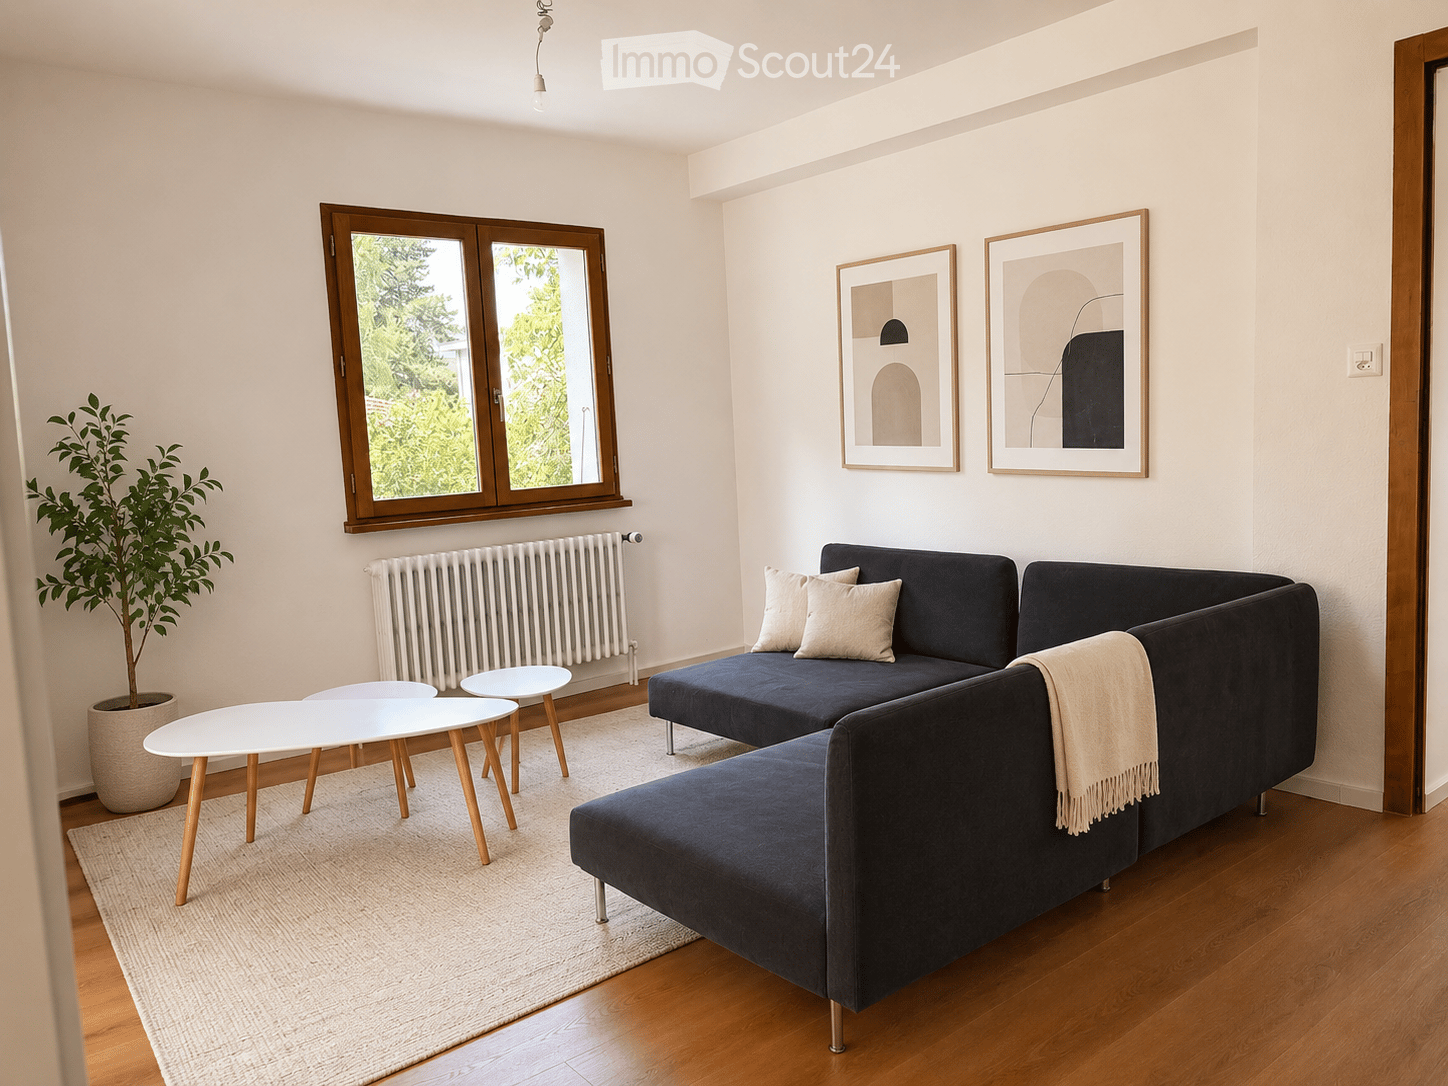
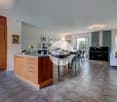
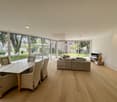
  • Modern living room with a dark blue sectional sofa, white coffee table, small white stools, a large plant in a pot, and two framed pictures on the wall. The room features wooden flooring and large windows with wooden frames.
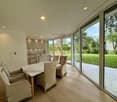
  • Bright dining area with a white table, four black chairs, and a small potted plant. Large windows with wooden frames offer a view of greenery, and the room has light wooden flooring and white walls.
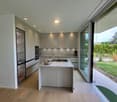
  • Modern kitchen with white cabinets, dark countertops, built-in oven, and a bowl of green apples on the counter. Large windows offer a view of greenery outside.
  • Cozy attic bedroom with wooden slanted ceilings, large window with shutters, double bed, nightstand, and artwork on the wall.
  • Modern bathroom with white tiles, a double sink, a bidet, a radiator, a towel, and a glass-enclosed shower area.
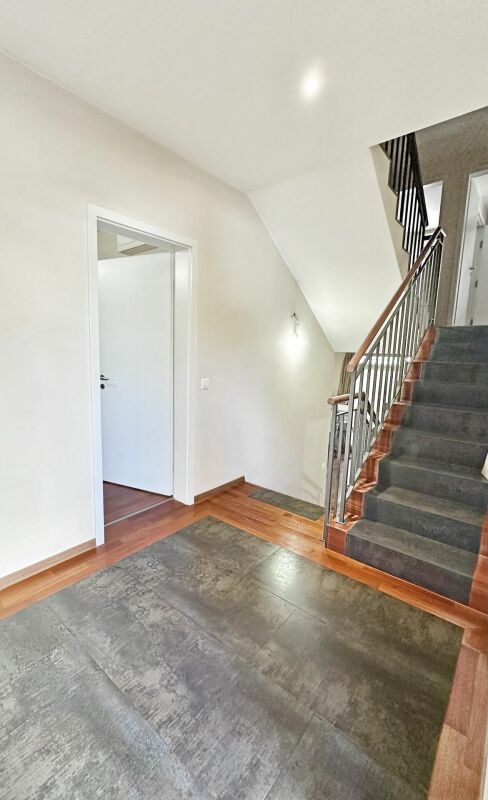
  • Empty room with white walls, grey floor, wooden door, white door, and a staircase leading upwards.
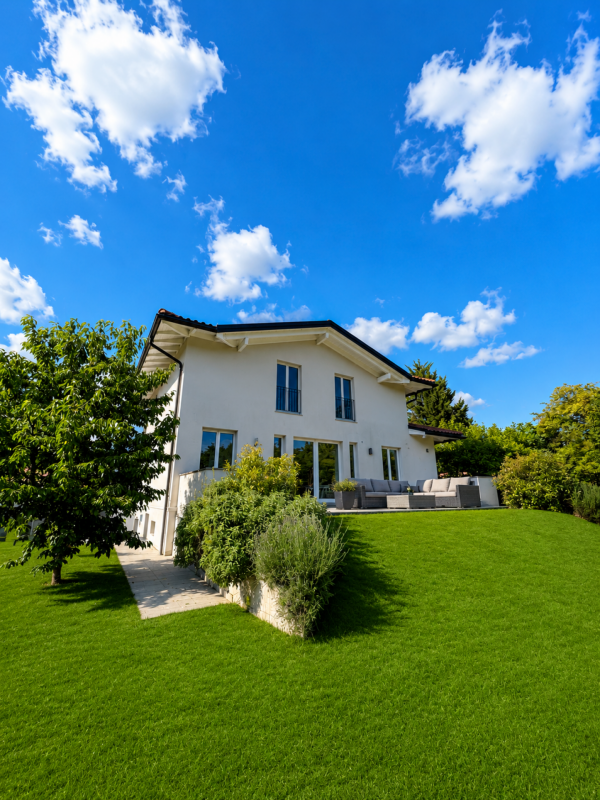
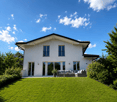
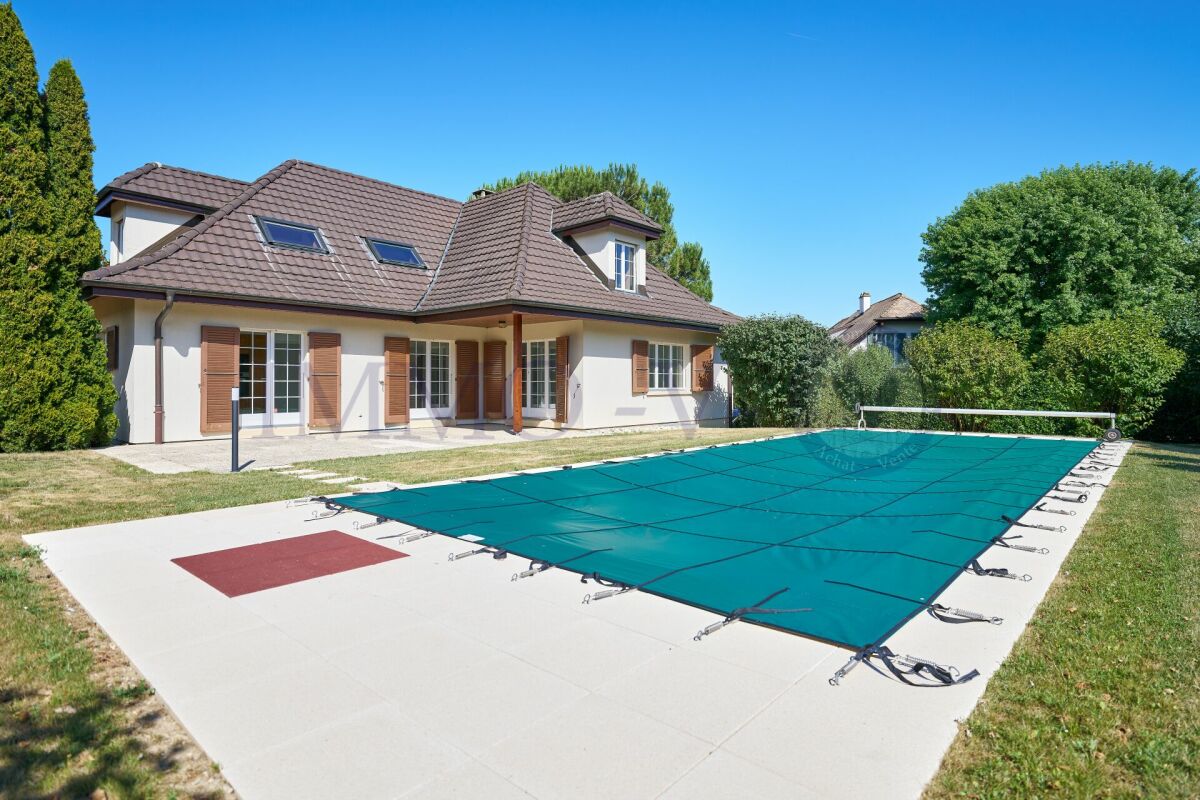
  • A two-story white house with a red-tiled roof, surrounded by a well-maintained lawn and trees. The house features large windows and a small balcony on the upper floor.
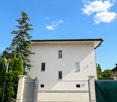
  • Two-story house with white walls, wooden accents, and brown shutters. The house features multiple windows and is surrounded by a well-maintained garden with green bushes and flowers.
1 / 8
7 rooms181m²CHF 5,700.–
Top
1292 Chambésy

Maison individuelle 7 pièces rénovée avec jardin – Chambésy – Disponible immédiatement

Maison individuelle 7 pièces rénovée avec jardin – Chambésy – Disponible immédiatementFRANÇAISMaison individuelle de 7 pièces entièrement rénovée, idéale pour une famille, située dans un magnifique cadre verdoyant à Chambésy et disponible immédiatement.Lumineuse et accueillante, elle offre des espaces généreux, une distribution fonctionnelle et un agréable jardin privatif arboré avec arbres fruitiers. Elle conviendra particulièrement à une famille recherchant espace, confort et tranquillité à proximité de Genève.Rez-de-chaussée • Cuisine neuve, moderne et entièrement aménagée • Grand espace ouvert salon–salle à manger, lumineux et convivial • Véranda ouverte sur le jardin • 2 chambres • Salle de bains complète et WC visiteurs • Accès direct au jardin 1er étage • Grande chambre principale • Pièce communicante pouvant servir de chambre d’enfant, bureau, dressing ou espace privé • Salle de bains complète • Rangements et grand espace sous combles Sous-sol • Salle de jeux aménagée • Grande buanderie avec douche • Atelier chauffé • Cave à vin • Espaces de rangement Extérieurs • Jardin privatif arboré avec arbres fruitiers • Environnement résidentiel calme et verdoyant • 2 places de parking extérieures SituationLa maison est a proximité d’un accès pratique aux écoles, transports publics, arrêts de bus, gare de Chambésy et commodités locales. La gare et les lignes de bus permettent de rejoindre facilement Genève et ses principaux pôles d’activité, un atout pour les familles et les collaborateurs des organisations internationales.Chambésy offre un cadre de vie privilégié, associant verdure, tranquillité, proximité de Genève et du lac, avec d’excellentes connexions en transports publics.Mobilier disponible sur demande. Disponible immédiatement.ENGLISHFully renovated detached 7-room family home with garden in a beautiful green residential setting in Chambésy, available immediately.Bright and welcoming, the property offers generous living spaces, a functional layout and a private landscaped garden with fruit trees. It is particularly well suited to a family looking for space, comfort and privacy within easy reach of Geneva.Ground floor • Brand-new fully fitted kitchen • Bright open-plan living and dining area • Veranda opening onto the garden • 2 bedrooms • Full bathroom and guest WC • Direct garden access First floor • Large principal bedroom • Adjoining room suitable as a child’s bedroom, home office, dressing room or private sitting area • Full bathroom • Storage and generous attic space Basement • Finished playroom • Large laundry room with shower • Heated workshop • Wine cellar • Additional storage Outdoor areas • Private landscaped garden with fruit trees • Peaceful green residential setting • 2 outdoor parking spaces LocationConveniently located near schools, public transport, bus stops, Chambésy railway station and local amenities. The nearby station and bus connections provide easy access to Geneva and its main employment centres, making the property particularly convenient for international families and professionals.Chambésy combines greenery, tranquillity, proximity to Geneva and the lake, and excellent public transport connections.Furniture available upon request. Available immediately.
1 / 43
7 roomsCHF 11,000.–
1292 Chambésy

Elegant & Spacious 7-Room Villa in Chambésy

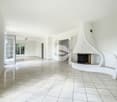
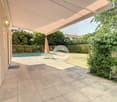
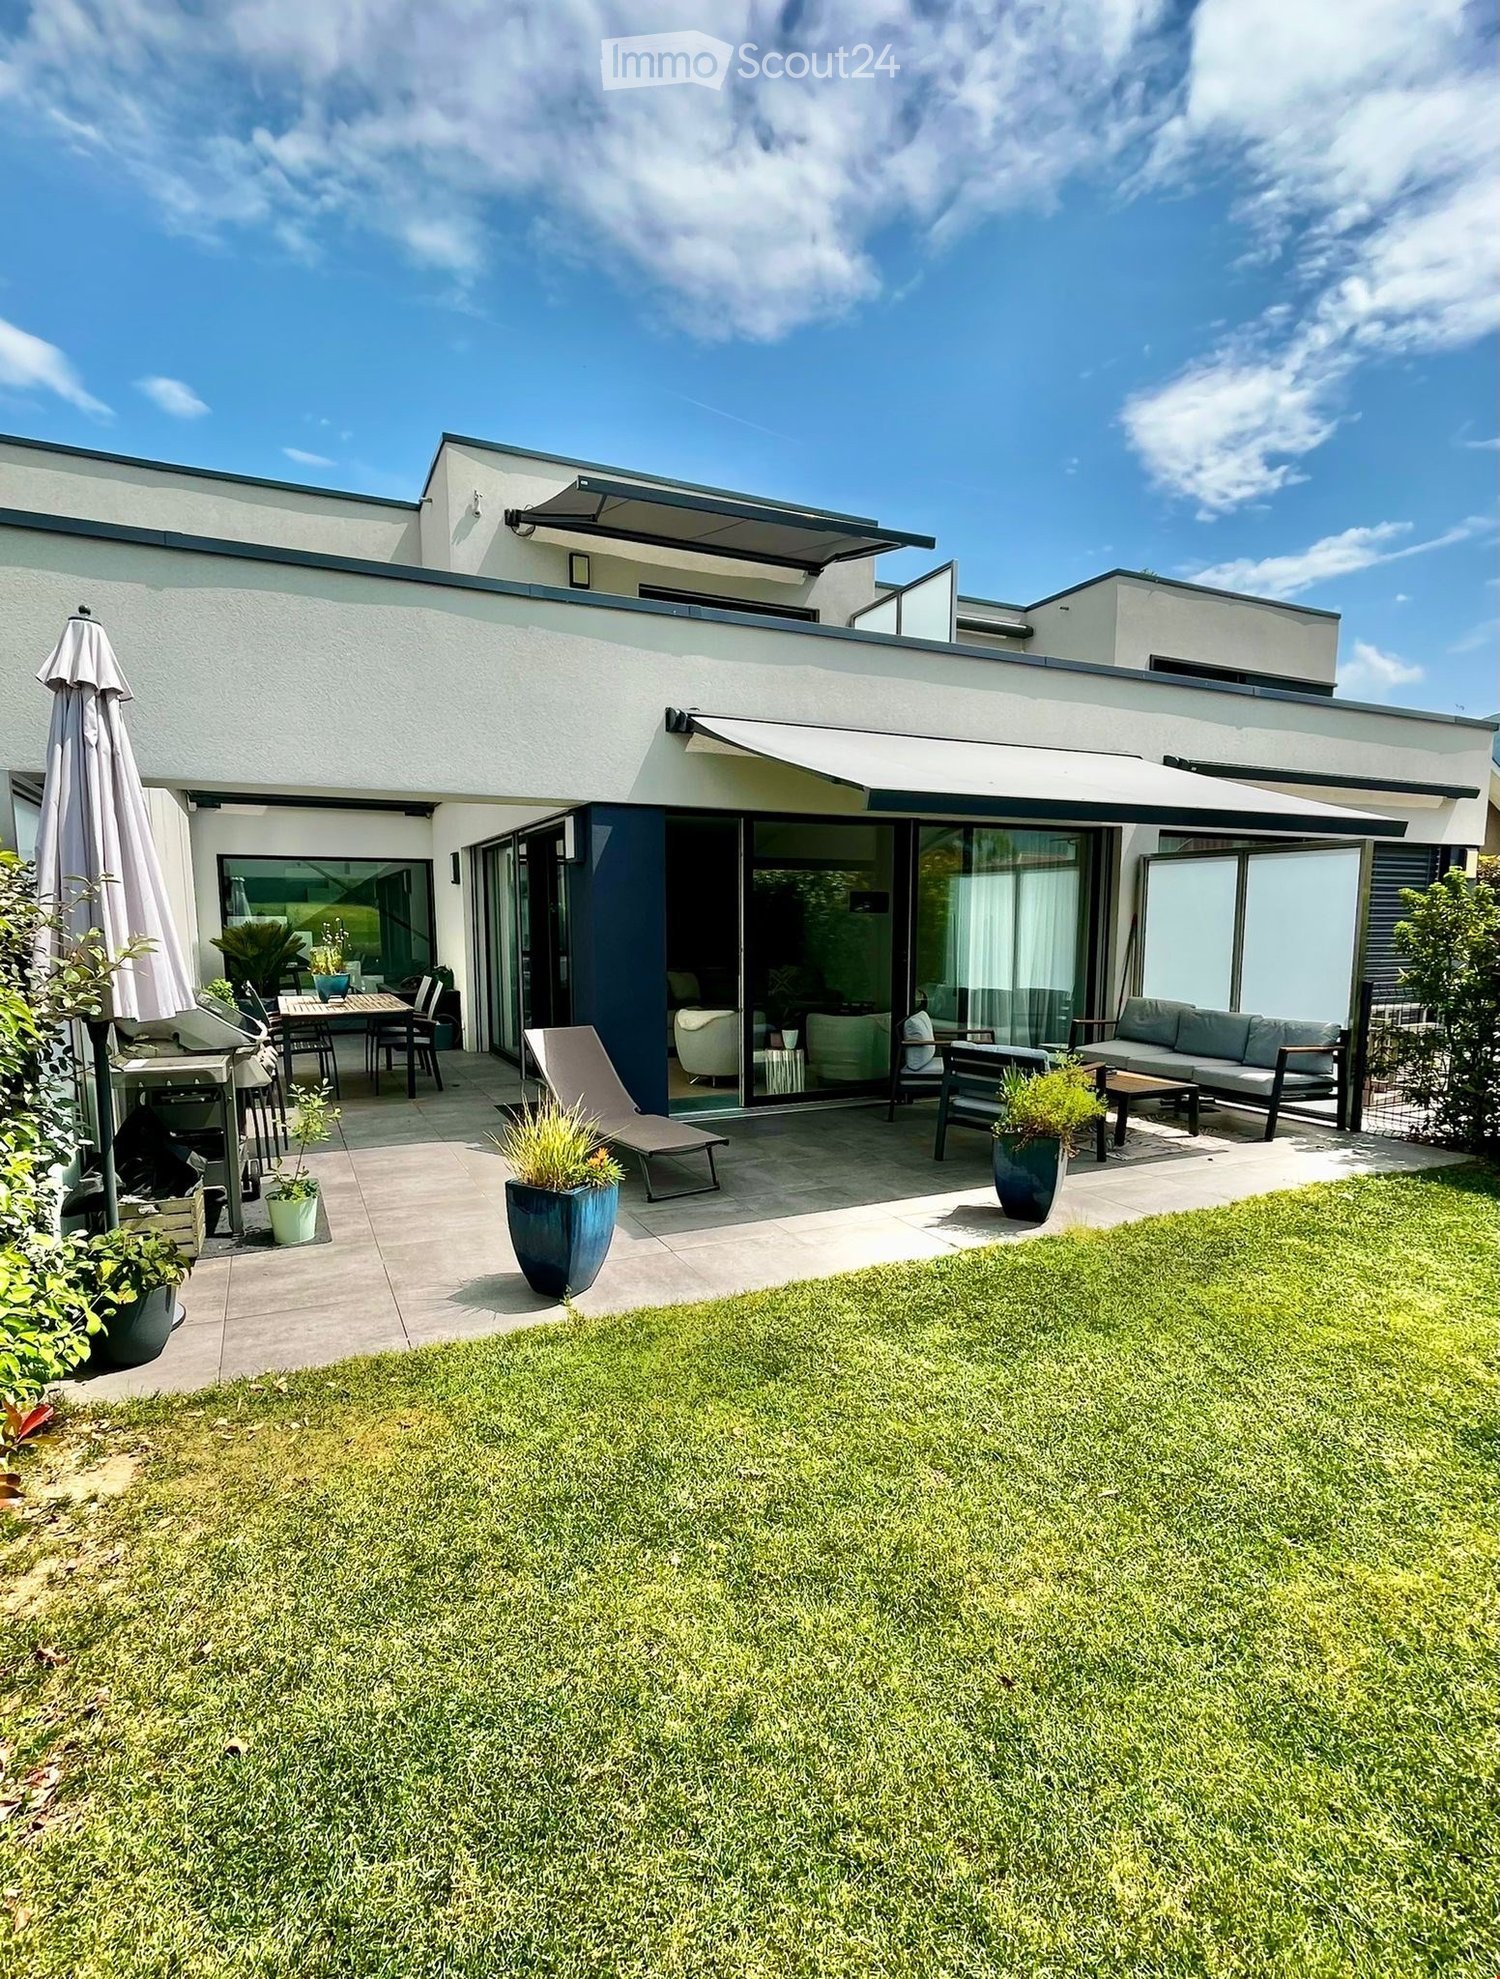
An elegant family house with high standards, garden, independent studio, and Minergie features in Chambésy. Situated in the highly sought-after commune of Chambésy, in the immediate vicinity of the international organizations district, this elegant individual villa of 7 rooms benefits from a peaceful and green residential environment. Built on a generous plot of 1,220 m², it offers approximately 320 m² of living space, complemented by a large, renovated basement, ideal for a family seeking space, comfort, and quality of life.Distribution:Ground Floor: The entrance hall is spacious and welcoming, with a large cloakroom. It leads to a fully equipped kitchen with a bar, which can be opened to the living areas or isolated thanks to elegant sliding doors.The living area consists of a large living room of approximately 50 m² with a fireplace, as well as an adjacent dining area next to the kitchen. This configuration allows the spaces to be modulated according to the desires and lifestyle of the occupants.The living areas have direct access to a large terrace overlooking a beautiful, tree-lined garden with fruit trees and a beautiful lawn.This level also includes: • A room that can be used as an office or guest room; • A shower room with WC. Upper Floor - The sleeping area offers: • Four large bedrooms; • Two spacious bathrooms, one with a whirlpool bathtub and the other with an Italian shower; • A pleasant terrace with a garden view. Basement / Lower Level, renovated:Accessible from the garden, this level of approximately 120 m² includes: • A large, independent studio with a kitchenette and shower room; • A workshop; • A large wine cellar; • A fully equipped laundry room; • A technical room housing the heat pump and double-flow ventilation system. Exterior: • Tree-lined garden with fruit trees • Large terrace • Garage for two vehicles • Two additional outdoor parking spaces Features: • Intercom • Electric gate • Electric shutters • Underfloor heating • Heat pump • Solar panels • Minergie-certified building • High-quality ventilation system ensuring continuous renewal of indoor air and optimal thermal comfort throughout the year. Individual costs:The following costs are borne by the tenant:Garden maintenance;Maintenance contract for the ventilation system and filter replacement;Electricity consumption;Cold and hot water consumption;Heating costs. Availability: from September 1st, 2026.The house will be repainted before the tenants move in.****************************************************Renovation work: Painting and parquet work are planned from August 3rd to 16th, 2026 - visits are possible from Monday, August 17th, 2026.
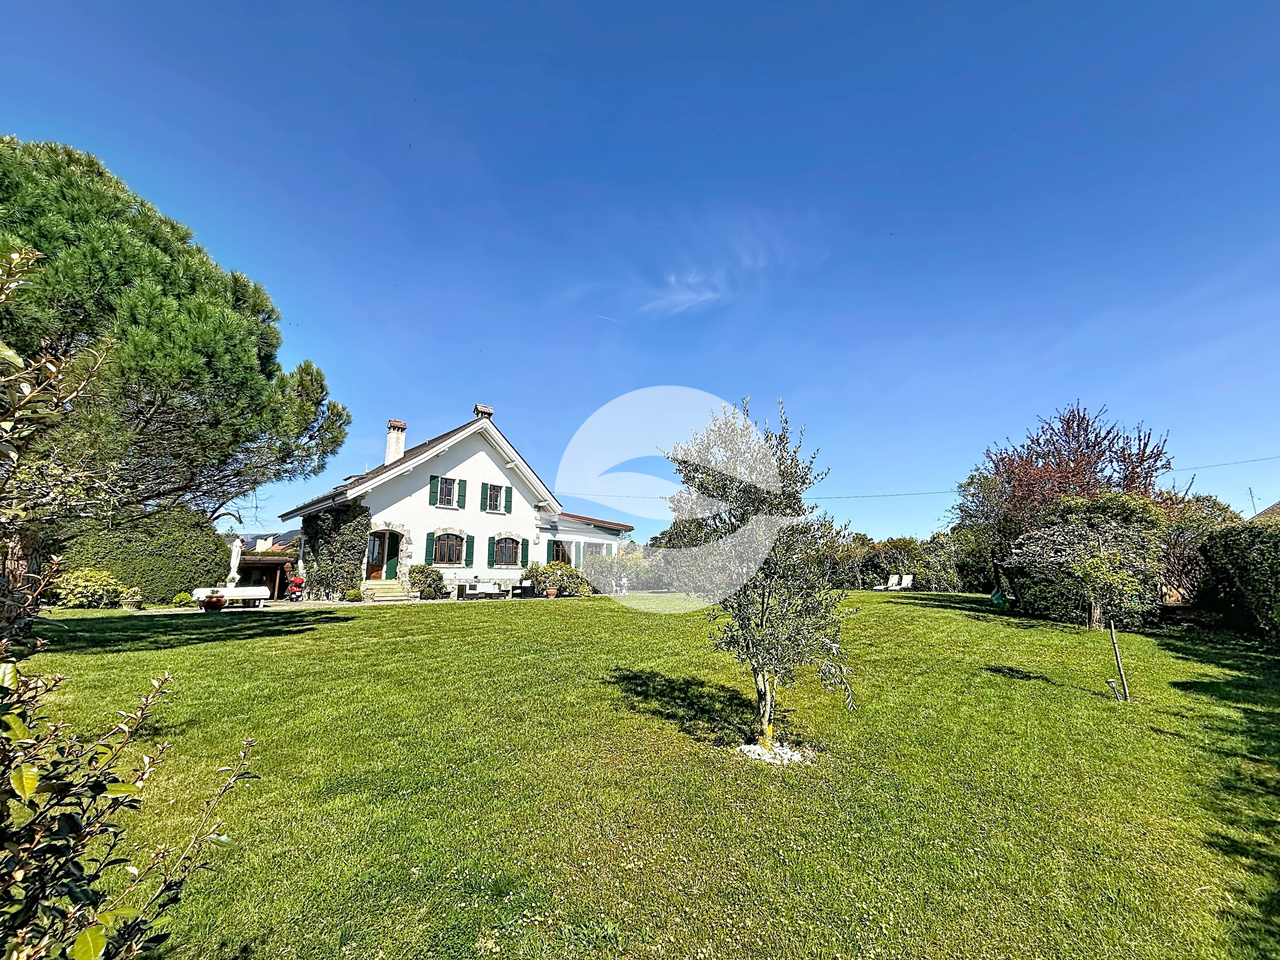
1 / 40
9 rooms300m²CHF 12,500.–
Chemin Bram-Van-Velde 21, 1206 Genève

Beautiful apartment with garden in Champel

Town-house with garden in Champel in a secured residence Located in the prized neighborhood of Champel in Geneva, this elegant triplex villa offers a calm, secure, and particularly pleasant living environment. Developing a surface of about 300 m², it is distinguished by its generous volumes, luminosity, and functional layout.The property includes 6 bedrooms as well as a vast living/dining room and a fully equipped kitchen. It also features 5 bathrooms and a guest toilet, ensuring optimal comfort for the whole family.Distribution :Ground floor :Entrance hall with built-in closets, guest toilet, one bedroom with built-in storage and adjacent shower room.Garden level :Spacious, bright living room with direct access to the garden, modern fully equipped kitchen.Upper floor :Modular master suite thanks to double doors, with built-in closets, complete bathroom (bathtub and shower) and access to a balcony offering an unobstructed view.Upper level :Third bedroom with built-in closets and bathroom.Top floor :Large, sunny rooftop terrace with a breathtaking view of the Salève.Basement :Fourth bedroom with built-in closets and shower room, fifth bedroom, dressing room with built-in closets, technical room as well as a wine cellar.Outside, a garage can accommodate 3 cars (two large and one smaller).This rare property benefits from a peaceful and secure environment, while being close to amenities and the center of Geneva.

Travel time
-
1 / 13
  • Balcony / Terrace
  • Parking space
  • Garage
6 rooms130m²CHF 6,000.–
1293 Bellevue

Belle villa à Bellevue proche des organisations internationales

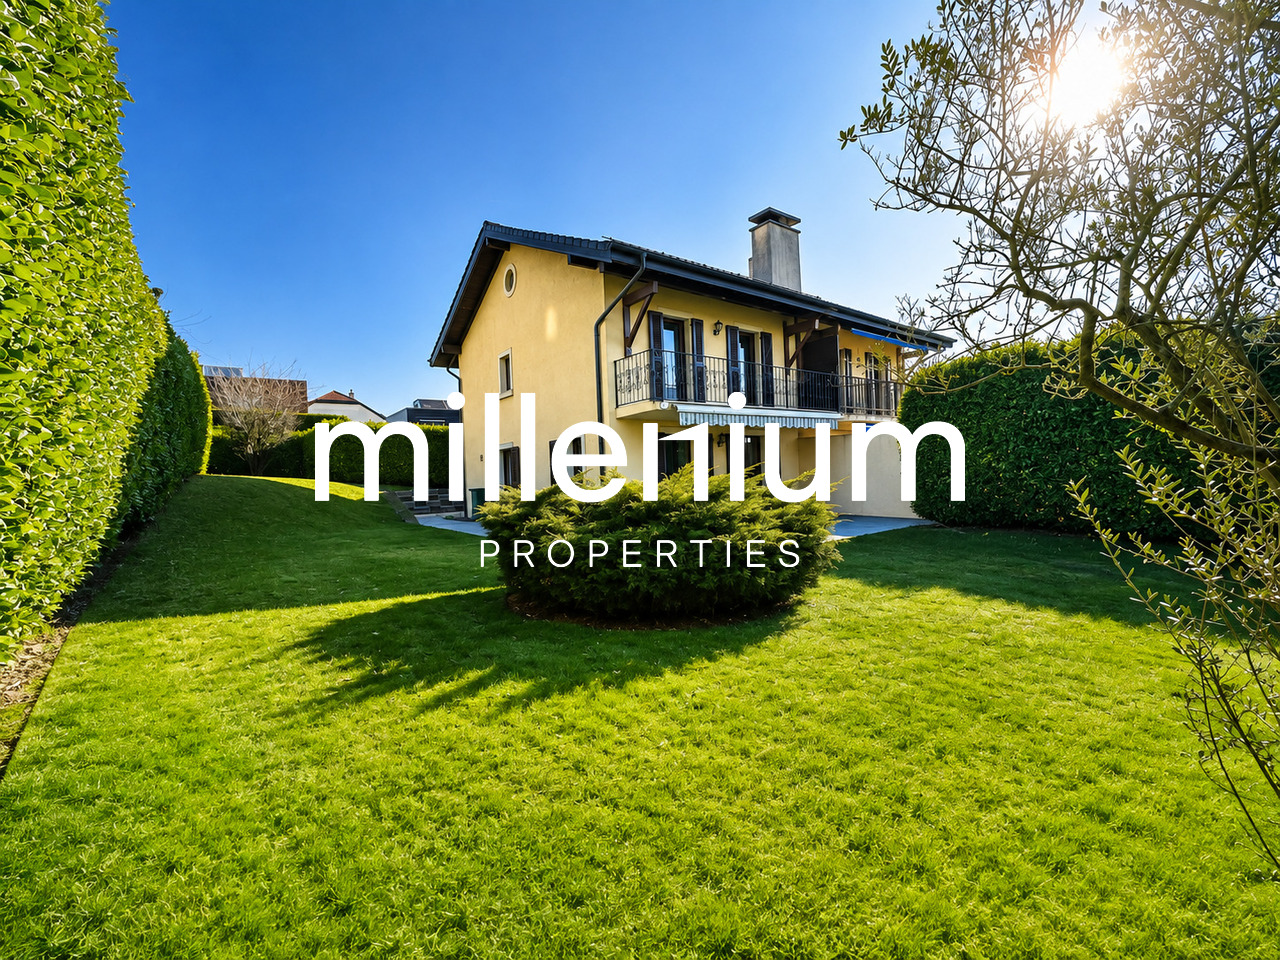
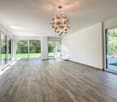
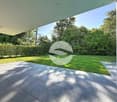
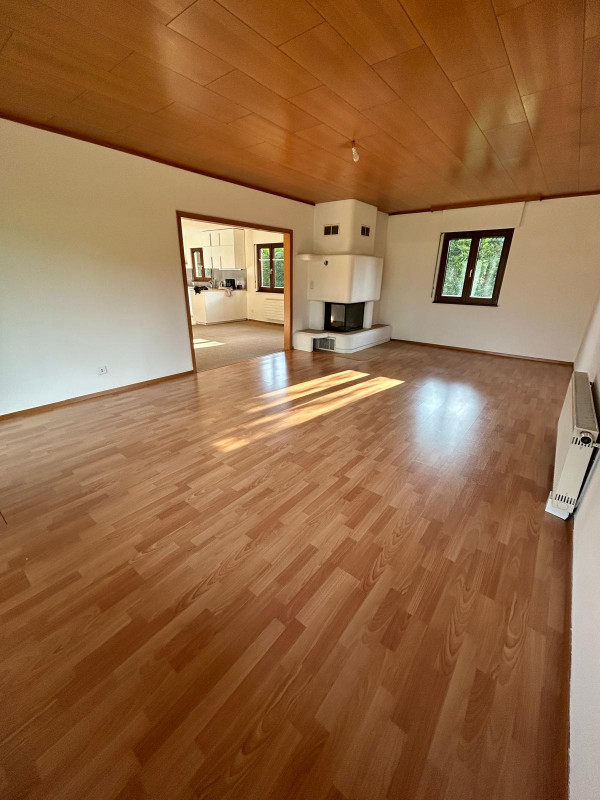
Agence : Millenium Properties Réf : KM 2571Spacious Family Villa with Garden in Bellevue - Close to International Organizations and Geneva AirportIdeally located in a sought-after residential area of Bellevue, this spacious family villa enjoys a peaceful and green setting while offering excellent access to Geneva's international organizations, Geneva International Airport, international schools and local amenities. Its convenient location makes it particularly well suited to families looking for a comfortable home within easy reach of the city and its major business and international hubs.Offering generous living spaces, abundant natural light and a large enclosed garden, the property combines comfort, privacy and practicality.Ground floor: • Guest WC with shower • Fully equipped kitchen with direct access to the terrace • Spacious living and dining area with fireplace and access to the garden First floor: • Bedroom with balcony overlooking the garden • Second bedroom with access to the same balcony • Bathroom with bathtub and WC • Additional bedroom with private shower room and WC Attic: • Large multipurpose room, ideal as a home office, playroom, TV room or additional living space Basement: • Studio with kitchenette and living area • Shower room with WC • Cellar • Technical room • Laundry room equipped with washing machine and dryer Outdoor areas: • Large enclosed garden • Pleasant terrace • Two outdoor parking spaces • Enclosed garage for one vehicle with mezzanine storage space Monthly rent: CHF 6,000Contact :Kari Marill-Hernandez +41 79 572 19 97 km@milleniumproperties.ch MILLENIUM PROPERTIES Boulevard du théâtre 5, 1204 Genève https://www.milleniumproperties.ch +41 22 342 44 12

  • Balcony / Terrace
  • Parking space
  • Garage
1 / 13
  • Balcony / Terrace
  • Parking space
  • Garage
  • +1
6 roomsCHF 5,500.–
1293 Bellevue

Charming house in Bellevue in a bucolic setting

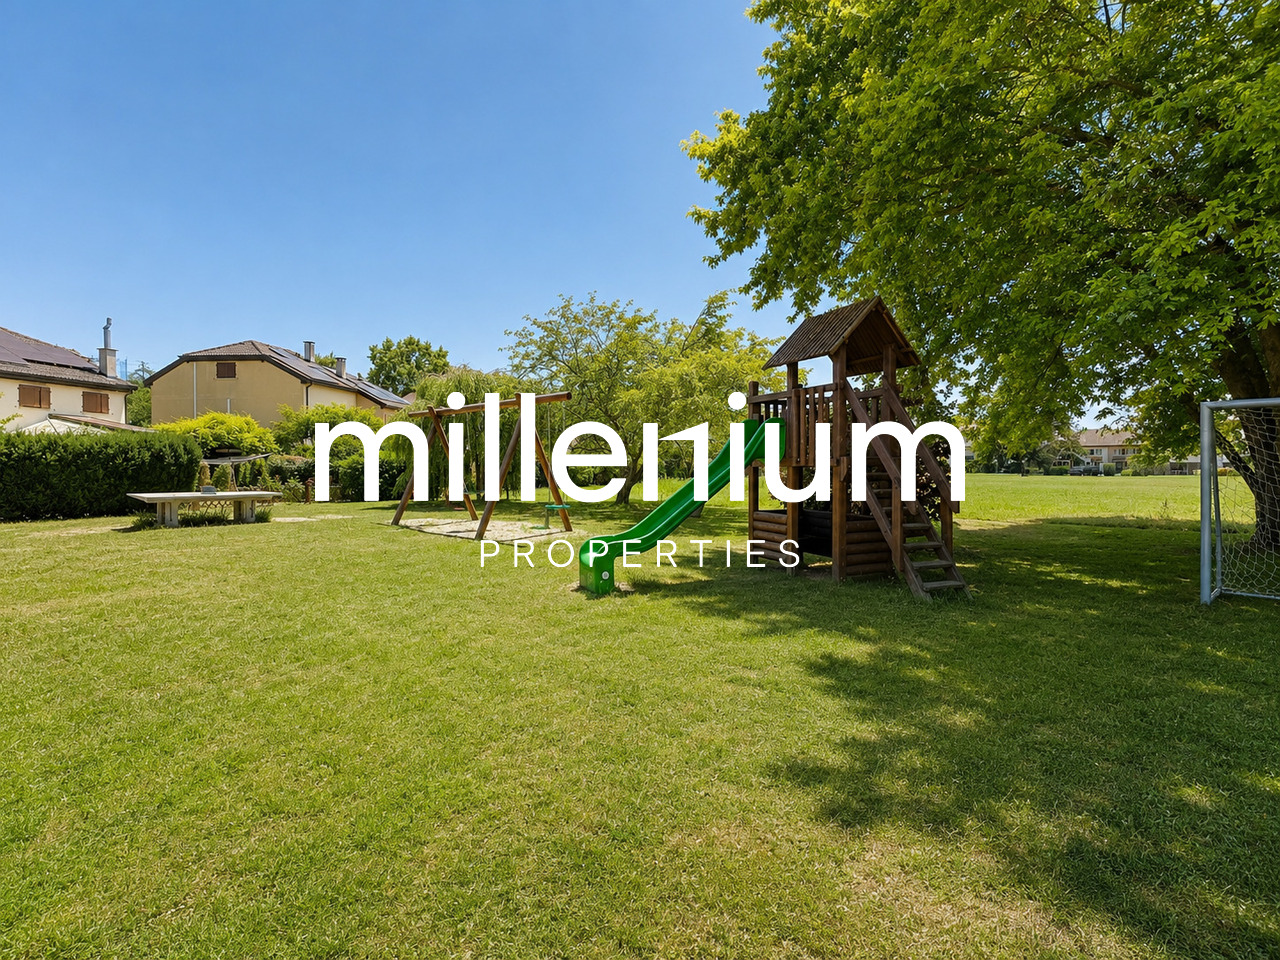
Agence: Millenium Properties SARéf: KM 2534Located in the highly sought-after commune of Bellevue, within a small, convivial, and perfectly maintained co-ownership, this lovely semi-detached house with garages benefits from a green and peaceful environment while remaining in immediate proximity to public transportation, with bus lines and the train station accessible in just a few minutes.As soon as you enter, you will be seduced by the warm and family-friendly atmosphere of this property. The ground floor offers a pleasant living room bathed in light, opening onto a functional kitchen, as well as a guest toilet. This living space naturally extends towards a beautiful covered terrace and a carefully landscaped private garden, featuring among others raspberries, strawberries, currants, and herbs such as rosemary. An automatic irrigation system facilitates the maintenance of the outdoor spaces.The garden also benefits from direct access to a large, tree-lined common area, including an outdoor play area with swings and other equipment for children.The first floor accommodates two comfortable bedrooms, a family bathroom, and a beautiful parental suite with its own private bathroom.The converted attic offers an additional, particularly versatile space that can be used as a bedroom, TV room, playroom, office, or leisure space according to your needs.The basement, perfectly exploited, includes a laundry room, a technical room, a cellar, and a pleasant cellar.Additional amenities • Electric water heating with radiators • Radiators on the upper floor replaced in 2024 • Heating control with thermostat and clock (with the possibility of installing remote control by the tenant) • Solar panels on the roof contributing to excellent energy cost control • Very low electricity and heating costs, approximately CHF 600.- per year, water consumption of approximately CHF 700.- per year for a family of five • Enclosed garage for one car + two outdoor parking spaces • Visitor parking spaces available • Common play area within the co-ownership This property seduces with its bucolic setting, its warm atmosphere, its carefully maintained outdoor spaces, and its privileged location in Bellevue, offering a perfect balance between nature, comfort, and proximity to amenities. A beautiful opportunity for a family looking for a peaceful and convivial place to live on the outskirts of Geneva.Rent: CHF 5'500Contact:Kari Marill Hernandez+41 79 572 19 97km@milleniumproperties.chMILLENIUM PROPERTIESBoulevard du théâtre 5, 1204 Genèvehttps://www.milleniumproperties.ch+41 22 342 44 12

  • Balcony / Terrace
  • Parking space
  • Garage
  • +1
1 / 13
  • Balcony / Terrace
  • Parking space
  • Elevator
  • +1
7 rooms274m²CHF 10,500.–
1225 Chêne-Bourg

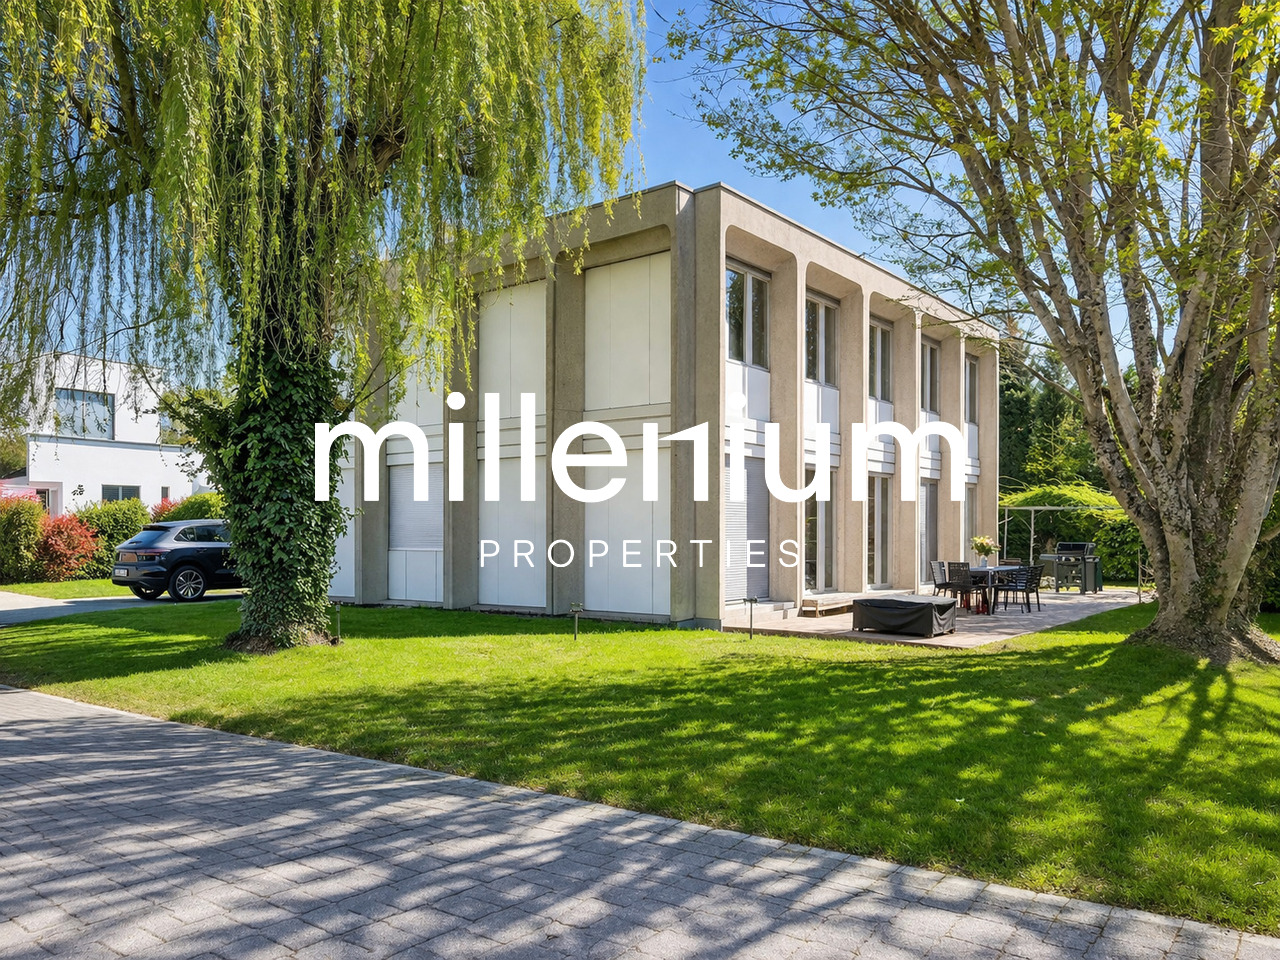
Splendid architect's villa in a green setting

Agence : Millenium PropertiesRéf : KM 2436Located in the sought-after commune of Thônex, this individual villa with an atypical architectural style seduces with its unique character, generous volumes, and calm, green residential environment.Built in the 1970s by architects Francioli & Fritschi, this monolithic architecture offers remarkable brightness and harmonious organization, served by an elevator on three levels of approximately 137 m² each, topped with a flat roof.Situated on a pleasant plot of 1,183 m², it benefits from a peaceful setting, protected from nuisances, while being in immediate proximity to schools, shops, and transportation, ensuring an ideal quality of life for a family.Distribution :Ground floor : • A welcoming entrance hall • A bathroom with WC and storage • An open, equipped kitchen • A spacious living room of approximately 60 m² with a central fireplace, offering a beautiful, bright living space • A room or office • An elevator as well as a staircase serving the different levels First floor : • A distribution area with elevator • A separate WC • A bathroom • A child's room • A room of approximately 15.80 m² with wardrobe • A spacious parental suite of approximately 24 m² with wardrobe, access to a large bathroom and a separate WC • An additional room of approximately 15.70 m² with integrated storage Basement :The lower part of the villa has an independent studio equipped with a kitchen, a living room, a sleeping area, a bathroom, as well as the following elements: • A boiler room • A large laundry room of approximately 20 m² • A storage room • Two cellars (20 m² and 8 m²) • Two archive rooms and a storage room Exterior :The property has a pleasant, tree-lined garden offering a green and intimate atmosphere, as well as 4 outdoor parking spaces.This character villa represents a rare opportunity for architecture and single-family home lovers seeking a privileged living environment at the gates of Geneva.Rent : CHF 10'500.-Contact :Kari Marill-Hernandez+41 79 572 19 97km@milleniumproperties.chMILLENIUM PROPERTIESBoulevard du théâtre 5, 1204 Genèvehttps://www.milleniumproperties.ch+41 22 342 44 12

  • Balcony / Terrace
  • Parking space
  • Elevator
  • +1
1 / 13
7.5 rooms245m²CHF 8,600.–
1295 Tannay

Maison avec annexe indépendante - Entretien jardin inclus

Située dans le charmant village de Tannay, à quelques minutes à pied de la gare et du centre du village, cette belle villa individuelle, construite entre la fin du XIXe siècle et le début du XXe siècle, marie à perfection le charme d'antan et le confort d'aujourd'hui et profite d'une vue sur les Alpes et d'un beau jardin arboré.REZ-DE-CHAUSSÉE :- Entrée avec armoire et WC visiteurs - Cuisine moderne toute équipée rénovée en 2025- Lumineuse pièce avec accès à la terrasse et au jardin- Beau séjour- Second salon ou salle à manger- Espace parentale : Chambre à coucher, chambrette idéale pour un dressing ou un bureau et salle de douche1er ÉTAGE :- 2 chambres avec vue lac et Alpes- Chambrette ou bureau- Salle de bains - 2ème WC avec armoireREZ INFÉRIEUR : (environ 45 m2)- Entrée indépendante- Cuisinette équipée - 2 Pièces en enfilade- Salle de bainsSOUS-SOL : (non habitable)- Buanderie équipée d'un lave-linge et d'un séchoir et de la chaudière à mazout- Pièce avec armoires- Cave avec gravier au solEXTÉRIEURS :- Terrasses - Agréable jardin arboré et clôturé - 2 Cabanons de jardin - Couvert pour 2 voitures- Accès par portail électriqueREMARQUES :- Les animaux sont acceptés- Peintures intérieures refaitesLOYER MENSUEL CHF 8'600.- incluant l'entretien complet du jardin + charges individuelles (électricité, mazout et eau selon consommation)DISPONIBLE : de suiteLocated in the charming village of Tannay, just a few minutes' walk from the train station and the village center, this beautiful detached villa, built between the late 19th century and early 20th century, perfectly blends old-world charm with modern comfort and boasts views of the Alps and a beautiful, tree-lined garden.GROUND FLOOR: - Entryway with closet and guest restroom - Modern, fully equipped kitchen renovated in 2025- Bright room with access to the terrace and garden- Beautiful living room- Second living room or dining room- Master suite: Bedroom, small room ideal for a walk-in closet or office, and shower roomFIRST FLOOR: - 2 bedrooms with views of the lake and the Alps- Small room or office- Bathroom - Second restroom with closetLOWER GROUND FLOOR: (approx. 45 m²)- Separate entrance- Equipped kitchenette - Two adjoining rooms- BathroomBASEMENT: (non-residential)- Laundry room equipped with a washing machine, dryer, and oil-fired boiler- Room with closets- Cellar with gravel floorOUTDOORS: - Terraces - Pleasant, tree-lined, fenced-in garden - 2 garden sheds - Carport for 2 cars- Access via an electric gateNOTES:- Pets allowed- Interior paint recently redoneMONTHLY RENT CHF 8'600.- including garden maintenance + individual utilities (electricity, heating oil, and water based on consumption)AVAILABLE: immediately

1 / 13
5.5 rooms250m²CHF 9,800.–
1297 Founex

Superbe villa avec piscine, jardin et garage

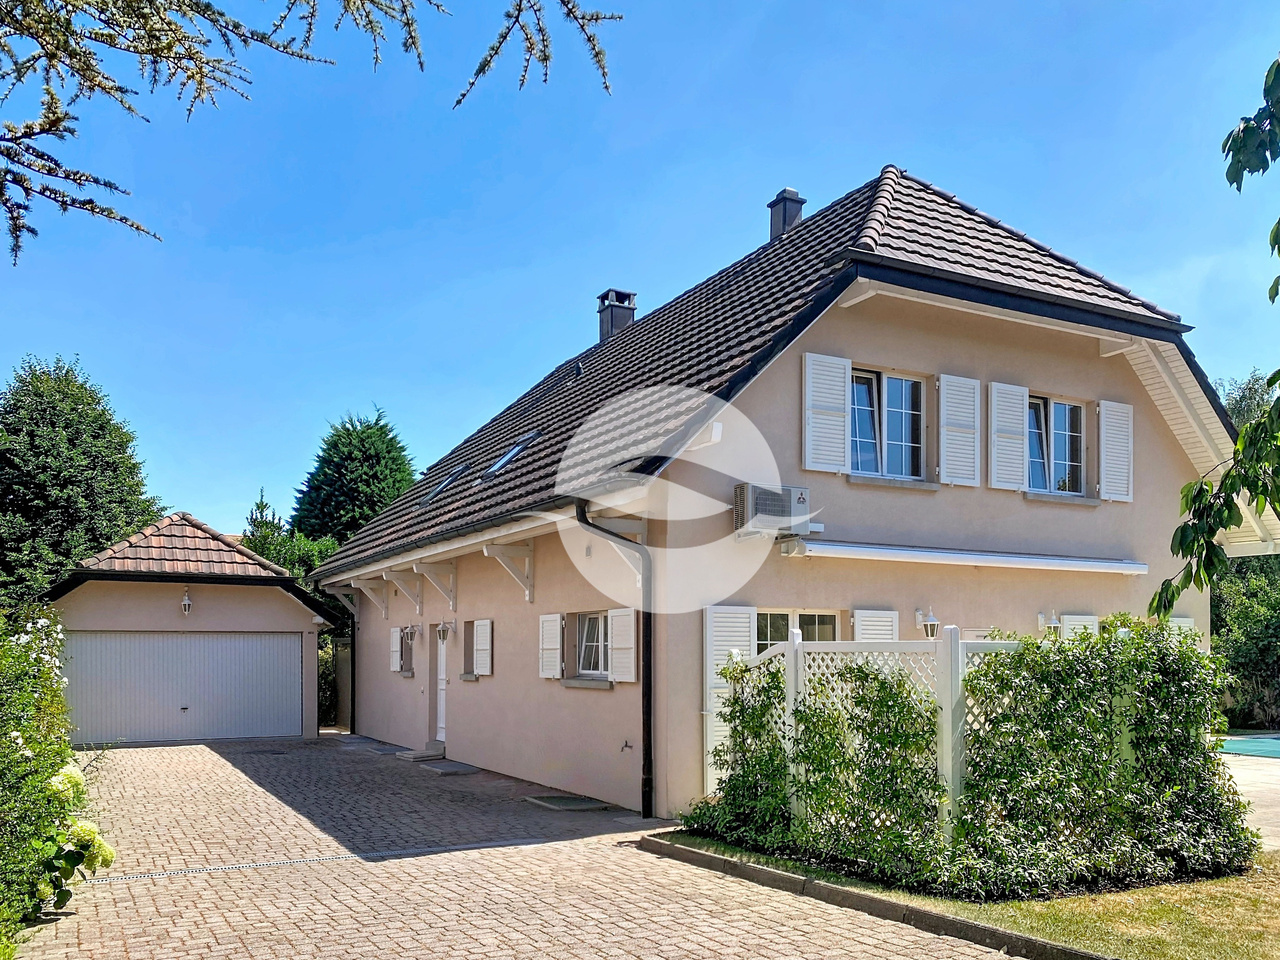
Située dans un quartier résidentiel proche du lac Léman de la commune prisée de Founex, cette belle villa individuelle a bénéficié d'une importante rénovation en 2022 : peinture complète, cuisine neuve, rénovation de la salle de douche parentale, etc.Elle propose des pièces généreuses et des finitions de qualité, un jardin à l'abri des regards et une agréable piscine.REZ-DE-CHAUSSÉE :- Entrée avec WC visiteurs- Vaste pièce de vie (56m2) avec cheminée - Cuisine entièrement équipée (14m2)- Chambre (11m2) avec entrée indépendante et salle de douche privéeÉTAGE : air-conditionné dans les 3 chambres- Dégagement avec armoires et dévaloir à linge- Suite parentale : chambre (30m2) + salle de douche neuve et dressing en sous-pente- 2 chambres à coucher (19m2 chacune)- Salle de bains et doucheSOUS-SOL : 110 m2 utiles aménagés- 2 pièces (10 et 12m2) en enfilade avec saut de loup- Salle de douche- 2 pièces (15 et 14 m2) en enfilade avec saut de loup- Buanderie / local technique- Abri PC- Cave avec armoire et cave à vin- Réduit sous escalierEXTÉRIEURS :- Entrée avec portail électrique- Garage de 30 m2- Places de parkings extérieures en enfilade devant le garage- Terrasse avec toile solaire- Jardin arboré avec cabanon (12m2)- Piscine 10m x 4,5m au sel (non chauffée)- Cabanon de jardin- Cabanon pour véloLOYER MENSUEL CHF 9'800.-/mois + entretien du jardin et de la piscineCharges individuelles en sus selon consommation : eau, électricité et mazout.Disponibilité : dès le 15 août ou 1 septembre ou à convenirLocated in a residential area close to Lake Geneva in the commune of Founex, this beautiful detached villa benefited from a major renovation in 2022: full paintwork, new kitchen, and parental shower room, etc.This property offers generous rooms and quality finishes, a pleasant garden and a nice swimming pool.GROUND FLOOR:- Entrance with guest WC- Large living room (56m2) with fireplace - Fully equipped kitchen (14m2)- Bedroom (11m2) with separate entrance and private shower roomFLOOR: air conditioning in the 3 bedrooms- Hallway with wardrobes and laundry chute- Master suite: bedroom (30m2) new shower room and walk-in closet- 2 bedrooms (19m2 each)- Bathroom and showerBASEMENT: 110 m2 utile aménagés- 2 rooms (10 and 12m2) en enfilade with wolf's jump- Shower room- 2 rooms (15 and 14 m2) en enfilade with wolf's jump- Laundry / utility room- PC shed- Cellar with cupboard and wine cellar- Under-stair storageEXTERIORS:- Entrance with electric gate- 30 m2 garage- Outdoor parking spaces in a row in front of the garage- Terrace with solar cover- Garden with trees and garden shed (12m2)- 10m x 4.5m saltwater swimming pool (unheated)- Garden shed - Bicycle shedMONTHLY RENT CHF 9'800.-/month + garden and pool maintenanceIndividual charges extra according to consumption of water, electricity and fuel oil.Availability: 15th August or 1st September or to be agreed

1 / 13
5.5 rooms190m²CHF 8,850.–
1291 Commugny

Superbe villa jumelée par couvert à voiture

*** Vidéos disponibles : Message WhatsApp +41.78.748.25.36 : COMMUGNY Dauphine Villa jumelle avec piscine ***Située dans un quartier résidentiel sans nuisance du village de Commugny, cette villa moderne, construite en 2020, offre des prestations haut de gamme et une belle piscine chauffée.REZ-de-CHAUSSÉE :- Entrée avec armoire et WC visiteurs- Cuisine (14m2) ouverte avec ilot central et équipée d'électroménagers V-ZUG- Cellier avec étagères- Pièce de vie (38m2) avec accès à la terrasse et au jardinÉTAGE :- Suite parentale de 21m2 avec dressing et salle de douche- 3 Chambres à coucher de 13m2 dont 2 avec armoires- Salle de bains et douche- Grenier de 14m2 avec fenêtre, aménagé en salle de jeuxToutes les chambres ont accès au balcon de 37m2 qui entoure l'étageSOUS-SOL :- Dégagement - Salle de jeux ou de sport de 20m2- Buanderie équipée d'un lave-linge et d'un séchoir- Cave avec armoires- Cave- Local technique chaufferie PAC air-eau- Local technique filtration piscineANNEXES :- Couvert pour 2 voitures équipé d'un chargeur TESLA de 16A (panneaux photovoltaïques pour recharge véhicule et maison)- 2 places de parc extérieuresEXTÉRIEURS:- Superbe jardin face à un cordon boisé longeant un ruisseau- Arrosage automatique- Pas de clôture avec les villas voisines de la résidence (Zone protégée)- Piscine chauffée (par PAC) de 8m par 4m- Entrée par portail commun aux 4 maisons de la résidenceLOYER MENSUEL : CHF 8'850.- + CHF 450.- forfait entretiens : Piscine, toiture, PAC et jardin par jardinier CHF 9'300.- + Charges individuelles selon consommation : eau et électricitéREMARQUE : Animaux non autorisésDISPONIBLE : 1.8.2026*** Videos available: WhatsApp message 41.78.748.25.36: COMMUGNY Dauphine Semi-detached Villa with Pool ***Located in a quiet residential neighborhood in the village of Commugny, this modern villa, built in 2020, offers high-end amenities and a beautiful heated pool.GROUND FLOOR:- Entryway with closet and guest restroom- Open-concept kitchen (14m²) with a central island and equipped with V-ZUG appliances- Pantry with shelving- Living room (38 m²) with access to the terrace and gardenUPPER FLOOR:- 21 m² master suite with walk-in closet and shower room- 3 bedrooms (13 m² each), 2 of which have built-in closets- Bathroom with shower- 14 m² attic with a window, converted into a game roomAll bedrooms have access to the 37 m² balcony that wraps around the floorBASEMENT:- Hallway - 20 m² game or exercise room- Laundry room equipped with a washer and dryer- Cellar with cabinets- Cellar- Utility room housing the air-to-water heat pump- Pool filtration utility roomOUTBUILDINGS:- Covered parking for 2 cars equipped with a 16A Tesla charger (solar panels for charging the vehicle and powering the home)- 2 outdoor parking spacesEXTERIORS:- Beautiful garden facing a wooded area along a stream- Automatic sprinkler system- No fence separating the property from neighboring villas in the residence (protected area)- Heated pool (via heat pump) measuring 8m by 4m- Entrance via a gate shared by the 4 homes in the residenceMONTHLY RENT: CHF 8,850 CHF 450 flat-rate maintenance fee: Pool, roof, heat pump, and garden maintenance by a gardener CHF 9,300 Individual utility charges based on consumption: water and electricityNOTE: Pets not allowedAVAILABLE: August 1, 2026

1 / 12
7 rooms250m²CHF 4,800.–
Chemin de Chantemerle, 1226 Thônex

A saisir ! Magnifique maison à Thônex

(English Below)À REMETTRE - MAISON FAMILIALE | CHEMIN DE CHANTEMERLE | 1226 THÔNEXSituée sur le Chemin de Chantemerle, sur une route privée calme à proximité de Belle-Terre, cette belle maison familiale offre un cadre de vie spacieux et lumineux, idéal pour une famille.La maison se compose de :- Un grand jardin privatif- Un espace de vie ouvert cuisine/séjour, spacieux et convivial- 3 chambres et 1,5 salle de bains à l'étage principal- 3 pièces supplémentaires et une salle de bains complète le bien au niveau inférieur- Un garageCommerces, écoles, un centre médical et les transports publics se trouvent à proximité, avec un accès facile à la France et aux Alpes françaises.Une sélection de meubles, ainsi que le lave-linge/sèche-linge, le mobilier de jardin et le matériel de jardinage peuvent également être laissés gracieusement au futur locataire.Loyer mensuel (hors charges) : CHF 4'800.-Charges individuelles Disponibilité : dès que possibleEmplacement calme et pratique, à proximité de toutes commodités.Pour toute information complémentaire ou pour organiser une visite, merci de nous contacter directement.DES HONORAIRES D'AGENCE SONT À PREVOIR uniquement en cas d'attribution Home Locationcontact@homelocation.ch---LEASE TAKEOVER - FAMILY HOUSE | CHEMIN DE CHANTEMERLE | 1226 THÔNEXLocated on Chemin de Chantemerle, on a quiet private road near Belle-Terre, this beautiful family home offers a spacious and bright living environment, ideal for a family.The house consists of:- A large private garden- A spacious and welcoming open-plan kitchen/living area- 3 bedrooms and 1.5 bathrooms on the main floor- 3 additional rooms and a full bathroom on the lower level- a GarageSupermarkets, schools, a medical centre and public transport are nearby, with easy access to France and the French Alps.A selection of furniture, as well as the washer/dryer, patio furniture and gardening equipment, can also be left free of charge for the incoming tenant.Monthly rent : CHF 4,800.-Individual chargesAvailability: as soon as possibleConvenient and peaceful location, close to all amenities.For further information or to arrange a viewing, please contact us directly.AGENCY FEES ARE PAYABLE BY THE INCOMING TENANT only in the event the house is allocatedHome Locationcontact@homelocation.ch

New building
1 / 3
7 rooms302m²CHF 14,000.–
Chemin David Munier 18, 1223 Cologny

Luxury, comfort and energy performance at the gates of Cologny

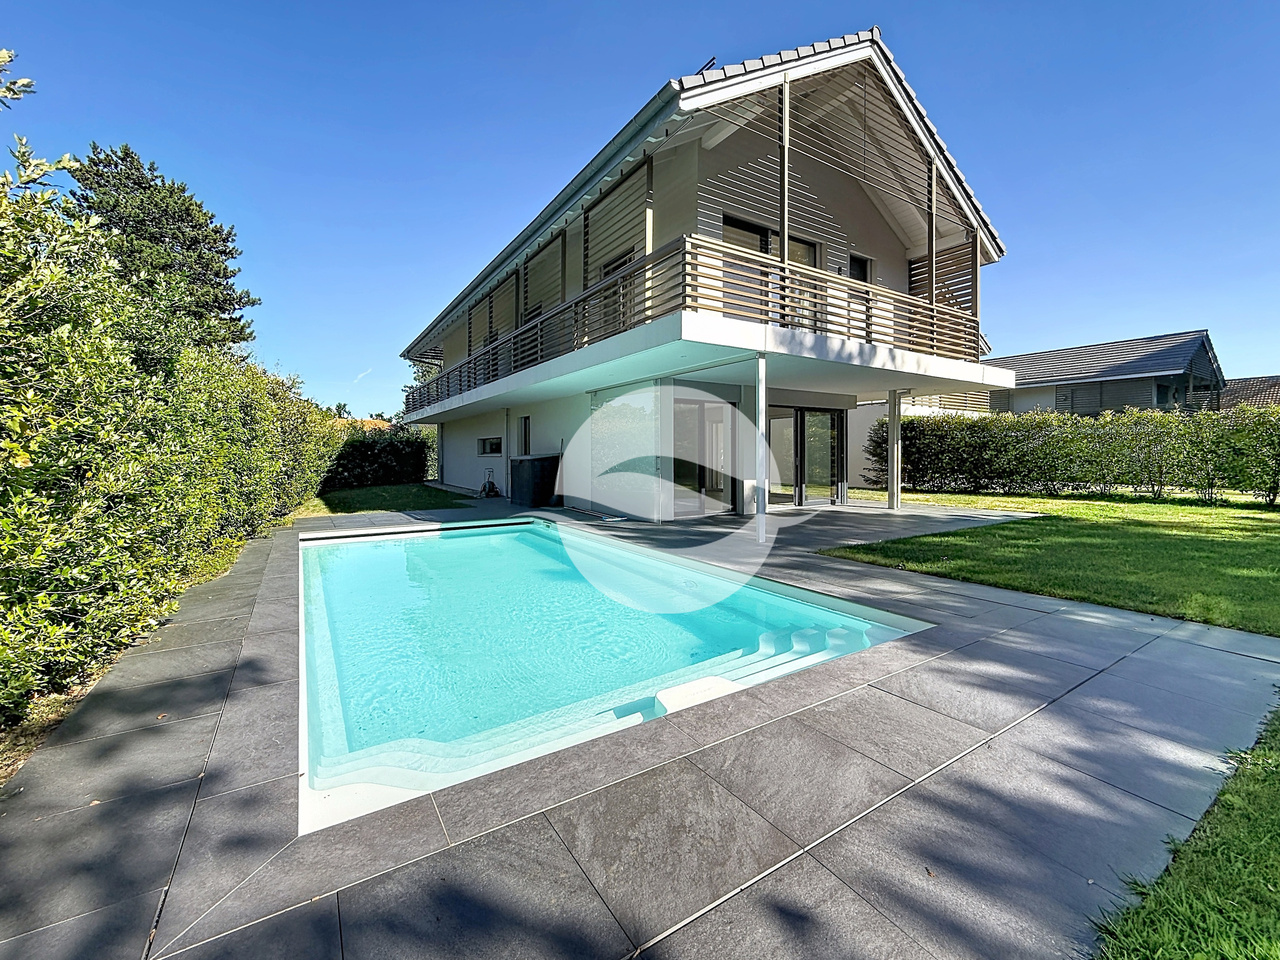
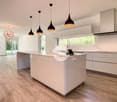
Luxury, comfort and energy performance at the gates of Cologny Perfectly located in a sought-after residential area of Cologny, just minutes from shops, sports facilities, and downtown Geneva, this brand-new contemporary villa (available in 2026) offers an exceptional living environment that blends serenity, privacy, and immediate access to key amenities.Part of an exclusive group of only four villas, the property offers approximately 302 sqm of living space on a 531 sqm landscaped and enclosed plot. The architecture is clean and modern, with generous volumes, abundant natural light, and high-end finishes throughout ? designed for refined, modern living. Interior elegance & functional luxury The ground floor opens to a welcoming entrance with built-in storage, a modern open-plan kitchen with central island, and a spacious living/dining area with floor-to-ceiling windows that extend seamlessly to the outdoors. A sunny terrace, landscaped garden, and solar-heated swimming pool provide a private and peaceful outdoor retreat ? perfect for relaxation or entertaining.Upstairs, the master suite offers all the comforts of a luxury hotel: a private balcony, custom walk-in wardrobe, and elegant en-suite bathroom. Two additional bedrooms with fitted wardrobes share access to a beautiful terrace and a stylish shower room.The fully finished lower level features a TV room or multipurpose space, a guest bedroom with en-suite shower, a laundry room, storage cellar, WC, and technical room.

Travel time
-

Other interesting objects