Guntershausen b. Aadorf - Houses for rent with Balcony / Terrace

We recommend expanding your search criteria to get similar results. The current filters didn’t return any matches.

If you don’t want to change your current search criteria, we recommend creating a search alert, so you’ll be notified when matching offers become available.

More objects in your automatically expanded search area
11 results - Radius: + 10km
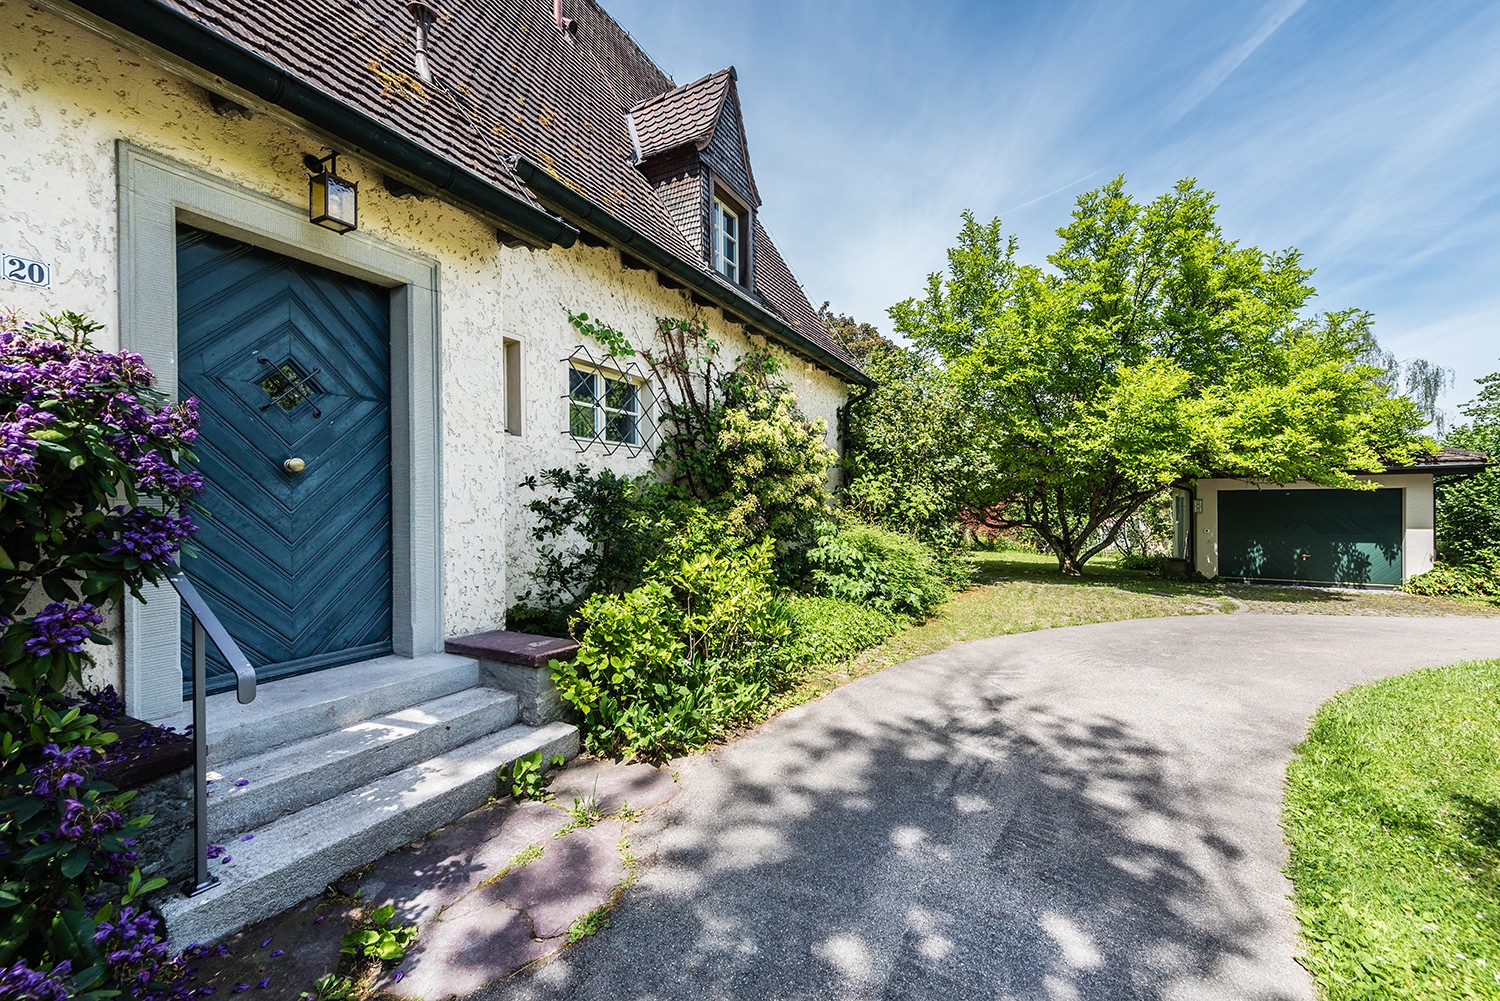
  • Two-story house with beige walls, dark wooden shutters, and a garage. The front yard has a small garden with grass, a few plants, and a wheelbarrow.
  • Two-story house with a beige facade, multiple windows with shutters, a covered entrance, and a wooden fence surrounding the property.
  • Garden area with a paved pathway, wooden fence, potted plants, and a covered patio area attached to a building.
  • A rural garden area with a paved brick pathway, wooden houses, a cherry blossom tree, and scattered garden items like a wooden pallet and stone sculptures.
  • Living room with fireplace, sofa, coffee table, armchair, dining table, chairs, television, candle holders, and decorative items.
  • Dining room with a wooden dining table, six chairs, a patterned rug, a sofa, and decorative items on the windowsill.
  • Living room with a brick fireplace, wooden mantel, decorative items, and a stack of firewood. Includes a shelf with books and a clock on the wall.
  • Bright kitchen with light wooden cabinets, tiled backsplash, and a window with a plant on the sill. Includes a sink, dishwasher, table, and chairs.
  • Bright bedroom with wooden flooring, large windows, a bed with green and blue bedding, a wooden wardrobe, a chair, and a small table.
  • Well-lit room with a desk setup, a bed, and a large window letting in natural light. The room features a wooden cabinet, a computer, a chair, and a colorful artwork on the wall.
  • A well-lit office space with a wooden floor, a large window with red curtains, a desk with a chair, a lamp, and a patterned rug.
  • Bathroom with a bathtub, double sink, mirror, and shower area. Brown tiled walls and wooden vanity.
  • Empty attic room with wooden beams, skylight, and two windows with white curtains. Bare walls and carpeted floor.
  • Empty attic room with wooden slanted ceilings, skylights, and white walls. No furniture or equipment present.
  • View from a window showing a rural village with traditional wooden houses, a small garden area with a table and chairs, and a parked car.
  • View from a window showing a grassy yard with a tree, wooden fence, and small shed in the background.
  • Two-story house with beige walls, dark wooden trim, multiple windows, and a garage. A cherry blossom tree is in the foreground, and the driveway is paved with bricks.
  • Two-story house with a tiled roof, beige walls, and multiple windows. A wooden outbuilding with a slanted roof is visible, along with a stack of firewood and some greenery in the front yard.
  • A small, well-lit room with a wooden sauna structure featuring glass doors, a blue towel on the floor, and a blue sofa in the corner.
1 / 19
6.5 rooms150m²CHF 2,800.–
Top
Stationsstrasse 2, 8487 Zell ZH

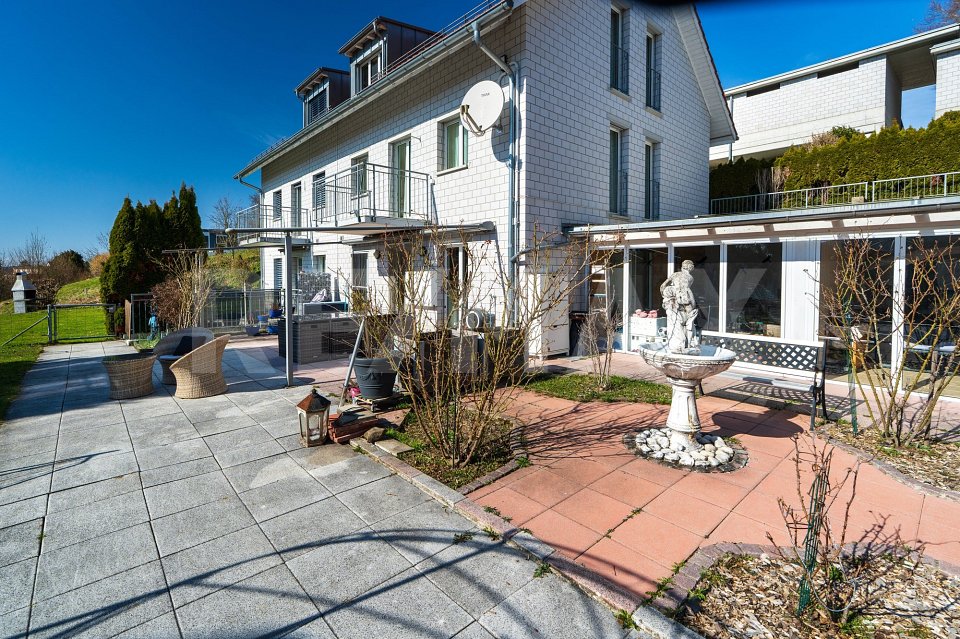
Charming 6.5-room semi-detached house in Zell ZH

Welcome to this well-maintained and spacious 6.5-room semi-detached house at Stationsstrasse 2 in the idyllic municipality of Zell ZH. The house impresses with plenty of space, a quiet location, and excellent equipment – ideal for families or anyone who wants to enjoy country life to the fullest.The house offers the following highlights: • Spacious living area: 150 m² of living space spread over 3 floors offer ample space for the whole family.Ground floor: kitchen, living room with fireplace, toilet, exit to garden seating area1st floor: bedroom, office, children's room, bathroom2nd floor: attic room with storage room and attic compartmentBasement: room with sauna, heated hobby room, drying room, laundry room / heating, storage cellar, tank roomGarage: attached single garageStorage room: usable for garden equipment with natural cellar • Beautiful view: Enjoy a magnificent view of the surrounding landscape. • Two garden seating areas: Perfect for relaxed, quiet hours outdoors. • Fireplace: For cozy evenings in the colder season. • Garage & parking: Convenient parking for your vehicles directly at the house. • Washing machine: Practical washing infrastructure already available. • Plot: A plot of 490 m² invites you to linger and play. • Pets allowed: Your four-legged friends are also welcome. • Year of construction 1983, renovated 2018: Solid building substance (double-shell masonry), floor heating with modern comfort. Location & surroundings:The house is located in a quiet and sunny location in Zell ZH. The surroundings are pleasantly quiet both during the day and at night – ideal for families and those seeking relaxation. The primary school Zell is conveniently accessible in about 10 minutes on foot, making the house particularly family-friendly. The Rämismühle-Zell train station is about 14 minutes' walk away and provides an uncomplicated connection to public transport.This charming semi-detached house combines rural tranquility with practical infrastructure and is available from October 1st. A rare opportunity to find a new home in one of the idyllic communities in the Tösstal – we look forward to your contact!

Travel time
-
1 / 12
5 rooms160m²CHF 3,290.–
Im Geren 21, 8352 Elsau

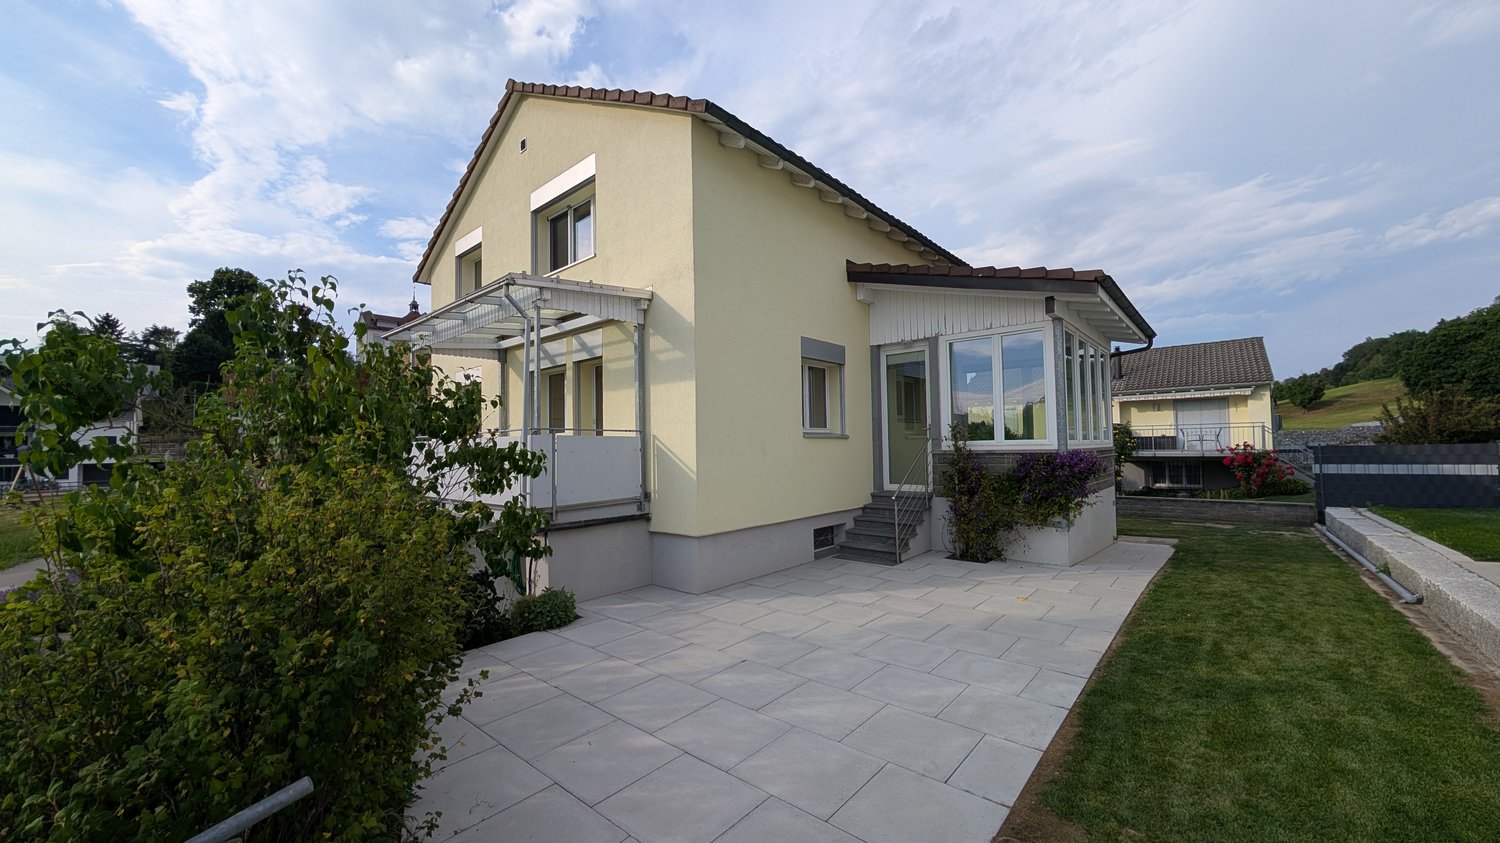
Single-family house in a quiet environment near Winterthur

A charming, detached, 5 1/2 room single-family house is available for rent immediately or by agreement. • The house has a modern kitchen, a spacious living room with a chimney, a guest toilet, and a separate room on the ground floor. On the first floor, there are 3 bedrooms and a bathroom with a shower and bathtub. The open ceiling in the hallway on the first floor makes the rooms bright. • In the basement, there is an air heat pump, a laundry room, a workshop, and a large hobby room. • The house includes two parking spaces in the underground garage, which is directly connected to the house. Additionally, there is an extra outdoor parking space. The rent of the parking spaces is included in the rent of the house and does not come separately. • The beautifully maintained house is surrounded by a equally well-maintained, spacious garden with a fish pond. • Several seating areas complement the garden: one directly attached to the house as a garden hall, the other under shade-providing vines. The house is very suitable for a family with children, but also for a couple who appreciates the peace and seclusion of a single-family house. The new tenants should have an affinity for gardening. This task belongs to the house just like the periodic maintenance of the general access paths within the development according to the allocation plan of all 9 participating houses.Is this property something for you? Then secure a viewing appointment and let the house, the surroundings, and the beautiful garden take effect. Maybe it will be your home soon.Note: It is planned to completely renovate the bathroom on the first floor and the guest toilet on the ground floor before the next tenant change and bring them up to date.As is usual with the rental of single-family houses, the published rent is the net rent. All incidental costs are borne by the tenant.

Travel time
-
1 / 12
6.5 rooms170m²CHF 3,650.–
Carl Spitteler-Strasse 24, 8352 Elsau

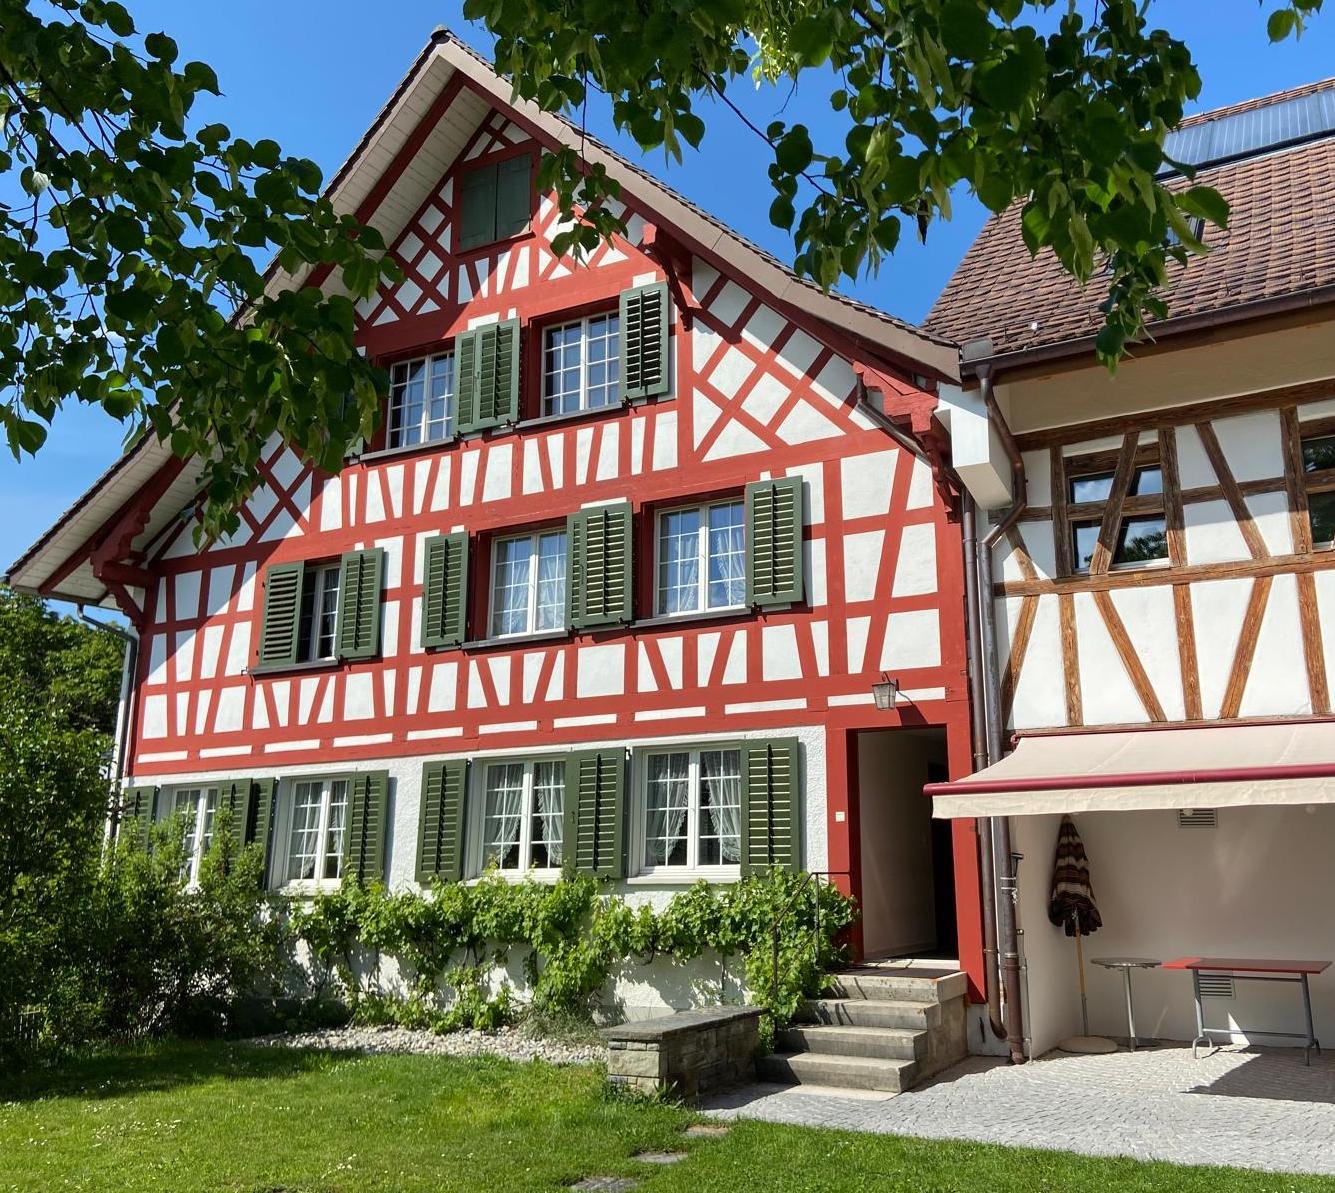
One-sided semi-detached single-family house with winter garden

A home with peace, views, and quality of lifeThis attractive, one-sided semi-detached single-family house in a slight slope location convinces with its solid construction and the well-maintained visible masonry, which gives the building a modern, timeless, and high-quality character. The elevated location ensures a pleasant living feeling as well as excellent lighting conditions. Already in the entrance floor, you are greeted by an inviting entrance hall with two versatile rooms and a spacious bathroom. The rooms are ideal as an office, guest room, or home office area and also offer themselves excellently as a parent area with practical wardrobe. From here, you can reach the spacious living rooms and the attic above via the stairsThe living floor delights with a bright, openly designed living and dining area, as well as a high-quality equipped kitchen that also convinces demanding hobby cooks. A chimney creates a particularly cozy atmosphere and makes this area the cozy center of the house. The spacious seating area invites you to sunny hours outdoors, while the winter garden offers a protected place to relax and enjoy all year round.The attic expands the room offer in an attractive way: Two more rooms, a spacious work area, and a separate bathroom with shower make this level the ideal retreat for teenagers, guests, or a private living area with a lot of privacy.In the basement, there are technical rooms, laundry room, and cellar spaces available. Additionally, a heatable disposal room offers flexible usage possibilities - whether hobby, fitness, or work. A home that inspires on all levels.Spacious room proportions, a well-thought-out floor plan, and high living comfort create the best conditions for relaxed living - ideal for families and all those who appreciate quiet and spacious living.

Travel time
-
1 / 7
3.5 rooms88m²CHF 2,190.–
Kirchbergstrasse 7, 8512 Thundorf

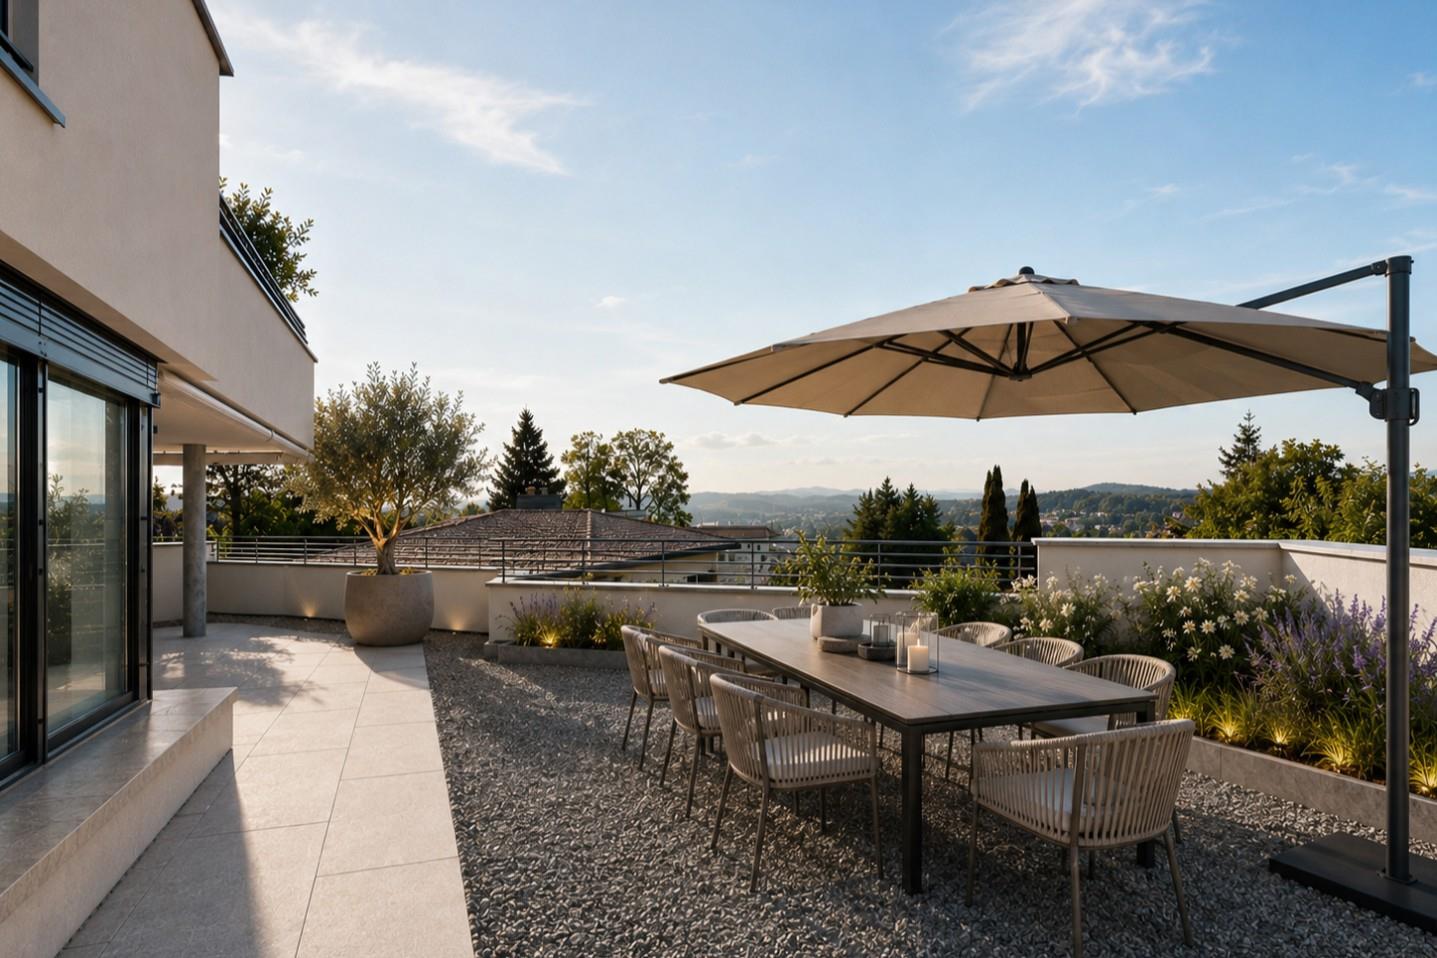
3.5-Room Midi-Detached House in Thundorf: Compact Living in Your Own Home

Basement (UG): Private entrance with outdoor parking; behind the gate with glass insert, flexible 24 m² room (garage/hobby/studio) with direct house access. Technology with geothermal heat pump; cellar/redoubt approx. 19 m² - ideal for storage, bicycles, workbench.Ground floor (EG): Open, clearly zoned living/dining/kitchen area approx. 45 m² with wide window fronts and optional fireplace. Large designer kitchen with high-quality built-in appliances, wardrobe closetAttic (DG): Two well-furnished rooms approx. 16.5/16.8 m²; shower/WC approx. 5 m² with daylight. Clever storage niches use the slope optimally - ideal as parents', children's rooms or home office.Facts & Benefits: • Net living area approx. 88 m²; plot 89 m². Midi-detached house: detached house feeling in apartment format - perfect for couples & small families. • Energy label A/A, geothermal heat pump and underfloor heating - efficient, quiet, low ancillary costs. • Parking: outdoor space in front of the house; integrated flex room/single garage; optional parking space in neighboring building (CHF 130/month). • Quiet, child-friendly neighborhood street in the village center of Thundorf; hillside location with privacy and plenty of sunshine. • First occupancy planned for 06/2026; occupancy after completion. Rent: CHF 2,000 net + ancillary costs CHF 190; gross CHF 2,190.

Travel time
-

Other interesting objects