Aadorf - Houses for rent

We recommend expanding your search criteria to get similar results. The current filters didn’t return any matches.

If you don’t want to change your current search criteria, we recommend creating a search alert, so you’ll be notified when matching offers become available.

More objects in your automatically expanded search area
21 results - Radius: + 10km
  • Garden with a small patio area, seating, and a fire pit. The garden includes a grassy area, gravel pathways, and outdoor furniture.
  • Text slide outlining desired neighborly relationships, focusing on family-friendly, active, and respectful individuals who enjoy nature and garden activities.
  • A graphic with German words: Freude, Mit-Gefühl, Glück, Spass, and Gegenseitige gute Sympathie, each in different colors.
  • Text overlay in German promoting community living and neighborly relationships, with a smiling face emoji.
  • Garden area with a metal trellis, stone steps, various plants, and a small arrangement of stones on a brick platform.
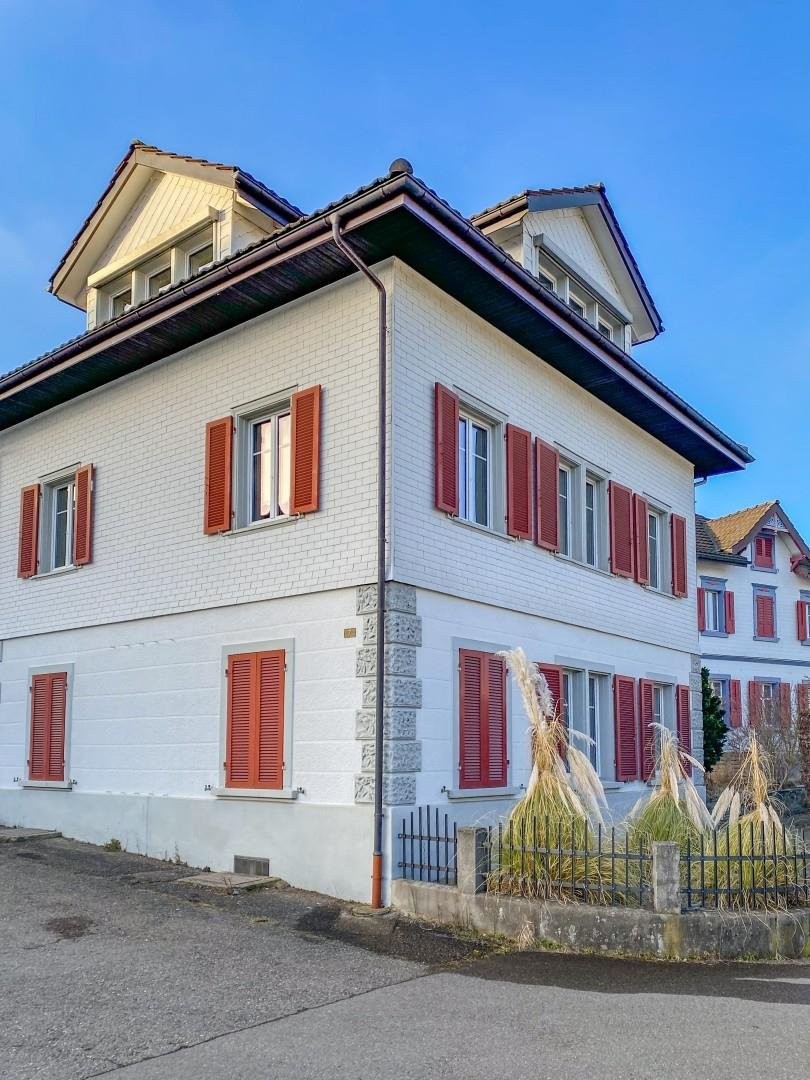
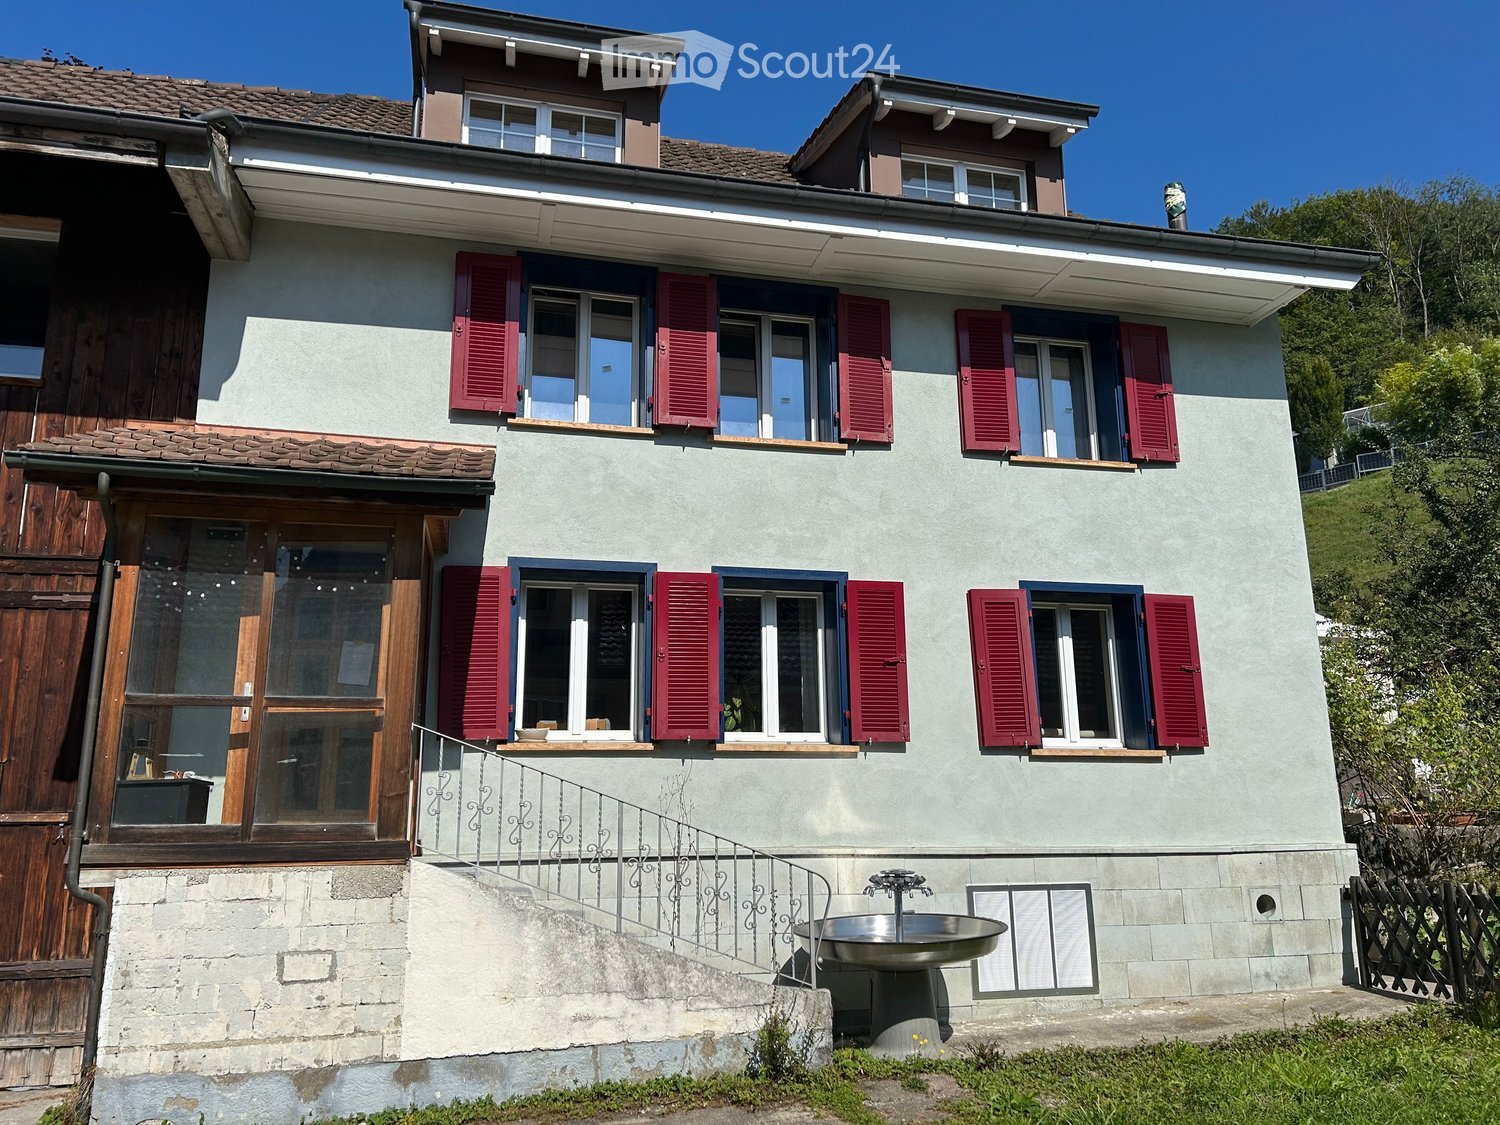
  • Two-story house with white exterior, red shutters, multiple windows, and a small balcony area with outdoor furniture.
  • A small, paved outdoor area adjacent to a building with red shutters. Features include a small table and chairs, potted plants, and decorative items.
  • Garden area with potted plants, stone pathway, and a single white chair with woven seat.
  • Balcony with a white wooden chair, wicker basket, bird figurine, umbrella stand, decorative bowl, and table lamp.
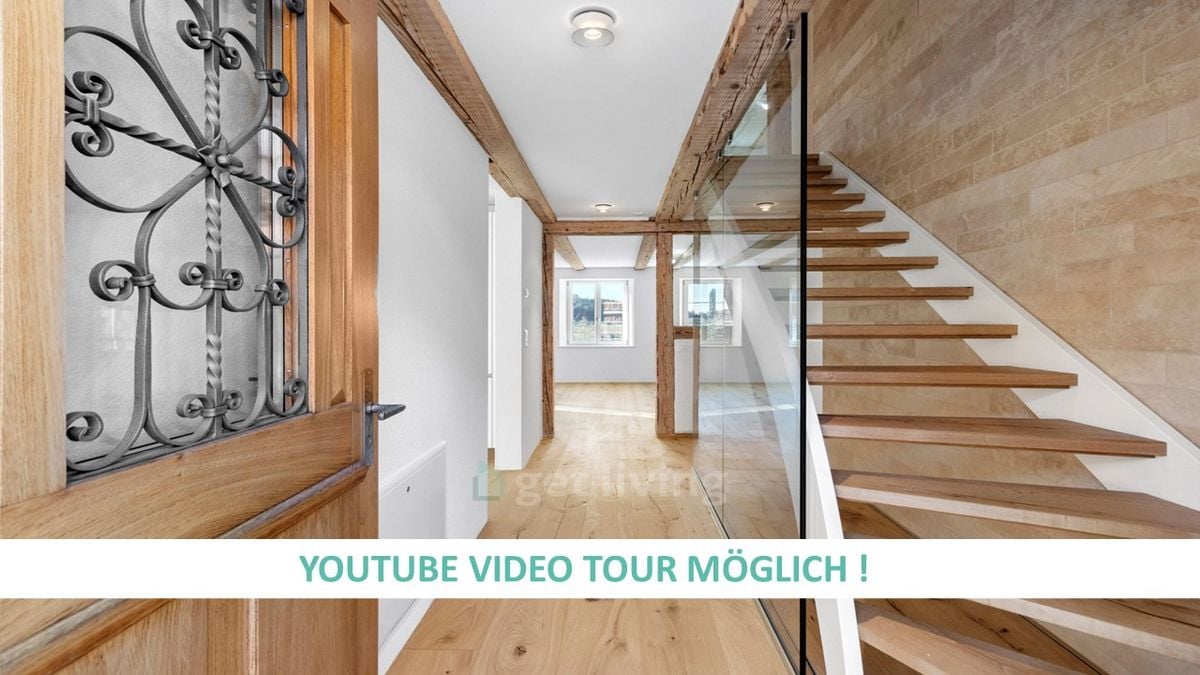
  • A tiled hallway with a staircase featuring green carpeted steps and a blue metal railing, leading upwards. The walls are painted white, and there are windows on either side allowing natural light to enter.
  • Empty room with exposed brick walls, tiled floor, and a wooden shelf partially covered by a blue and white curtain. A small table is supported by stacked bricks.
  • Small utility room with tiled floor, concrete walls, and a white washing machine. There are two windows, electrical outlets, and visible pipes.
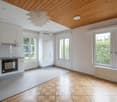
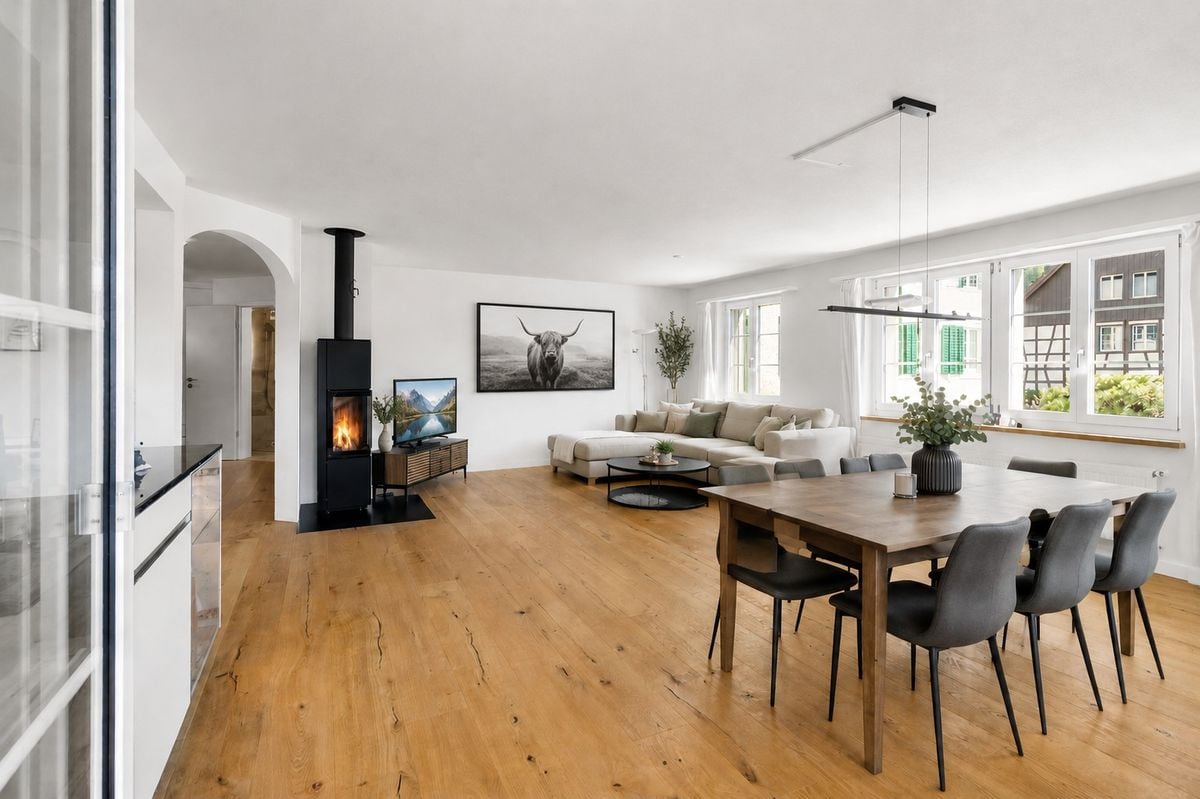
  • A cozy living and dining area with a yellow sofa, a wooden dining table with chairs, a modern fireplace, and large windows with curtains.
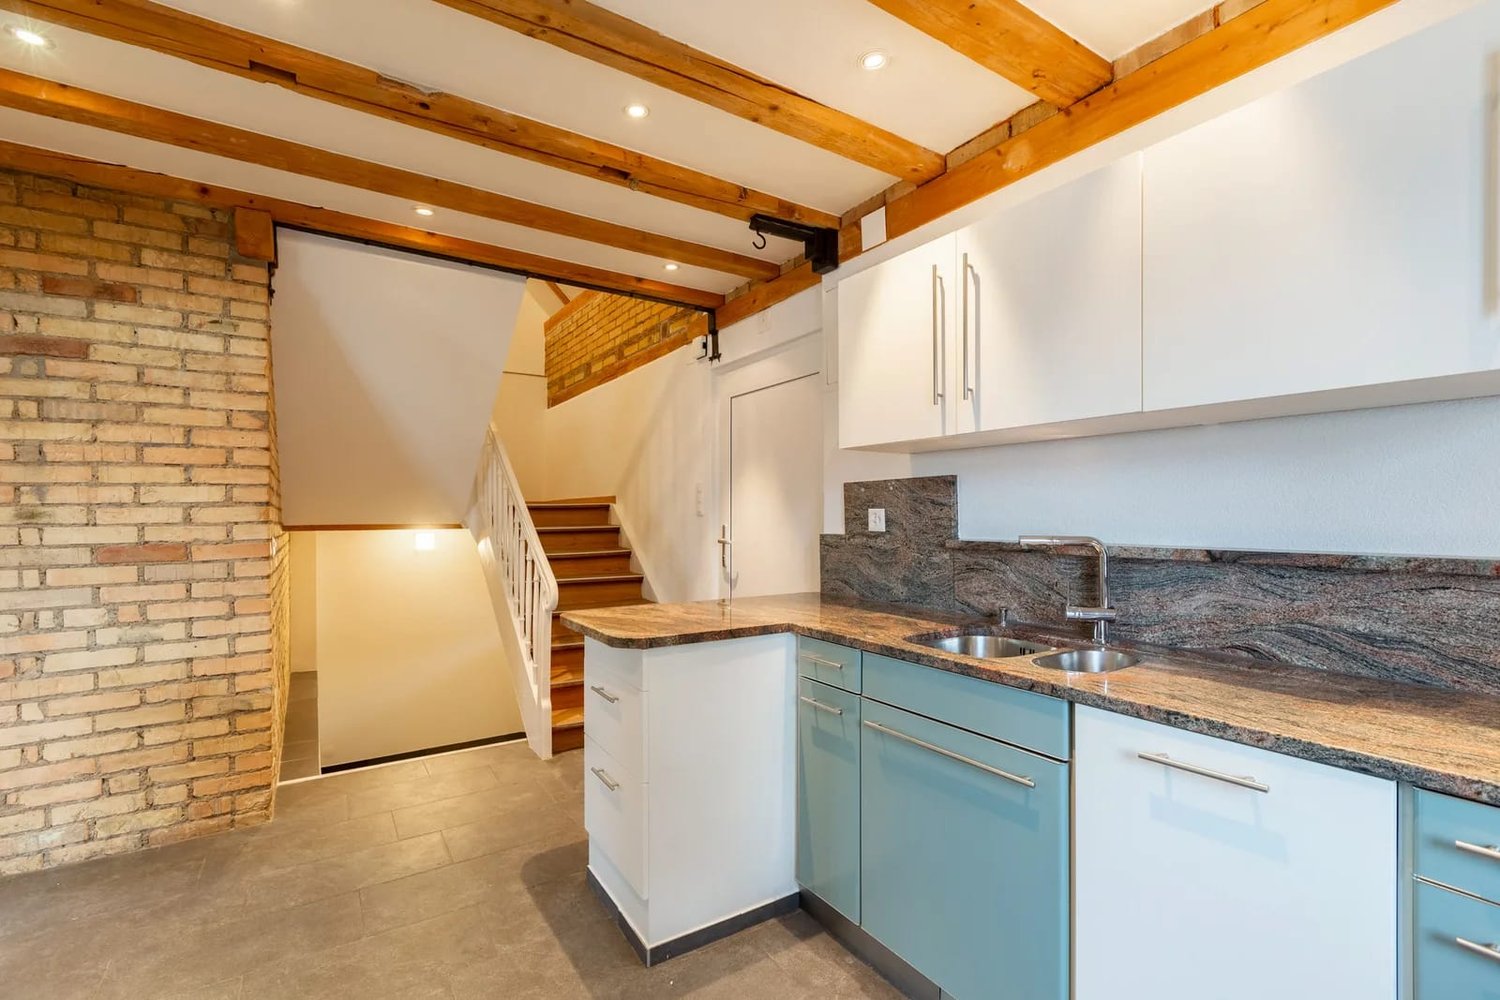
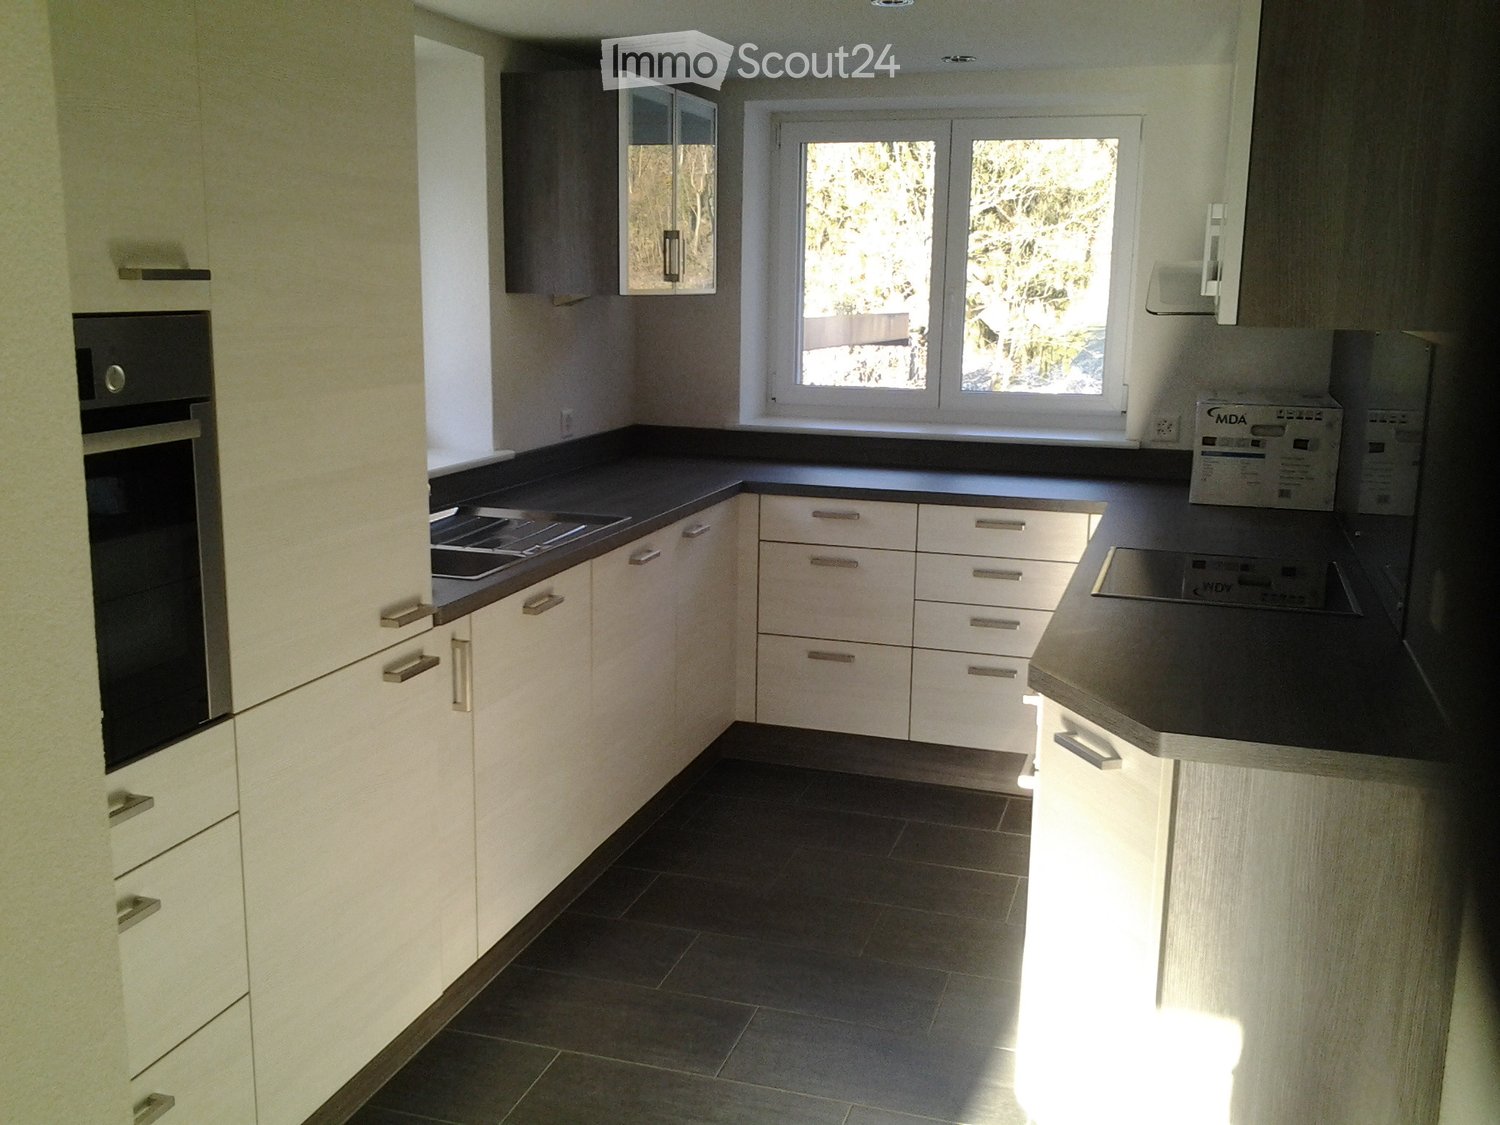
  • Modern kitchen with light wooden cabinets, stainless steel appliances, tiled floor, and a window overlooking a residential area.
  • Small bathroom with white tiled walls, a wooden sink counter, a mirror, a green towel, a purple stool, and a toilet.
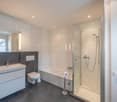
  • Bathroom with a toilet, bathtub, sink, radiator, and mirror. The walls are tiled with light-colored tiles and blue accents.
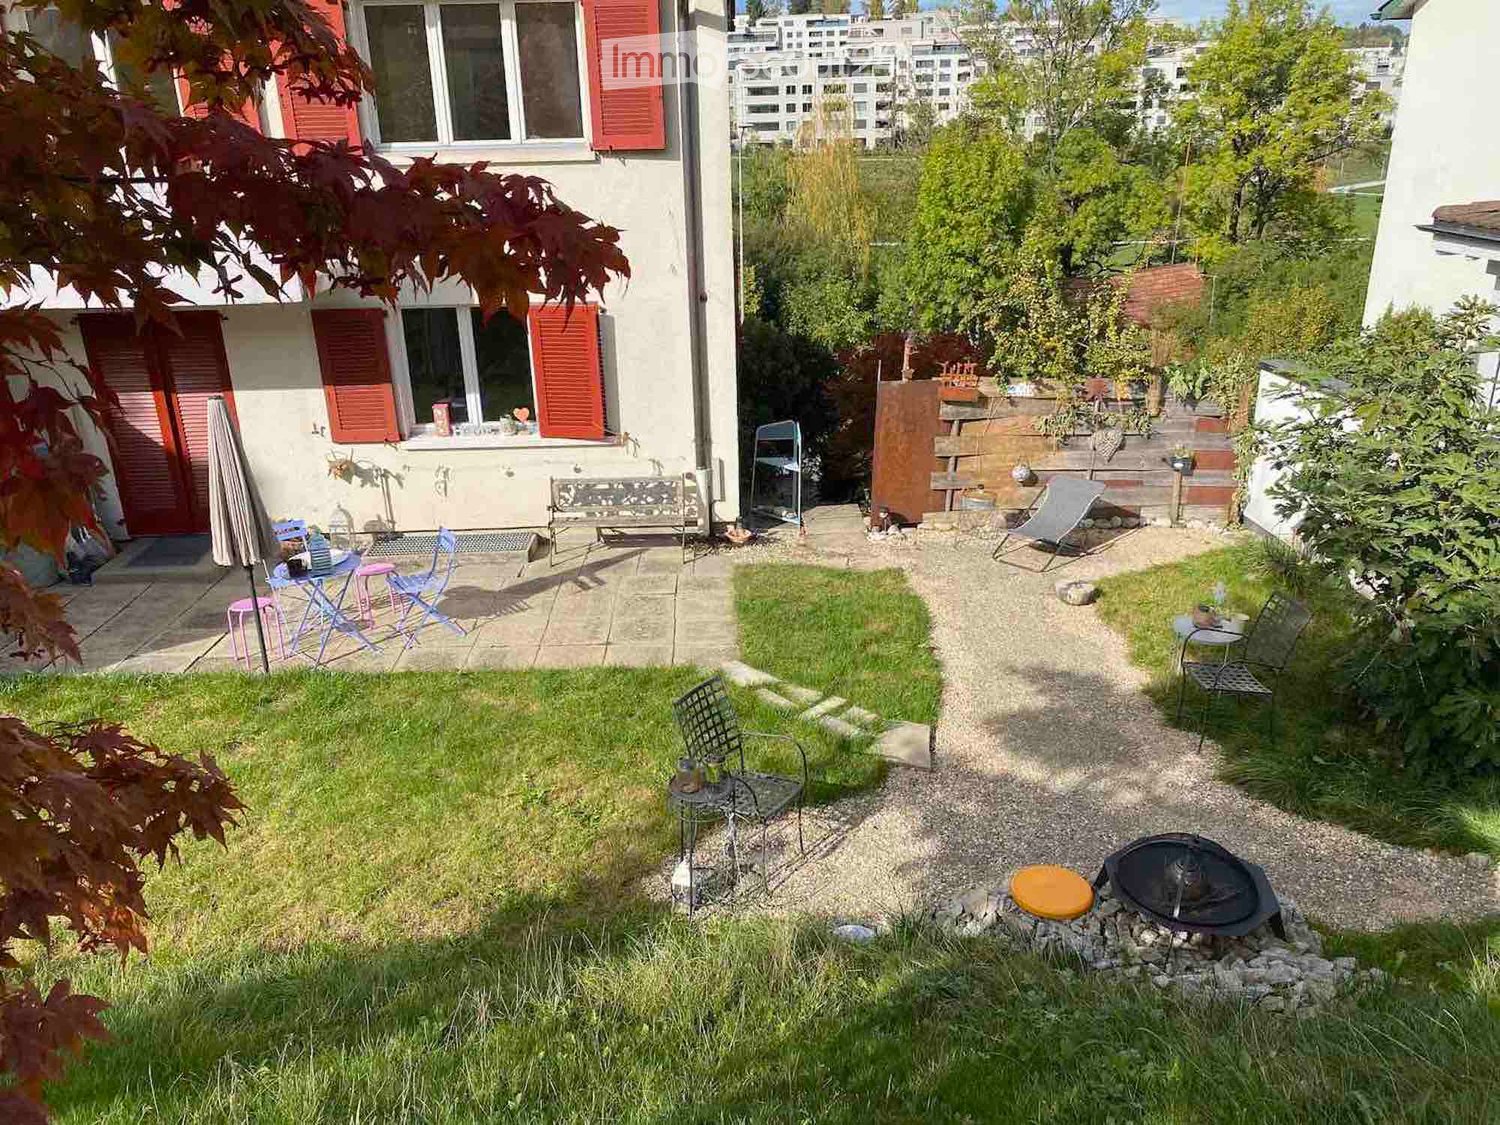
  • A well-maintained garden with a stone staircase leading up to a house with white walls and red shutters. The garden features various shrubs, flowers, and a small tree with autumn-colored leaves.
  • Outdoor patio area with a small table, chairs, umbrella, bench, lantern, and a basket of firewood near the house entrance.
  • Garden with a raised lawn, patio seating area, and scenic hillside view.
  • A small garden area with a gravel path, a fire pit surrounded by rocks, a stack of firewood, and outdoor furniture including chairs and tables.
  • A small outdoor seating area with a wooden fence, a grey folding chair, a small round table, a lantern, and a decorative stool.
  • Well-maintained garden with a fire pit, seating area, small tables, and decorative lighting.
  • Garden area with a concrete patio, wooden fence, and two chairs, one pink and one blue.
  • Garden area with outdoor seating, string lights, and a small tree, surrounded by greenery and a house in the background.
  • A well-maintained garden with a trampoline, outdoor furniture, and a view of the surrounding neighborhood.
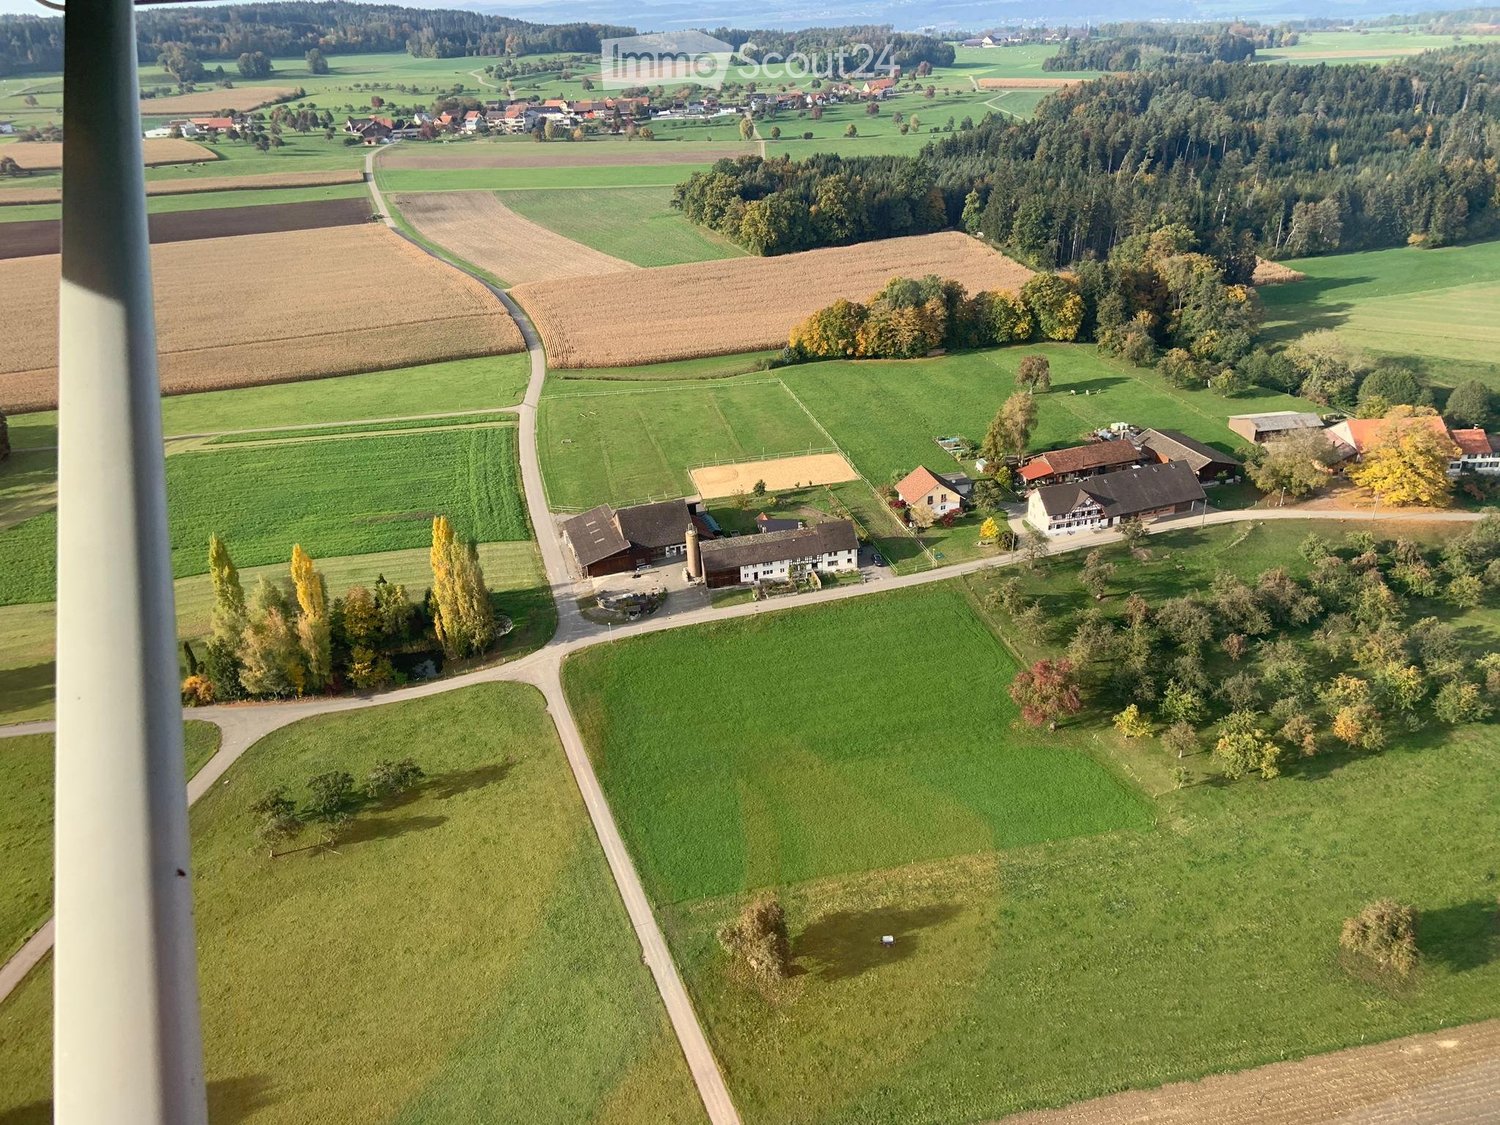
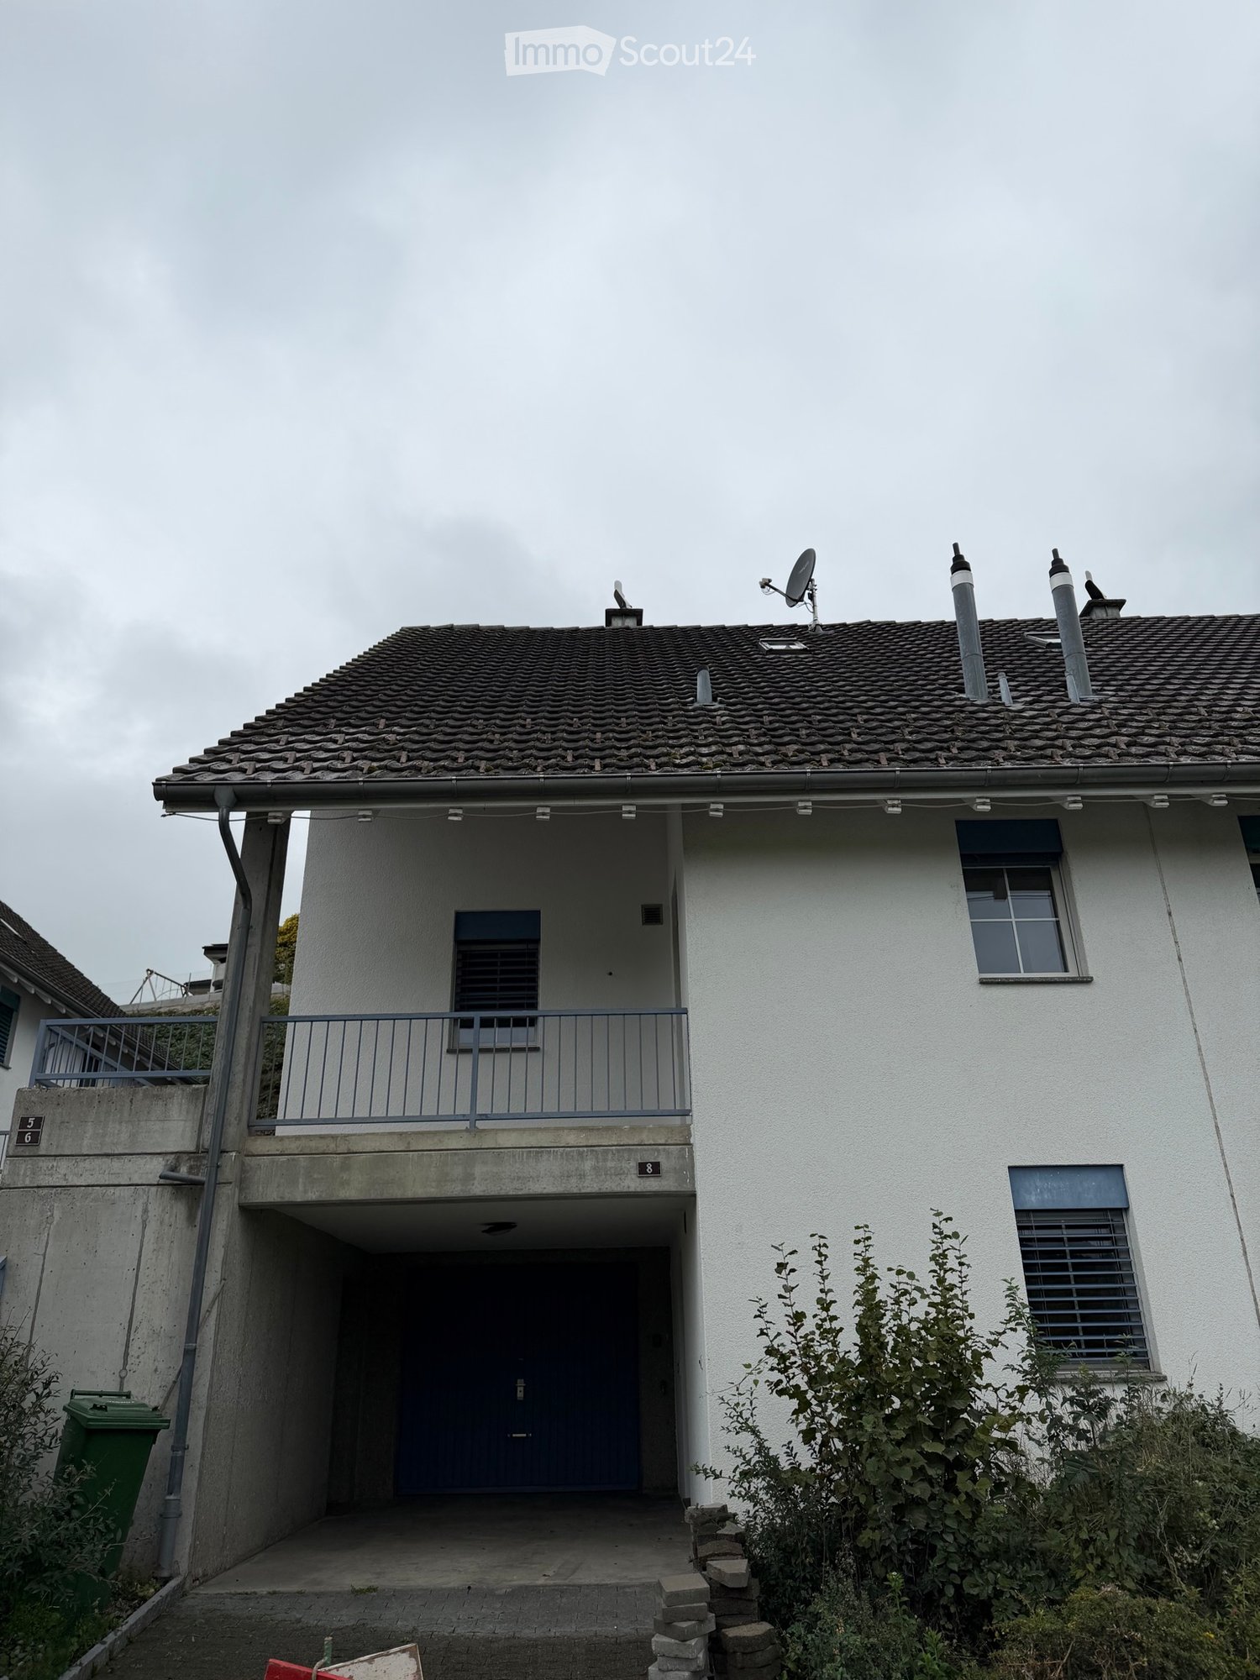
  • A single-story house with a tiled roof, surrounded by greenery and trees, with a view of a cityscape in the background.
  • Garden with trampoline, chairs, table, and balls, overlooking a town with a sunset view.
1 / 27
5.5 rooms, 120m², CHF 2,150.–
Top
Konstanzerstrasse 47A, 9500 Wil

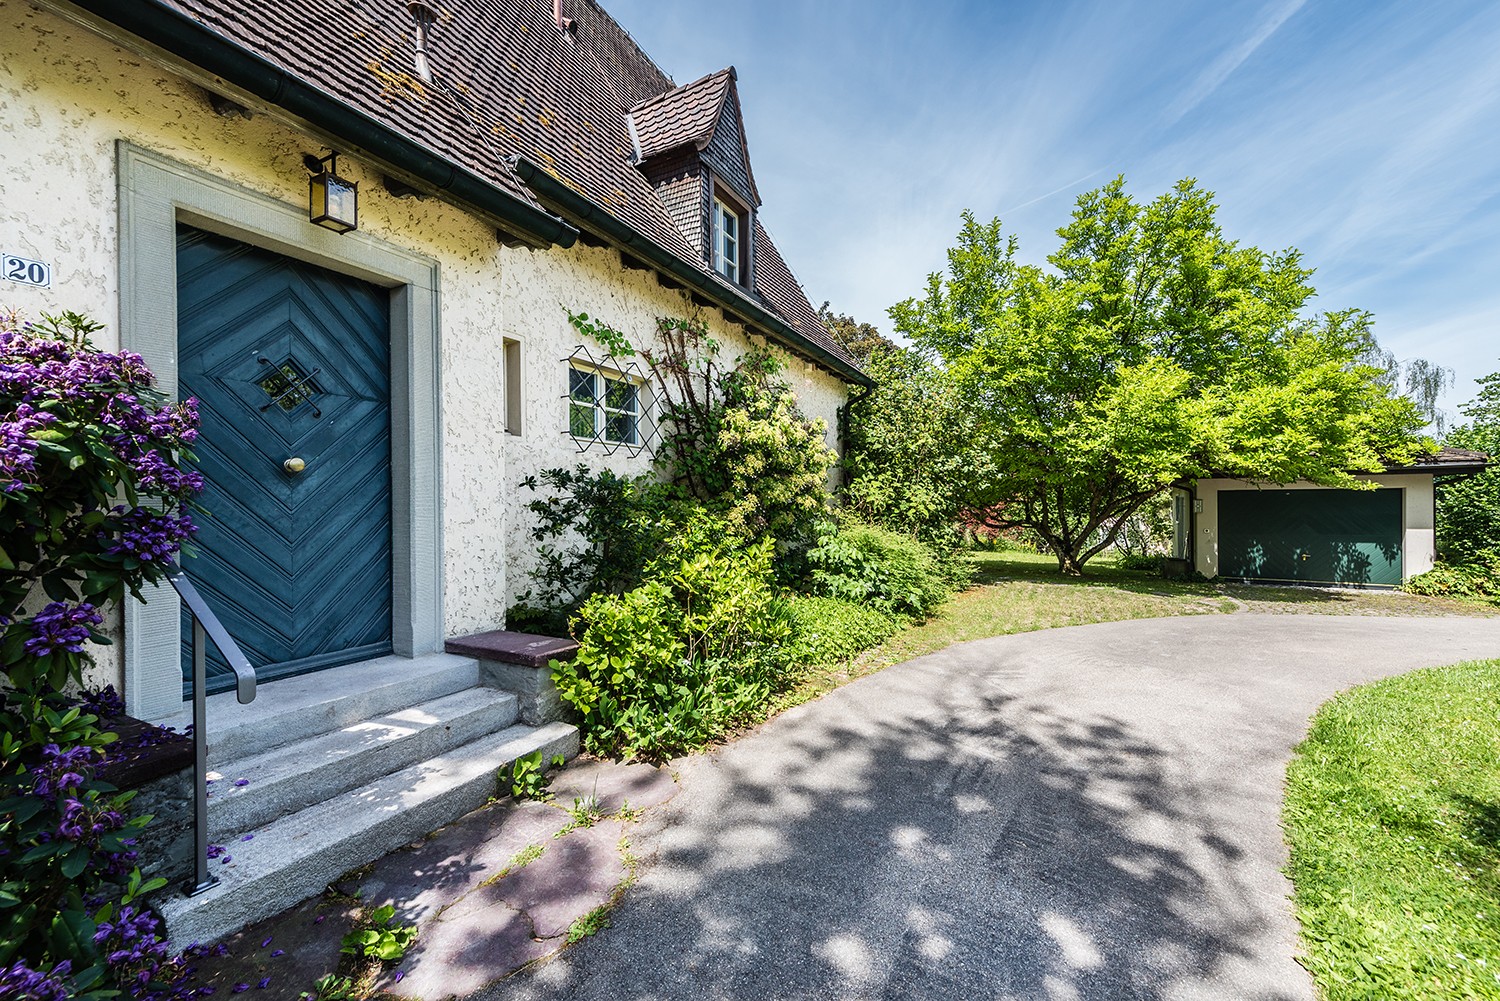
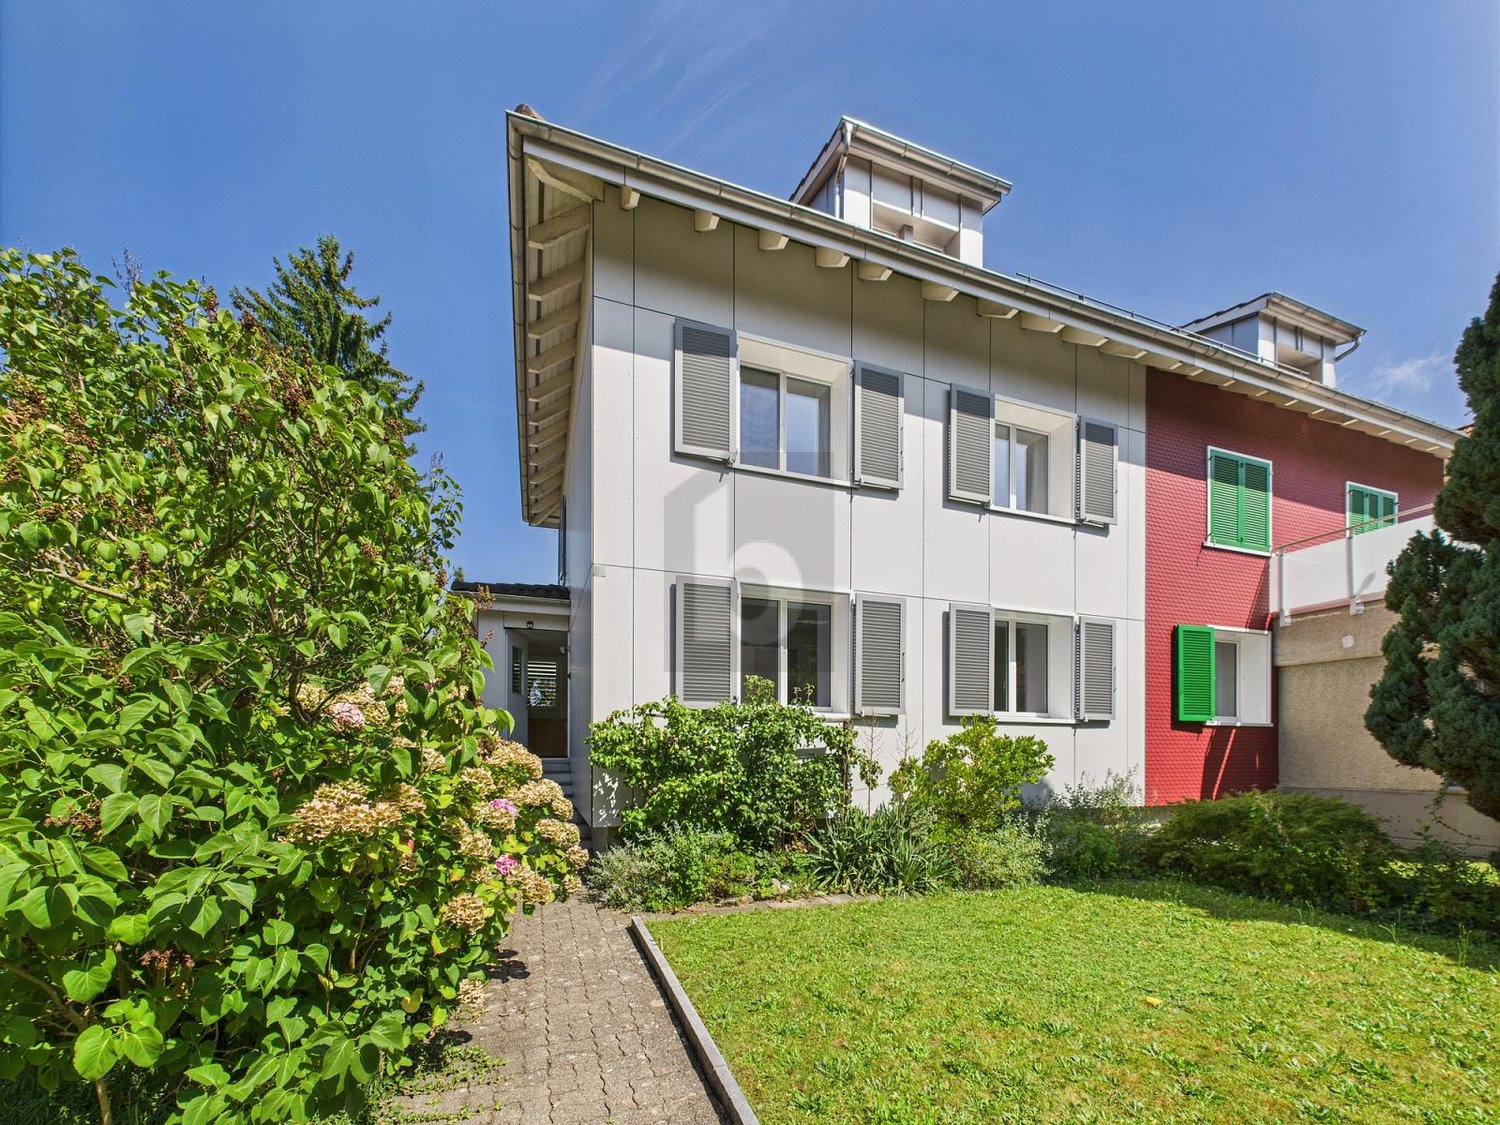
5.5 room DEFH with heart ♡ looking for a rental family, for whom their new home is like a vacation!

Hello everyone We are looking for a friendly neighborhood relationship, where we are all very sympathetic, so that we can also share life "over the fence". For us, this is very important in a semi-detached house. Please note our further wishes and information in the annex document, which also includes the floor plans. Before a possible viewing, we will be happy to answer any further questions and also have some information by phone. Many thanks and we look forward to your interest If it fits, then it fits - we are happy to have a good new neighborhood with well-kept new surroundings! ♡ Best sunny greetings from Konstanzerstrasse 47, the other DEFH neighbors with ♡ *** Rent price INCL. estimated ancillary costs: approx. CHF 2,300.-/month with option 1 With option 1, all environmental work (except on the private seating area behind the house) will be carried out by the neighbor. or approx. CHF 2,150.-/month with option 2 With option 2, the forecourt sweeping, snow clearing, salting, front/side garden maintenance (in the existing style) with bushes/plants cutting, replanting, regular watering, weeding, will be done partly together and partly alone. *** PLUS POINTS of the house: Charming room "wonder": The DEFH offers many possibilities with corresponding use, even if the rooms do not seem so large. For example, through a large designable living entrance and laundry room as well as staircase. Attic on the entire house area. Good to know 1: A single garage, 1 storage space. Whole-day sunshine. Small front garden seating area can be used as desired. Large garden seating area behind the house with fireplace (and sight protection to neighbors), small seating areas can be used as desired. Above the house for neighborly shared use: meadow with trampoline and football goal as well as additional seating area with more views and more sunshine. Good to know 2: External renovation planned: High-pressure cleaning of the entire external staircase including general access, all garden slabs/paths, access staircase, house entrance canopy will be cleaned with a high-pressure cleaner and possibly painted. Resurfacing of the forecourt and external staircase. Paint renewal of the garage exterior and visible concrete around the garage. Concrete renovation and paint renewal of the balcony behind the house. And the mailboxes will also be renovated or replaced. Good to know 3: Conversion from the end of the 90s/early 2000s. Inside painted white in '24/'26. Swedish stove in the living room, solid wood parquet. Custom-made solid wood kitchen with spotlights. Appliances: refrigerator, ceramic hob, oven, dishwasher, washing machine/tumbler of newer date, gas heating, boiler. Including fiber optics: currently only the offer of Thurcom on the network of the Technical Works Wil is possible! The DEFH single garage is MANUAL to open/close (“only” paint renovation planned). The garage offers NO DIRECT ACCESS to the house, the access is via the external staircase. Good to know 4: Otherwise central location near public transport, old town, and city pond. Bushaltestelle Kapuziner Kloster: 170 meters / SBB-Bahnhof Wil SG: 1.5 kilometers, 5 minutes by bike / Old town 500 meters; shopping street Obere Bahnhofstrasse Stadt Wil with various clothing stores, pharmacy, drugstore, fitness center, doctors, etc.: 800 meters, 2-3 minutes by bike / food shopping possibilities: Spar Express with gas station (300 meters), Spar Rossrüti (550 meters) and Denner Rossrüti (800 meters) *** WE LOOK FORWARD TO YOU
Travel time
-
1 / 10
  • Balcony / Terrace
  • Parking space
3.5 rooms, 101m², CHF 2,300.–
Bolsternstrasse 10a, 8483 Kollbrunn

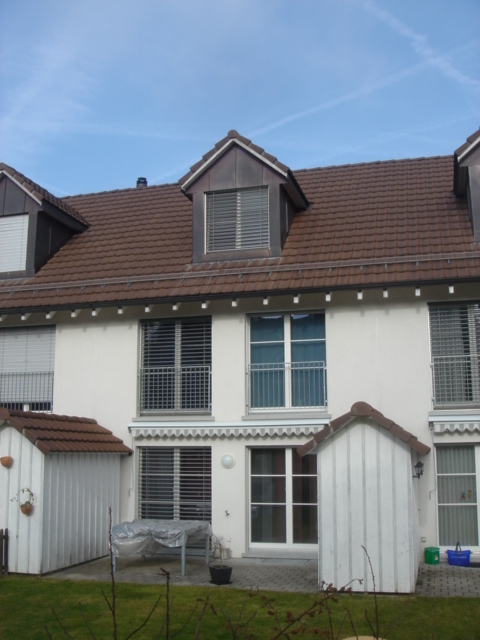
Freshly renovated 3.5-room semi-detached house for rent in Kollbrunn

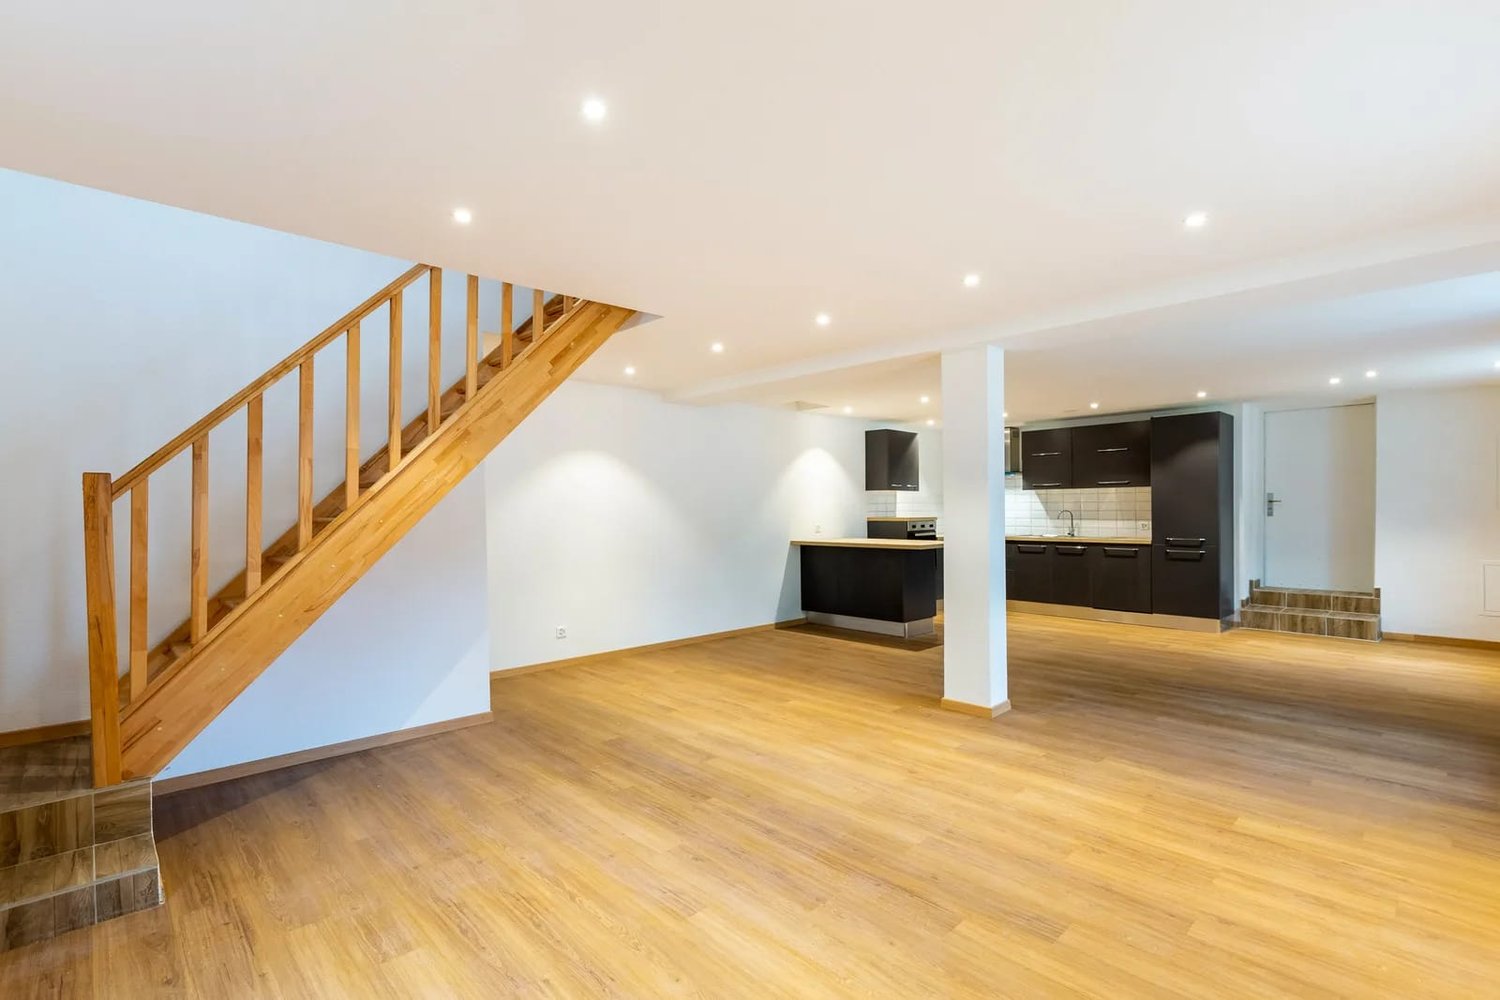
Modern living with garden, terrace, and two parking spaces: The freshly renovated 3.5-room semi-detached house at Bolsternstrasse 10a in Kollbrunn offers a contemporary home with plenty of privacy and attractive outdoor areas on two floors. The net living area is approximately 101 m², and the plot area is approximately 240 m².The bright living and dining area forms the heart of the house. The open-plan kitchen with dark fronts blends harmoniously into the living space and features an oven, an extractor hood, plenty of storage space, and a practical counter or workspace. Wooden flooring and recessed spotlights underline the modern interior design. The bathroom complements the room offer.In the upper area, a versatile room with visible wooden beams and a skylight awaits you. It is suitable, for example, as a sleeping area, home office, or hobby room. In total, 3.5 rooms are available on two floors.The outdoor area impresses with a garden of approximately 92 m² and a terrace of approximately 15 m². Here, you will find pleasant retreats for relaxed hours outdoors. Two parking spaces ensure comfortable arrival. The renovation was carried out in 2024. The house is heated by a modern air-water heat pump, and the heat distribution is via radiators.Kollbrunn belongs to the municipality of Zell ZH and combines natural living with good accessibility. Kollbrunn train station offers connections with the S26 at half-hour intervals to Winterthur and Rüti ZH; during peak hours, the S11 also stops. Shopping facilities, kindergarten, and primary school are located in Kollbrunn. The Töss and attractive paths into the green invite you to recreational activities.Available immediately. Net rent CHF 2,100 per month, additional ancillary costs CHF 200 per month, gross rent CHF 2,300 per month. • 3.5 rooms on 2 floors • Approx. 101 m² net living area • Garden approx. 92 m² and terrace approx. 15 m² • Renovated in 2024 • Air-water heat pump and 2 parking spaces

  • Balcony / Terrace
  • Parking space
Travel time
-
1 / 9
  • Balcony / Terrace
  • Parking space
5.5 rooms, 129m², CHF 2,900.–
Bolsternstrasse 10, 8483 Kollbrunn

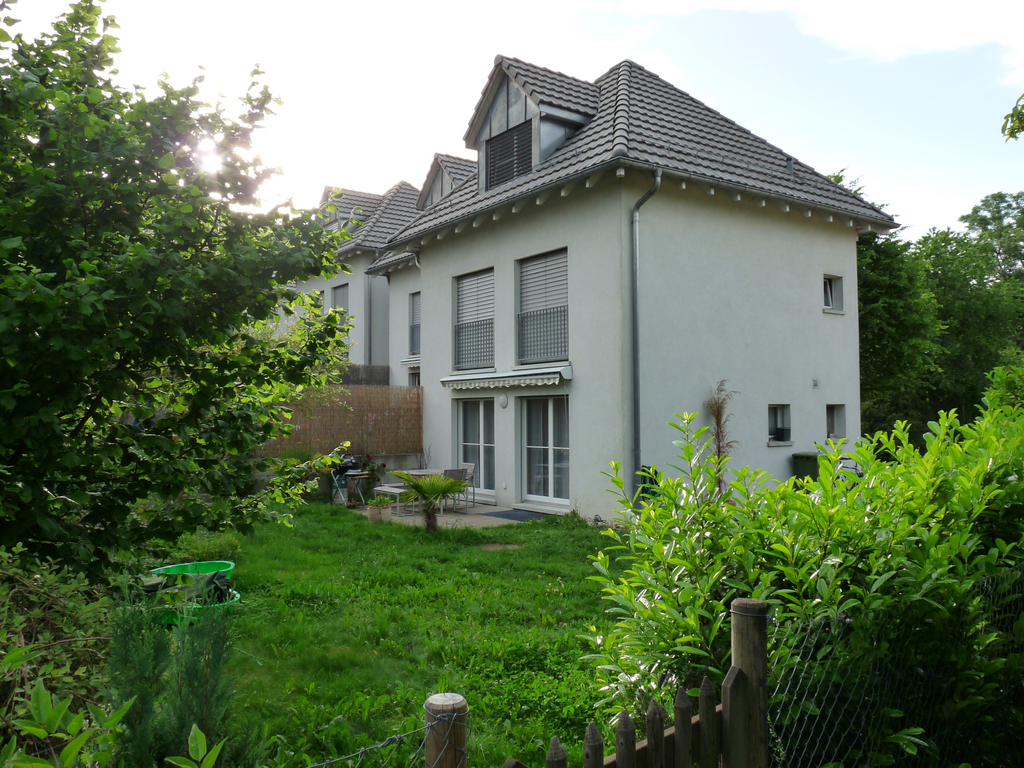
Freshly renovated 5.5-room semi-detached house for rent in Kollbrunn

In Kollbrunn, a 2024 renovated semi-detached house with plenty of space and attractive outdoor areas awaits you. The 1970 built house is located at Bolsternstrasse 10 and offers a net living area of 125 m² on three floors. With 5.5 rooms, it is ideal for couples, families, or individuals who want to combine living and home office.Living with plenty of spaceThe open living and dining area with adjacent kitchen forms the center of the house and creates a pleasant connection between cooking, eating, and living. The rooms on the upper floors can be flexibly used as bedrooms, children's or workrooms. An additional room in the basement provides space for a TV room, hobby, or further individual needs. A bathroom with shower and toilet, as well as a practical laundry room, complement the room offer.Large terrace and private gardenThe outdoor area presents itself as particularly attractive: The 88 m² large terrace offers plenty of space for outdoor meals, relaxation, and social hours. The 97 m² large garden creates additional free space for leisure activities and garden ideas. Two parking spaces directly at the house ensure comfort in everyday life.Renovated and modernly heatedThe renovation in 2024 and the modern interior make the home particularly attractive. The property is heated with an air/water heat pump, and the heat distribution is via radiators.Kollbrunn belongs to the municipality of Zell in the canton of Zurich and offers short distances, recreational opportunities, and good connections. The Kollbrunn train station connects the place with the S26 at half-hourly intervals; Winterthur can be reached by train in about 14 minutes. Kindergarten and primary school are located on site.Rental conditions: • Net rent: CHF 2,650 per month • Additional costs: CHF 250 per month • Gross rent: CHF 2,900 per month • Available immediately

  • Balcony / Terrace
  • Parking space
Travel time
-
1 / 13
9.5 rooms, 220m², CHF 4,750.–
Untere Weinackerstrasse 20, 8500 Frauenfeld

9½-room country house with large garden and plenty of privacy

A home with character, space, and history This charming 9½-room country house from 1928 combines historic character with modern living comfort. The house was renovated with great attention to detail, preserving the special charm and characteristic elements of the property. Thus, well-maintained historic details meet modern equipment and living quality. The house offers over 310 m² of living space on four levels. Particularly impressive is the over 1,300 m² large plot with a park-like garden, old tree population, and plenty of privacy. Highlights at a glance- 9½-room country house with over 310 m² of living space- Renovated with great attention to detail- Historic character with well-maintained original elements- Over 1,300 m² of plot size- Park-like garden with old tree population- Spacious terrace with direct garden access- Terrace with a far-reaching view- Bright veranda room with chimney- Characterful farmhouse room with historic tile stove- Six bedrooms and versatile usage possibilities- New Miele kitchen appliances- Modern bathroom with bathtub and shower- Several secondary and cellar rooms- Garage with electric gate and at least three outdoor parking spaces- Quiet residential area with high privacy- Bus stop reachable in about 1 minute on foot- Frauenfeld train station reachable in about 4 minutes- Frauenfeld West motorway access reachable in about 9 minutes- Winterthur reachable by public transport in about 31 minutes The ground floor forms the heart of the house. The spacious living room, the characterful farmhouse room with a historic tile stove, and the bright veranda room create versatile living and staying areas. The veranda with an outdoor chimney offers a special place for cozy hours and connects the house directly to the garden and the spacious terrace. On the upper floor, several bedrooms with practical built-in closets are available. The modern bathroom with a bathtub, shower, and toilet, as well as a separate toilet, complement the room offer. From the largest bedroom and the bathroom, there is direct access to the spacious balcony. Two more rooms in the attic and additional secondary and utility areas in the basement offer plenty of space for families, home offices, guests, hobbies, or individual usage ideas. The separate kitchen is equipped with new high-quality Miele appliances. A laundry room with a new washing machine and dryer is located in the basement. A fiber optic connection is available. A house for people who appreciate the special: historic architecture, lovingly preserved details, spacious outdoor areas, and plenty of privacy combined with modern equipment. Note: Keeping pets is not desired. Interested? We look forward to your contact and will provide you with further information.

Travel time
-
1 / 6
  • Parking space
4.5 rooms, 86m², CHF 2,750.–
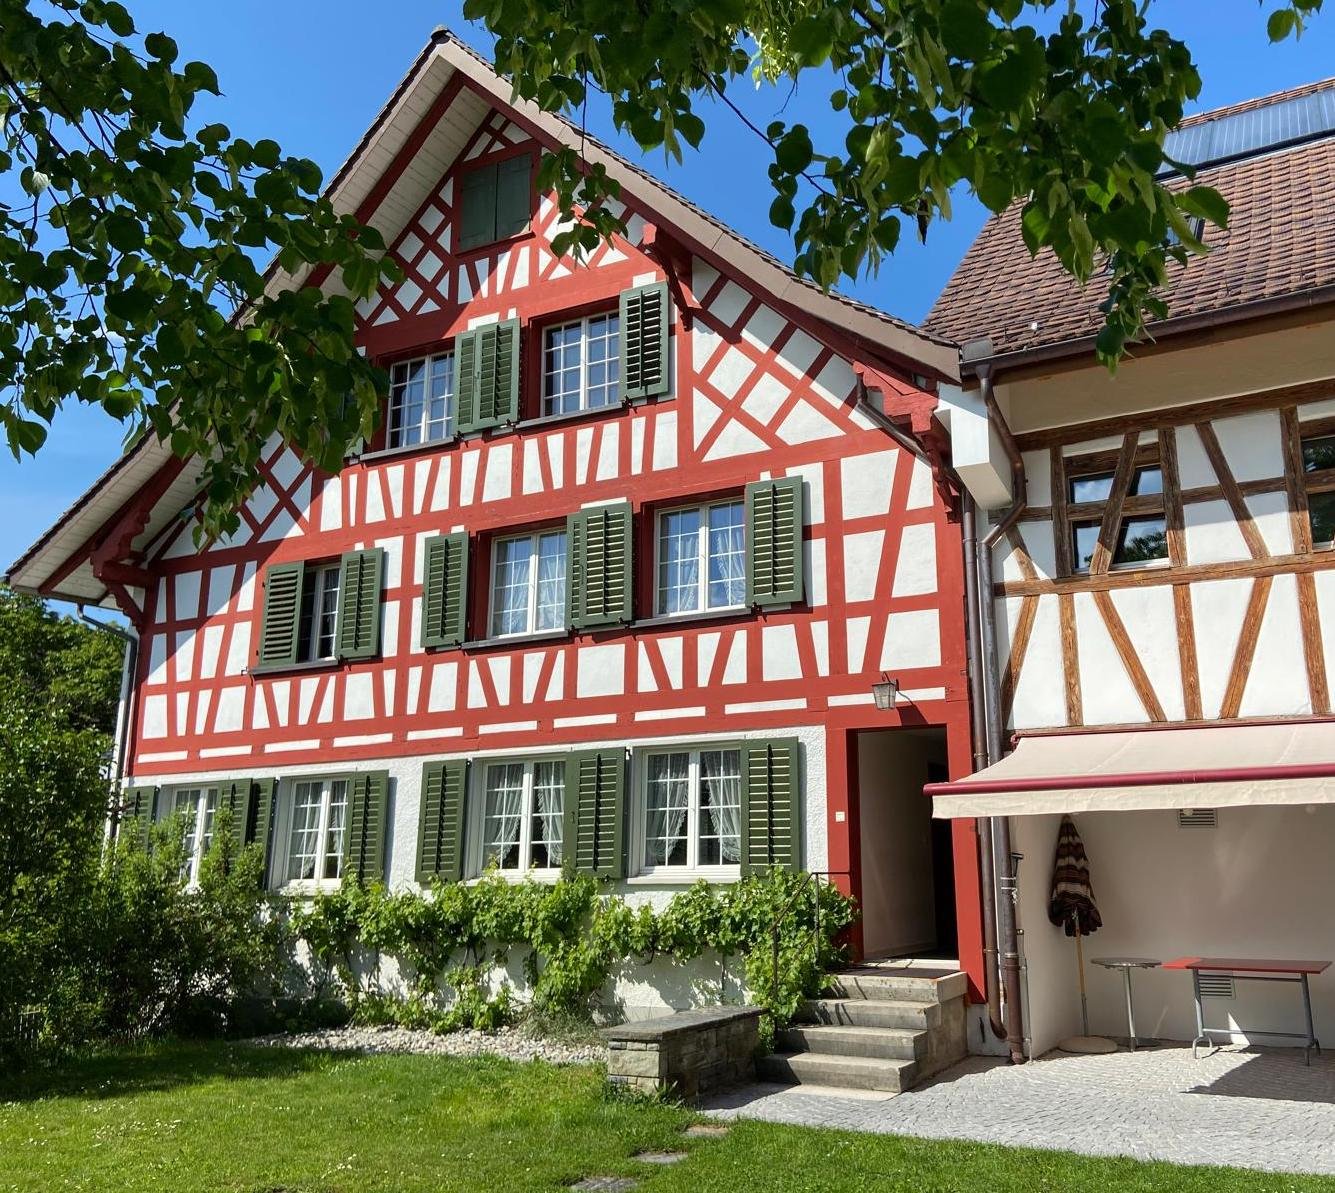
9500 Wil SG 2 Fächer

Modern design and space for creativity

This row house in Wil SG offers everything your heart desires. With 4.5 rooms, 3 bathrooms, and a living area of 86 m², it is perfect for families. The almost complete renovation process from 2000 to 2025 guarantees modern living comfort. The solar system provides warm water, and the good insulation ensures low energy costs. With its own washing tower, WLAN connections, and a private forecourt, this house leaves nothing to be desired. The garden in front of and behind the house invites you to relax. The central location rounds off the offer perfectly.This BETTERHOMES offer is characterized by the following advantages:- almost completely renovated (years 2000-2025)- own washing tower- 3 bathrooms- solar system for hot water- very well insulated- WLAN/LAN connections throughout the house- private forecourt- garden behind and in front of the house- modern- central location- and, and, and ...Interested? Contact us for a non-binding viewing, also online viewing possible!Not found anything suitable? Over 2,000 more offers at: www.betterhomes.ch - the real estate fair mediatorDo you want to market a property yourself?Take advantage of our know-how: https://www.betterhomes.ch/de/profitierenDo you want to have a property valued?Find out its value now through our free valuation, immediately and non-binding!https://www.betterhomes.ch/de/knowledge/estimationMore detailsLocation: central locationCondition: very well maintainedBathrooms / wet cells: 3 (1x WC, sink / 1x WC, sink, shower / 1x WC, sink, shower)Heating system: gas heatingPublic transport: bus stop, 50 m / Wil train station, 200 mSchools: Wil cantonal school, 350 m / Lindenhof primary school 1.5 km / Wil KITA, 3 kmShops: Migros / pharmacy / Wil old town shopping street, 1.4 km

  • Parking space
1 / 12
6.5 rooms, 170m², CHF 3,650.–
Carl Spitteler-Strasse 24, 8352 Elsau

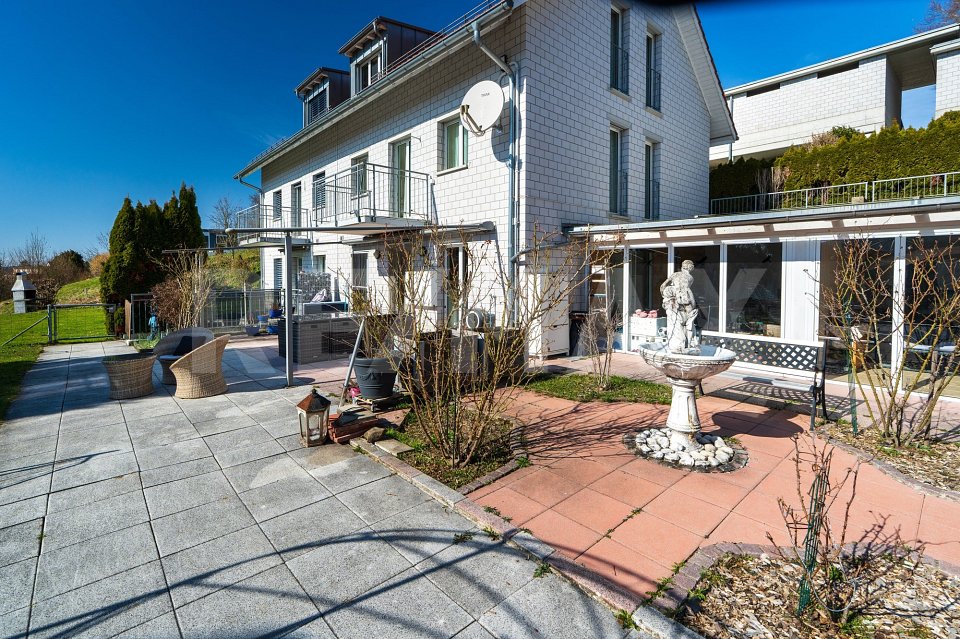
One-sided semi-detached single-family house with winter garden

A home with peace, views, and quality of lifeThis attractive, one-sided semi-detached single-family house in a slight slope location convinces with its solid construction and the well-maintained visible masonry, which gives the building a modern, timeless, and high-quality character. The elevated location ensures a pleasant living feeling as well as excellent lighting conditions. Already in the entrance floor, you are greeted by an inviting entrance hall with two versatile rooms and a spacious bathroom. The rooms are ideal as an office, guest room, or home office area and also offer themselves excellently as a parent area with practical wardrobe. From here, you can reach the spacious living rooms and the attic above via the stairsThe living floor delights with a bright, openly designed living and dining area, as well as a high-quality equipped kitchen that also convinces demanding hobby cooks. A chimney creates a particularly cozy atmosphere and makes this area the cozy center of the house. The spacious seating area invites you to sunny hours outdoors, while the winter garden offers a protected place to relax and enjoy all year round.The attic expands the room offer in an attractive way: Two more rooms, a spacious work area, and a separate bathroom with shower make this level the ideal retreat for teenagers, guests, or a private living area with a lot of privacy.In the basement, there are technical rooms, laundry room, and cellar spaces available. Additionally, a heatable disposal room offers flexible usage possibilities - whether hobby, fitness, or work. A home that inspires on all levels.Spacious room proportions, a well-thought-out floor plan, and high living comfort create the best conditions for relaxed living - ideal for families and all those who appreciate quiet and spacious living.

Travel time
-

Other interesting objects