




Greng - Houses for rent

We recommend expanding your search criteria to get similar results. The current filters didn’t return any matches.

If you don’t want to change your current search criteria, we recommend creating a search alert, so you’ll be notified when matching offers become available.

More objects in your automatically expanded search area
10 results - Radius: + 10km
  • Scenic view of a lake with snow-capped mountains in the background, surrounded by a small town and trees.
  • Modern bathroom with exposed wooden beams on the ceiling, white tiles, double sink, bathtub, toilet, and large windows providing natural light.
  • Bright, open attic space with wooden beams, skylight, and wooden flooring. Two white doors lead to adjacent rooms, and a white railing borders the open area.
  • Lush green lawn with a paved patio area, overlooking a scenic lake and distant mountains under a clear blue sky.
  • Empty room with wooden flooring, white walls, and large windows offering a view. The ceiling features exposed wooden beams.
  • Empty room with wooden flooring and exposed wooden beams on the ceiling. Large window with blinds allows natural light to enter.
  • Modern bathroom with a glass-enclosed shower, toilet, sink, and mirrored cabinet. Light-colored tiles and sleek fixtures.
  • A modern, minimalist staircase with wooden steps and a metal handrail, set against white walls and a white ceiling.
  • Modern bathroom with a double sink, sleek grey cabinetry, a large mirror, a toilet, and a glass-enclosed shower. The room features exposed wooden beams on the ceiling and light-colored tiles on the floor and walls.
  • Completely empty room with white walls, tiled floor, and large sliding glass doors leading to an outdoor area.
  • A large, well-maintained lawn with a tree providing shade, a concrete patio area, and a view of a rural landscape with fields and distant hills.
  • Modern, open-plan kitchen and living space with large windows offering a scenic view, white cabinets, central island, and tiled flooring.
  • Modern two-story house with white exterior, dark roof, multiple windows, and solar panels on the roof.
1 / 13
5.5 rooms147m²CHF 2,965.–
Top
Chemin René Grandjean 18, 1585 Bellerive VD

Maison écologique avec vue sur le lac et les Alpes/Ökologisches Haus mit Aussicht auf See und Alpen

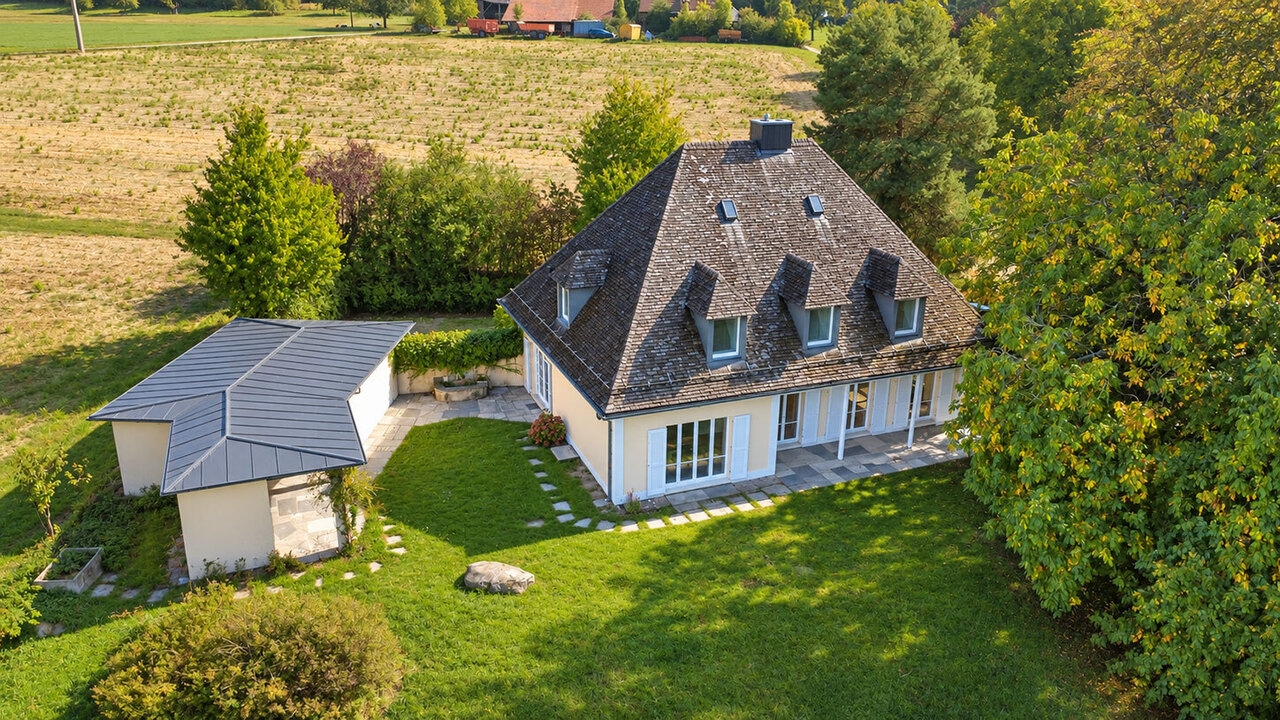
Situé dans un cadre privilégié, calme et verdoyant, cet objet rare bénéficie d’une vue sur le lac de Morat, le vignoble et les Alpes. Construite en 2020 avec le souci de garantir une consommation énergétique minimale, la maison répond aux exigences les plus élevées en matière de qualité, de confort et d’efficacité énergétique et bénéficie de la certification Minergie-P. Grâce à ses faibles besoins en énergie et à sa production propre d’électricité, les charges et les frais d’électricité restent modestes. La maison se situe à Bellerive, dans la commune de Vully-les-Lacs, à proximité des principales villes : 36 minutes du centre de Berne, 27 minutes de Fribourg et 23 minutes de Neuchâtel. Équipée d’une ventilation de confort et d’un câblage pour réseau domestique, elle se compose comme suit :Rez-de-chaussée - Hall d’entrée avec armoire encastrée et réduit - Salle de douche avec WC, douche à effet pluie, meuble avec vasque et colonne lave-linge/sèche-linge Miele de classe A+++ - Cuisine ouverte sur le séjour/salle à manger, avec îlot central, plan de travail en granit et appareils Miele haut de gamme de classe A+++ : réfrigérateur-congélateur, plaque à induction, lave-vaisselle, four et four à vapeur - Séjour/salle à manger avec carrelage grand format haut de gamme, stores électriques et accès direct à la terrasse panoramique - Chambre indépendante avec parquet en chêne Étage L’étage se distingue par un hall d’entrée et une grande hauteur de sous plafond - Salle de bains avec baignoire, WC, meuble à double vasque et carrelage haut de gamme - Deux chambres indépendantes avec parquet en chêne - Suite parentale avec parquet en chêne, dressing et salle de bains privative comprenant une douche à l’italienne, un WC, un meuble à double vasque et un sèche-serviettes tubulaire. Dépendances et extérieur - Garage avec porte électrique, Place de parc extérieure, Local technique, Réduit de jardin avec robot-tondeuse, Grande terrasse panoramique de plus de 400 m², idéalement orientée plein sud, avec vue sur le lac, les Alpes et le vignoble. Les propriétaires recherchent de préférence des locataires souhaitant s’y établir pour plusieurs années et prendre soin de la maison, à l’image des précédents occupants qui y ont vécu pendant plus de six ans. Ökologisches Haus mit Aussicht auf See und Alpen Dieses freistehende Einfamilienhaus befindet sich in einer privilegierten, ruhigen und grünen Umgebung und bietet eine atemberaubende Aussicht auf den Murtensee, die Weinberge und die Alpen. Dieses seltene Objekt verbindet eine besondere Wohnlage mit hohem Komfort. Das 2020 erbaute Haus wurde auf einen möglichst geringen Energieverbrauch ausgerichtet und erfüllt höchste Anforderungen an Qualität, Komfort und Energieeffizienz. Es ist Minergie-P-zertifiziert. Dank des niedrigen Energiebedarfs und der eigenen Stromproduktion bleiben die Nebenkosten und Stromkosten gering. Das Haus liegt in Bellerive in der Gemeinde Vully-les-Lacs. Es ist verkehrstechnisch günstig gelegen und befindet sich 36 Minuten vom Zentrum Berns, 27 Minuten von Freiburg und 23 Minuten von Neuenburg entfernt. Ausgestattet mit einer Komfortlüftung und einer Verkabelung für ein Heimnetzwerk gliedert es sich wie folgt: Erdgeschoss - Eingangsbereich mit Einbauschrank und Reduit - Duschbad mit WC, Regendusche, Waschtisch mit Einzelbecken sowie Waschmaschine und Trockner von Miele, Energieklasse A+++ - Zum Wohn- und Essbereich offene Küche mit Kochinsel, Granitarbeitsplatte und hochwertigen Miele-Geräten der Energieklasse A+++: Kühl-/Gefrierkombination, Induktionskochfeld, Geschirrspüler, Backofen und Dampfgarer - Wohn- und Essbereich mit hochwertigen grossformatigen Bodenplatten, elektrische Storen und direktem Zugang zur Panoramaterrasse - Separates Zimmer mit Eichenparkett Stockwerk Die Eigentümer suchen vorzugsweise Mieter, die sich für mehrere Jahre dort niederlassen und dem Haus Sorge tragen möchten – wie die bisherigen Mietparteien, die über sechs Jahre darin gewohnt haben.

Travel time
-
1 / 6
  • Parking space
  • Garage
7.5 roomsCHF 3,900.–
Top
3280 Murten

LAKE VIEW WITH GARDEN IDYLLE IN TOP LOCATION

This 7.5-room single-family house in Murten combines breathtaking lake views with garden idyll on a 680 m² plot. The well-thought-out floor plan offers spacious rooms for families and all those looking for space to live and work. The spacious kitchen with practical dining nook and bench invites you to shared moments, while the light-flooded rooms with historic charm, two bathrooms, and underfloor heating provide additional comfort. Pets are allowed.This BETTERHOMES offer is characterized by the following advantages:- breathtaking lake view meets garden idyll- well-thought-out floor plan- spacious kitchen with practical dining nook- light-flooded with historic charm- proximity to nature and school- en-suite bathroom with additional entrance- underfloor heating provides a pleasant living feeling- ideal for families with plenty of space- new heating system ensures low ancillary costs- pets are allowed- and, and, and ...Interested? Contact us for a non-binding viewing!Not found anything suitable? Over 1,900 more offers at: www.betterhomes.ch - the real estate fair mediatorDo you want to market a property yourself?Benefit from our know-how: https://www.betterhomes.ch/en/benefitDo you want to have a property valued?Find out its value now with our free valuation, immediately and non-binding!https://www.betterhomes.ch/en/knowledge/estimationMore detailsLocation: central with lake view and yet quietBathrooms / wet cells: 4 (1x bathtub / WC / sink / shower cabin, 1x shower cabin / bathtub / sink / WC, 1x WC / sink / 1x WC / sink)Public transport: Bus Bernstrasse, 350 m / Murten train station, 990 mSchools: Primary school, 200 mShops: Migros, 350 m / Coop, 800 m

  • Parking space
  • Garage
1 / 12
6.5 rooms169m²CHF 3,500.–
1566 St-Aubin FR

Detached house 5.5 rooms in St-Aubin FR

Home+Foyer SA offers for sale this superb, fully renovated villa on a large plot of approx. 466 m2 in the charming town of Saint-Aubin (FR).The plot is ideally located close to all amenities and motorways, 5 minutes from Lake Neuchâtel, 30 minutes from Bern and Fribourg. It is located in a quiet area.Saint-Aubin is a dynamic town ideally located in the Broye plain which offers a peaceful living environment, surrounded by agricultural and natural landscapes.Accessible and close to towns like Payerne and Estavayer-le-Lac, it is a place appreciated for its tranquility and rural charm.The villa includes:In the basement:? A hall? A large available? A cellar? A laundry room? A technical room? A workshop? A shower roomOn the ground floor:? A dressing room? An office? A shower room? A bathroom / WC? A large living/dining room? A fully equipped kitchen? Two bedrooms of approx. 14 m2? A large veranda of approx. 25 m2? A large terrace of approx. 30 m2With off-plan purchasing, personalize your interior according to your tastes, from doors to bathrooms.Curious about our construction/renovation process? Visit our website! https://www.homeetfoyer.ch/notre-procede-construction-renovationWhat is the strength of Home+Foyer SA? A traditional and sustainable construction More than 50 years of experience Transparency in prices and construction costs A construction guarantee After-sales service availableA construction project with Home+Foyer SA is?1 contract1 contact person1 person in chargeWe are your trusted partner to design and build the project of your dreams!Do not hesitate to contact us for any requests for information via the following email address: info@homeetfoyer.ch.Or by phone at 021/948 65 78.

1 / 4
6.5 rooms169m²CHF 3,500.–
1566 St-Aubin FR

Detached house 5.5 rooms in St-Aubin FR

Home+Foyer SA offers for sale this superb, fully renovated villa on a large plot of approx. 466 m2 in the charming town of Saint-Aubin (FR).The plot is ideally located close to all amenities and motorways, 5 minutes from Lake Neuchâtel, 30 minutes from Bern and Fribourg. It is located in a quiet area.Saint-Aubin is a dynamic town ideally located in the Broye plain which offers a peaceful living environment, surrounded by agricultural and natural landscapes.Accessible and close to towns like Payerne and Estavayer-le-Lac, it is a place appreciated for its tranquility and rural charm.The villa includes:In the basement:? A hall? A large available? A cellar? A laundry room? A technical room? A workshop? A shower roomOn the ground floor:? A dressing room? An office? A shower room? A bathroom / WC? A large living/dining room? A fully equipped kitchen? Two bedrooms of approx. 14 m2? A large veranda of approx. 25 m2? A large terrace of approx. 30 m2With off-plan purchasing, personalize your interior according to your tastes, from doors to bathrooms.Curious about our construction/renovation process? Visit our website! https://www.homeetfoyer.ch/notre-procede-construction-renovationWhat is the strength of Home+Foyer SA? A traditional and sustainable construction More than 50 years of experience Transparency in prices and construction costs A construction guarantee After-sales service availableA construction project with Home+Foyer SA is?1 contract1 contact person1 person in chargeWe are your trusted partner to design and build the project of your dreams!Do not hesitate to contact us for any requests for information via the following email address: info@homeetfoyer.ch.Or by phone at 021/948 65 78.

Other interesting objects