

Gillarens - Houses for rent

We recommend expanding your search criteria to get similar results. The current filters didn’t return any matches.

If you don’t want to change your current search criteria, we recommend creating a search alert, so you’ll be notified when matching offers become available.

More objects in your automatically expanded search area
8 results - Radius: + 10km
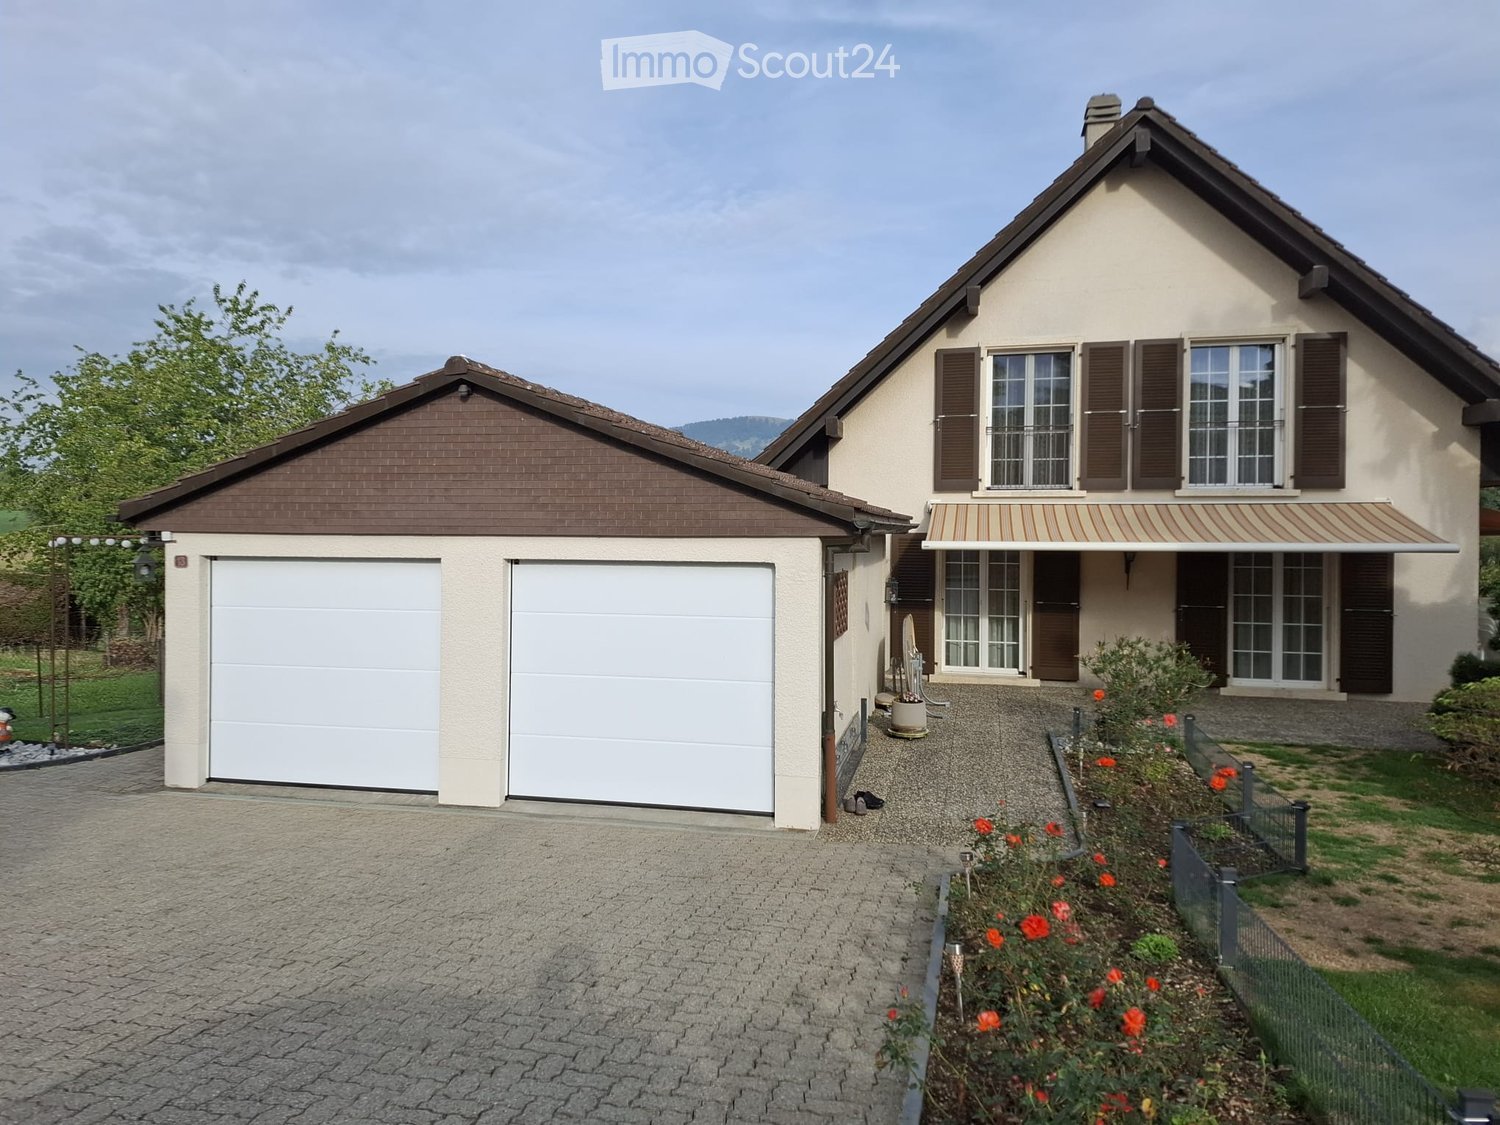
  • House with a two-car garage with white doors, brown shutters, and a striped awning over the entrance.
  • Two-storey house with a pitched roof, a stone staircase leading up to a raised ground floor, and a large garden with shrubs and flower beds.
  • Terrace with a white table and chairs, an orange awning, and a view over a valley and mountains.
  • Single-storey house with a tiled roof, a garden of shrubs and lawn, and a separate annex with a white door.
  • Kitchen with wooden cabinets, tiled counters, a built-in oven, a sink under a window, and a fruit bowl on the counter.
  • Dining room with a wooden table and six chairs, a chandelier, sheer curtains, and a tiled floor.
  • Dining room with a round table and four chairs, a large wooden sideboard, and a window with a view of trees and a yellow awning outside.
  • Living room with a brown sofa, armchairs, a wooden coffee table, a flat-screen TV, and sheer curtains on two glass doors.
  • Bedroom with a wooden bed, a dresser with an arched mirror, and a wood-panelled sloped ceiling.
1 / 9
6 rooms, 155m², CHF 3,050.–
Top
Ruelle du Petit Crêt 13, 1617 Tatroz

Detached house in Tatroz

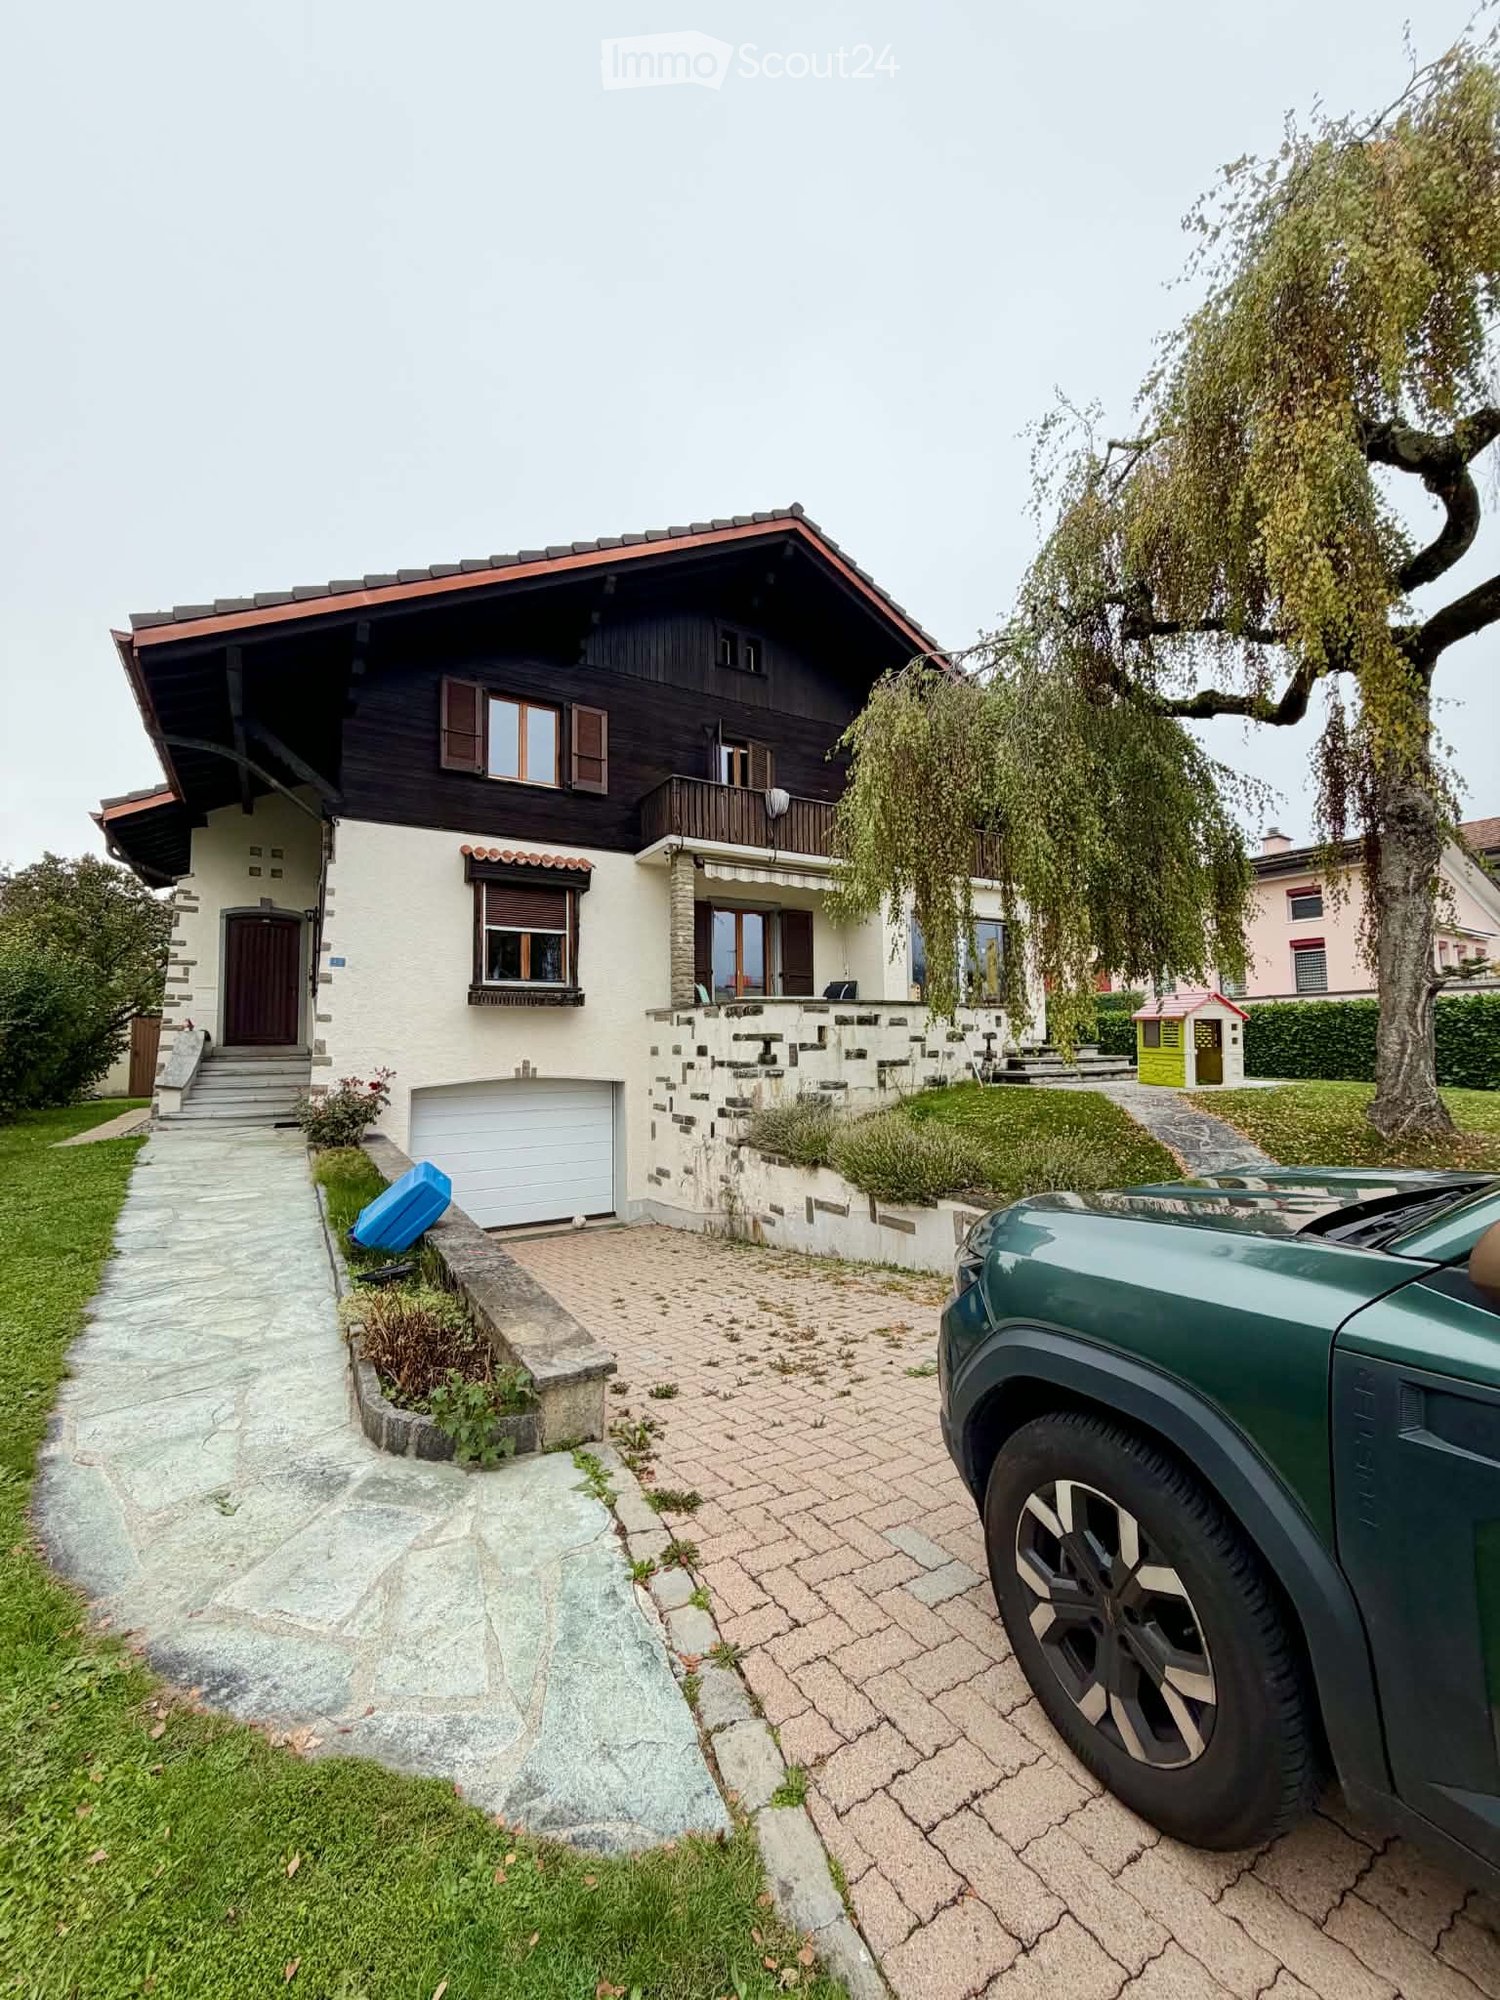
For rent: a beautiful family home built in the 1980s, offering approximately 155 m² of living area on a 1800 m² plot, including an 800 m² orchard. This functional Vaudois-style home offers spacious living areas, a living-room fireplace, a garden with a terrace, a double garage, a 40 m² building services room, an attic and numerous practical features for everyday life. It is set in a quiet neighbourhood with mountain views.It comprises:GROUND FLOOR: • Attractive 43 m² living area opening onto the kitchen, with a living-room fireplace and direct access to the terrace and garden • A 3.00 m² shower room with WC • 4.90 m² pantry with built-in cupboards • 17.50 m² laundry room with washing machine, built-in cupboards and direct access to the garden • 7.30 m2 hallway and 2.40 m² entrance hall with built-in cupboards FIRST FLOOR: • 4 bedrooms measuring 18.40 m², 15,20 m², 14.10 m² and 11.66 m² • 6,45 m² bathroom with bathtub, WC and vanity unit with an inset sink • 7.30 m² hallway (access to the 20 m² attic via a folding staircase) BASEMENT: • 40 m² building services room • 4 m² cellar OUTSIDE THE LIVING AREA • Double garage for 2 vehicles, measuring 36 m² • with the possibility of parking 3 additional vehicles outdoors The electric heating system allows the temperature to be adjusted to suit each room. All windows are fitted with insect screens.AMENITIES: • The school bus stop is just 200m from the property. • Public transport (trains - buses / Châtel-St-Denis – Palézieux, 5 min on foot • Access to the Châtel-St-Denis motorway in 8 minutes Price: CHF 2800.- including 1 garage spaceAdditional expenses are payable directly. • 2nd garage space: CHF 140.-/month / (optional) • In addition: monthly water and electricity service charges ·

Travel time
-
1 / 26
5.5 rooms, CHF 3,700.–
Route de la Frasse, 1618 Châtel-St-Denis

New high-standard villa with a magnificent view - Villa A

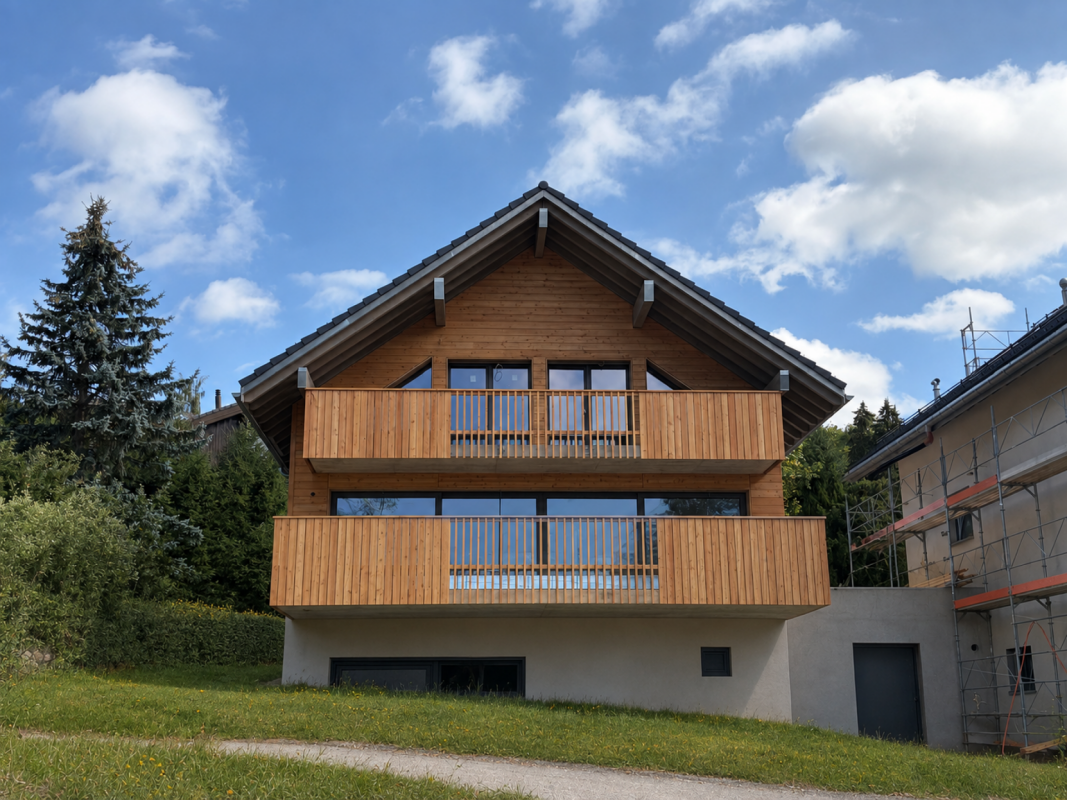
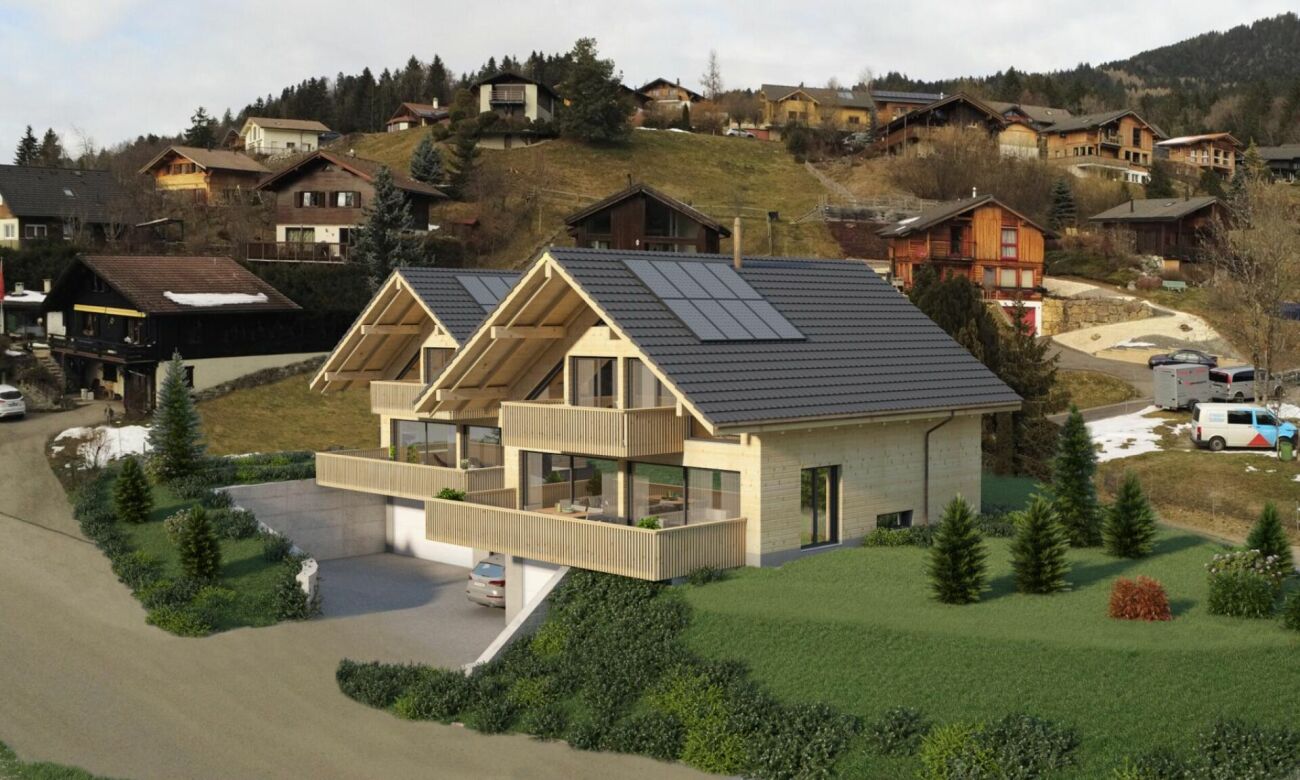
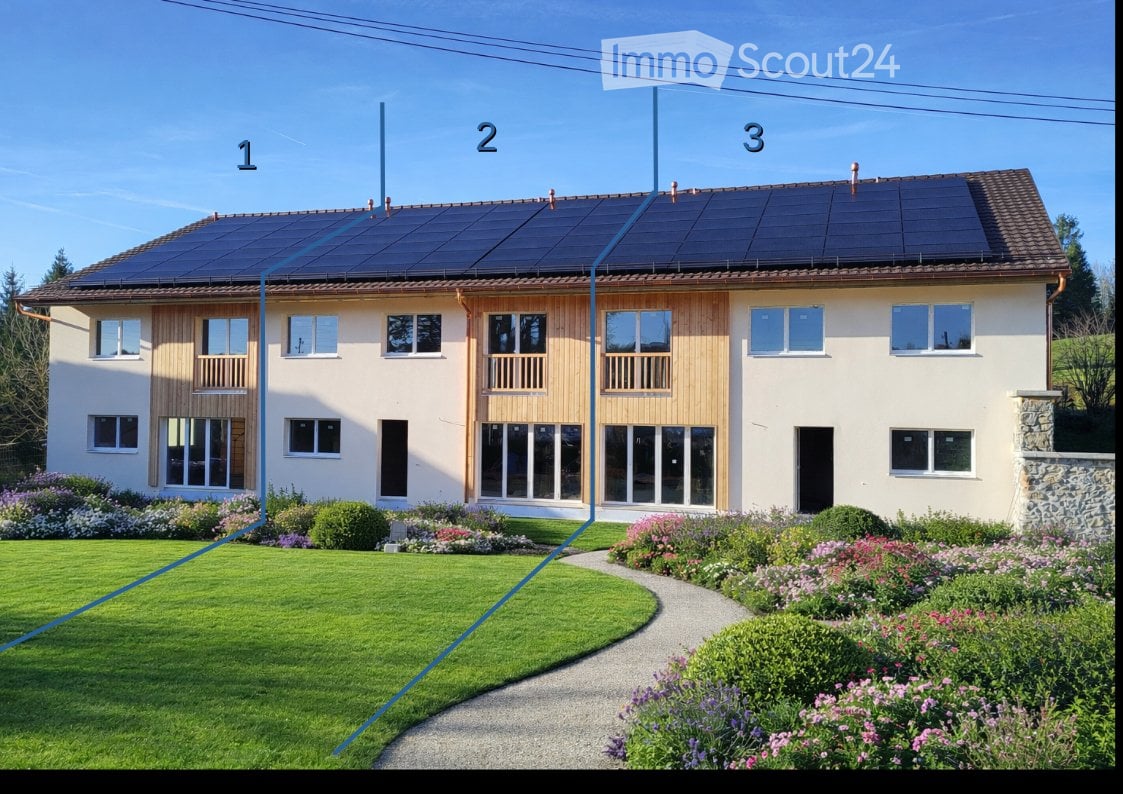
Exceptional villa for rent in the charming hamlet of La Frasse in Châtel-St-Denis Experience the perfect harmony between nature and modern comfort in this new, exceptional construction, located in a peaceful neighborhood in the heart of the mountains, while remaining close to the amenities of the charming town of Châtel-Saint-Denis.This magnificent, functional villa presents itself as follows:In the basement: • Large garage for two cars and bicycles • Technical room and laundry room • Wine cellar offering additional storage space On the ground floor: • A large entrance hall with storage closets • An open, modern kitchen • A spacious, bright and comfortable living room of approximately 34 m2, featuring a fireplace and direct access to a large balcony of over 28 m2, offering a breathtaking view of the mountains and surrounding nature • A large shower/WC On the upper floor: • A spacious parental area including a large bedroom of approximately 17 m2, a bathroom with a bathtub, and access to the balcony • A pleasant bedroom of approximately 17 m2, also with access to the balcony • A comfortable 3rd bedroom of 11 m2 • A large shower/WC with double sinks leading to a practical storage room • A generous balcony of 13.5 m2, perfect for enjoying the view and relaxation • This level benefits from a beautiful ceiling height Key advantages of this magnificent property: • A charming, tree-lined garden allowing full enjoyment of the outdoors • Optimal location in a natural and mountainous setting • New construction of high standard • Quiet neighborhood • Quality materials and careful finishes • School bus stop right next to the property • Close to amenities and shops, just a few minutes away • Highway access in 8 minutes Available from October 2026.Net rent: CHF 3'700.-/monthAdditional charges to be paid directlyGarage for 2 vehicles: CHF 200.-/monthFlat rate for outdoor maintenance: CHF 50.-/monthTotal: 3'950.- CHF/month + direct charges.Ready to turn your dream into reality? Contact us for more information or to schedule a visit at 021/948 65 78 or by email at info@homeetfoyer.ch

Travel time
-
1 / 26
5.5 rooms, CHF 3,900.–
Route de la Frasse, 1618 Châtel-St-Denis

New high-standard villa with a magnificent view - Villa B

Exceptional villa for rent in the charming hamlet of La Frasse in Châtel-St-Denis Live in perfect harmony between nature and modern comfort in this new, exceptional construction, located in a peaceful neighborhood in the heart of the mountains, while remaining close to the amenities of the charming town of Châtel-Saint-Denis.This magnificent, functional villa presents itself as follows:In the basement: • Large garage for two cars and bicycles • Technical room and laundry room • Cellar offering additional storage space On the ground floor: • A large entrance hall with storage closets • An open, modern kitchen • A bright, comfortable living room of approximately 34 m2, featuring a fireplace and direct access to a large balcony of over 28 m2, offering a breathtaking view of the mountains and surrounding nature • A large shower room/WC On the upper floor: • A spacious parental area including a large bedroom of approximately 17 m2, a bathroom with a bathtub, and access to the balcony • A pleasant bedroom of approximately 17 m2, also with access to the balcony • A comfortable third bedroom of 11 m2 • A large shower room/WC with double sinks, leading to a practical storage room • A generous balcony of 13.5 m2, perfect for enjoying the view and moments of relaxation • This level benefits from a beautiful ceiling height Key advantages of this magnificent property: • A charming, tree-lined garden allowing you to fully enjoy the outdoors • Optimal location in a natural and mountainous setting • New, high-standard construction • Quiet neighborhood • Quality materials and careful finishes • School bus stop next to the property • Close to amenities and shops, just a few minutes away • Highway access in 8 minutes Available from November 2026.Net rent: CHF 3'900.-/monthAdditional charges to be paid directlyGarage for 2 vehicles: CHF 200.-/monthFlat rate for outdoor maintenance: CHF 50.-/monthTotal: 4'150.- CHF/month + direct charges.Ready to turn your dream into reality? Contact us for more information or to schedule a visit at 021/948 65 78 or by email at info@homeetfoyer.ch

Travel time
-

Other interesting objects