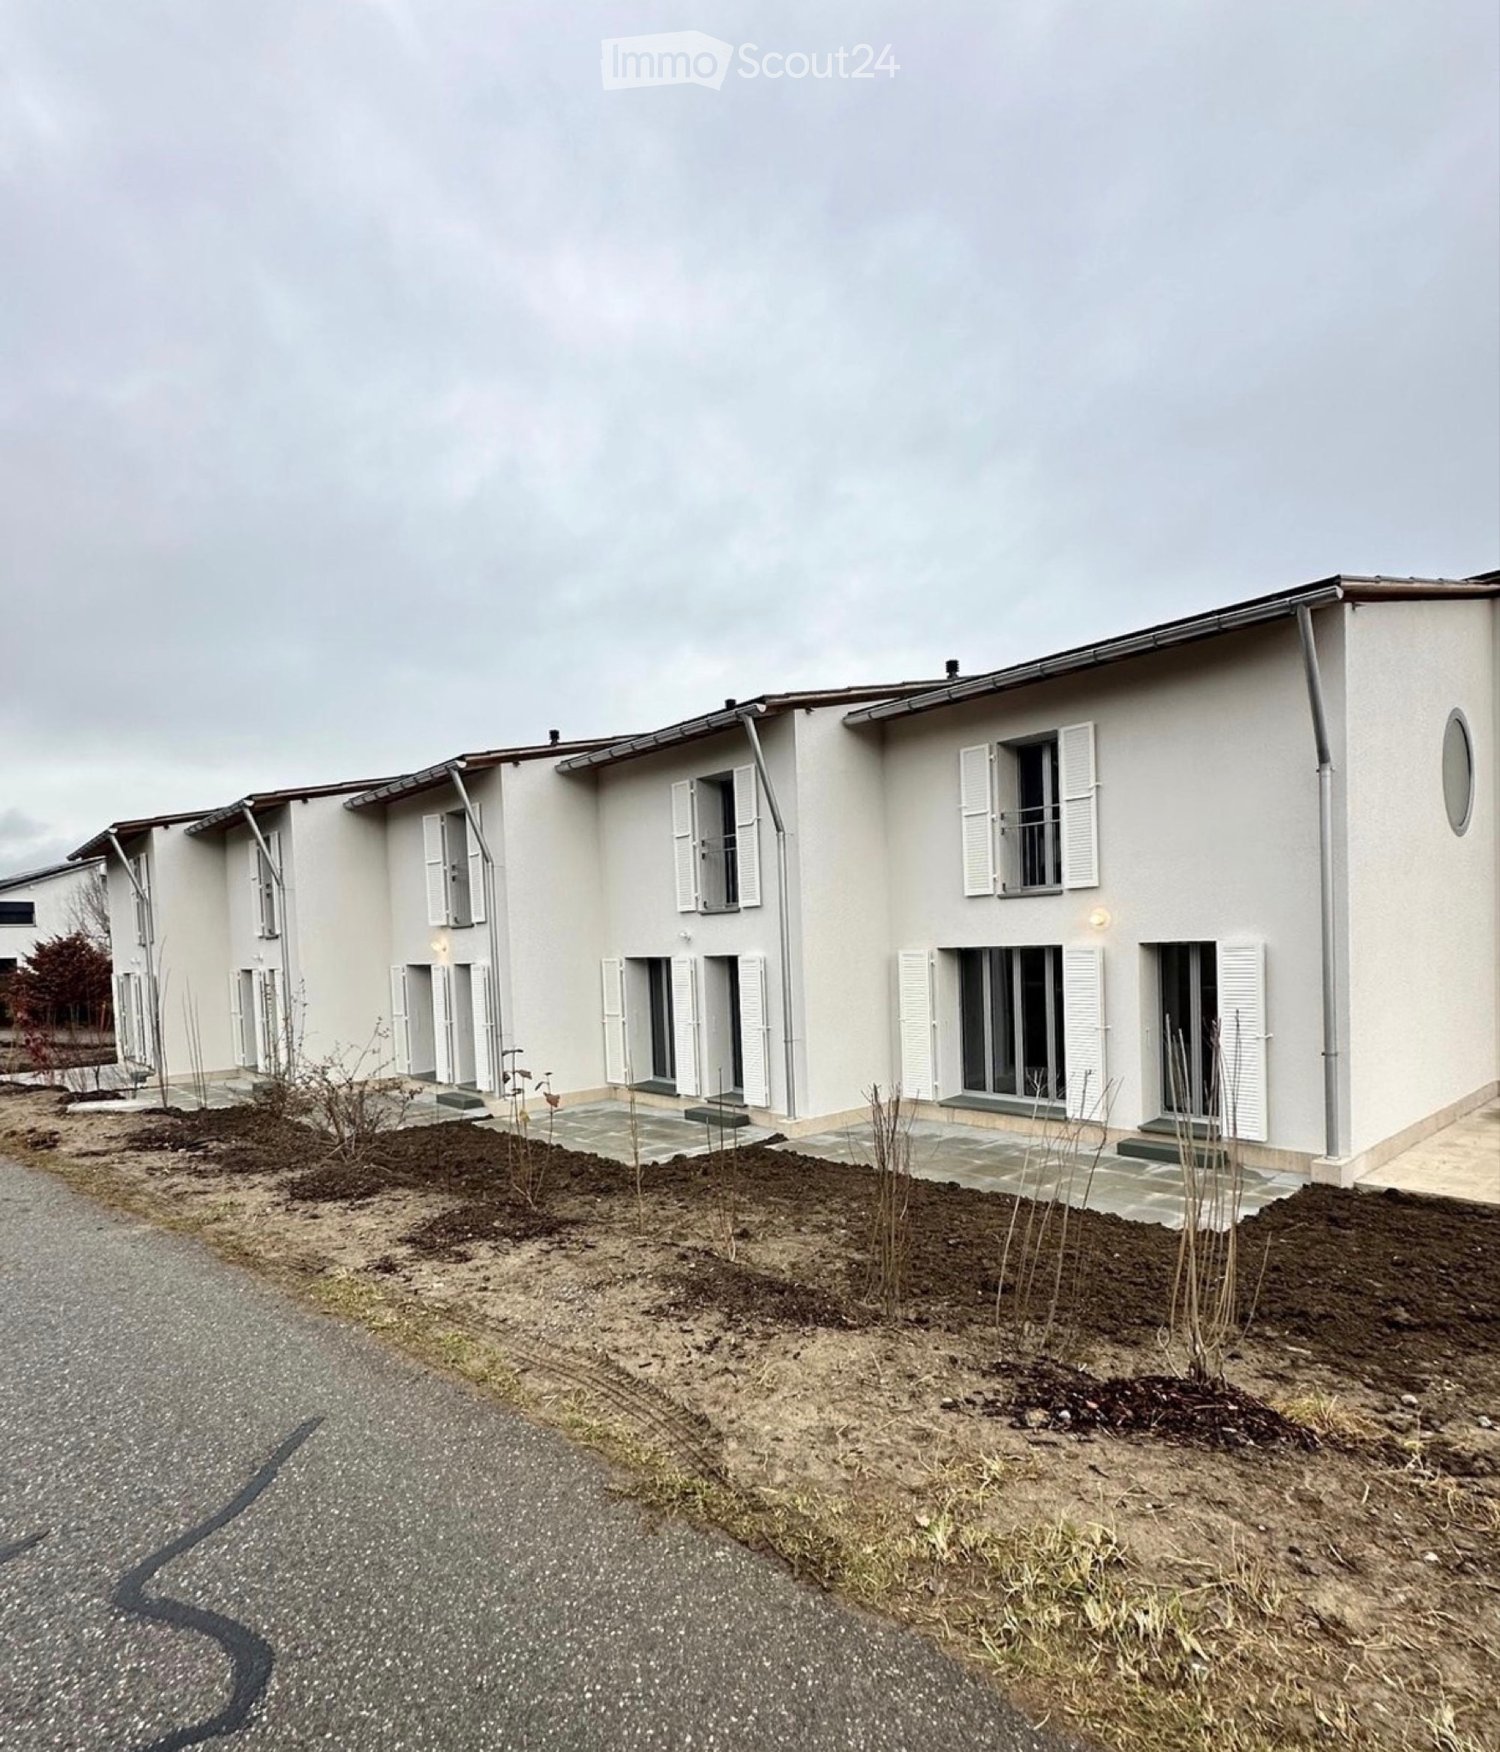
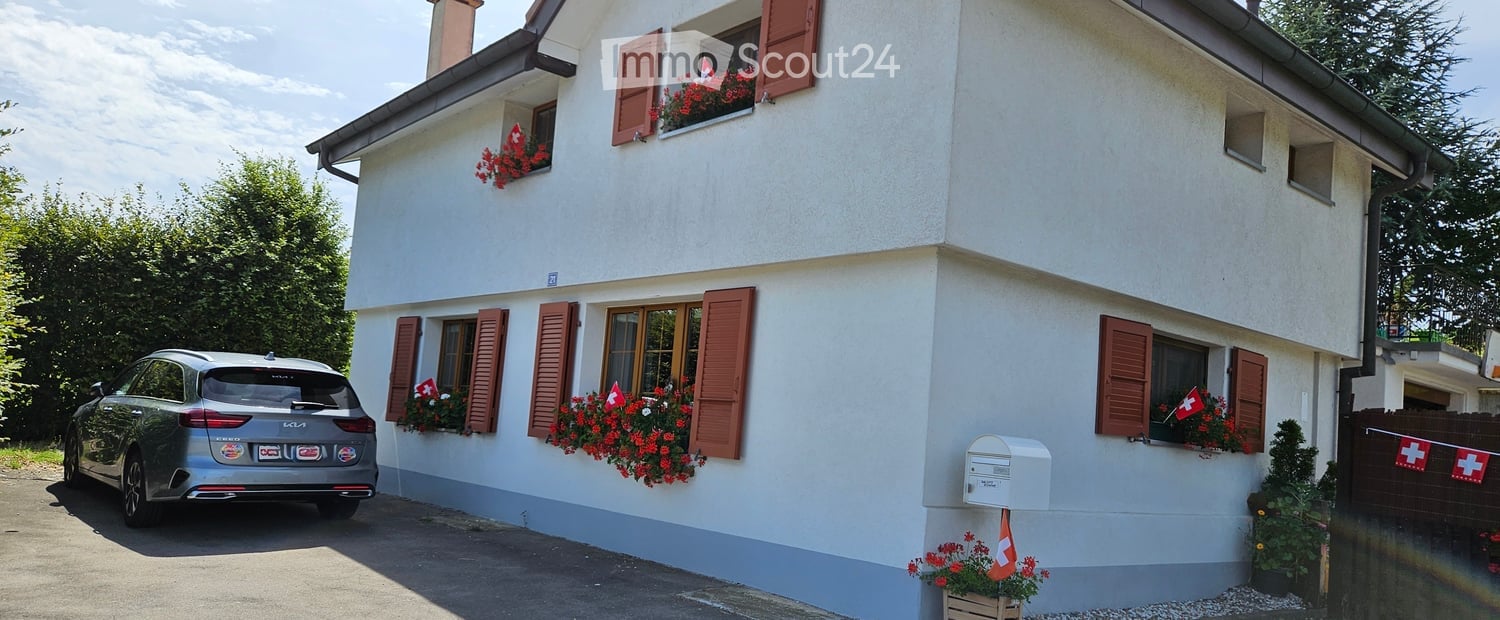
Semi-detached house with 4.5 rooms, terraces and garden in the center of Bulle
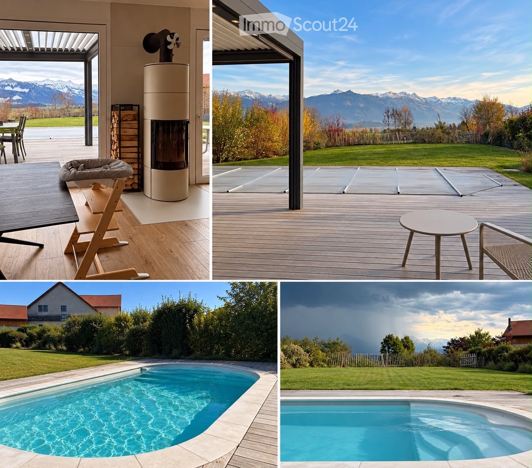
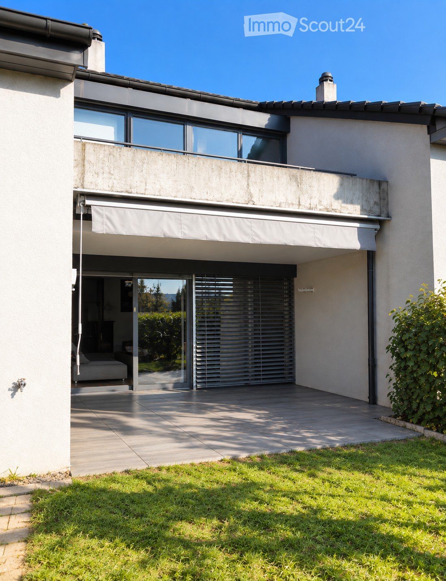
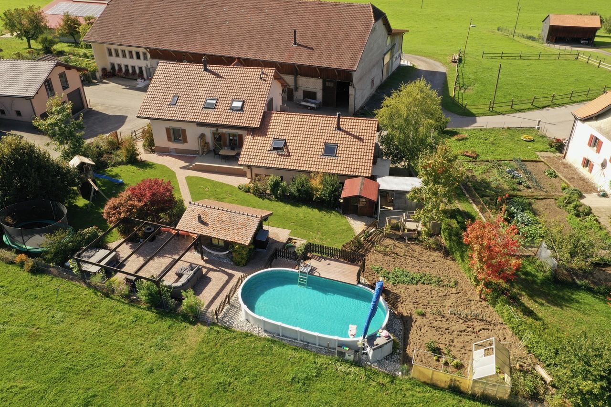
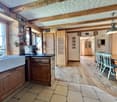
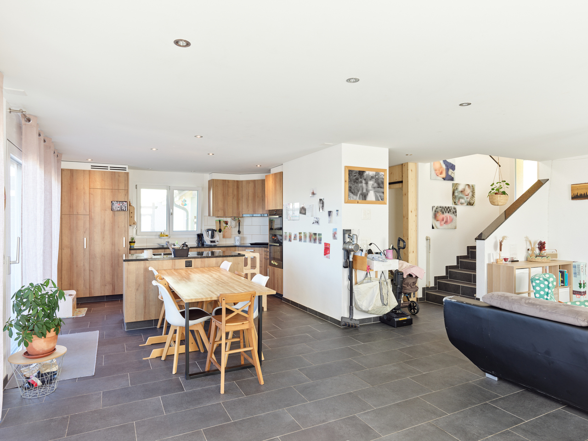
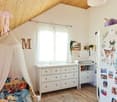
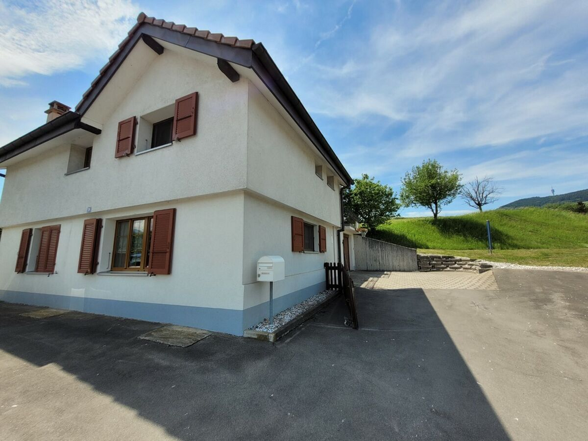
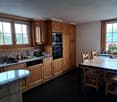
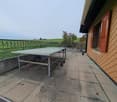
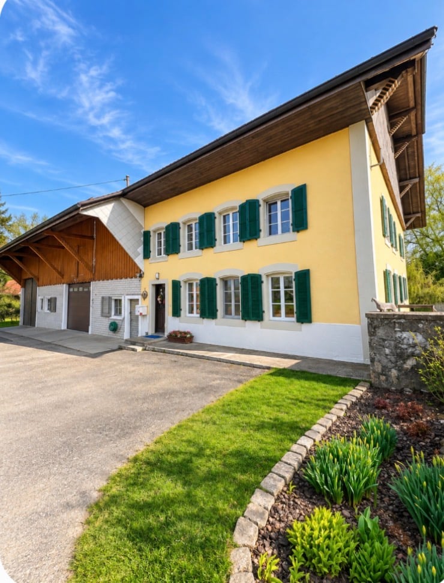
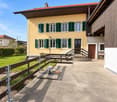
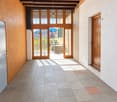
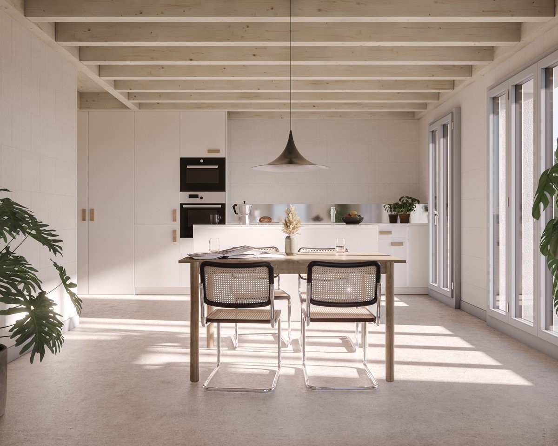
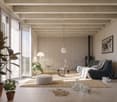
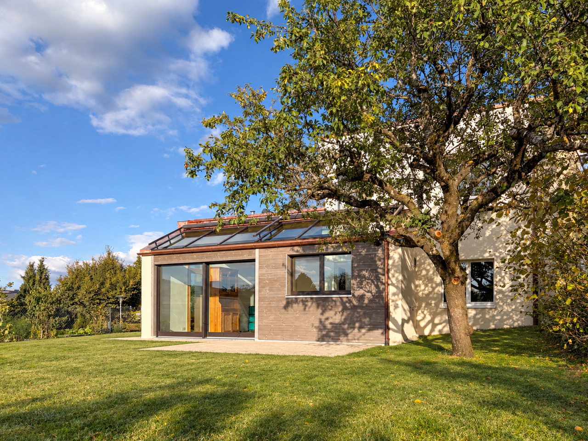
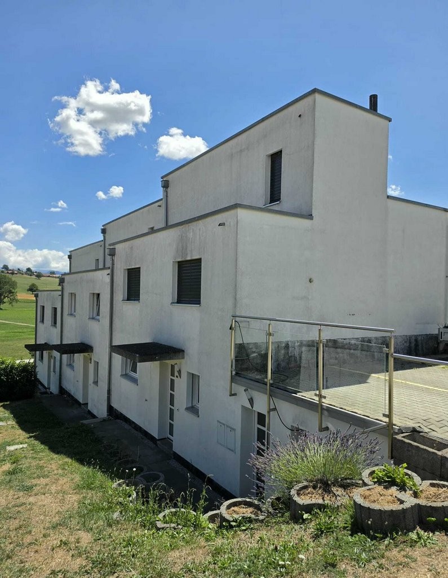
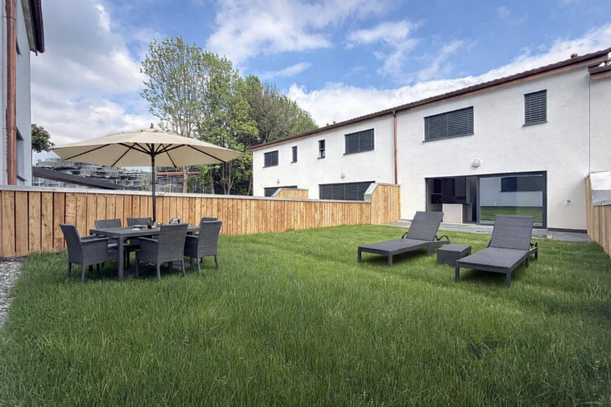
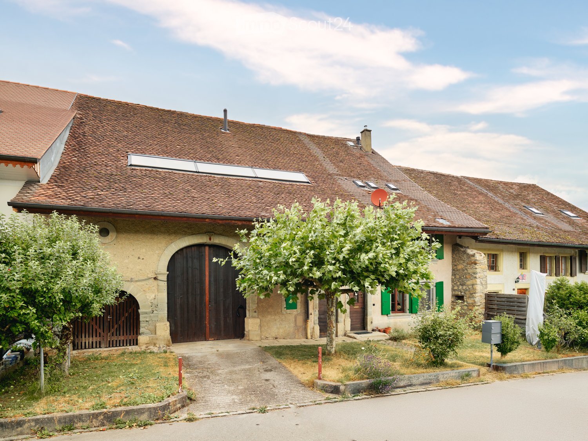
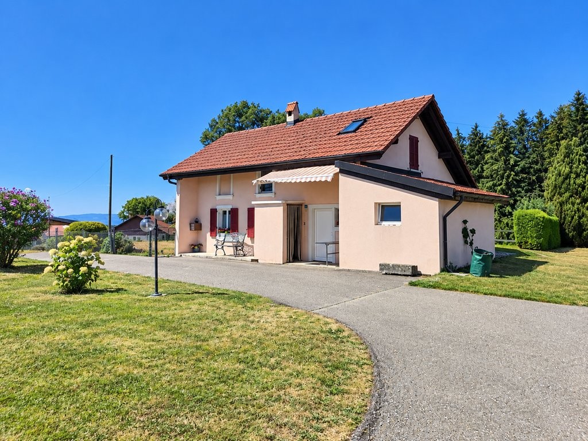
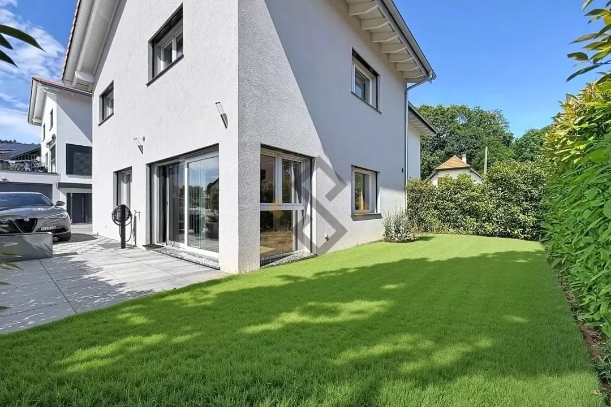
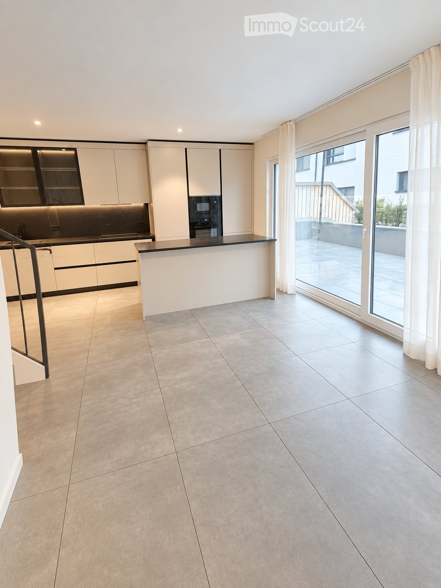
Semi-detached house with 4.5 rooms, terraces and garden – BulleBeautiful semi-detached house with 4.5 rooms and approximately 165 m² of living space, spread over several open half-levels. Located in a quiet residential area of Bulle, it offers beautiful volumes, plenty of light and pleasant outdoor spaces. A house particularly suited to a family.The house has undergone major renovations in 2021 and features economic heating with a heat pump.LayoutLower ground floor: Very bright, large living room with Swedish stove and large window front leading directly to a paved terrace and the garden.Upper ground floor: Modern, fully equipped kitchen opening onto a large dining area. Miele appliances, including oven, steam cooker, and induction hob, as well as ample storage. Modern bathroom with open Italian shower, towel warmer, and pebble floor. Large built-in wardrobes, main entrance, and access to a second terrace and the garden.Upper half-level: Two attic bedrooms with access to a private balcony.Top floor: A very large bedroom and a bathroom with bathtub, shower, and WC. A mezzanine of approximately 6 m² completes this space.Basement: Large cellar, laundry room with washing machine and dryer, as well as several storage rooms.Outdoor areas: Lawn in front of and behind the house, two terraces, a private balcony, and a large storage room. A closed garage and a private outdoor parking space.SituationThe house benefits from a practical location, about 3 minutes from the highway and close to the center of Bulle.A few minutes' walk away are schools, public transportation, shops, forest, and numerous sports and leisure facilities: tennis, football, equestrian center, skate park, and mini golf.The center of Bulle with its restaurants, shops, cinema, swimming pool, and ice rink is also easily accessible.The ski slopes, Lake Gruyère, and outdoor activities are quickly accessible by car.Bulle → Fribourg: approx. 15 min. Bulle → Vevey: approx. 20 min. Bulle → Lausanne: approx. 30 min.