1673 (Auboranges, Ecublens FR, Gillarens, Promasens, Rue) - Houses for rent

We recommend expanding your search criteria to get similar results. The current filters didn’t return any matches.

If you don’t want to change your current search criteria, we recommend creating a search alert, so you’ll be notified when matching offers become available.

More objects in your automatically expanded search area
28 results - Radius: + 10km
  • Panoramic view of a town with snow-capped mountains and a lake in the background, visible from a rooftop.
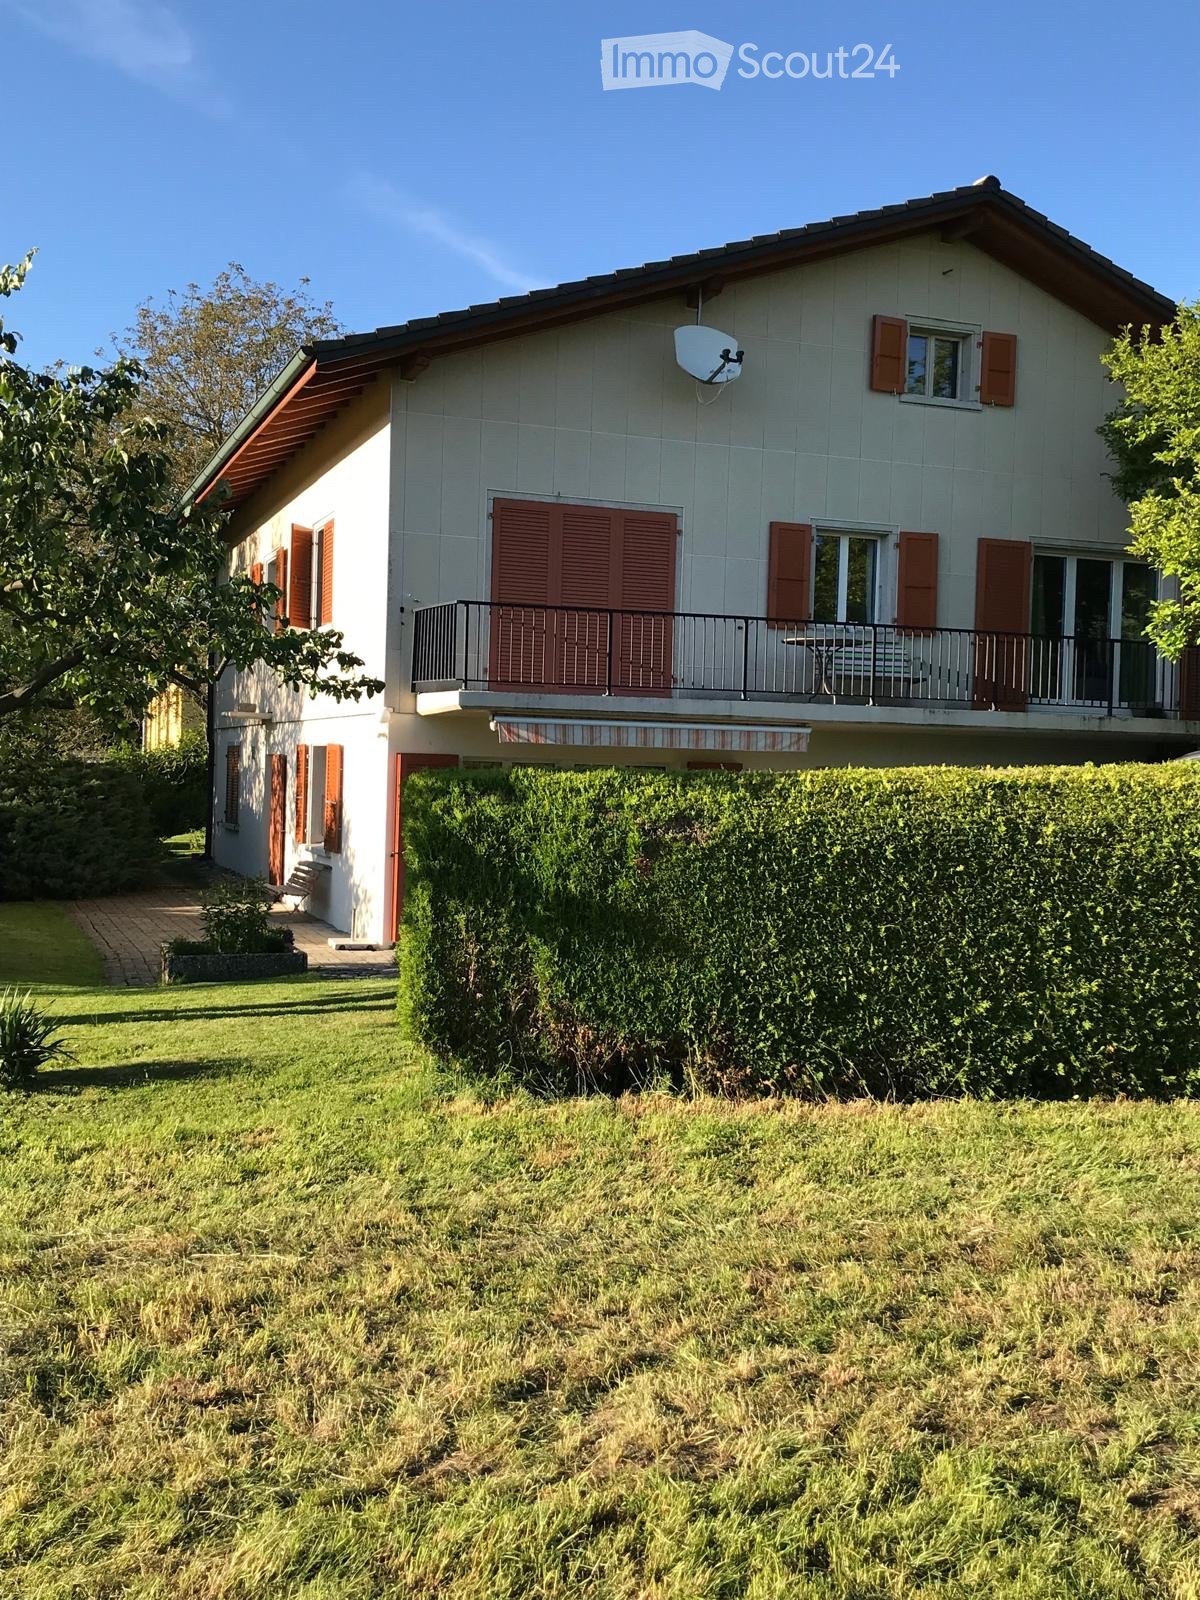
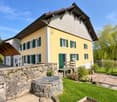
  • Two-story house with beige exterior, red-tiled roof, multiple windows, and two balconies on the upper level.
  • Modern kitchen with light wooden walls, large sliding glass doors, and a dark countertop with keys placed on it.
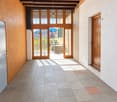
  • Empty room with wooden walls and ceiling, large sliding glass doors leading to a garden, and a small window on the side wall.
  • Bright, empty room with wooden walls and ceiling, large sliding glass doors leading to a balcony, and a small adjacent bathroom area with a sink and mirror.
  • Modern bathroom with dark tiled walls, a wooden ceiling, a large mirror, a sink with a cabinet, a bathtub, and a toilet.
  • Empty room with wooden walls and floor, two windows, and a door.
  • Modern kitchen with grey cabinets, central island, double sink, and built-in oven. Wooden accents and large windows provide natural light.
  • Modern kitchen with wooden walls and ceiling, stainless steel appliances, and ample natural light from a large window.
  • Bright, airy attic room with wooden walls and floors, skylight windows, and built-in white shelving units.
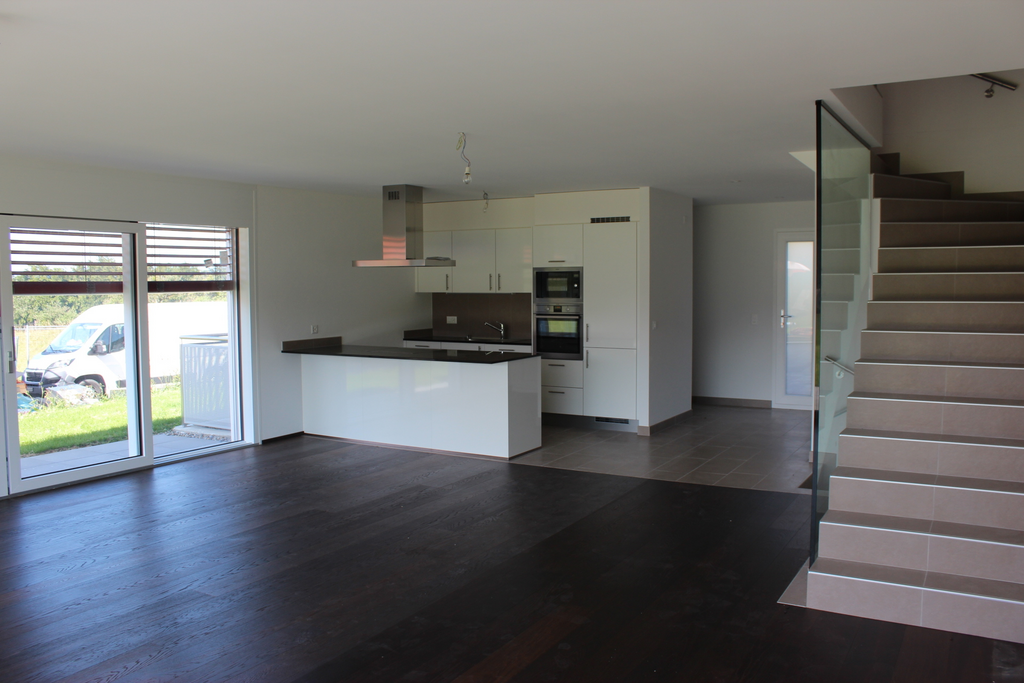
  • Open-plan unfurnished room with exposed wooden beams, tiled floor, and a small staircase leading to an upper level. Features a modern kitchen counter and built-in cabinets.
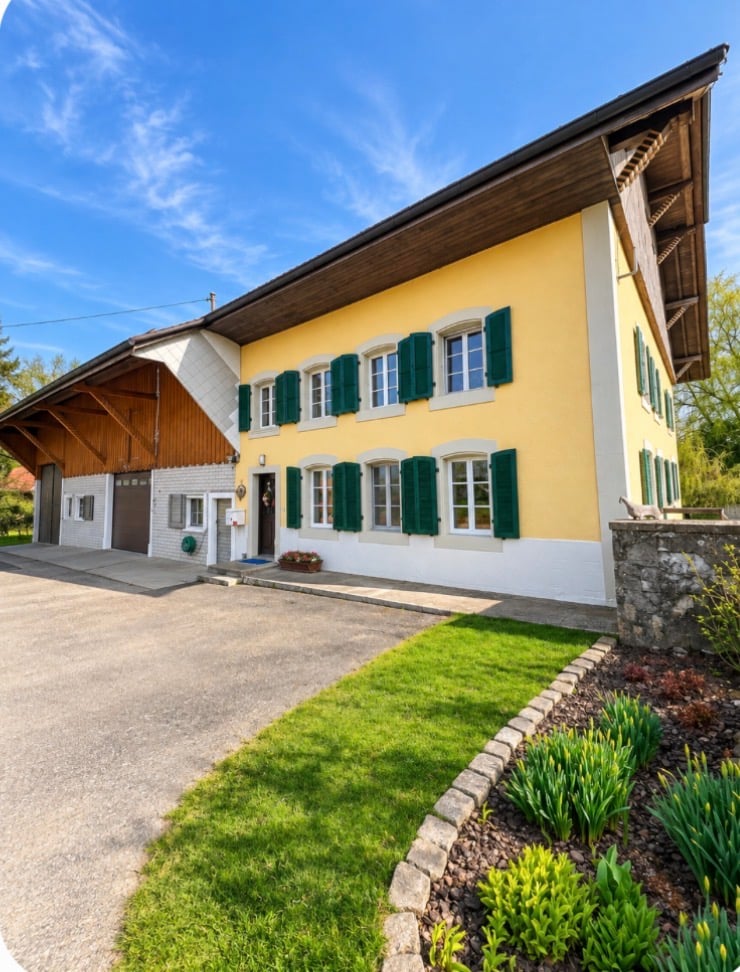
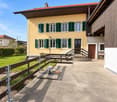
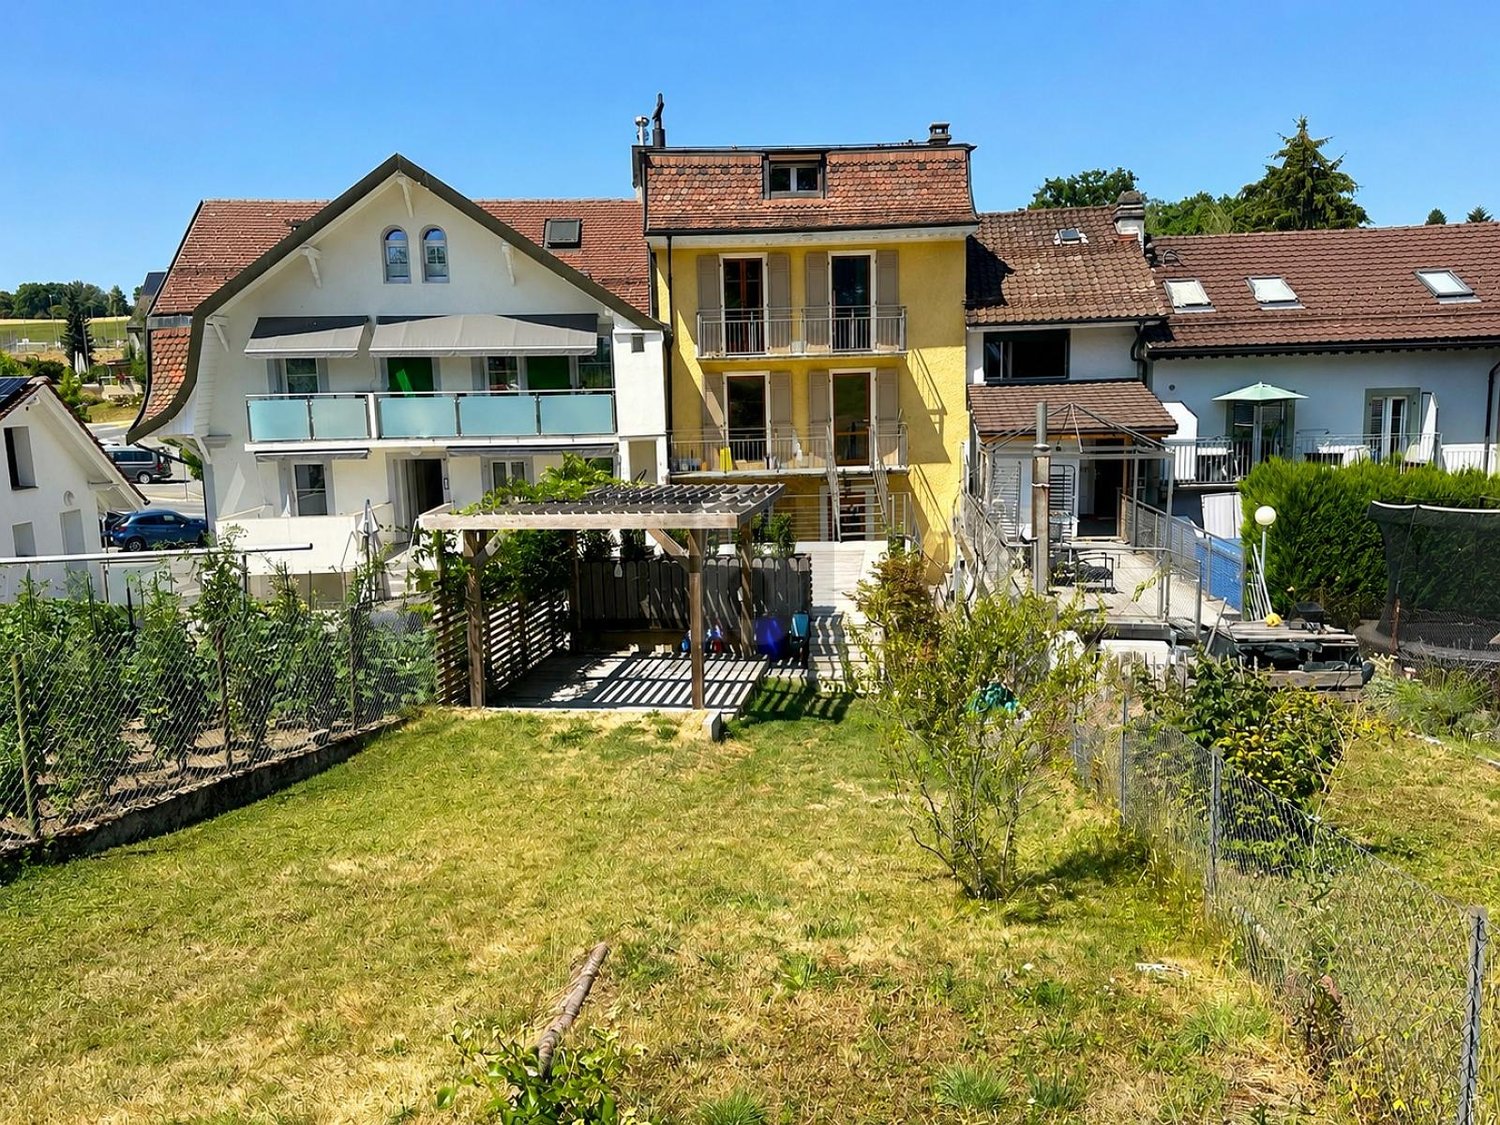
  • Two-story house with yellow exterior, red-tiled roof, multiple windows with blinds, and a small balcony on the upper floor.
1 / 12
4.5 rooms140m²CHF 3,500.–
Top
Chemin de la Girarde 10a, 1066 Epalinges

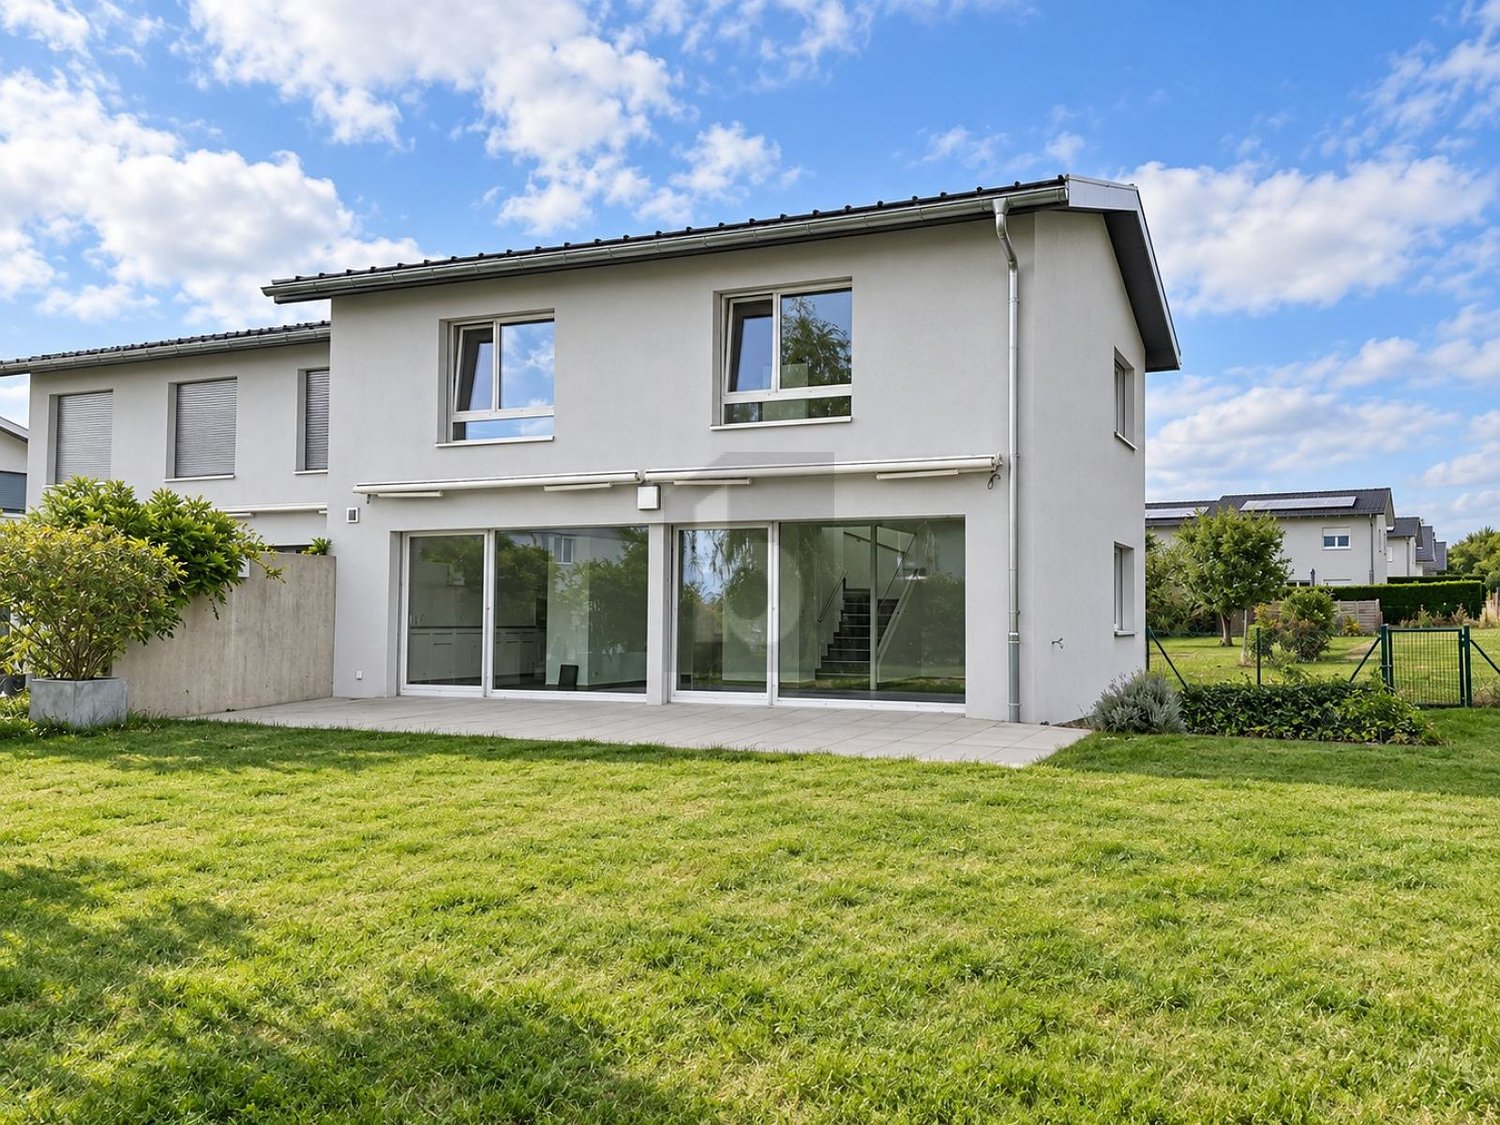
Bright semi-detached house with 4.5 rooms in Epalinges with exceptional view of the Alps

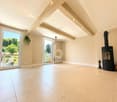
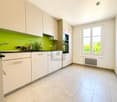
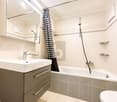
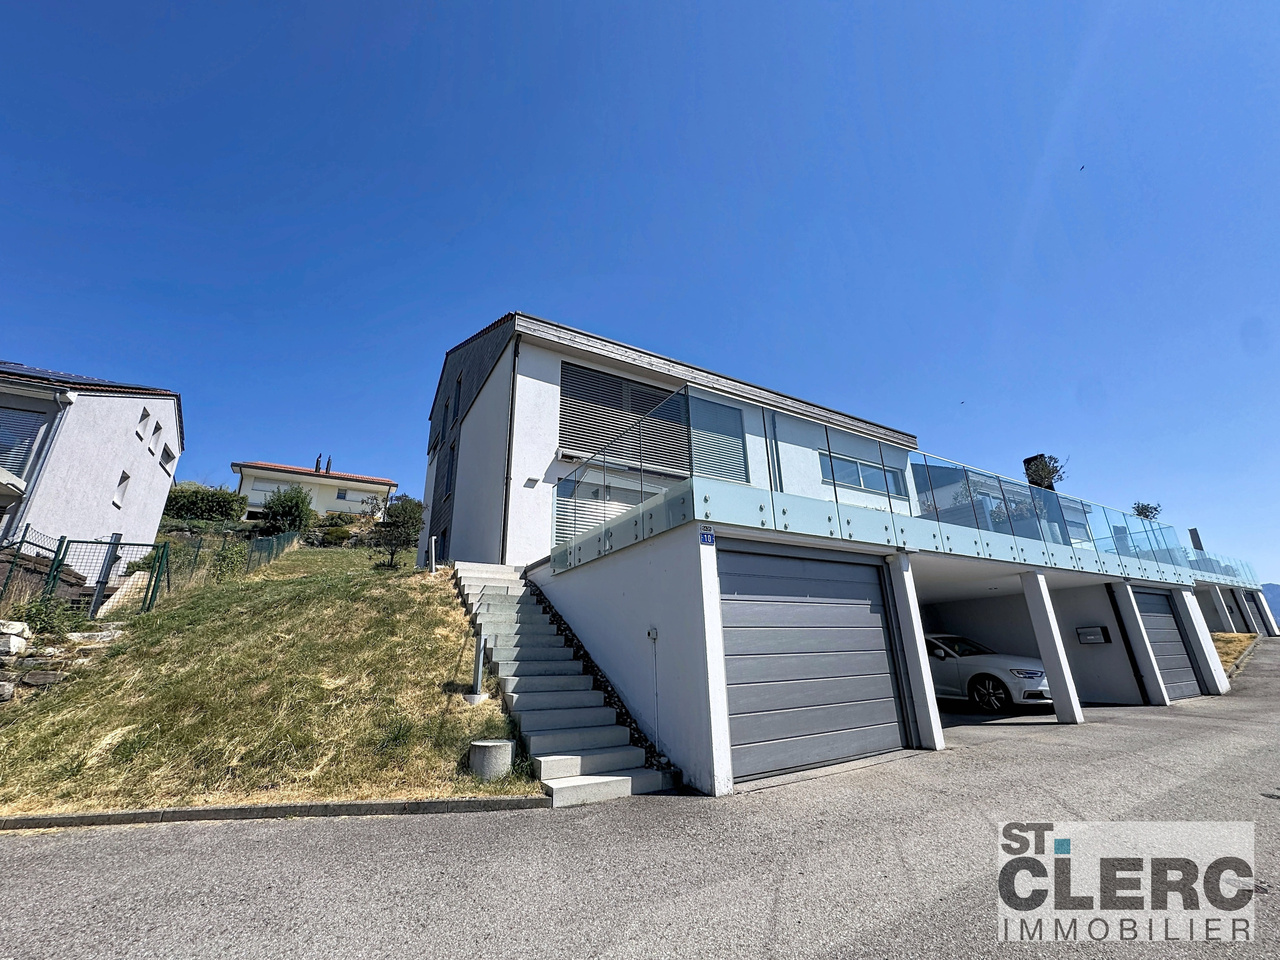
We are looking for a new tenant for our lease: semi-detached house with 4.5 rooms on 3 levels, with garden and terrace, in a quiet neighborhood close to the center of Epalinges. South-southwest facing plot, optimal sunlight and panoramic view of Lake Geneva and the Savoy Alps.The essentials • Rent: CHF 3'500/month with garage and parking space • Individual charges (heating: solar panels + gas boiler) • Available: As soon as possible • Management: Régie Duboux SA, Lausanne Distribution • Ground floor: entrance hall, open living/dining room with fitted kitchen (47 m²), guest toilet, storage room, terrace (15 m²) and garden • 1st floor: large bedroom (28 m²) with Italian shower and balcony, second bedroom (13 m²), large bathroom/WC (10 m²) with washing machine connection • Attic: large bedroom (18 m²) with plenty of storage space, storage room, technical room • Basement: basement of about 30 m² 3 bedrooms, 3 bathrooms.Location • 5 minutes walk from public transport - M2 to Lausanne city center (Riponne) in 10 minutes • Schools, supermarkets and shops in immediate proximity • Near CHUV and Biopôle • Privileged access to A1 and A9 motorway axes Takeover conditionsTakeover of the lease under current conditions (Art. 264 CO), dossier subject to the approval of the management. The application dossier includes: • Identity document or residence permit • Recent extract from the debt collection office • Income proof (household income of about 3× the rent recommended) • Proof of liability insurance Rent guarantee: 3 months (CHF 9'900), bank guarantee.Viewings possible on weekdays, Saturday and Sunday.

Travel time
-
1 / 13
7.5 rooms215m²CHF 5,500.–
Route des Crêts Leyron 59, 1091 Grandvaux

Splendid individual villa with 7.5 rooms and panoramic view of the lake - Grandvaux

Located in a privileged environment in Grandvaux, this magnificent independent villa with 7.5 rooms and approximately 215 m² of living space offers a rare quality of life, combining comfort, space, and an exceptional view of Lake Geneva and the mountains.Spread over three levels, this property will appeal to people looking for calm, brightness, and quality amenities in the heart of the highly sought-after Lavaux region.Composition of the villa Ground floor :- Large entrance hall with storage closets- Spacious living/dining room bathed in light- Splendid unobstructed view of the lake and mountains- Fully equipped kitchen with numerous storage spaces- Office or small bedroom- Guest toilet- Direct access to the terrace and gardenFirst floor :- 2 bedrooms, including one with built-in closets- Bathroom with bathtub and toilet- Master bedroom with private shower/toilet- Private balcony for the master bedroomBasement :- Entrance hall- Large multipurpose room that can serve as a bedroom or playroom- Dressing room- Shower room with toilet- Wine cellar- Technical room with laundry area and integrated machinesExterior :- Magnificent garden of approximately 620 m²- Garden shed- Terrace with breathtaking viewsParking :- 1 garage- 2 covered parking spaces- Several outdoor parking spacesThe ensemble is included in the rent.Rental conditions :- Net rent: CHF 5'500.- / month- Charges: CHF 500.- / month- Total monthly: CHF 6'000.-Location :- The municipality of Grandvaux benefits from an exceptional setting in the heart of the Lavaux, classified as a UNESCO World Heritage Site- Quiet and residential environment- Panoramic view of Lake Geneva- Proximity to Lausanne- Train station and public transportation nearby- Quick access to highways- Privileged quality of life between vineyards and lakeAvailable from July 1stDo not hesitate to contact us for any additional information or to organize a visit to this exceptional property.

Travel time
-
1 / 13
  • Pets allowed
  • Garage
10 rooms430m²CHF 9,500.–
Chemin de Ballègue, 1066 Epalinges

Stunning architect-designed villa with pool near Lausanne

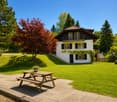
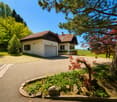
With its views of the mountain ranges overlooking Lake Geneva, Epalinges will surprise you. Its center welcomes a performance hall, local shops, and a tea room in a village spirit that will please you. The Lausanne Golf Course is located in the immediate vicinity of the property, just 3 minutes away! Similarly, the Lausanne Hotel School (EHL) is accessible in less than 5 minutes. You will need 10 minutes by car to reach the center of Lausanne and less than 5 minutes to reach the center of Epalinges, where you will find all the amenities (Migros and Coop shopping centers, restaurants, Biopôle medical center, etc.) as well as the M2 metro connecting Epalinges to Lausanne-Ouchy via Lausanne-Flon and Lausanne-Gare CFF. The "LeCube" villa is built on a flat plot of about 2,500 m2. The beautifully landscaped and well-maintained garden features a pool with a pool house and summer kitchen. An undeniable asset for this property! The living area of approximately 430 m2 is spread over two levels and two "cubes" (+ a converted basement of approximately 150 m2). A spiral staircase and an interior courtyard are located in the center. This clever layout offers many possibilities and opportunities for customization. The villa is resolutely modern, with carefully designed architectural lines, and will meet the expectations of the most demanding buyers. Nothing is left to chance, the materials and execution details are of the highest quality. The quality of the living spaces, the brightness, and the layout have been carefully designed to highlight the exclusive, ultra-modern character of the property and to enjoy the surrounding countryside. This contrast will appeal to aesthetes and those seeking calm. The villa is distributed as follows: Ground floor:-Entrance hall with cloakroom-Spacious living room with fireplace-Office, library-Beautiful dining room of about 45 m2-Luxuriously equipped kitchen-Guest toilet First floor:-Three bedrooms with wardrobe-One bedroom with en-suite bathroom/WC and balcony-Master bedroom with dressing room and en-suite bathroom/WC with corner bathtub and balcony-Two shower rooms/WC, one with sauna Basement:-One bedroom with en-suite bathroom/WC-One soundproof music room (can also be used as a playroom)-One cinema-One air-conditioned wine cellar-One wine cellar-Technical rooms (laundry room, etc.) Outdoor areas:-Beautifully landscaped garden-36 m2 pool-Pool house with shower, toilet, and summer kitchen-Pétanque court-A small "practice" for golf enthusiasts (can also be removed) Features:-Double garage with access to the kitchen-Many outdoor parking spaces Rent:CHF 9,500.-+ CHF 1,800.- flat rate for garden and pool maintenance+ Individual expenses Plans and additional photos are available upon request.
  • Pets allowed
  • Garage
1 / 13
  • View
  • Parking space
  • Swimming pool
6.5 rooms250m²CHF 6,400.–
A Bourg-en-Lavaux, 1091 Bourg-en-Lavaux

Elegant Provençal villa with pool and panoramic view of Lake Geneva and the Alps

Located in Grandvaux, in a calm and privileged environment, this magnificent 6.5-room Provençal villa offers an absolutely spectacular panoramic view of Lake Geneva and the Alps.Bathed in light thanks to its large openings, the property seduces with its generous volumes, its timeless charm, and its warm atmosphere. The living spaces, elegant and open to the outside, allow you to fully enjoy a breathtaking panorama at every moment of the day.From the entrance, the villa seduces with its warm atmosphere, its generous volumes, and its omnipresent luminosity.On the ground floor, three large reception rooms offer beautiful distinct living spaces, ideal for receiving and enjoying the panorama. A fitted and functional kitchen completes this floor, as well as a visitor toilet.Upstairs, the night area consists of three spacious and bright bedrooms. Two bathrooms are available, including one adjacent to the main bedroom, offering comfort and intimacy. An open mezzanine library overlooking one of the lounges completes this floor, creating an additional warm and versatile space.The basement offers beautiful additional amenities with a billiard room, a storage room, an equipped laundry room, as well as a multipurpose room that can serve as an additional bedroom, with its own adjacent bathroom.The exterior offers a beautiful terrace with a barbecue, perfect for convivial meals, grilled meals with friends, or a coffee in the sun, all with a spectacular and totally unobstructed view of Lake Geneva and the Alps. The pool, ideally integrated into the outdoor space, invites relaxation and swimming on beautiful days, in a peaceful and panoramic setting.This property is offered for rent at CHF 6'400.-, plus individual charges.Maintenance package for garden and pool includedCovered outdoor parking spaces are includedA house where you live every day with an exceptional view of Lake Geneva and the Alps.Contact us to organize a visit: Fanny Matos 021/804.79.86 / fanny.matos@bernard-nicod.ch

  • View
  • Parking space
  • Swimming pool
1 / 13
6.5 rooms220m²CHF 3,600.–
Route des Chaffaz 19, 1679 Villaraboud

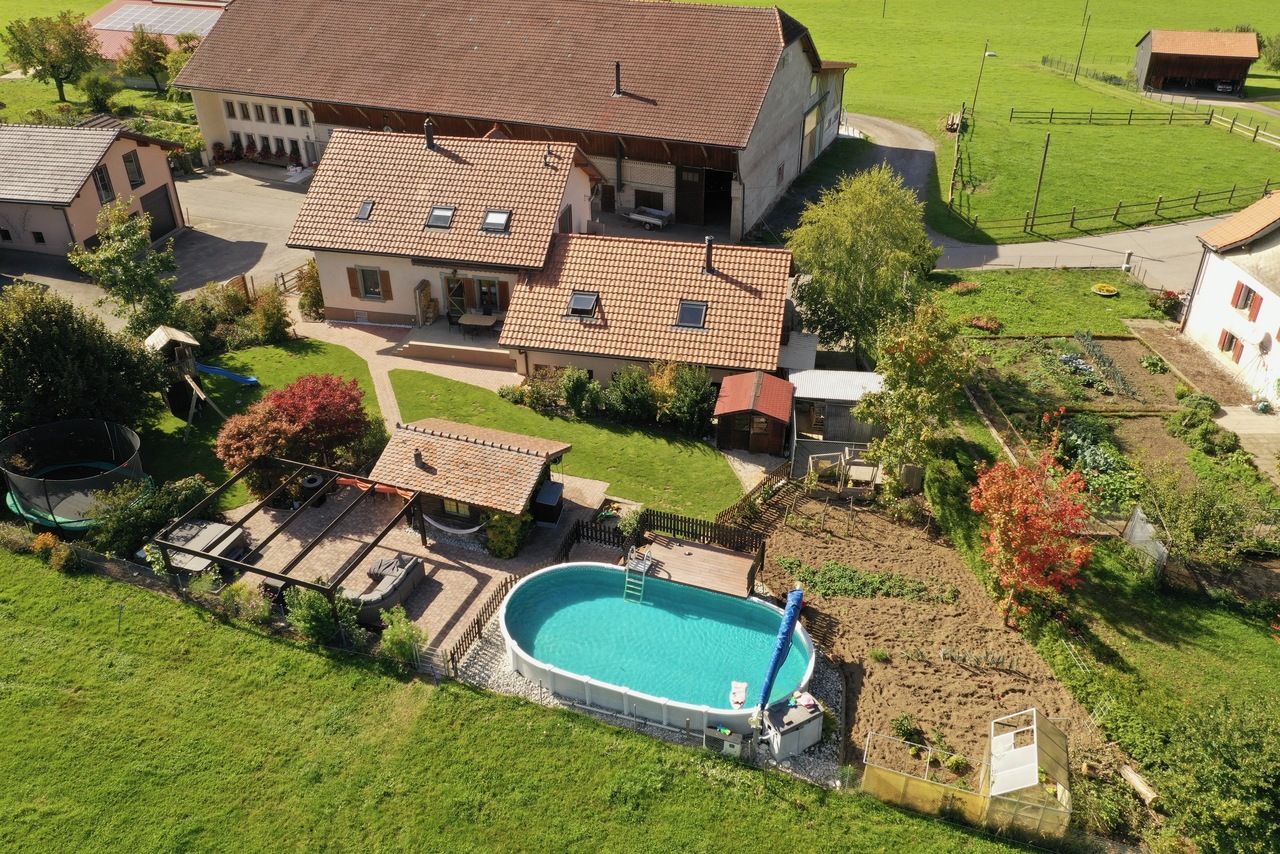
Villa with 6.5 rooms, large garden, pool,...

Located in a calm and green environment, just a few minutes from Romont, this charming 6.5-room villa, built in 1914 and completely renovated with taste until 2017, combines the charm of the old with modern comfort.With a beautiful renovation featuring old wood and quality materials, it offers a living area of approximately 220 m², complemented by nearly 80 m² of additional useful space. The entire system is heated by an air/water heat pump system with underfloor heating, ensuring optimal comfort and excellent energy efficiency.Outside, there is a large terrace for meals, a lounge area facing the mountains and the countryside, as well as a pool for relaxation.A small, renovated chalet allows for convivial moments to be shared.The garden also offers a play area and a vegetable garden.Distribution:Lower floor • Technical room • Pantry • Independent workshop in the garage (or garage for small cars, with sectional door) • Bedroom Upper floor • Entrance with built-in wardrobes • Storage room • Guest toilet with laundry room • Cozy living room with fireplace and dining room • Semi-open kitchen with dining area and direct access to the garden 1st floor • Hallway • 3 bedrooms with built-in wardrobes • 1 parental bedroom with dressing room • Spacious bathroom with toilet, shower, double sink, and corner bathtub Attic / Storage • Additional storage space Exterior • Large, fenced garden with unobstructed views of the countryside and the Pre-Alps • Vegetable garden • Garden shed • Small chalet with cellar (sink and fridge) • Main terrace with sun protection • Lounge terrace with pergola • Outdoor pool (maintenance by tenants) • Outdoor maintenance included in the rent: 4 visits per year for exceptional maintenance of trees and shrubs. Current maintenance will be provided by the tenants • Parking spaces: 2 outdoor spaces Advantages: • Beautiful renovation combining the charm of old wood with contemporary comfort • Calm, green, sunny, and family-friendly environment • Near Romont (schools, shops, train station, etc.) Available from March 1st, 2027 or April 1st, 2027Rent: 3'500.- CHF / month, charges 100.- CHFincluding 4 visits for tree and shrub maintenance

Travel time
-
1 / 13
5.5 rooms200m²CHF 5,450.–
Champ de l'Essert, 1090 La Croix (Lutry)

EN EXCLUSIVITÉ I Villa contemporaine en duplex avec vue sur le lac

EXCLUSIVITÉ AGENCEMagnifique villa contemporaine de 5,5 pièces offrant une surface de 200m2 env. avec patio et terrasse. Vue dégagée sur le lac.Proche des commodités, transports et écoles. A 16 min de Philip Morris, de l'IMD, de l'ISL et 18min de Nestlé.La situation est magnifique et protégée par l'UNESCO (Bourg-en-Lavaux)Distribution : Rez-supérieur :- Hall d'entrée - Cuisine agencée et équipée ouverte- Salle à manger - Accès sur un patio - Salon/séjour avec accès sur une partie jardin Rez-inférieur : - Un WC visiteurs - Local technique avec espace buanderie (lave-linge et sèche-linge) - Une salle de bains- Une chambre parentale avec grand dressing intégré- Une chambre à coucher- Une chambre à coucher avec salle de douche attenanteExtérieur : - Espace terrasse et jardin - Disponible / cave pour rangement (vélos et autres)- 2 places de parc sous un couvert (Avec borne pour recharge rapide-dernière génération)Loyer net : CHF 4'950.-Charges : CHF 500.-Parking (x2) : CHF 240.-TOTAL : CHF 5'690.-Pour les visites : Merci de contacter l'agence au : +41 21 566 70 07Disponibilité : A partir du 1er août ou au 15 août 2026AGENCY EXCLUSIVEMagnificent contemporary 5.5-room villa offering approximately 200 m² of living space, with a patio and terrace. Unobstructed view of the lake.Close to amenities, public transportation, and schools. 16 minutes from Philip Morris, IMD, and ISL, and 18 minutes from Nestlé.The location is magnificent and protected by UNESCO (Bourg-en-Lavaux)Layout: Upper Ground Floor:- Entryway - Open, fully equipped kitchen - Dining room - Access to a patio - Living room with access to part of the garden Lower level: - A guest restroom - Utility room with laundry area (washer and dryer) - One bathroom- One master bedroom with large built-in walk-in closet- One bedroom- One bedroom with an en-suite shower roomExterior: - Terrace and garden area - Storage space/cellar (for bikes and other items) - 2 covered parking spaces (with a latest-generation fast-charging station)Net rent: CHF 4,950Utilities: CHF 500Parking (x2): CHF 240TOTAL: CHF 5,690To schedule a viewing: Please contact the agency at: 41 21 566 70 07Availability: Starting August 1 or August 15, 2026

1 / 10
5.5 roomsCHF 3,700.–
Route de la Frasse, 1618 Châtel-St-Denis

New luxury villa with a magnificent view

Exceptional villa for rent in the charming hamlet of La Frasse in Châtel-St-Denis Experience the perfect harmony between nature and modern comfort in this new, exceptional construction, located in a peaceful neighborhood in the heart of the mountains, while remaining close to the amenities of the charming town of Châtel-Saint-Denis.This magnificent, functional villa presents itself as follows:In the basement: • Large garage for two cars and bicycles • Technical room and laundry room • Wine cellar with additional storage space On the ground floor: • A large entrance hall with storage closets • An open, modern kitchen • A bright, comfortable living room with an area of approximately 34 m2, with a fireplace and direct access to a large balcony of over 28 m2 with a breathtaking view of the mountains and surrounding nature • A large shower/WC On the upper floor: • A spacious parent area with a large bedroom of approximately 17 m2, a bathroom with a bathtub, and access to the balcony • A pleasant bedroom of approximately 17 m2, also with access to the balcony • A comfortable 3rd bedroom of 11 m2 • A large shower/WC with two sinks, leading to a practical storage room • A large balcony of 13.5 m2, perfect for enjoying the view and relaxing • This floor offers a beautiful ceiling height Key advantages of this magnificent property: • Charming, tree-lined garden for full enjoyment of the outdoors • Optimal location in the midst of nature and mountains • New construction of high standard • Quiet neighborhood • Quality materials and careful finishes • School bus stop right next to the property • Close to shopping and commerce, just a few minutes away • Highway access in 8 minutes Available from October 2026.Net rent: CHF 3'700.-/monthAdditional costs to be paid directlyGarage for 2 vehicles: CHF 200.-/monthFlat rate for outdoor maintenance: CHF 50.-/monthTotal: 3'950 CHF/month + additional costs directly.Ready to turn your dream into reality? Contact us for more information or to schedule a visit at 021/948 65 78 or by email at info@homeetfoyer.ch

Travel time
-