Freudwil - Houses for rent with Balcony / Terrace

We recommend expanding your search criteria to get similar results. The current filters didn’t return any matches.

If you don’t want to change your current search criteria, we recommend creating a search alert, so you’ll be notified when matching offers become available.

More objects in your automatically expanded search area
16 results - Radius: + 10km
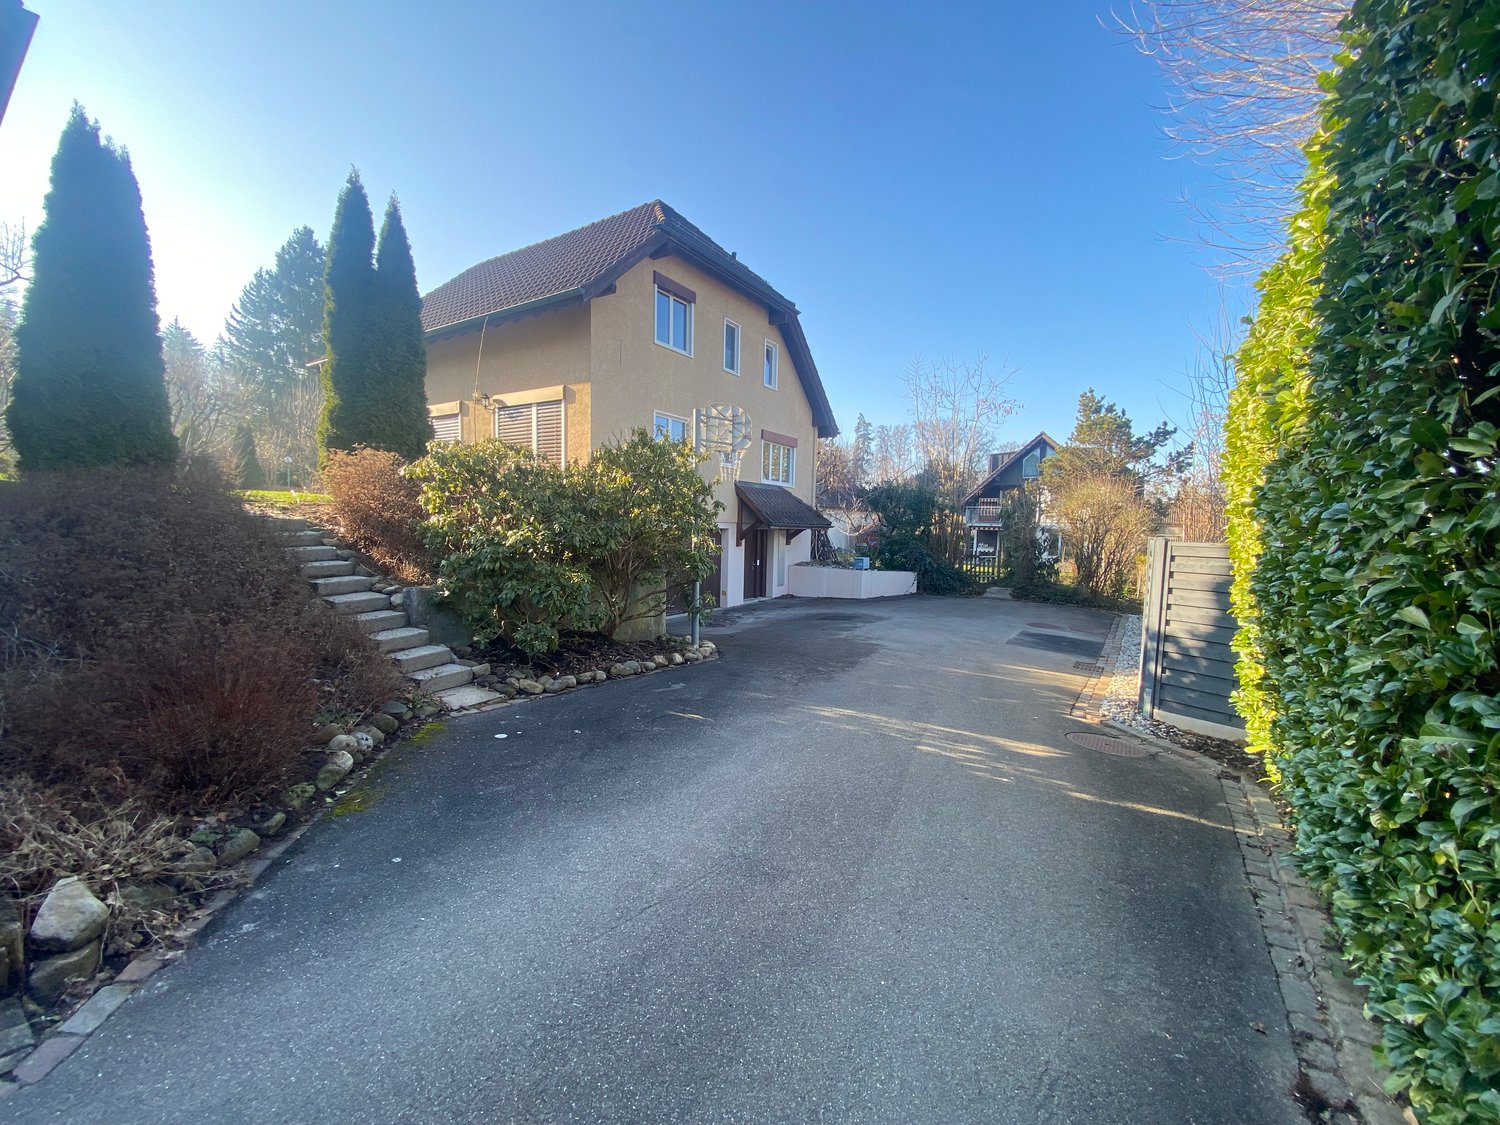
  • Two-story house with beige walls, dark wooden shutters, and a garage. The front yard has a small garden with grass, a few plants, and a wheelbarrow.
  • Two-story house with a beige facade, multiple windows with shutters, a covered entrance, and a wooden fence surrounding the property.
  • Garden area with a paved pathway, wooden fence, potted plants, and a covered patio area attached to a building.
  • A rural garden area with a paved brick pathway, wooden houses, a cherry blossom tree, and scattered garden items like a wooden pallet and stone sculptures.
  • Living room with fireplace, sofa, coffee table, armchair, dining table, chairs, television, candle holders, and decorative items.
  • Dining room with a wooden dining table, six chairs, a patterned rug, a sofa, and decorative items on the windowsill.
  • Living room with a brick fireplace, wooden mantel, decorative items, and a stack of firewood. Includes a shelf with books and a clock on the wall.
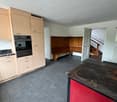
  • Bright kitchen with light wooden cabinets, tiled backsplash, and a window with a plant on the sill. Includes a sink, dishwasher, table, and chairs.
  • Bright bedroom with wooden flooring, large windows, a bed with green and blue bedding, a wooden wardrobe, a chair, and a small table.
  • Well-lit room with a desk setup, a bed, and a large window letting in natural light. The room features a wooden cabinet, a computer, a chair, and a colorful artwork on the wall.
  • A well-lit office space with a wooden floor, a large window with red curtains, a desk with a chair, a lamp, and a patterned rug.
  • Bathroom with a bathtub, double sink, mirror, and shower area. Brown tiled walls and wooden vanity.
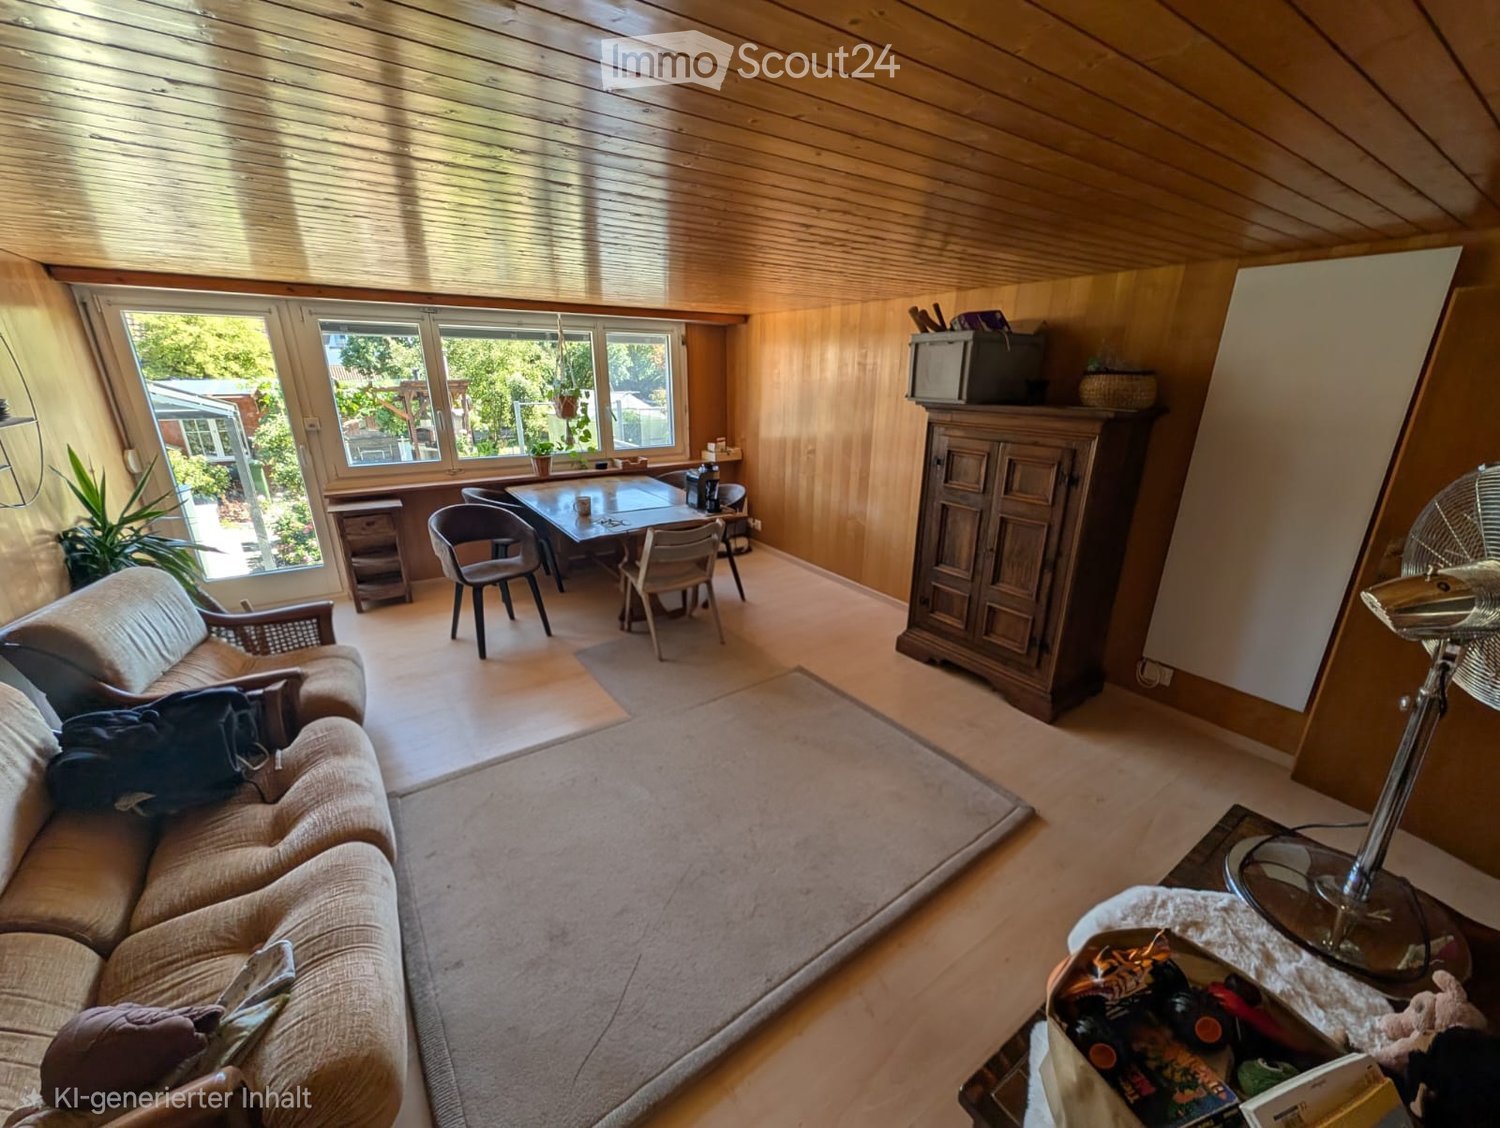
  • Empty attic room with wooden beams, skylight, and two windows with white curtains. Bare walls and carpeted floor.
  • Empty attic room with wooden slanted ceilings, skylights, and white walls. No furniture or equipment present.
  • View from a window showing a rural village with traditional wooden houses, a small garden area with a table and chairs, and a parked car.
  • View from a window showing a grassy yard with a tree, wooden fence, and small shed in the background.
  • Two-story house with beige walls, dark wooden trim, multiple windows, and a garage. A cherry blossom tree is in the foreground, and the driveway is paved with bricks.
  • Two-story house with a tiled roof, beige walls, and multiple windows. A wooden outbuilding with a slanted roof is visible, along with a stack of firewood and some greenery in the front yard.
  • A small, well-lit room with a wooden sauna structure featuring glass doors, a blue towel on the floor, and a blue sofa in the corner.
1 / 19
6.5 rooms150m²CHF 2,800.–
Top
Stationsstrasse 2, 8487 Zell ZH

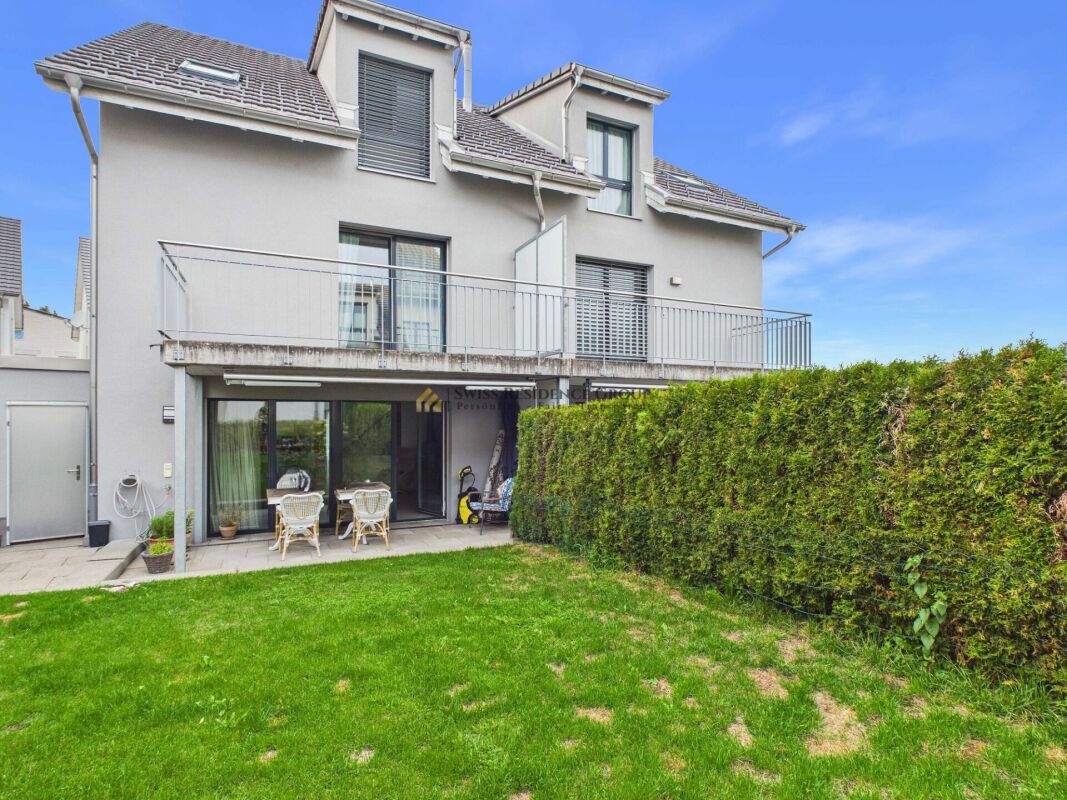
Charming 6.5-room semi-detached house in Zell ZH

Welcome to this well-maintained and spacious 6.5-room semi-detached house at Stationsstrasse 2 in the idyllic municipality of Zell ZH. The house impresses with plenty of space, a quiet location, and excellent equipment – ideal for families or anyone who wants to enjoy country life to the fullest.The house offers the following highlights: • Spacious living area: 150 m² of living space spread over 3 floors offer ample space for the whole family.Ground floor: kitchen, living room with fireplace, toilet, exit to garden seating area1st floor: bedroom, office, children's room, bathroom2nd floor: attic room with storage room and attic compartmentBasement: room with sauna, heated hobby room, drying room, laundry room / heating, storage cellar, tank roomGarage: attached single garageStorage room: usable for garden equipment with natural cellar • Beautiful view: Enjoy a magnificent view of the surrounding landscape. • Two garden seating areas: Perfect for relaxed, quiet hours outdoors. • Fireplace: For cozy evenings in the colder season. • Garage & parking: Convenient parking for your vehicles directly at the house. • Washing machine: Practical washing infrastructure already available. • Plot: A plot of 490 m² invites you to linger and play. • Pets allowed: Your four-legged friends are also welcome. • Year of construction 1983, renovated 2018: Solid building substance (double-shell masonry), floor heating with modern comfort. Location & surroundings:The house is located in a quiet and sunny location in Zell ZH. The surroundings are pleasantly quiet both during the day and at night – ideal for families and those seeking relaxation. The primary school Zell is conveniently accessible in about 10 minutes on foot, making the house particularly family-friendly. The Rämismühle-Zell train station is about 14 minutes' walk away and provides an uncomplicated connection to public transport.This charming semi-detached house combines rural tranquility with practical infrastructure and is available from October 1st. A rare opportunity to find a new home in one of the idyllic communities in the Tösstal – we look forward to your contact!

Travel time
-
New building
1 / 18
6.5 rooms163m²CHF 4,960.–
Stutzweg 6, 8308 Illnau

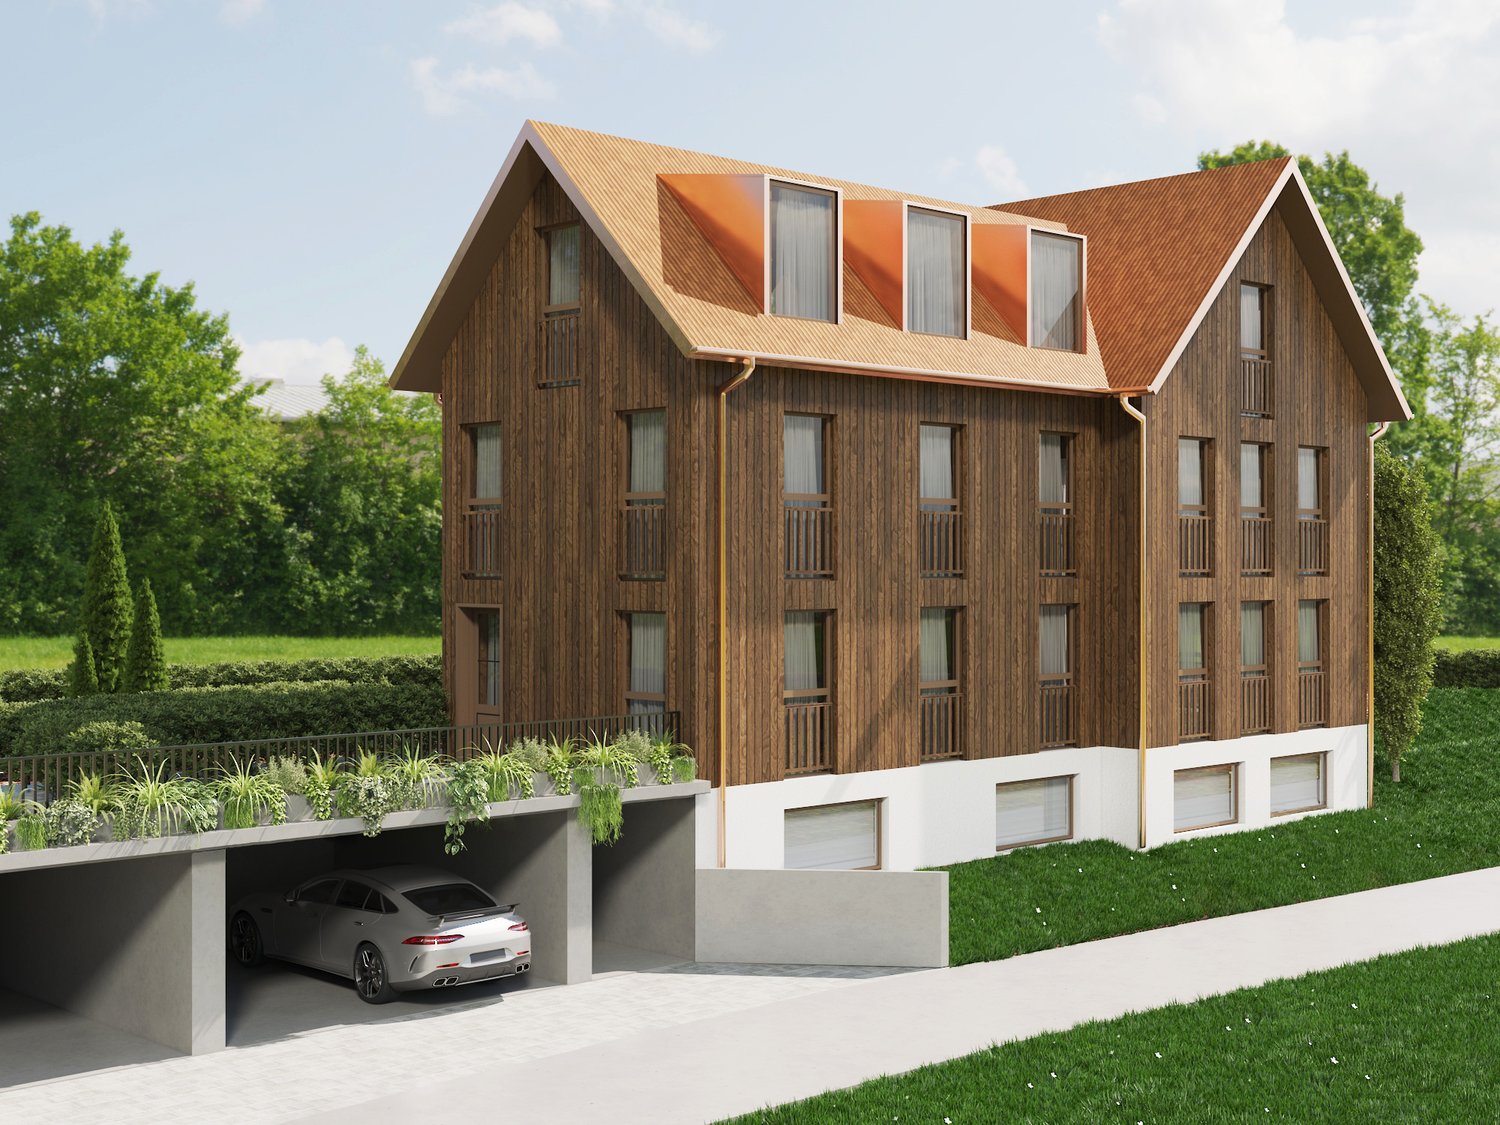
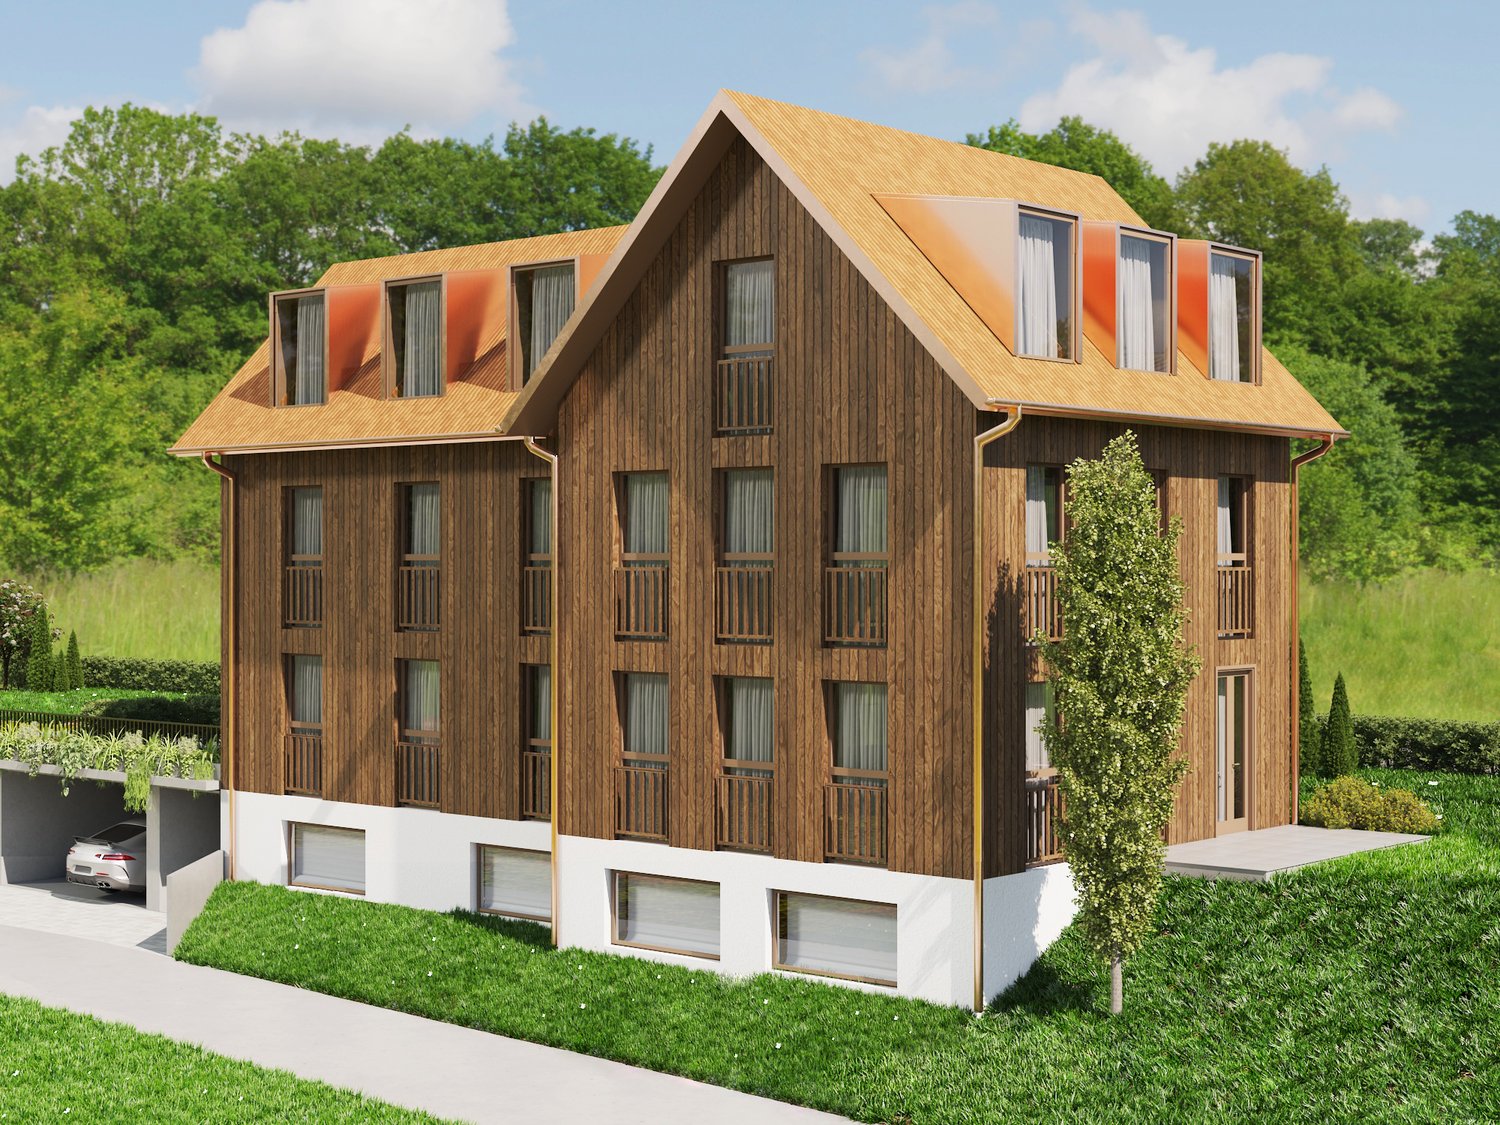
Luxurious New-Build House with Modern Living Comfort and Flexible Usage Options

Luxurious and modern new semi-detached house with studio at Stutzweg 6 in 8308 IllnauWelcome to this modern, newly built semi-detached house at Stutzweg 6 in Illnau. The attractive property combines contemporary architecture with high-quality construction standards and offers a particularly energy-efficient and sustainable living experience thanks to the Minergie standard.The characteristic wooden facade, the steep pitched roof with dormer windows, and the well-maintained surroundings give the house a unique and stylish character.First rental from 01 October 2026Monthly rental costs • Net rent for the house: CHF 4,960.– • Additional costs: CHF 300.– • Parking spaces with direct access to the house: CHF 155.– per parking space (2 spaces available) • Outdoor parking spaces: CHF 65.– per parking space (2 spaces available) The most important details • Living area of approximately 163 m² on four floors • 6.5 rooms • Minergie standard • Quiet and sunny living location with beautiful views • High-quality interior design • Two parking spaces with direct access to the house • Two outdoor parking spaces • Seating area and well-maintained garden Living and dining areaThe spacious living and dining area impresses with an open floor plan, elegant wooden floors, and large window fronts that provide plenty of daylight. The inviting atmosphere makes this area the ideal center of the house.Modern kitchenThe stylish kitchen with a cooking island combines design and functionality. High-quality appliances such as a built-in oven and dishwasher, as well as elegant pendant lights, provide the highest level of living comfort.Bedrooms to suit your needsSeveral bright and spacious rooms offer a variety of usage options. Dark wood accents, built-in wardrobes with mirror doors, and large windows create a modern and cozy atmosphere.Two stylish bathroomsThe high-quality bathrooms feature modern vanities and mirror cabinets, wall-hung toilets, and spacious, glazed showers with elegant fittings.Independent studio with separate kitchen and bathroomThe separate studio has its own kitchen and a fully equipped bathroom, offering a variety of usage options. It is ideal for adult children, relatives, guests, or as an independent living and working area. The studio is also perfect as a home office, practice, or studio, providing a high level of privacy and flexibility.Seating area and gardenSeveral seating areas and a well-maintained garden with lawns invite you to relax and linger outdoors. Thanks to the excellent sunlight, you can enjoy plenty of natural light in both summer and winter.Further advantages • Minergie standard for energy-efficient living • Electric shutters in all living rooms for maximum comfort • Modern LED light strips in the staircase, corridors, and garage • Private washing machine and dryer in the house • Cable TV connection • Two parking spaces with direct access to the house • Two outdoor parking spaces • Seating area and well-maintained garden • Possible later expansion of a winter garden • Pleasantly quiet living location • Excellent sunlight throughout the year • Beautiful views • Family-friendly environment Family-friendly locationThe property is located in a popular and family-friendly residential area in Illnau-Effretikon. • Bus stop Weisslingerstrasse can be reached in just 2 minutes on foot • New Migros supermarket on Illnauerstrasse can be reached in just 2 minutes on foot • Illnau train station can be reached in about 7 minutes on foot • Migrolino, pharmacy, and other shopping facilities are in the immediate vicinity • Primary school Hagen can be easily reached on foot The excellent infrastructure and quiet living location make this house the ideal home for families and discerning couples who appreciate modern living and high-quality construction.Interested?We would be happy to send you the rental application documents. Please contact us via the ad.We are available to answer any further questions you may have by phone or email at any time.Life Immobilien & Generalunternehmung AGNeuhofstrasse 19 CH-8315 Lindau ZHPhone: +41 44 597 24 44Mobile: +41 76 608 55 84Email: info@lifegu.chWebsite: www.lifegu.ch

Travel time
-
1 / 12
7 roomsCHF 3,500.–
Hinterdorfstrasse 16, 8309 Nürensdorf

Charming single-family home in Nürensdorf – available immediately!

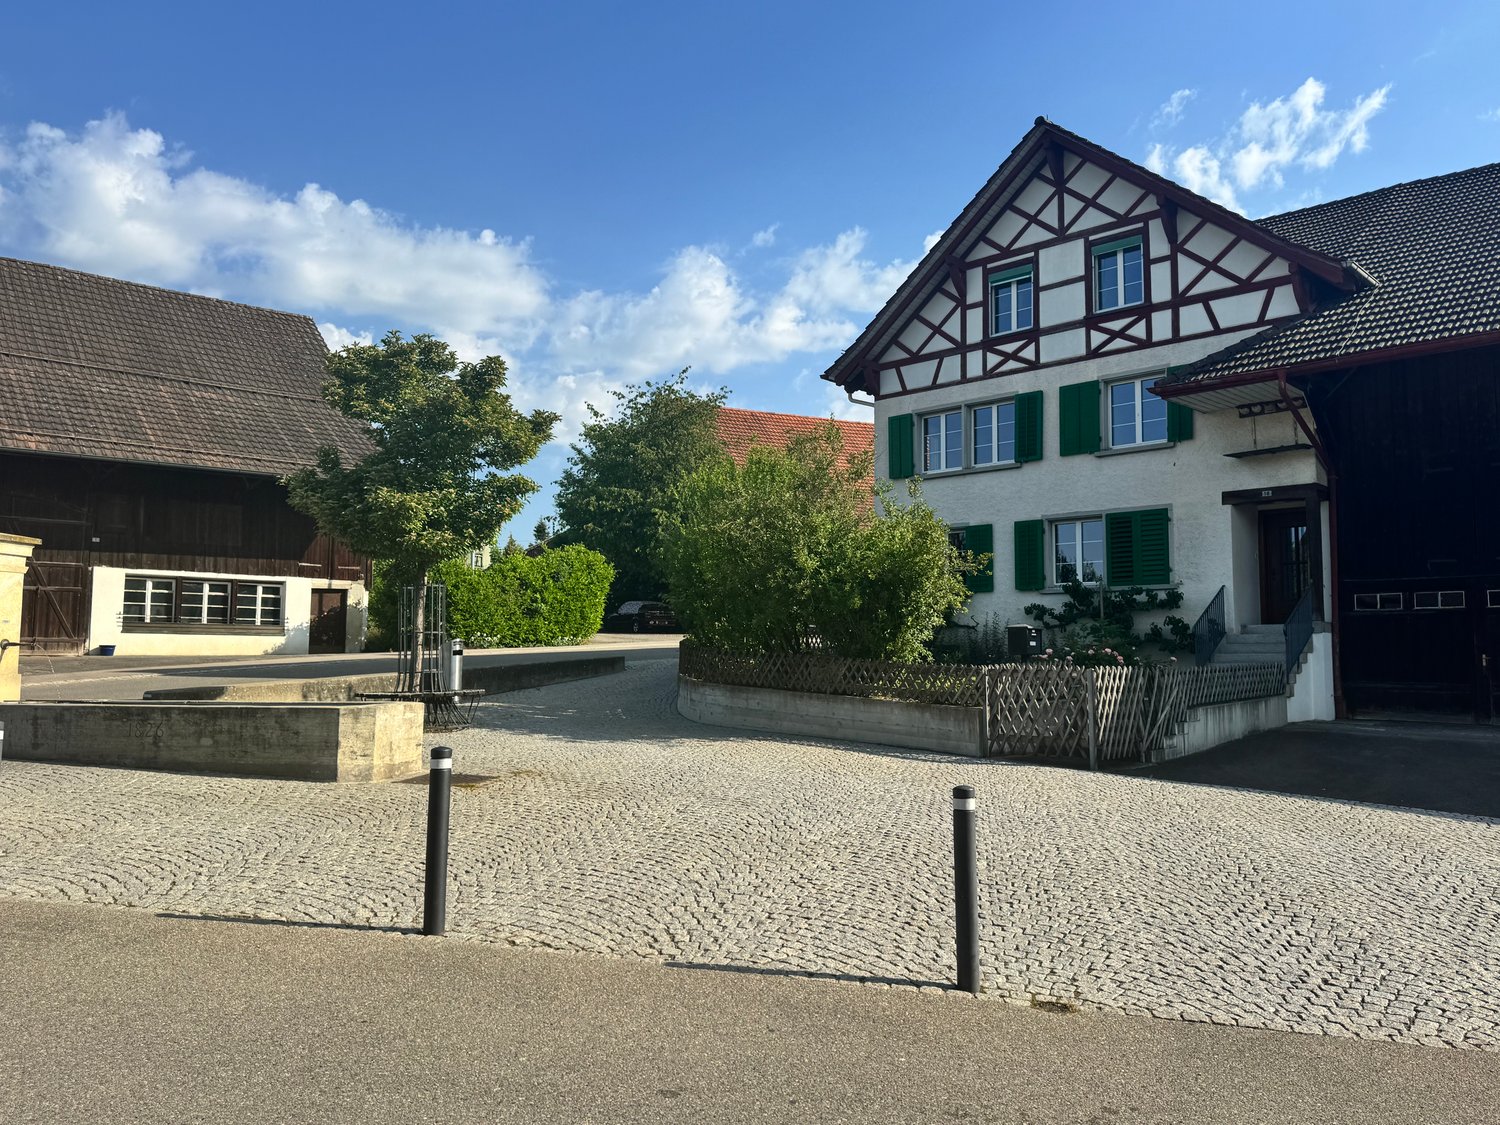
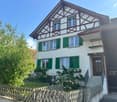
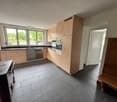
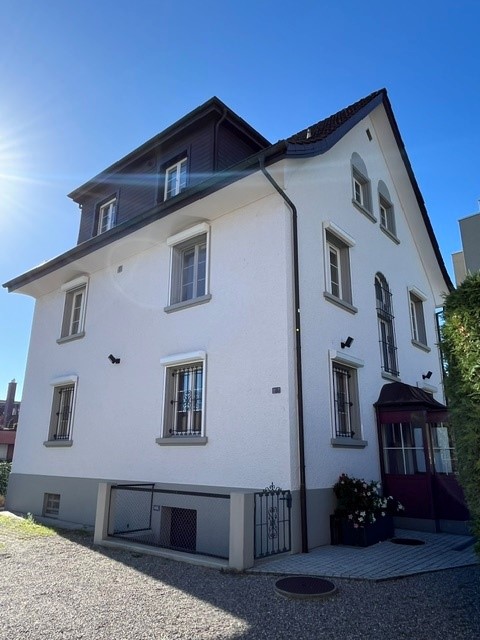
This beautiful, antique single-family home combines the charm of a historic building with modern living comfort. The spacious single-family home is available immediately for a period of three years (fixed-term rental contract) and offers plenty of space for all those looking for a special home.The house impresses with its traditional architecture, white facades, green shutters, and a stylish cobblestone driveway. The well-maintained outdoor area with lawn, wildflowers, and natural stone paths creates an idyllic atmosphere and invites you to linger.The single-family home offers you the following advantages: • Bright and spacious living rooms: Several spacious rooms with beautiful wooden floors, bright walls, and large windows provide a friendly living atmosphere. • Charming tile stove: A decorative tile stove forms the heart of the living area and creates a particularly cozy atmosphere. • Kitchen: The well-maintained kitchen has bright wooden fronts, high-quality stainless steel appliances, a built-in oven, a dishwasher, and a low-maintenance tile floor. A traditional, well-preserved kitchen stove gives the kitchen a special old-building charm and reminds of the original construction of the house. • Bathroom: Modern bathroom with bathtub, sink, and toilet • Shower: spacious walk-in shower for added comfort • Guest toilet: practical for family and visitors • Balcony, garage, and outdoor parking: A balcony as well as a garage and additional parking spaces offer high living comfort and sufficient space for vehicles. • Plenty of storage space: A large attic and a spacious cellar offer ample storage and storage space. Location and surroundingsThe single-family home is located in a central and family-friendly residential area in Nürensdorf and benefits from excellent sunlight. • Bus stop Nürensdorf center: approx. 3 minutes walk • Volg supermarket: approx. 4 minutes walk • School house: approx. 8 minutes walk • Further shopping opportunities in Bassersdorf, Kloten, and Effretikon are only a few minutes' drive away • Numerous hiking, walking, and cycling trails start practically in front of the house. Important notes • The house is available immediately. • The rental is done with a fixed-term contract of three years. • All ancillary and operating costs are borne by the tenant. Interested?We look forward to your contact via the contact form.Bär-Gerber Immobilien AGBramenring 18302 Kloten

Travel time
-
New building
1 / 18
6.5 rooms200m²CHF 5,240.–
8308 Illnau-Effretikon

Luxurious new building with modern living comfort and flexible usage possibilities 6.5 rooms

Luxurious and modern 6.5 room house with its own 2 room unit at Stutzweg 6 in IllnauWelcome to this modern, newly built semi-detached house at Stutzweg 6 in Illnau-Effretikon. The attractive property combines contemporary architecture with high-quality construction standards and offers a particularly energy-efficient and sustainable living experience thanks to the Minergie standard.The characteristic wooden facade, the steep pitched roof with dormer windows, and the well-maintained surroundings give the house a unique and stylish character.First rental from 01 October 2026Monthly rent • Net rent for the house: CHF 5,240.– • Additional costs: CHF 300.– • Parking spaces with direct access to the house: CHF 155.– per parking space (2 spaces available) • Outdoor parking spaces: CHF 65.– per parking space (2 spaces available)The most important key figures • • 6.5 rooms • Minergie standard • Quiet and sunny living location with beautiful views • High-quality interior design • Two parking spaces with direct access to the house • Two outdoor parking spaces • Seating area and well-maintained garden The spacious living and dining area impresses with an open floor plan, elegant parquet flooring, and large window fronts that provide plenty of daylight. The inviting atmosphere makes this area the ideal center of the house.Modern kitchenThe stylish kitchen with a cooking island combines design and functionality. High-quality appliances such as a built-in oven and dishwasher, as well as elegant pendant lights, provide the highest level of living comfort.Bedrooms according to your needsSeveral bright and spacious rooms offer a variety of usage possibilities. Dark wood accents, built-in closets with mirror doors, and large windows create a modern and cozy atmosphere.Two stylish bathroomsThe high-quality bathrooms are equipped with modern sinks and mirror cabinets, wall-mounted toilets, and spacious, glazed showers with elegant fittings.Independent 2-room unit with separate kitchen and bathroomThe independent 2-room unit has a separate kitchen and a full-fledged bathroom and offers a variety of usage possibilities. It is ideal for adult children, relatives, or guests and can also be used as an independent living area. Furthermore, it is excellently suited as a home office, practice, or studio and offers a high level of privacy and flexibility.Seating area and gardenSeveral seating areas and a well-maintained garden with lawns invite you to relax and linger outdoors. Thanks to the excellent sunlight, you can enjoy plenty of natural light both in summer and winter.Further advantages • Minergie standard for energy-efficient living • Electric shutters in all living rooms for maximum comfort • Modern LED light strips in the staircase, corridors, and garage • Own washing machine and dryer in the house • Cable TV connection • Two parking spaces with direct access to the house • Two outdoor parking spaces • Seating area and well-maintained garden • Possibility of later expansion of a winter garden • Pleasantly quiet living location • Excellent sunlight throughout the year • Beautiful views • Family-friendly environment Family-friendly locationThe property is located in a popular and family-friendly residential area in Illnau-Effretikon. • Bus stop Weisslingerstrasse can be reached in just 2 minutes on foot • New Migros supermarket on Illnauerstrasse can be reached in just 2 minutes on foot • Illnau train station can be reached in about 7 minutes on foot • Migrolino, pharmacy, and other shopping facilities are located in the immediate vicinity • Primary school Hagen can be easily reached on foot The excellent infrastructure and the quiet living location make this house the ideal home for families and discerning couples who appreciate modern living and high-quality construction.Interested?We would be happy to send you the rental application documents. Please contact us via the ad.We are available to answer any further questions you may have by phone or email at any time.Life Immobilien & Generalunternehmung AGNeuhofstrasse 19CH-8315 Lindau ZHPhone: +41 44 597 24 44Mobile: +41 76 608 55 84Email: info@lifegu.chWebsite: www.lifegu.ch

1 / 8
  • Balcony / Terrace
  • View
  • Garage
  • +2
10 rooms445m²CHF 20,650.–
8126 Zumikon

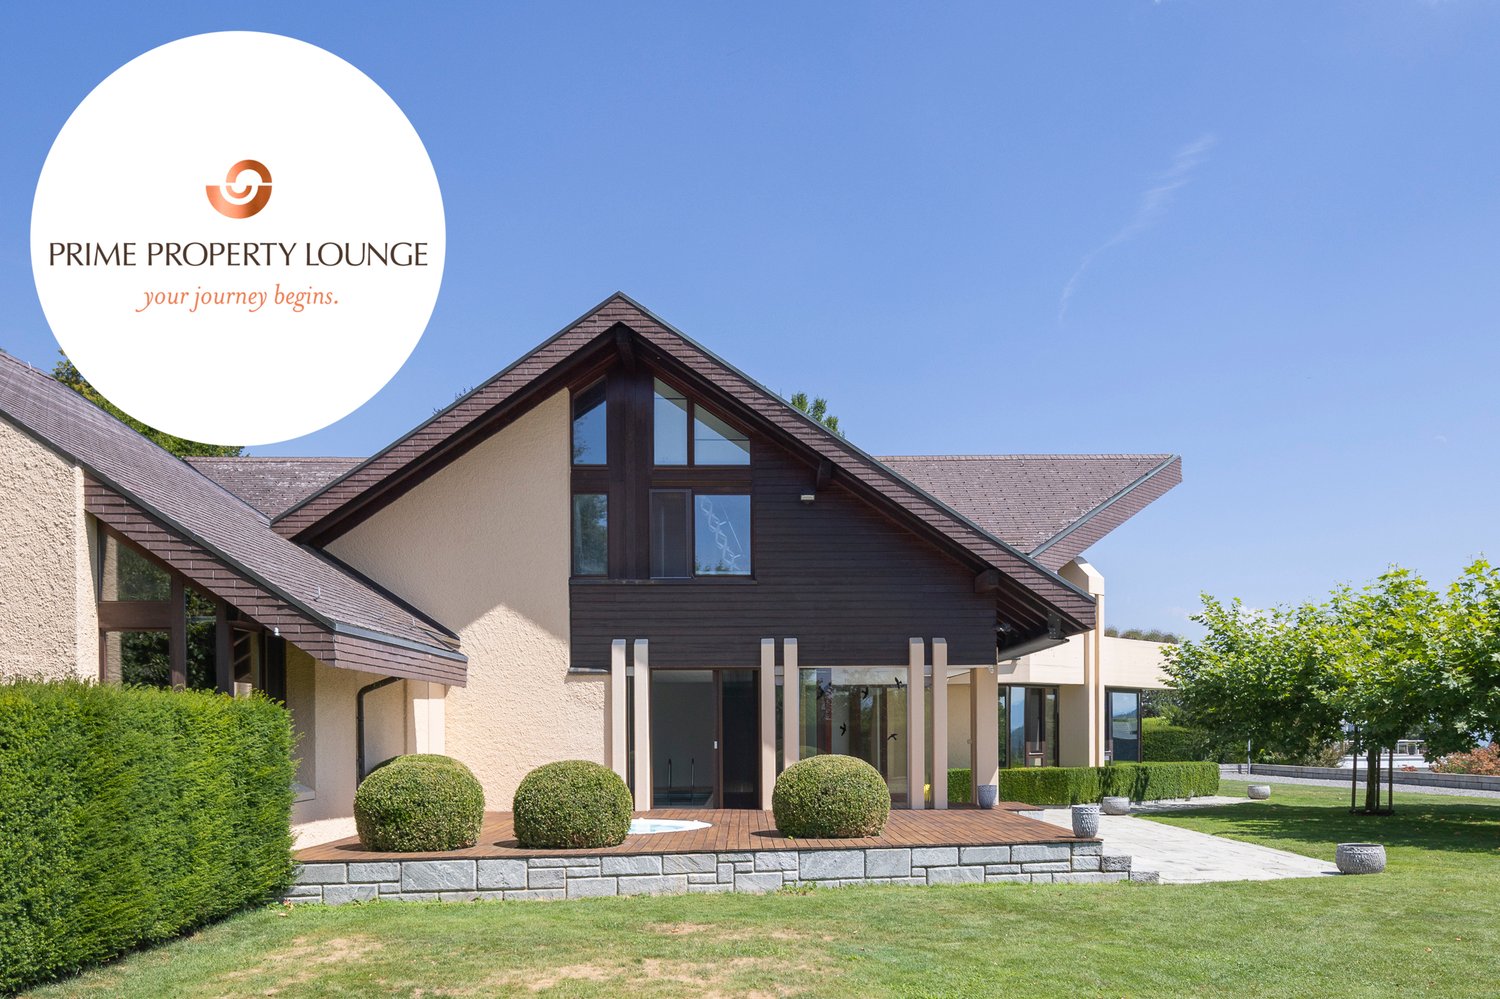
Zumikon I TITANIUM

Diskret am Waldrand gelegen und ausschliesslich über eine Privatstrasse erreichbar, empfängt Sie diese aussergewöhnliche Villa in absoluter Ruhe und höchster Privatsphäre. Der eigene Park mit prächtigen Obstbäumen lädt zu jeder Jahreszeit zum Verweilen ein, während der Indoorpool und der Outdoor-Whirlpool für Erholung auf höchstem Niveau sorgen. Verschiedene Terrassen und Balkone schaffen stimmungsvolle Rückzugsorte im Freien. Ein separates Gästehaus ergänzt das Anwesen und bietet Ihren Gästen höchsten Komfort, ohne die Privatsphäre zu beeinträchtigen. Eine Villa, in der Sie sich vom ersten Moment an zuhause fühlen werden.Besonderes: • Hohe Privatsphäre durch Privatstrasse • Nähe Zurich und Flughafen • Nahe zum Golfplatz Zumikon • Nahe zur International Community School • Familienfreundliches Quartier • Ruhige Lage • Steuergünstigste Gemeinde im Kanton Zürich • Eigener Park mit Obstbäumen • Indoorpool • Outdoor Whirlpool • Gästehaus • Cheminée • Jedes Schlafzimmer mit Ensuite-Badezimmer und Balkon • E-Ladestation • 2 Familienzimmer • Gaggenaugeräte inkl. Weinschrank • Einbauschränke • Fitness Mietpreis: CHF 18'700 + CHF 1'950 Nebenkosten (akonto) = Total CHF 20'650 / MonatMietdauer: zwei bis drei JahreWir freuen uns auf Ihre Kontaktaufnahme und senden Ihnen gerne die detaillierte Broschüre sowie den Grundrissplan der Villa zu.Discreetly situated on the edge of the forest and accessible only via a private road, this exceptional villa welcomes you with absolute tranquility and the utmost privacy. The private park, with its magnificent fruit trees, invites you to linger in every season, while the indoor pool and outdoor hot tub ensure relaxation at the highest level. Various terraces and balconies create atmospheric outdoor retreats. A separate guest house complements the property and offers your guests the utmost comfort without compromising your privacy. A villa where you'll feel right at home from the very first moment.Highlights: • High level of privacy thanks to a private road • Close to Zurich and the airport • Close to the Zumikon golf course • Close to the International Community School • Family-friendly neighborhood • Quiet location • The municipality with the lowest taxes in the Canton of Zurich • Private park with fruit trees • Indoor pool • Outdoor hot tub • Guest house • Fireplace • Each bedroom with an en suite bathroom and balcony • Electric vehicle charging station • 2 family rooms • Gaggenau kitchen appliances, including a wine cabinet • Built-in closets • Gym Rent: CHF 18'700 + CHF 1'950 utilities (on account) = Total CHF 20'650 / monthLease term: two to three yearsWe look forward to hearing from you and will be happy to send you the detailed brochure and floor plan of the villa.

  • Balcony / Terrace
  • View
  • Garage
  • +2
1 / 4
  • Balcony / Terrace
6.5 rooms145m²CHF 5,500.–
8600 Dübendorf

Family Paradise with Sunny Garden!

This well-maintained 6.5-room semi-detached house in Dübendorf offers plenty of space for the whole family on three floors. The bright living area with chimney, the modern kitchen, and the sunny garden with terrace create an ideal home for well-being. Two bathrooms, garage, outdoor parking, and spacious auxiliary rooms provide additional comfort. The quiet, family-friendly location with good public transport connections, schools, and shopping facilities rounds off this attractive offer perfectly.This BETTERHOMES offer is characterized by the following advantages:- freshly renovated (2026)- 135 m² living space on 3 floors- 220 m² plot with garden- large sunny garden with terrace- light-filled living area with chimney- modern kitchen with granite countertop- two bathrooms- garage + outdoor parking- quiet and family-friendly location- ideal for families with children- and, and, and ...Interested? Contact us for a non-binding viewing!Not found anything suitable? Over 2,000 more offers at: www.betterhomes.ch - the real estate fair mediatorDo you want to market a property yourself?Take advantage of our know-how: https://www.betterhomes.ch/de/profitierenDo you want to have a property valued?Find out its value now through our free valuation, immediately and non-binding!https://www.betterhomes.ch/de/knowledge/estimationMore detailsLocation: goodCondition: very goodBathrooms / wet cells: 2 (2x WC / sink / shower) Heating system: woodPublic transport: bus, 350 m / train station, 1 kmSchools: secondary and primary school, 1.4 kmShops: Migros, 2 km / Volg, 2 km

  • Balcony / Terrace
1 / 8
6.5 rooms241m²CHF 5,250.–
8308 Illnau

6.5 room house in a sunny, quiet location with a dream view

This detached 6.5 room house with a garage that can accommodate 3 vehicles is located in a quiet neighborhood with many elegant and luxurious single-family homes. The view, the sunny location, and the dreamy garden invite you to linger. Due to its proximity to the agricultural zone and the forest, you can reach the green area in just a few steps.The huge house with 241.73 m2 of living space was built in 2001 and is in very good condition. It includes a total of 6.5 rooms, 4 bathrooms, 3 garage spaces, and an outdoor parking space. A highlight is the elevator that connects the basement with the garage and cellar to the ground and upper floors. Realize your dream here.On the ground floor, there is a large kitchen with a cooking island, which is equipped with high-quality appliances. Adjacent to it is a housekeeping room with a washing tower. In the 62.66 m2 large living room with a warm air fireplace, you have a breathtaking view of the mountain panorama thanks to the floor-to-ceiling windows. From here, you can directly access the wonderfully sunny and southwest-facing seating area. Furthermore, you have a studio with 18.4 m2 and a toilet at your disposal.Via the stairs or the elevator, you can reach the upper floor. Here, you first reach the gallery and then two rooms and an adjacent bathroom with a shower. The huge bedroom with 36.10 m2 includes a dressing area and built-in closets. From this room, you can directly access the en-suite bathroom. This area includes another bathroom with a shower. From all rooms, you can access the spacious balcony.In the huge basement, which is divided into two half-stories, you have ample storage space. A cooled wine cellar with beautiful wooden shelves offers wine lovers ideal conditions for the stylish storage of noble drops. In the adjacent garage, there is enough space for 3 vehicles. You can also store your bikes in the separate and lockable outdoor room in a practical and safe manner.The house is heated by a sustainable ground-source heat pump.The perfect house for a couple or a family with children.

1 / 8
7.5 rooms260m²CHF 7,500.–
8330 Pfäffikon ZH

Spacious 7.5-room single-family house in Pfäffikon ZH – available immediately

Discover this exceptional, brand-new single-family house in the quiet municipality of Pfäffikon ZH. The house, built in 2024, offers the highest living comfort for the whole family on 260 m² of living space and a spacious plot of 819 m².The house impresses with the following highlights: • Spacious room layout: 7.5 rooms spread over 3 floors • Outdoor paradise: Private swimming pool, loggia, and beautiful views of Lake Pfäffikon • Luxurious equipment: 4 bathrooms, ultra-modern and exceptionally spacious, high-quality construction with selected and high-quality materials such as colored exposed concrete, exquisite carpentry with built-in closets made of oak wood, seamless flooring, and wooden parquet, Loxone control system, chimney, sauna (optional) • Practical features: Barbecue area, seating area, pool, loggia, garden,4 parking spaces in the private underground garage • Cozy atmosphere: Chimney creates warm hours in the cold months Location and surroundings: The house is located in a particularly quiet and child-friendly area of Pfäffikon ZH. The sunny location ensures plenty of natural light throughout the year. The train station is 400-500 meters walking distance and offers a good connection to the public transport network.This dream house is available immediately and is perfect for families who value modern equipment, plenty of space, and a quiet living location. Enjoy the best of both worlds: rural tranquility with good transport links to the Zurich region.We look forward to your contact!
Other interesting objects