4 results - Houses for rent: Dübendorf

1 / 4
  • Balcony / Terrace
6.5 rooms145m²CHF 4,800.–
8600 Dübendorf

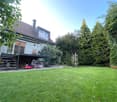
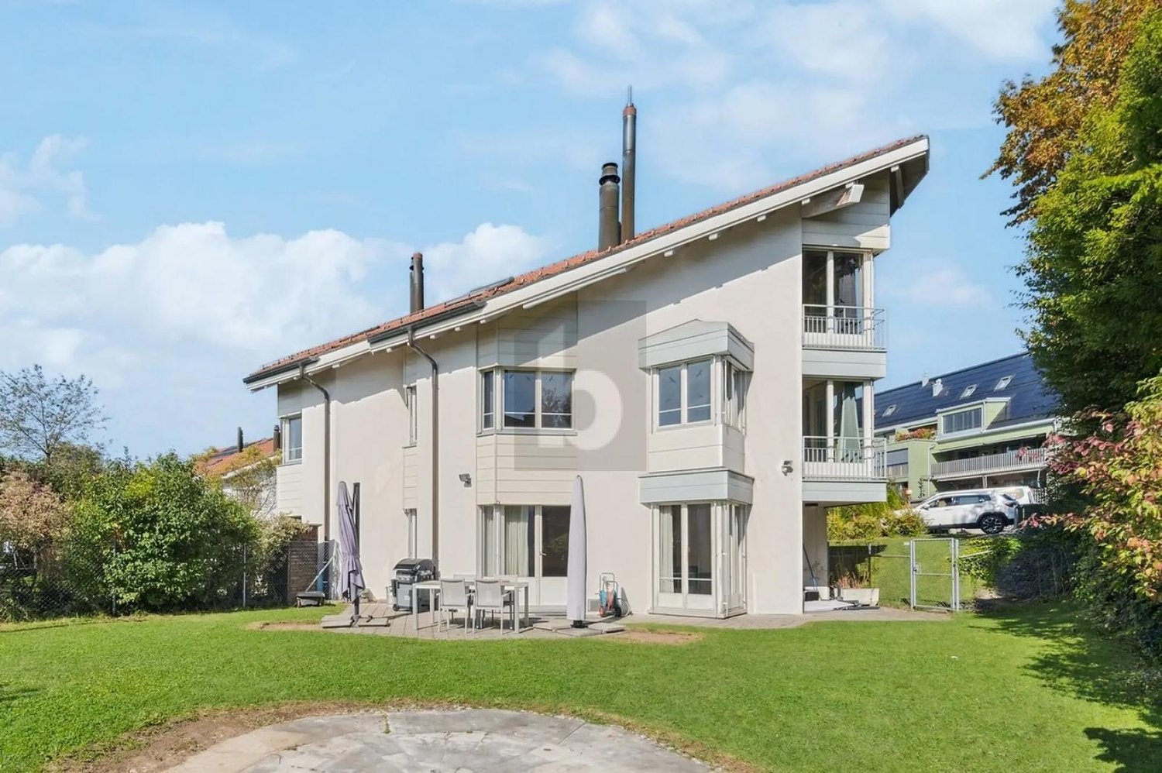
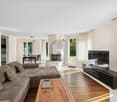
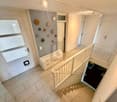
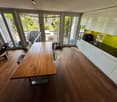
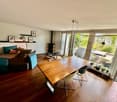
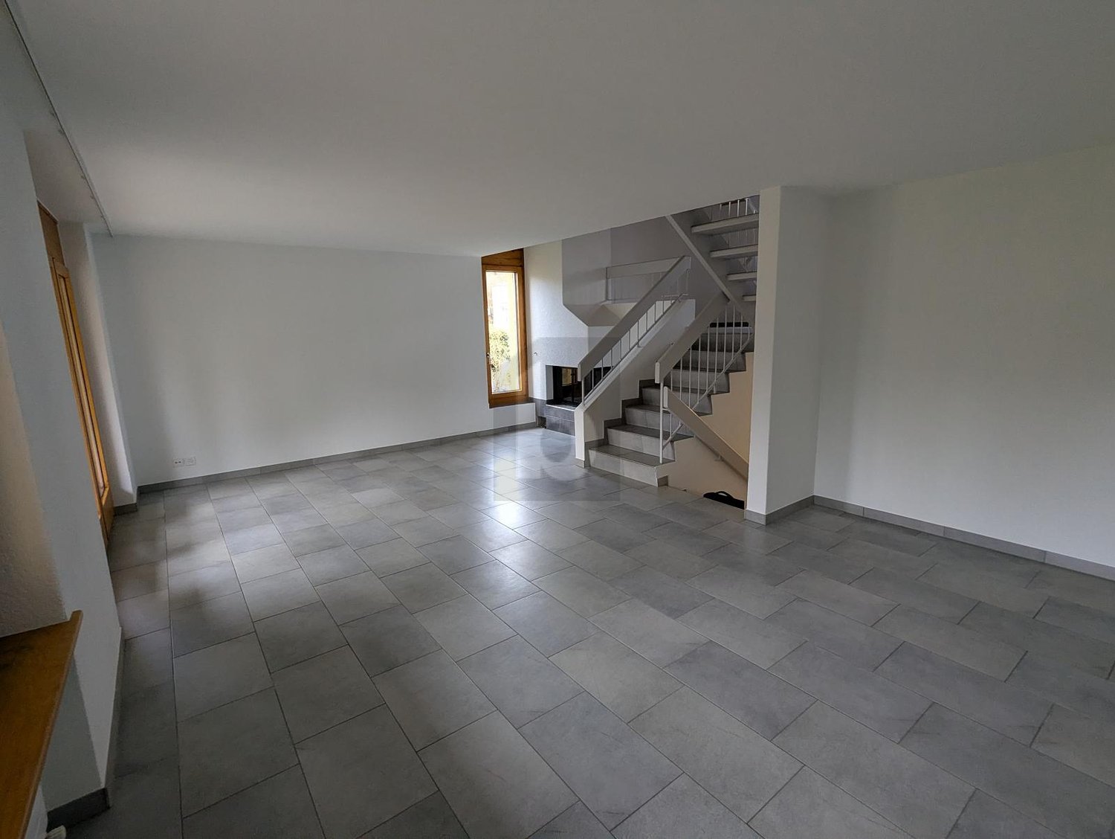
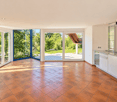
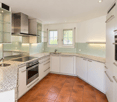
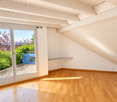
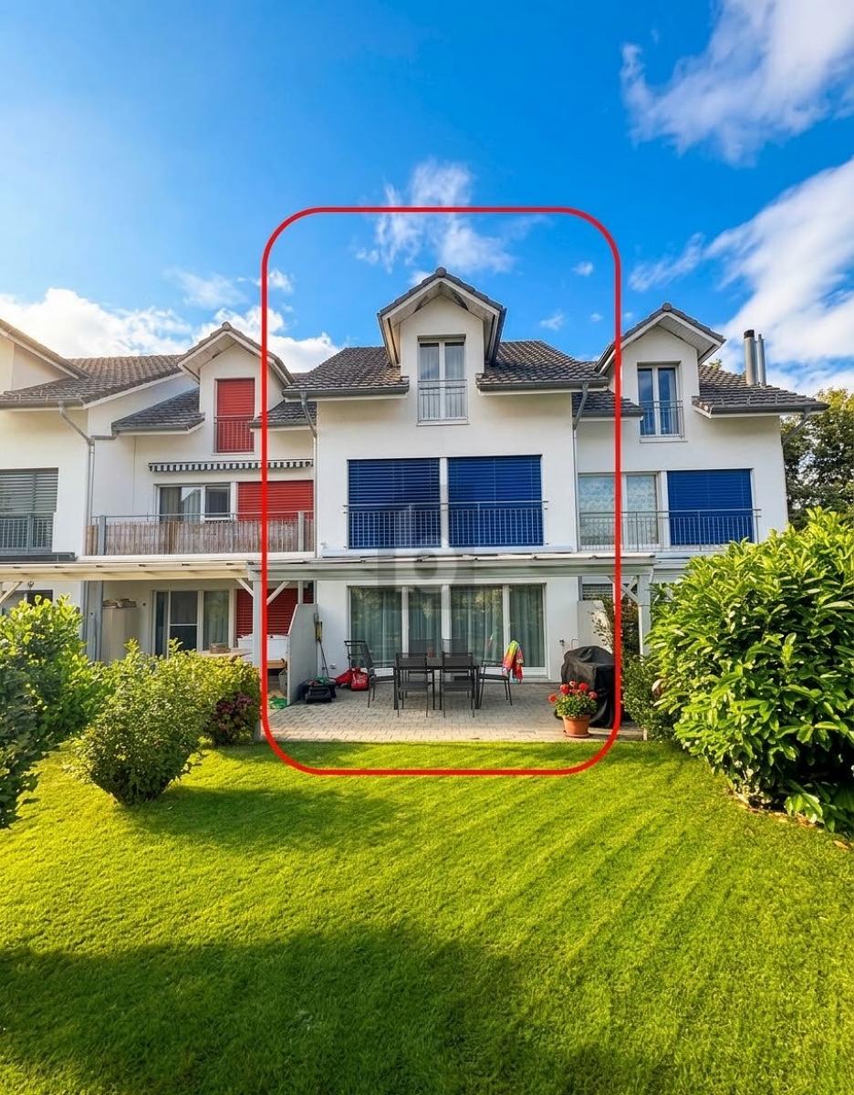
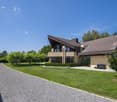
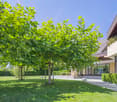
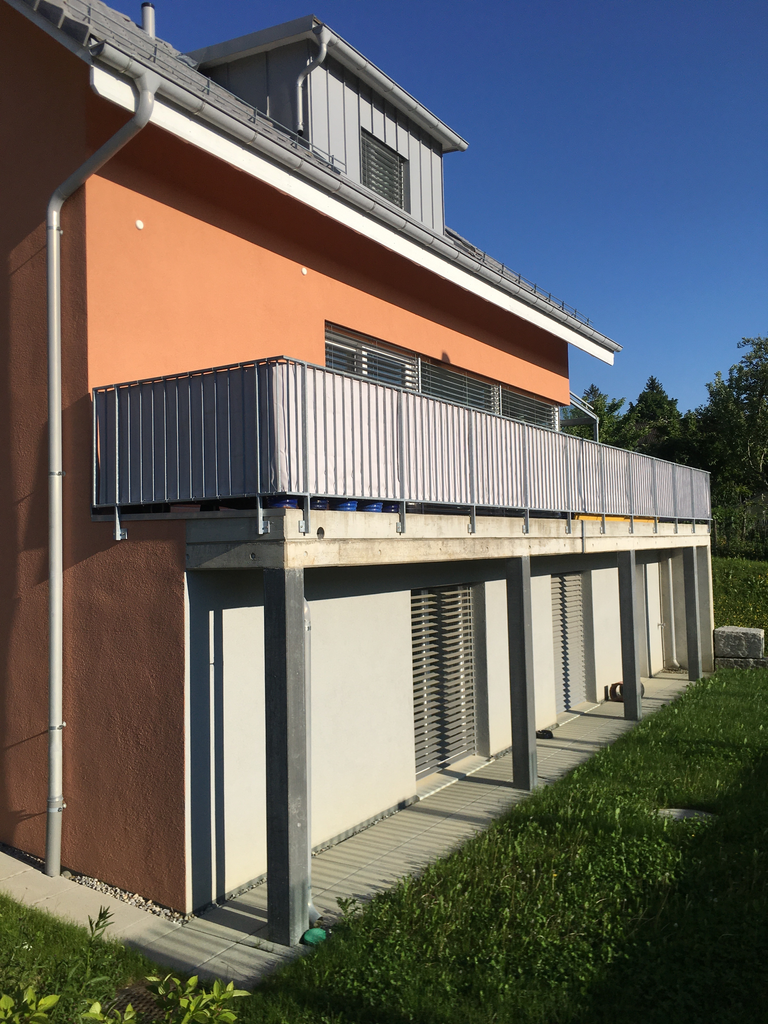
Family Paradise with Sunny Garden!

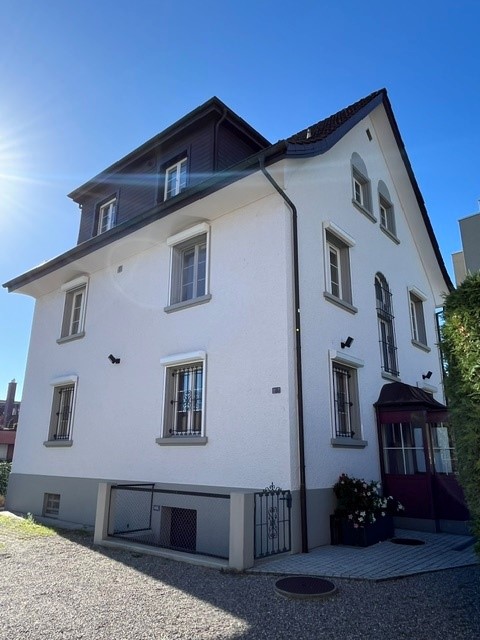
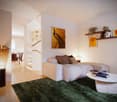
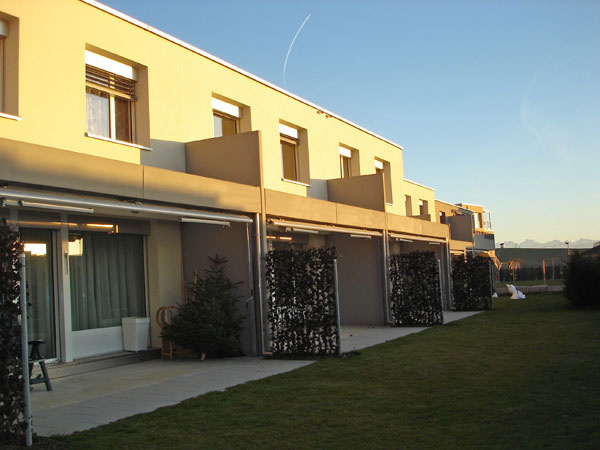
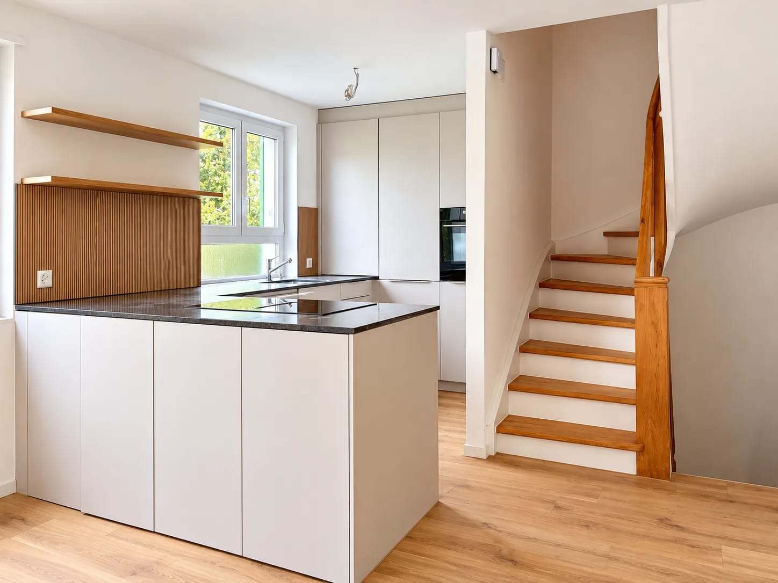
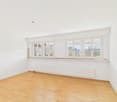
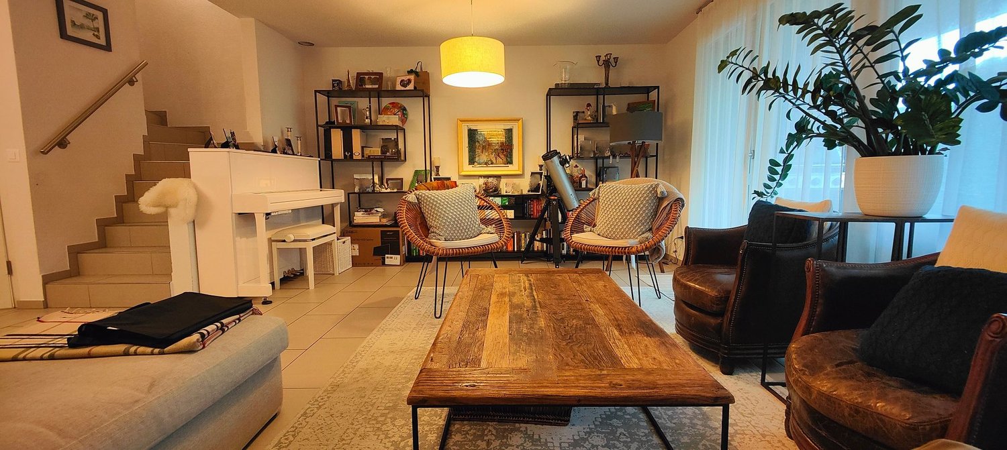
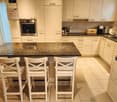
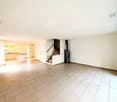
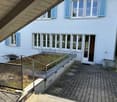
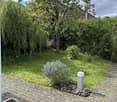
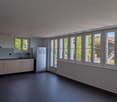
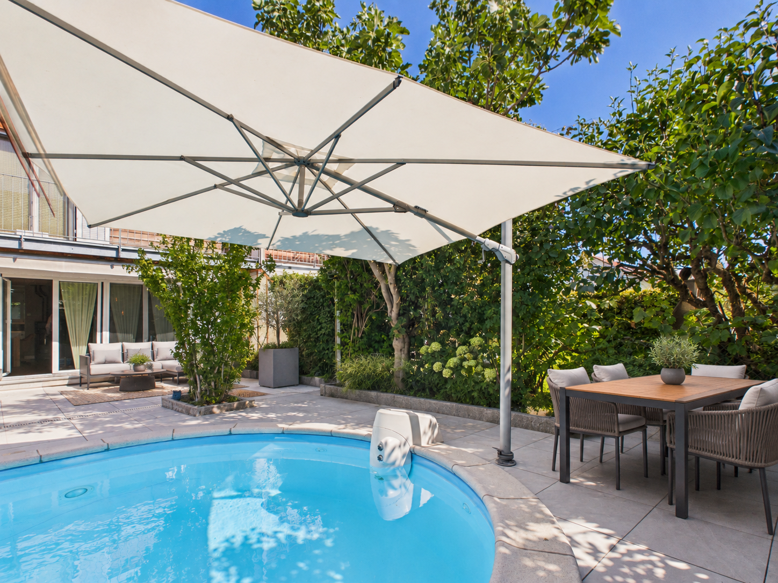
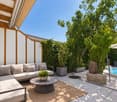
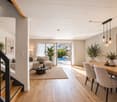
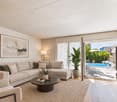
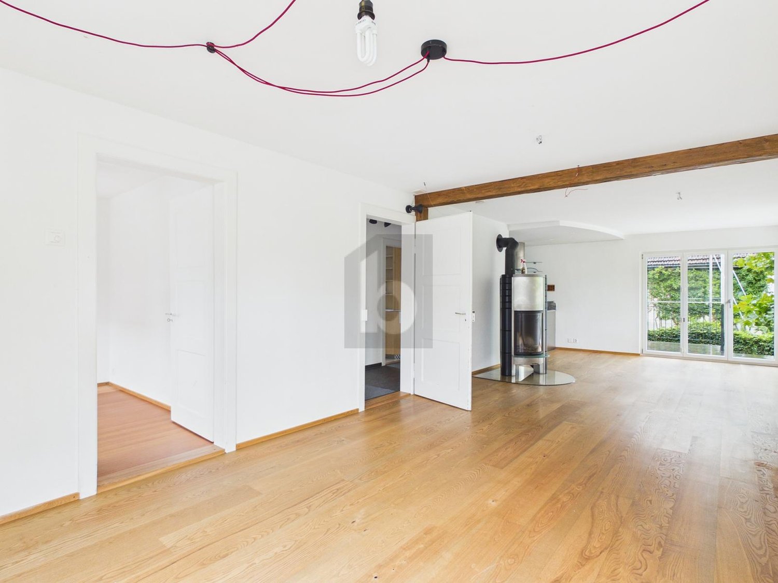
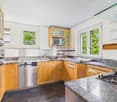
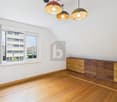
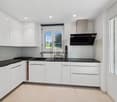
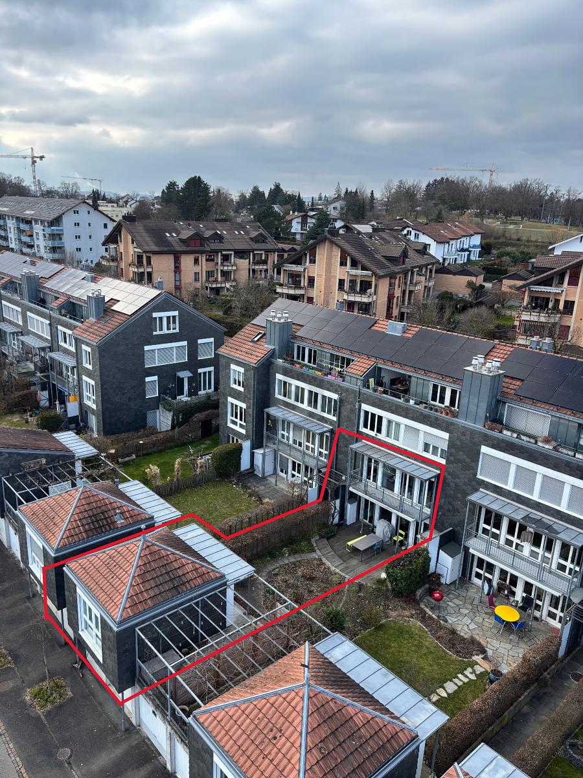
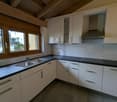
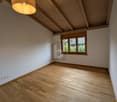
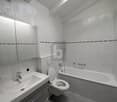
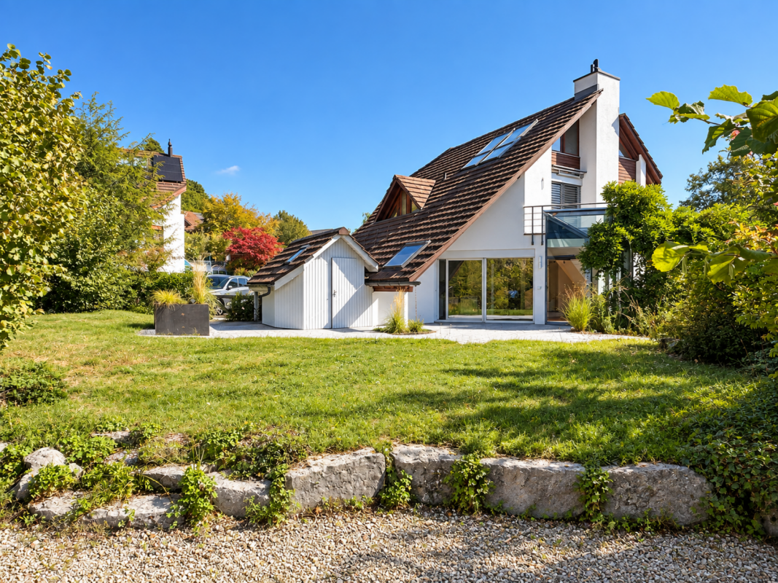
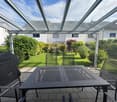
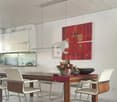
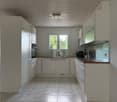
This well-maintained 6.5-room semi-detached house in Dübendorf offers plenty of space for the whole family on three floors. The bright living area with chimney, the modern kitchen, and the sunny garden with terrace create an ideal home for well-being. Two bathrooms, garage, outdoor parking, and spacious secondary rooms provide additional comfort. The quiet, family-friendly location with good public transport connections, schools, and shopping facilities rounds off this attractive offer perfectly.This BETTERHOMES offer is characterized by the following advantages:- freshly renovated (2026)- 135 m² living space on 3 floors- 220 m² plot with garden- large sunny garden with terrace- bright living area with chimney- modern kitchen with granite countertop- two bathrooms- garage + outdoor parking- quiet and family-friendly location- ideal for families with children- and, and, and ...Interested? Contact us for a non-binding viewing!Not found anything suitable? Over 2,000 more offers at: www.betterhomes.ch - the real estate fair mediatorDo you want to market a property yourself?Take advantage of our know-how: https://www.betterhomes.ch/de/profitierenDo you want to have a property valued?Find out its value now through our free valuation, immediately and without obligation!https://www.betterhomes.ch/de/knowledge/estimationMore detailsLocation: goodCondition: very goodBathrooms / wet cells: 2 (2x WC / sink / shower) Heating system: woodPublic transport: bus, 350 m / train station, 1 kmSchools: secondary and primary school, 1.4 kmShops: Migros, 2 km / Volg, 2 km

  • Balcony / Terrace
More objects in your automatically expanded search area
19 results - Radius: + 10km
New building
1 / 8
5.5 rooms129m²CHF 4,310.–
Premium
Isengrundstrasse 6a, 8134 Adliswil

FIRST RENTAL "ISENIA" - A Home in the Green

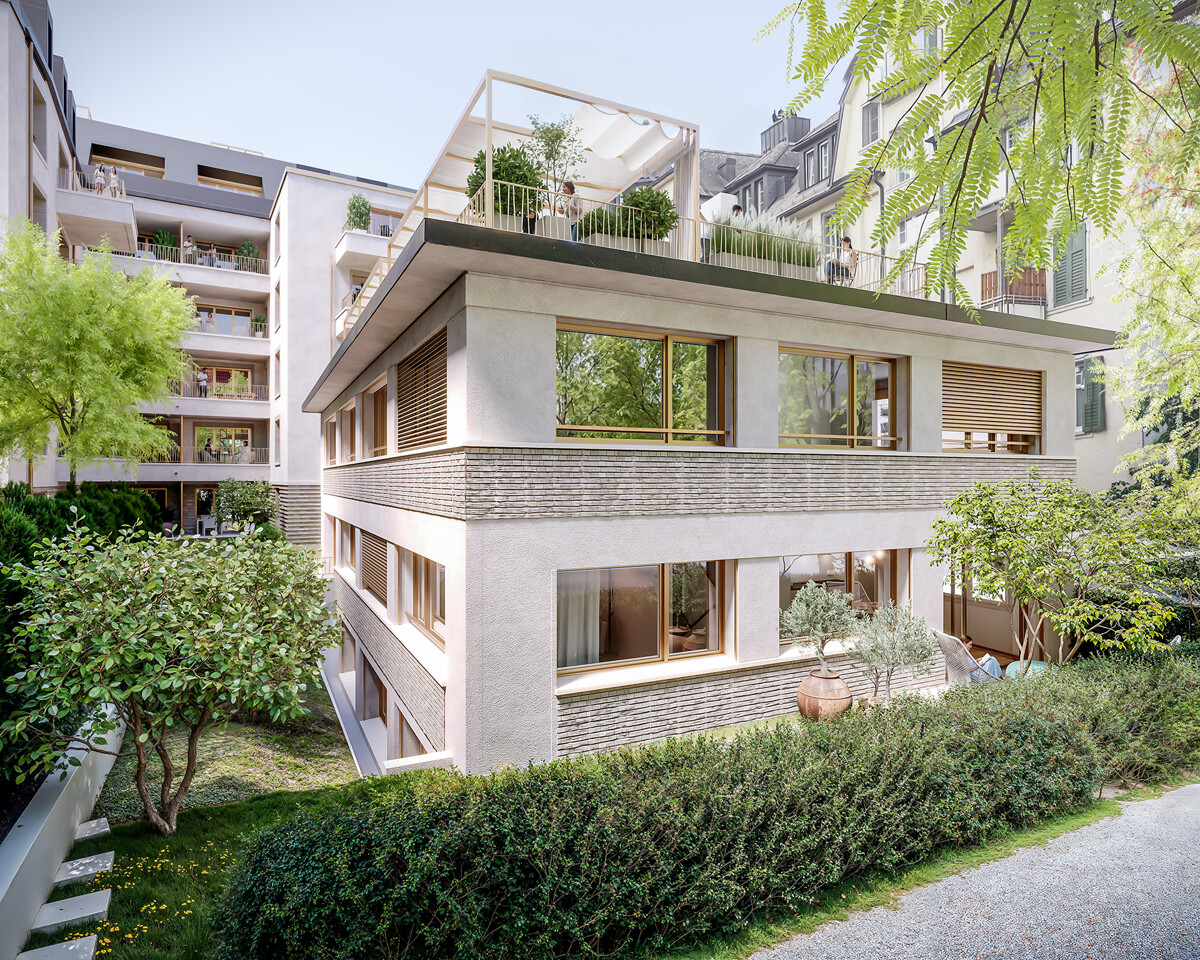
The "ISENIA" project combines three differently designed residential buildings into a harmonious development with 1.5- to 4.5-room rental apartments for diverse living needs.The offer is complemented by five spacious 5.5-room row houses, which provide families with a special home with plenty of space and privacy.The 5.5-room row family houses convince through the following advantages: • High-quality kitchen: with induction cooktop, oven, dishwasher, and fridge-freezer combination • Living and bedrooms: with high-quality oak parquet and bright inviting room design • Stylish wet cells: bathtub/WC, shower/WC, and separate WC with ceramic tiles • own washing tower (washing machine/tumbler) in the apartment • spacious outdoor areas (seating area + balcony) • floor heating • basement compartment in the basement Everything for everyday life is in the immediate vicinity. The SZU station Sood-Oberleimbach is conveniently accessible on foot and connects you to Zurich in just a few minutes. You can also quickly reach the center of Adliswil with its diverse range of shopping facilities, restaurants, cafes, schools, kindergartens, and various service providers.Have we sparked your interest?We would be happy to answer any questions you may have and look forward to welcoming you as a new tenant. Note: The published images are visualizations that show the intended construction standard and may therefore differ from the original object.

Travel time
-
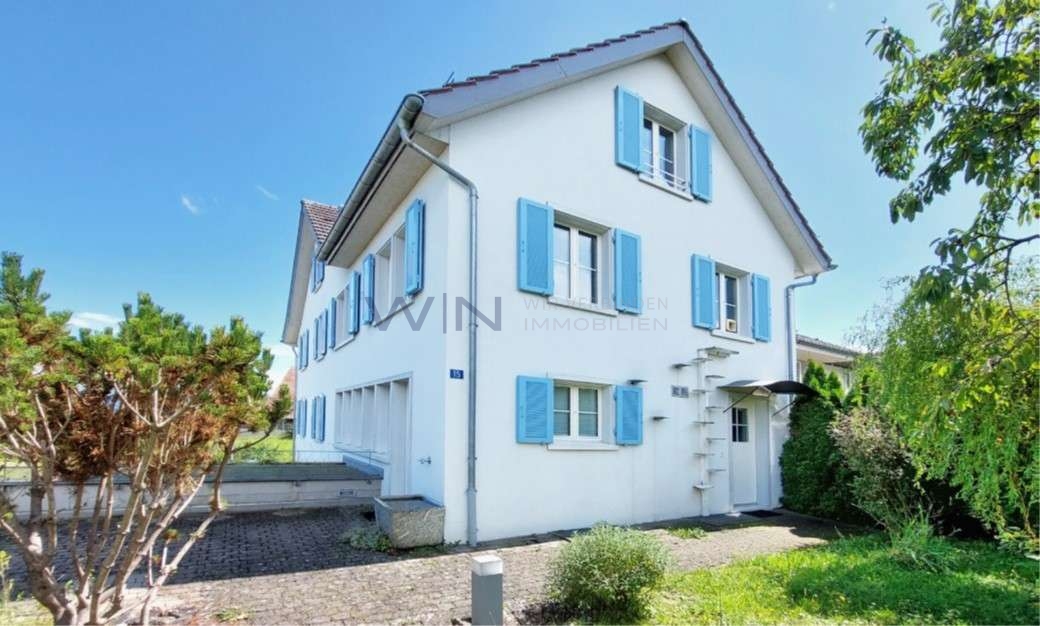
  • Two-story house with white walls, green shutters, wooden garage doors, and a snow-covered driveway.
  • A hallway with a wooden staircase, tiled floor, and a small rug near the entrance. A coat is hanging on the wall, and a stuffed animal is placed on the staircase railing.
  • A cozy, well-furnished room with a microwave, wooden cabinet, dining table with chairs, a bench, and decorative items including a plant and candle holder.
  • Living room with a blue sofa, a TV on a wooden stand, a glass coffee table, and a small table with a red cloth in the adjacent room.

  • Bright kitchen with light wooden cabinets, white appliances, and a small dining area. Features include a microwave, a table with a red tablecloth, and a flower pot on the table.

  • Bathroom with a bathtub, shower curtain, sink, mirror, and a shower rack holding toiletries.
  • Bright bedroom with slanted ceilings, featuring a large mirrored wardrobe, a double bed with red and white bedding, shelves, and a laptop on a desk.
  • A furnished room with a bed, desk, chair, computer monitor, shelf, radiator, storage box, and a cat bed. The room has large windows and a slanted ceiling typical of an attic space.
1 / 8
2.5 rooms85m²CHF 1,700.–
Top
Kyburgstrasse 16C, 8307 Ottikon b. Kemptthal

Charming 2.5-room semi-detached house in Ottikon b. Kemptthal

Welcome to this well-maintained, two-story semi-detached house on Kyburgstrasse 16C in Ottikon b. Kemptthal. The charming house with its white walls, green window shutters, and wooden garage doors radiates a welcoming and cozy atmosphere.The house offers a well-thought-out room layout over two floors on 85 m² of living space. An inviting entrance area with an elegant wooden staircase and tiled floor greets you when entering the house.Highlights of the property: • Sunny location: The house benefits from plenty of sunlight – both in summer and winter. • Quiet surroundings: The property is located in a very quiet residential area, away from disturbing street or train noise. • Inviting entrance area: Bright hallway with wooden staircase and cozy ambiance. Location and infrastructure: The property is situated in an idyllic and quiet residential area in Ottikon b. Kemptthal. The bus stop Ottikon bei Kemptthal is just 2 minutes' walk away and provides good public transportation. The nearby Volg supermarket is within 3 minutes' walk and conveniently covers daily needs.The house is available from October 1, 2026. An ideal opportunity for individuals or couples looking for a quiet and sunny home in the Zürcher Oberland.Only for non-smokers, no basement, no petsParking space can be rented for an additional Fr. 70.-- per month

Travel time
-
  • Modern kitchen and dining area with white cabinets, a central island, pendant lights, and a dining table with black chairs.
  • Modern open-plan living and dining area with light-colored tiles, a black accent wall, and contemporary furniture including a sofa, coffee table, dining chairs, and a small table with a lamp.
  • Modern open-plan living and dining area with a white dining table, black chairs, a black sectional sofa, a coffee table, and a large artwork on the wall. The space features a mix of white brick and dark walls, large windows with blinds, and modern pendant
  • A modern outdoor patio with a tiled floor, a covered seating area with a table and chairs, a grill, a fire pit, and a covered barbecue area.
  • Brochure page showcasing a modern house in Zurich-Höngg, featuring three bedrooms, two bathrooms, a guest WC, a modern open kitchen, and a large office/studio space in the basement. Includes a large patio with a garden house, palm trees, and a pergola. Th
  • Modern living room with a dark leather sectional sofa, a white coffee table, and a shaggy rug. Large glass doors open to a balcony with outdoor furniture.
  • Modern bathroom with a white sink, chrome faucet, large mirror, and a vase with white flowers on the counter.
  • An outdoor dining area with a stone table, grey chairs, a vase of flowers, a pitcher of lemonade, and several glasses.
  • Cozy bedroom with a large bed, patterned bedding, a decorative chair, a nightstand, and a plush rug on a wooden floor.
  • A modern walk-in closet with built-in white wardrobes, wooden flooring, a large mirror, a white fur-covered stool, and a decorative vase with dried branches.
  • Modern bathroom with beige tiles, a white towel rack with towels, a glass-enclosed shower, a soap dispenser, and a folded bathrobe with slippers on a towel.
  • Modern bathroom with a white sink, large mirror, toilet, and a glass-enclosed shower. Features include a built-in cabinet under the sink, a soap dispenser, and a toothbrush holder.
  • A cozy bedroom with a neatly made bed, a nightstand with a picture frame and decorative item, and light wooden flooring.
  • Spacious, well-lit closet with white built-in shelving units on both sides, containing neatly organized clothing, shoes, and storage boxes. The floor is light wooden, and the walls are white.
  • A narrow hallway with tiled flooring, white walls, and a staircase leading upwards. An open doorway leads to a small bathroom with a sink, toilet, and bathtub.
  • Modern bathroom with a white sink, chrome faucet, and built-in cabinet. Features large windows with blinds and a glass shower enclosure.
  • Modern bathroom with grey tiled walls and floor, white toilet, and a control panel on the wall.
  • A modern bedroom with a grey tiled floor, a metal-framed bed with a checkered duvet, pillows, and a small wicker stool near the window.
  • Empty room with light grey tiled flooring, white walls, a window with blinds, and a radiator below the window. The door handle is visible on the left side.
  • Empty room with white tiled flooring, white walls, a large window with a view of trees, a radiator, and a door.
  • Modern two-story white building with large windows, grey shutters, and a concrete base.
1 / 21
5 rooms153m²CHF 4,690.–
Top
Im oberen Boden 64, 8049 Zürich

Modern 5-room row house on the edge of the forest in Zurich-Höngg - quiet and close to the city

Welcome to your new home. Very well-maintained, modern 5-room row house at Im oberen Boden 64 in the popular Zurich district of Höngg. Rare opportunity! The spacious house with 153 m² of living space over three floors offers you and your family everything you need. Access is either via the underground garage or from the outside. Both lead through the very well-maintained neighborhood with a lot of green space and a small stream along the way to the front door.Here you live on the edge of the forest and at the same time enjoy excellent connections to the city of Zurich.The house offers, among other things: • State-of-the-art open kitchen with Bora cooktop extractor, 2 refrigerators, induction cooktop, and high-quality appliances • Bright, sun-drenched living and dining area with decorative natural stone wall, underfloor heating, fully glazed sliding door to the inviting garden area • 4 versatile rooms: 3 bedrooms on the upper floor and 1 additional room in the renovated basement, ideal as a study, guest room, or bedroom. • In total, 3 wet rooms, two modern, fully equipped bathrooms, and a modern guest toilet. • Large, renovated basement with walk-in wardrobe and walk-in shoe room and bedroom • Large, well-maintained terrace with practical garden house, palm tree, and covered pergola • Laundry room with 2 washing machines and 2 dryers • Private underground garage (can be rented for Fr. 140.-- extra) and sufficient visitor parking spaces • Pets are welcome. • Everything is very modern, as it was renovated in 2016 and everything is in top condition • High-quality materials were used • Partly furnished, included in the price, but can also be rented without furniture • Overall overview, ground floor: entrance area, guest toilet, kitchen, dining and living room, exit to the garden; 1st floor: 3 rooms, 1 wet room, lower floor: laundry room, large wet room, large room, walk-in wardrobe, walk-in shoe room Location and surroundings:The house is located on the edge of the forest in Zurich-Höngg and impresses with its quiet location. The surroundings are very well-maintained, far from roads, train and air traffic, and are ideal for families, but also for couples. Very pleasant neighborhood. • Bus stop Schützenhaus Höngg: only 2 minutes on foot • Coop supermarket: about 5 minutes on foot • School Vogtsrain: about 12 minutes on foot, very good school • Regensdorf shopping center with Migros fitness, etc.: 5 minutes by car or bus • Outdoor pool: 10 minutes on foot • Edge of the forest 50 meters as the crow flies • Limmat and Katzensee 1.7 km as the crow flies, Lake Zurich 5.7 km as the crow flies • Paradeplatz 6.8 km as the crow flies This child-friendly row house combines modern living with natural tranquility and excellent infrastructure. A rare opportunity in one of Zurich's most attractive districts! A beautiful home, living on the edge of the forest, tranquility, nature, and close to the city. Ideal also for pet owners.

Travel time
-
  • A narrow garden path leads to a house with a trampoline in the background. The garden features a tall, trimmed hedge on one side and various plants and shrubs on the other.
  • A paved garden area with concrete planters containing flowers and shrubs, surrounded by greenery and a wooden fence, with a house visible in the background.
  • Modern kitchen with white cabinets, tiled floor, and a sliding glass door leading to a balcony.
  • Modern kitchen with light wood cabinets, black countertop, open shelving, and stainless steel appliances including a refrigerator and oven.
  • Floor plan showing ground floor, first floor, and second floor layouts with labeled rooms including kitchen, living area, bedrooms, bathrooms, and entrance areas.
1 / 15
7.5 rooms190m²CHF 4,910.–
Top
Ackerstrasse, 8604 Volketswil

Spacious 7.5-room row house on Ackerstrasse in Volketswil

Welcome to this spacious and family-friendly 7.5-room row house on Ackerstrasse in Volketswil (8604). With a living area of 190 m² and a total area of 215 m² spread over 4 floors, this well-maintained house offers plenty of space for the whole family. The house was built in 1987 and will be completely renovated by 2026 – so you can benefit from modern living comfort in an established neighborhood.The house offers, among other things: • Modern kitchen: Bright kitchen with beige cabinets, ceramic hob, elevated new oven, new dishwasher, tile floor, and a passage that leads directly into the dining room. • Spacious room layout: The floor plan includes ground floor, first and second upper floors, as well as an attic with kitchen, living area, bedrooms, small and large bathroom, and outdoor area. Underfloor heating is installed in the rooms living room, dining room, small bathroom, and in the renovated basement. In the basement, there is a washing machine and dryer, as well as an additional storage room. Each room can be darkened with roller shutters. The large bathroom is currently being renovated. • Terrace/Garden: Protected from view for relaxation and enjoyment of sunny summer days under the electrically operated sunshade (UV-safe fabric). For children to play, garden enthusiasts to create their green oasis, and a seating lounge for barbecue evenings, there is enough space on the 102 square meters. • Fireplace: For cozy evenings in the colder season. • Garage: Convenient parking for your vehicle in the closed garage directly at the house. Two bicycle parking spaces, one motorcycle parking space, and one car garage parking space can be rented for CHF 140. • Pets allowed: Your four-legged friends are also welcome. Location and surroundings: The house is located in a quiet environment – both during the day and at night, it is pleasantly quiet. In the summer, you can enjoy plenty of sunshine. The bus stop In der Höh can be reached in just 5 minutes on foot, and the Schwerzenbach train station in about 13 minutes on foot. For daily needs, Volkiland and Chimlimärt are within a few minutes' walking distance. Families with children appreciate the proximity to Hellwis school or In der Höh school, which is only a 10-minute walk away. The development offers a large playground, a community room with kitchen, and recurring seasonal festivals with the friendly residents.This charming row house combines spacious living, excellent infrastructure, and a quiet, family-friendly location. An ideal opportunity for families looking for a new home in Volketswil.

Travel time
-
1 / 27
  • Balcony / Terrace
  • Pets allowed
  • Parking space
  • +5
4.5 rooms101m²CHF 3,490.–
Schmidhaldenstrasse 23, 8156 Oberhasli

TERRACED HOUSE WITH PANORAMIC VIEW AND INDIVIDUAL LIGHTING CONCEPT

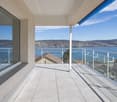
This stylish home presents itself in freshly renovated condition and is rented including all existing equipment. Curtains, wall applications, lighting elements, TV mounting, and the electric fireplace are already integrated and give the home a special atmosphere. Already when entering, the property convinces with its unique character. Stylish details and a well-thought-out lighting concept create a harmonious living feeling. The room offer includes three bedrooms and an additional office with underfloor heating, which is ideal as a home office. A modern bathroom with shower/WC, a separate guest toilet, and practical built-in cabinets complement the room offer. The heart of the property is the open-designed kitchen, which is harmoniously integrated into the corridor area. The bright living and dining area convinces with special details. From here, two spacious outdoor areas open up: the 20.5 m2 forecourt and the 51 m2 terrace with a panoramic view, atmospheric lighting, and awnings.This LIVING ESTATES offer scores with the following facts: • Attractive residential location with high privacy • Three bedrooms and an additional heated office - ideal as a home office or studio • Panoramic view and atmospheric terrace lighting • Stylish wall coverings and custom-made carpentry • Basement and utility room with washing tower for additional comfort • Pets are welcome | Rental deposit insurance possible A double garage including two outdoor parking spaces is available for CHF 260.- per month and perfectly rounds off this special rental offer.Is this stylish terraced house your perfect match? Then we look forward to your contact!

  • Balcony / Terrace
  • Pets allowed
  • Parking space
  • +5
Travel time
-
1 / 13
6.5 rooms290m²CHF 5,650.–
Räbacher 7, 8143 Stallikon

6.5-room apartment with 180 m² terrace in Stallikon

This detached 6.5-room terraced house in Stallikon combines spacious living, plenty of privacy, and an exceptional outdoor area. On three floors, there are approximately 290 m² of net living space and a usable area of 270 m². The property was built in 1983 and renovated in 2026.The bright living and dining area with a fireplace forms the center of the house. Spacious window fronts open up the view to the impressive, approximately 180 m² large panoramic terrace and the approximately 1,100 m² large plot. The sunny slope, the quiet surroundings, and the detached construction create a high level of privacy. A gallery with air space, visible beams, and skylights gives the home additional width and character.With three bathrooms, the six rooms and the half room offer a lot of flexibility for families, guests, or working from home. A built-in closet in the entrance provides practical storage space. For comfortable living comfort, the house is equipped with underfloor heating; heat production is via an oil heating system.The rental offer includes a single garage and two outdoor parking spaces. The house is available for immediate occupancy. The rent is CHF 5,400.- net plus CHF 250.- ancillary costs, corresponding to a gross rent of CHF 5,650.-.Stallikon is located in a quiet, child-friendly residential area on the Albis with short distances to the recreational area. The connection to Zurich, the S-Bahn hubs, and the A4 and A3 highways is comfortable. A home for all those who want to combine spacious rooms, sunny living in the green, and proximity to the city. • 6.5 rooms on 3 floors • Approx. 290 m² net living space • Approx. 180 m² panoramic terrace • Renovated in 2026 • 3 bathrooms and fireplace • Garage and 2 outdoor parking spaces • Available for immediate occupancy

Travel time
-
1 / 16
5.5 rooms227m²CHF 3,500.–
Schulhausstrasse 26, 8955 Oetwil an der Limmat

CASA ELLA

Quality of living with plenty of space and privacy: Intermediate rental until the end of 2027 The single-family house at Schulhausstrasse 26 in Oetwil an der Limmat convinces with a generous space offer, versatile living areas, and a spacious plot of land. On a plot of 761 m², the property offers a lot of privacy and attractive outdoor areas. Of these, around 509 m² are designated as a garden area according to the land register.On the ground floor, the spacious living area with around 34.5 m² forms the heart of the house. This is supplemented by a separate dining area of around 16 m² and a kitchen with approximately 13.5 m². A guest toilet, a spacious entrance hall, and additional technical and cellar rooms complete this floor. The covered seating area creates a direct transition to the garden and expands the living space outdoors.The upper floor has three spacious rooms with approximately 14.8 to 22.1 m² and thus offers ideal conditions for bedrooms, children's rooms, guest rooms, or home offices. A spacious bathroom with toilet and a gallery or corridor area complement the space offer. The approximately 9 m² large balcony offers additional private outdoor space.Further usable and storage spaces are located in the basement. A garage with approximately 25 m² also offers comfortable space for a vehicle and additional storage space.The spacious garden, the covered seating area, and the balcony give the property a high leisure and recreational value. In combination with the versatile floor plan and the spacious plot of land, this single-family house offers attractive conditions for individual and family-friendly living.Key data at a glance: Single-family house, plot 761 m², garden area 509 m², 3 bedrooms, spacious living and dining area, separate kitchen, bathroom/WC, guest WC, balcony approximately 9 m², covered seating area, garden, garage, basement and technical rooms. Single-family house for rent until the end of 2027 in Oetwil an der Limmat Are you looking for a single-family house with 5.5 rooms at Schulhausstrasse 26 in 8955 Oetwil an der Limmat? The house, renovated in 1992, offers a well-thought-out room layout with 1 bathroom. • Parking space • Chimney • Balcony • Garage • Child-friendly • Quiet location • Heating: Oil The property is suitable for residential use and convinces with a clear, functional structure. A well-kept home with practical advantages for everyday life.

Travel time
-
1 / 14
4.5 rooms200m²CHF 6,940.–
Im Loorain 58, 8803 Rüschlikon

Living with style: High-quality 4.5-room house in a quiet location

In a quiet cul-de-sac, we rent this high-quality, 4.5-room semi-detached house on four floors by arrangement.The stylish home impresses with a spacious living/dining area with a fireplace, a modern kitchen, a heated winter garden, two bedrooms with oak parquet flooring, a south-facing balcony, and a converted attic with a master bedroom, dressing room, and private bathroom.In the basement, you'll find a private sauna with a shower, a wine cellar, a laundry room, and spacious ancillary rooms.The lovingly designed garden with a seating area, pond, and wooden deck invites you to relax.Highlights at a glance • High-quality interior design with natural stone and oak parquet • Spacious living/dining area with a fireplace • Stylish, 2021-renovated kitchen with Miele appliances • Heated winter garden with a view of the beautifully designed garden • Two bright rooms and a balcony with a south-facing orientation on the 1st floor • Converted attic with a dressing room and private bathroom • Private sauna with a shower and spacious ancillary rooms • Wine cellar and laundry room with 2 washing machines & tumble dryer • Beautifully laid-out, biodiverse garden with a pond and wooden deck • Photovoltaic system & geothermal heat pump with freecooling • Lockable garage box with an installed wall box • Fiber optic connection • Excellent location: Shopping opportunities within 2 minutes, school about 7 minutes on foot, bus stop directly in front of the house, and highway access within about 3 minutes. The nearby recreation area "Chopfholz" is directly in front of the house. The house is ideal for a couple or a family who appreciate peace, nature, comfort, and high-quality equipment. Pets are welcome by arrangement.Rental from 01.11.2026 / by arrangement.An exceptional home with a lot of privacy and character - we look forward to your contact. Room sizes • Living / dining / entrance / winter garden: 89 m2 • Rooms on the 1st floor: 23 m2, 19 m2 • Rooms in the attic: 44 m2 • Sauna: 22 m2 • Basement / wine cellar / laundry room: 22 m2 Macro location The property is located in the western municipal area and is within a short distance of various shopping facilities, schools, and the forest.Due to its elevated location in Rüschlikon, this property is particularly well-sunned.The property is nestled at the foot of the popular recreation area "Chopfholz", a picturesque forest with a nature reserve.You can reach Lake Zurich on foot or by your preferred means of transportation in minutes.A bus stop to Zurich, Adliswil, and Thalwil is located directly on the opposite side of the street. The A3 highway is accessible within 3 minutes by car. Municipality of Rüschlikon The charming Rüschlikon is located on the left bank of Lake Zurich. Perfectly situated, the municipality offers relaxation and peace - at the same time, the vibrant life of the city of Zurich with all its advantages is accessible within 15 minutes.Rüschlikon rightly bears a rose on its coat of arms: lush green spaces, extensive park facilities, and the lush forest form a magnificent recreation area.The counterpart to this is the direct access to the lake. The lake sparkles at any time of the year and invites you to linger.The municipality is excellently connected to public transportation. Additionally, numerous specialty shops, as well as Coop and a large Migros, offer a variety of shopping opportunities.This offer is complemented by restaurants, banks, a post office, various service providers, and medical practices, as well as leisure clubs and activities.The educational offer begins with kindergarten and ends with the modern secondary school "Campus Moos".The low tax rate (currently 73 percent) makes Rüschlikon an even more sought-after place to live in Switzerland. Connections to public and private transport Rüschlikon is excellently connected to public transportation.With the S-Bahn, you can reach the main train station in Zurich regularly within 15 minutes.With bus number 165, you can reach the Bürkliplatz in the heart of Zurich's old town within a quarter of an hour, and the ferry boats also transport passengers from the Rüschlikon shipyard directly to the Bürkliplatz.The A3 highway (Zurich-Westring) is accessible within 3 minutes by car.Distances in minutes:Rüschlikon - Zurich main station: 16 minutes (car) / 15 minutes (public transport)Rüschlikon - Zurich Airport: 26 minutes (car) / 26 minutes (public transport)Rüschlikon - Zug: 27 minutes (car) / 27 minutes (public transport)Rüschlikon - Lucerne: 40 minutes (car) / 40 minutes (public transport) Educational offer Rüschlikon is a family-friendly municipality and has public and private schools.Starting with daycare centers and kindergartens, it goes to the nearby primary school houses for the lower and middle levels and ends with a modern secondary school complex, which is run together with the municipality of Kilchberg.The international school is located in Kilchberg and has another school building in the neighboring municipality of Adliswil (Dietlimoos). Leisure activities Rüschlikon offers a wide range of activities - various leisure clubs enable creative, social, and sporting get-togethers.The lakeside promenade of the municipality with its many facilities, squares, and the lake bath invite you to linger and soak up the sun.The counterpart to the water is the forest "Chopfholz", popular with families, hikers, and athletes.The sports field "Moos" within walking distance, as well as the indoor pools in Kilchberg, Adliswil, and Gattikon, complement the sports offer.Further sports and creative clubs round off the experience possibilities.

Travel time
-
New building
1 / 18
6.5 rooms163m²CHF 4,960.–
Stutzweg 6, 8308 Illnau

Luxurious New-Build House with Modern Living Comfort and Flexible Usage Options

Luxurious and modern new semi-detached house with studio at Stutzweg 6 in 8308 IllnauWelcome to this modern, newly built semi-detached house at Stutzweg 6 in Illnau. The attractive property combines contemporary architecture with high-quality construction standards and offers a particularly energy-efficient and sustainable living experience thanks to the Minergie standard.The characteristic wooden facade, the steep pitched roof with dormer windows, and the well-maintained surroundings give the house a unique and stylish character.First rental from 01 October 2026Monthly rental costs • Net rent for the house: CHF 4,960.– • Additional costs: CHF 300.– • Parking spaces with direct access to the house: CHF 155.– per parking space (2 spaces available) • Outdoor parking spaces: CHF 65.– per parking space (2 spaces available) The most important details • Living area of approximately 163 m² on four floors • 6.5 rooms • Minergie standard • Quiet and sunny living location with beautiful views • High-quality interior design • Two parking spaces with direct access to the house • Two outdoor parking spaces • Seating area and well-maintained garden Living and dining areaThe spacious living and dining area impresses with an open floor plan, elegant wooden floors, and large window fronts that provide plenty of daylight. The inviting atmosphere makes this area the ideal center of the house.Modern kitchenThe stylish kitchen with a cooking island combines design and functionality. High-quality appliances such as a built-in oven and dishwasher, as well as elegant pendant lights, provide the highest level of living comfort.Bedrooms to suit your needsSeveral bright and spacious rooms offer a variety of usage options. Dark wood accents, built-in wardrobes with mirror doors, and large windows create a modern and cozy atmosphere.Two stylish bathroomsThe high-quality bathrooms feature modern vanities and mirror cabinets, wall-hung toilets, and spacious, glazed showers with elegant fittings.Independent studio with separate kitchen and bathroomThe separate studio has its own kitchen and a fully equipped bathroom, offering a variety of usage options. It is ideal for adult children, relatives, guests, or as an independent living and working area. The studio is also perfect as a home office, practice, or studio, providing a high level of privacy and flexibility.Seating area and gardenSeveral seating areas and a well-maintained garden with lawns invite you to relax and linger outdoors. Thanks to the excellent sunlight, you can enjoy plenty of natural light in both summer and winter.Further advantages • Minergie standard for energy-efficient living • Electric shutters in all living rooms for maximum comfort • Modern LED light strips in the staircase, corridors, and garage • Private washing machine and dryer in the house • Cable TV connection • Two parking spaces with direct access to the house • Two outdoor parking spaces • Seating area and well-maintained garden • Possible later expansion of a winter garden • Pleasantly quiet living location • Excellent sunlight throughout the year • Beautiful views • Family-friendly environment Family-friendly locationThe property is located in a popular and family-friendly residential area in Illnau-Effretikon. • Bus stop Weisslingerstrasse can be reached in just 2 minutes on foot • New Migros supermarket on Illnauerstrasse can be reached in just 2 minutes on foot • Illnau train station can be reached in about 7 minutes on foot • Migrolino, pharmacy, and other shopping facilities are in the immediate vicinity • Primary school Hagen can be easily reached on foot The excellent infrastructure and quiet living location make this house the ideal home for families and discerning couples who appreciate modern living and high-quality construction.Interested?We would be happy to send you the rental application documents. Please contact us via the ad.We are available to answer any further questions you may have by phone or email at any time.Life Immobilien & Generalunternehmung AGNeuhofstrasse 19 CH-8315 Lindau ZHPhone: +41 44 597 24 44Mobile: +41 76 608 55 84Email: info@lifegu.chWebsite: www.lifegu.ch

Travel time
-
1 / 17
6.5 rooms193m²CHF 5,950.–
Grossackerstrasse, 8041 Zürich

Charming 6.5-room single-family house in Zurich city

Your new home from September 1st or by arrangementIn a quiet and natural location in Zurich-Leimbach, we rent this exceptional 6.5-room house from September 1st or by arrangement. The property uniquely combines the advantages of living in a green environment with the immediate proximity to Zurich city.The house is located in a family-friendly neighborhood and offers a lot of privacy as well as a generous space offer. The Uetliberg, the Sihl, and numerous walking and forest paths are practically at your doorstep, inviting you to relax and engage in leisure activities. At the same time, you can reach Zurich's city center in a short time.The thoughtful room layout with bright, spacious rooms offers a variety of uses - whether for families, home office, guests, or creative work areas. The renovated kitchen and modernized bathrooms provide modern living comfort and combine functionality with stylish design.A special highlight is the expanded attic with a chimney. This unique room is ideal as a cozy living lounge, library, studio, guest room, or inspiring home office and gives the house a special atmosphere.The outdoor area is also convincing: the private garden offers plenty of space to relax, play, or socialize. Whether cozy summer evenings with friends or a safe place for children - real living quality is created here. The offer is complemented by a balcony with a beautiful view of the green surroundings.Thanks to the quiet location and the generous garden, the property is also excellent for dog owners and other pet lovers.The most important advantages at a glance: • 6.5 spacious rooms spread over four floors • Private garden with plenty of space to relax and enjoy • Balcony with a view of the green surroundings • Expanded attic with chimney • Renovated kitchen • Modernized bathrooms • Own laundry room in the house • Basement and attic with generous storage space • Furnished rental possible on request • Family-friendly residential area with schools and leisure facilities in the immediate vicinity • Direct proximity to Uetliberg, Sihl, and other local recreation areas • Perfect combination of nature, privacy, and urban connection The house includes two underground parking spaces with an e-charging station for electric vehicles. These are rented additionally for CHF 195.- per month each.This home is aimed at people who value living quality, generosity, and a natural environment, without wanting to waive the advantages of Zurich city.Due to the exclusivity of the property and for the efficient conduct of the selection process, we ask interested rental parties to submit, in addition to the usual extract, also an appropriate proof of their financial performance.Of course, all submitted documents will be treated discreetly and strictly confidentially.

Travel time
-
1 / 15
5.5 rooms126m²CHF 4,750.–
8700 Küsnacht ZH

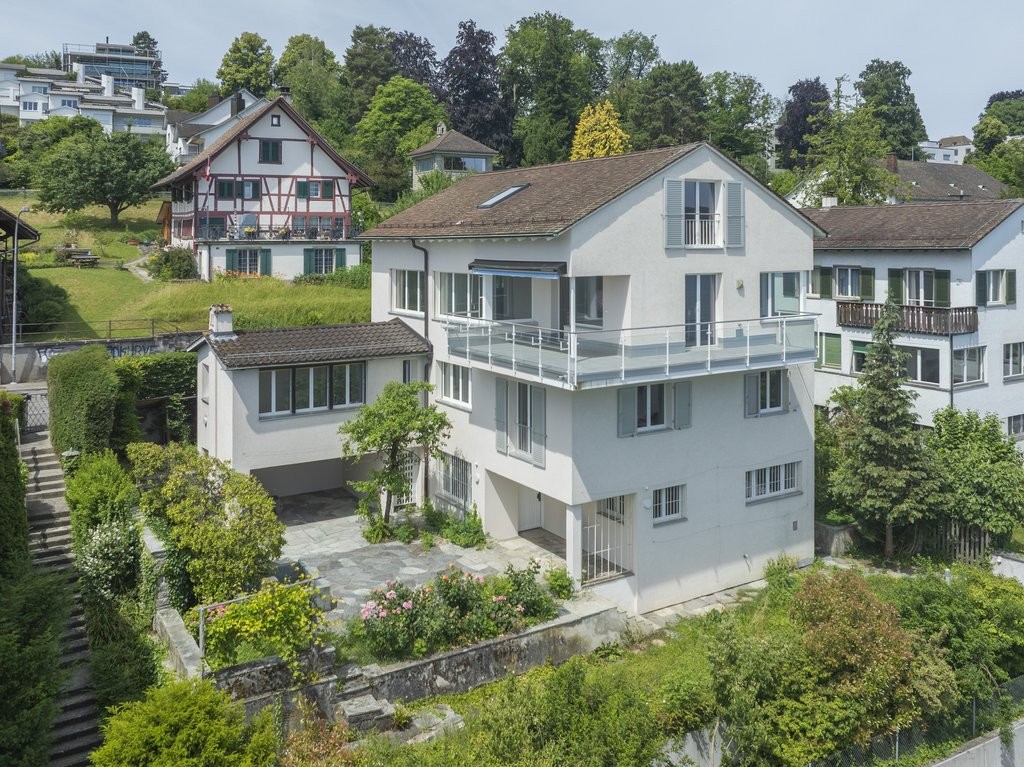
Charming semi-detached house for rent in Küsnacht on Lake Zurich

Exclusive semi-detached house with unique flair and lake view on Lake Zurich. This exquisite semi-detached house, located in a historic 17th-century Riegelhaus, combines the charm of bygone times with modern living comfort. Nestled in the picturesque setting of Küsnacht on Lake Zurich, this property not only offers a dreamy partial lake view and mountain view but also a unique living ambiance on three floors.The semi-detached house spans three spacious floors and was recently completely renovated. The stylish parquet floors give each room a warm and inviting atmosphere. The ceiling height of 2.15 m provides a airy room feeling and lets in plenty of daylight.This semi-detached house is ideal for families or couples who are looking for something special and at the same time want to enjoy the advantages of a quiet yet central location. Küsnacht on Lake Zurich offers an excellent quality of life with numerous leisure activities, schools, and shopping facilities in the immediate vicinity.Highlights of the property: • 5.5 rooms: Spacious and bright rooms that offer a variety of uses. • Luxurious bathroom: Enjoy relaxing hours in the luxurious Jacuzzy bathtub or the modern shower cabin. • Living kitchen: A fully equipped living kitchen with high-quality oven and steamer, ideal for culinary adventures. • Garden seating area: A private garden seating area invites you to linger and relax outdoors. • Sauna: Relax in the sauna with a separate bathroom in the basement - the perfect place for wellness and relaxation. • Basement: Additional storage space in the basement for your personal belongings. • Underground parking spaces: Two underground parking spaces can be rented, which provides additional comfort. • Ground probe heating: Sustainable and efficient heating system for a pleasant room climate. • Historic flair: Live in a unique Riegelhaus that combines history and style. Don't miss this unique opportunity! Arrange a viewing appointment and convince yourself of this dream home.We look forward to your inquiry!

1 / 12
7 roomsCHF 3,500.–
Hinterdorfstrasse 16, 8309 Nürensdorf

Charming single-family home in Nürensdorf – available immediately!

This beautiful, antique single-family home combines the charm of a historic building with modern living comfort. The spacious single-family home is available immediately for a period of three years (fixed-term rental contract) and offers plenty of space for all those looking for a special home.The house impresses with its traditional architecture, white facades, green shutters, and a stylish cobblestone driveway. The well-maintained outdoor area with lawn, wildflowers, and natural stone paths creates an idyllic atmosphere and invites you to linger.The single-family home offers you the following advantages: • Bright and spacious living rooms: Several spacious rooms with beautiful wooden floors, bright walls, and large windows provide a friendly living atmosphere. • Charming tile stove: A decorative tile stove forms the heart of the living area and creates a particularly cozy atmosphere. • Kitchen: The well-maintained kitchen has bright wooden fronts, high-quality stainless steel appliances, a built-in oven, a dishwasher, and a low-maintenance tile floor. A traditional, well-preserved kitchen stove gives the kitchen a special old-building charm and reminds of the original construction of the house. • Bathroom: Modern bathroom with bathtub, sink, and toilet • Shower: spacious walk-in shower for added comfort • Guest toilet: practical for family and visitors • Balcony, garage, and outdoor parking: A balcony as well as a garage and additional parking spaces offer high living comfort and sufficient space for vehicles. • Plenty of storage space: A large attic and a spacious cellar offer ample storage and storage space. Location and surroundingsThe single-family home is located in a central and family-friendly residential area in Nürensdorf and benefits from excellent sunlight. • Bus stop Nürensdorf center: approx. 3 minutes walk • Volg supermarket: approx. 4 minutes walk • School house: approx. 8 minutes walk • Further shopping opportunities in Bassersdorf, Kloten, and Effretikon are only a few minutes' drive away • Numerous hiking, walking, and cycling trails start practically in front of the house. Important notes • The house is available immediately. • The rental is done with a fixed-term contract of three years. • All ancillary and operating costs are borne by the tenant. Interested?We look forward to your contact via the contact form.Bär-Gerber Immobilien AGBramenring 18302 Kloten

Travel time
-

Suggested properties for you based on search results

Other interesting objects