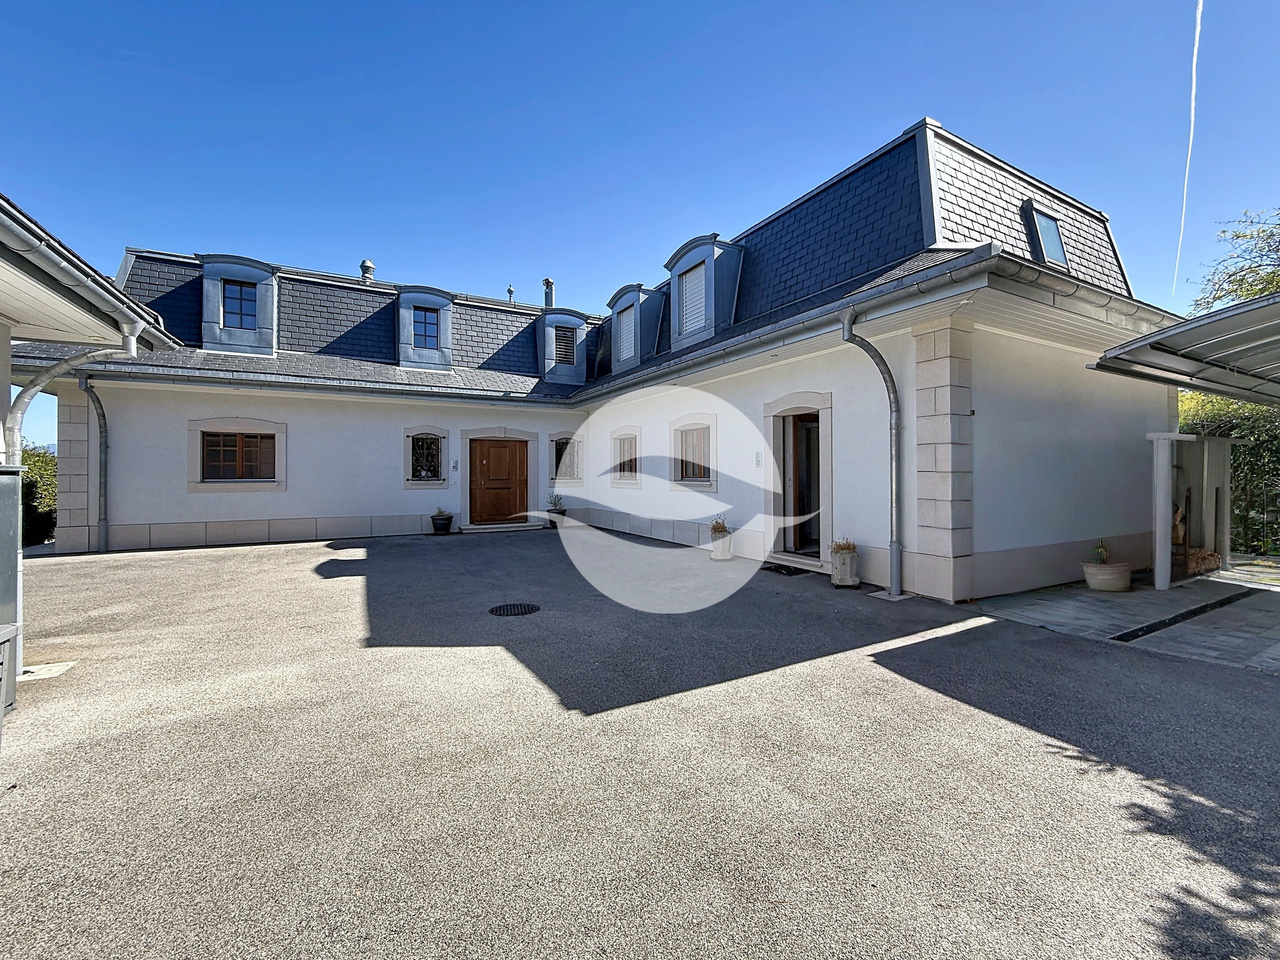
4 results - Houses for rent: Founex

More objects in your automatically expanded search area
112 results - Radius: + 10km
1 / 11
  • Balcony / Terrace
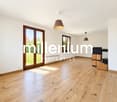
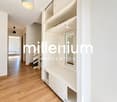
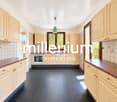
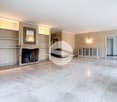
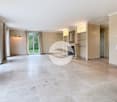
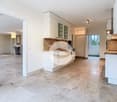
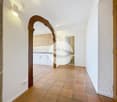
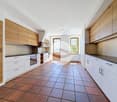
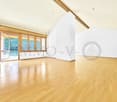
6.5 rooms, 146m², CHF 5,615.–
1292 Chambésy

Appartement 6,5 pièces avec terrasse et jardin privatif

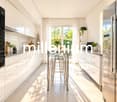
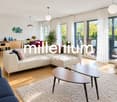
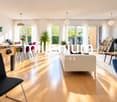
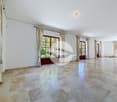
Agence : Millenium Properties SA Réf : LM/FZ 2604Au coeur de la prestigieuse commune de Pregny-Chambésy, au sein de la résidence prisée Pregny Parc, découvrez ce magnifique appartement de 6,5 pièces d'environ 146 m², offrant un cadre de vie particulièrement agréable, calme et verdoyant.Entièrement rénovée entre 2020 et 2022, la résidence bénéficie d'un environnement résidentiel privilégié, à l'abri des nuisances, tout en restant idéalement connectée à Genève.L'appartement séduit dès les premiers instants par ses volumes généreux, sa belle luminosité et son ouverture sur un espace extérieur privatif. Le séjour et les espaces de vie se prolongent naturellement vers une grande terrasse et un jardin privatif, offrant un véritable prolongement de l'espace intérieur et un cadre idéal pour profiter des beaux jours.La distribution, pensée pour une vie familiale confortable, propose 6,5 pièces aux proportions généreuses, 3 chambres, un bureau.Une buanderie privative, équipée d'un lave-linge et d'un sèche-linge, complète ce bien avec un confort particulièrement appréciable au quotidien.Une place de parking en sous-sol est incluse dans le loyer, avec accès facilité par ascenseur.La résidence offre également un environnement familial et convivial, avec un espace de jeux extérieur. Les animaux sont acceptés.Un emplacement privilégiéSitué dans un environnement résidentiel paisible de Pregny-Chambésy, l'appartement bénéficie d'un cadre particulièrement serein, sans nuisances significatives liées à la circulation routière ou ferroviaire.Le quartier profite par ailleurs d'une situation privilégiée à proximité du lac Léman, des espaces verts et des transports publics. L'arrêt de bus Chambésy-Pierrière est accessible en quelques minutes à pied, tandis que la gare de Chambésy se rejoint en environ 9 minutes à pied, permettant de rejoindre facilement Genève et ses environs.Informations locativesSurface : env. 146 m²Pièces : 6,5Extérieur : terrasse et jardin privatifParking : 1 place en sous-sol incluseBuanderie : privative, avec lave-linge et sèche-lingeDisponibilité : dès le 1er décembre 2026, avec possibilité dès le 1er ou 15 novembre 2026 selon accordLoyer : CHF 5'615.-/mois, charges et parking comprisUne adresse rare pour celles et ceux qui recherchent l'équilibre entre espace, confort, nature et proximité immédiate de Genève.Contact :Florence Epailly-Zouari florence@milleniumproperties.ch +41 79 633 81 39MILLENIUM PROPERTIESBoulevard du théâtre 5, 1204 Genèvehttps://www.milleniumproperties.ch+41 22 342 44 12Agency: Millenium Properties SA Ref: LM/FZ 2604In the heart of the prestigious town of Pregny-Chambésy, within the sought-after Pregny Parcresidence, discover this magnificent 6.5-room apartment of approximately 146 m², offering a particularly pleasant, quiet, and green living environment.Completely renovated between 2020 and 2022, the residence enjoys a privileged residential setting, sheltered from disturbances, while remaining ideally connected to Geneva.The apartment captivates from the very first moment with its generous proportions, beautiful natural light, and access to a private outdoor space. The living room and living areas flow naturally onto a large terrace and a private garden, offering a true extension of the interior space and an ideal setting to enjoy sunny days.The floor plan, designed for comfortable family living, features 6.5 generously proportioned rooms, 3 bedrooms, and an office.A private laundry room, equipped with a washer and dryer, rounds out this property, offering particularly appreciated convenience...

  • Balcony / Terrace
1 / 12
7 rooms, 250m², CHF 22,000.–
1294 Genthod

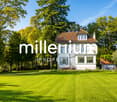
Prestigious property in Genthod

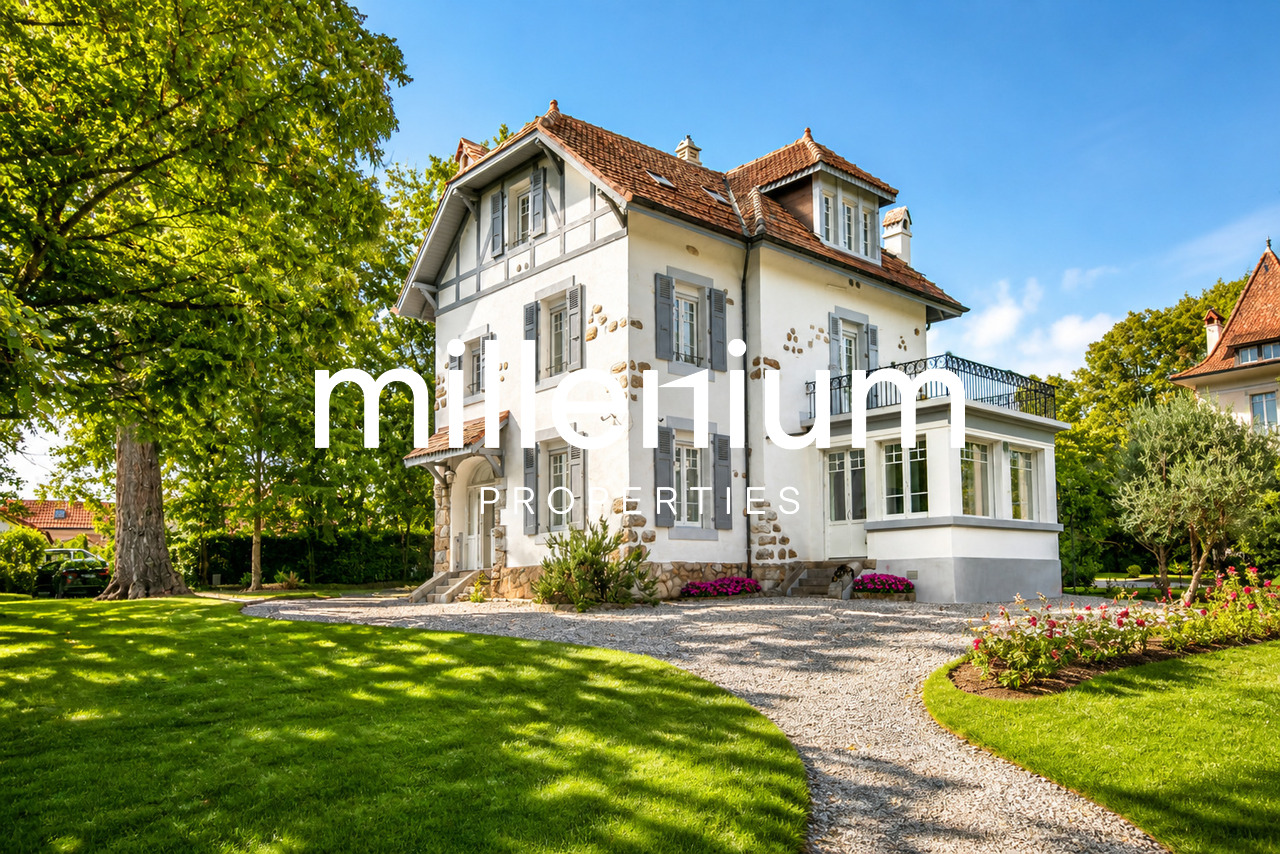
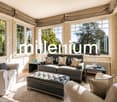
Agence : Millenium PropertiesRéf : BP/KM 1869Magnifique propriété "Villa Chanel" de 250m2 habitable construite au XXème siècle, entièrement meublée de haut standing, située dans un environnement élégant sur la Rive Droite. This individual villa is close to private and public schools, and all amenities. La parcelle d'environ 3'500m2 comprend de splendides arbres centenaires procurant l'impression d'un jardin anglais.Entièrement rénovée et meublée avec goût et élégance par des architectes d'intérieur italiens, avec des matériaux de haut de gamme et des équipements de grande qualité.La propriété se compose comme suit :Rez-de-chaussée :- Un hall d'entrée avec rangements,- Un WC visiteurs,- Une cuisine entièrement équipée et fermée avec un espace pour repas,- Une magnifique salle à manger avec cheminée,- Un grand salon avec un accès à une véranda parfaitement meublée.Au premier étage :- Deux suites possédant chacune un dressing privé et une salle de douche.Au deuxième étage :- Une suite avec dressing et sa salle de douche attenante.Au sous-sol :- Une pièce polyvalente pouvant faire office de bureau, salle de sport, salle de jeux...,- Une salle de douche,- Une buanderie entièrement équipée,- Un local technique.The villa has a video surveillance system, alarm and wifi.A beautiful, fully enclosed garden, barbecue available.A garage with automatic door that can accommodate a car, as well as several parking spaces in the property's courtyard complete this property.Rent : CHF 22'000Contact :Kari Marill-Hernandez+41 79 572 19 97km@milleniumproperties.chMILLENIUM PROPERTIESBoulevard du théâtre 5, 1204 Genèvehttps://www.milleniumproperties.ch+41 22 342 44 12

1 / 12
  • Balcony / Terrace
  • View
  • Parking space
  • +1
6 rooms, 160m², CHF 4,800.–
1239 Collex

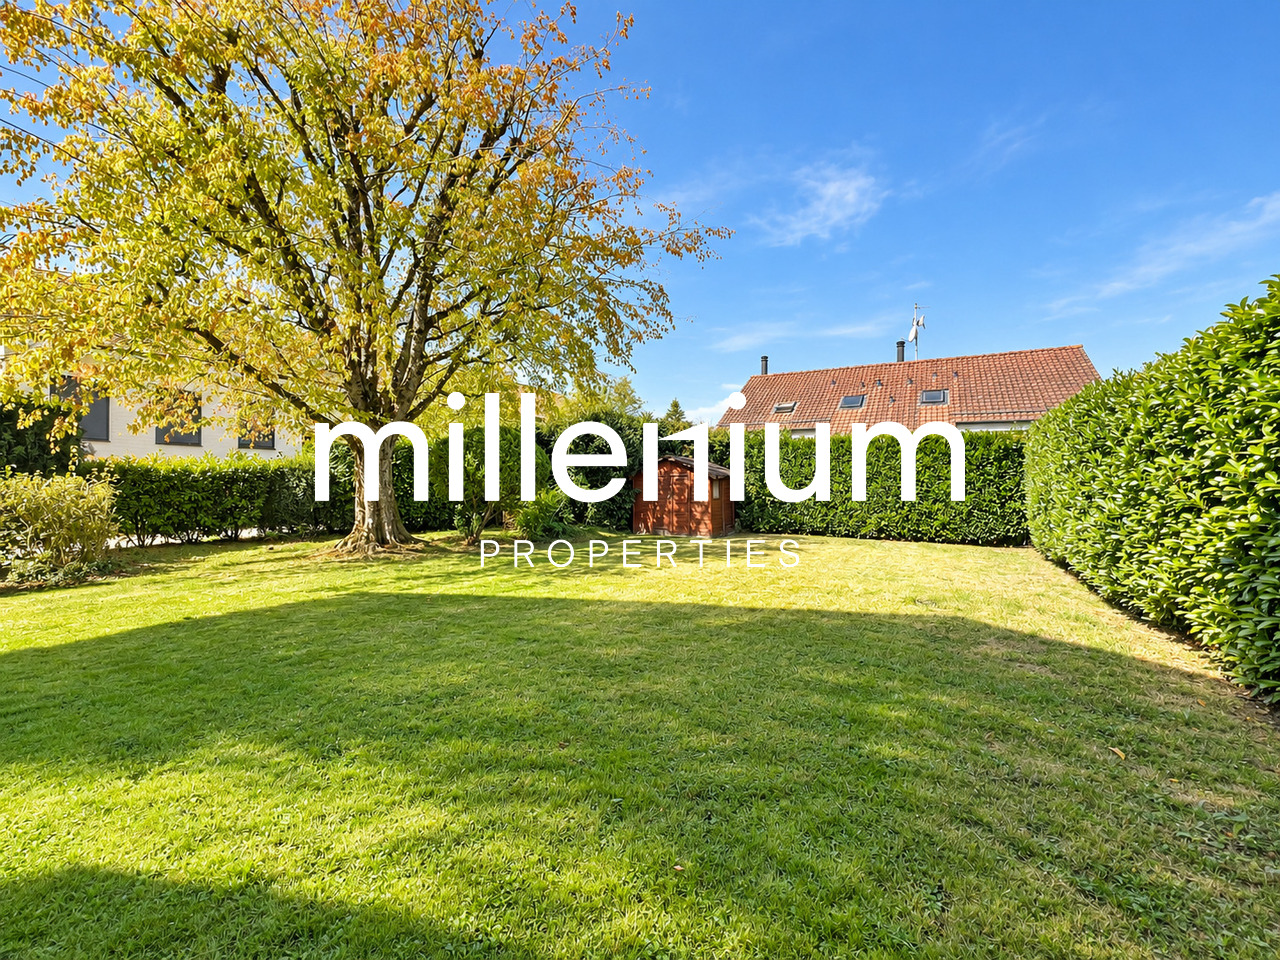
Beautiful house close to international organizations

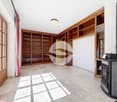
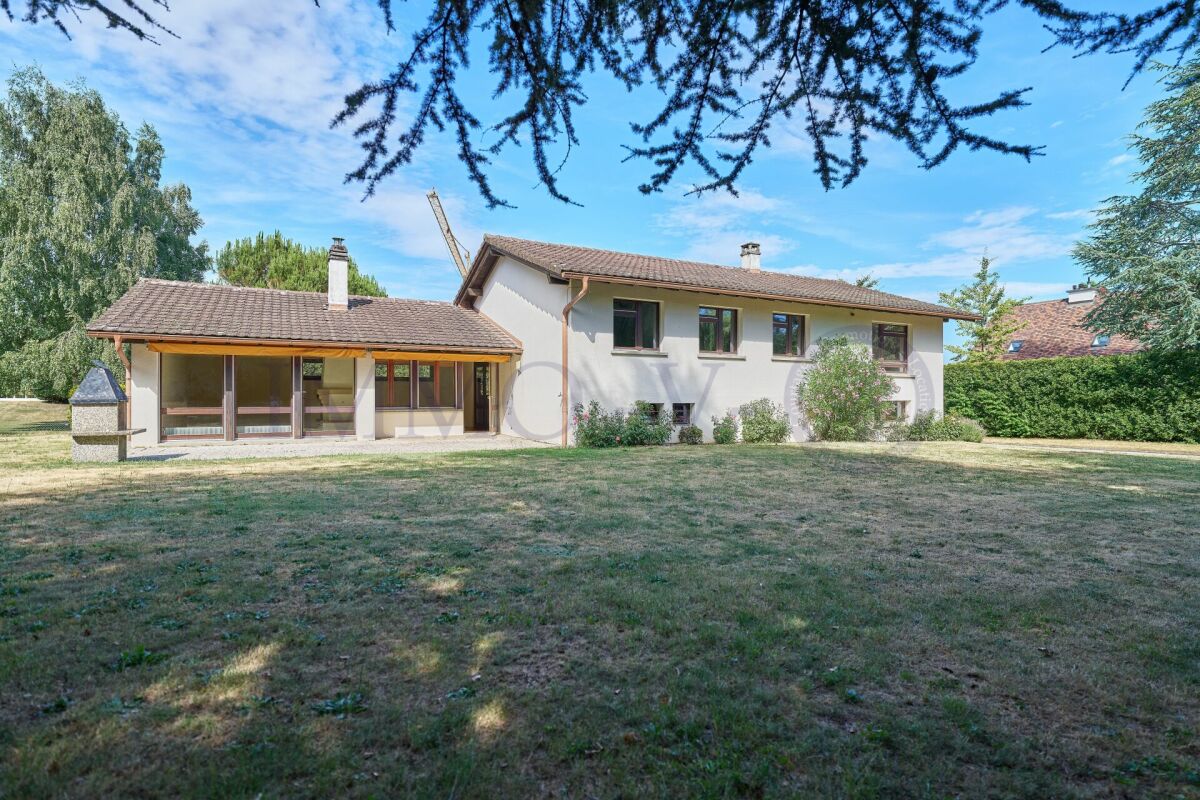
Agence : Millenium Properties SARéf :BP/KM 2516Located in a quiet and green residential area, this beautiful individual villa in Collex offers a living area of approximately 160 m² and benefits from a magnificent tree-lined garden on a plot of 1'258 m².The house consists of:Ground floorA welcoming entrance hall leads to a pleasant living room with a wood stove, providing a warm and convivial atmosphere.The living area opens onto a beautiful, modern and fully equipped open kitchen. This level also includes a new bathroom with WC as well as a laundry room.First floorThe sleeping area offers 4 bedrooms, some of which have access to the balcony.A recent bathroom with bathtub and WC, as well as a separate WC, complete this level.ExteriorThe villa benefits from a beautifully maintained garden, ideally suited for families and relaxation moments.A terrace, a storage shed and 2 parking spaces complete this property.Just 3 minutes' walk from public transport, the property allows easy access to the tram and the city center of Geneva.Rent: CHF 4'800.- /month + Charges CHF 225 (Garden maintenance)An ideal villa for a family looking for comfort, tranquility and a privileged living environment near Geneva.Contact:MILLENIUM PROPERTIESBoulevard du théâtre 5, 1204 Genèvehttps://www.milleniumproperties.ch+41 22 342 44 12

  • Balcony / Terrace
  • View
  • Parking space
  • +1
1 / 13
6.5 rooms, 250m², CHF 9,900.–
1291 Commugny

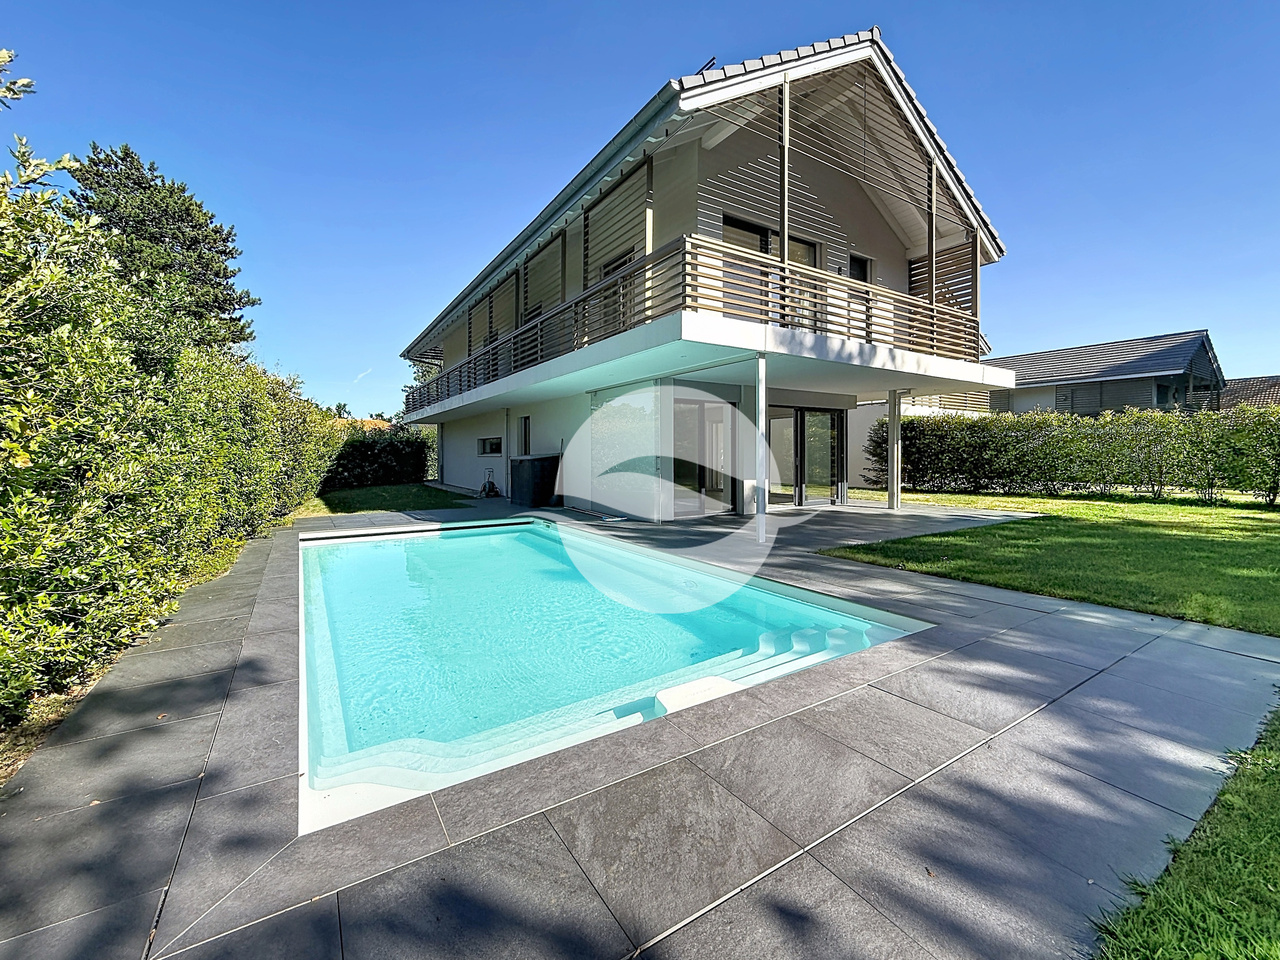
Magnifique villa individuelle avec 4 chambres et piscine

Cette magnifique villa individuelle est située dans une zone résidentielle à égale distance du Collège du Léman et de l'École Internationale de la Châtaigneraie. Cette propriété profite d'un beau jardin entièrement clôturé et doté d'une piscine de 9 m x 4 m équipée d'une couverture solaire.REZ-DE-CHAUSSÉE : - Entrée avec armoire - WC visiteurs - Cuisine équipée avec espace repas et accès à la terrasse et au garage double - Séjour avec cheminée en pierre et accès à la terrasse - Salon télévision 1ER ÉTAGE : - 3 chambres avec armoires intégrées - Salle de bains avec double vasque - Chambre parentale avec salle de bains, douche et dressing SOUS-SOL : (env. 125m2) - Buanderie équipée - Grand dégagement idéal pour une salle de jeux - Local technique (chaudière à mazout)- Cave avec étagères- Local fermé à cléEXTÉRIEURS :- Terrasse- Jardin clôturé- Piscine de 9m x 4m avec couverture solaire- Portail électrique- Places de parc extérieures- Garage avec porte électriqueLOYER MENSUEL : CHF 9'900.- + CHF 900.- (forfait entretiens jardin et piscine)soit CHF 10'800.-/mois + charges individuelles DISPONIBLE : 1.9.2026 ou à convenirThis magnificent detached villa is located in a residential area equidistant from Collège du Léman and École Internationale de la Châtaigneraie. This property enjoys a beautiful fully fenced garden with a 9 m x 4 m swimming pool equipped with a solar cover.GROUND FLOOR: - Entrance hall with cupboard - Guest WC - Fitted kitchen with dining area and access to terrace and double garage - Living room with stone fireplace and access to terrace - TV lounge 1ST FLOOR: - 3 bedrooms with built-in wardrobes - Bathroom with double washbasin - Master bedroom with bathroom, shower and dressing room BASEMENT: (approx. 125m2) - Fitted laundry room - Large hallway ideal for a games room - Utility room (oil-fired boiler)- Cellar with shelves- Locked roomEXTERIOR:- Terrace- Enclosed garden- 9m x 4m swimming pool with solar cover- Electric gate- Outdoor parking spaces- Garage with electric doorMENUAL RENT: CHF 9'900.- CHF 900.- (garden and pool maintenance package)i.e. CHF 10'800.-/month individual charges AVAILABLE: 1.9.2026 or to be agreed

1 / 13
6.5 rooms, 137m², CHF 5,950.–
1266 Duillier

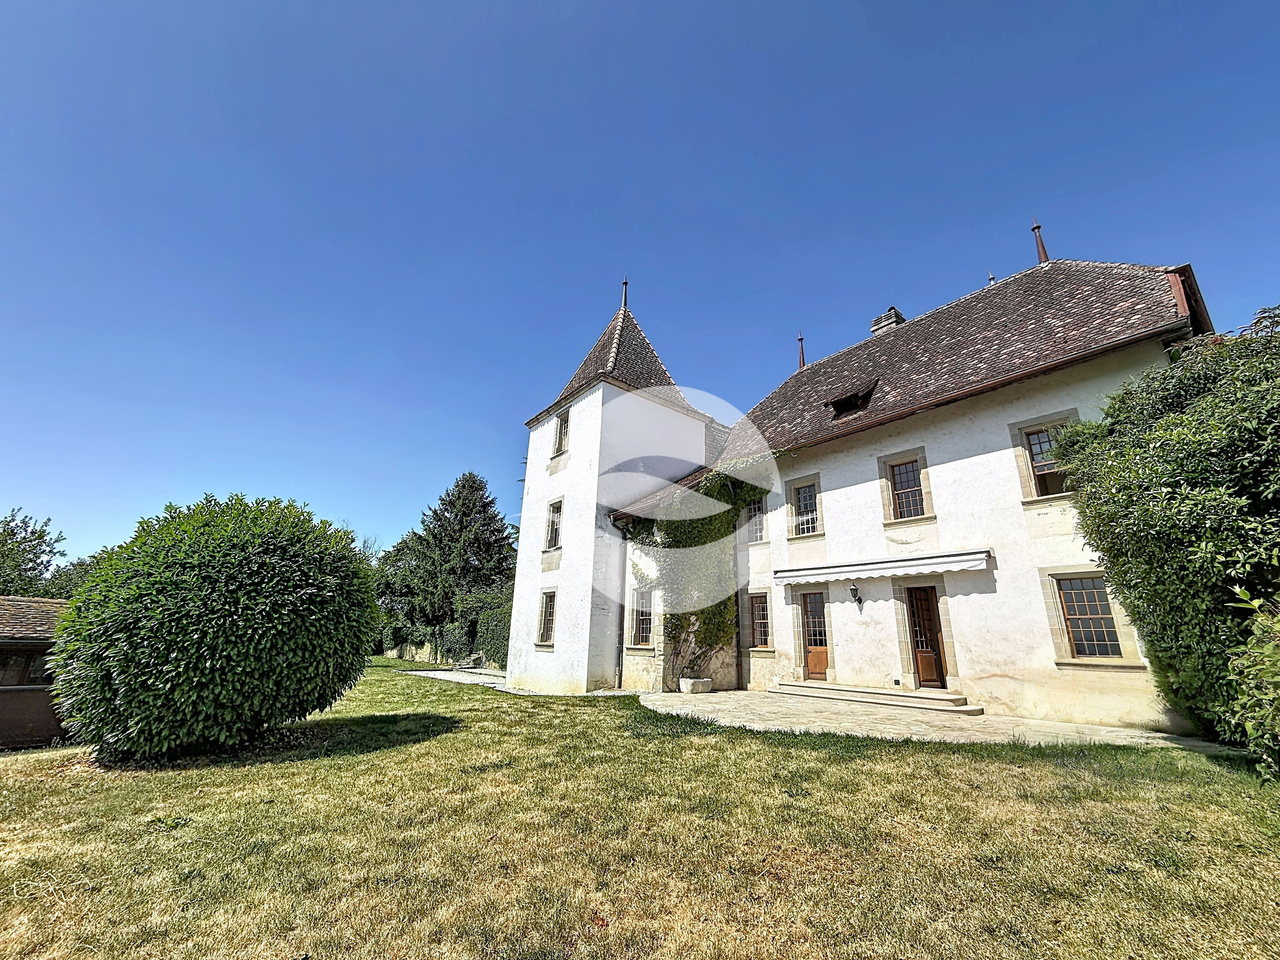
Duplex de 6,5 pièces avec grand jardin

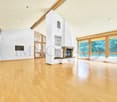
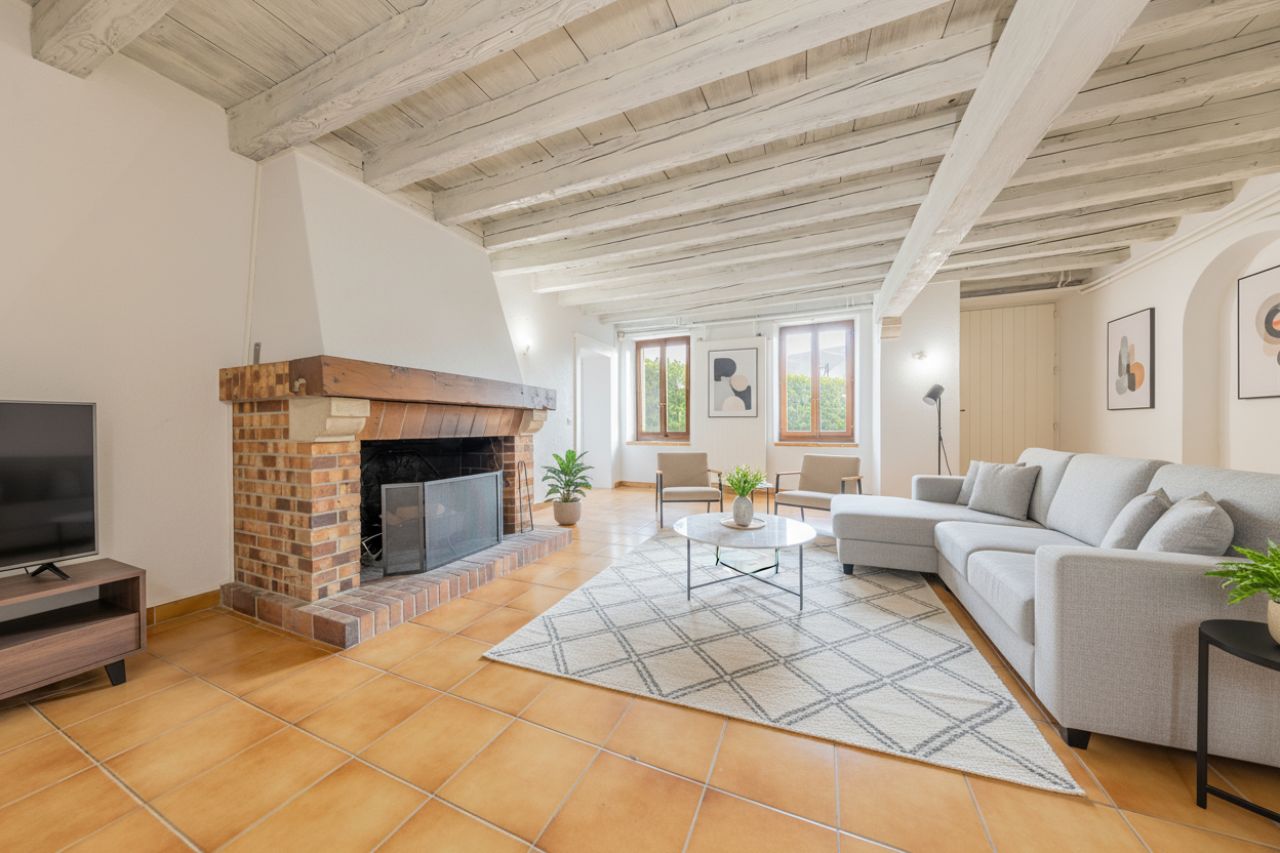
Situé dans l'enceinte du Château de Duillier, ce duplex de charme, séduira les amateurs de poutres apparentes et cheminée en pierre.Ce logement familiale offre 5 chambres et profite d'un agréable jardin avec terrain de pétanque et une vue dégagée sur les vignobles, le lac et les Alpes.REZ-de-CHAUSSÉE : (env. 100m2)- Entrée (6.5m2) avec WC visiteurs- Cuisine équipée (16m2) avec accès à la terrasse et à une zone nuit :- Couloir de distribution- Chambre parentale avec salle de bains privative (14 + 4m2)- Chambre à coucher (12m2)- Salle de douche- Pièce de vie (38m2) avec cheminée et accès à la terrasse et à l'escalier rejoignant l'étage1er ÉTAGE : (env. 37m2)- 3 Chambre à coucher (chacune 9.5m2) dont 2 avec armoires et vue lac et Alpes- Salle de bains avec meuble sous lavabo, pharmacie et étagère.EXTÉRIEURS :- Terrasse - Jardin privatif clôturé (env. 900m2) agréablement arboré- Cabanon de jardin- Terrain de pétanque- 1 ou 2 places de parc extérieures en sus- En face de la porte d'entrée, cave et buanderie privative équipée (15.5m2)LOYER : CHF 5'950.-Charges forfaitaires : CHF 500.- (chauffage, eau chaude et 2 passages/an du jardinier + tontes régulières)Parkings : CHF 100.- pour 2 places extérieuresTOTAL MENSUEL : CHF 6'550.-REMARQUES :- Pas d'ascenseur- Domaine viticole en activité- Festival de musique sur un week-end tous les 2 ans en juinDISPONIBLE : de suite Located within the grounds of the Château de Duillier, this charming duplex will appeal to those who love exposed beams and stone fireplaces.This family home features 5 bedrooms and boasts a pleasant garden with a pétanque court and unobstructed views of the vineyards, the lake, and the Alps.GROUND FLOOR: (approx. 100 m²)- Entryway (6.5 m²) with guest restroom- Fully equipped kitchen (16 m²) with access to the terrace and a sleeping area:- Hallway- Master bedroom with en suite bathroom (14 4 m²)- Bedroom (12 m²)- Shower room- Living room (38 m²) with a fireplace and access to the terrace and the staircase leading to the upper floorFIRST FLOOR: (approx. 37 m²)- 3 bedrooms (each 9.5 m²), 2 of which have built-in closets and views of the lake and the Alps- Bathroom with vanity, medicine cabinet, and shelf.OUTDOORS:- Terrace - Private, fenced-in garden (approx. 900 m²) with lovely trees- Garden shed- Petanque court- 1 or 2 additional outdoor parking spaces- Opposite the front door, private cellar and fully equipped laundry room (15.5 m²)RENT: CHF 5'950.-Flat-rate utilities: CHF 500.- (heating, hot water, and 2 visits per year by the gardener regular lawn mowing)Parking: CHF 100.- for 2 outdoor spacesMONTHLY TOTAL: CHF 6'550.-NOTES:- No elevator- Active vineyard- Music festival held over a weekend every two years in JuneAVAILABLE: immediately

1 / 13
7.5 rooms, 300m², CHF 9,800.–
1299 Crans (VD)

Propriété de 7,5 pièce + studio indépendant et garage

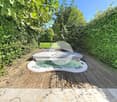
Située dans le très recherché village de Crans, cette superbe propriété individuelle construite en 2011 avec des matériaux traditionnels de grande qualité offre un cadre de vie privilégié, alliant calme, confort et proximité immédiate des commodités, écoles et transports publics.Cette villa lumineuse développe environ 300 m² habitables répartis sur trois niveaux. Les espaces ont été aménagés avec soin afin d'offrir une atmosphère chaleureuse, élégante et familiale. La propriété bénéficie notamment d'un magnifique jardin arboré d'environ 655 m², soigneusement entretenu et parfaitement intégré à l'environnement résidentiel.REZ-DE-CHAUSSÉE : • Vaste hall d'entrée avec WC visiteurs • Spacieuse pièce de vie baignée de lumière avec accès direct à la terrasse et au jardin • Cuisine contemporaine entièrement équipée avec îlot central (piano de cuisson La Cornue) • Bureau avec bibliothèque, poêle à bois et accès à la seconde terrasse • STUDIO avec entrée indépendante, entièrement meublé avec terrasse et jardin privatifs, idéal pour recevoir, loger du personnel ou accueillir des invités en toute indépendance 1er ÉTAGE : • Suite parentale avec armoires intégrées et salle de douche privative • 2 chambres à coucher avec armoires dont 1 avec salle de bains privée • Salle de bains • Vaste pièce aménagée avec entrée indépendante, poêle et salle de douche; peut être utilisée comme chambre d'amis ou salle de jeux. SOUS-SOL : (non habitable) • Salle de cinéma avec projecteur • Salle de sport • Magnifique cave à vins climatisée avec espace dégustation • Buanderie équipée • Locaux techniques • Vaste abri sécurisé EXTÉRIEURS : • Grande terrasse • Magnifique jardin soigneusement entretenu • Jacuzzi permettant de profiter pleinement du cadre paisible et verdoyant • Garage double • 1 place couverte • Plusieurs places extérieures • Portail électrique SITUATION IDÉALE • À proximité immédiate des écoles, commerces et restaurants • Arrêt de bus à 50m - Ligne directe pour les gares de Nyon et Coppet • Accès rapide à Nyon et à l'aéroport international de Genève Cette propriété rare séduira les amateurs de confort, d'espace et de tranquillité dans un environnement résidentiel privilégié.REMARQUE : animaux acceptés.LOYER MENSUEL CHF 9'800.- + CHF 591.- (forfait de frais accessoires pour les entretiens y compris le jardinier 4x par an pour les tailles)soit CHF 10'391.- + charges individuelles (électricité, eau et pellets selon consommation)DISPONIBLE : de suite ou à convenirLocated in the highly sought-after village of Crans, this superb single-family home, built in 2011 using high-quality traditional materials , offers an exceptional living environment that combines tranquility, comfort, and immediate proximity to amenities, schools, and public transportation.This bright villa features approximately 300 m² of living space spread over three levels. The spaces have been thoughtfully designed to create a warm, elegant, and family-friendly atmosphere. The property notably features a magnificent, tree-lined garden of approximately 655 m², which is meticulously maintained and seamlessly integrated into the residential neighborhood.GROUND FLOOR: • Spacious entry hall with guest restroom • Spacious, light-filled living room with direct access to the terrace and garden • Fully equipped contemporary kitchen with a central island (La Cornue cooktop) • Office with bookshelf, wood-burning stove, and access to the second terrace • STUDIO with separate entrance, fully furnished with a private terrace and garden, ideal for entertaining, accommodate staff, or host guests in complete privacy 1ST FLOOR: • Master...

1 / 13
5.5 rooms, 190m², CHF 8,850.–
1291 Commugny

Superbe villa jumelée par couvert à voiture

*** Vidéos disponibles : Message WhatsApp +41.78.748.25.36 : COMMUGNY Dauphine Villa jumelle avec piscine ***Située dans un quartier résidentiel sans nuisance du village de Commugny, cette villa moderne, construite en 2020, offre des prestations haut de gamme et une belle piscine chauffée.REZ-de-CHAUSSÉE :- Entrée avec armoire et WC visiteurs- Cuisine (14m2) ouverte avec ilot central et équipée d'électroménagers V-ZUG- Cellier avec étagères- Pièce de vie (38m2) avec accès à la terrasse et au jardinÉTAGE :- Suite parentale de 21m2 avec dressing et salle de douche- 3 Chambres à coucher de 13m2 dont 2 avec armoires- Salle de bains et douche- Grenier de 14m2 avec fenêtre, aménagé en salle de jeuxToutes les chambres ont accès au balcon de 37m2 qui entoure l'étageSOUS-SOL :- Dégagement - Salle de jeux ou de sport de 20m2- Buanderie équipée d'un lave-linge et d'un séchoir- Cave avec armoires- Cave- Local technique chaufferie PAC air-eau- Local technique filtration piscineANNEXES :- Couvert pour 2 voitures équipé d'un chargeur TESLA de 16A (panneaux photovoltaïques pour recharge véhicule et maison)- 2 places de parc extérieuresEXTÉRIEURS:- Superbe jardin face à un cordon boisé longeant un ruisseau- Arrosage automatique- Pas de clôture avec les villas voisines de la résidence (Zone protégée)- Piscine chauffée (par PAC) de 8m par 4m- Entrée par portail commun aux 4 maisons de la résidenceLOYER MENSUEL : CHF 8'850.- + CHF 450.- forfait entretiens : Piscine, toiture, PAC et jardin par jardinier CHF 9'300.- + Charges individuelles selon consommation : eau et électricitéREMARQUE : Animaux non autorisésDISPONIBLE : 1.8.2026*** Videos available: WhatsApp message 41.78.748.25.36: COMMUGNY Dauphine Semi-detached Villa with Pool ***Located in a quiet residential neighborhood in the village of Commugny, this modern villa, built in 2020, offers high-end amenities and a beautiful heated pool.GROUND FLOOR:- Entryway with closet and guest restroom- Open-concept kitchen (14m²) with a central island and equipped with V-ZUG appliances- Pantry with shelving- Living room (38 m²) with access to the terrace and gardenUPPER FLOOR:- 21 m² master suite with walk-in closet and shower room- 3 bedrooms (13 m² each), 2 of which have built-in closets- Bathroom with shower- 14 m² attic with a window, converted into a game roomAll bedrooms have access to the 37 m² balcony that wraps around the floorBASEMENT:- Hallway - 20 m² game or exercise room- Laundry room equipped with a washer and dryer- Cellar with cabinets- Cellar- Utility room housing the air-to-water heat pump- Pool filtration utility roomOUTBUILDINGS:- Covered parking for 2 cars equipped with a 16A Tesla charger (solar panels for charging the vehicle and powering the home)- 2 outdoor parking spacesEXTERIORS:- Beautiful garden facing a wooded area along a stream- Automatic sprinkler system- No fence separating the property from neighboring villas in the residence (protected area)- Heated pool (via heat pump) measuring 8m by 4m- Entrance via a gate shared by the 4 homes in the residenceMONTHLY RENT: CHF 8,850 CHF 450 flat-rate maintenance fee: Pool, roof, heat pump, and garden maintenance by a gardener CHF 9,300 Individual utility charges based on consumption: water and electricityNOTE: Pets not allowedAVAILABLE: August 1, 2026

1 / 9
5 rooms, 250m², CHF 4,900.–
Chemin de Cordex 2A, 1272 Genolier

For rent - New family villa with terrace and garden

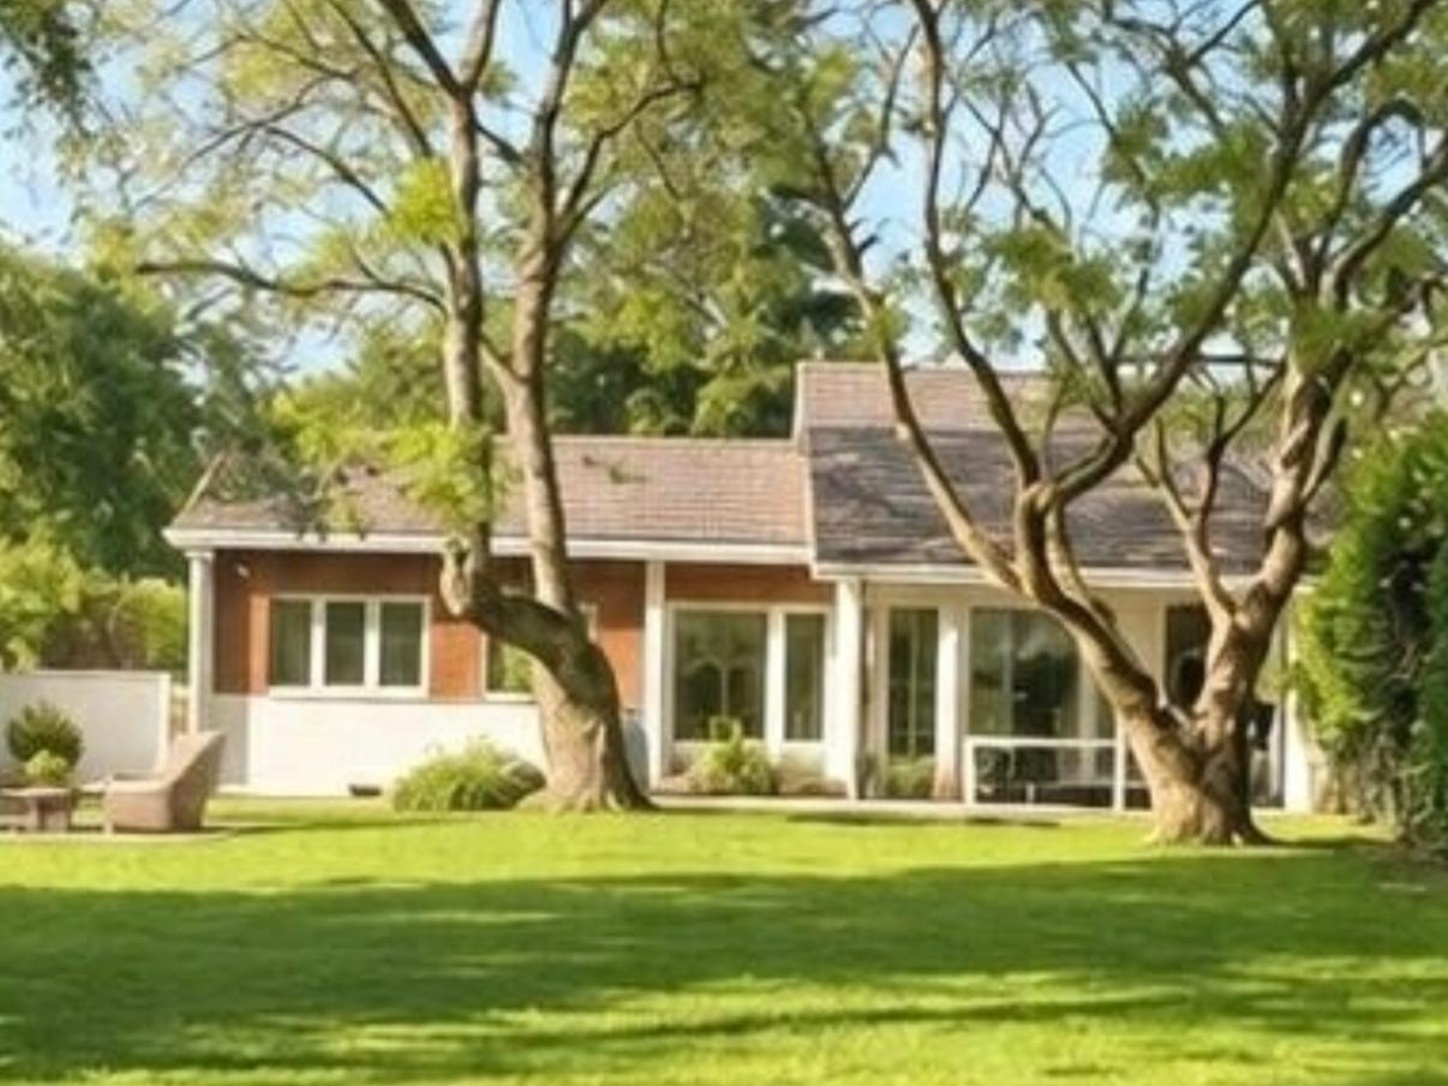
Individual new house in GenolierLocated in a sought-after residential area of Genolier, this charming house will seduce families looking for comfort, space, and tranquility.Spread over three levels, the villa offers generous volumes and beautiful brightness. Built in 2026, it benefits from modern equipment and careful finishes.With an area of approximately 250 m², the living room, equipped with a stove, opens onto a pleasant terrace, extending the living space outdoors. A private garden completes this property and allows you to fully enjoy the beautiful days. The villa also benefits from an unobstructed view of the fields and mountains.Two parking spaces, including one covered, are available.Ground floor:- Entrance hall- Spacious living room with direct access to the terrace- Open, fully equipped kitchen with dining area- 1 available room (office, playroom, etc.)- Shower room with WC- Garden1st floor:- Parental bedroom with en-suite shower room- 2 additional bedrooms- Bathroom with WCBasement:- Large cellar- Laundry room- Technical room- Storage spacesThis villa is ideal for a family wishing to benefit from a privileged living environment on the Vaud Riviera, close to amenities, schools, and transportation.Do not hesitate to contact us to obtain more information or organize a visit. We will be delighted to inform you!Important:Please note that only complete applications will be considered. Thank you for sending us:- The duly completed registration form (https://drive.google.com/file/d/1fO5ej3TNmw9gxlMFNmBuVbIOgKfZOhZB/view?usp=sharing)- A recent certificate from the Office of Pursuits (max. 3 months) from your current place of residence- Your last three pay slips- A copy of your identity document and your residence permit (B or C), if applicable.Thank you for transmitting these elements for each applicant!

Travel time
-
1 / 12
7.5 rooms, 260m², CHF 4,900.–
1270 Trélex

For rent - Magnificent 7.5-room village house - 260 m² - Heated pool - Trélex (Nyon)

At LCR, we do not charge any agency fees for submitting your application for one of our properties. However, we ensure rigorous follow-up with the management or owner.Located in the heart of the charming village of Trélex, this fully renovated 18th-century character house offers a unique, spacious, and warm living space. With its 260 m² of living space, large volumes, separate areas, and exceptional exterior, it perfectly meets the needs of several family configurations or organized groups.A house for various occupantsThanks to its large rooms, two living rooms, a large kitchen, four bedrooms, and two bathrooms, this property is ideal for:? A family or two single-parent families looking for large volumes? Two families wanting to share a large house? A serious and stable co-living arrangement- All bedrooms are spacious (20 to 25 m²)- Several living areas allow for good circulation- Heated pool usable all year round- Large shared living areas (2 living rooms, large kitchen, terrace)- Convivial exterior- Large common areas- Quiet and residential environmentIdeal location- 5 minutes' walk from the train station (Nyon in 7 minutes)- Shops in the village- 4 minutes from the highway- 15 minutes from Geneva airport- Close to international schools and the Signy shopping centerThe house- 18th-century farmhouse, renovated- Independent entrance- Heated pool usable all year round- Terrace- Living area: 260 m² + 125 m² atticGround floor- Entrance hall- Office/winter garden with fireplace (34 m²)- Dining room (14 m²)- Summer garden (27 m²) with access to the terrace and pool- Large, fully equipped kitchen (24 m²)- Guest toilet- Laundry room- Technical room1st floor- 4 bedrooms (20-25 m²), including:- 3 with decorative fireplaces- 1 with dressing room- 2 bathrooms (bathtub and shower)- Storage room- Large terrace with a view of the JuraAttic- Unheated attic of 125 m² (ideal storage space)Equipment- Oil heating- Fiber optic connection- Water softener- 1 parking space + public parking nearbyRent- CHF 5'500.- / month- Charges: CHF 300.- / month (heating excluded)Availability- Immediately or by agreement

1 / 9
  • Parking space
  • Garage
7 rooms, 250m², CHF 9,300.–
1295 Mies

Villa contemporaine de 6 pièces avec jardin privatif à Mies, à 10 minutes de Genève

Mies Idéalement située dans la très prisée commune de Mies, à seulement 10 minutes de Genève, cette élégante villa contemporaine construite en 2015 offre un cadre de vie paisible et lumineux, alliant confort moderne et prestations de qualité.Le rez-de-chaussée se compose d'une entrée avec armoires intégrées, d'un WC visiteurs ainsi que d'un vaste séjour baigné de lumière naturelle, agrémenté d'une cheminée et ouvert sur la terrasse et le jardin grâce à de larges baies vitrées. La cuisine ouverte, entièrement équipée, s'intègre harmonieusement à l'espace de vie.À l'étage, vous découvrirez trois chambres, dont deux bénéficient d'un accès à une agréable terrasse commune. Une salle de bains ainsi qu'un WC indépendant complètent ce niveau.Les combles accueillent une magnifique suite parentale avec une salle de bains ouverte comprenant une douche à l'italienne et une baignoire îlot, offrant un véritable espace de détente.Le sous-sol dispose d'une pièce polyvalente pouvant faire office de salle de jeux, bureau ou salle de sport, d'un espace buanderie ainsi que d'un local technique.À l'extérieur, la propriété bénéficie d'un jardin privatif, d'une terrasse, d'un couvert pour une voiture ainsi que d'une place de parking extérieure.Une villa idéale pour une famille à la recherche d'un environnement résidentiel privilégié, à proximité immédiate de Genève et de toutes les commodités.---------------Ideally located in the highly sought-after municipality of Mies, just 10 minutes from Geneva, this elegant contemporary villa, built in 2015, offers a peaceful living environment combining modern comfort, generous living spaces, and quality finishes.The ground floor features an entrance hall with built-in wardrobes, a guest WC, and a bright open-plan living area with a fireplace. Large floor-to-ceiling windows provide direct access to the terrace and private garden, creating a seamless indoor-outdoor lifestyle. The fully equipped open kitchen perfectly complements the living space.The first floor offers three bedrooms, two of which share access to a spacious terrace. A family bathroom and a separate WC complete this level.The top floor is dedicated to a stunning master suite featuring an open-plan bathroom with a walk-in shower and a freestanding bathtub, creating a refined and relaxing retreat.The basement includes a versatile multipurpose room, ideal as a home office, gym or playroom, as well as a laundry area and a technical room.Outside, the property benefits from a private garden, a terrace, a covered parking space, and an additional outdoor parking space.This property is an excellent opportunity for families seeking a contemporary home in a quiet residential setting, while remaining within easy reach of Geneva and all local amenities.1295 Mies se situe dans le district de Nyon, dans le Canton de Vaud. La population dans la commune politique de Mies a varié au cours des cinq dernières années de +0,6% en moyenne par an, s'élevant à 2 180 habitants (Etat le 31 déc. 2024). Le taux d'imposition est de 12,9% (canton: 13,7%). Durant les cinq dernières années, la construction de logements dans la commune s'est élevée à 1,3% en moyenne par an, alors que le taux de logements vacants actuels est de 0,3% (Etat le 1er juin 2025). Les prix immobiliers ont varié de +40,5% au cours des cinq dernières années (canton: +20,1%).

  • Parking space
  • Garage
1 / 9
  • Balcony / Terrace
6 rooms, 180m², CHF 5,063.–
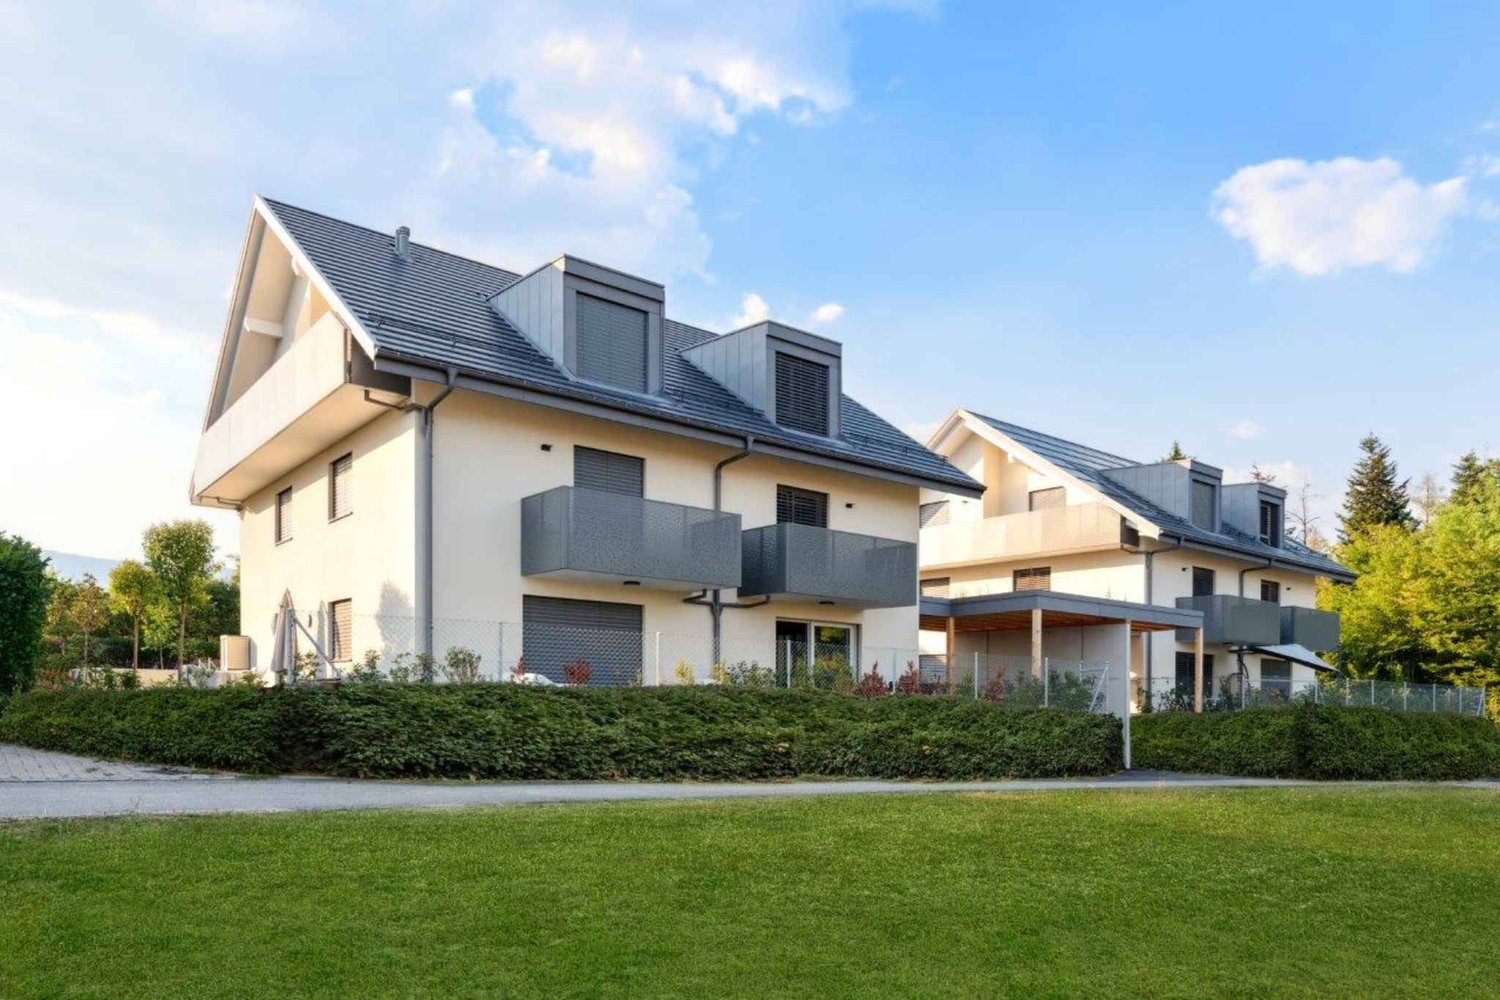
1293 Bellevue

Maison contemporaine semi meublée avec jardin et studio indépendant

Agence : Millenium Properties SA Réf : KM/SCH 2610Construite en 1981 et rénovée en 2006, cette agréable maison contemporaine offre un cadre de vie confortable et lumineux, agrémenté d'un joli jardin clos et arboré d'environ 300 m².Entièrement équipée, elle bénéficie d'une situation pratique à proximité immédiate des commerces, des transports publics et des établissements scolaires.Répartie sur trois niveaux, la maison propose une distribution fonctionnelle, parfaitement adaptée à la vie de famille.Au rez-de-chaussée, le hall d'entrée dessert un vestiaire avec WC visiteurs ainsi qu'une cuisine entièrement équipée. La pièce de vie, spacieuse et conviviale, réunit salon et salle à manger. De larges baies vitrées offrent une belle luminosité naturelle et prolongent harmonieusement l'espace vers le jardin.À l'étage, l'espace nuit se compose de deux chambres, d'un bureau ainsi que d'une salle de bains avec WC.Au niveau inférieur, un studio bénéficiant d'une entrée indépendante offre une chambre et une salle de douche avec WC. Cet espace constitue une solution idéale pour accueillir des invités, un adolescent, du personnel ou aménager un espace indépendant selon les besoins. Une buanderie complète ce niveau.À l'extérieur, le jardin clos et arboré offre un environnement agréable et préservé, idéal pour profiter des beaux jours.Un garage ainsi que deux places de stationnement extérieures complètent ce bien.Une maison fonctionnelle et accueillante, offrant de beaux volumes et des espaces polyvalents dans un environnement pratique au quotidien.Loyer : CHF 5'063 Contact :Service location+41 78 335 55 00sch@milleniumproperties.chMILLENIUM PROPERTIES SABoulevard du théâtre 5, 1204 Genèvehttps://www.milleniumproperties.ch+41 22 342 44 12Agency: Millenium Properties SA Ref: KM/SCH 2610Built in 1981 and renovated in 2006, this pleasant contemporary home offers a comfortable and bright living environment, complemented by a lovely enclosed garden with trees covering approximately 300 m².Fully equipped, it enjoys a convenient location in the immediate vicinity of shops, public transportation, and schools.Spread over three levels, the home features a functional layout, perfectly suited to family life.On the ground floor, the entryway leads to a coatroom with a guest restroom and a fully equipped kitchen. The spacious and inviting living area combines the living room and dining room. Large picture windows provide plenty of natural light and seamlessly extend the space toward the garden.Upstairs, the sleeping area consists of two bedrooms, an office, and a bathroom with a toilet.On the lower level, a studio with a separate entrance features a bedroom and a shower room with a toilet. This space is ideal for accommodating guests, a teenager, or staff, or for creating a separate living area as needed. A laundry room completes this level.Outside, the enclosed, tree-lined garden offers a pleasant and peaceful setting, ideal for enjoying sunny days.A garage and two outdoor parking spaces complete this property.A functional and welcoming home, offering spacious rooms and versatile areas in a practical everyday setting.Rent: CHF 5,063 Contact:Rental Department 41 78 335 55 00sch@milleniumproperties.chMILLENIUM PROPERTIES SABoulevard du Théâtre 5, 1204 Genevahttps://www.milleniumproperties.ch 41 22 342 44 12

  • Balcony / Terrace
1 / 10
12 rooms, 400m², CHF 15,000.–
1222 Vésenaz

18th century character property with indoor pool

Agence : Millenium Properties SA Réf : SCH 257018th century character property with indoor pool and wellness area - Vésenaz / Saint-MauriceLocated in the charming hamlet of Saint-Maurice, close to Vésenaz, this property benefits from a privileged residential environment, just a few minutes from shops, schools, transport and the shores of Lake Geneva.Vésenaz is highly appreciated for its quality of life, offering a particularly sought-after balance between proximity to Geneva, green surroundings and village life, while also having many daily amenities.Built at the end of the 18th century, this former building has been completely renovated and transformed into an elegant family home. The renovation harmoniously combines the charm of the old with contemporary amenities, while preserving the beautiful volumes and unique character of the property.The house offers approximately 400 m² of living space, with generous reception areas, six bedrooms and a remarkable wellness area with indoor pool.DistributionGround floorThe entrance opens onto a large hall serving the various reception areas: • large entrance hall; • guest toilet; • elegant guest dressing room; • modern, fully equipped kitchen with direct access to the outdoor courtyard; • spacious living room with fireplace; • dining room communicating with the kitchen; • office/library. 1st floorThe sleeping area includes: • a parental suite with private shower; • two bedrooms; • a shower room; • an open mezzanine overlooking the living room, providing a beautiful perspective on the house's volumes. 2nd floorThis level offers: • a suite with private shower; • two bedrooms; • a bathroom; • a second open mezzanine overlooking the living room. Wellness areaThe basement houses a true private relaxation area, including: • an indoor pool of 8 x 4 meters; • a wellness area with sauna and hammam; • a shower room. Outdoor areasThe property benefits from a magnificent, fully enclosed garden of approximately 3'000 m², offering intimacy, greenery and beautiful spaces to enjoy the fine days.A courtyard allows access to a canopy that can accommodate three vehicles, complemented by the possibility of parking three additional cars.

1 / 7
  • Pets allowed
14 rooms, Price on request
Chemin des Marèches 0, 1222 Vésenaz

Breathtaking Villa - Vésenaz

Certain properties are visited. Others are livedIn the heart of the highly sought-after commune of Vésenaz, this exceptional property redefines the standards of prestige. A true haven of peace nestled at the water's edge, it offers a unique way of life where luxury, elegance, and absolute comfort meet.With a private dock, a boat mooring, a beautifully maintained landscape garden, a spectacular pool, and a breathtaking panoramic view of Lake Geneva, this villa brings together features of absolute rarity. Private cinema, fitness room, numerous suites with bathrooms, large reception areas... every detail has been thought out to meet the most demanding expectations.An extraordinary property, intended for a clientele seeking the exceptional.On the ground floor: • Spacious entrance hall with visitor toilet • Closed kitchen, fully equipped and furnished • Dining room with fireplace, terrace access, lake view • 2 spacious living rooms with fireplace, terrace access, lake view • Large office, terrace access • Second office, terrace access • Corridor with built-in wardrobes • Shower/Toilet separate On the 1st floor: • Parental bedroom with fireplace, balcony access, lake view • 2 dressing rooms • bathroom/shower/double sink adjacent • Guest bedroom • dressing room • bathroom/shower/Toilet adjacent • Bedroom with built-in wardrobes • bathroom/Toilet adjacent • Bedroom with built-in wardrobes • bathroom/Toilet adjacent • Bedroom with built-in wardrobes • shower/Toilet adjacent On the 2nd floor: • Bedroom • dressing room • bathroom/Toilet adjacent In the basement: • Special room for safe & fridge for fur coats • 100m2 fitness room, fully equipped • Sauna, steam room, shower • Cinema room with kitchenette • Laundry room with professional machines • Studio for house staff (access also from outside) • bedroom • shower/Toilet • open kitchen to living room, fully equipped and furnished • private terrace Outdoor areas: • Pool house with summer kitchen, shower & Toilet • Large, heated outdoor pool • Spacious garden • Beautiful terraces • Private dock and mooring, allowing boat mooring • Shed and workshop • Garage for 3 cars + outdoor parking for 4 vehicles RENT: UPON REQUESTCHARGES: INDIVIDUAL CHARGESCURRENT MAINTENANCE COSTS SHARED BETWEEN TENANT & OWNERAVAILABILITY: IMMEDIATELY OR BY AGREEMENTInformation about the commune:Located on the prestigious left bank of Lake Geneva, Vésenaz is one of the most sought-after addresses in the canton. It is renowned for its exceptional living environment, peaceful atmosphere, green surroundings, and immediate proximity to Lake Geneva.The village offers a perfect balance between serenity and dynamism. Its high-quality shops, restaurants, schools, sports facilities, and public transport meet the expectations of a demanding clientele, while allowing access to the center of Geneva in just a few minutes.Nature lovers can enjoy the walks along the lake shore, the port of Vésenaz, water sports activities, and the numerous green spaces that make up the charm of the commune. Its privileged location, near international schools and main roads, makes it a sought-after place to live for families and an international clientele.Living in Vésenaz means choosing an exclusive environment where elegance, comfort, and quality of life come together every day.- Availability immediate or by agreement
  • Pets allowed

Other interesting objects