Flaach - Balcony / Terrace rent

We recommend expanding your search criteria to get similar results. The current filters didn’t return any matches.

If you don’t want to change your current search criteria, we recommend creating a search alert, so you’ll be notified when matching offers become available.

More objects in your automatically expanded search area
11 results - Radius: + 10km
1 / 20
6.5 rooms224m²CHF 3,500.–
Chnübrächi 48, 8197 Rafz

Single-family house on the edge of the forest – Spacious and charming


Welcome to this well-maintained and spacious single-family house at Chnübrächi 48 in Rafz. The house impresses with 224 m² of living space, a well-thought-out floor plan, and a spacious surroundings of around 1,100 m² – ideal for families looking for space, character, and nature.The ground floor delights with an open living and dining area of approximately 48 m², a studio with a chimney stove, as well as a living kitchen with access to the covered seating area. Another seating area is located directly on the edge of the forest. In the basement, there is a separate room with a shower/WC – perfect for use as a home office or guest room. The attic offers four rooms of approximately 20 m² each, as well as a balcony.Currently, all stretch ceilings are being replaced with new parquet flooring – the house presents itself as fresh and contemporary. • Living/Dining area approximately 48 m² with chimney stove • Home Office with its own WC • New parquet flooring, freshly painted (replacing stretch ceilings, walls will be freshly painted) • Two outdoor seating areas • Terraced surroundings approximately 1,100 m² • Heat pump heating • Garage box and outdoor parking space Location and surroundings: The house is located in a quiet residential area – pleasantly quiet during the day and at night. In the summer, the property benefits from plenty of sunlight and fresh forest air thanks to the directly adjacent forest. A home that combines rural idyll with spacious living comfort.

Travel time
-
1 / 13
4.5 rooms156m²CHF 2,800.–
Bodenackerstrasse 11, 8453 Alten

Modern, bright 4.5-room single-family house

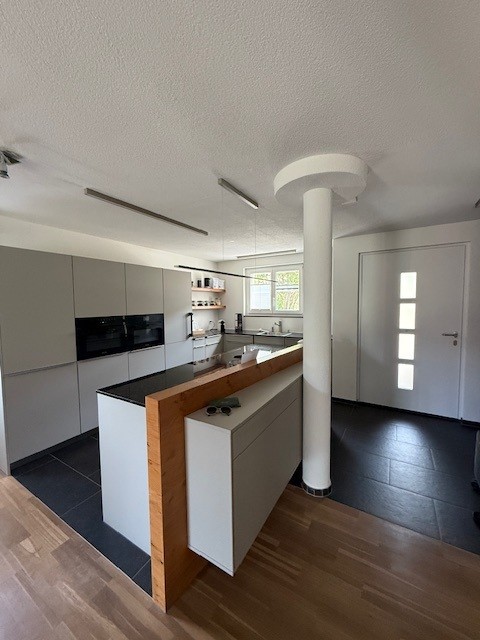
In the quiet and idyllic surroundings of Alten, directly on the picturesque natural landscape, this modern single-family house with five practical intermediate floors and a thoughtful, flexible living concept awaits you. The house with MINERGIE standard convinces with contemporary comfort and high-quality equipment, making it ideal for couples or families. It is located in a rural area, where all the amenities of everyday life are easily accessible by car. In the nearby municipality of Andelfingen, there is a train station with excellent train connections to Zurich and Schaffhausen, as well as several bus stops. You will also find shopping facilities, kindergarten, schools up to secondary level, and childcare centers there.Ground floor:When entering the house, you enter the entrance area, from which you can directly access the first bedroom. Intermediate floor ground floor - 1st floor:On this floor is the modern kitchen with kitchen island and a practical recess behind the kitchen, which offers storage space for supplies or household items. The kitchen is equipped with a combination device (microwave/steamer/oven), a dishwasher, and a Quooker for hot and sparkling water. From here, you can directly access the terrace and the garden, where you can relax and enjoy nature.1st floor:The open and bright living room is the heart of the house and offers the perfect space for cozy evenings or social gatherings.Intermediate floor 1st floor - 2nd floor:Here you will find another bedroom and a modern bathroom with bathtub.2nd floor:On the second floor, a gallery with a view of the living room below awaits you.Intermediate floor 2nd floor - 3rd floor:This floor includes an additional bedroom and a bathroom with shower and skylight, which provides pleasant daylight.Basement:The basement includes another bathroom with shower, a practical cellar room, and a laundry and technical room with washing machine and dryer. The direct access to the garage provides additional comfort. Two garage parking spaces are available, one of which is equipped for electric vehicles.Equipment:The entire house has large window surfaces, which provide plenty of daylight. All sun blinds are electrically operated and offer additional comfort.Garage spaces:Two garage spaces are available for CHF 150.- per month each.For further information about this property and for an individual viewing appointment, we are at your disposal: 052 635 10 37

Travel time
-
1 / 13
4.5 rooms208m²CHF 4,990.–
Säntisstrasse 3B, 8442 Hettlingen

Dream Home Arrival

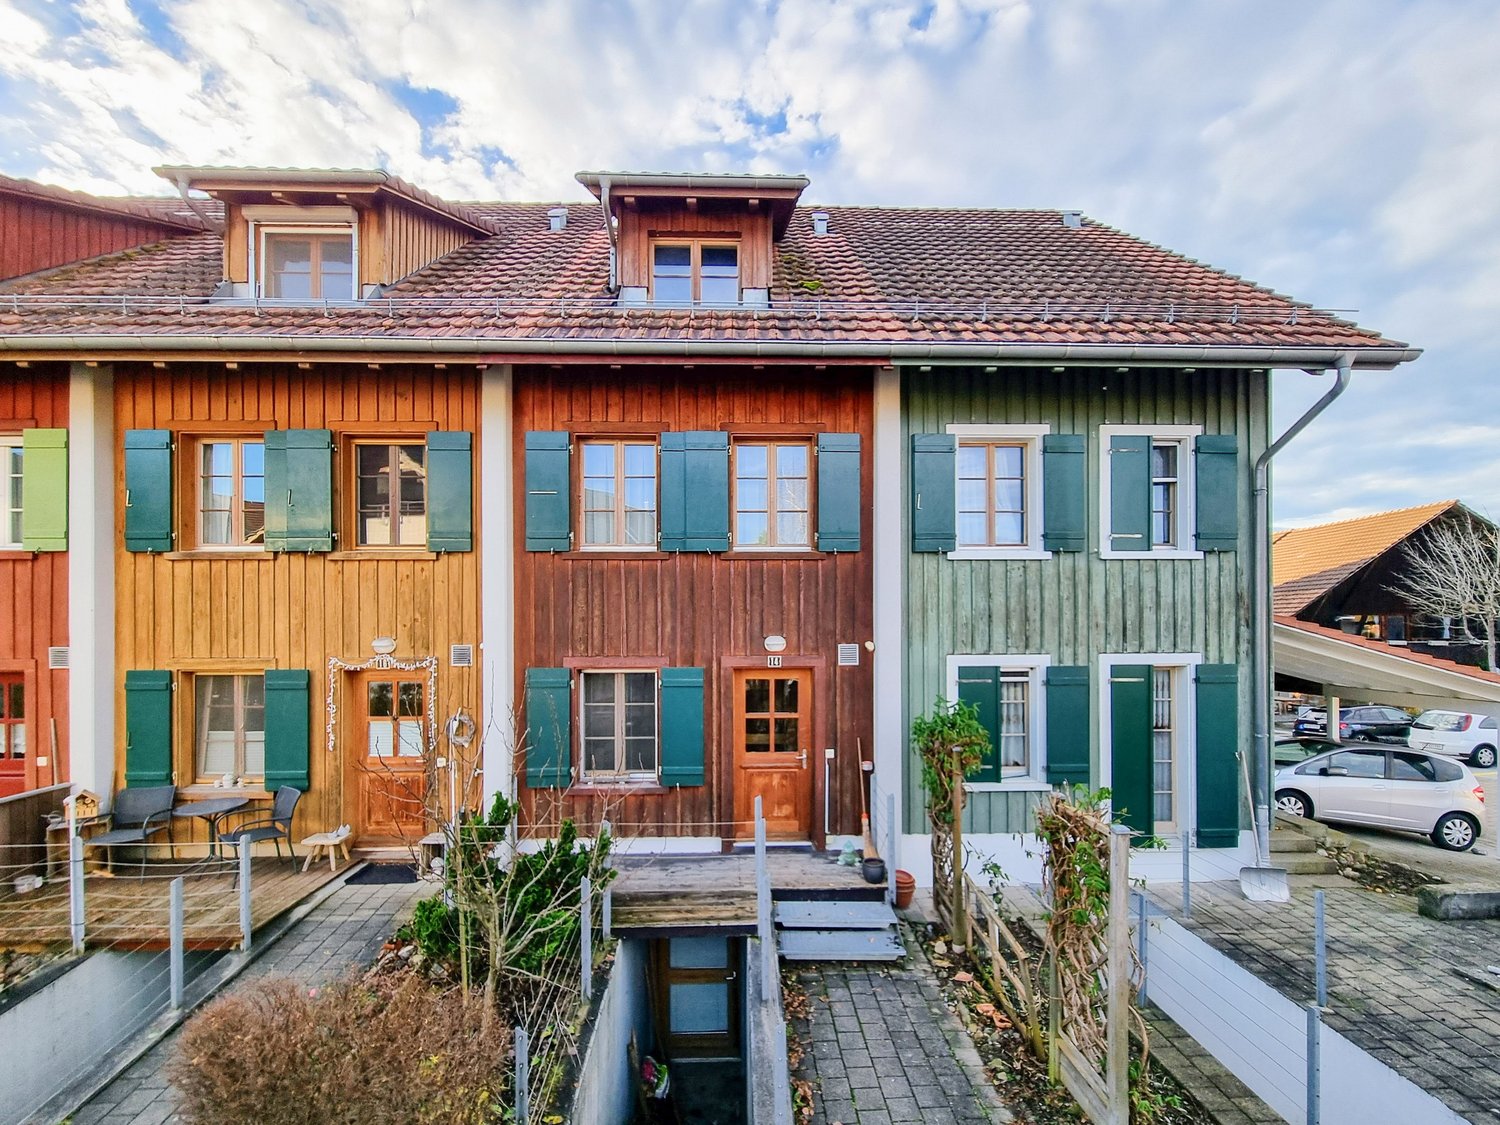
Welcome to this exclusive, modern semi-detached house. The house, built in 2017 and Minergie-certified, impresses with high-quality equipment, spacious rooms, and a quiet location – ideal for families and couples who love something special. • Spacious living area: 208 m² of living space, spread over three floors. • High-quality kitchen: Modern kitchen with food center, induction cooktop, steamer, oven, dishwasher, and a spacious cooking island. • Three bedrooms: Bright rooms with parquet flooring and direct access to the terrace. • Three bathrooms: Modernly equipped bathrooms with spacious showers. • Balcony and terrace areas: Direct access from the bedroom and office to the outdoor areas. • Natural pool: Self-cleaning natural swimming pool in the outdoor area. • Garage and parking: Garage and additional outdoor parking spaces with space for at least two vehicles. • Further equipment: Basement, energy-efficient Minergie construction, heat pump, and central water softening system. The semi-detached house is located in a well-maintained and quiet single-family home district, embedded in a green and family-friendly environment.The train station and schools are conveniently accessible within about five minutes' walk. The nearest highway entrance is only about seven minutes' drive away and ensures excellent connections to the regional and supra-regional traffic network.By train, you can reach the main station Winterthur in about 10 minutes and the main station Zurich in about 25 minutes. The combination of natural living and excellent accessibility makes this location particularly attractive.The rent is exclusive of ancillary costs. All ancillary costs are to be borne directly by the tenants and are not charged as a flat rate. Thanks to the energy-efficient Minergie construction and modern building technology, the consumption costs are usually moderate.I look forward to your contact.

Travel time
-
1 / 2
8.5 rooms266m²CHF 4,460.–
Dorfstrasse 24, 8427 Freienstein

3-Generation House, 7 rooms + 2 rooms + garden. Noble, modern, chic restoration, very bright, all bio - or: 7-room apartment and 2-room office / au-pair apartment

Finally, live together - and also have enough privacy for everyone.New / newly renovated. Very successful combination of historic building fabric and modernity.The entrance can be used legally as a garage (including automatic garage door). Ideal as a 3-generation house or for living and working. The annex can also be rented out (or as an office, au-pair accommodation, etc.).Detailed information and plans for download: www.dorfstrasse24.ch.Ready for occupancy.Modern and large rooms in a 374-year-old farmhouse. Allergen-free, baubiological, non-toxic. Ground probe, top insulated / sealed - minimal heating costs. Terrace, garden, forecourt.Outside beam, inside very bright, spacious, modern and chic. Bank financing confirmation available (max. 80% mortgage).The historic building part (right in the picture; studio with half-timbering) was nobly renovated, the antique components integrated into the new:1½-room apartment with kitchen, shower, toilet and sink. Protected as a historical monument, dendrochronologically dated to 1651 (annual rings in the beams), carefully restored and bright. The room height is adapted to today's needs. Natural cellar.The new building part (left in the picture, formerly barn and stable) was created in 2016 and is suitable for a family:4 bedrooms, 20 m² terrace, entrance, large kitchen, 3 wet cells (one with bathtub). A lot of space and light everywhere.Very large, bright attic space (for lounge, work, groups, sofa landscape) with windows to the sky and west. High, new cellar with washing and drying room.The successful restoration in the media: Wochenspiegel, Tages-Anzeiger, Zürcher Unterländer (see website).All installations in both building parts are carefully selected and new: 3-fold wood / metal windows, sanitary, heating, electrical and media, insulation, floors, etc. White walls (KEIM mineral paint), massive parquet solid wood oak (22 mm, bio-oiled), noble plates, natural floor (mineral floor, very easy to care for).Very good living atmosphere.New tile roof with double covering, heat pump with geothermal energy. The house is better insulated than the Minergie standard, but without mechanical forced ventilation - instead, cross-ventilation through the house with the windows.Heating and hot water costs in both building parts together approx. 60 Fr./month.100 charming details from the 17th and 21st centuries - all very well thought out and extremely appealing.From the large kitchen directly to the seating area and into the small, low-maintenance garden. • In front of the studio, a large glass-covered forecourt (permeable pavers) and access to the natural cellar (ideal for wine and vegetables) • Modern kitchen with everything you could want: downward exhaust ventilation, soft-close drawers, granite cover, etc. • 4 spacious wet areas: in the family house bath + separate shower / toilet + separate guest toilet; in the studio shower / toilet / sink • Two parking spaces on own land (including electric vehicle charging station), entrance can be used as a garage The hardly driven village street brings no noise, no danger and offers a good neighborhood.Information & Salewww.dorfstrasse24.ch

Travel time
-

Other interesting objects