Fisibach - Houses for rent

We recommend expanding your search criteria to get similar results. The current filters didn’t return any matches.

If you don’t want to change your current search criteria, we recommend creating a search alert, so you’ll be notified when matching offers become available.

More objects in your automatically expanded search area
16 results - Radius: + 10km
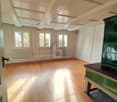
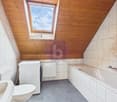
  • Empty attic room with a sloped wood-paneled ceiling, a blue accent wall, a laminate floor, and a window with a view of houses and trees.
1 / 22
5.5 rooms, 180m², CHF 3,700.–
Top
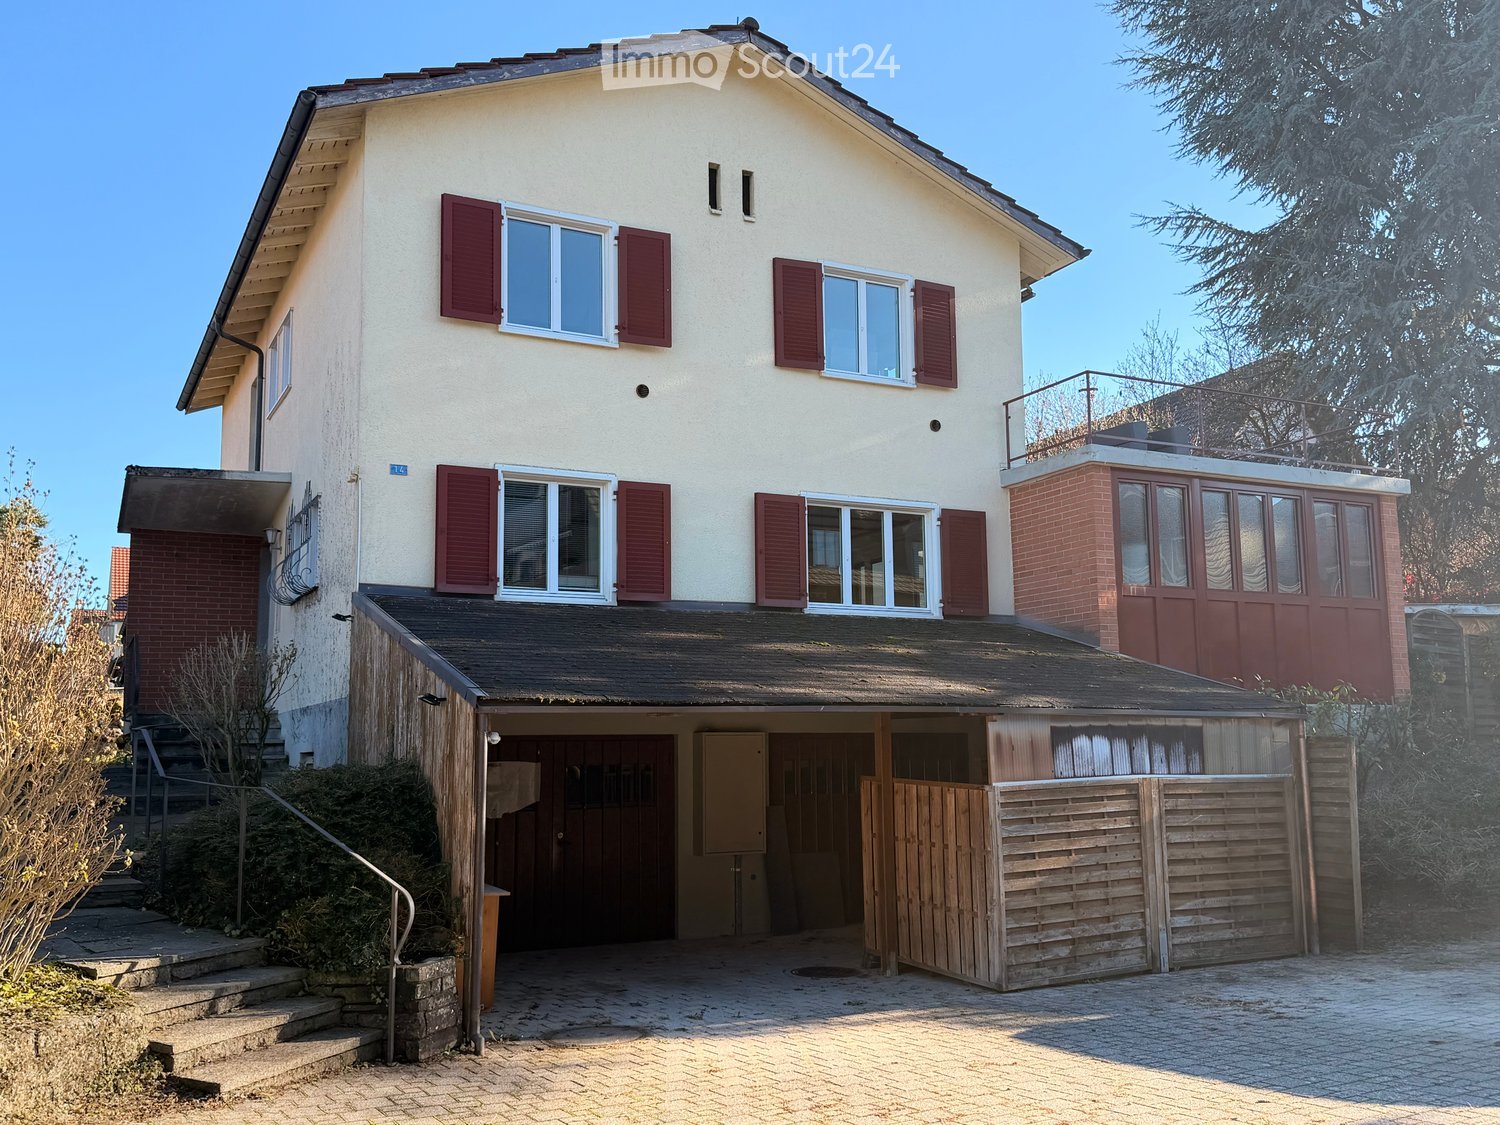
Vorderdorfstrasse 14, 8112 Otelfingen

A touch of luxury in a beautiful rural setting

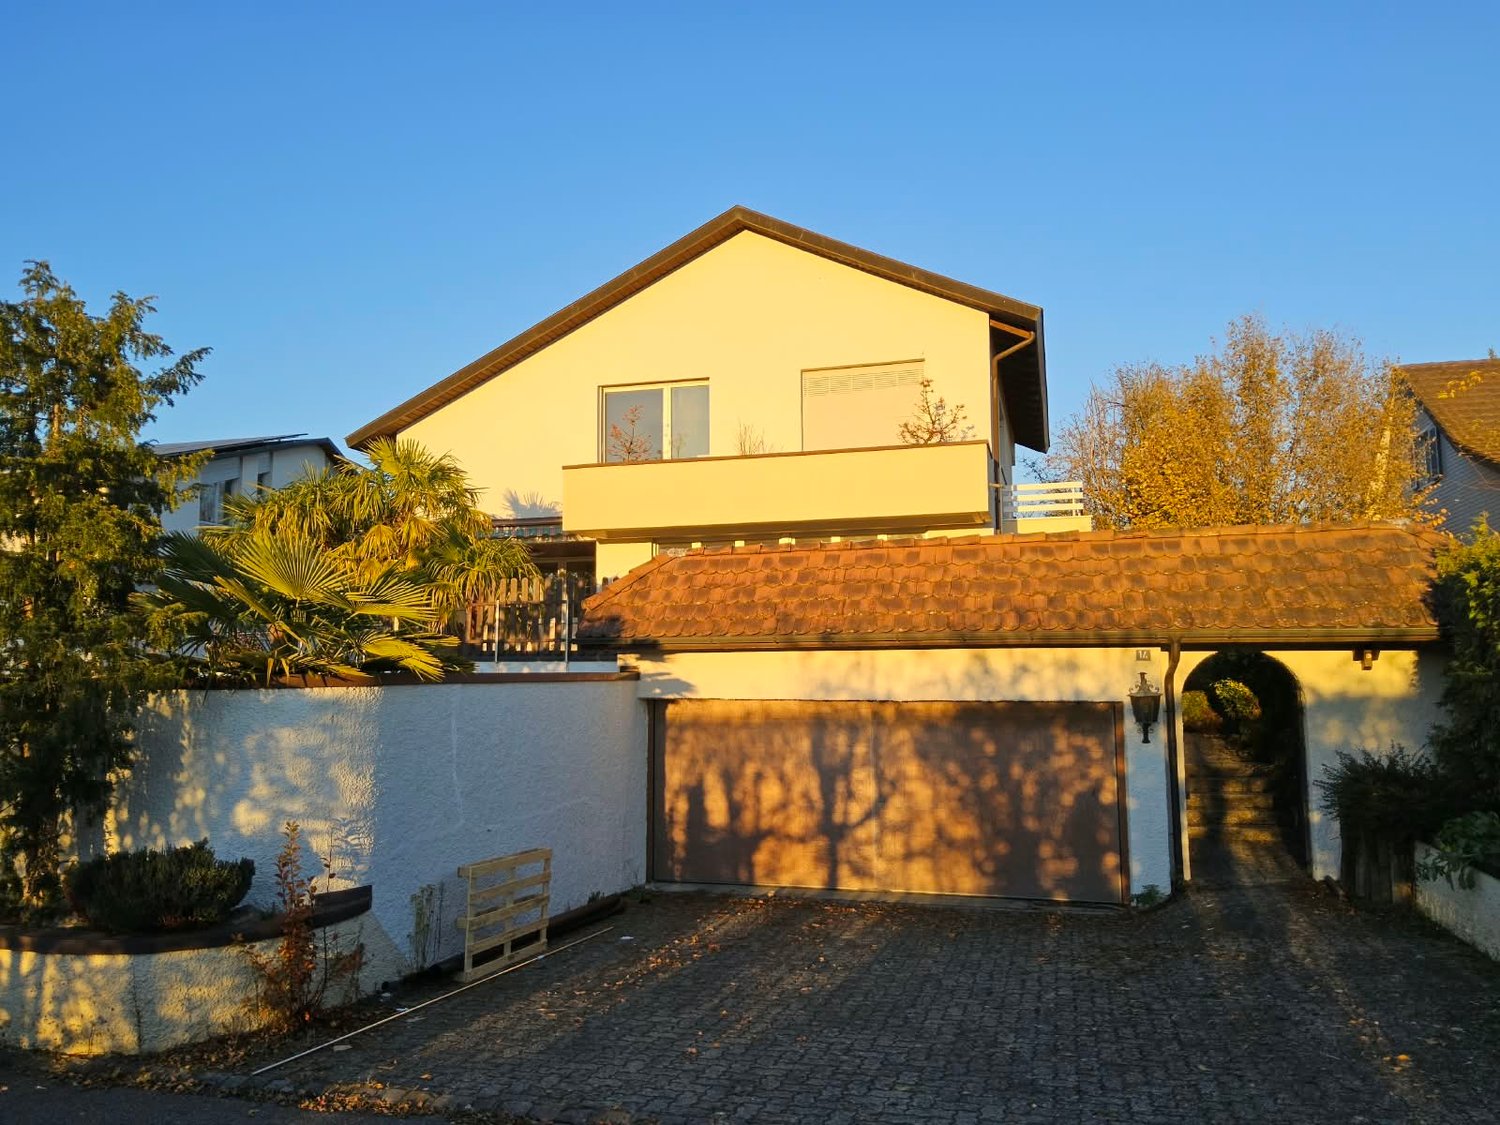
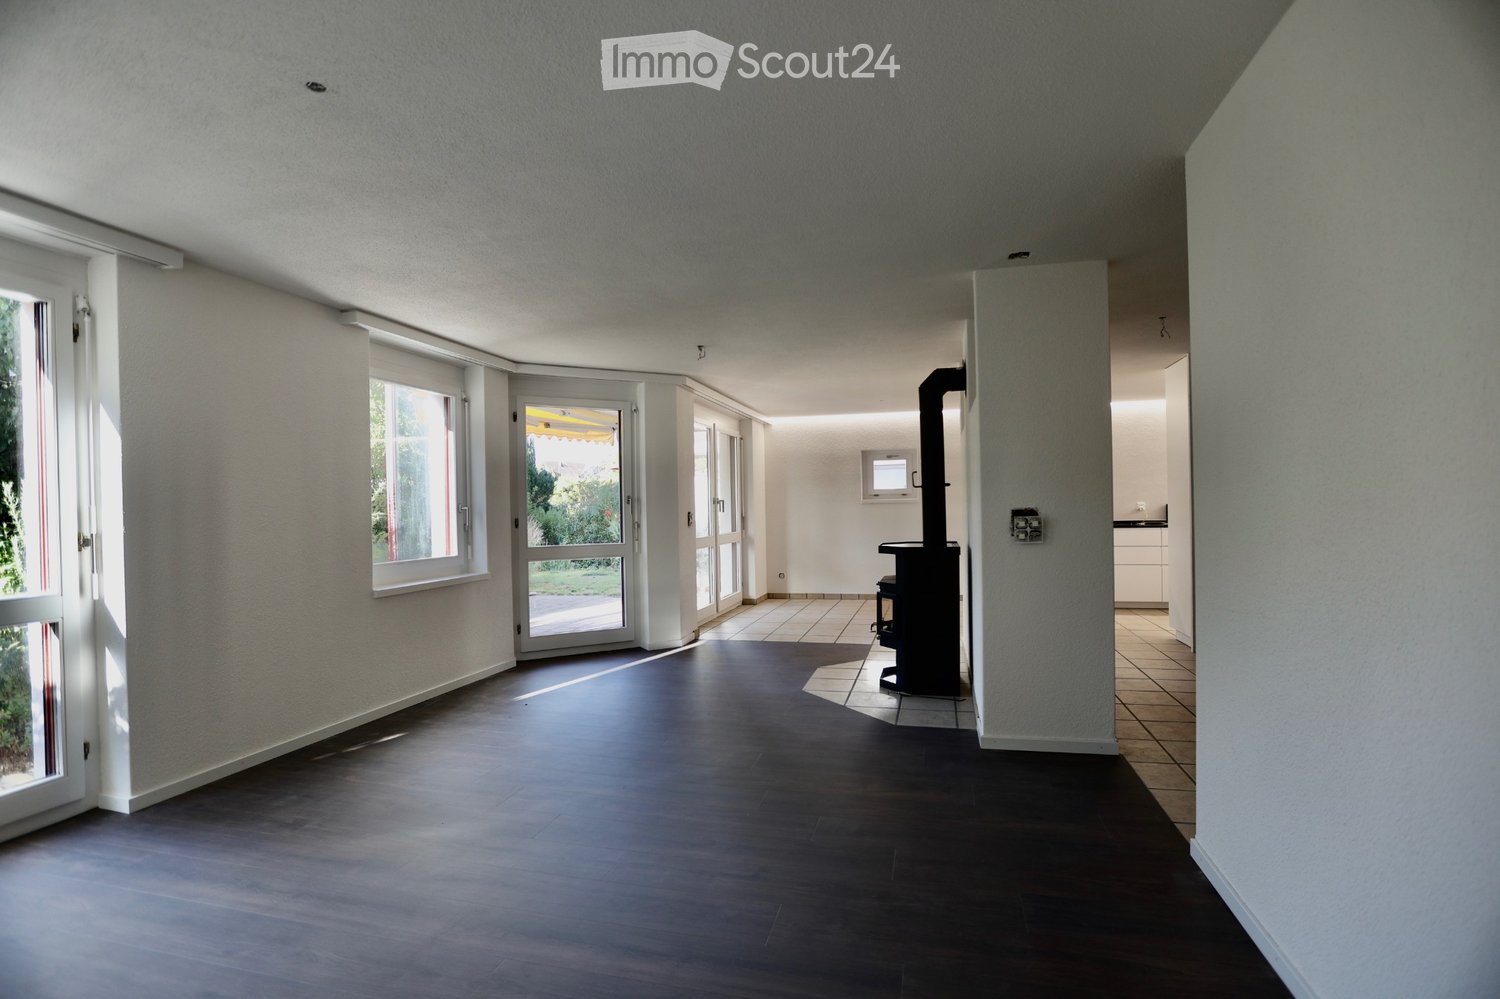
Looking for something special? In the beautiful village center of Otelfingen, we are renting this great object. The one-sided attached house part is characterized by a variety of advantages that make comfortable and cozy living possible. The object offers you: • bright ceramic tile floor in the entrance area, kitchen, living and dining room, as well as in the office/room • open, modern and spacious kitchen with natural stone cover, oven, steamer, dishwasher, glass ceramic cooktop with large exhaust hood, separate freezer in the recess • DU / WC on the 1st floor • Swedish stove • Laminate flooring in all rooms on the 2nd floor • Parent's bedroom with walk-in closet • DU / WC • DU / WC with whirlpool bathtub • expanded attic with separate attic room • laundry chute from all floors to the basement • central vacuum system, connections on all floors • ecological earth probe heating • 2 balconies (1x northwards / 1x southwards) • 3 garage spaces with separate garage doors remote-controlled • Veloraum and separate hobby room • expanded and insulated hobby room in the basement with underfloor heating • washing machine/tumbler with Seccomat in the basement • separate basement room (air raid shelter) Otelfingen is located in a rural area and yet close to the cities of Zurich and Baden. The train station is within 8-10 minutes walking distance. With the S6, you can reach Baden train station in 15 minutes and Zurich main station in 30 minutes. The A1 motorway junction is just a few minutes' drive away. Kindergarten, middle and high school can be found in the village.Have we sparked your interest? Then we look forward to your call to arrange a viewing

Travel time
-
1 / 13
5.5 rooms, CHF 4,800.–
Haldenstrasse 16, 8107 Buchs

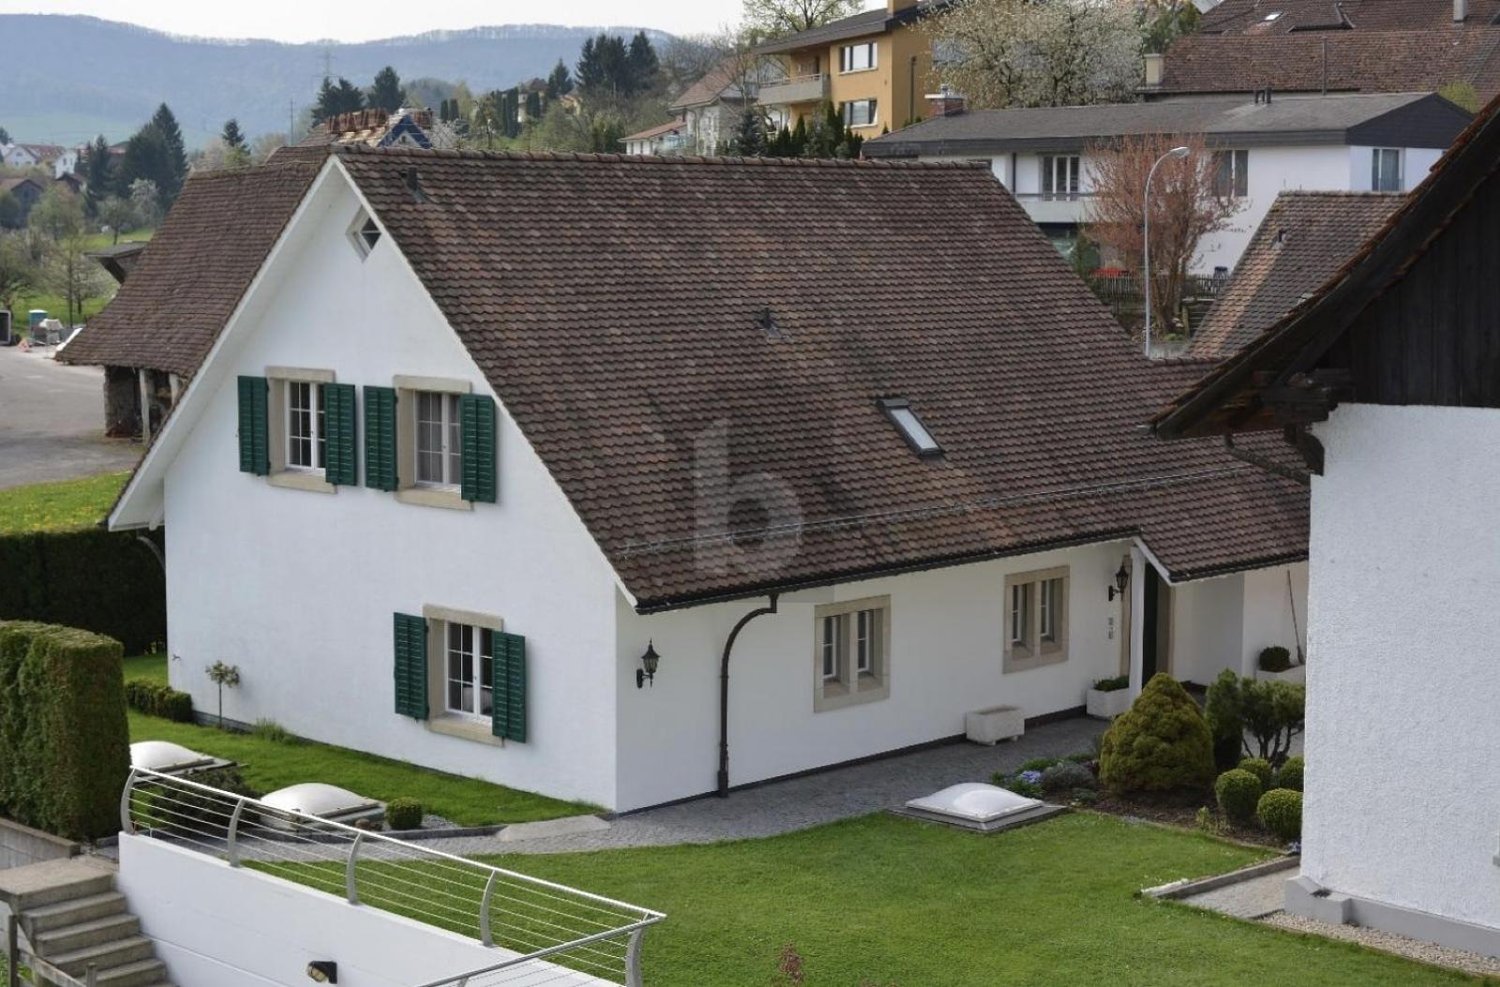
Charming 5.5-room semi-detached house in country style with various usage possibilities

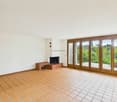
In a sought-after sunny location on the outskirts of the village of Buchs, this well-maintained 5.5-room semi-detached house in the popular country style awaits you. With approximately 170 m² of living space on three floors, it offers spacious living space for families, couples with space requirements, or people who want to combine living and working under one roof.The property is located at the end of a family-friendly and quiet neighborhood street without through traffic and yet is well connected. Thanks to the ideal traffic connection, you can reach Zurich and the Aargau region in a short time. The village of Buchs convinces with its natural location, an active village life, good schools, and shopping facilities, as well as numerous leisure and recreation opportunities. Here, rural living quality and proximity to urban centers are ideally combined.Already when entering the house, the cozy country style conveys a pleasant living feeling. The bright living and dining area with a fireplace forms the heart of the house and invites you to cozy hours with family and friends on cooler days.The renovated kitchen impresses with high-quality appliances, including a steamer, and offers plenty of storage space for cooking enthusiasts.A special highlight is the completely renovated bathroom on the ground floor with an integrated steam bath - your personal wellness oasis for relaxed hours.The spacious gallery area offers a variety of usage possibilities and is ideal as a home office, reading corner, or children's play area. From there, you can access the freshly renovated bathroom, the bedrooms, and a spacious, heated attic that can also be used as a dressing room.Even in the outdoor area, this property leaves no wishes unfulfilled. Two idyllic garden seating areas invite you to linger. One of them has a cozy garden pavilion, which is a protected place to relax or socialize even on windy or cooler days.Another highlight is the large garage with space for two vehicles and plenty of additional space for bicycles, mopeds, or a workshop.The most important advantages at a glance: • 5.5-room semi-detached house in charming country style • Approx. 170 m² living space on three floors • Quiet, family-friendly location at the end of a neighborhood street • Optimal traffic connection towards Zurich and Aargau • Renovated kitchen with oven and steamer • Renovated bathroom on the ground floor with steam bath • Freshly renovated bathroom on the upper floor • Cozy living room with fireplace • Spacious gallery area as an office or play zone • Large room in the basement with shower/WC - ideal for office, practice, guests, or fitness • Modern new washing machine and dryer from Miele • Heated attic with various usage possibilities • Two sunny garden seating areas • Garden pavilion for cozy hours in any weather • Large garage with direct access to the house This beautiful property offers a home that provides plenty of space for individual living dreams and at the same time convinces with its excellent accessibility.We would be happy to show you this special home during a personal viewing.

Travel time
-
1 / 6
  • Parking space
6 rooms, 150m², CHF 2,750.–
8195 Wasterkingen

DETACHED HOUSE WITH CHARM AND CHARACTER

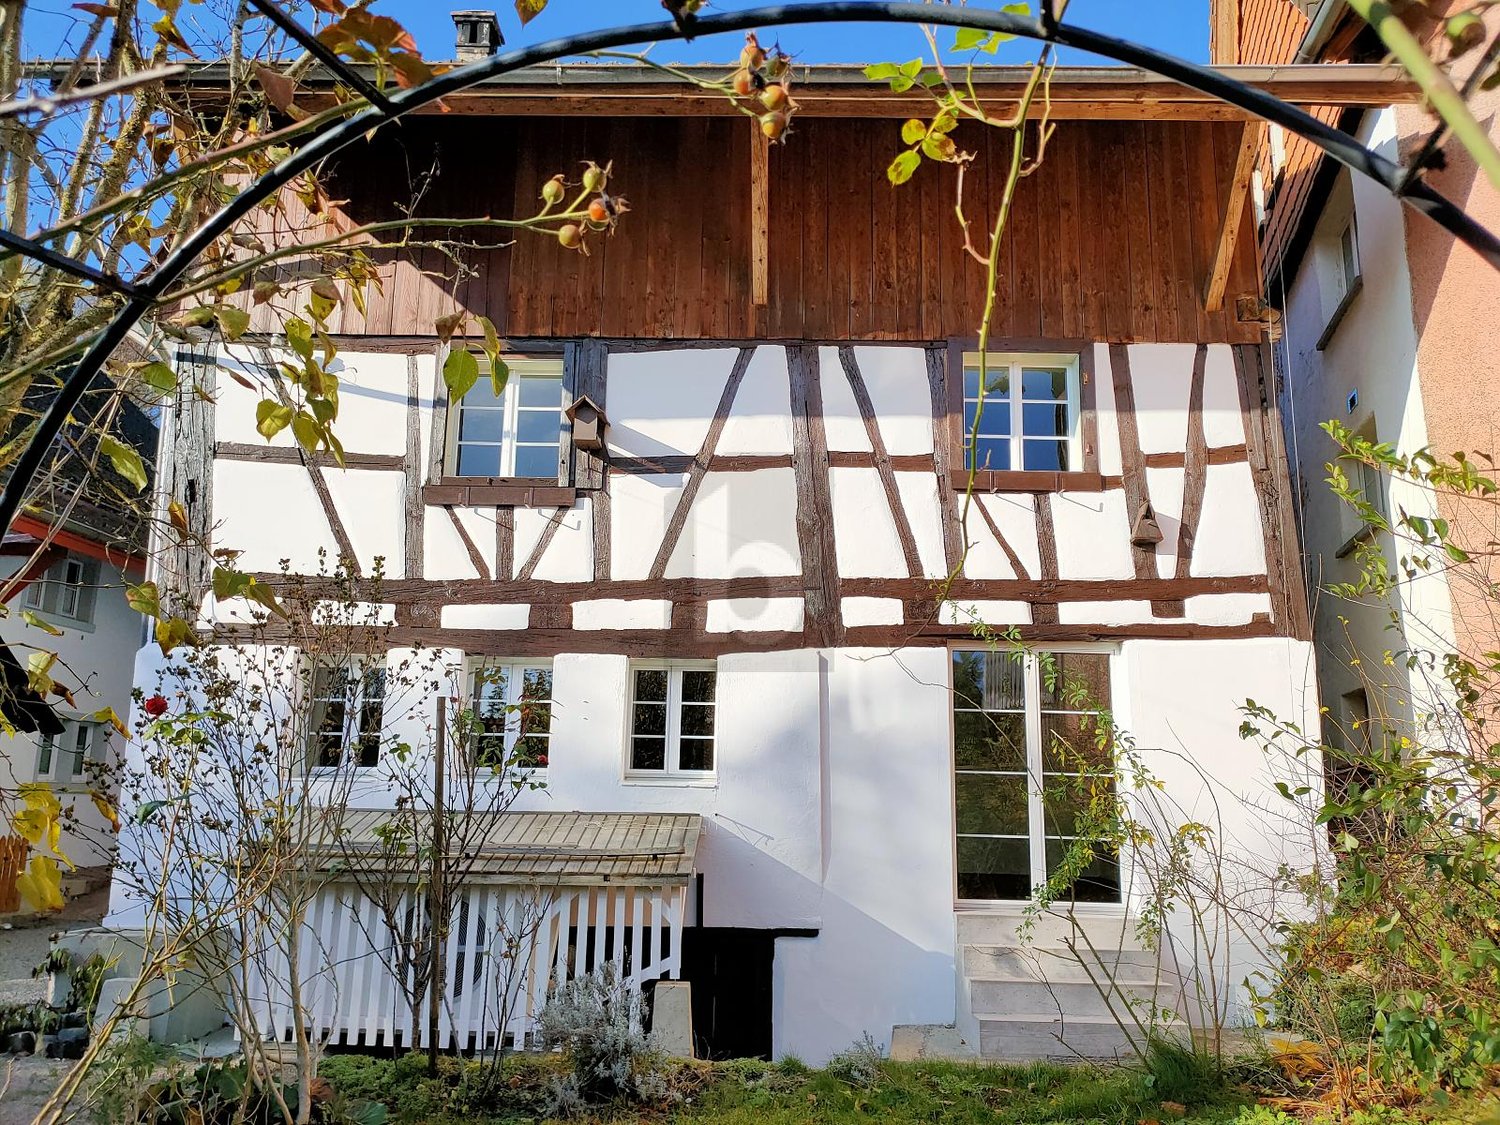
We are renting out this charming half-timbered house in a quiet location in the village centre. The original features have been lovingly preserved and combined with modern finishes in the kitchen and bathroom. The house stands out for its ideal layout. The ground floor comprises a kitchen, a living room with a tiled stove, a dining room with direct access to the outdoor seating area and the secluded garden, and a large bathroom. An additional room has a separate entrance and is suitable for a quiet business or office. The upper floor comprises three spacious bedrooms and the second bathroom. Also suitable for a shared household. This BETTERHOMES offer stands out for the following advantages:- recently renovated, with a modern kitchen and bathrooms- 200 m² garden with a garden shelter, fruit trees and garden beds- large attic- large hobby room in the barn- wine cellar or natural cellar- detached house- 1-2 underground parking spaces available to rent nearby- 1-2 outdoor parking spaces can also be rented- and, and, and ...Interested? Contact us for a no-obligation viewing; an online viewing is also possible!Haven’t found what you’re looking for? More than 1'900 other listings at: www.betterhomes.ch - your fair real estate agentLooking to market a property yourself?Benefit from our expertise: https://www.betterhomes.ch/de/profitierenWould you like to have a property valued?Find out its value now with our free valuation, instantly and with no obligation!https://www.betterhomes.ch/de/knowledge/estimationMore detailsLocation: on the edge of the old village centre, in a quiet and idyllic settingCondition: well maintainedBathrooms / wet rooms: 2 (1x bathtub / sink / WC, 1x shower / sink / WC)Heating system: heat pumpPublic transport: bus, 150 m / train, 3 kmSchools: primary school, 220 m / kindergarten, 3 km / secondary school, 4 kmShops: Volg, 150 m

  • Parking space
1 / 6
  • Parking space
7 rooms, 220m², CHF 3,850.–
5426 Lengnau AG

Private sphere meets timeless elegance

This charming country house in Lengnau AG offers 220 m² of living space and 7 rooms for families, couples with space needs or people who want to combine living and working. A heated garden hall with 41 m² creates additional living space for a studio, playroom or home office. The largely invisible, low-maintenance garden invites you to relax. Oak kitchen, oak doors and clay plate floor provide a warm atmosphere, fireplace for cozy evenings. Balcony/terrace, covered parking space, garage optional for CHF 150 per month. Pets are allowed, child-friendly.This BETTERHOMES offer is characterized by the following advantages:- 220 m² of living space and 7 rooms- 41 m² heated garden hall as additional living space- largely invisible, low-maintenance garden- Oak kitchen, oak doors and clay plate floor- Covered parking space included- Garage optional for CHF 150.-/month- Fireplace- Balcony/terrace- Pets allowed- Child-friendly- and, and, and ...Interested? Contact us for a non-binding viewing!Not found anything suitable? Over 1,900 more offers at: www.betterhomes.ch - the real estate fair mediatorWant to market a property yourself?Take advantage of our know-how: https://www.betterhomes.ch/de/profitierenDo you want to have a property valued?Find out its value now with our free valuation, immediately and non-binding!https://www.betterhomes.ch/de/knowledge/estimationMore detailsLocation: quiet, family-friendly and well-connectedCondition: very well-maintained Bathrooms: 3 (1x bathtub / WC / sink, 1x shower / WC / sink, 1 x WC / sink) Public transport: bus stop, 300 mSchools: kindergarten and primary school, 750 m Shops: Volg, 700 m

  • Parking space
1 / 6
  • Balcony / Terrace
  • Parking space
  • Garage
5.5 rooms, 140m², CHF 2,150.–
5330 Bad Zurzach

Recently Renovated with Plenty of Space in an Idyllic Location

This recently renovated 5.5-room semi-detached house in Rekingen AG offers a lot of space to arrive and feel good on 140 m² of living space. Ideal for families, couples with a home office or anyone who appreciates quiet living. The property impresses with a practical garage box, laundry tower, and a large cellar for hobbies, storage, and organization. Particularly pleasant: the quiet location and the well-thought-out room layout that makes everyday life relaxed.This BETTERHOMES offer is characterized by the following advantages:- recently renovated- garage box- quiet location- lots of space- laundry tower- large cellar- central location in Rekingen- additional costs CHF 250.-/month- and, and, and ...Interested? Contact us for a non-binding viewing!Didn't find anything suitable? Over 1,900 more offers at: www.betterhomes.ch - the real estate fair mediatorWant to market a property yourself?Take advantage of our know-how: https://www.betterhomes.ch/de/profitierenDo you want to have a property valued?Find out its value now through our free valuation, immediately and without obligation!https://www.betterhomes.ch/de/knowledge/estimationMore detailsLocation: quietCondition: recently renovatedBathrooms / wet cells: 2 (1 x bathtub / WC / sink, 1 x shower / WC / sink)Public transport: train station, 280 mSchools: primary school, 350 mShops: farm shop, 900 m

  • Balcony / Terrace
  • Parking space
  • Garage
1 / 14
5.5 rooms, 142m², CHF 3,750.–
8157 Dielsdorf

Charming corner house with garden paradise

Charming 5.5-room corner house with spacious garden in Dielsdorf This well-maintained 5.5-room semi-detached house in an attractive corner location convinces with a living area of approximately 142 m², a spacious room layout, and a 626 m² large plot of land. Embedded in a quiet and family-friendly residential area in Dielsdorf, the property offers a lot of space, privacy, and a pleasant living atmosphere.The heart of the house is the spacious living area with around 28 m². The open fireplace creates a cozy atmosphere and invites you to relax. The characteristic clinker floor that runs through the ground and upper floors gives the rooms an individual and timeless charm.The kitchen with adjacent dining area creates a pleasant connection between cooking and living. The ground floor is complemented by a practical wardrobe and a separate guest toilet.On the upper floor, there are three bedrooms that offer versatile usage options for families, couples, or working from home. The spacious parental bedroom has a corner window and practical built-in closets. The other two bedrooms also offer direct access to the balcony.The bathroom with bathtub, steam shower, shower toilet, and bidet offers additional comfort in everyday life.Another plus point is the expanded room in the basement with a large window, which is ideal as a guest room, home office, or hobby room. A separate exit, a private laundry room with washing machine and dryer, as well as additional storage and cellar rooms round off the room offer.Particularly noteworthy is the extensive, lovingly designed garden with various fruit trees, berry bushes, and well-kept green areas. The covered seating area invites you to cozy hours outdoors and offers an ideal retreat for the whole family. A separate garden house provides additional storage space for garden tools and equipment.The property has been partially modernized over the years. For example, the facade was renewed in 2025. A charming home for all those who appreciate spacious living, an extensive garden, and a quiet, family-friendly environment with good transport links. Highlights: • 142 m² living area on a 626 m² large plot of landSpacious living area with open fireplace • Characteristic clinker floor on the ground and upper floors • Bedrooms with balcony access • Bathroom with bathtub, steam shower, shower toilet, and bidet • Additional expanded room in the basement • Private laundry room with washing machine and dryer • Spacious garden with fruit trees and berry bushesCovered garden seating area and separate garden house • Facade renovation in 2025 • Underfloor heating • One underground parking space and one outdoor parking space available Let yourself be convinced of the special charm and versatile possibilities of this property during a personal viewing. We look forward to your contact.

1 / 10
6.5 rooms, 164m², CHF 4,700.–
Ehrliweg 14, 8155 Niederhasli

Living like on vacation – detached single-family house with pool, sauna, and unobstructable southern view

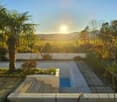
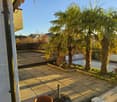
At Ehrliweg 14 in Niederhasli, a detached 6.5-room single-family house awaits you in a privileged residential location with unobstructable views to the south. Here, you can enjoy sun, peace, and privacy in a property that uniquely combines living comfort and vacation feeling.The heart of the outdoor area is the lovingly designed garden with heated pool and palm trees, creating a Mediterranean atmosphere. Whether it's relaxed hours by the water, sociable summer evenings with friends, or exuberant games on the spacious playground behind the house – this property offers space for every phase of life.On a living area of around 164 m² and a total usable area of around 250 m², bright and well-thought-out rooms are spread out. The spacious living and dining area with fireplace forms the center of the house and provides a cozy living atmosphere, especially in the winter months.Two modernly renovated bathrooms, a private sauna with shower, a practical laundry room with washing machine and dryer, as well as extensive auxiliary rooms in the basement offer high living comfort and plenty of storage space. The spacious cellar provides additional usage possibilities for hobbies, fitness, storage, or workshops.The attractive offer is rounded off by a large garage and the sought-after location in a quiet single-family house district of Niederhasli.This is a rare opportunity for all those who value generosity, privacy, relaxation, and a permanently unobstructable view. Here, you won't just find a house, but a place to arrive and enjoy.Sunny location & peace: The house is very sunny – in summer, you benefit from plenty of sunshine, and even in winter, the location is pleasantly bright. The surroundings are extremely quiet, both during the day and at night.Location & infrastructure: Niederhasli offers an excellent connection to public transport and all important everyday facilities in the immediate vicinity. • Migros: only 8 minutes' walk away • Kindergarten Spitz: only 7 minutes' walk away – ideal for families with small children • Bus stop Niederhasli Dorf: only 6 minutes' walk away • Niederhasli train station: can be reached in 11 minutes on foot. This child-friendly single-family house combines spacious living, modern equipment, and a quiet, sunny location in a well-connected community. A rare opportunity for discerning tenant families who are looking for something special.

Travel time
-
1 / 12
8.5 rooms, 254m², CHF 4,650.–
8193 Eglisau

UNIQUE EGLISAU - HISTORIC VILLA WITH GARDEN PARADISE - 180M2 - 8.5 ROOMS

A home with history and plenty of room for new stories Some houses are just real estate. And then there are houses that you enter and immediately feel: There's something special here. This historic 8.5-room villa in Rafz tells its own story and waits to be filled with new life. On approximately 180 m² of living space and a generous plot of around 1200 m², you'll find plenty of space for family, guests, retreat, and personal living ideas. The original room layout with clearly separated rooms provides privacy and makes the villa particularly versatile. The house also convinces with practical solutions in everyday life: The spacious bathroom has a shower, bathtub, and double sink. Additionally, there is a separate toilet on the ground floor and upper floor - a great advantage for daily life and when receiving visitors. The special charm is shown in the many preserved details: beautiful wooden floors and wooden walls, stylish stucco elements, and an impressive tile stove in the living/dining area give the rooms warmth and character. Built-in closets in almost all rooms provide practical storage space. And outside? A well-maintained garden with plenty of privacy, a approximately 26 m² large veranda, a small sun balcony, and two garden seating areas invite you to enjoy, receive guests, or simply experience the tranquility. The fully basement villa offers additional usable and storage space. Two outdoor parking spaces are also included. HIGHLIGHTS Historic 8.5-room villa | approx. 180 m² living space Plot approx. 1200 m² with maintained garden Additional costs of approx. 300.- are invoiced separately Original, practical room layout Spacious bathroom with shower, bathtub, and double sink Separate toilet on the ground floor and upper floor Wooden floors, wooden walls, and stucco details Tile stove in the living/dining area Built-in closets in almost all rooms Veranda approx. 26 m² + sun balcony 2 garden seating areas Fully basement 2 outdoor parking spaces BASEMENT: Entrance area, approx. 9m2 Cellar, approx. 15.3m2 Laundry room with washing machine/toilet, approx. 12.4m2 Storage room, approx. 10.8m2 Workshop, approx. 16.8m3 GROUND FLOOR: Entrance hall, approx. 2.55m2 Toilet, approx. 1.35m2 Entrance area, approx. 8.8m2 Kitchen, approx. 10m2 Living area with tile stove, approx. 24.5m2 Parlor, approx. 18.5m2 Study, approx. 8.16m2 Veranda, approx. 26m2 UPPER FLOOR: Entrance area, approx. 14.8m2 Toilet, approx. 1.4m2 4 bedrooms, approx. 17.2m2, 16m2, 8.8m2, 8.7m2 Bathroom with shower/bathtub, double sink, approx. 7.5m2 Balcony, approx. 4m2 ATTIC: Entrance area, approx. 12m2 Study, approx. 21.3m2 2 spacious attics, approx. 25m2
New building
1 / 7
5.5 rooms, 197m², CHF 4,900.–
Heimentalstrasse 48, 5430 Wettingen

Modern 5.5-room single-family house with open attic studio – New building in attractive residential area

Modern 5.5-room single-family house with open attic studio – New building with a view in a quiet residential area in Wettingen At Heimentalstrasse 48 in Wettingen, a modern, detached 5.5-room single-family house with approximately 197 m² of living space is being built. The new building is currently under construction and is expected to be ready for occupancy in December 2026.The house is located in a quiet hillside location and impresses with spacious rooms, modern architecture, and plenty of daylight. The living space is spread over three floors and offers plenty of space for individual living, working, and retreat.The spacious living area is characterized by very large window surfaces and sliding windows that connect the interior and exterior spaces. A spacious seat window with a view as well as outdoor terraces create additional attractive living and recreational areas.A special highlight is the attic floor with an open studio, a spacious bedroom, and a large terrace. From here, you can enjoy a very nice view of Wettingen and the Limmattal. The open studio can be used in a variety of ways as an additional living or working area or as a retreat.The house also includes a garden area with a seating area under trees, which provides a protected and natural outdoor area for relaxation.With a total of three bathrooms, the house offers a high level of living comfort. A spacious garage, a bike cellar, and an additional outdoor parking space complement the space offer.The combination of a quiet hillside location, spacious windows, various outdoor areas, a view, and a detached house offers a high level of privacy and living quality.The property is ideal for couples, families, or people with increased space requirements who want to combine modern and spacious living with the character of their own home. The most important features • detached 5.5-room single-family house • new building, expected to be ready for occupancy in December 2026 • approximately 197 m² of living space • spacious layout over three floors • quiet hillside location with a view • very large window surfaces and sliding windows • spacious seat window with a view • outdoor terraces • attic floor with open studio and spacious bedroom • large attic terrace with a view of Wettingen and the Limmattal • garden area with seating area under trees • three bathrooms • spacious garage, bike cellar, and additional outdoor parking space • high level of privacy • net rent CHF 4,900.– per month We would be happy to arrange a viewing with you.We look forward to your contact.H+H IMMO AG

Travel time
-

Other interesting objects