Corcelles-le-Jorat - Houses for rent

We recommend expanding your search criteria to get similar results. The current filters didn’t return any matches.

If you don’t want to change your current search criteria, we recommend creating a search alert, so you’ll be notified when matching offers become available.

More objects in your automatically expanded search area
41 results - Radius: + 10km
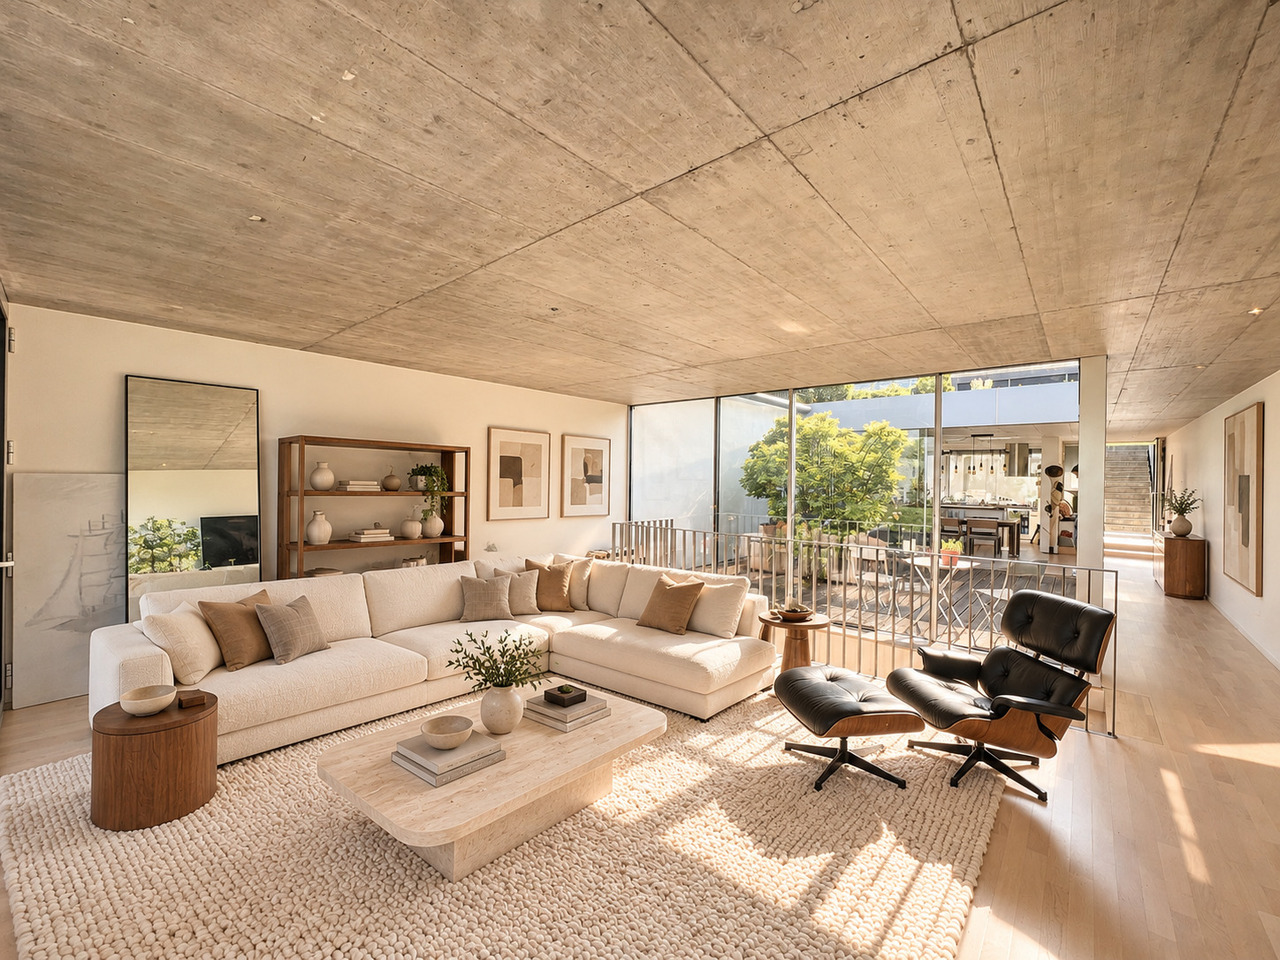
  • Modern living room with wooden flooring, large windows, fireplace, sofa, coffee table, and decorative items.
  • Cozy living room with exposed wooden beams, fireplace, large windows, sofa, coffee table, and television.
  • Cozy attic bedroom with wooden beams, skylight, bed with green bedding, nightstand, chair, and potted plants.
  • Cozy attic bedroom with wooden slanted ceilings, a single bed, a nightstand with a lamp, a small desk with a chair, a drawer unit, and a floor lamp. The room features wooden flooring and large windows with a view.
  • Cozy attic bedroom with wooden slanted ceilings, exposed beams, and wooden flooring. Features a single bed, nightstand with lamp, dresser with drawers, small plant, and a wooden chest.
  • Modern bathroom with a large sink, mirror, bathtub, and toilet. Features wooden flooring and a skylight window.
  • Modern bathroom with a glass-enclosed shower, a round LED mirror, and a towel hanging on the wall.
  • Well-lit kitchen with wooden cabinets, a sink, oven, microwave, and various appliances. The floor is wooden with a decorative black and white runner.
  • Dining room with a wooden dining table, brown leather chairs, a small potted plant, and a cup on the table. The room has wooden flooring and is connected to a kitchen area with wooden cabinets and appliances.
  • Dining room with a modern wooden dining table and chairs, a bookshelf, a large mirror, and a view of the garden through large windows.
  • Patio area with a round wooden table, four wooden chairs, a colorful plastic chair, and a small stool, surrounded by plants and flowers.
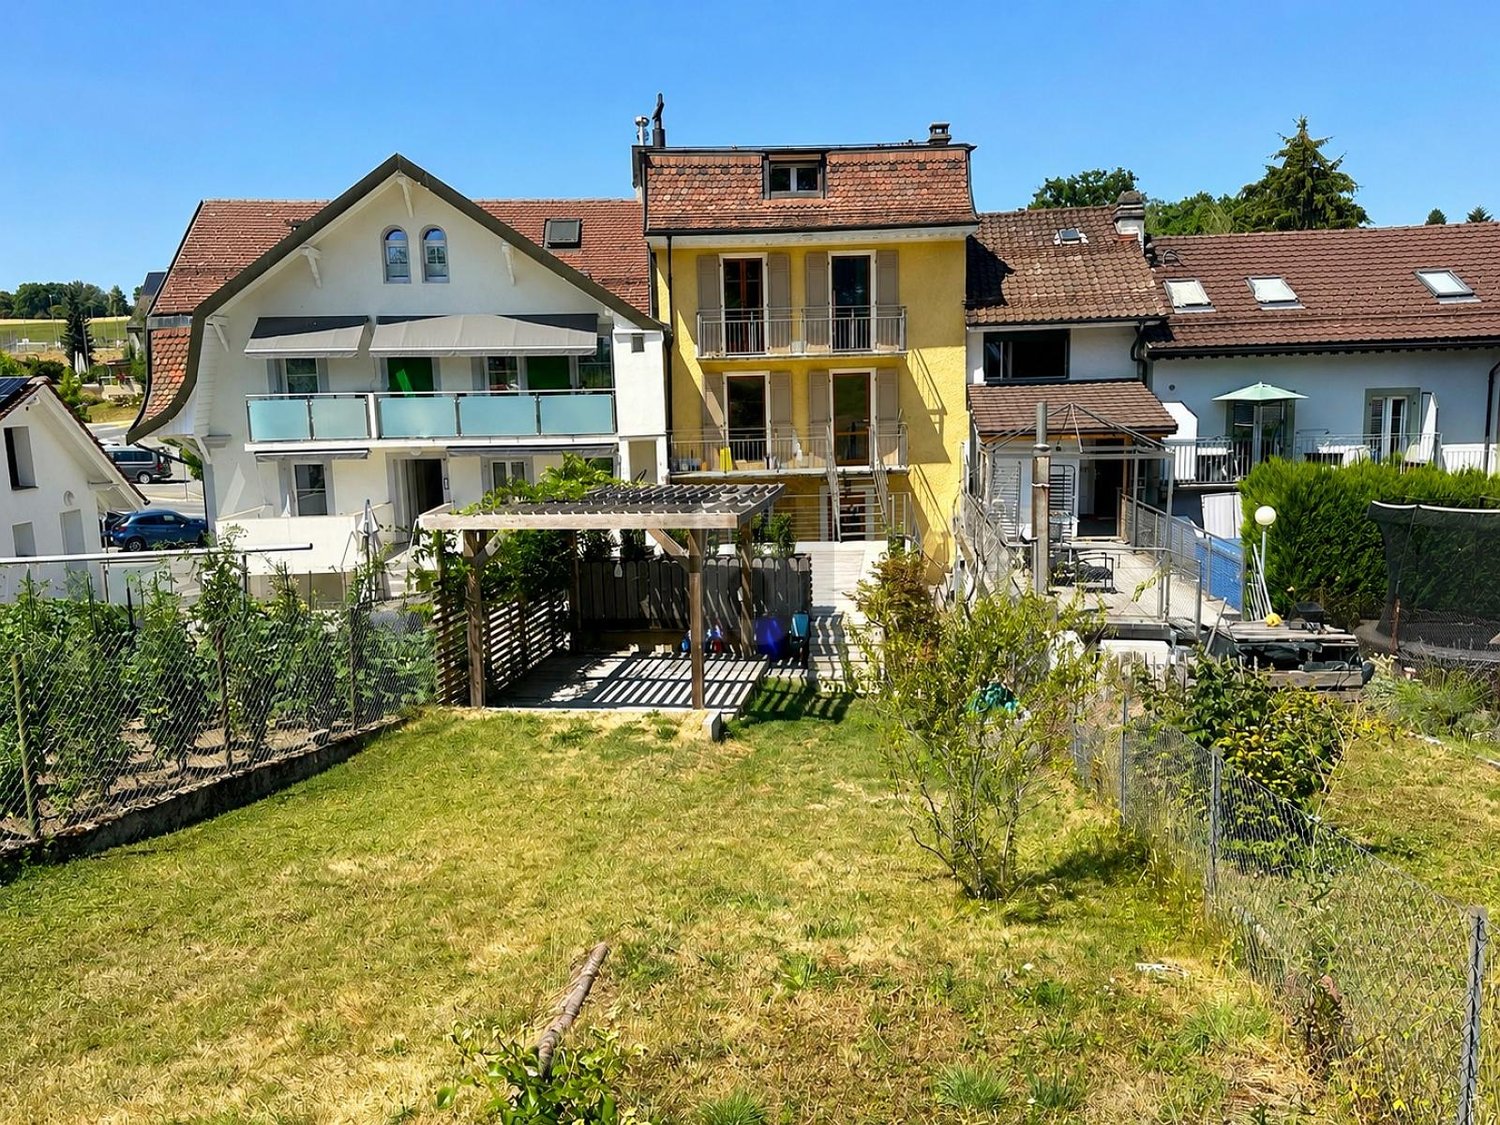
  • A sunny garden with a wooden table and chairs, surrounded by grass and trees, with a pathway leading to the house.
  • Garden area with vibrant red roses, green foliage, scattered petals, and a pathway leading to a house.
  • Cozy bedroom with a wooden floor, a metal-framed bed, a small table with a colorful tablecloth, a chair, a nightstand, a lamp, a picture frame, and a wall-mounted screen.
  • A small, cozy dining area with a wooden floor, a round table with a colorful tablecloth, four chairs, a mounted television, shelves, and a lamp.
  • Compact kitchen with white cabinets, a stainless steel sink, microwave, and a wooden cutting board on the counter.
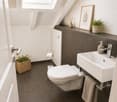
  • Modern bathroom with a toilet, glass-enclosed shower, wooden shelf with books and decorative items, and a small plant on the shelf.
  • Modern bathroom with a white sink, wooden cabinet, illuminated mirror, and a glass-enclosed shower area.
1 / 18
Cozy living room with exposed wooden beams, fireplace, large windows, sofa, coffee table, and television.
Cozy attic bedroom with wooden beams, skylight, bed with green bedding, nightstand, chair, and potted plants.
Cozy attic bedroom with wooden slanted ceilings, a single bed, a nightstand with a lamp, a small desk with a chair, a drawer unit, and a floor lamp. The room features wooden flooring and large windows with a view.
5.5 rooms152m²CHF 4,800.–
Premium
Chemin du Lussex 6, 1008 Jouxtens-Mézery

Maison familiale de 5.5 pièces à Jouxtens-Mézery– Disponible dès septembre 2026 - fin juillet 2027

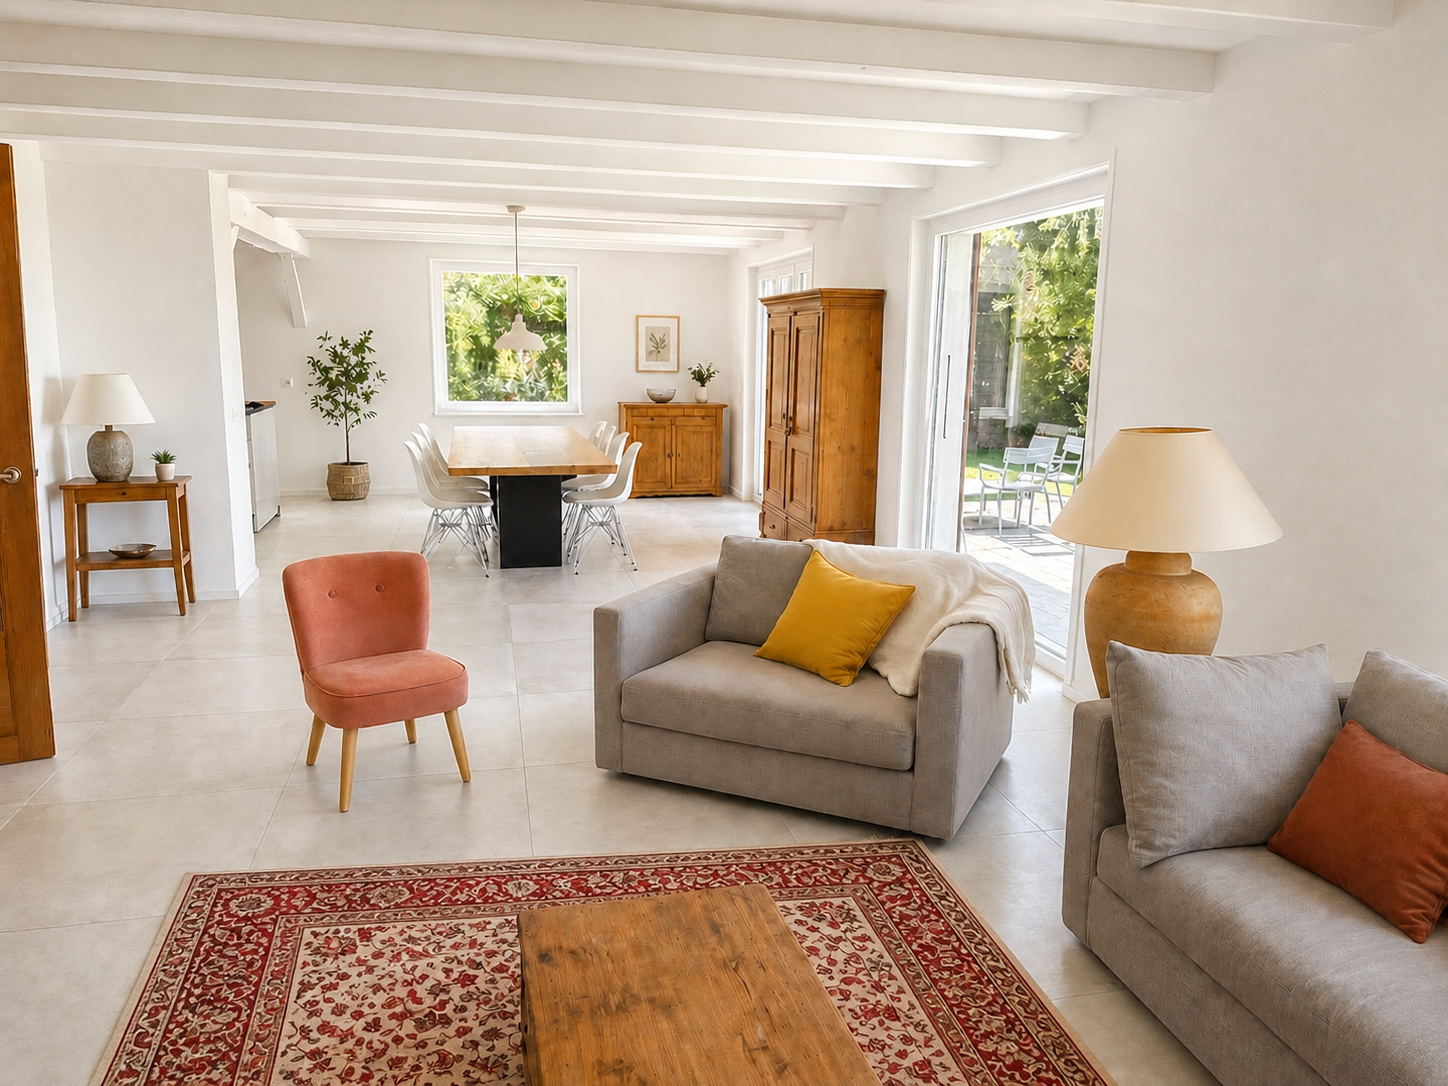
MAGNIFIQUE MAISON MEUBLÉE AVEC STUDIO INDÉPENDANT du 15 septembre 2026 au 31 juillet 2027- english belowDécouvrez cette charmante maison familiale de 5.5 pièces située au calme à Jouxtens-Mézery (1008), dans le canton de Vaud. Avec ses 152 m² de surface habitable et son terrain de 1'100 m², cette maison rénovée offre un cadre de vie idéal pour une famille en quête d'espace et de sérénité.Cette propriété allie le charme de l'architecture traditionnelle aux prestations modernes. La maison est très ensoleillée en été, ce qui garantit une luminosité agréable tout au long de la journée, entièrement meublée. La maison dispose de 4 chambres, d'un grand salon avec cheminée, d'une cuisine entièrement équipée, et d'un studio indépendant pouvant accueillir un proche ou être loué séparément. Grand jardin arboré de 1000 m² avec trampoline et jet d'eau, 4 places de parc privées.La maison dispose notamment de : • 3 Chambres sous les toits : Des chambres mansardées chaleureuses avec poutres en bois apparentes, lucarnes et parquet, offrant une atmosphère cosy et authentique. • Studio indépendant (≈ 20 m²) avec kitchenetteIdéal pour un proche, un adolescent souhaitant son indépendance, ou en location séparée : le studio dispose de sa propre entrée extérieure et communique également avec l'intérieur de la maison par une porte insonorisée. • Coin repas convivial : Un espace salle à manger intime avec parquet, parfait pour les repas en famille. • Salle de bain moderne : Entièrement équipée avec lavabo blanc, armoire en bois, miroir illuminé et douche à l'italienne vitrée. • Cheminée : Pour des soirées douillettes en hiver. • Balcon : Pour profiter des beaux jours en plein air. • Place de parking : Incluse dans la location. • Grand terrain de 1'100 m² : Idéal pour les enfants et les amateurs de jardinage. Situation : Nichée dans un environnement résidentiel paisible, la maison bénéficie d'une tranquillité nocturne appréciable. Les transports publics sont accessibles à pied, avec un arrêt de bus et une gare à Romanel-sur-Lausanne à environ 13 minutes à pied. La Pharmacie du Bourg se trouve également à 13 minutes à pied, et l'École Rudolf Steiner est accessible en 15 minutes à pied, un atout pour les familles.Cette maison représente une opportunité rare de s'installer dans un cadre verdoyant et calme, tout en restant proche des commodités de la région lausannoise. Disponible dès le 15 septembre 2026 – ne manquez pas cette belle occasion !FOR RENT — House with Independent Studio | Jouxtens-Mézery (VD)BEAUTIFUL FULLY FURNISHED HOUSE WITH INDEPENDENT STUDIOJouxtens-Mézery — 12 min walk from Romanel-sur-Lausanne train stationAvailable: 15 September 2026 to 31 July 2027Charming fully furnished and tastefully decorated family home, quietly located in a residential neighborhood of Jouxtens-Mézery, close to public transport and highway access. The house features 4 bedrooms, a large living room with fireplace, a fully equipped kitchen, and an independent studio ideal for a family member or separate rental. Large tree-lined garden of 1,000 m² with trampoline and water feature, 4 private parking spaces.Location· 12 min walk to Romanel-sur-Lausanne train station (Lausanne–Vallorbe line)· Quiet residential area in Jouxtens-Mézery, a fiscally attractive municipality in Canton Vaud· Close to motorway access, minutes from Lausanne and Yverdon-les-BainsUpper Floor — 3 BedroomsGround FloorEntrance hall:· Large shoe cabinet and coat wardrobeLarge living room:Dining room:Fully equipped kitchen:Heating:· Underfloor heating throughout via heat pumpIndependent Studio (approx. 20 m²) Perfect for a family member, teenager, or separate rental — the studio has its own exterior entrance and also connects to the main house via a soundproofed door.·Basement, Garden & Parking· Large laundry room with freezer and washing machineParking: 4 private spaces in front of the house

Travel time
-
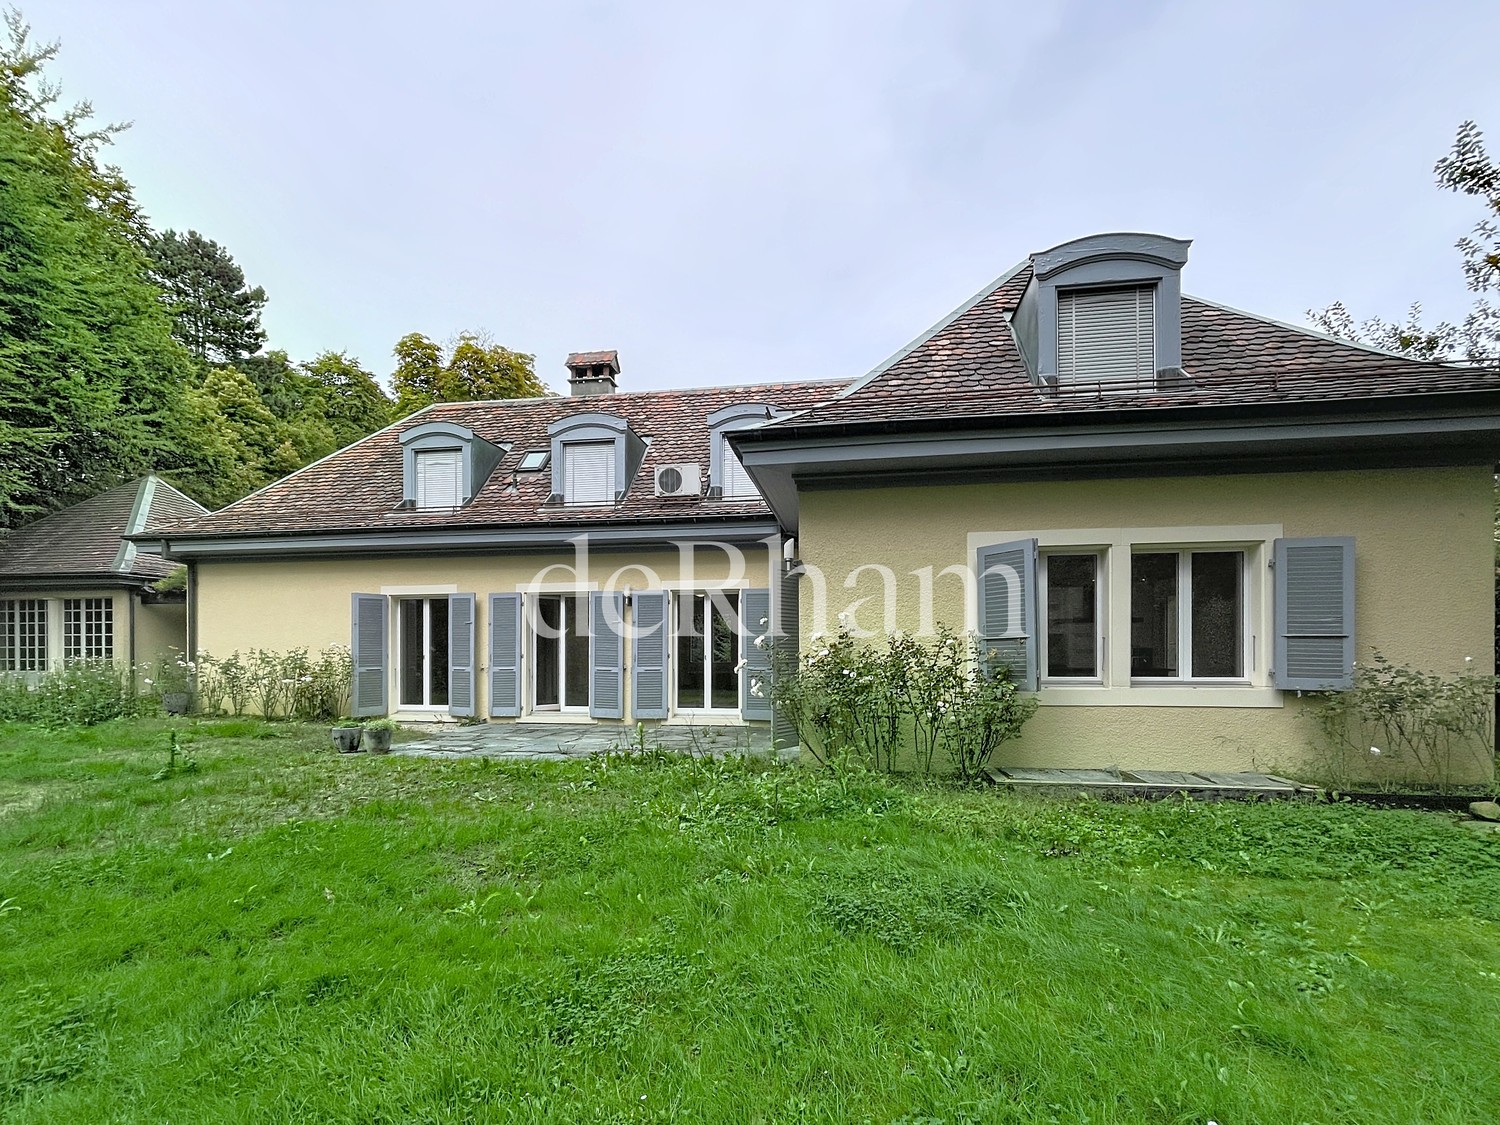
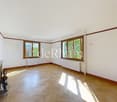
  • Empty room with parquet flooring, white walls, three windows with natural light, doors
  • empty room, wooden parquet flooring, white walls, a radiator, a ceiling lamp
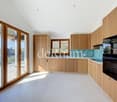
  • modern kitchen with wooden cabinets, white countertops, white subway tiles, hexagonal floor tiles, double sinks, faucet, windows, and recessed lighting
  • modern kitchen with white cabinets, black sink, wooden floor, radiator, windows
  • wooden beams, wooden parquet, small window, sloped ceiling, white walls, empty door
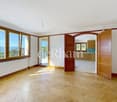
  • empty room, wooden floor, large windows, doors
  • wooden beams, parquet floor, light from skylight, open doors
  • wooden floor, wooden beams, window, view
  • modern bathroom with hexagonal tiles, double sinks, round mirrors, glass shower enclosure, ceiling lights
1 / 11
6.5 rooms177m²CHF 7,000.–
Top
1004 Lausanne

Magnificent house, very rare, ideal for a family in the heart of Lausanne

Discover this superb individual house of 177 m² habitable, built in 1922 and entirely renovated in 2025, located in a very sought-after neighborhood of Lausanne. This property of character on 3 levels and 1 entresol offers an exceptional living space with a vast garden in the heart of Lausanne.Entresol: • 1 cellar/technical room • 1 laundry room of 17m2 • 1 workshop of 20 m2 Ground floor • Entrance • Large living/dining room • Large open kitchen with dining area (dishwasher, oven, ceramic hob, fridge) • 1 guest toilet First floor • 2 large bedrooms of 16-17 m2 with balcony • 1 bedroom of 9 m2 • 1 bathroom with bathtub and shower Attic • 1 open office of 10 m2 • 1 large parental bedroom of 31 m2 with directly accessible bathroom Exterior • 1 terrace • 1 large garden • 1 outdoor parking space Privileged situationThis property benefits from a calm and sunny environment, with all shops and services in the immediate vicinity. The Aubépines bus stop is only 3 minutes away on foot.This character house, combining historic charm and modern comfort, represents a rare opportunity in a sought-after neighborhood of Lausanne. Available immediately for a new family wishing to enjoy an exceptional living space.FileA complete file is mandatory before the visit, only complete files will be considered. • 3 last pay slips • Contacts of reference persons from the administration or employer • Copy of an official identity document • Copy of a current extract from the debt collection register

1 / 13
7.5 rooms215m²CHF 5,500.–
Route des Crêts Leyron 59, 1091 Grandvaux

Splendid individual villa with 7.5 rooms and panoramic view of the lake - Grandvaux

Located in a privileged environment in Grandvaux, this magnificent independent villa with 7.5 rooms and approximately 215 m² of living space offers a rare living environment, combining comfort, space, and an exceptional view of Lake Geneva and the mountains.Spread over three levels, this property will appeal to people looking for calm, brightness, and high-quality amenities in the heart of the very popular Lavaux region.Composition of the villa Ground floor :- Large entrance hall with storage closets- Spacious living/dining room filled with light- Splendid, unobstructed view of the lake and mountains- Fully equipped kitchen with numerous storage units- Office or small bedroom- Guest toilet- Direct access to the terrace and gardenFirst floor :- 2 bedrooms, one with built-in closets- Bathroom with bathtub and toilet- Master bedroom with private shower/toilet- Private balcony for the master bedroomBasement :- Entrance hall- Large, multi-purpose room that can be used as a bedroom or living room- Dressing room- Shower with toilet- Wine cellar- Technical room with laundry area and integrated appliancesOutdoor areas :- Magnificent garden of approximately 620 m²- Garden shed- Terrace with breathtaking viewsParking :- 1 garage- 2 covered parking spaces- Several outdoor parking spacesThe entire property is included in the rent.Rental conditions :- Net rent: CHF 5'500.- / month- Charges: CHF 500.- / month- Total monthly: CHF 6'000.-Location :- The municipality of Grandvaux benefits from an exceptional environment in the heart of the Lavaux, classified as a UNESCO World Heritage Site- Quiet and residential area- Panoramic view of Lake Geneva- Proximity to Lausanne- Train station and public transportation nearby- Quick access to highway axes- Privileged living environment between vineyards and lakeAvailable from July 1stDo not hesitate to contact us for more information or to organize a visit to this exceptional property.

Travel time
-
1 / 13
  • Balcony / Terrace
  • View
  • Parking space
7.5 rooms315m²CHF 9,880.–
Chemin du Grand Clos, 1092 Belmont

Splendid individual villa with 7.5 rooms and breathtaking views!

Perched on the hillside, the northern part of Belmont-sur-Lausanne is dotted with beautiful villas surrounded by vast gardens. You will also appreciate the forest paths that crisscross the neighborhood to reach the surrounding countryside. In a sought-after residential area of Belmont-sur-Lausanne, this elegant contemporary villa built in 2020 offers a privileged living environment just a few minutes from Lausanne. With a generous surface area spread over four levels, this 7.5-room property seduces with its brightness, beautiful volumes, and high-quality finishes. The living areas open onto a terrace and balconies offering a superb view of Lake Geneva and the Alps. The villa is composed as follows:- An entrance with a visitor toilet- A large living room with a fireplace, terrace, and breathtaking views- A fully equipped kitchen1st floor:- Two beautiful bedrooms with built-in wardrobes and bathroom/showerGround floor:- Three bedrooms with garden access- Two bathroomsBasement:- A large heated room- A laundry room with a professional machine- Two cellars Outside:- A beautiful garden with a terrace- A private forest- Four outdoor parking spaces, including two covered ones- In addition to the rent (water, electricity, lawn mowing, outdoor parking, and maintenance contract) Built to current standards, it benefits from a heat pump, excellent energy performance, and high-end multimedia infrastructure. The shops and primary school are accessible on foot, while the main private and international schools are just a few minutes away by car.

  • Balcony / Terrace
  • View
  • Parking space
1 / 13
  • Pets allowed
  • Garage
10 rooms430m²CHF 9,500.–
Chemin de Ballègue, 1066 Epalinges

Stunning architect-designed villa with pool near Lausanne

With its views of the mountain ranges overlooking Lake Geneva, Epalinges will surprise you. Its center welcomes a performance hall, local shops, and a tea room in a village spirit that will please you. The Lausanne Golf Course is located in the immediate vicinity of the property, just 3 minutes away! Similarly, the Lausanne Hotel School (EHL) is less than 5 minutes away. You will need 10 minutes by car to reach the center of Lausanne and less than 5 minutes to reach the center of Epalinges, where you will find all the amenities (Migros and Coop shopping centers, restaurants, Biopôle medical center, etc.) as well as the M2 metro connecting Epalinges to Lausanne-Ouchy via Lausanne-Flon and Lausanne-Gare CFF. The "LeCube" villa is built on a flat plot of approximately 2,500 m2. The beautifully landscaped and well-maintained garden features a pool with a pool house and summer kitchen. An undeniable asset for this property! The living area of approximately 430 m2 is divided into two levels and two "cubes" (+ a renovated basement of approximately 150 m2). A spiral staircase and an interior courtyard are located in the center. This clever layout offers many possibilities and opportunities for customization. The villa is resolutely modern, with carefully designed architectural lines. It will meet the expectations of the most demanding buyers. Nothing is left to chance, the materials and execution details are of the highest quality. The quality of the living spaces, the brightness, and the layout have been carefully designed to highlight the exclusive, ultra-modern character of the property and to enjoy the surrounding landscape. This contrast will please the most aesthetically pleasing and those seeking calm. The villa is distributed as follows: Ground floor:-Entrance hall with cloakroom-Spacious living room with fireplace-Office, library-Beautiful dining room of approximately 45 m2-Luxuriously equipped kitchen-Guest toilet First floor:-Three bedrooms with wardrobe-One bedroom with en-suite bathroom/shower/WC and balcony-Master bedroom with dressing room and en-suite bathroom/WC with corner bathtub and balcony-Two shower rooms/WC, one with sauna Basement:-One bedroom with en-suite bathroom/shower/WC-One soundproofed music room (can also be used as a playroom)-One cinema-One air-conditioned wine cellar-One wine cellar-Technical rooms (laundry room, etc.) Exterior:-Beautifully landscaped garden-36 m2 pool-Pool house with shower, toilet, and summer kitchen-Pétanque court-A small "practice" for golf enthusiasts (can also be removed) Features:-Double garage with access to the kitchen-Many outdoor parking spaces Rent:CHF 9'500.-+ CHF 1'800.- flat rate for garden and pool maintenance+ Individual expenses Plans and additional photos are available upon request.

  • Pets allowed
  • Garage
1 / 13
5 rooms170m²CHF 4,600.–
A Epalinges, 1066 Epalinges

Spacious house in Epalinges

Located in a sought-after residential area of Epalinges, this spacious individual house will seduce families looking for comfort, space, and tranquility.Spread over three levels, the house offers generous volumes and beautiful brightness. The living space consists of a vast living room with a fireplace, with direct access to the garden, as well as a large functional kitchen equipped with an American fridge, among other things.The ground floor also includes an office, ideal for teleworking or as a multipurpose room according to the needs of its occupants.The night area includes four bedrooms, including a parental suite with its private bathroom. The latter also benefits from a vast mezzanine, ideal for setting up an office space, a game room, a reading corner, or a relaxation area according to your desires. On the floor, there is also a shower room/WC.An additional shower room/WC is available on the ground floor.The basement completes this property advantageously by offering precious storage spaces as well as various possibilities for layout.Outside, you will enjoy a beautiful private garden, ideal for family relaxation moments.The house also has a private garage as well as the possibility of parking several vehicles in front of the house.An ideal house for a family wanting to benefit from a privileged living environment in Épalinges, close to amenities, schools, and transport.Monthly rent: CHF 4'600.Individual charges are the responsibility of the tenants.Available immediately or by agreement Visits: Victoria CAZANU 021/804.79.82

1 / 13
  • View
  • Parking space
  • Swimming pool
6.5 rooms250m²CHF 6,400.–
A Bourg-en-Lavaux, 1091 Bourg-en-Lavaux

Elegant Provençal villa with pool and panoramic view of Lake Geneva and the Alps

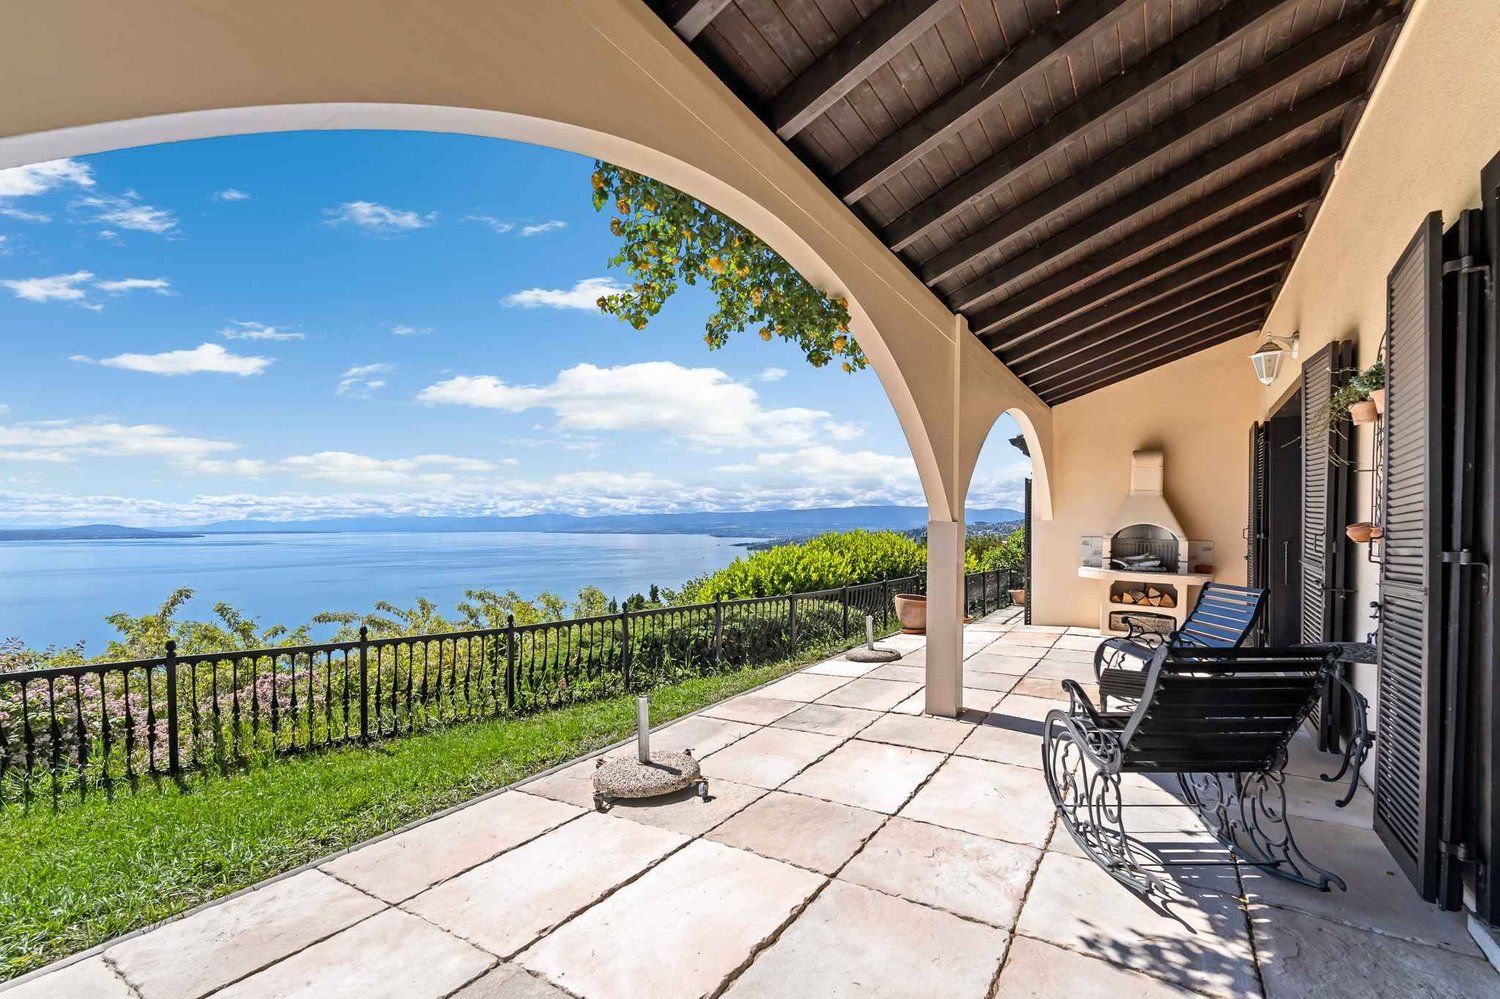
Located in Grandvaux, in a calm and privileged environment, this magnificent Provençal villa of 6.5 rooms offers a truly spectacular panoramic view of Lake Geneva and the Alps.Bathed in light thanks to its large openings, the property seduces with its generous volumes, its timeless charm, and its warm atmosphere. The living spaces, elegant and open to the outside, allow you to fully enjoy a breathtaking panorama at every moment of the day.The house is laid out as follows: On the ground floor: - Three large reception rooms offering beautiful, separate living areas, ideal for receiving and enjoying the panorama. - Fully equipped kitchen - Guest toilet On the first floor: - Three bedrooms - Two bathrooms, one of which is adjacent to the main bedroom - Open mezzanine library opening onto one of the living rooms, creating an additional warm and versatile space.In the basement: - Cellar - Equipped laundry room with washing machine - A versatile room with its own showerThe exterior offers a beautiful terrace with barbecue, perfect for convivial meals, barbecues with friends, or a coffee in the sun, all with a spectacular and completely unobstructed view of Lake Geneva and the Alps. The pool, ideally integrated into the outdoor space, invites you to relax and swim during the beautiful days, in a peaceful and panoramic environment.This property is offered for rent at CHF 6'400.-, plus individual charges.Garden and pool maintenance package includedThe covered outdoor parking spaces are includedA house where you live every day with an exceptional view of Lake Geneva and the Alps.Contact us to organize a visit: Fanny Matos 021/804.79.86 / fanny.matos@bernard-nicod.ch

  • View
  • Parking space
  • Swimming pool
1 / 11
6.5 rooms179m²CHF 7,950.–
Au c?ur du Lavaux avec vue panoramique, 1093 La Conversion

New villa with spectacular panoramic views of Lake Geneva in Lutry

Overlooking the Lutry-La Conversion vineyards, this contemporary new 6.5-room villa offers an exceptional living environment with a panoramic view of Lake Geneva and the Alps.Organized around a central patio bathed in natural light, it seduces with its elegant architecture, generous volumes, and decidedly contemporary atmosphere. Its privileged location allows for quick access to schools, transportation, and highways, while benefiting from a calm and sought-after residential environment.With a living area of approximately 179 m², it includes an entrance hall with office space, an open kitchen with central island fully equipped, a bright living room with dining area, a parental suite with dressing room and shower, three bedrooms, a family bathroom, and a laundry room.Outside, a large south-facing terrace of approximately 50 m² with a view of the lake and the Alps, a second terrace, and a carport complete this property.A rare address offering a privileged living environment, surrounded by vineyards, lake, and Alpine panorama.Monthly net rent: CHF 7'950.- + advance payment for charges CHF 200.-Included in the rent:An open garage, an outdoor parking space, a cellar, and additional storageAvailability: immediately, to be agreed upon.If you are interested in a visit, our residential rental service is at your disposal: location-vd@spg.ch

1 / 13
5 rooms150m²CHF 4,620.–
Chemin des Grands Champs, 1092 Belmont-sur-Lausanne

Charmante villa avec jardin et belle vue dégagée

Et si votre été se prolongeait ici ? Sur les hauteurs lausannoises, Belmont-sur-Lausanne offre un cadre de vie particulièrement recherché, où la douceur de vivre se conjugue avec la proximité de la ville. Dans un environnement résidentiel, calme et verdoyant, cette charmante commune séduit par son atmosphère paisible, ses espaces naturels et sa situation privilégiée. À quelques minutes de la ville, elle permet de profiter pleinement d'un quotidien entre nature, tranquillité et vie urbaine, avec écoles, commerces, transports publics et infrastructures à proximité.D'une surface habitable d'environ 150 m², cette agréable villa jumelle bénéficie d'un environnement particulièrement plaisant et d'une belle vue dégagée. Répartie sur trois niveaux, elle propose des espaces généreux, confortables et fonctionnels, pensés pour accompagner harmonieusement la vie de famille.REZ-DE-CHAUSSÉE : • Hall d'entrée avec penderie • Grande cuisine équipée ouverte sur l'entrée • Spacieux séjour / salle à manger agrémenté d'une cheminée et bénéficiant d'un accès direct à la terrasse • Terrasse conviviale prolongée par un charmant jardin privatif d'environ 30 m² 1er ÉTAGE : • Deux chambres à coucher avec accès au balcon • Bureau/espace de jeux d'env. 20 m² • Salle de bains avec WC • WC visiteurs • Balcon d'env. 7 m² COMBLES : • Belle suite parentale d'environ 25 m² avec salle de douche privative, WC et accès à un balcon • Petit balcon d'env. 3 m² SOUS-SOL :En complément de sa surface habitable, la maison dispose d'un espace supplémentaire d'environ 30 m² comprenant : • Grande cave • Réduit • Buanderie • WC • Local technique Un box double équipé d'une borne de recharge pour véhicule électrique complète ce bien (en sus du loyer).Conditions de location mensuelles :Loyer net : CHF 4'350.00Forfait de charges (chauffage et frais accessoires) : CHF 270.00Box double : CHF 250.00Charges individuelles : eau chaude, électricité, entretien du boiler, ramonage et jardinTOTAL : CHF 4'870.00 + charges individuellesDisponibilité : de suiteWhat if you could extend your summer here? Perched on the hills above Lausanne, Belmont-sur-Lausanne offers a highly sought-after living environment, where a relaxed lifestyle blends with proximity to the city. Set in a quiet, green residential area, this charming town captivates with its peaceful atmosphere, natural spaces, and prime location. Just a few minutes from the city, it allows you to fully enjoy daily life surrounded by nature, tranquility, and urban life, with schools, shops, public transportation, and amenities nearby.With a living area of approximately 150 sqm, this pleasant semi-detached villa enjoys a particularly pleasant setting and a beautiful view. Spread over three levels, it offers generous, comfortable, and functional spaces, designed to harmoniously support family life.GROUND FLOOR: • Entrance hall with coat closet • Large, fully equipped kitchen opening onto the entryway • Spacious living room / dining room featuring a fireplace and direct access to the terrace • Inviting terrace extending into a charming private garden of approximately 30 m² FIRST FLOOR: • Two bedrooms with access to the balcony • Office/play area of approx. 20 sqm • Bathroom with toilet • Guest toilet • Balcony of approx. 7 sqm ATTIC: • Beautiful master suite of approximately 25 sqm with a private shower room, toilet, and access to a balcony • Small balcony of approx. 3 sqm BASEMENT:...

1 / 13
11.5 rooms450m²Price on request
A Lausanne Centre, 1012 Lausanne Centre

Prestigious residence nestled in a residential area

Incredibly situated in a quiet residential area of Lausanne, this property stands out for its dominant position, its green surroundings, and its spectacular view of Lake Geneva and the Alps. Just a few minutes from the city center, it offers a rare balance between serenity, intimacy, and accessibility.This home was completely redesigned in 2015 to combine original charm and contemporary lines. The materials, finishes, and volumes reflect a high level of demand and a strong sense of comfort.On three levels, it offers generous volumes and high-end finishes:- Bright, open living spaces opening onto the exterior, including a contemporary kitchen, an elegant dining area, a main living room, a second spacious lounge, and an intimate library, where every glance escapes towards the lake and the Alps.The sleeping area includes several generous bedrooms, including an elegant suite with a dressing room and a sumptuous master bedroom with a custom-made dressing room of remarkable volume.The ground floor accommodates an independent suite, ideal for guests or household staff, a multipurpose room currently arranged as an office (which can easily serve as an additional bedroom), as well as a wellness area including a hammam, a home cinema, a relaxation corner, and a wine cellar.A large garage box for vehicles and several outdoor parking spaces, both inside and around the property, ensure optimal parking comfort.The property is equipped with a security system including an alarm and an automatic gate, ensuring absolute intimacy and serenity for its residents.The exteriors, extending over a plot of more than 2,000 m², have been carefully landscaped, with a succession of living spaces: intimate terraces, chosen vegetation, and relaxation areas designed to enjoy every season.The house can also be proposed for furnished rental, availability and conditions to be agreed upon.Make your dream a reality: this property is waiting for you. Contact the Bernard Nicod SA agency, VIP Service, now at 021 331 17 57.
1 / 13
5.5 rooms200m²CHF 5,450.–
Champ de l'Essert, 1095 Lutry

EN EXCLUSIVITÉ I Villa contemporaine en duplex avec vue sur le lac

EXCLUSIVITÉ AGENCEMagnifique villa contemporaine de 5,5 pièces offrant une surface de 200m2 env. avec patio et terrasse. Vue dégagée sur le lac.Proche des commodités, transports et écoles. A 16 min de Philip Morris, de l'IMD, de l'ISL et 18min de Nestlé.La situation est magnifique et protégée par l'UNESCO (Bourg-en-Lavaux)Distribution : Rez-supérieur : - Hall d'entrée - Cuisine agencée et équipée ouverte- Salle à manger - Accès sur un patio - Salon/séjour avec accès sur une partie jardin Rez-inférieur : - Un WC visiteurs - Local technique avec espace buanderie (lave-linge et sèche-linge) - Une salle de bains- Une chambre parentale avec grand dressing intégré- Une chambre à coucher- Une chambre à coucher avec salle de douche attenanteExtérieur : - Espace terrasse et jardin - Disponible / cave pour rangement (vélos et autres)- 2 places de parc sous un couvert (Avec borne pour recharge rapide-dernière génération)Loyer net : CHF 4'950.-Charges : CHF 500.-Parking (x2) : CHF 240.-TOTAL : CHF 5'690.-Pour les visites : Merci de contacter l'agence au : +41 21 566 70 07Disponibilité : A partir du 1er août ou au 15 août 2026EXCLUSIVE AGENCYMagnificent contemporary 5.5-room villa offering approx. 200m2 with patio and terrace. Unobstructed view of the lake.Distribution: Upper ground floor: - Entrance hall - Open-plan fitted and equipped kitchen- Dining room - Access to a patio - Living room with access to a garden area Lower ground floor: - Guest WC - Utility room with laundry area (washing machine and dryer) - Bathroom- Master bedroom with large built-in dressing room- Bedroom- Bedroom with en-suite shower roomExterior: - Terrace and garden area - Available / cellar for storage (bikes and others)- 2 parking spaces under a canopy (With terminal for fast charging-latest generation) Close to amenities, transport and schools. 16 min from Philip Morris, IMD, ISL and 18min from Nestlé.Beautiful location protected by UNESCO (Bourg-en-Lavaux)Net rent: CHF 4'950.-Charges: CHF 500.-Parking (x2): CHF 240.-TOTAL : CHF 5'690.-For viewings: Please contact the agency (rental) on: 41 21 566 70 07Availability: From August 1 or August 15, 2026

1 / 13
5.5 rooms140m²CHF 3,200.–
1040 Échallens

Beautiful Semi-Detached House with Furniture - Lease with Determined Duration (November 1, 2026 to June 30, 2027)

Very beautiful semi-detached house, fully furnished, with generous volumes, in a warm and convivial setting - ideal for a family.Type of property: Furnished semi-detached house, 3 levelsLease duration: November 1, 2026 to June 30, 2027 (determined duration)An early entry or a slight adjustment of the lease duration may be possible according to an agreement with the owners.Description of the property- A bright living room with a wood stove and exposed stone, leading to a spacious dining room with direct access to the terrace- An open kitchen with a central island, fully equipped (oven, ceramic hob, dishwasher, coffee machine)- 3 bedrooms- A bathroom with a bathtub and double sink on the 1st floor- A shower room/WC for guests on the ground floor- An equipped laundry room- Storage closets in the basement- A game room in the basementExterior and outbuildings- A covered terrace with an awning- A private garden of about 100 m²- 2 parking spaces (1 covered + 1 outdoor)Included in the rent- Wifi- Complete TV network: over 280 French and international channels- Energy, electricity, and water consumption- Communal taxes- Gardening- House cleaningNote: A children's playground is located just opposite the property.Echallens: living environmentEchallens is a Vaudois commune in the district of Gros-de-Vaud, located on the Vaudois plateau, about 30 minutes from Lausanne by public transport. It is a dynamic regional town that combines a relatively calm living environment, local shops, and numerous public services. The commune has about 6,800 inhabitants and is located at an altitude of about 618 m.Infrastructure and servicesSchools and childcare: schools, after-school care, day care networkMobility: LEB train station connecting Echallens to Lausanne, regional bus connections, road access to Lausanne, Yverdon, and Cossonay. The LEB stop and a CarPostal stop (Yverdon and region) are 2 minutes' walk from the houseCulture and leisure: library, toy library, cinema, tourist office, local associations, and eventsSports: swimming pool of the Collège des Trois-Sapins, sports facilities, clubs, and training spacesRoad accessFrom Lausanne: about 20 minutes by cantonal road (direct alternative to LEB)From Yverdon-les-Bains: about 15-20 minutes via cantonal roadsFrom Geneva: about 50 minutes to 1 hourThis access, combined with a network of communal parking lots and regulated parking areas, makes Echallens an ideal starting point for those who work in the surrounding agglomerations but want to live in a greener environment.

Other interesting objects