2 results - Houses for rent with Balcony / Terrace: Collonge-Bellerive

1 / 13
10 rooms321m²CHF 17,000.–
1245 Collonge-Bellerive

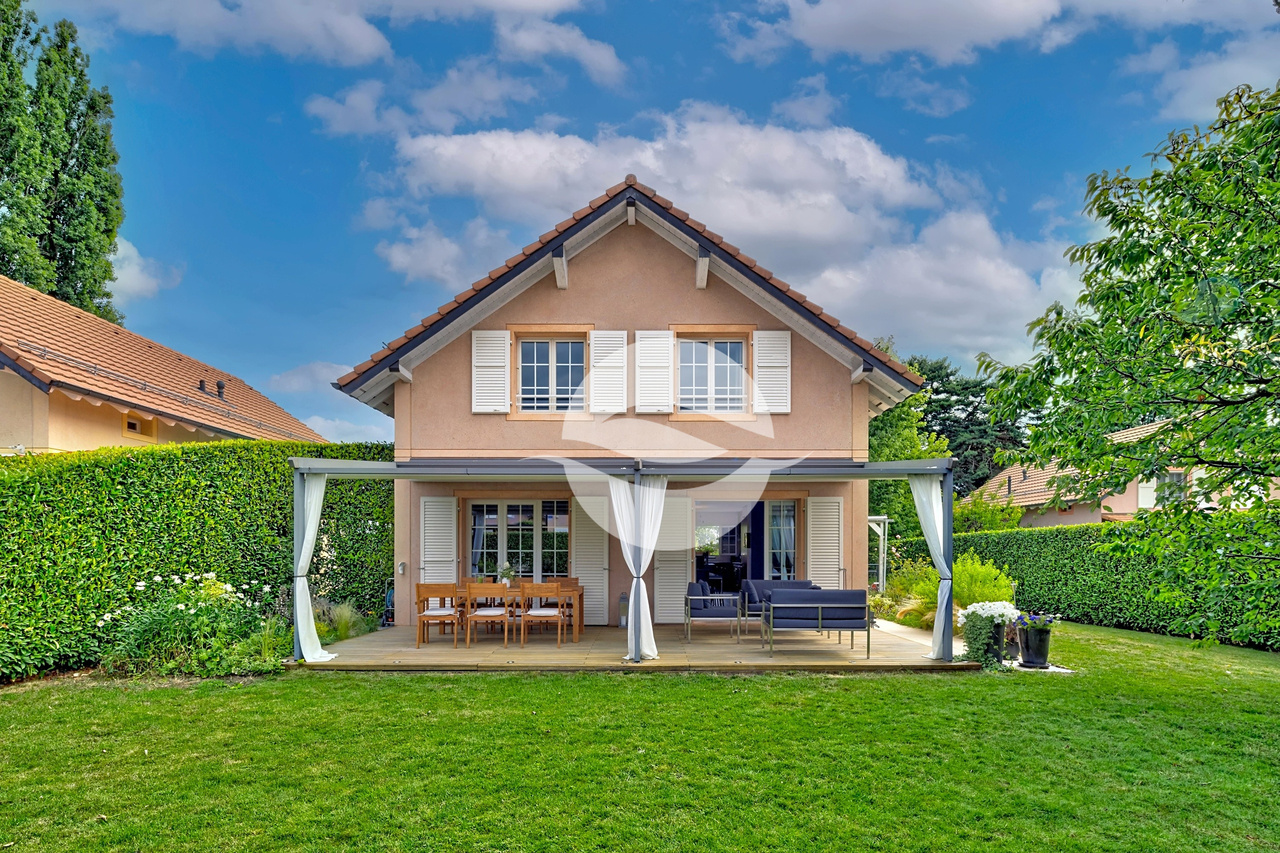
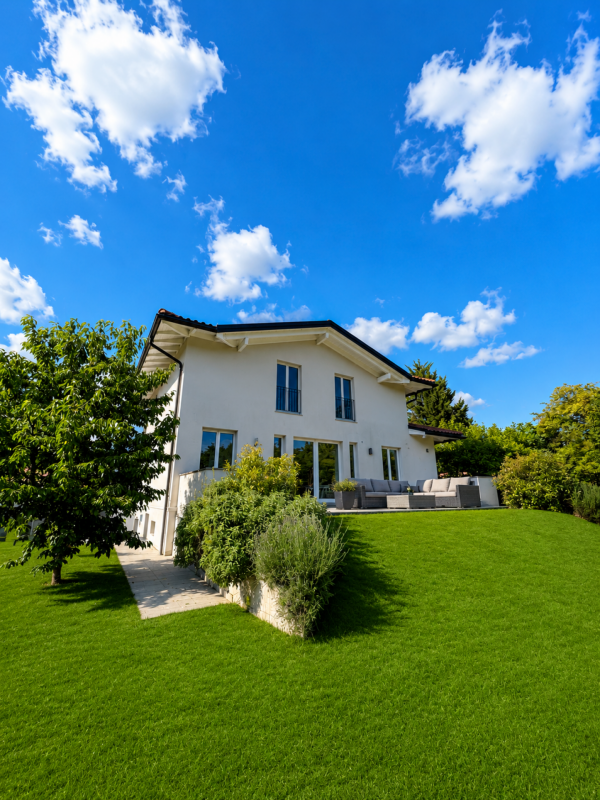
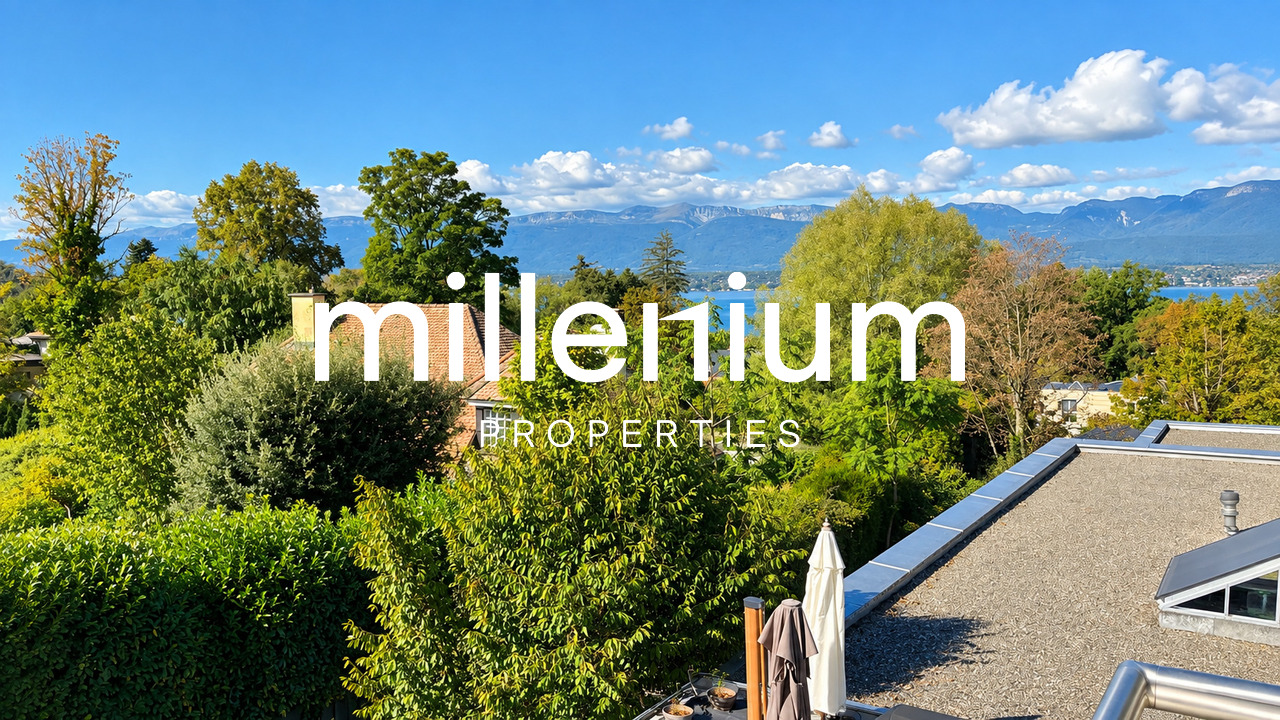
Beautiful contemporary new villa

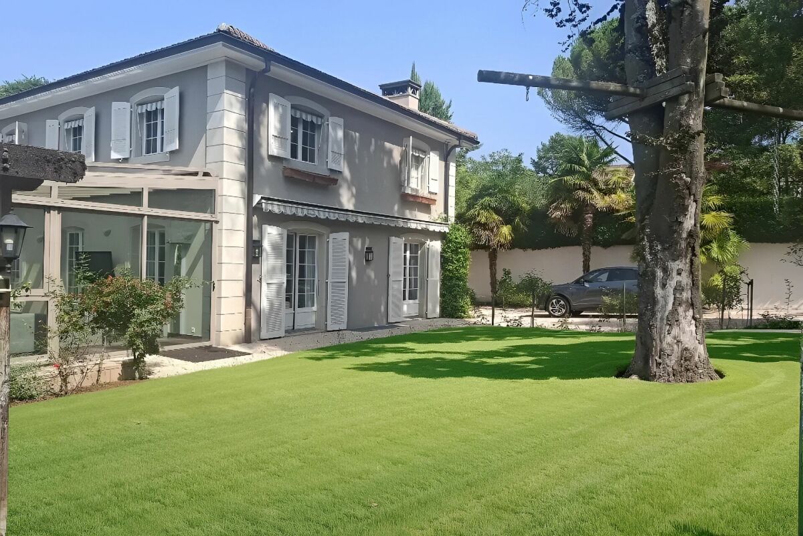
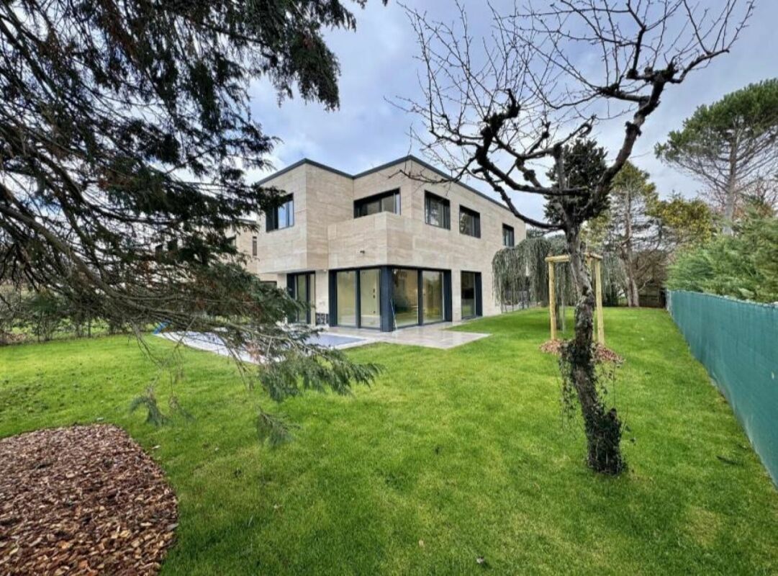
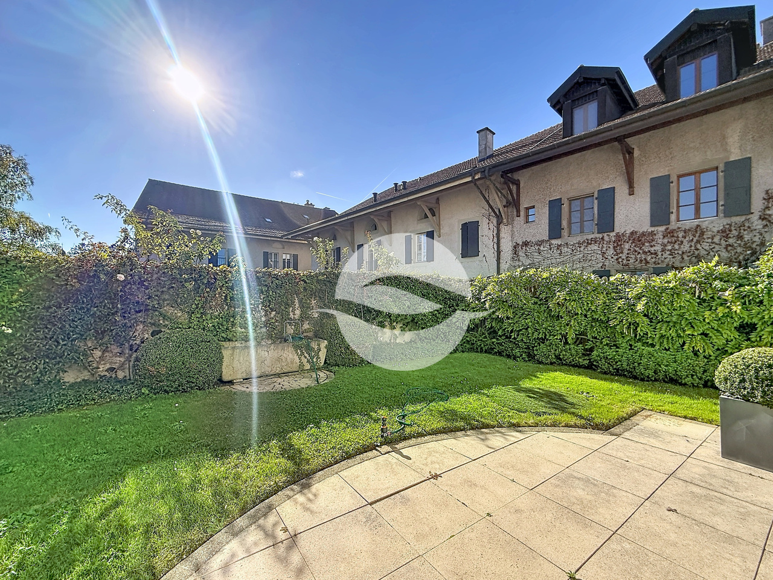
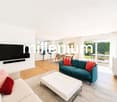
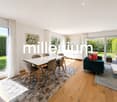
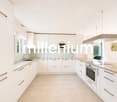
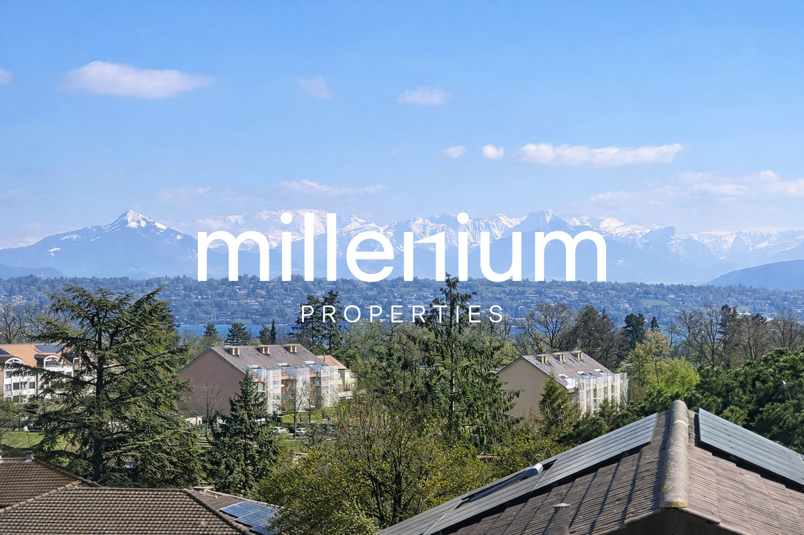
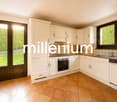
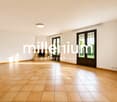
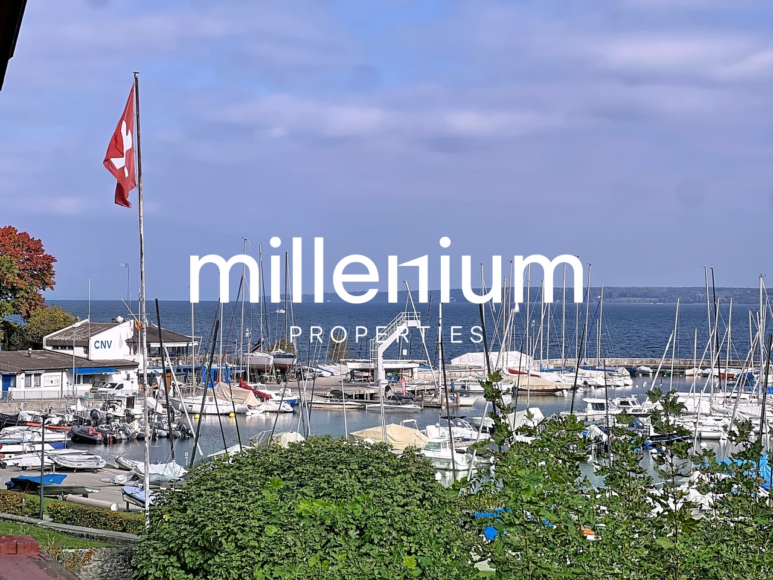
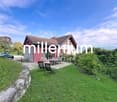
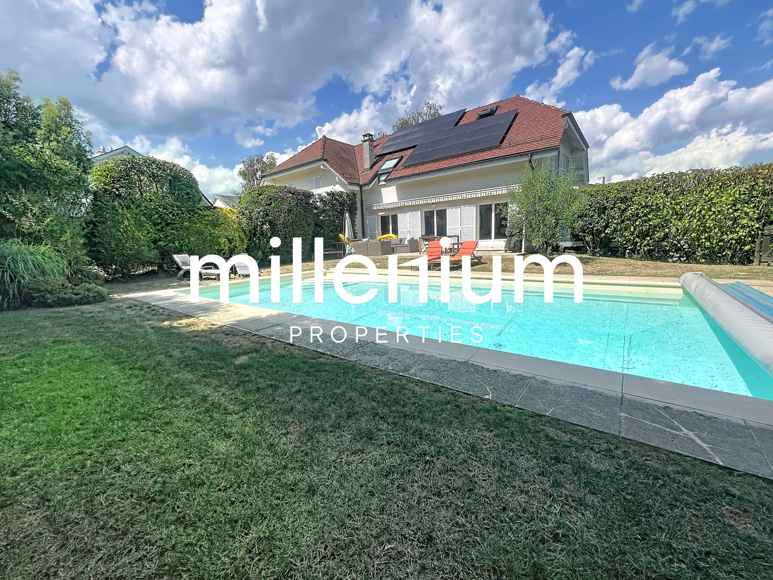
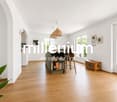
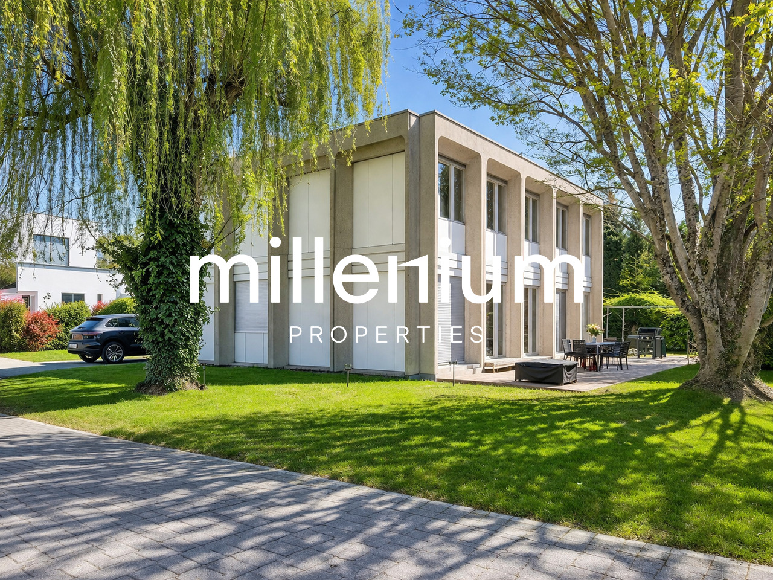
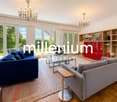
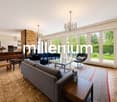
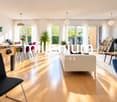
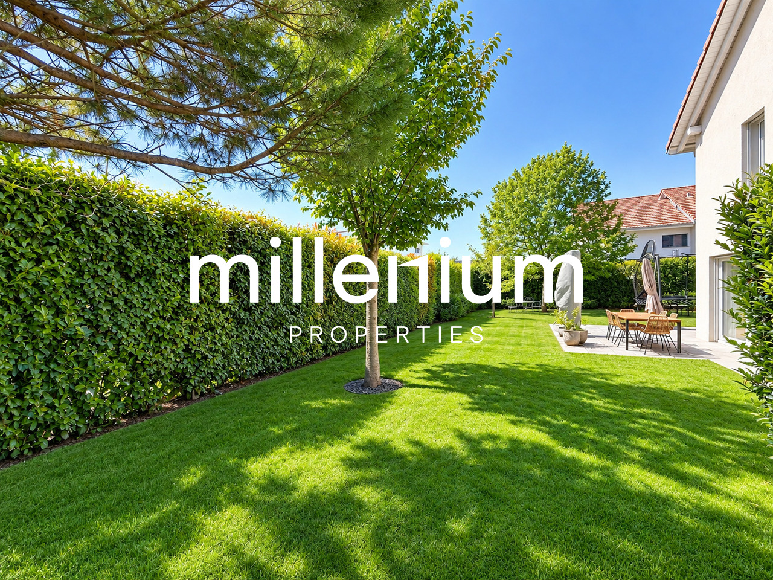
Located in the beautiful commune of Collonge-Bellerive, just two steps from the lake, in a green setting, absolutely quiet, this beautiful individual villa built in 2026 in a resolutely contemporary style, with a fenced garden and pool, offers high-end amenities.Built with an exceptional level of finishes on a 870m2 plot and with approximately 320m2 of living space distributed over 3 levels, it offers an ideal living space for a family.It is divided as follows:On the ground floor:- an entrance with closet and walk-in dressing room,- a beautiful, equipped kitchen with central island, open to a large, bright living room with floor-to-ceiling windows, benefiting from access to the terrace, garden, and pool,- a home office or TV room,- a bedroom with en-suite shower room,- a guest toilet.On the 1st floor:- a parental suite with closets, bathroom, and separate WC, terrace with garden and lake views,- two bedrooms, each with a walk-in closet and an en-suite bathroom or shower room and WC,In the basement:- two bedrooms on either side of the landscaped patio, each with closets, shower room, and WC,- a large, multi-purpose room that can serve as a playroom, gym, or home cinema with terrace and patio views,- a beautiful, glazed wine cellar,- an unequipped laundry room,- a cellar,- a technical room.A beautiful, 13-meter-long pool, as well as a beautiful, green, fenced garden and a covered parking space for 2 cars, complete this rare rental property.Maintenance contracts and individual charges are extra.

More objects in your automatically expanded search area
19 results - Radius: + 10km
1 / 16
7.5 rooms174m²CHF 8,450.–
Top
Route du Pas-de-l'Echelle 38C, 1255 Veyrier

Spacious Contemporary Villa

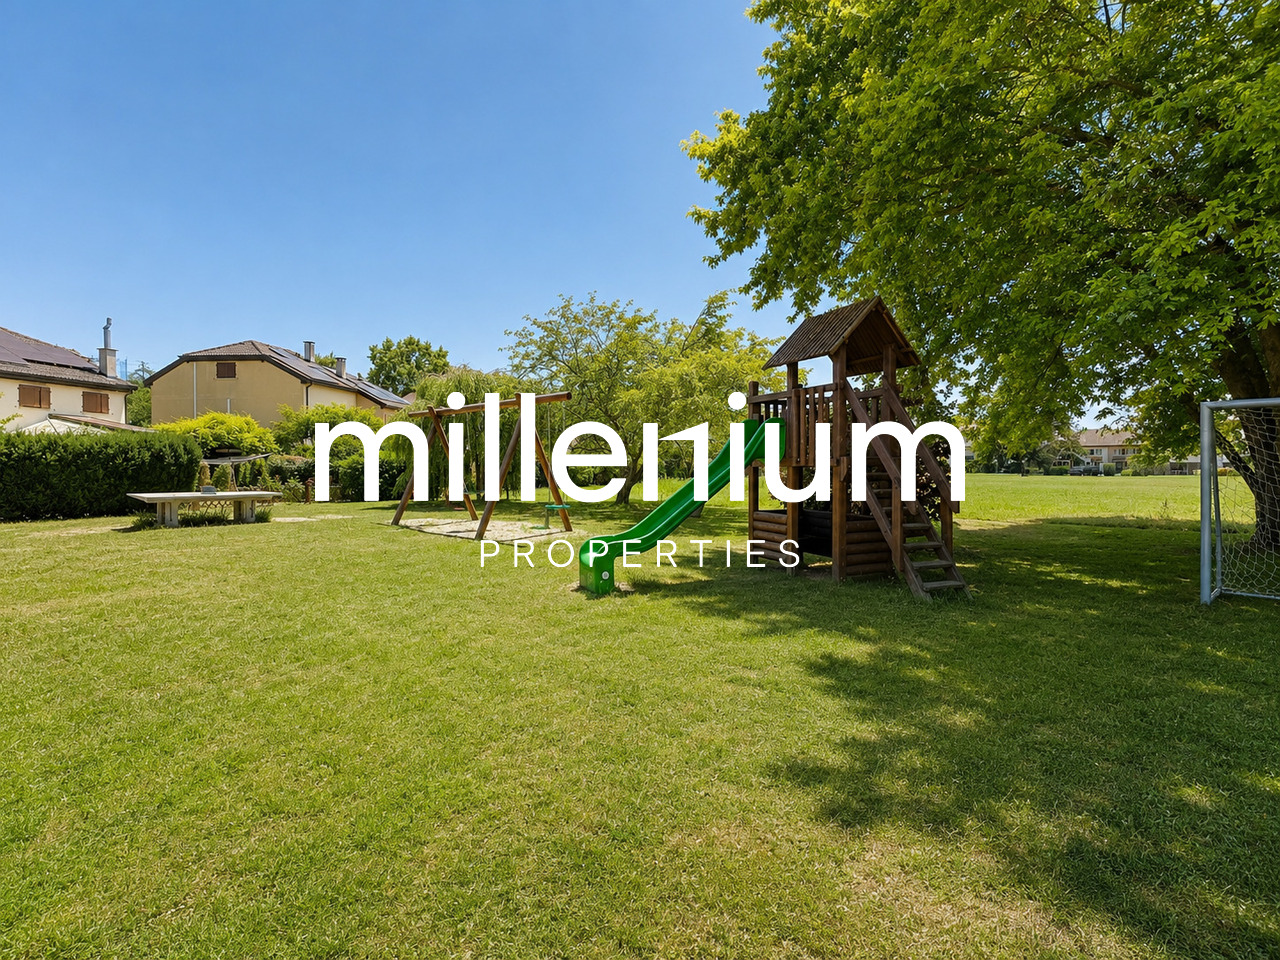
Spacious Contemporary VillaQuiet and secure location, the Domaine de Sierne is ideally situated on the commune of Veyrier and close to the village center.Just 5 minutes from Champel and less than 10 minutes from the center of Geneva, benefiting from the calm of the countryside and its breathtaking views of the landscape.- Ground Floor: • Entrance hall with cloakroom • Visitor WC and shower • One bedroom - office / with window door • High-end kitchen, very well equipped, open to the dining room and living room • Bar with integrated wine cooler • Living room with two large sliding doors, oriented towards the pergola, the 35m2 terrace and the garden. - 1st Floor: • Master bedroom of 20m2, with Italian shower, double sink • Terrace/balcony of 9m2, accessible from the master bedroom • 2 bedrooms of +12m2 each with built-in wardrobes • Bathroom with towel heater - Basement: • 29m2 room to be fitted out • Fitted laundry room • Technical room, storage space and shoe closet • Entrance access / 2nd independent entrance • 2 parking spaces in the basement, direct access to the house • Installation of a charging station for electric vehicles • Double storage closet on one of the parking spaces • Installation of a lift for roof luggage - Terrace & Garden • Pergola with remote-controlled awning • South-facing garden and unobstructed view of a field (non-buildable) bordered by a forest • Autonomous electric lawn mower • Gate with direct access for a possible gardener • Remote-controlled store • Water supply in the pergola as well as in the garden and automatic irrigation programmer • Electrical outlets at both ends of the garden - Common Areas • Playground • Waste sorting area • Outdoor visitor parking • Indoor visitor parking

Travel time
-
1 / 11
  • Balcony / Terrace
  • Pets allowed
6 rooms120m²CHF 6,500.–
Top
1255 Veyrier

Individual villa with garden in Veyrier

Agence : Millenium PropertiesRéf : LM/KM 2553Located in the commune of Veyrier, this villa benefits from a privileged environment where calm, nature, and immediate proximity to the center of Geneva come together.Very popular with families and expatriates, the commune of Veyrier offers an exceptional quality of life. Nestled at the foot of the Salève, it seduces with its numerous green spaces, walking paths, and residential atmosphere, while remaining perfectly connected to the city.Families will appreciate the proximity of Veyrier's public schools, as well as renowned international schools such as the Institut International de Lancy, the École Internationale de Genève (Ecolint), Florimont, or the Collège du Léman, which are easily accessible.The geographical location also allows for quick access to major international organizations, the United Nations, CERN, and the headquarters of numerous multinational companies based in Geneva.Completely renovated with care in 2026, this individual villa seduces with its atypical architecture, warm atmosphere, and volumes perfectly adapted to family life.Bathed in natural light, it offers contemporary amenities in a green and intimate setting.Ground floorUpon entering, a hall welcomes visitors before discovering a large, convivial living space composed of: • a bright living room; • an open dining room; • a new, fully equipped kitchen with quality appliances; • a pleasant veranda, a true additional living space, opening directly onto the garden. • a bedroom; • a bathroom with WC. First floor • a beautiful master bedroom; • two additional bedrooms; • a bathroom. Basement • a cellar • a technical room with boiler Sheltered from prying eyes, the property benefits from a magnificent bucolic garden, carefully landscaped, offering a true haven of peace.A pleasant terrace allows you to fully enjoy the beautiful days and receive family and friends in a privileged setting.The villa also has two outdoor parking spaces.Rent: CHF 6'500A rare property on the market, ideal for a family looking for a peaceful living environment, while benefiting from quick access to international infrastructure and the heart of Geneva.Contact:Kari Marill Hernandez+41 79 572 19 97km@milleniumproperties.chMILLENIUM PROPERTIESBoulevard du théâtre 5, 1204 Genèvehttps://www.milleniumproperties.ch+41 22 342 44 12

  • Balcony / Terrace
  • Pets allowed
1 / 11
  • Balcony / Terrace
  • Parking space
  • Garage
  • +1
5.5 roomsCHF 6,500.–
Top
1234 Vessy

Beautiful Contemporary Villa with Large South-Facing Garden - Vessy

Agence : Millenium PropertiesRéf : LM/FZ 2521Located in one of the most sought-after residential areas of Vessy, this beautiful contemporary villa seduces with its elegant architecture, generous volumes, and green surroundings.Spread over three levels, it offers an ideal living space for a family seeking comfort, brightness, and tranquility, just a few minutes from the center of Geneva and Carouge.DistributionGround floor • Entrance hall with guest toilet • Spacious living room with fireplace • Bright dining room • Modern fully equipped kitchen open to the dining area First floor • Parental suite with en-suite bathroom • Two bedrooms • A private shower room adjacent to one of the bedrooms Fully fitted, heated, and bright basement • Large game room • Guest bedroom • Laundry room • Cellar • Technical room Exterior and equipment • Large south-facing tree-lined garden • Two closed garages • Electric vehicle charging station • Several outdoor parking spaces • Heat pump • Photovoltaic panels The neighborhood offers a privileged living environment, in close proximity to the forest trails and the banks of the Arve.Sports enthusiasts will appreciate the presence of numerous facilities nearby: tennis, football, beach volleyball, yoga studio, martial arts, or skatepark. The Salève cable car is accessible in just ten minutes, offering magnificent escape possibilities.Public transportation (lines 20 and 41), as well as public and international schools, are easily accessible.Rent: CHF 6'500.- + Charges: CHF 300.- / monthAvailability: from July 1st or August 1st, 2026A bright, modern, and perfectly maintained villa, ideal for enjoying an exceptional living environment at the gates of Geneva.Contact: Florence EPAILLY-ZOUARIflorence@milleniumproperties.ch+41 79 633 81 39MILLENIUM PROPERTIESBoulevard du théâtre 5, 1204 Genèvehttps://www.milleniumproperties.ch+41 22 342 44 12

  • Balcony / Terrace
  • Parking space
  • Garage
  • +1
1 / 43
7 roomsCHF 11,000.–
1292 Chambésy

Elegant & Spacious 7-Room Villa in Chambésy

Elegant family villa with garden, independent studio, and Minergie features in ChambésySituated in the highly sought-after commune of Chambésy, in close proximity to the international organizations district, this elegant 7-room villa benefits from a peaceful and green residential environment. Built on a generous plot of 1,220 m², it offers approximately 320 m² of living space, complemented by a spacious basement, ideal for a family seeking space, comfort, and quality of life.Distribution:Ground floor: The entrance hall, spacious and welcoming, has a large closet. It serves a fully equipped kitchen with a bar area, which can be opened onto the living areas or isolated thanks to elegant sliding doors.The living area consists of a large living room of approximately 50 m², with a fireplace, as well as an adjacent dining area next to the kitchen. This configuration allows for modulating the spaces according to the occupants' desires and lifestyle.The living areas have direct access to a large terrace overlooking a beautiful, tree-lined garden with fruit trees and a lovely lawn.This level also includes: • A room that can be used as an office or guest room; • A shower room with WC. Upper floor - The sleeping area offers: • Four large bedrooms; • Two spacious bathrooms, one with a whirlpool bathtub and the other with an Italian shower; • A pleasant terrace with a garden view. Basement / Lower floor, renovated:Accessible from the garden, this level of approximately 120 m² includes: • A large, independent studio with a kitchenette and shower room; • A workshop; • A large cellar; • A fully equipped laundry room; • A technical room with a heat pump and double-flow ventilation system. Exterior: • Tree-lined garden with fruit trees • Large terrace • Locked garage for two vehicles • Two additional outdoor parking spaces Features: • Intercom • Electric gate • Electric shutters • Underfloor heating • Heat pump • Solar panels • Minergie-certified building • High-quality ventilation system ensuring continuous renewal of indoor air and optimal thermal comfort throughout the year. Individual costs:The following costs are borne by the tenant:Garden maintenance;Maintenance contract for the ventilation system and filter replacement;Electricity consumption;Cold and hot water consumption;Heating costs. Availability: from September 1st, 2026.The house will be repainted before the tenants move in.****************************************************Renovation work: Painting and parquet work from August 3rd to 16th, 2026 - Visits can be arranged from Monday, August 17th, 2026.

1 / 40
9 rooms300m²CHF 12,500.–
Chemin Bram-Van-Velde 21, 1206 Genève

Beautiful apartment with garden in Champel

Town-house with garden in Champel in a secured residence Located in the prized Champel neighborhood in Geneva, this elegant triplex villa offers a calm, secure, and particularly pleasant living environment. Developing a surface of approximately 300 m², it distinguishes itself by its generous volumes, luminosity, and functional layout.The property includes 6 bedrooms as well as a vast living/dining room and a fully equipped kitchen. It also features 5 bathrooms and a guest toilet, ensuring optimal comfort for the entire family.Distribution :Ground floor :Entrance hall with built-in closets, guest toilet, one bedroom with built-in storage and adjacent shower.Garden level :Spacious, bright living room with direct access to the garden, modern, fully equipped kitchen.Upper floor :Modular parental suite thanks to double doors, with built-in closets, complete bathroom (bathtub and shower) and access to a balcony offering an unobstructed view.Upper level :Third bedroom with built-in closets and bathroom.Top floor :Large, sunny rooftop terrace with a breathtaking view of the Salève.Basement :Fourth bedroom with built-in closets and shower, fifth bedroom, dressing room with built-in closets, technical room, as well as a wine cellar.Outside, a garage can accommodate 3 cars (two large and one smaller).This rare property benefits from a peaceful and secure environment, while being close to amenities and the center of Geneva.

Travel time
-
1 / 13
  • Balcony / Terrace
  • Garage
  • Swimming pool
6 rooms170m²CHF 7,260.–
1279 Bogis-Bossey

Beautiful semi-detached house in Bogis-Bossey with 170m2 garden and pool

Agency: Millenium Properties SARef: FZ 2561Located in a particularly quiet and green residential area in Bogis-Bossey, in the heart of the Terre Sainte, this beautiful semi-detached house of approximately 170 m² offers a privileged living space, ideal for a family looking for space, comfort, and tranquility.The house is built on a plot benefiting from a beautiful, tree-lined garden of 715 m², and enjoys a beautiful south-facing exposure, a pleasant terrace, and a heated pool. Its situation also allows easy access to Coppet, Nyon, and Geneva, as well as international organizations and the International School of Geneva - La Châtaigneraie campus.DistributionGround floor:The entrance leads to a beautiful, bright living area consisting of a fully equipped kitchen with a central island, semi-open to a spacious dining room and a cozy living room with a fireplace.Large windows offer a pleasant perspective on the terrace, garden, and heated pool, creating a beautiful continuity between indoor and outdoor spaces.A guest toilet completes this level.First floor:The sleeping area includes three bedrooms with built-in closets, including a master bedroom with its own dressing room and an en-suite bathroom.The two other bedrooms have a second shower room.Attic:A cozy mezzanine offers an additional space that can be arranged according to needs as an office, guest room, or relaxation area.Basement:The fully equipped and heated basement offers a spacious, multi-purpose room that can accommodate a fitness room, home cinema, or game room.An additional room that can serve as a bedroom or office, as well as a laundry room equipped with a washing machine and dryer, complete this level.Outdoor areas:The house benefits from a beautiful, tree-lined garden with a terrace and heated pool, ideal for fully enjoying the beautiful days.It also has a garage, two outdoor parking spaces with charging points for electric vehicles, a wine cellar, and a garden shed.The property also benefits from modern energy equipment, including a heat pump and solar panels, which contribute to excellent comfort on a daily basis.Monthly rent: CHF 7'260.- + Maintenance and upkeep costs: CHF 600.- / monthA rare family property on the market, combining calm, beautiful spaces, garden, pool, and quality amenities, while being close to Geneva and the amenities of the Terre Sainte.Contact:Florence EPAILLY-ZOUARIflorence@milleniumproperties.ch+41 79 633 81 39MILLENIUM PROPERTIESBoulevard du théâtre 5, 1204 Genevahttps://www.milleniumproperties.ch+41 22 342 44 12

  • Balcony / Terrace
  • Garage
  • Swimming pool
1 / 13
  • Balcony / Terrace
  • Pets allowed
  • Parking space
  • +2
8 rooms180m²CHF 6,500.–
1292 Chambésy

Beautiful 8-room house with garden, in immediate proximity to the train station

Agency: Millenium PropertiesRef: BP/REY 2564Discover this spacious 8-room semi-detached house, located in a quiet and green residential area in Pregny-Chambésy.Ideally situated, it benefits from excellent proximity to public transport. Chambésy train station is just 1 minute's walk away and can be reached directly from the property via a private access. The main amenities are also nearby: schools, supermarkets, lake, and walking areas.The house is spread over three levels and offers approximately 180 m² of living space, with a total area of approximately 240 m², on a plot of 725 m². Its beautiful volumes, brightness, and numerous outdoor spaces make it a particularly suitable property for family life.The house consists of:On the ground floor: • Entrance hall • Guest toilet • Closed, modern, and functional kitchen • Large, bright living room with fireplace and beautiful outdoor openings • Fully glazed veranda offering an additional pleasant living space • Terrace with direct access to the garden • Room that can be arranged according to needs, such as a bedroom or office On the first floor: • Parental suite with bathroom • Two bedrooms with storage spaces • Additional space that can serve as a bedroom or office • Bathroom • Attic offering additional storage space In the basement: • Laundry room equipped with a washing machine and dryer • Technical room • Multipurpose room with direct access to a terrace • Bedroom • Bathroom The house is Minergie certified and also has several parking spaces, some of which are covered, as well as a pleasant private garden.Combining beautiful volumes, brightness, outdoor spaces, and immediate proximity to transport and amenities, this house offers a privileged, green, and family-friendly living environment, while remaining perfectly connected to Geneva.Available from September 15, 2026.Rent: CHF 6'500 + CHF 625.- (Garden maintenance and upkeep costs) Contact:Lilou REY+41 79 783 35 20lilou@milleniumproperties.chMILLENIUM PROPERTIESBoulevard du théâtre 5, 1204 Genèvehttps://www.milleniumproperties.ch+41 22 342 44 12

  • Balcony / Terrace
  • Pets allowed
  • Parking space
  • +2
1 / 13
  • Balcony / Terrace
  • Parking space
  • Elevator
  • +1
7 rooms274m²CHF 10,500.–
1225 Chêne-Bourg

Splendid architect's villa in a green setting

Agence : Millenium PropertiesRéf : KM 2436Located in the sought-after commune of Thônex, this individual villa with an atypical architectural style seduces with its unique character, generous volumes, and calm, green residential environment.Built in the 1970s by architects Francioli & Fritschi, this monolithic architecture offers remarkable brightness and harmonious organization, served by an elevator on three levels of approximately 137 m² each, topped with a flat roof.Situated on a pleasant plot of 1,183 m², it benefits from a peaceful setting, protected from noise, and is immediately close to schools, shops, and transportation, ensuring an ideal quality of life for a family.Distribution :Ground floor : • A welcoming entrance hall • A bathroom with WC and storage • An open, equipped kitchen • A spacious living room of approximately 60 m² with a central fireplace, offering a beautiful, bright living space • A room or office • An elevator as well as a staircase serving the different levels First floor : • A landing with elevator • A separate WC • A bathroom • A child's room • A room of approximately 15.80 m² with wardrobe • A spacious parental suite of approximately 24 m² with wardrobe, access to a large bathroom, and a separate WC • An additional room of approximately 15.70 m² with integrated storage Basement :The lower part of the villa has an independent studio equipped with a kitchen, a living room, a sleeping area, a bathroom, and the following elements: • A boiler room • A large laundry room of approximately 20 m² • A storage room • Two cellars (20 m² and 8 m²) • Two archive rooms and a storage room Exterior :The property has a pleasant, tree-lined garden offering a green, intimate atmosphere, as well as 4 outdoor parking spaces.This character villa represents a rare opportunity for architecture and unique property enthusiasts seeking a privileged living environment near Geneva.Rent: CHF 10'500.-Contact:Kari Marill-Hernandez+41 79 572 19 97km@milleniumproperties.chMILLENIUM PROPERTIESBoulevard du théâtre 5, 1204 Genèvehttps://www.milleniumproperties.ch+41 22 342 44 12

  • Balcony / Terrace
  • Parking space
  • Elevator
  • +1
1 / 13
  • Balcony / Terrace
  • Parking space
  • Garage
  • +1
6 roomsCHF 5,500.–
1293 Bellevue

Charming house in Bellevue in a rural setting

Agence : Millenium Properties SARéf : KM 2534Located in the highly sought-after commune of Bellevue, within a small, convivial, and perfectly maintained co-ownership, this lovely semi-detached house with garages benefits from a green and peaceful environment while remaining in immediate proximity to public transportation, with bus lines and the train station accessible in just a few minutes.As soon as you enter, you will be seduced by the warm and family-friendly atmosphere of this property. The ground floor offers a pleasant living room bathed in light, open to a functional kitchen, as well as a guest toilet. This living space naturally extends to a beautiful covered terrace and a carefully maintained private garden, featuring among others raspberries, strawberries, currants, and herbs such as rosemary. An automatic irrigation system facilitates the maintenance of the outdoor spaces.The garden also benefits from direct access to a large, tree-lined communal area, including an outdoor play area with swings and other equipment for children.The first floor accommodates two comfortable bedrooms, a family bathroom, as well as a beautiful parental suite with its own private bathroom.The converted attic offers an additional, particularly versatile space that can be used as a bedroom, TV room, playroom, office, or leisure space according to your needs.The basement, perfectly exploited, includes a laundry room, a technical room, a cellar, as well as a pleasant cellar.Additional amenities • Electric water heating with radiators • Radiators on the floor replaced in 2024 • Heating control with thermostat and clock (with the possibility of installing remote control by the tenant) • Solar panels on the roof contributing to excellent energy cost control • Very low electricity and heating costs, approximately CHF 600.- per year, water consumption of approximately CHF 700.- per year for a family of five • Enclosed garage for one car + two outdoor parking spaces • Visitor parking spaces available • Communal play area within the co-ownership This property charms with its rural setting, warm atmosphere, carefully maintained outdoor spaces, and privileged location in Bellevue, offering a perfect balance between nature, living comfort, and proximity to amenities. A great opportunity for a family looking for a peaceful and convivial place to live on the outskirts of Geneva.Rent : CHF 5'500Contact :Kari Marill Hernandez+41 79 572 19 97km@milleniumproperties.chMILLENIUM PROPERTIESBoulevard du théâtre 5, 1204 Genèvehttps://www.milleniumproperties.ch+41 22 342 44 12

  • Balcony / Terrace
  • Parking space
  • Garage
  • +1
1 / 13
  • Balcony / Terrace
8 rooms225m²CHF 6,500.–
1226 Thônex

Beautiful single-family house with large garden

Agence : Millenium PropertiesRéf : LM/FZ 2505Located at the end of a residential and family-friendly path, in a particularly quiet and green environment, this elegant property benefits from a privileged location, close to schools, transportation, and all amenities.Built on a beautiful, tree-lined and fully fenced plot, the house offers spacious, bright living areas and a magnificent private garden with two large terraces, ideal for enjoying the beautiful days in complete privacy.The daytime area consists of a welcoming entrance hall, a guest toilet, a study, a spacious living room, and a dining room with a fireplace, creating a warm and convivial atmosphere. The modern, fully equipped kitchen, open to the living room, completes this reception area harmoniously. A first bedroom is also located on this level.The nighttime area includes a beautiful master suite with private bathroom and dressing room, two additional bedrooms, and a bathroom for the children.The basement offers a large game room, an additional room, a laundry room, a large cellar, and a technical room with a boiler.A closed garage that can accommodate two cars and several outdoor parking spaces complete this rare property, ideal for a family seeking comfort, tranquility, and quality of life at the gates of Geneva.Rent : CHF 6'500Contact :Florence EPAILLY-ZOUARIflorence@milleniumproperties.ch+41 79 633 81 39MILLENIUM PROPERTIESBoulevard du théâtre 5, 1204 Genèvehttps://www.milleniumproperties.ch+41 22 342 44 12

  • Balcony / Terrace
1 / 13
  • Balcony / Terrace
  • View
  • Parking space
  • +2
5 roomsCHF 6,500.–
1246 Corsier GE

Exceptional contemporary villa in Corsier

Agence : Millenium PropertiesRéf : REY 2522Ideally located in Corsier, in a sought-after residential area, this magnificent individual villa benefits from a privileged location in close proximity to bus stops, schools, daycare, shops, and all daily amenities.Built in 2011 and certified Minergie, this property seduces with its modern features, generous volumes, and excellent maintenance condition.Upon entering, you will discover a welcoming space including a guest toilet as well as a large storage area for coats and shoes.The daytime area offers a superb fully equipped open kitchen, perfectly integrated into a spacious and bright living room with a dining area. The large openings provide direct access to a pleasant terrace extended by a beautiful private garden, ideal for enjoying the beautiful days with family or friends.The nighttime area consists of: • Two beautiful bedrooms. • A bathroom • A magnificent parental suite with dressing room and private bathroom. The basement, particularly spacious and versatile, includes: • A large room that can serve as a gym, game room, or leisure space. • An additional bedroom. • A bathroom. • A storage room. • A laundry room and a technical room. Additional features • Floor heating with heat pump. • Minergie certification. • Alarm system (subscription can be taken over or changed to the tenants' name). • Garage with electric door. • 1 to 2 outdoor parking spaces (possibility up to 3 vehicles, depending on configuration). • Maintenance of hedges is included in the rent (garden maintenance is taken care of by the owner). Rent: CHF 6'500.-This villa combines comfort, modernity, and quality of life in one of the most sought-after municipalities on the left bank of Geneva.Contact:Lilou REY+41 79 783 35 20lilou@milleniumproperties.chMILLENIUM PROPERTIESBoulevard du théâtre 5, 1204 Genevahttps://www.milleniumproperties.ch+41 22 342 44 12

  • Balcony / Terrace
  • View
  • Parking space
  • +2
1 / 13
  • Balcony / Terrace
5.5 rooms160m²CHF 6,200.–
1290 Chavannes-des-Bois

Modern house combining comfort and modernity in Chavannes-des-Bois

Agence : Millenium Properties SARéf : KM 2502Located in Chavannes-des-Bois, this beautiful contemporary house perfectly combines comfort, modernity, and functionality in a privileged residential area. Designed to offer an optimal quality of life, it seduces with its generous volumes, brightness, and high-quality amenities.The ground floor opens onto an entrance hall with integrated storage and a guest toilet.The modern kitchen, fully open to the dining room and living room, creates a convivial and warm living space, bathed in light thanks to the large openings that provide direct access to the garden and terrace.On the first floor, the sleeping area offers two children's bedrooms, one with access to the balcony and integrated storage, a bathroom, and a superb parental suite with a private bathroom and a view of the garden.The converted attic offers an additional space ideal for an extra bedroom, a play area, or an office, while also benefiting from numerous storage spaces.The basement has been intelligently converted to offer additional spaces that are particularly appreciated.You will find a multipurpose room that can serve as a guest room, playroom, gym, or office, as well as a shower room with toilet.A storage room, a technical room, a laundry room equipped with a washing machine and dryer, and a cellar complete this level.An independent access with storage also directly connects the garage with three parking spaces.Outside, the garden with terrace allows you to fully enjoy the beautiful days in a pleasant and green setting. A maintenance contract and a garden shed complete the amenities of this property.The house benefits from underfloor heating with a heat pump, guaranteeing optimal comfort throughout the year while offering excellent energy efficiency.Rent : CHF 6'200.- + Maintenance costs CHF 600.- (flat rate: maintenance for heat pump, boiler descaling, garden, ventilation, water treatment),Contact :Kari Marill Hernandez+41 79 572 19 97km@milleniumproperties.chMILLENIUM PROPERTIESBoulevard du théâtre 5, 1204 Genèvehttps://www.milleniumproperties.ch+41 22 342 44 12

  • Balcony / Terrace
1 / 13
7.5 rooms245m²CHF 8,600.–
1295 Tannay

Maison de charme avec annexe indépendante

Située dans le charmant village de Tannay, à quelques minutes à pied de la gare et du centre du village, cette belle villa individuelle, construite entre la fin du XIXe siècle et le début du XXe siècle, marie à perfection le charme d'antan et le confort d'aujourd'hui et profite d'une vue sur les Alpes et d'un beau jardin arboré.REZ-DE-CHAUSSÉE :- Entrée avec armoire et WC visiteurs - Cuisine moderne toute équipée rénovée en 2025- Lumineuse pièce avec accès à la terrasse et au jardin- Beau séjour- Second salon ou salle à manger- Espace parentale : Chambre à coucher, chambrette idéale pour un dressing ou un bureau et salle de douche1er ÉTAGE :- 2 chambres avec vue lac et Alpes- Chambrette ou bureau- Salle de bains - 2ème WC avec armoireREZ INFÉRIEUR : (environ 45 m2)- Entrée indépendante- Cuisinette équipée - 2 Pièces en enfilade- Salle de bainsSOUS-SOL : (non habitable)- Buanderie équipée d'un lave-linge et d'un séchoir et de la chaudière à mazout- Pièce avec armoires- Cave avec gravier au solEXTÉRIEURS :- Terrasses - Agréable jardin arboré et clôturé - 2 Cabanons de jardin - Couvert pour 2 voitures- Accès par portail électriqueREMARQUES :- Les animaux sont acceptés- Peintures intérieures refaitesLOYER MENSUEL CHF 8'600.- + entretien jardin + charges individuelles (électricité, mazout et eau selon consommation)DISPONIBLE : de suiteLocated in the charming village of Tannay, just a few minutes' walk from the train station and the village center, this beautiful detached villa, built between the late 19th century and early 20th century, perfectly blends old-world charm with modern comfort and boasts views of the Alps and a beautiful, tree-lined garden.GROUND FLOOR: - Entryway with closet and guest restroom - Modern, fully equipped kitchen renovated in 2025- Bright room with access to the terrace and garden- Beautiful living room- Second living room or dining room- Master suite: Bedroom, small room ideal for a walk-in closet or office, and shower roomFIRST FLOOR: - 2 bedrooms with views of the lake and the Alps- Small room or office- Bathroom - Second restroom with closetLOWER GROUND FLOOR: (approx. 45 m²)- Separate entrance- Equipped kitchenette - Two adjoining rooms- BathroomBASEMENT: (non-residential)- Laundry room equipped with a washing machine, dryer, and oil-fired boiler- Room with closets- Cellar with gravel floorOUTDOORS: - Terraces - Pleasant, tree-lined, fenced-in garden - 2 garden sheds - Carport for 2 cars- Access via an electric gateNOTES:- Pets allowed- Interior paint recently redoneMONTHLY RENT CHF 8'600.- + garden maintenance + individual utilities (electricity, heating oil, and water based on consumption)AVAILABLE: immediately
1 / 13
6.5 rooms250m²CHF 9,900.–
1291 Commugny

Magnifique villa individuelle avec 4 chambres et piscine

Cette magnifique villa individuelle est située dans une zone résidentielle à égale distance du Collège du Léman et de l'École Internationale de la Châtaigneraie. Cette propriété profite d'un beau jardin entièrement clôturé et doté d'une piscine de 9 m x 4 m équipée d'une couverture solaire.REZ-DE-CHAUSSÉE : - Entrée avec armoire - WC visiteurs - Cuisine équipée avec espace repas et accès à la terrasse et au garage double - Séjour avec cheminée en pierre et accès à la terrasse - Salon télévision 1ER ÉTAGE : - 3 chambres avec armoires intégrées - Salle de bains avec double vasque - Chambre parentale avec salle de bains, douche et dressing SOUS-SOL : (env. 125m2) - Buanderie équipée - Grand dégagement idéal pour une salle de jeux - Local technique (chaudière à mazout)- Cave avec étagères- Local fermé à cléEXTÉRIEURS :- Terrasse- Jardin clôturé- Piscine de 9m x 4m avec couverture solaire- Portail électrique- Places de parc extérieures- Garage avec porte électriqueLOYER MENSUEL : CHF 9'900.- + CHF 900.- (forfait entretiens jardin et piscine)soit CHF 10'800.-/mois + charges individuelles DISPONIBLE : 1.9.2026 ou à convenirThis magnificent detached villa is located in a residential area equidistant from Collège du Léman and École Internationale de la Châtaigneraie. This property enjoys a beautiful fully fenced garden with a 9 m x 4 m swimming pool equipped with a solar cover.GROUND FLOOR: - Entrance hall with cupboard - Guest WC - Fitted kitchen with dining area and access to terrace and double garage - Living room with stone fireplace and access to terrace - TV lounge 1ST FLOOR: - 3 bedrooms with built-in wardrobes - Bathroom with double washbasin - Master bedroom with bathroom, shower and dressing room BASEMENT: (approx. 125m2) - Fitted laundry room - Large hallway ideal for a games room - Utility room (oil-fired boiler)- Cellar with shelves- Locked roomEXTERIOR:- Terrace- Enclosed garden- 9m x 4m swimming pool with solar cover- Electric gate- Outdoor parking spaces- Garage with electric doorMENUAL RENT: CHF 9'900.- CHF 900.- (garden and pool maintenance package)i.e. CHF 10'800.-/month individual charges AVAILABLE: 1.9.2026 or to be agreed
Suggested properties for you based on search results

Other interesting objects