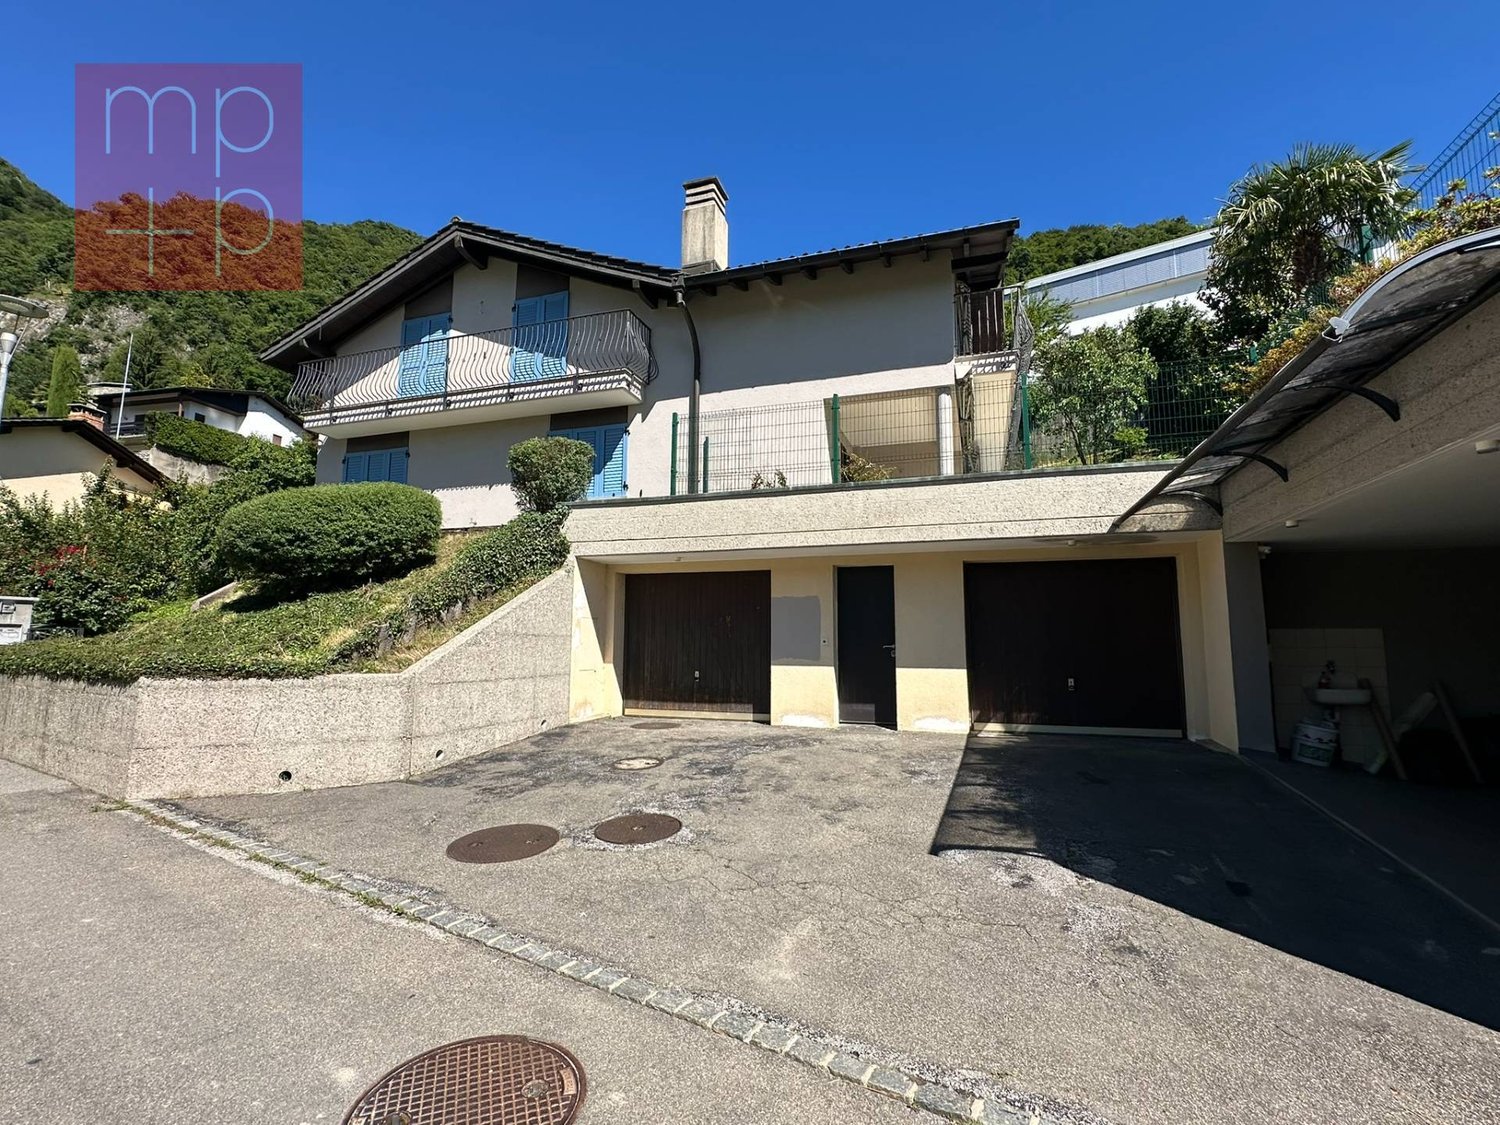
Castagnola - Houses for rent

We recommend expanding your search criteria to get similar results. The current filters didn’t return any matches.

If you don’t want to change your current search criteria, we recommend creating a search alert, so you’ll be notified when matching offers become available.

More objects in your automatically expanded search area
45 results - Radius: + 10km
1 / 17
  • Pets allowed
  • Parking space
  • Garage
  • +3
6.5 rooms, 250m², CHF 4,500.–
Quartiere Gaggio, 6950 Sala Capriasca

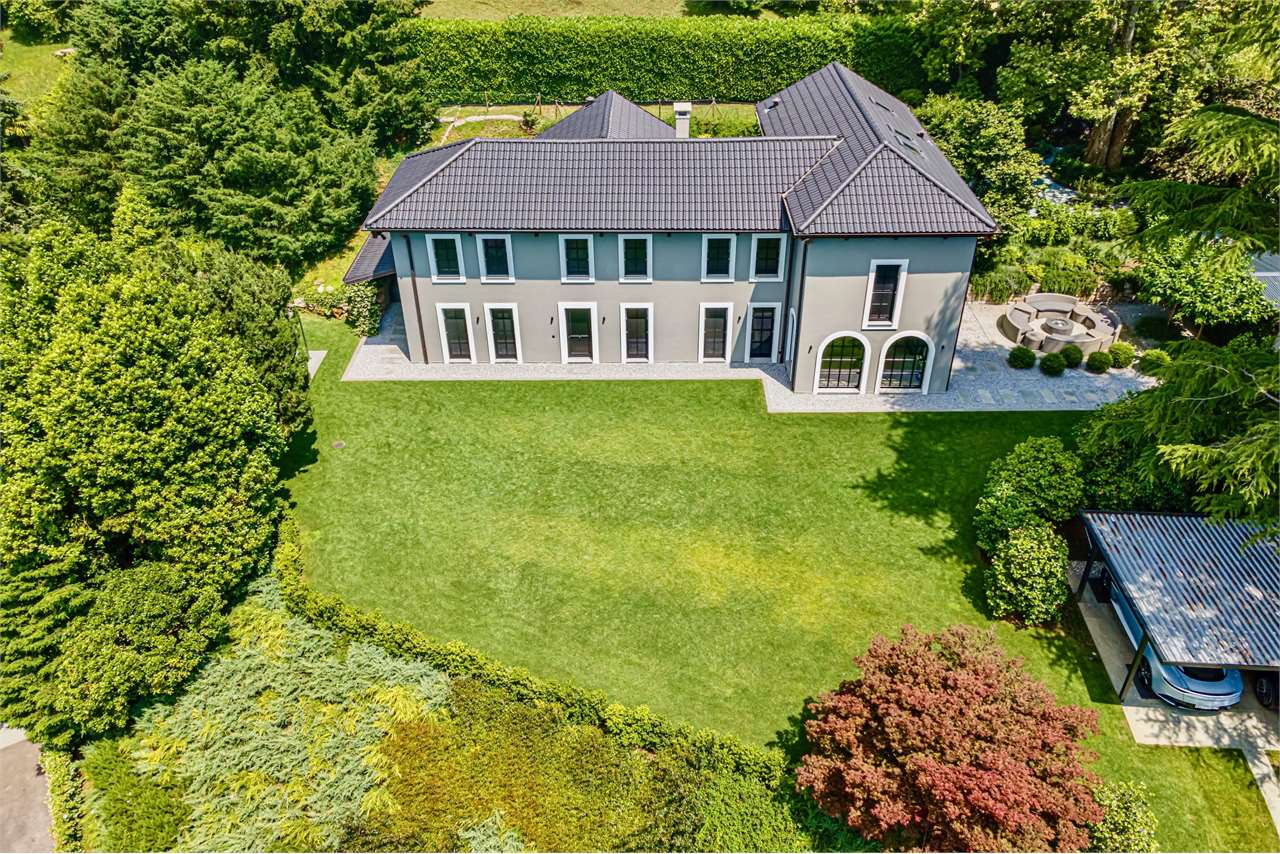
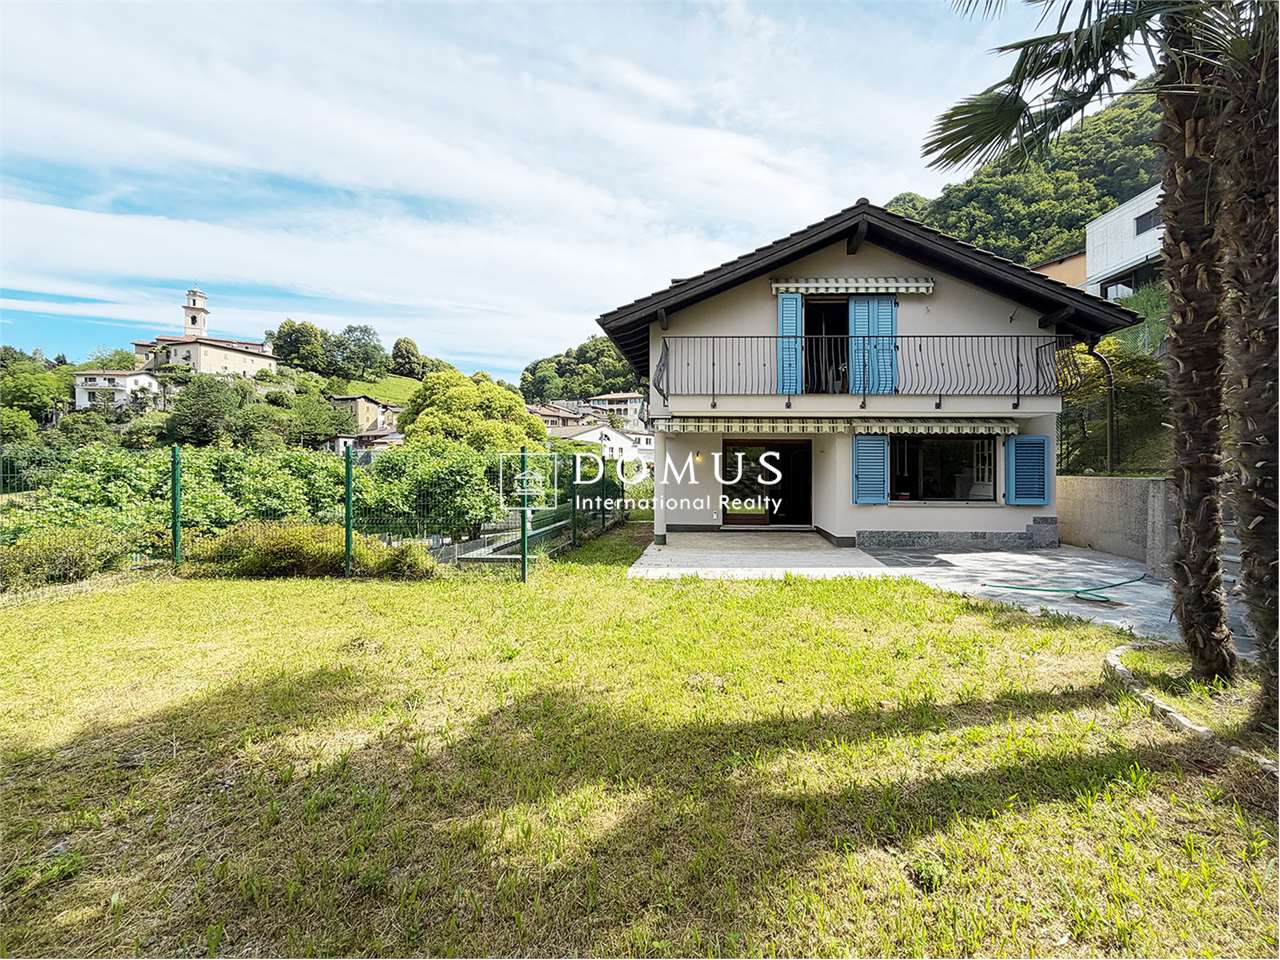
Contemporary villa with garden and development potential

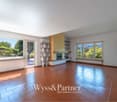
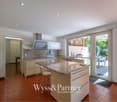
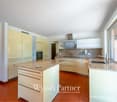
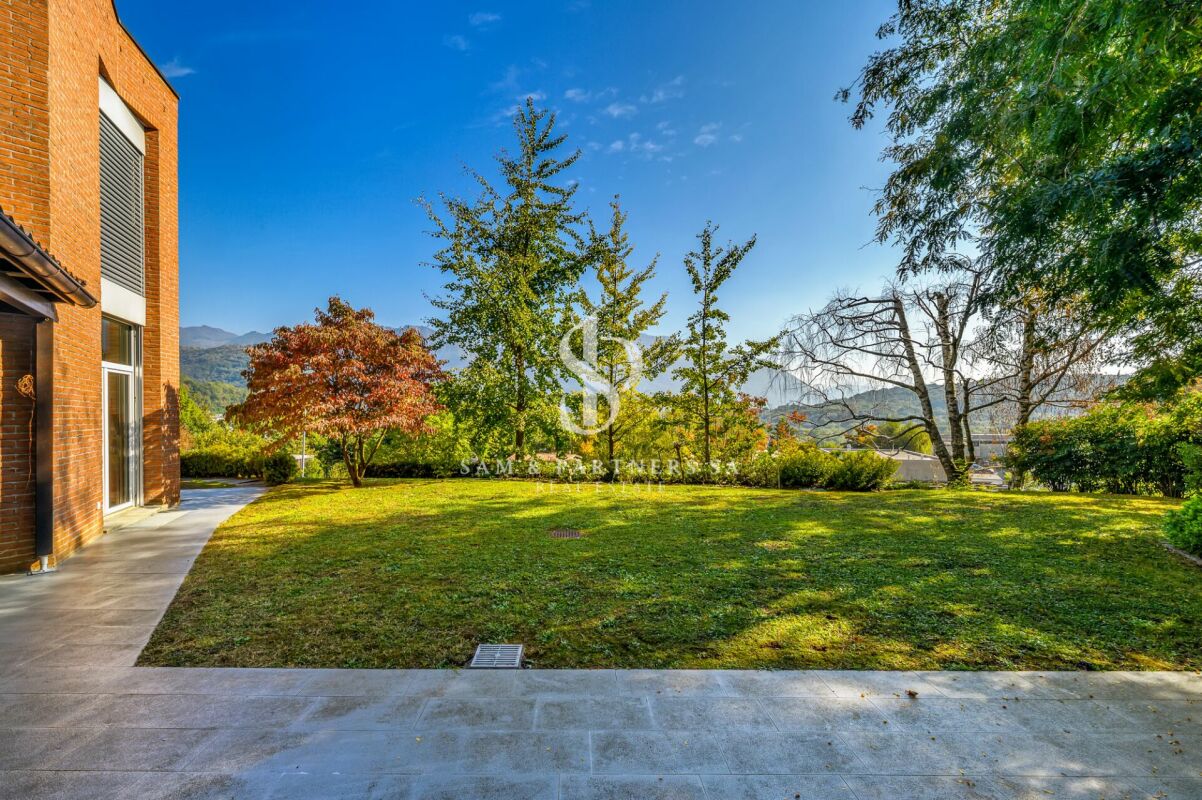
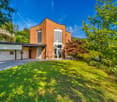
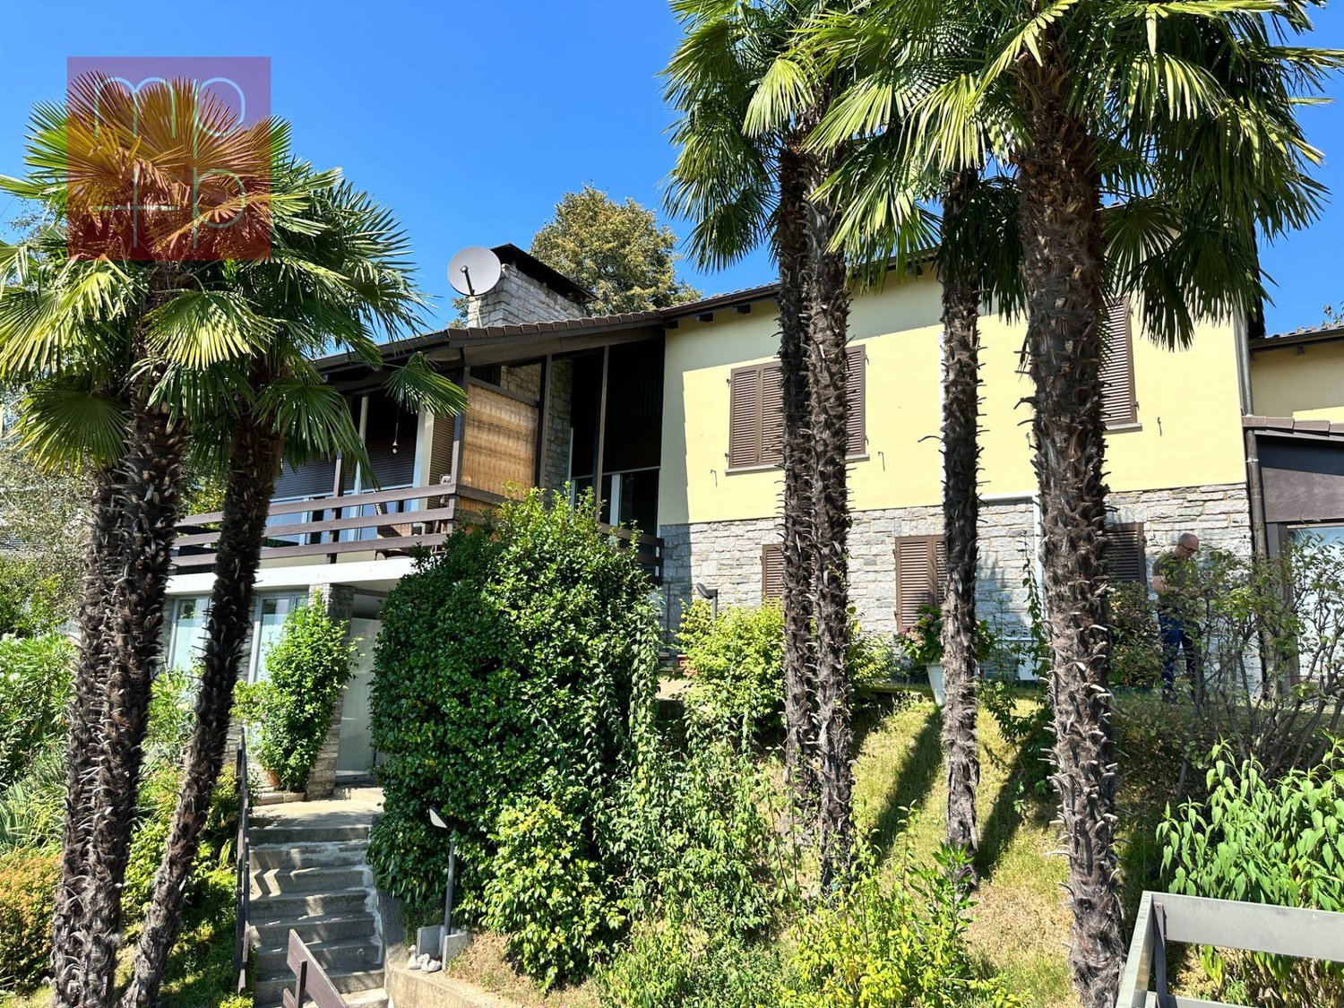
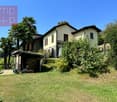
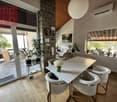
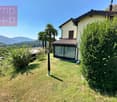
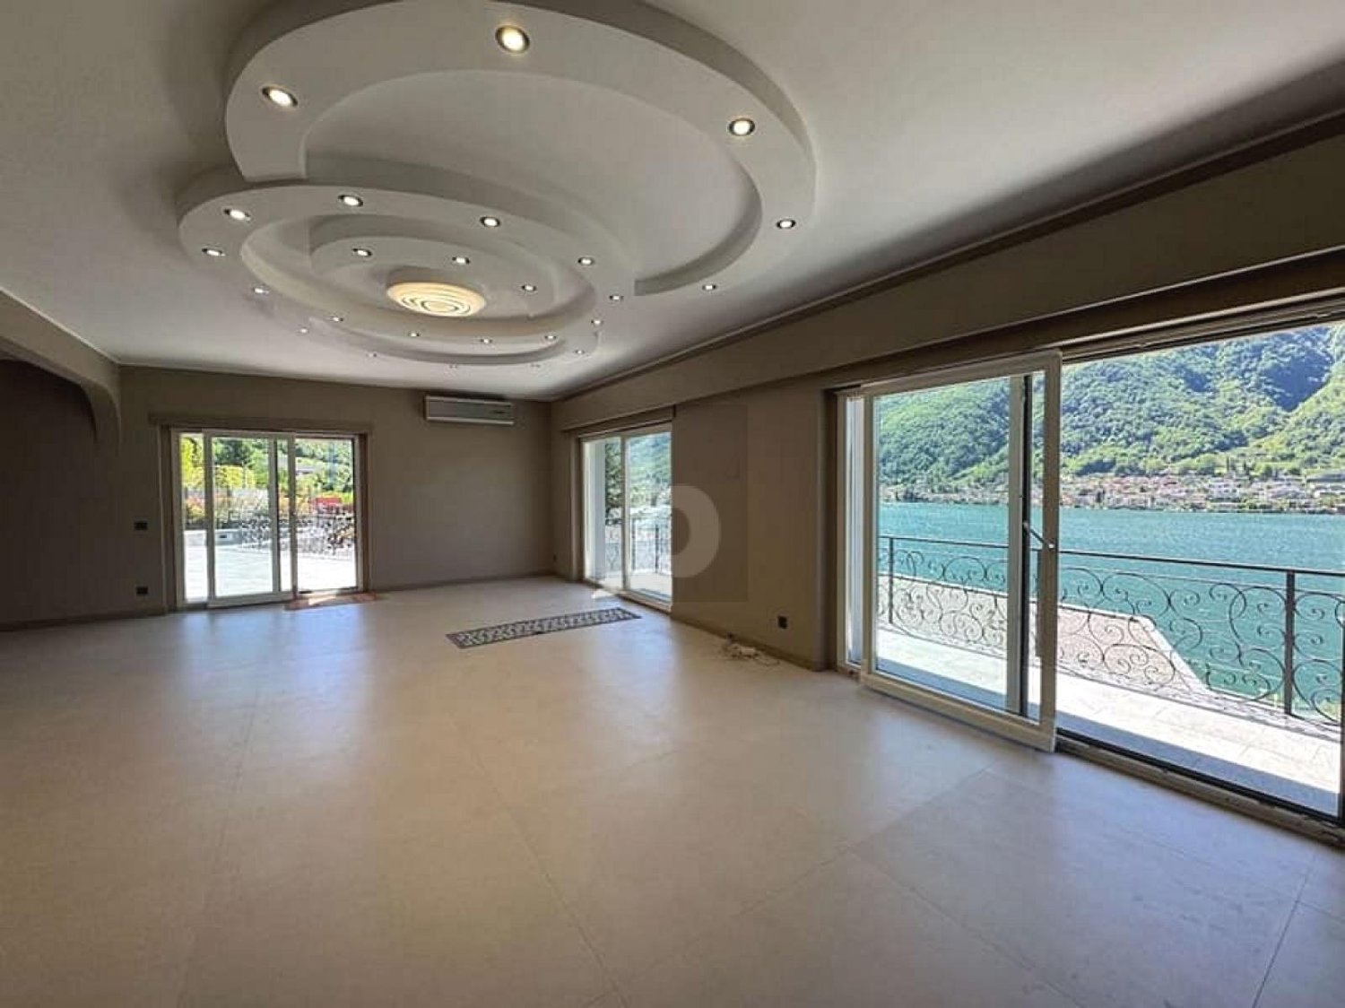
Contemporary villa with garden and development potential Nestled in a residential area of absolute tranquility and privacy in Tesserete, this charming villa with its distinctive architectural character is located in a privileged position, from which you can admire splendid views of the surrounding hills.The property, characterized by excellent solar exposure, is surrounded by a large private garden of about 300 sqm, carefully curated in every detail, creating an atmosphere of harmony and well-being.The villa currently has a surface area of about 250 sqm, with the possibility of realizing an extension of another approximately 300 sqm, offering an interesting development potential and personalization. The outdoor spaces also allow for the evaluation of a pool in the flat area of the garden, creating an exclusive area dedicated to relaxation.Renovated in 2009, the residence is equipped with plant solutions designed to guarantee a high level of comfort in every season. The heating system is powered by a heat pump with heat distribution through floor serpentine, ensuring a uniform and pleasant temperature distribution in the rooms. The property also has air conditioning and PVC windows with double glazing, which contribute to the thermal and acoustic comfort of the home, the room heights are 2.80 m.Distributed over three above-ground levels, the residence offers bright, generous, and well-organized spaces.The main level hosts an elegant living area, introduced by a large entrance that leads to the living room with a fireplace and direct access to the panoramic veranda. A spacious dining room, an independent kitchen, and a guest bathroom complete this floor, conceived to offer comfort and conviviality.On the upper floor, the sleeping area develops, composed of two large bedrooms, another study / room currently used as a walk-in closet, and two refined bathrooms.The property also includes an independent apartment, fully equipped, ideal for hosting family and guests or for the service staff, guaranteeing autonomy and privacy.At the lower level, there are several accessory rooms, including a laundry room, cellars, and a versatile room, in addition to the direct connection with the garage.The property is completed by a garage with a capacity of up to three cars and three additional outdoor parking spaces, accessible through an automated gate.Net rent CHF 4'500.-Expenses for the tenant about 1'000 per month.

  • Pets allowed
  • Parking space
  • Garage
  • +3
Travel time
-
1 / 19
  • Pets allowed
  • Parking space
  • Garage
  • +5
8 rooms, 600m², CHF 12,000.–
Via Clemente Maraini, 6900 Lugano

Liberty Villa copy

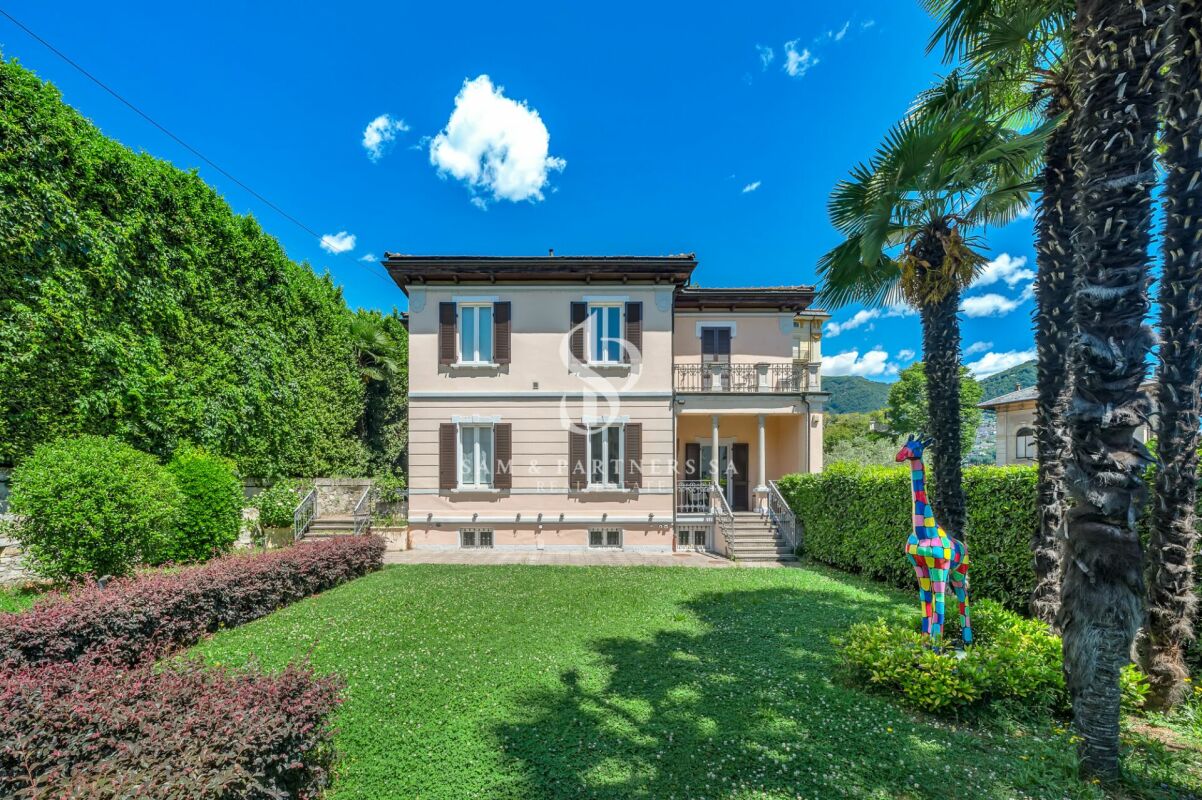
Villa Liberty Villa Liberty with panoramic lake viewElegant villa in Liberty style, fully furnished and renovated in 2021 with a contemporary and refined design. The property enjoys an extraordinary lake view of 160°, free and permanent, embracing Campione d'Italia, Paradiso, Melide, Monte Brè, and San Salvatore.Located in a privileged position, just 200 meters from Lugano train station and 300 meters from Via Nassa and LAC, it offers maximum convenience and privacy.The villa has 7 parking spaces (3 in the garage), a storage room for tools, and a private garden of about 400 m² with the possibility of building a pool.The residence develops on three levels, with two independent accesses from the street and four entrances to the living area.Ground floor: large living room with access to the garden, kitchen with island, dining room, bedroom, and bathroom. Kitchen, dining room, and bedroom enjoy a splendid lake view.First floor: four bedrooms, including two master suites with walk-in closet and private bathroom; one bedroom is currently used as a study/gaming room. All bedrooms have a lake view, while two have a panoramic terrace.Semibasement: stone cellar, laundry room, ironing room, gym, sauna for 8 people, second kitchen, large room, and bathroom with shower. The entire level is windowed, illuminated by natural light, and equipped with a ventilation system and humidity control. A part can be used as staff accommodation or leisure area.

  • Pets allowed
  • Parking space
  • Garage
  • +5
Travel time
-
1 / 42
12 rooms, 480m², CHF 15,000.–
Via Sant'abbondio, 6925 Gentilino

LUXURIOUS VILLA WITH POOL AND GARDEN NEAR TASIS

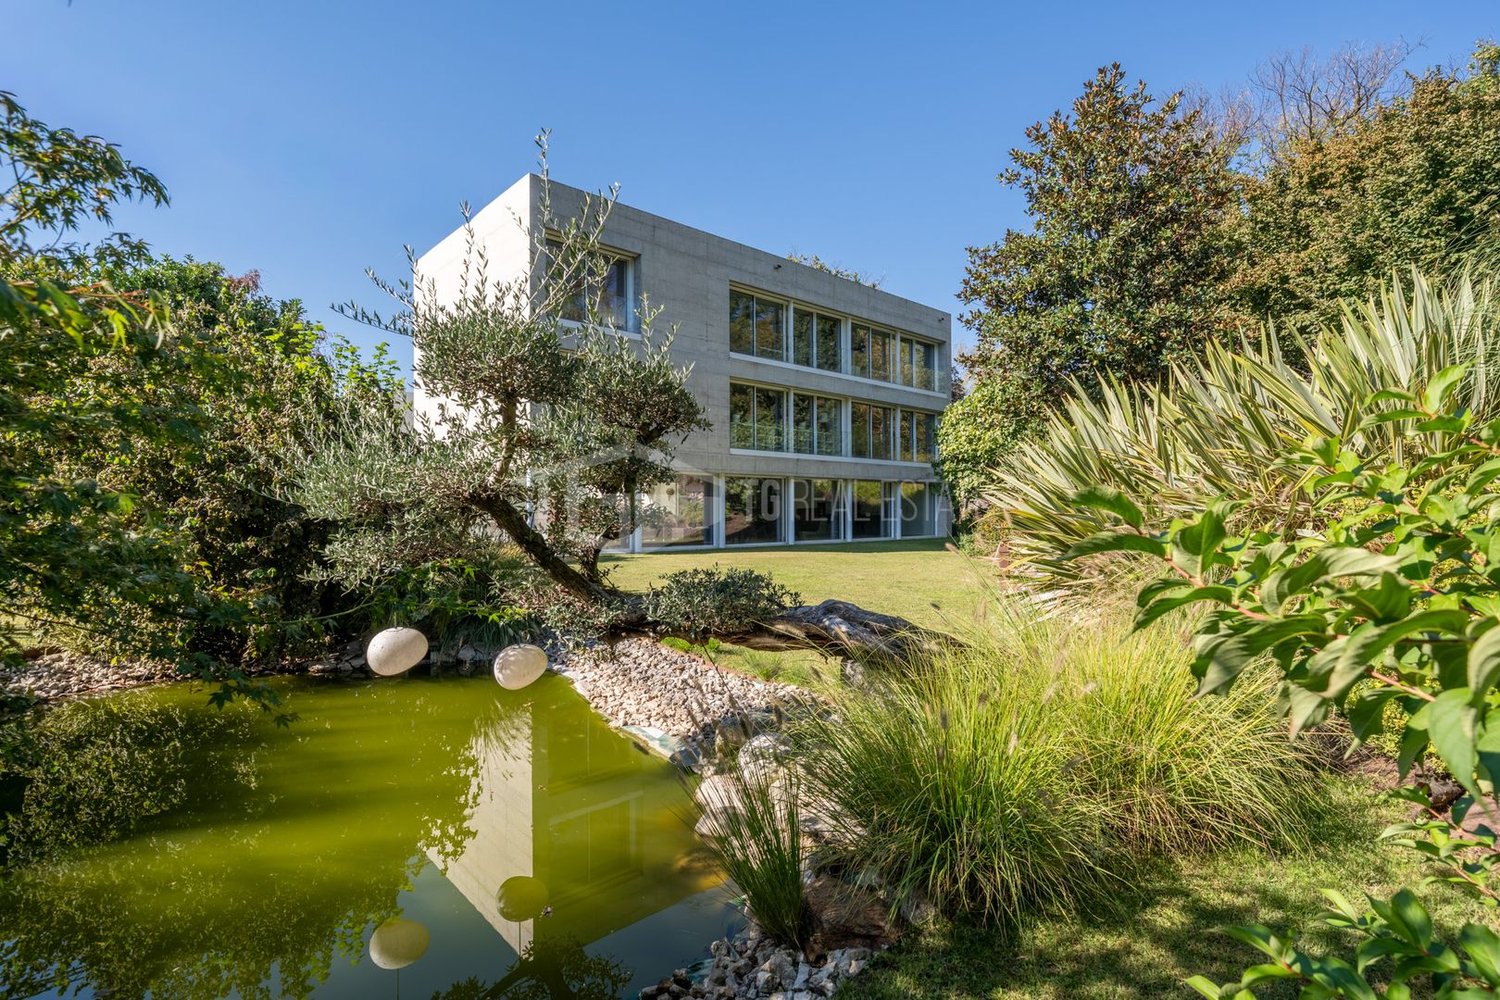
LUXURIOUS VILLA WITH POOL AND GARDEN NEAR TASIS In a residential area in Gentilino, just a few minutes from TASIS and the center of Lugano, this single-family villa from 2020 offers spacious rooms and carefully selected finishes on a living area of 480 m², spread over three levels plus basement, with internal access via elevator.Access is from the courtyard where a patio with a centuries-old olive tree opens; the private garden of 350 m² hosts a pond and a 17 m² pool, ideal for relaxation and conviviality. On the ground floor there are entrance hall, large living area with living room, dining room and kitchen with island, all with direct access to the garden, as well as a complete bathroom.On the first floor, the master area includes a gym, complete bathroom, bright office and main bedroom with en-suite bathroom and two walk-in closets. On the second floor there are three bedrooms with en-suite bathrooms, walk-in closets and a 30 m² uncovered terrace. The basement hosts a grotto, laundry room, cellars, technical room and entrance to the garage. The property is completed by four covered parking spaces.Available from February 1, 2027. Minimum contract duration 3 years.Rent CHF 15,000.-Deposit for expenses: CHF 1,000.- (heating, water and electricity, elevator, alarm connection and regular maintenance of windows).Care of the garden, pool and alarm system is the responsibility of the tenant.Pets allowed.The villa benefits from excellent solar exposure and a reserved context.

Travel time
-
1 / 8
  • Balcony / Terrace
  • Parking space
6.5 rooms, 290m², CHF 2,900.–
Via i Quadra, 6986 Novaggio

Single-family house - Novaggio

A Novaggio in a very quiet and sunny residential area, we rent a HOUSE with 6.5 rooms in a traditional style, dominant position with panoramic views of the Gulf of Caslano and the surrounding mountains up to Monte Rosa. The gross floor area is approximately 290 m² and the net living area is approximately 175 m², divided into: GROUND FLOOR: Entrance portico, spacious entrance hall, utility room and laundry room, cellar, storage room, stairs. Adjacent external room with 2 oil tanks of 2000 liters each. RAISED GROUND FLOOR: 3.5-room apartment consisting of entrance hall-corridor, bedroom, shower-WC with window, separate kitchen, living room, tavern-winter garden with fireplace, heated and with access to the garden. 1ST FLOOR: Entrance hall, guest toilet with window, living-dining room with fireplace, beautiful covered panoramic terrace and granite floor, from which you can also access the garden, separate kitchen with access to the other covered terrace with sun awning and to the garden. 2ND FLOOR: Entrance hall-corridor with wall cabinets, 1 double bedroom, shower-WC with window, double bedroom with en-suite bathroom with bathtub, shower, window and skylight, mosquito screens. Aluminum windows with double glazing; beautiful parquet floor in most rooms; air conditioning preparation in the living room and bedrooms; oil heating with radiators. Expenses (heating, electricity, water, etc.): approximately CHF 500.-/month. Large terraced garden with ornamental plants, 2 garages with automatic gates, 2 parking spaces in front of the garages and terrace above the garages with a tool shed. Monthly rent: CHF 2'900.- + CHF 100.- deposit only for sewage, water and waste. Remaining costs are directly borne by the tenant.

  • Balcony / Terrace
  • Parking space
1 / 13
5.5 rooms, 201m², CHF 5,450.–
6987 Caslano

Villa fronte lago con giardino privato a Caslano

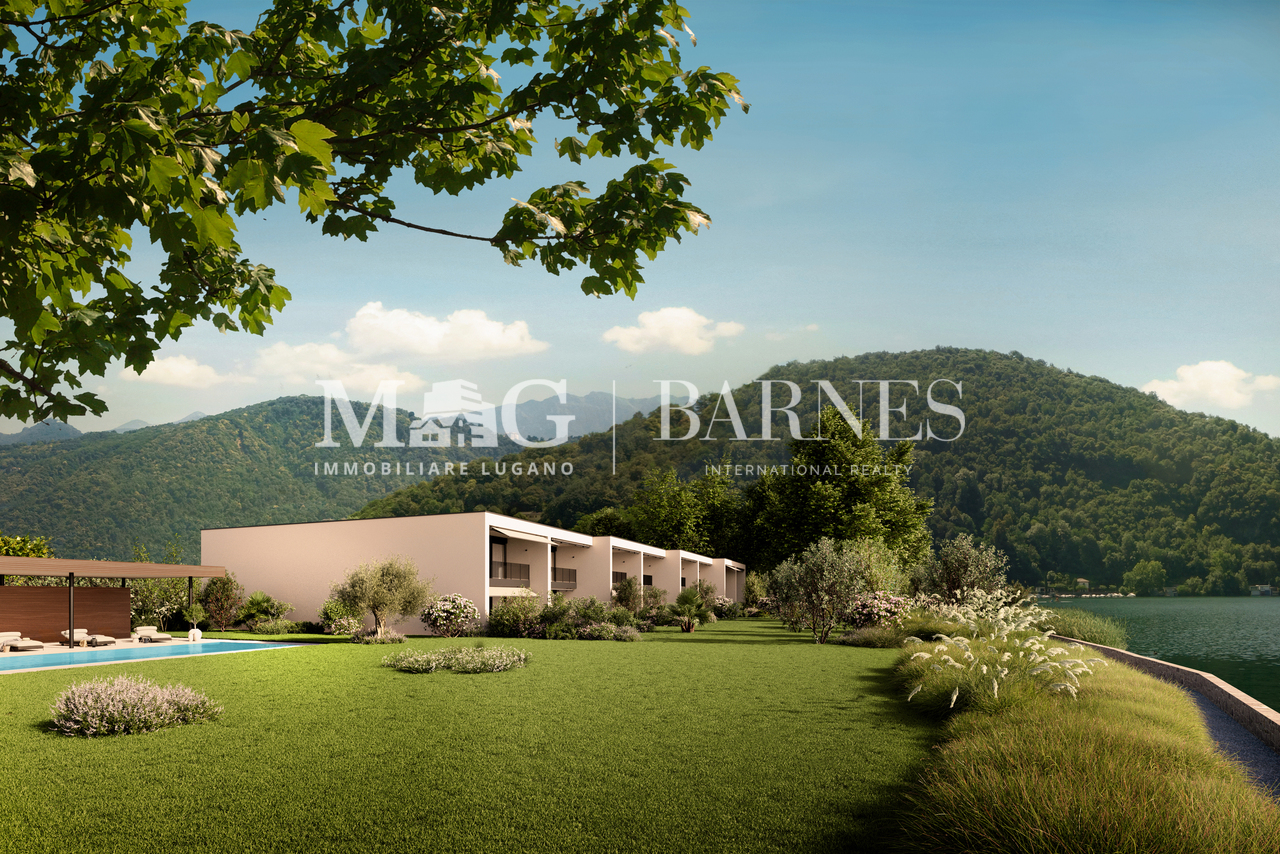
Il Lago di Lugano come orizzonte quotidiano, in un contesto residenziale esclusivo.A Caslano, all'interno delle Residenze Parco San Michele, proponiamo in affitto una villa di nuova realizzazione, prima locazione, con giardino privato e affaccio diretto sul Lago di Lugano, inserita in un elegante complesso residenziale composto da sole otto unità e dotato di piscina condominiale. Il Golf Club Lugano, la stazione FLP di Caslano e i principali servizi sono facilmente raggiungibili.La proprietà si distingue per gli ambienti generosi, le ampie aperture verso l'esterno e una distribuzione degli spazi pensata per offrire comfort e funzionalità. Il giardino privato e il portico coperto ampliano naturalmente la zona giorno, creando una piacevole continuità tra la casa, il verde e il lago.La villa offre una superficie complessiva di circa 201 m², distribuita su due livelli: • Primo livello - piano terreno: ingresso con ampio atrio e luminosa zona giorno open space di circa 73,5 m², composta da cucina con isola, sala da pranzo e soggiorno. Le grandi aperture conducono al giardino privato e al portico coperto di circa 21 m². Completano il piano un WC ospiti, una lavanderia con deposito e un garage privato. • Secondo livello - primo piano: • camera padronale di circa 29,5 m² con accesso alla terrazza coperta di 12 m²; • 2 ulteriori camere da letto di circa 17,5 m² ciascuna; • un ampio soppalco di circa 23 m², ideale come studio, biblioteca o area relax; • completano il piano un guardaroba, 1 bagno con vasca e 1 bagno con doccia. La proprietà dispone complessivamente di 5,5 locali, 3 camere da letto, uno spazio studio e 3 servizi, di cui due bagni completi e un WC ospiti.Destinata esclusivamente a residenza primaria, rappresenta una proposta ideale per chi desidera stabilire la propria dimora in Ticino e vivere quotidianamente in relazione con il lago.Un posto auto nel garage privato è compreso nel canone. Su richiesta e secondo disponibilità, è inoltre possibile locare separatamente una darsena chiusa oppure un posto barca.CASA 3:Disponibilità indicativa: maggio/giugno 2027Canone netto mensile: CHF 4'400.-Acconto spese mensili: CHF 1'050.-Totale mensile: CHF 5'450.-Darsena chiusa: CHF 700.-/mesePosto barca: CHF 300.-/meseLe lac de Lugano comme horizon quotidien, dans un cadre résidentiel exclusif.À Caslano, au sein des Résidences Parco San Michele, nous proposons à la location une villa neuve, mise en location pour la première fois, dotée d'un jardin privé et offrant une vue directe sur le lac de Lugano, située dans un élégant complexe résidentiel composé de seulement huit logements et doté d'une piscine commune. Le Golf Club de Lugano, la gare FLP de Caslano et les principaux services sont facilement accessibles.La propriété se distingue par ses pièces spacieuses, ses grandes baies vitrées donnant sur l'extérieur et un agencement des espaces conçu pour offrir confort et fonctionnalité. Le jardin privé et la terrasse couverte prolongent naturellement l'espace de vie, créant une agréable continuité entre la maison, la verdure et le lac.La villa offre une surface totale d'environ 201 m², répartie sur deux niveaux : • Premier niveau - rez-de-chaussée : entrée avec un vaste hall et un espace de vie ouvert et lumineux d'environ 73,5 m², composé d'une cuisine avec îlot, d'une salle à manger et d'un salon. Les grandes baies vitrées donnent sur le jardin privé et la véranda couverte d'environ 21 m². Un WC invités, une buanderie avec débarras et un garage privé complètent ce niveau....

1 / 13
  • Balcony / Terrace
  • Pets allowed
  • Parking space
  • +3
5.5 rooms, 158m², CHF 8,400.–
6926 Montagnola

Villa arredata con piscina e vista lago - 4 min dal TASIS

Villa di 5.5 locali completamente arredata a Montagnola, Collina d'Oro - una delle zone residenziali più ricercate sopra Lugano. Interamente ristrutturata nel 2013 e pronta da abitare: manca solo il servizio da cucina.Punti forti • Piscina esterna e giardino fiorito, manutenzione inclusa • Vista aperta su tre lati sul golfo di Agno • Sala cinema con proiettore e schermo elettrico, sauna finlandese • Suite padronale con cabina armadi e bagno privato • Due camere per ragazzi con scrivania • Garage doppio con accesso interno diretto e 2 posteggi esterni • Impianto d'allarme AJAX (2022) e videosorveglianza esterna Disposizione - superficie utile 287 m², abitabile 158 m², terreno 642 m² • Piano terreno: ingresso, soggiorno/pranzo con camino (40 m²), veranda (13 m²), cucina abitabile (16,5 m²) con frigorifero americano, grande lavastoviglie, forno a vapore e cassetto scaldavivande, camera ospiti o studio (9 m²), WC ospiti • Primo piano: camera padronale (25 m²) con cabina armadi e bagno con vasca e doccia, balcone vista lago; due camere (12,5 m² ciascuna) con letto singolo e scrivania; bagno con vasca • Piano interrato: sala cinema (29 m²), sauna finlandese con doccia e WC, lavanderia e stireria (28 m²), locale deposito fresco non riscaldato con grande cantinetta vini e grande congelatore, locale tecnico, collegamento interno al garage Dotazioni: riscaldamento a gas, aria condizionata, lavatrice e asciugatrice a pompa di calore Siemens, allarme AJAX con 18 contatti porte/finestre e 6 rilevatori di movimento, telecamere esterne. Piscina aperta da fine maggio a inizio settembre.Posizione: • TASIS 4 min • Aeroporto di Lugano 8 min • Centro Lugano 10 min • Stazione di Lugano 15 min • Milano Malpensa ca. 1 h Condizioni • Da 12 mesi: CHF 7'600/mese netti, manutenzione giardino e piscina inclusa; utenze a carico dell'inquilino (ca. CHF 800/mese) • 6-12 mesi: CHF 9'500/mese, tutto incluso (utenze, giardino, piscina, Wi-Fi) • Animali su richiesta planimetrie allegate, video tour su richiesta DISPONIBILE DA SUBITO ! Vollständig möblierte 5,5-Zimmer-Villa in Montagnola, Collina d'Oro - einer der begehrtesten Wohnlagen oberhalb von Lugano. 2013 komplett renoviert und bezugsfertig: Es fehlt lediglich das Küchengeschirr.Highlights • Außenpool und blühender Garten, Instandhaltung inbegriffen • Freier Blick auf drei Seiten auf den Golf von Agno • Kinoraum mit Projektor und elektrischer Leinwand, finnische Sauna • Hauptschlafzimmer mit begehbarem Kleiderschrank und eigenem Bad • Zwei Kinderzimmer mit Schreibtisch • Doppelgarage mit direktem Zugang vom Haus aus und 2 Außenstellplätzen • AJAX-Alarmanlage (2022) und Außenvideoüberwachung Aufteilung - Nutzfläche 287 m², Wohnfläche 158 m², Grundstück 642 m² • Erdgeschoss: Eingangsbereich, Wohn-/Esszimmer mit Kamin (40 m²), Veranda (13 m²), Wohnküche (16,5 m²) mit amerikanischem Kühlschrank, großem Geschirrspüler, Dampfgarer und Warmhaltefach, Gästezimmer oder Arbeitszimmer (9 m²), Gäste-WC • Erster Stock: Hauptschlafzimmer (25 m²) mit begehbarem Kleiderschrank und Bad mit Badewanne und Dusche, Balkon mit Seeblick; zwei Schlafzimmer (jeweils 12,5 m²) mit Einzelbett und Schreibtisch; Badezimmer mit Badewanne • Untergeschoss: Kinoraum (29 m²), finnische Sauna mit Dusche und WC, Wasch- und Bügelraum (28 m²), unbeheizter Kühlraum mit großem Weinkühlschrank und großem Gefrierschrank, Technikraum, interner Zugang zur Garage Ausstattung:Gasheizung, Klimaanlage, Siemens-Waschmaschine und -Trockner...

  • Balcony / Terrace
  • Pets allowed
  • Parking space
  • +3
1 / 13
  • Balcony / Terrace
  • Swimming pool
5.5 rooms, 201m², CHF 6,150.–
6987 Caslano

Villa di testa fronte lago a Caslano - residenza secondaria ammessa

Una dimora sul Lago di Lugano da vivere ogni giorno e durante i propri soggiorni in Ticino.A Caslano, all'interno delle Residenze Parco San Michele, proponiamo in affitto una villa di nuova realizzazione, prima locazione, con giardino privato e affaccio diretto sul Lago di Lugano, inserita in un elegante complesso residenziale composto da sole otto unità e dotato di piscina condominiale. Il Golf Club Lugano, la stazione FLP di Caslano e i principali servizi sono facilmente raggiungibili.Situata all'estremità del complesso, la proprietà rimane libera su tre lati: una posizione privilegiata che offre maggiore riservatezza, luminosità e un piacevole rapporto con il giardino e gli spazi esterni.La villa offre una superficie complessiva di circa 201 m², distribuita su due livelli: • Primo livello - piano terreno: ingresso con ampio atrio e luminosa zona giorno open space di circa 68 m², composta da cucina con isola, sala da pranzo e soggiorno. Le grandi aperture creano continuità con il giardino privato e il portico coperto di circa 21 m². Completano il piano un WC ospiti, una lavanderia con deposito e il garage privato. • Secondo livello - primo piano: • camera padronale di circa 29 m² con accesso alla terrazza coperta di 12 m²; • 2 ulteriori camere da letto di generose dimensioni; • un ampio soppalco di circa 23 m², ideale come studio, biblioteca o area relax; • completano il piano un guardaroba, 1 bagno con vasca e 1 bagno con doccia. La proprietà dispone complessivamente di 5,5 locali, 3 camere da letto, uno spazio studio e 3 servizi, di cui due bagni completi e un WC ospiti.La possibilità di utilizzare la villa sia come residenza primaria sia come residenza secondaria rappresenta un'opportunità particolarmente rara, ideale anche per chi desidera una dimora sul lago da vivere durante i propri soggiorni in Ticino.Un posto auto nel garage privato, con accesso diretto all'abitazione, è compreso nel canone. La villa dispone inoltre di un posto auto esterno e il garage è predisposto per la futura installazione di un punto di ricarica per veicoli elettrici. Ulteriori posteggi sono disponibili nel parcheggio coperto adiacente.Su richiesta e secondo disponibilità, è inoltre possibile locare separatamente una darsena chiusa oppure un posto barca coperto.CASA 1:Disponibilità indicativa: maggio/giugno 2027Canone netto mensile: CHF 5'100.-Acconto spese mensili: CHF 1'050.-Totale mensile: CHF 6'150.-Darsena chiusa: CHF 700.-/mesePosto barca: CHF 300.-/meseUne résidence au bord du lac de Lugano, à profiter au quotidien et lors de vos séjours au Tessin.À Caslano, au sein des Residenze Parco San Michele, nous proposons à la location une villa neuve, mise en location pour la première fois, dotée d'un jardin privé et offrant une vue directe sur le lac de Lugano, intégrée dans un élégant complexe résidentiel composé de seulement huit logements et doté d'une piscine commune. Le Golf Club de Lugano, la gare FLP de Caslano et les principaux services sont facilement accessibles.Située à l'extrémité du complexe, la propriété est dégagée sur trois côtés : une position privilégiée qui offre davantage d'intimité, de luminosité et un rapport agréable avec le jardin et les espaces extérieurs.La villa offre une surface totale d'environ 201 m², répartie sur deux niveaux : • Premier niveau - rez-de-chaussée :entrée avec un vaste hall et un espace de vie ouvert et lumineux d'environ 68 m², composé d'une cuisine avec îlot, d'une salle à manger et d'un salon. Les grandes ouvertures créent une...

  • Balcony / Terrace
  • Swimming pool
1 / 13
  • Balcony / Terrace
  • Swimming pool
5.5 rooms, 201m², CHF 5,850.–
6987 Caslano

Villa di testa fronte lago con giardino privato a Caslano

Lo spazio di una villa, la riservatezza di una posizione di testa e il Lago di Lugano come orizzonte quotidiano.A Caslano, all'interno delle Residenze Parco San Michele, proponiamo in affitto una villa di nuova realizzazione, prima locazione, con giardino privato e affaccio diretto sul Lago di Lugano, inserita in un elegante complesso residenziale composto da sole otto unità e dotato di piscina condominiale. Il Golf Club Lugano, la stazione FLP di Caslano e i principali servizi sono facilmente raggiungibili.Situata all'estremità del complesso, la proprietà rimane libera su tre lati: una posizione privilegiata che offre maggiore riservatezza, luminosità e un piacevole rapporto con il giardino e gli spazi esterni.La villa offre una superficie complessiva di circa 203 m², distribuita su due livelli: • Primo livello - piano terreno: ingresso con ampio atrio e luminosa zona giorno open space di circa 68 m², composta da cucina con isola, sala da pranzo e soggiorno. Le grandi aperture creano continuità con il giardino privato e il portico coperto di circa 21 m². Completano il piano un WC ospiti, una lavanderia con deposito e il garage privato. • Secondo livello - primo piano: • camera padronale di circa 29 m² con accesso alla terrazza coperta; • 2 ulteriori camere da letto di generose dimensioni; • un ampio soppalco di circa 23 m², ideale come studio, biblioteca o area relax; • completano il piano un guardaroba, 1 bagno con vasca e 1 bagno con doccia. La proprietà dispone complessivamente di 5.5 locali, 3 camere da letto, uno spazio studio e 3 servizi, di cui due bagni completi e un WC ospiti.Destinata esclusivamente a residenza primaria, rappresenta una proposta ideale per chi desidera stabilire la propria dimora in Ticino e vivere quotidianamente in relazione con il lago. Un posto auto nel garage privato, con accesso diretto all'abitazione, è compreso nel canone. La villa dispone inoltre di un posto auto esterno e il garage è predisposto per la futura installazione di un punto di ricarica per veicoli elettrici. Ulteriori posteggi sono disponibili nel parcheggio coperto adiacente.CASA 8:Disponibilità indicativa: maggio/giugno 2027Canone netto mensile: CHF 4'800.-Acconto spese mensili: CHF 1'050.-Totale mensile: CHF 5'850.-Darsena chiusa: CHF 700.-/mesePosto barca: CHF 300.-/meseL'espace d'une villa, l'intimité d'un emplacement privilégié et le lac de Lugano comme horizon quotidien.À Caslano, au sein des Residenze Parco San Michele, nous proposons à la location une villa neuve, première location, avec jardin privé et vue directe sur le lac de Lugano, située dans un élégant complexe résidentiel composé de seulement huit logements et doté d'une piscine commune. Le Golf Club de Lugano, la gare FLP de Caslano et les principaux services sont facilement accessibles.Située à l'extrémité du complexe, la propriété est dégagée sur trois côtés : un emplacement privilégié qui offre davantage d'intimité, de luminosité et un rapport agréable avec le jardin et les espaces extérieurs.La villa offre une surface totale d'environ 203 m², répartie sur deux niveaux : • Premier niveau - rez-de-chaussée : entrée avec un vaste hall et un espace de vie ouvert et lumineux d'environ 68 m², composé d'une cuisine avec îlot, d'une salle à manger et d'un salon. Les grandes baies vitrées créent une continuité avec le jardin privé et la véranda couverte d'environ 21 m². Un WC invités, une buanderie avec débarras et le garage privé complètent ce niveau. • Deuxième niveau -...

  • Balcony / Terrace
  • Swimming pool
1 / 13
  • Parking space
5.5 rooms, 385m², CHF 15,000.–
6926 Montagnola

Elegance in the Heart of Montagnola, Exclusive Villa

In the green and reserved heart of Montagnola, just a few steps from the prestigious American school TASIS, rises this magnificent independent villa, recently renovated with high-standing materials and finishes. A unique residence that combines the charm of traditional architecture with a contemporary design, carefully curated in every detail.The property develops on two levels for an internal surface of about 385 square meters, surrounded by a lush private park of over 2000 square meters, perfectly maintained and immersed in the tranquility of nature.Day Area - Comfort and Design On the ground floor, the entrance leads to an elegant environment that conducts to a large, bright living room, enriched by large arched windows that open towards the garden and an external patio ideal for moments of relaxation or conviviality with friends.A touch of charm is given by the wine cellar, accessible through a glass door, perfect for wine lovers. The day area continues with a study-relax room with a fireplace, an intimate space for reading or working in total quiet, and a dining room also with a fireplace, designed to host dinners in a warm and refined atmosphere.The separate, modern, and perfectly equipped kitchen has direct access to a convenient pantry. The ground floor is completed by the service area, with a laundry room and a guest bathroom.Night Area - Privacy and Well-beingThe night area, on the upper floor, is reachable through an internal staircase.Here we find three large bedrooms, each with its own bathroom.The master bedroom is a true private refuge: spacious, bright, with a custom-made walk-in closet and an en-suite bathroom that combines elegance and functionality. From here, you can directly access a private attic used as a relaxation area with a sauna, for exclusive moments of well-being.Externals and ComfortThe villa has a covered double garage and two additional external parking spaces. The garden, maintained with taste, offers a perfect green oasis for families or those seeking an exclusive context in contact with nature.

  • Parking space
1 / 13
  • Balcony / Terrace
  • View
  • Parking space
5.5 rooms, 150m², CHF 4,900.–
6987 Caslano

Villa "L'Ortenzia" - Historic Lakefront Residence

In one of the most exclusive locations in Caslano, with direct access to the lake, we propose for rent Villa L'Ortenzia, a prestigious historic residence built in 1910.The property has undergone a complete renovation in the 1970s with partial reconstruction, and in 2024 it benefited from a cosmetic renovation and the installation of air conditioning systems for the two main floors, ensuring today a perfect balance between historic charm and contemporary comfort. A rare property, intended for those seeking privacy, representation, and superior living quality.The fully furnished residence develops on three levels, offering bright spaces, generous proportions, and a constant connection to the lake landscape.The ground floor consists of a living kitchen, a dining room with access to the garden, a representative lounge with a fireplace, enhanced by direct access to the panoramic terrace and the lakefront garden, a loft where a study has been set up, a bathroom with a shower, and a laundry room. On the first floor, there are two bedrooms, a guest bathroom, and a large bathroom equipped with both a bathtub and a shower. Another staircase finally leads to the attic, where an additional room has been created, a cozy and suggestive environment, perfect as a guest room. The property is completed by two cellars, a technical room, and 2 internal parking spaces and several external parking spaces. An ideal residence as a vacation home or temporary prestigious stay (maximum duration 10 months).Monthly rent CHF 4'900.00 + all expenses at the tenant's expense

  • Balcony / Terrace
  • View
  • Parking space
1 / 8
  • Balcony / Terrace
7.5 rooms, 196m², CHF 2,800.–
Carona - Via del Centro, 6914 Carona

Single-family house - Carona

In the heart of Carona, municipality of Lugano, we rent a typical Ticinese house with garden and fascinating historical and artistic details.The 7.5-room house with 196 sqm is spread over 4 floors. On the ground floor, a spacious hallway/cloakroom or hobby room and the practical laundry room with washing machine and dryer. An additional room is available, ideal as a relaxation area or reading room or conversation area. Also on this floor are the cellar and technical room.On the first floor is the main living area with pass-through kitchen, dining area, and living room with fireplace and access to the pleasant balcony with panoramic views. Completing the floor is a large bathroom with shower and a veranda of about 30 sqm, ideal as a studio, cinema, atelier, or music room.On the upper floor are 2 large bedrooms, one of which is a double room with an additional bathroom with bathtub. Master suite on the top floor.In front of the house, a rare garden plot of 197 sqm, nicely planted, with pergola and granite table and barbecue area, fruit trees, and vines, as well as an equipped house with refrigerator and water connection. The house is fully furnished and equipped.Heating: radiators (serpentine on the ground floor).Monthly rent: CHF 2'800.- + expenses at the tenant's expense approx. CHF 350.-/month: expenses for electricity, possible telephone/internet subscriptions, garden maintenance (including lawn mowing), while the maintenance of plants and shrubs is at the expense of the landlord.Pets are allowed, subject to verification. Availability: to be agreed.

  • Balcony / Terrace
1 / 13
6.5 rooms, 450m², CHF 10,000.–
6900 Lugano

Elegant Residence with Lake View and Private Garden

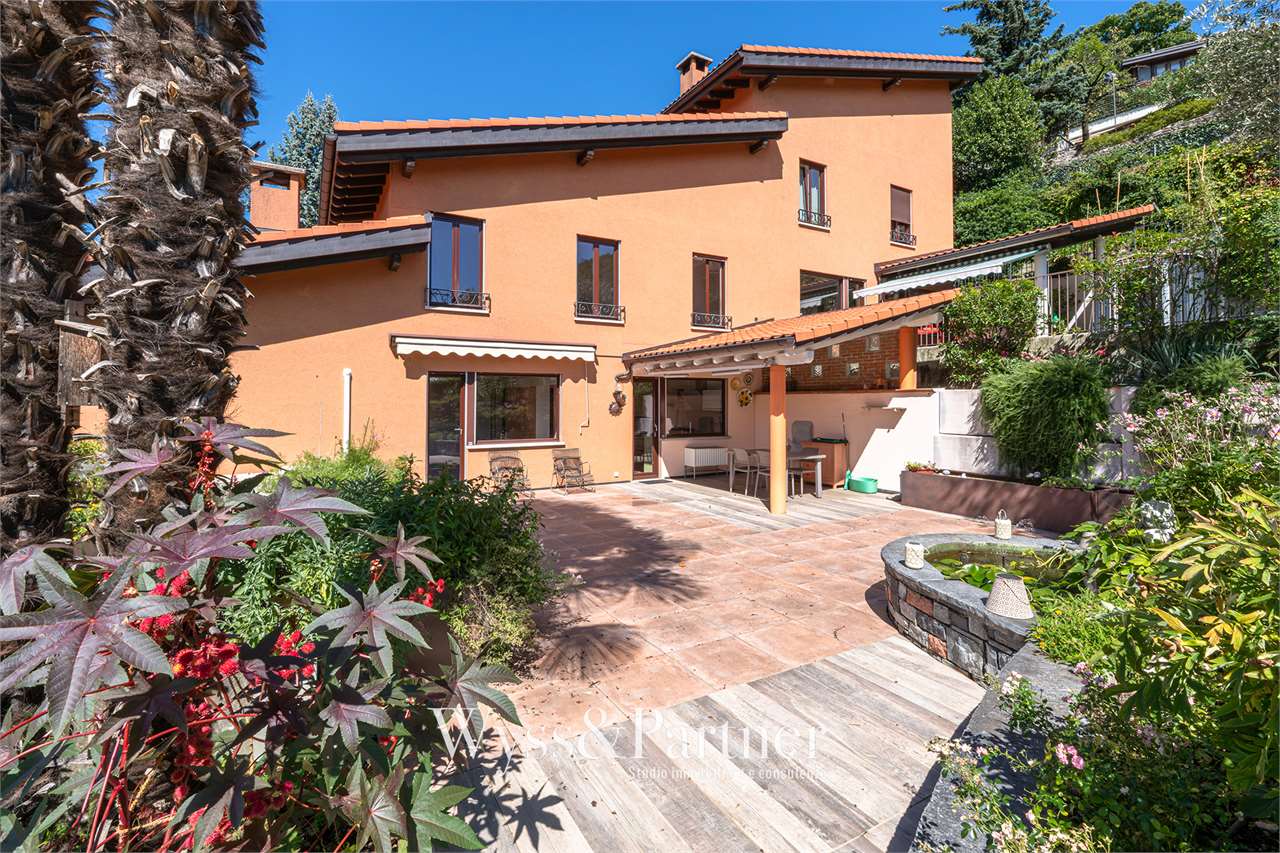
In Lugano, in Via Longhena, in a quiet and prestigious residential hillside area just a few minutes from the center, we propose for rent an elegant semi-detached villa of about 450 m², with private garden and stunning panoramic view of Lake Lugano and the city.The property develops on four levels, all connected by internal elevator, and offers spacious and bright rooms, great privacy, and high-quality finishes in a classic style.On the ground floor, there is the living area with a large living room overlooking the panoramic terrace, dining room, fully equipped kitchen, and guest bathroom.The first floor is dedicated to the master suite, consisting of a study with custom library, master bedroom with fireplace and access to the large terrace, spacious walk-in closet, and bathroom with tub, shower, double sink, and separate WC.On the lower floor, there are three additional bedrooms, one with an en-suite bathroom, as well as custom-made wardrobes and an equipped cloakroom.The lowest level hosts a second living room/hobby room with direct access to the garden, a bathroom with Turkish bath, laundry room, and cellar.The property is completed by a double garage with direct access to the villa and two external parking spaces.The villa can be rented with a provision for a modernization project, which would allow for the rooms to be made more contemporary.Minimum rental contract: 5 years.An exclusive solution for those seeking ample space, privacy, and lake views in a privileged position just a few minutes from the center of Lugano and the Civic Hospital.For more information or to organize a visit to the site, do not hesitate to contact us.

1 / 13
6.5 rooms, 335m², CHF 9,000.–
6900 Lugano

Luxury villa directly on the lake

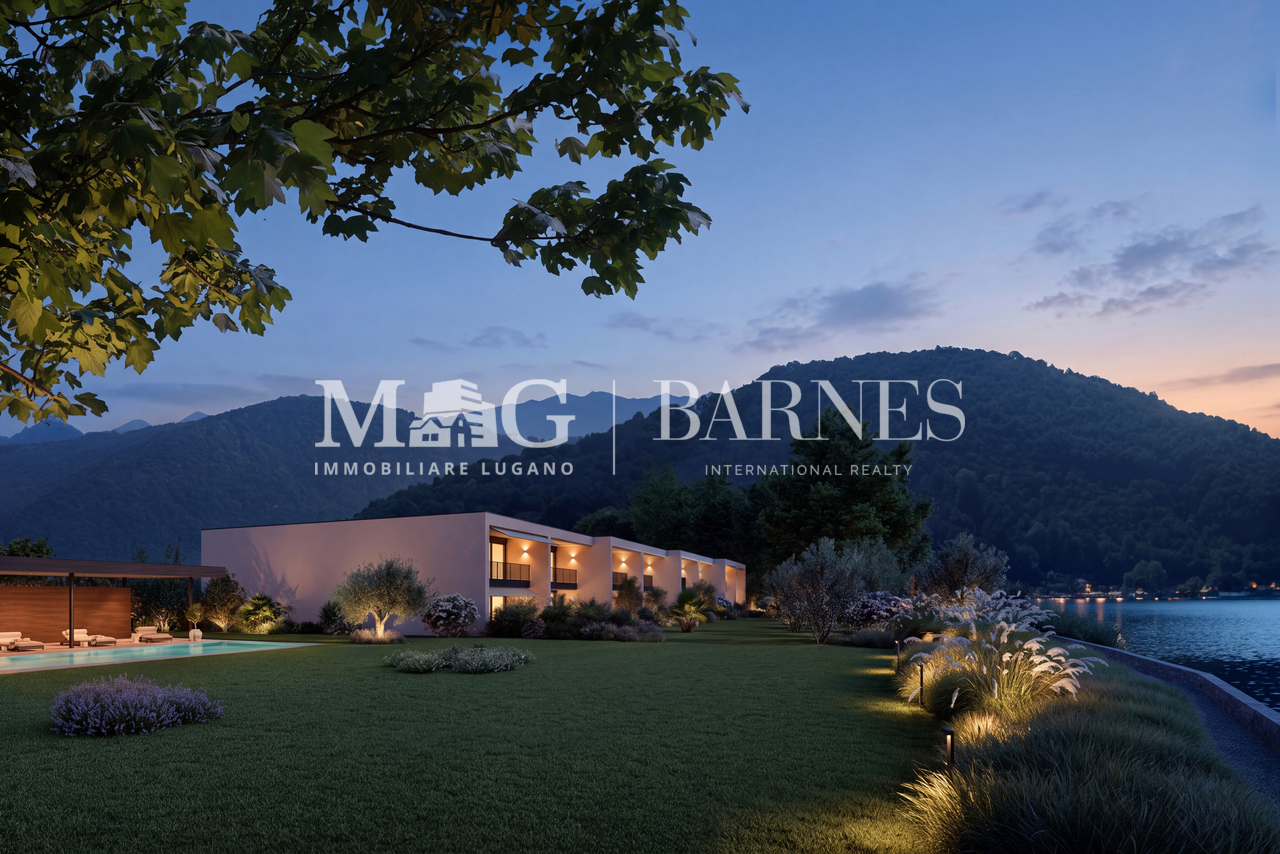
Beautiful villa of the highest standard, with extra luxurious finishes, in a privileged position in Riva San Vitale, on the shore of Lake Lugano within a 4500 sqm private park with heated pool and direct access to the lake. The complex includes 5 villas and 6 apartments with large windows, internal patios, gardens and terraces. Great ecological sustainability with Minergie certification that guarantees the high quality of materials and low energy impact, so comfort with very low management costs and the value of the investment that is maintained over time.Villa composed of living room with dining room and winter garden, habitable kitchen, 4 bedrooms two of which with walk-in closet, 6 bathrooms, basement with laundry room and hobby room, external portico with garden.Features:Minergie certificationFloor heating and cooling system + integrated air conditioning and humidity control.Soft ventilation system to ensure 24-hour air exchange and the absence of dust or allergensDomotic system with direct control from smartphone and tabletPrivate elevatorCustomizable and remotely controlled perimeter and volumetric anti-theft systemHigh-performance armored door (class 3) with external glass panelMetal roll-up shutters with patented anti-lift system and innovative air/light passage systemPrivate garden of 122 sqm, planted and complete with automatic irrigation system with rainwater recoveryBoffi kitchen with Miele appliances of the latest generationCommon green area of 2000 sqm with playground, direct access to the lake and marble pool for the exclusive use of residentsHabitable surface 344 sqmTerraces 53 sqmPortico 37 sqmGarden 102 sqmThe property is completed by 3 comfortable indoor parking spaces.Rental price of the villa, unfurnished: CHF 8'500 /month + 1'000 francs expenses
1 / 8
  • Balcony / Terrace
  • Parking space
6.5 rooms, 225m², CHF 3,800.–
6913 Lugano

Villa - Lugano

A Carabbia, a few minutes from Lugano and in a quiet and reserved residential context we rent a large single-family villa of 6.5 rooms renovated in 2020 with a pleasant private garden. The house with a total area of 225 sqm is composed of: Ground floor: spacious and bright entrance, living room of about 50 sqm that offers generous spaces to accommodate different environments, travertine fireplace that embellishes the environment giving charm and warmth, dining area in front of the modern kitchen. Direct access to the portico of 37 sqm and to the garden, 1 double room also usable as a study or for guests and a bathroom. On the upper floor the ceiling with exposed beams creates a pleasant and atmospheric environment. The sleeping area has 3 large bedrooms all with external access. The master bedroom is very spacious and has a large walk-in closet accessible from the bathroom on the floor. A second bathroom with shower is at the service of the other 2 rooms. On the basement floor, we find an additional room, a bathroom with shower, a large hobby room in addition to the laundry room and the cellar (former bunker). The garden surrounding the house is equipped with a canopy for tools, a barbecue and a large portico for spending pleasant moments outdoors. Double garage internally connected to the house and double covered parking. Additional 2 parking spaces are available on the yard, for a total of 6 parking spaces. Heat pump for warm and cold air in all rooms. Monthly rent CHF 3'800.-, expenses at the expense of the tenant. Call now to book a visit!
  • Balcony / Terrace
  • Parking space
1 / 5
  • Parking space
  • Garage
7.5 rooms, 330m², CHF 7,950.–
6825 Capolago

Spacious and Elegant with Pool and Lake View

This beautiful villa in Capolago offers you a breathtaking view of Lake Lugano, giving you a unique and unforgettable experience every day. With 5.5 rooms and 3 bathrooms for a total area of 730 m², it is ideal for those who want a modern, spacious, and elegant primary or secondary residence. Relax in the outdoor pool and enjoy the view from the large terrace. Take advantage of the private grotto on the lower floor with a furnished kitchen, room, bathroom, and pergola with a grill. This property is perfect for those looking for a charming place to live magical and unforgettable moments.This offer from BETTERHOMES is highlighted for the following advantages: - modern, spacious, and elegant- wonderful lake view- large terrace- heated outdoor pool with jacuzzi- private grotto with fireplace, kitchen, room, and bathroom- patio prepared for fitness studio and sauna- possibility of secondary residence- etc., etc., etc. ...Interested? Contact us for a non-binding visit!No matching object found? Over 1,900 offers on: www.betterhomes.chThe Swiss specialist for real estate brokerageDo you have a property to sell?Take advantage of our know-how: https://www.betterhomes.ch/en/benefitWould you like to know what your property is worth?Discover its value immediately with our free and non-binding estimate!https://www.betterhomes.ch/en/knowledge/estimationFurther dataLocation: Quiet and sunnyCondition of the object: ModernBathrooms/Showers: 3 (1x bathtub/WC/sink, 2x shower/WC/sink)Heating: OilPublic transport: bus stop, 300 mSchools: middle school in Riva San Vitale, 3 minutes Shops: bar/petrol station/post office and more, 300 m

  • Parking space
  • Garage
1 / 10
  • Balcony / Terrace
  • View
  • Parking space
  • +5
6.5 rooms, 315m², Price on request
6826 Riva San Vitale

FULLY FURNISHED 6.5-ROOM HOUSE ON THE LAKE

FULLY FURNISHED 6.5-ROOM HOUSE ON THE LAKE Situated on the shores of Lake Lugano is a prestigious residence immersed in the green, in harmony with the surrounding landscape. The property offers exclusive common areas, including a heated swimming pool, a children's play area and a private landing about 200 metres away for direct access to the lake. In a strategic position between Lugano and the main cities of Northern Italy, we offer for rent elegant villas on several levels, with three or more bedrooms, hobby room, terraces and private garden. Each unit enjoys double overlooks on all floors, with gardens and panoramic terraces overlooking the lake. The proposed villa is developed as follows. On the ground floor: entrance hall, separate modern kitchen, guest bathroom, large living room with dining room overlooking the private garden with lake view, as well as internal garden. On the first floor: master bedroom with large walk-in wardrobe and two en-suite bathrooms; second double bedroom with wardrobes, en-suite bathroom and access to private terrace. On the second floor: master bedroom with en-suite bathroom and access to private terrace of 9 sqm; further room with en-suite bathroom, ideal as second living room, TV room, relaxation area or study, with terrace of 24 sqm. In the basement: direct entrance from the garage with fitted wardrobes, hobby or gym room, complete bathroom, laundry and parking space for three cars. The Minergie standard guarantees high living comfort thanks to water-to-water heat pumps, ventilation and air filtration system, humidity control, triple-glazed windows, home automation system and private lift. Rent: CHF 10'000.- Advances on costs: CHF 800.- Posting included. Garden maintenance included in the costs. Pets allowed. Available immediately.

  • Balcony / Terrace
  • View
  • Parking space
  • +5
1 / 5
  • Elevator
5.5 rooms, 300m², CHF 8,400.–
6900 Lugano

"Villa Al Roccolo" l'incontro tra la natura e il comfort

Adagiata sulle colline di Lugano, a Breganzona vi proponiamo questa meravigliosa villa arredata.Costruita nel 1997, oggi si presenta suddivisa in due ville gemelle e indipendenti. Le due ville dispongono di un'unica autorimessa, di un ingresso e di un locale lavanderia in condivisione, ma con lavatrice e asciugatrice privata.Villa al Roccolo, copre una superficie di circa di 300mq e si sviluppa su tre piani.Dall'ingresso principale con l'ascensore entriamo al pian terreno dove troviamo un armadio a muro, un servizio ospiti e una cantina.Attraverso una scalinata saliamo al piano superiore, dove siamo catturati dalla magnifica vista sulla città e sul lago e su 3 ambienti aperti e luminosi: una grande sala pranzo, l'attiguo salone con camino e una cucina abitabile e accessoriata.Sia dal salone che dalla cucina possiamo raggiungere la terrazza e il giardino e godere di una spettacolare vista nel verde su tutto il circondario.Dalla zona giorno saliamo attraverso una scalinata al piano superiore dove un bel corridoio ci conduce alla camera padronale con bagno con vasca e doccia, a due camere singole, a un locale guardaroba e un bagno con doccia.La villa è in grado di garantire la vostra privacy, è ideale per chi cerca una proprietà arredata con gusto e molto accogliente.Villa Al Roccolo è l' incontro tra l'aria incontaminata dei boschi e la comodità di poter raggiungere il centro di Lugano in pochi minuti.PARTICOLARITA'- sistema allarme volumetrico- riscaldamento a gas- sistema aria forzata raffrescamento- sistema aspirapolvere centralizzatoNestling in the hills of Lugano, in Breganzona we offer you this wonderful furnished villa.Built in 1997, the property is now divided into two independent twin villas. The two villas share the garage, the entrance hall and the laundry room (with private washing machine and dryer per unit).Villa al Roccolo, covers an area of approximately 300 sqm on three floors.From the main entrance through elevator we reach the ground floor where we find a built-in wardrobe, a guest toilet and a cellar.Through a staircase, we reach the upper floor, where we are captured by the magnificent view of the city and the lake as well as by the bright open space divided into: a large dining room, a living room with a fireplace and a spacious and well-equipped kitchen.From the living room and the kitchen we access the terrace and the garden where a spectacular view of the surrounding is granted.From the living area through the staircase we reach the 3rd floor, where a beautiful corridor leads to the master bedroom with en-suite bathroom (with tub and shower), two single bedrooms, a wardrobe room and a bathroom with shower.The villa guarantees privacy and is ideal for those looking for a tastefully furnished and very cosy property.Villa Al Roccolo is the perfect mix to enjoy the nearby wood and its fresh air and meantime live close to the centre of Lugano.SPECIAL FEATURES- volumetric alarm system- gas heating- forced air cooling system- central hoover system

  • Elevator

Other interesting objects