












Cartigny - Houses for rent

We recommend expanding your search criteria to get similar results. The current filters didn’t return any matches.

If you don’t want to change your current search criteria, we recommend creating a search alert, so you’ll be notified when matching offers become available.

More objects in your automatically expanded search area
47 results - Radius: + 10km
1 / 6
6 rooms, 134m², CHF 5,400.–
Top
1292 Chambésy

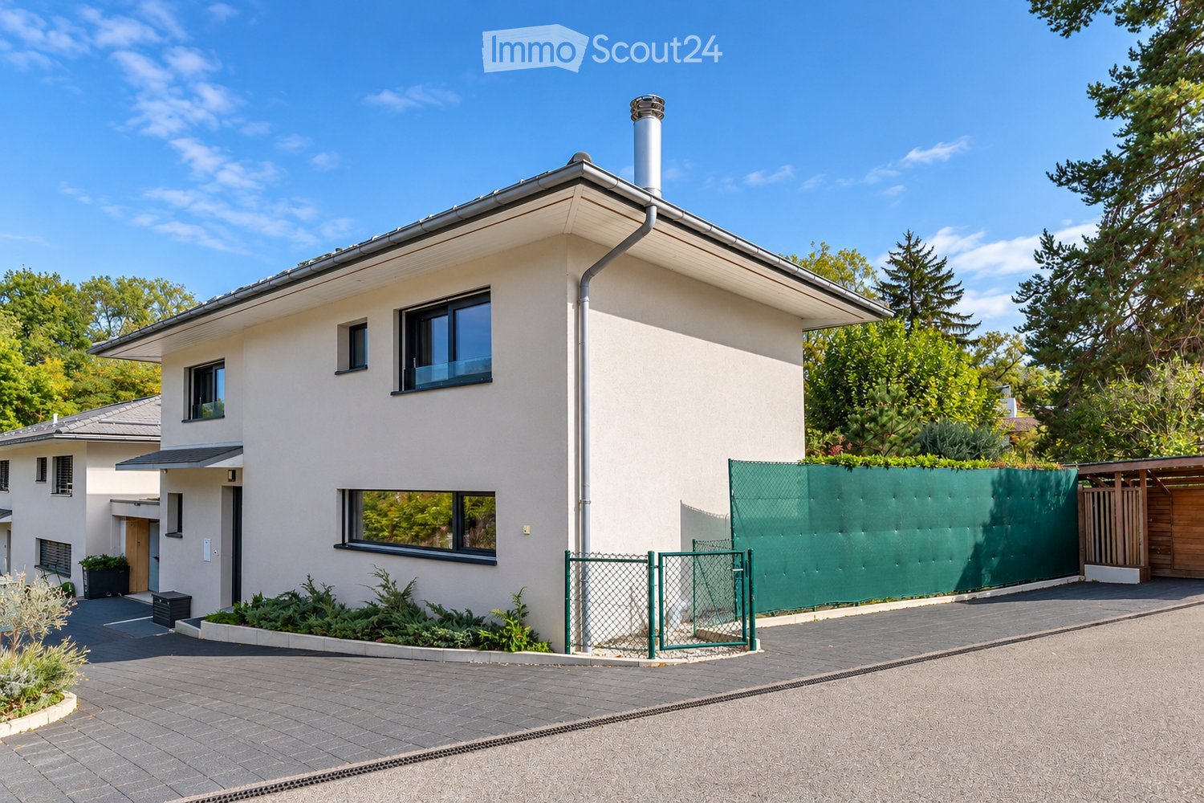
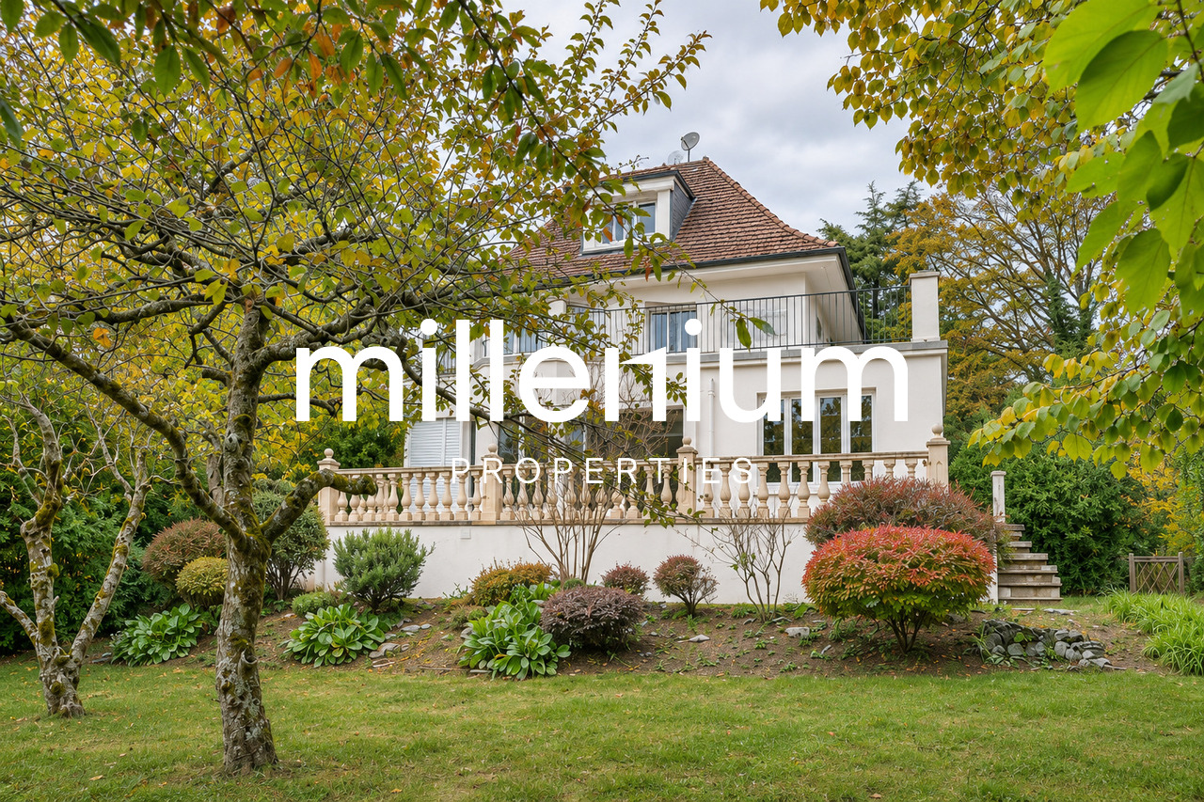
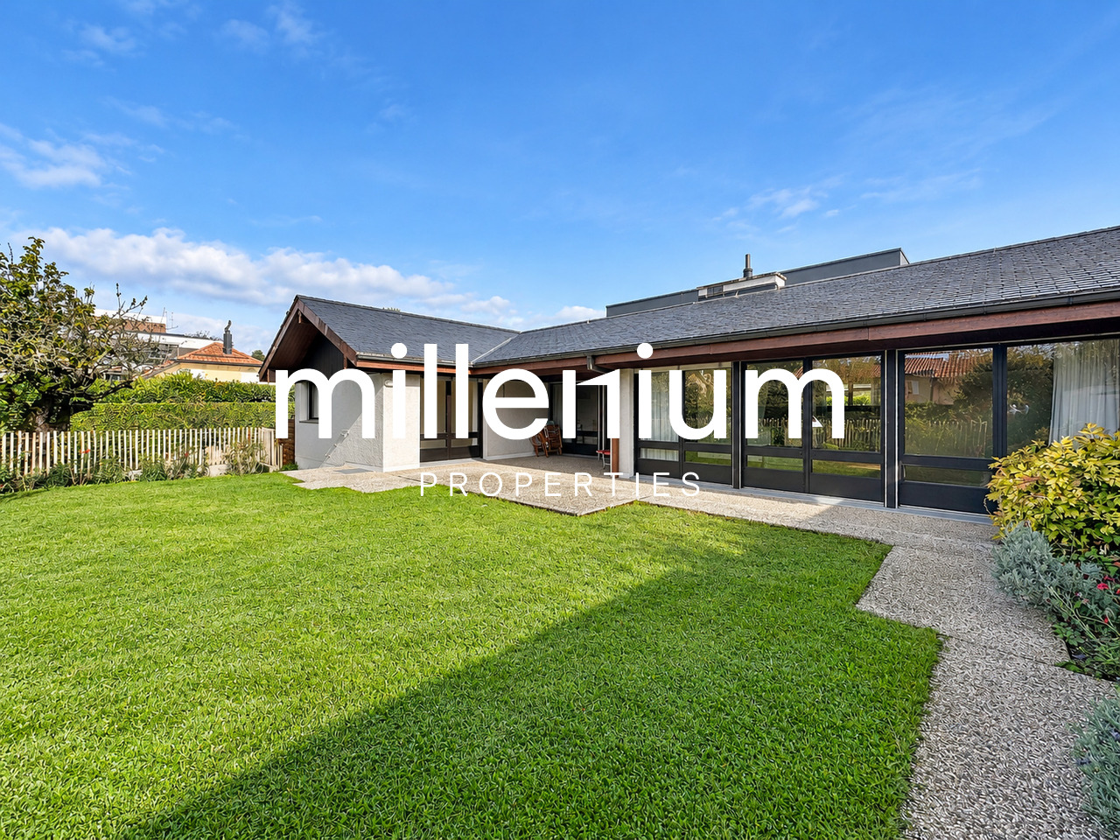
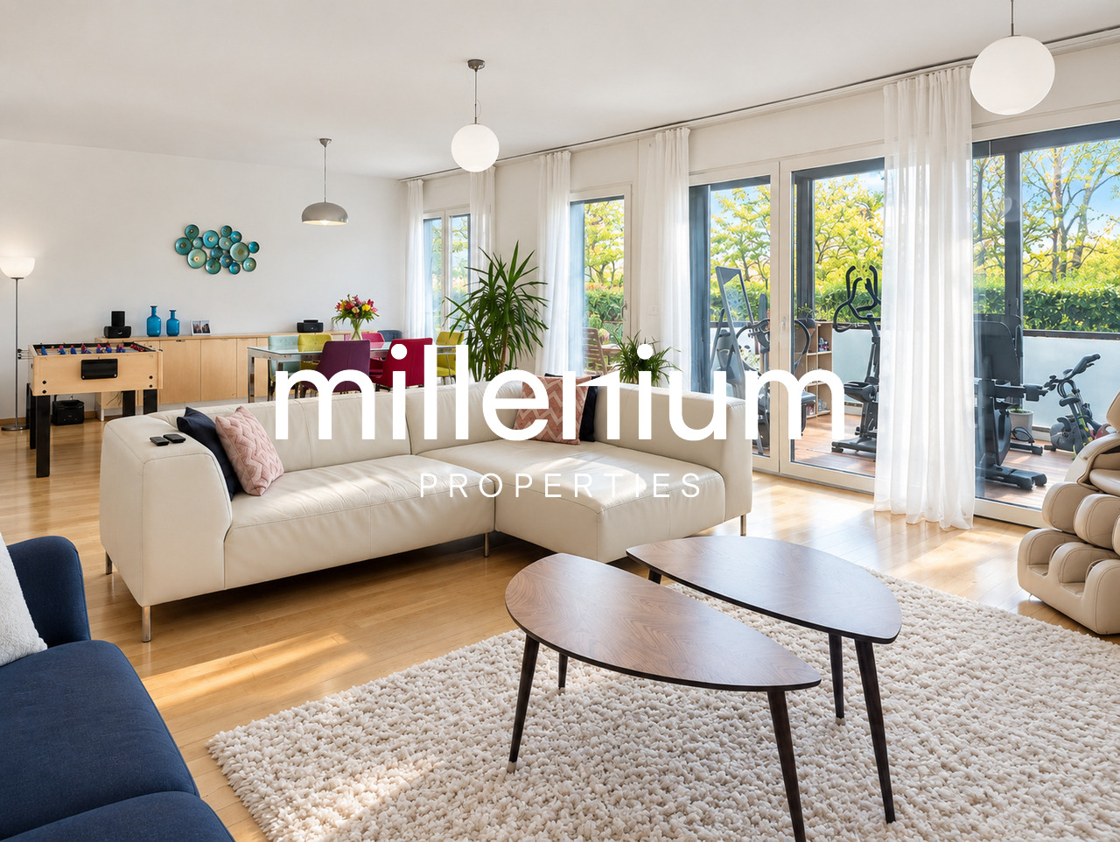
Villa familiale 6P à Pregny-Chambésy

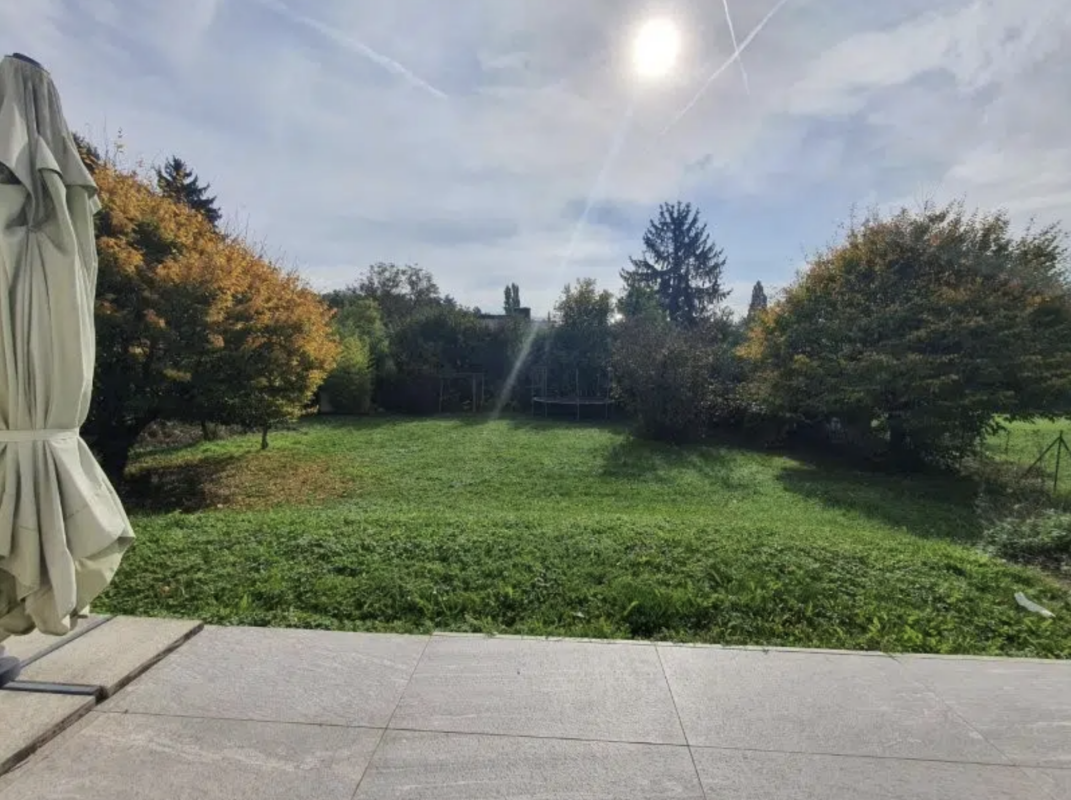
Agence : Millenium Properties SaRéf : KM 2590Au coeur de la commune de Cambésy, découvrez cette superbe villa contemporaine de 6 pièces, répartie sur trois niveaux.Construite en 2013 et entièrement rénovée en 2022, elle offre un cadre de vie moderne, lumineux et parfaitement adapté à une vie de famille.La villa est située à quelques minutes à pied de l'arrêt de bus Caron (10 min) et de la gare des Tuileries (14 min), facilitant les déplacements quotidiens. L'école de la Fontaine est accessible en 11 minutes à pied, tout comme une petite épicerie de village juste en face de l'école.Rez-de-chaussée : • Entrée avec rangements • Cuisine ouverte moderne, entièrement équipée • Espace salle à manger et salon lumineux, avec accès direct à la terrasse • Terrasse avec store et espace extérieur privatif • WC visiteurs Étage : • 1 suite parentale avec dressing et salle d'eau attenante (douche, lavabo, WC) • 2 chambres supplémentaires • 1 salle de bain avec baignoire et WC • Nombreux rangements Sous-sol : • Grande pièce polyvalente d'environ 30 m² (salle de jeux, bureau, salle TV, etc.) • 1 salle de douche avec WC • Buanderie équipée (machine à laver et sèche-linge) • Chaufferie / cave • Espace de rangement supplémentaire Extérieurs : • Jardin/terrasse privatif de 150 m² environ • 2 places de stationnement extérieures Animaux non autorisésDisponible à partir de septembreLoyer : CHF 5'400.-Cette maison est idéale pour une famille à la recherche d'un cadre de vie serein à proximité de Genève.Contact : Kari Marill-Hernandez +41 79 572 19 97 km@milleniumproperties.chMILLENIUM PROPERTIESBoulevard du théâtre 5, 1204 Genèvehttps://www.milleniumproperties.ch+41 22 342 44 12Agency: Millenium Properties SaRef: KM 2590In the heart of the town of Cambésy, discover this superb contemporary 6-room villa, spread over three levels.Built in 2013 and fully renovated in 2022, it offers a modern, bright living environment perfectly suited for family life.The villa is located just a few minutes' walk from the Caron bus stop (10 min) and the Tuileries train station (14 min), making daily commutes easy. The École de la Fontaine is an 11-minute walk away, as is a small village grocery store right across from the school.Ground floor: • Entrance hall with storage • Modern, fully equipped open-concept kitchen • Bright dining and living area with direct access to the terrace • Terrace with awning and private outdoor space • Guest restroom First floor: • 1 master suite with walk-in closet and en-suite bathroom (shower, sink, toilet) • 2 additional bedrooms • 1 bathroom with tub and toilet • Ample storage space Basement: • Large multipurpose room of approximately 30 m² (game room, office, TV room, etc.) • 1 shower room with toilet • Fully equipped laundry room (washer and dryer) • Boiler room / cellar • Additional storage space Outdoors: • Private garden/terrace of approximately 150 m² • 2 outdoor parking spaces Pets not allowedAvailable starting in SeptemberRent: CHF 5,400.-This house is ideal for a family looking for a peaceful living environment near Geneva.Contact: Kari Marill-Hernandez 41 79 572 19 97 km@milleniumproperties.chMILLENIUM PROPERTIESBoulevard du Théâtre 5, 1204 Genevahttps://www.milleniumproperties.ch41 22 342 44 12

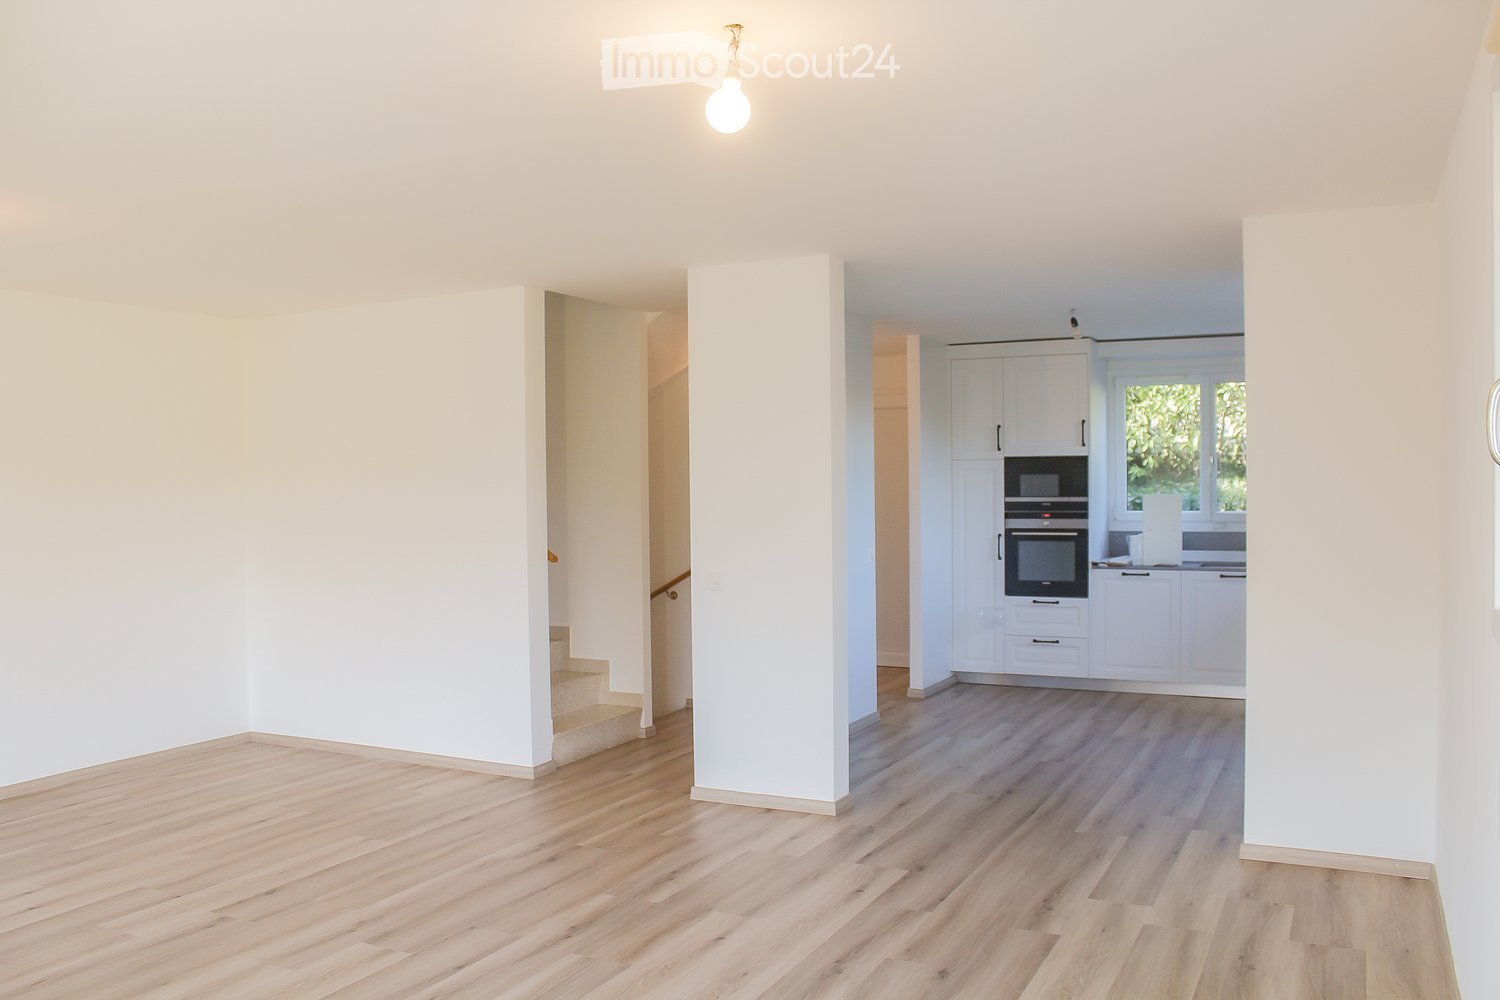
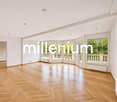
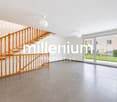
  • Empty living room with wood-effect flooring, a staircase on the left, and a white kitchen with built-in oven at the back.
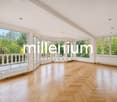
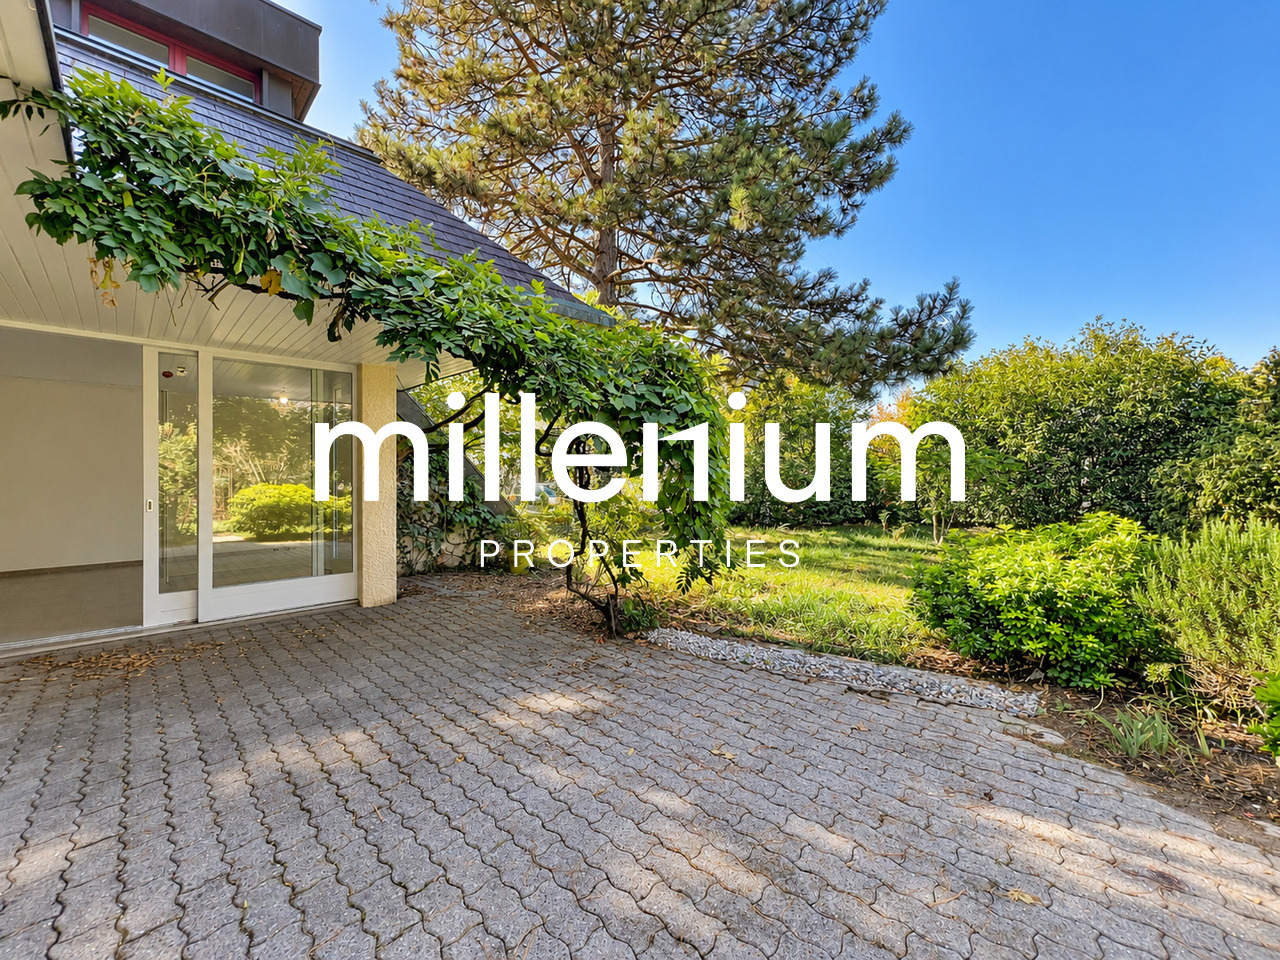
  • Empty room with light wood flooring, white walls, and glass doors opening onto a patio and garden.
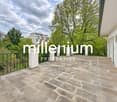
  • Empty room with wood-effect flooring, white walls, and two glass doors opening onto a terrace with white outdoor chairs and a hedge.
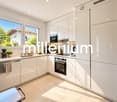
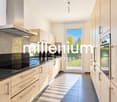
  • Kitchen with white cabinets, built-in oven and microwave, grey countertops, and a window overlooking greenery.
  • Unfurnished room with cream walls, a wooden floor, and a window showing trees and distant mountains.
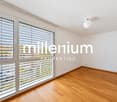
  • Empty room with bare cream walls, a light wooden floor, and a glass door opening onto a balcony with a white railing overlooking trees and shrubs.
  • Empty room with white walls, a wood-effect laminate floor, and a window with greenery outside but no clear landscape view.
  • Bathroom with a glass-enclosed shower with black fittings, a wall-mounted shower riser, and a white vanity with a black faucet beneath a mirror cabinet.
  • Bathroom with beige tiled walls, a built-in bathtub with a glass screen and handheld shower, and a window beyond the screen.
  • Bathroom with beige tiled walls, a white double vanity with two sinks, a mirrored cabinet, and a window.
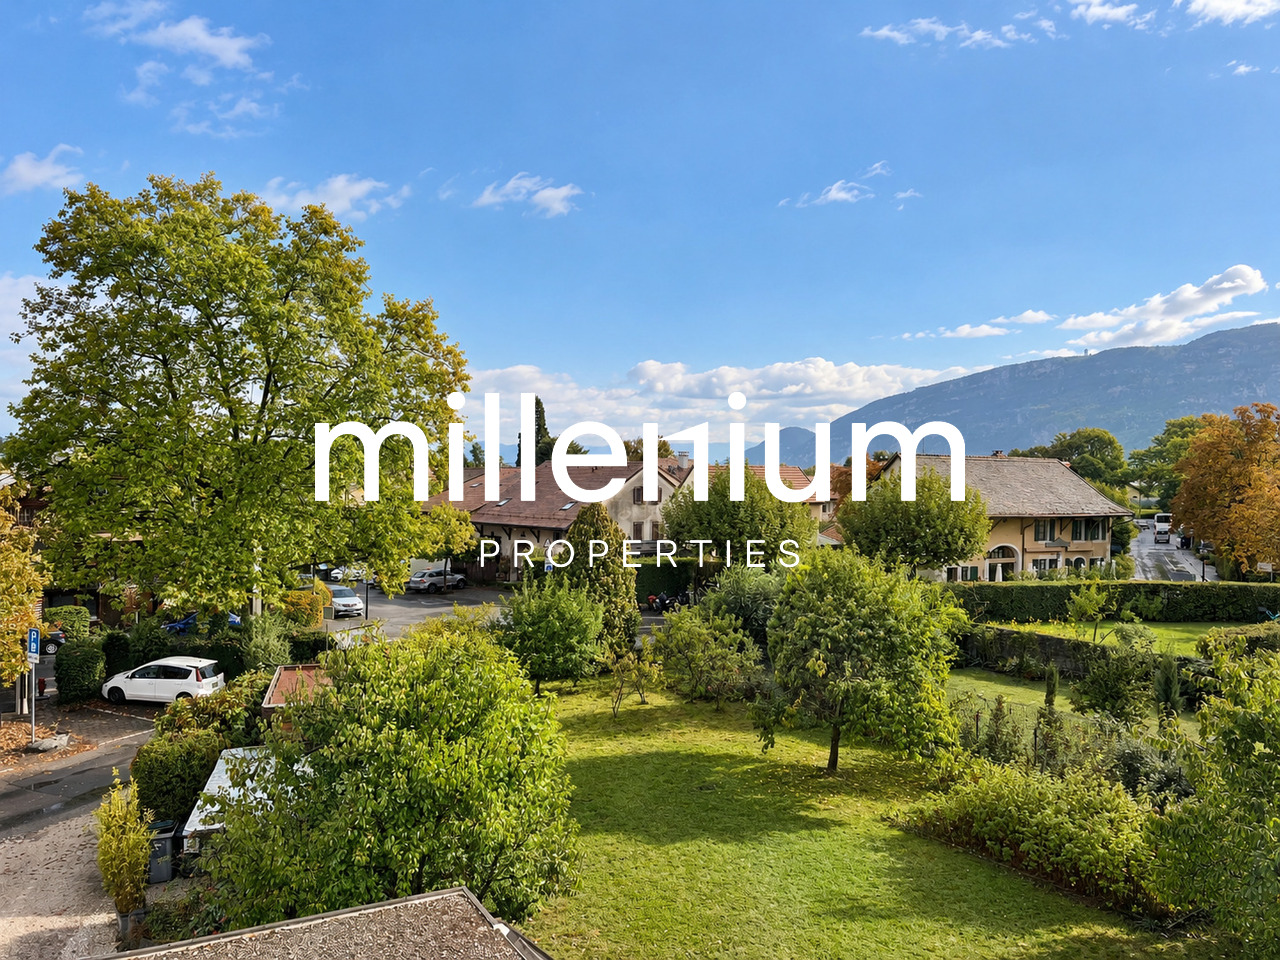
  • Open lawn with a hedge in the foreground, trees and a mountain ridge beyond, seen from an outdoor position.
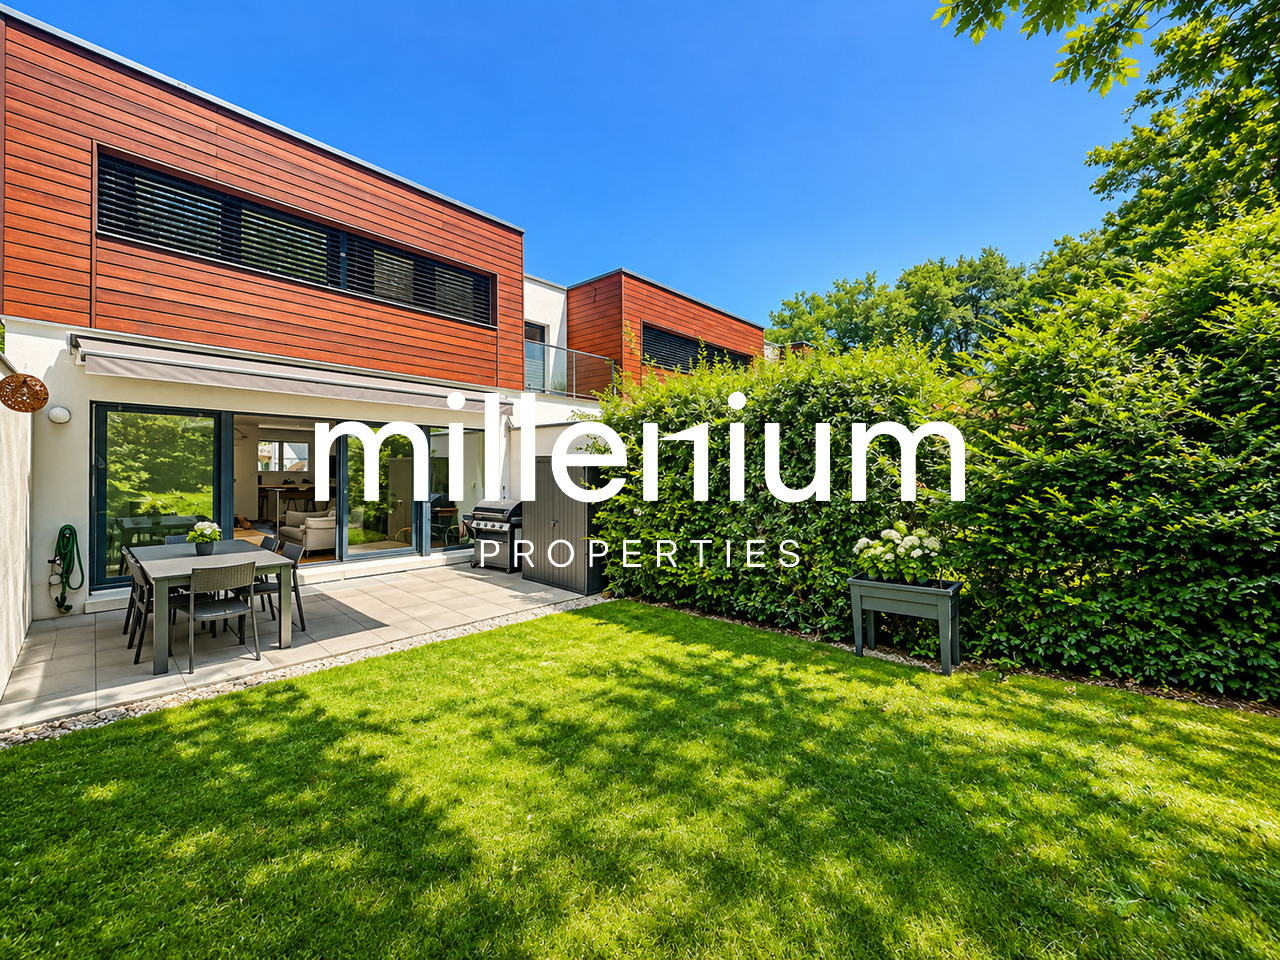
  • Garden with a lawn, a tall clipped hedge, a paved patio with a table and chairs, and a folded parasol.
  • Outdoor park area with tall bare trees, a grassy embankment, a metal railing with a wooden bench, and a distant mountain.
1 / 13
5 rooms, CHF 4,900.–
Top
Chemin de la Lécherette, 1233 Bernex

Charming semi-detached house in Bernex

Located in the commune of Bernex, this charming semi-detached house with 5 rooms has a living area of 130 m2 and a useful area of approximately 170 m2.The ground floor consists of the day area with an entrance hall, a guest toilet, a fitted and open kitchen leading to the living room, which gives access to the terrace and the garden.The 1st floor has the night area with three large bedrooms, a bathroom, and a shower.The basement includes a laundry room, an office (which can be converted into a guest room), a shower, and a large multipurpose room with built-in closets.The exterior is equipped with a stone terrace, a tree-lined and fenced garden. With an unobstructed view of an agricultural area and the Salève, the house enjoys absolute calm.DistributionGround floor : • Entrance hall • Guest toilet • Open and fitted kitchen (oven, microwave, induction hob) • Living room giving access to the outside (terrace and garden) 1st floor : • Three bedrooms (12 m2 to 14 m2) • Bathroom • Shower Basement : • Large multipurpose room • Office • Laundry room (washing machine and dryer) • Shower Annexes : • Garden shed • Three outdoor parking spaces with electric charging point A green environment, close to the banks of the Aire (an ideal place for walks and sports activities), schools, and amenities, this house has all the necessary features for those who want to enjoy a rural lifestyle while remaining close to the city center of Geneva.If you wish to visit or require more information, please do not hesitate to contact us.

Travel time
-
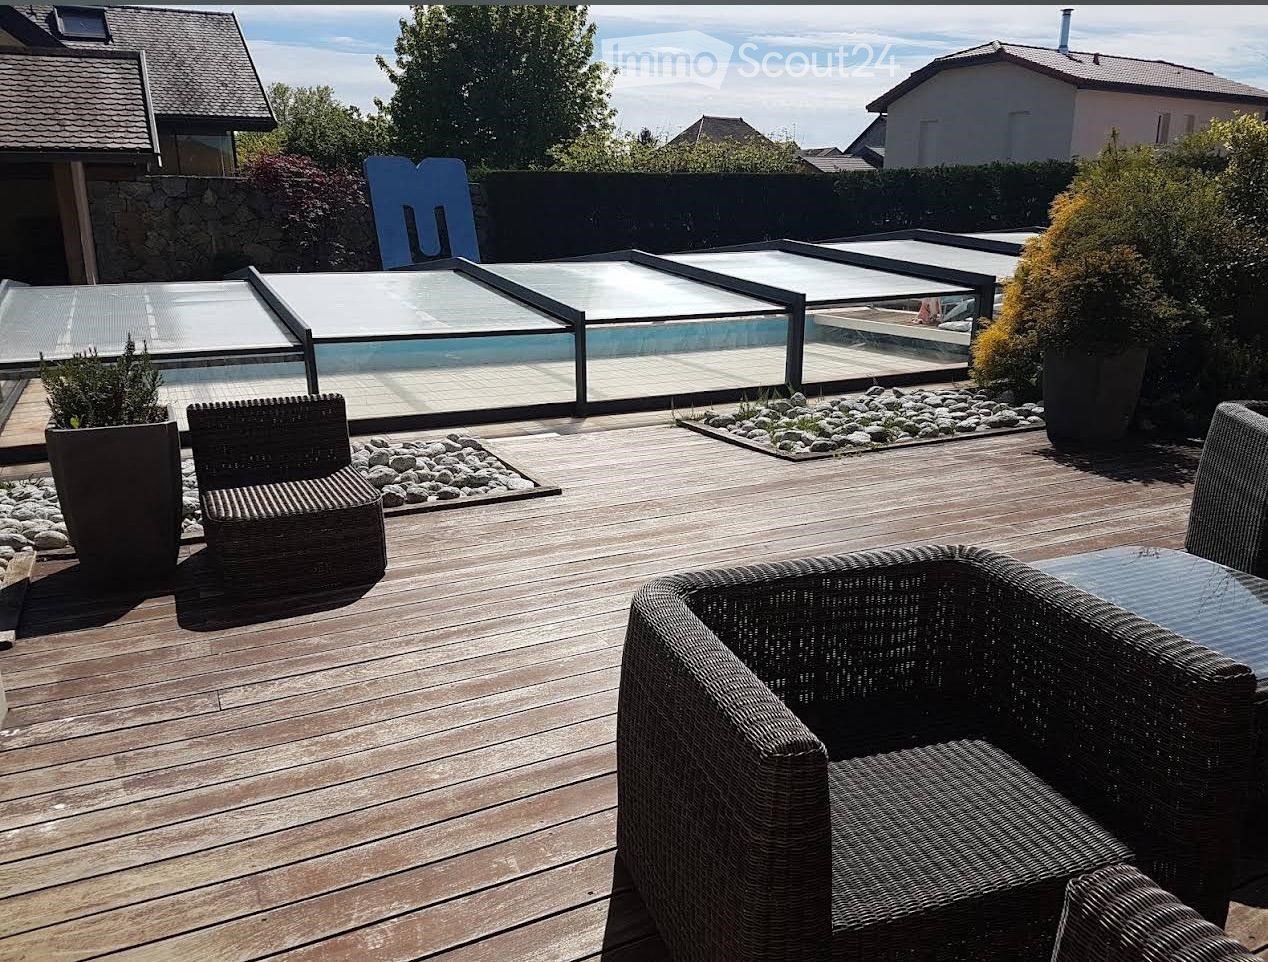
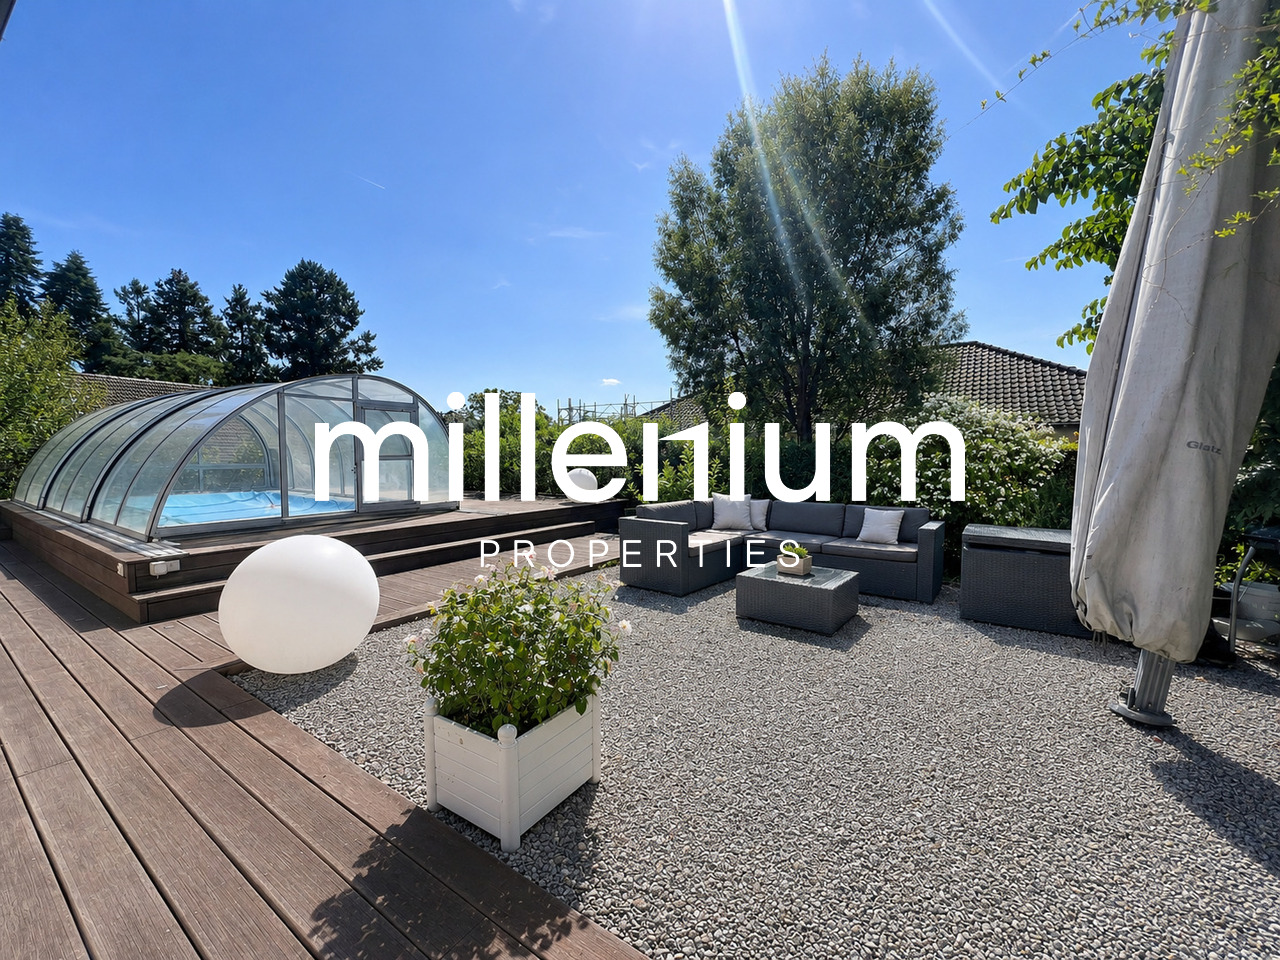
  • Wooden deck, wicker chairs, glass pool cover, plants, view of the sky
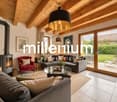
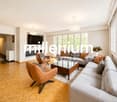
  • open plan living room and dining area, white leather sofas, dining table, wooden floor, staircase, lamps
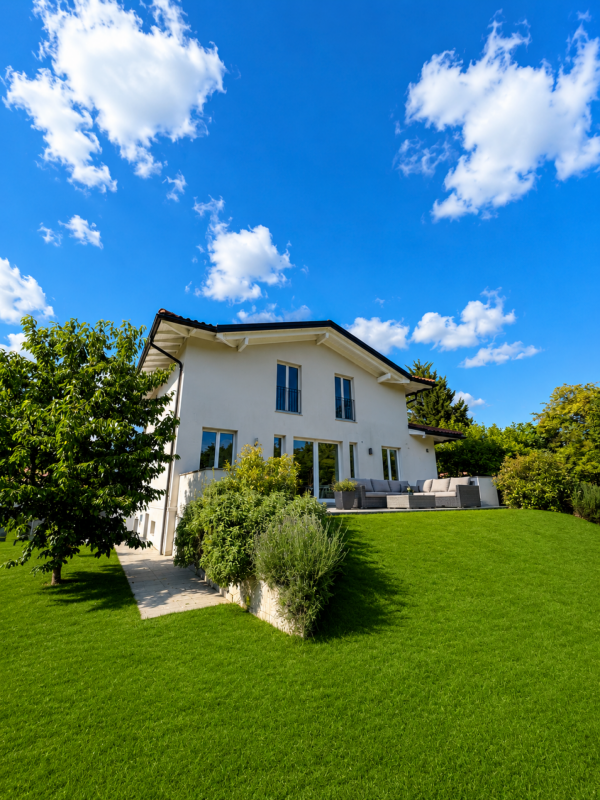
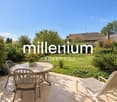
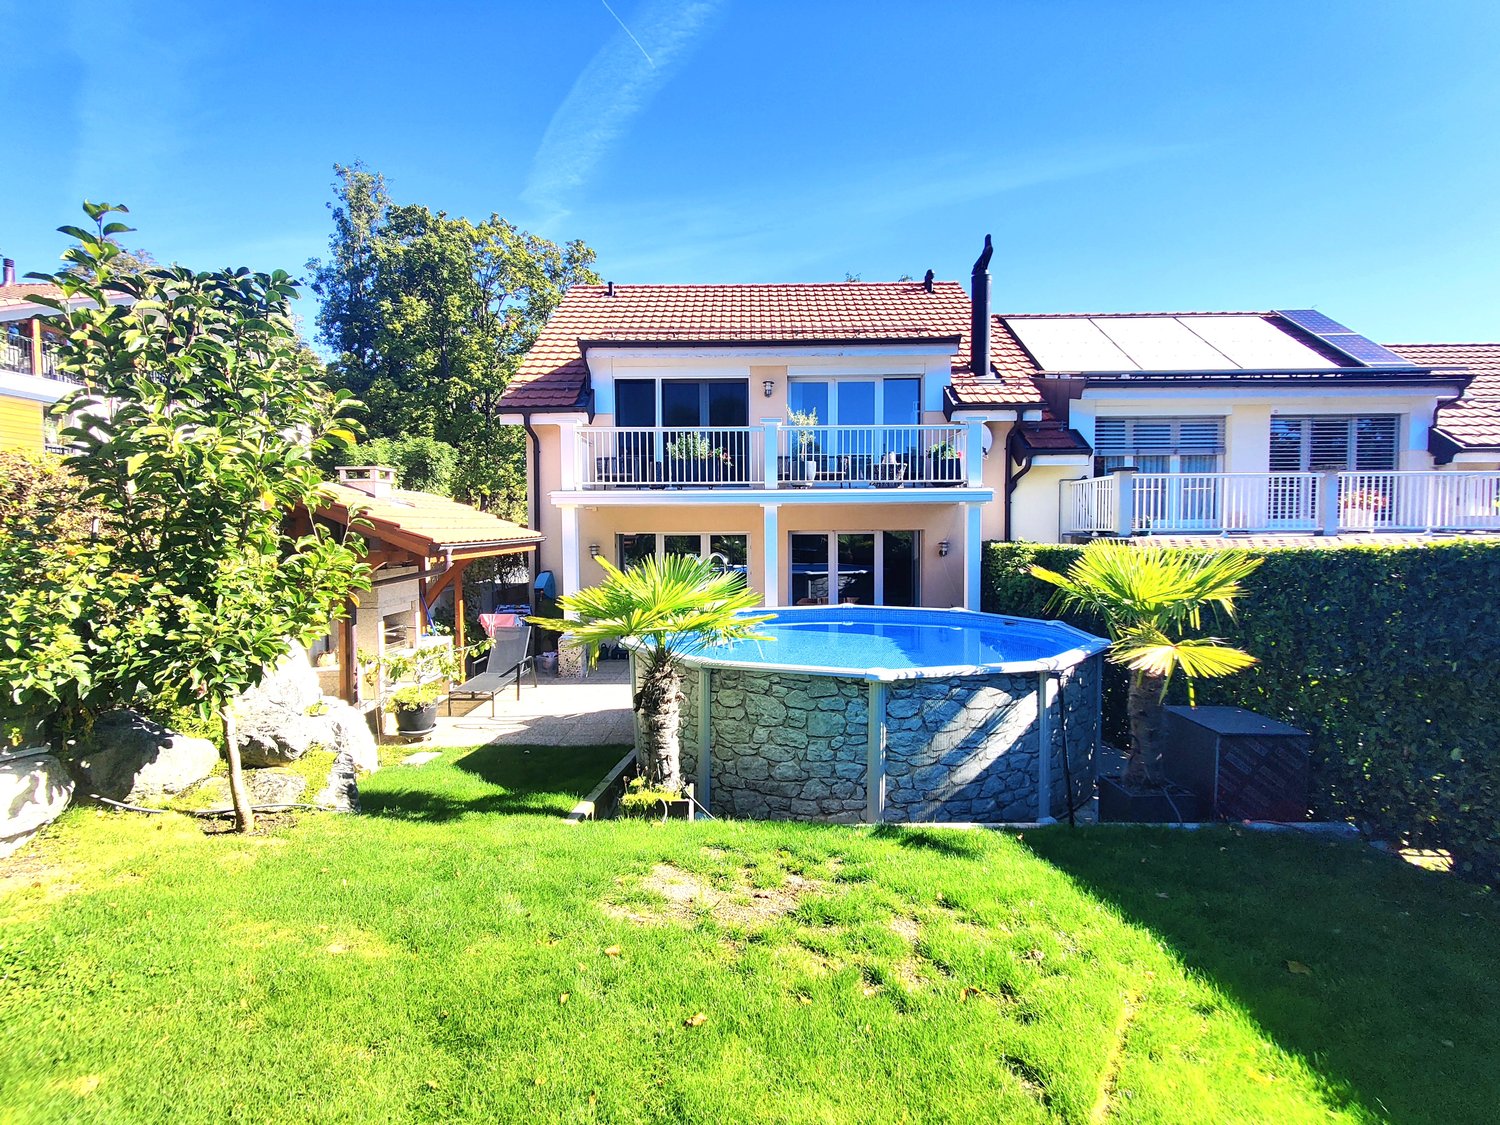
  • 2 story house, beige walls, brown roof, balcony, pool, garden
1 / 3
5 rooms, 250m², EUR 4,100.–
Top
Chemin de la Praille 115, 74160 saint julien en genevois

Magnificent detached house with 5 rooms and swimming pool in Saint-Julien-en-Genevois

Discover this superb detached house with 250 m² of living space, built in 2005 and recently renovated, located in the charming NORCIER district, in the heart of the countryside, in the town of Saint-Julien-en-Genevois. This exceptional property offers an ideal living environment for families, combining modern comfort and tranquility.The house offers: • Generous living space: A living room and dining room with open plan, with beautiful white leather sofas, wooden flooring and an elegant staircase • 5 spacious rooms: Spread over one level for maximum practicality • Exceptional exterior: 2000 m² of land with a swimming pool, wooden terrace with wicker furniture and an unobstructed view of the sky • Private balcony: To enjoy the beautiful days in complete privacy • Garage and parking: For secure parking Additional advantages: This quiet house is perfectly suited for families with children and also accessible to people with reduced mobility. Pets are welcome, and it is possible to smoke in the property.Privileged location: The location is remarkable, with all services nearby: the main pharmacy is 1 minute away on foot, supermarkets are very close, the Saint-Julien-Centre bus stop is 2 minutes away and serves all destinations, the music and dance school is 3 minutes away, and the Saint-Julien-en-Genevois train station is accessible in 9 minutes on foot.This property represents a rare opportunity to live in a peaceful environment while benefiting from the proximity of all amenities. Available immediately for a new family adventure.

1 / 43
  • Balcony / Terrace
  • Pets allowed
  • Parking space
  • +4
7 rooms, CHF 11,000.–
1292 Chambésy

Elegant & Spacious 7-Room Villa in Chambésy

Elegant family villa with garden, independent studio, and Minergie features in Chambésy.Located in the highly sought-after commune of Chambésy, in immediate proximity to the international organizations district, this elegant individual villa of 7 rooms benefits from a peaceful and green residential environment. Built on a generous plot of 1,220 m², it offers approximately 320 m² of living space, complemented by a vast basement, ideal for a family seeking space, comfort, and quality of life.Distribution:Ground floor: The entrance hall is spacious and welcoming, with a large wardrobe area, and leads to a fully equipped kitchen with a bar area, which can be opened onto the reception rooms or isolated thanks to elegant sliding doors.The living area consists of a vast living room of approximately 50 m², with a fireplace, as well as an adjacent dining area next to the kitchen. This configuration allows for modulating the spaces according to the desires and lifestyle of the occupants.The reception rooms have direct access to a large terrace overlooking a beautiful, tree-lined garden with fruit trees and a beautiful lawn.This level also includes: • A room that can serve as an office or guest room; • A shower room with WC. Upper floor - The sleeping area offers: • Four large bedrooms; • Two spacious bathrooms, one with a balneotherapy bathtub and the other with an Italian shower; • A pleasant terrace with a garden view. Basement / Lower floor, renovated:Accessible from the garden, this level of approximately 120 m² includes: • A large, independent studio with a kitchenette and shower room; • A workshop; • A large wine cellar; • A fully equipped laundry room; • A technical room housing the heat pump and double-flow ventilation system. Exterior: • Tree-lined garden with fruit trees • Large terrace • Garage for two vehicles • Two additional outdoor parking spaces Features: • Intercom • Electric gate • Electric shutters • Underfloor heating • Heat pump • Solar panels • Minergie-certified building • High-end ventilation system for continuous air exchange and optimal thermal comfort throughout the year. Individual charges:The following charges are to be borne by the tenant:Garden maintenance;Maintenance contract for the ventilation system and filter replacement;Electricity consumption;Cold and hot water consumption;Heating costs. Availability: from September 1st, 2026.The house will be repainted before the tenants move in.****************************************************Renovation work: Painting and parquet work are planned from August 3rd to 16th, 2026 - visits are possible from Monday, August 17th, 2026.

  • Balcony / Terrace
  • Pets allowed
  • Parking space
  • +4
1 / 13
  • Balcony / Terrace
  • Pets allowed
  • Garage
9 rooms, 255m², CHF 9,400.–
1209 Genève

Villa de caractère de 9 pièces - Petit Saconnex

Agence : Millenium PropertiesRéférence : SCH 2934Située dans le quartier recherché du Petit-Saconnex, à proximité des écoles, des commerces et des transports publics, cette villa de caractère construite dans les années 1930 et rénovée en 2023 bénéficie d'un magnifique environnement verdoyant.Implantée sur une parcelle d'environ 1'592 m², la villa profite d'un jardin privatif d'environ 1'478 m², orienté plein sud et agrémenté de plus de 25 arbres matures, offrant une belle intimité.D'une surface d'environ 255 m² répartis sur trois niveaux, auxquels s'ajoute un grand sous-sol, elle séduit par ses généreux volumes, ses hauts plafonds et ses beaux parquets. Les grandes baies vitrées du séjour lui apportent une luminosité exceptionnelle et une belle ouverture sur le jardin.Distribution • Rez-de-chaussée : vaste séjour, salle à manger indépendante, cuisine séparée et bureau. • Premier étage : trois chambres donnant directement sur une grande terrasse. • Combles : deux chambres supplémentaires. • Sous-sol : chambre d'amis, buanderie et nombreux espaces de rangement. La maison dispose de quatre salles d'eau, comprenant au total quatre douches, deux baignoires et quatre WC répartis sur les différents niveaux.Deux terrasses totalisant environ 80 m², dont une à l'étage accessible depuis les chambres, prolongent agréablement les espaces de vie.Un garage fermé pour une voiture et plusieurs places de stationnement extérieures complètent la propriété.Loyer : CHF 9'400.-Contact :Service Vente+41 78 335 55 00sch@milleniumproperties.ch MILLENIUM PROPERTIES SABoulevard du théâtre 5, 1204 Genèvehttps://www.milleniumproperties.ch+41 22 342 44 12Agency: Millenium PropertiesListing ID: SCH 2934Located in the sought-after neighborhood of Petit-Saconnex, close to schools, shops, and public transportation, this charming villa--built in the 1930s and renovated in 2023--enjoys a magnificent green setting.Set on a lot of approximately 1,592 m², the villa features a private garden of approximately 1,478 m², facing due south and adorned with more than 25 mature trees, offering wonderful privacy.With a total floor area of approximately 255 m² spread over three levels, plus a large basement, it charms with its spacious rooms, high ceilings, and beautiful hardwood floors. The large floor-to-ceiling windows in the living room provide exceptional natural light and a beautiful view of the garden.Layout • Ground floor: spacious living room, separate dining room, separate kitchen, and office. • First floor: three bedrooms opening directly onto a large terrace. • Attic: two additional bedrooms. • Basement: guest bedroom, laundry room, and ample storage space. The house features four bathrooms, including a total of four showers, two bathtubs, and four toilets spread across the various levels.Two terraces totaling approximately 80 m², one of which is on the upper floor and accessible from the bedrooms, provide a pleasant extension of the living spaces.A closed garage for one car and several outdoor parking spaces complete the property.Rent: CHF 9,400.-Contact:Sales Department+41 78 335 55 00sch@milleniumproperties.ch MILLENIUM PROPERTIES SABoulevard du Théâtre 5, 1204 Genevahttps://www.milleniumproperties.ch+41 22 342 44 12

  • Balcony / Terrace
  • Pets allowed
  • Garage
1 / 13
  • Balcony / Terrace
  • Parking space
  • Garage
7 rooms, 220m², CHF 8,500.–
1206 Genève

Rare à la location: Charmant townhouse à Champel

Situe dans une residence a l'abri des regards a Champel, ce charmant townhouse de 7 pieces construit en 2007 avec une belle exposition Sud, offre une surface habitable de 220m2 et une surface utile d'environ 250m2.Ce lumineux townhouse de 4 niveaux offre de beaux espaces avec de belles finitions ainsi que 4 chambres a coucher et 4 salles d'eau.DistributionRez-de-chaussee- Hall d'entree avec armoires integrees- Une belle cuisine entierement equipee- Un grand salon avec cheminee accedant a une terrasse (en demi-niveau)1er etage- Une grande chambre parentale avec des armoires integrees avec sa salle de bain attenante- Une deuxieme grande chambre a coucher (possibilite de la diviser en 2 comme initialement)- Une salle de bain2eme etage- Une belle chambre a coucher avec un dressing et sa salle de douche en suite- Une veranda construite en 2022 pouvant faire office de bureau/atelier avec acces a un balconRez inferieur- Une chambre a coucher avec sa salle de douche attenante- Des toilettes invites- Une buanderie- Un local technique- Une belle piece polyvalente pouvant faire office de chambre a coucher/salle de jeux/bureauCaracteristiquesAcces direct au garage (rez inferieur) avec deux places de parking Un jardin de 43m2 avec une jolie terrasse ainsi qu'une pergola Located in a secluded residence in Champel, this charming 7-room townhouse built in 2007 with a beautiful southern exposure, offers a living area of 220m2 and a usable area of approximately 250m2.This bright 4-level townhouse offers beautiful spaces with fine finishes as well as 4 bedrooms and 4 shower rooms.DistributionGround floor- Entrance hall with built-in wardrobes- A beautiful fully equipped kitchen- A large living room with fireplace accessing a terrace (on a half-level)1er floor- A large master bedroom with built-in wardrobes and en-suite bathroom- A second large bedroom (can be split into 2 as originally)- A bathroom2th floor- A beautiful bedroom with a dressing room and its en suite shower room- A veranda built in 2022 that can be used as an office/workshop with access to a balconyLower ground floor- A bedroom with its en suite shower room- A guest toilet- A laundry room- A utility room- A beautiful multi-purpose room that can be used as a bedroom/playroom/officeFeaturesDirect access to the garage (lower ground floor) with two parking spaces A 43m2 garden with a lovely terrace as well as a pergola

  • Balcony / Terrace
  • Parking space
  • Garage
1 / 13
8 rooms, 290m², CHF 14,500.–
1292 Chambésy

Maison individuelle d'exception à Chambésy

Agence : Millenium PropertiesRéf: BP/KM 2453Nichée au coeur d'un environnement résidentiel particulièrement recherché, cette somptueuse maison individuelle offre des prestations de haut standing, alliant confort moderne et raffinement.Développant une surface habitable d'environ 290 m², la propriété séduit par ses volumes généreux et son agencement parfaitement pensé pour une vie de famille harmonieuse. Elle propose 8 pièces, dont 6 chambres et 4 salles de bains, offrant ainsi un espace de vie idéal pour répondre aux exigences les plus élevées.Cette propriété de standing s'adresse à une clientèle exigeante en quête d'un lieu de vie alliant discrétion, confort et qualité.Rez-de-chaussée :- Hall d'entrée spacieux,- Belle cuisine ouverte entièrement équipée,- Beau séjour/ salle à manger avec accès terrasse,- Une chambre qui peut faire office de bureau,- Une salle de bains,- Un WC visiteurs.Étage :- Une master bedroom avec dressing et salle de bains privatifs,- 3 chambres à coucher spacieuses,- Une salle de bains.Sous-sol : (accès direct à l'extérieur)- Une belle pièce polyvalente (qui peut faire office de chambre / fitness / tv room / bureau),- Une chambre avec salle de douche et WC,- Une buanderie équipée d'un lave-linge et sèche-linge,- Une cave à vin.Extérieur : - Un beau jardin entièrement clôturé,- 2 grandes terrasses,- Une cuisine extérieure avec espace repas et barbecue,- Deux garages,- Système d'alarme.Loyer : CHF 14'500.-Contact :Kari Marill-Hernandez+41 79 572 19 97km@milleniumproperties.chMILLENIUM PROPERTIESBoulevard du théâtre 5, 1204 Genèvehttps://www.milleniumproperties.ch+41 22 342 44 12Real Estate Agency: Millenium PropertiesRef: BP/KM 2453Nestled in the heart of a highly sought-after residential neighborhood, this sumptuous single-family home offers high-end amenities, combining modern comfort with sophistication.With a living area of approximately 290 m², the property captivates with its generous spaces and a layout perfectly designed for harmonious family life. It features 8 rooms, including 6 bedrooms and 4 bathrooms, offering an ideal living space to meet the highest standards.This luxury property is designed for a discerning clientele seeking a home that combines privacy, comfort, and quality.Ground floor:- Spacious entry hall,- Beautiful, fully equipped open-concept kitchen,- Beautiful living/dining room with access to the terrace,- A bedroom that can serve as an office,- A bathroom,- A guest restroom.First floor:- A master bedroom with a walk-in closet and private bathroom,- 3 spacious bedrooms,- A bathroom.Basement: (direct access to the outdoors)- A beautiful multipurpose room (which can serve as a bedroom, fitness room, TV room, or office),- A bedroom with a shower room and toilet,- A laundry room equipped with a washer and dryer,- A wine cellar.Outside: - A beautiful, fully fenced garden,- 2 large terraces,- An outdoor kitchen with dining area and barbecue,- Two garages,- Alarm system.Rent: CHF 14,500.Contact:Kari Marill-Hernandez 41 79 572 19 97km@milleniumproperties.chMILLENIUM PROPERTIESBoulevard du théâtre 5, 1204 Genevahttps://www.milleniumproperties.ch41 22 342 44 12

1 / 12
5 rooms, 133m², CHF 4,350.–
1217 Meyrin

Villa individuelle de 5 pièces avec jardin - Meyrin

Agence : Millenium PropertiesRéférence : SCH 2934Située à Meyrin, dans un quartier résidentiel calme et verdoyant, cette lumineuse villa offre 133 m² habitables de plain-pied et une surface utile totale de 260 m². Implantée sur une parcelle arborée de 600 m², elle bénéficie d'un jardin orienté plein sud et de la proximité des commodités.Rez-de-chaussée • Hall avec penderie et accès à une terrasse couverte de 12 m² donnant sur le jardin. • Grand séjour avec salle à manger et accès au jardin. • Cuisine fermée entièrement équipée. • Trois chambres, dont une spacieuse chambre parentale avec de nombreuses armoires intégrées. • Salle de bains avec WC • WC visiteurs séparés. Sous-sol • Vaste pièce polyvalente à l'ambiance chaleureuse. • Local de rangement avec deux parois d'armoires intégrées. • Buanderie équipée, cave et chaufferie au mazout. • Grand garage pour deux véhicules, avec espace supplémentaire de rangement ou de stockage. Extérieurs et commoditésLe jardin arboré et soigneusement aménagé offre un agréable cadre de vie. Un espace à l'arrière permet d'étendre le linge, tandis que l'accès goudronné au garage peut accueillir occasionnellement quatre à cinq véhicules.Un arrêt de bus se trouve à 10 m. Le tram, les commerces, les écoles et un jardin d'enfants sont accessibles à environ 1 km. Un centre commercial en France se situe à 1,6 km.Loyer : CHF 4'350.-Pour tout renseignement complémentaire ou pour organiser une visite, notre service location se tient à votre disposition.Service location+41 78 335 55 00sch@milleniumproperties.chMILLENIUM PROPERTIES SABoulevard du Théâtre 5, 1204 Genève+41 22 342 44 12www.milleniumproperties.chAgency: Millenium PropertiesListing ID: SCH 2934Located in Meyrin, in a quiet, leafy residential neighborhood, this bright villa offers 133 m² of living space on one level and a total usable area of 260 m². Set on a tree-lined lot of 600 m², it features a south-facing garden and is close to local amenities.Ground Floor • Entryway with closet and access to a 12 m² covered terrace overlooking the garden. • Large living room with dining area and access to the garden. • Fully equipped separate kitchen. • Three bedrooms, including a spacious master bedroom with plenty of built-in closets. • Bathroom with toilet • Separate guest toilet. Basement • Spacious multipurpose room with a cozy atmosphere. • Storage room with built-in cabinets along two walls. • Fully equipped laundry room, cellar, and oil-fired boiler room. • Large two-car garage with additional storage space. Outdoor Areas and AmenitiesThe tree-lined and carefully landscaped garden offers a pleasant living environment. An area at the back is perfect for hanging laundry, while the paved driveway to the garage can occasionally accommodate four to five vehicles.A bus stop is located 10 m away. The tram, shops, schools, and a kindergarten are approximately 1 km away. A shopping center in France is located 1.6 km away.Rent: CHF 4,350.-For any additional information or to schedule a tour, our leasing department is at your disposal.Rental Department 41 78 335 55 00sch@milleniumproperties.chMILLENIUM PROPERTIES SABoulevard du Théâtre 5, 1204 Geneva 41 22 342 44 12www.milleniumproperties.ch

1 / 11
  • Balcony / Terrace
  • Pets allowed
6 rooms, 120m², CHF 5,980.–
1255 Veyrier

Villa individuelle rénovée avec jardin à Veyrier

Agence : Millenium PropertiesRéf : LM/KM 2616Située dans un environnement résidentiel et verdoyant de Veyrier, cette villa individuelle profite d'un cadre particulièrement paisible, tout en restant à proximité immédiate de Genève et de ses principales commodités.Appréciée pour son atmosphère familiale et sa qualité de vie, la commune de Veyrier offre un équilibre idéal entre nature et vie urbaine. Au pied du Salève, elle bénéficie de nombreux espaces verts et chemins de promenade, tout en permettant de rejoindre rapidement le centre-ville.La propriété bénéficie également d'une situation intéressante pour les familles, avec les écoles publiques de Veyrier à proximité ainsi qu'un accès aisé à plusieurs établissements privés et internationaux.Entièrement rénovée en 2026, la villa propose des intérieurs lumineux et contemporains tout en conservant une architecture originale et pleine de caractère. Ses nombreuses ouvertures sur l'extérieur et son agréable véranda créent une belle continuité entre les espaces de vie et le jardin.L'entrée dessert un généreux espace de vie comprenant : • un séjour lumineux ; • une salle à manger ouverte ; • une cuisine neuve entièrement équipée avec des appareils de qualité ; • une agréable véranda donnant directement sur le jardin, pouvant être utilisée comme véritable pièce de vie supplémentaire ; • une chambre à coucher ; • une salle de bains avec WC. L'espace nuit se compose de : • une belle chambre parentale ; • deux chambres à coucher supplémentaires ; • une salle de bains. Le sous-sol comprend : • une cave ; • un local technique avec chaudière. À l'extérieur, la villa est entourée d'un beau jardin arboré et préservé des regards. Son esprit bucolique, sa végétation mature et ses différents espaces offrent un environnement particulièrement agréable et intime.Une terrasse complète les extérieurs et permet de profiter pleinement du jardin durant les beaux jours.La propriété dispose également de trois places de stationnement extérieures.Loyer : CHF 5'980.- / moisCette villa constitue une belle opportunité pour une famille souhaitant profiter d'un environnement calme et verdoyant à Veyrier, avec quatre chambres, de beaux espaces de vie et un accès rapide au centre de Genève ainsi qu'aux principales infrastructures internationales.Kari Marill Hernandez+41 79 572 19 97km@milleniumproperties.chMILLENIUM PROPERTIESBoulevard du théâtre 5, 1204 Genèvehttps://www.milleniumproperties.ch+41 22 342 44 12Agency: Millenium PropertiesRef: LM/KM 2553Located in the town of Veyrier, this villa enjoys a prime setting that combines tranquility, nature, and close proximity to downtown Geneva.Highly sought after by families and expatriates, the town of Veyrier offers an exceptional quality of life. Nestled at the foot of the Salève, it charms with its many green spaces, walking trails, and residential atmosphere, all while remaining perfectly connected to the city.Families will appreciate the proximity to Veyrier's public schools, as well as renowned private and international schools such as the Institut International de Lancy, the École Internationale de Genève (Ecolint), Florimont, and Le Collège du Léman, all of which are easily accessible.The location also offers quick access to major international organizations, the United Nations, CERN, and the headquarters of numerous multinational companies based in Geneva.Completely and carefully renovated in 2026, this detached villa charms with its unique architecture, warm atmosphere, and spacious layout perfectly suited to family life.Bathed in natural light, it offers contemporary amenities in a lush, intimate setting.Ground FloorUpon...

  • Balcony / Terrace
  • Pets allowed
1 / 11
  • Balcony / Terrace
6.5 rooms, 146m², CHF 5,615.–
1292 Chambésy

Appartement 6,5 pièces avec terrasse et jardin privatif

Agence : Millenium Properties SA Réf : LM/FZ 2604Au coeur de la prestigieuse commune de Pregny-Chambésy, au sein de la résidence prisée Pregny Parc, découvrez ce magnifique appartement de 6,5 pièces d'environ 146 m², offrant un cadre de vie particulièrement agréable, calme et verdoyant.Entièrement rénovée entre 2020 et 2022, la résidence bénéficie d'un environnement résidentiel privilégié, à l'abri des nuisances, tout en restant idéalement connectée à Genève.L'appartement séduit dès les premiers instants par ses volumes généreux, sa belle luminosité et son ouverture sur un espace extérieur privatif. Le séjour et les espaces de vie se prolongent naturellement vers une grande terrasse et un jardin privatif, offrant un véritable prolongement de l'espace intérieur et un cadre idéal pour profiter des beaux jours.La distribution, pensée pour une vie familiale confortable, propose 6,5 pièces aux proportions généreuses, 3 chambres, un bureau.Une buanderie privative, équipée d'un lave-linge et d'un sèche-linge, complète ce bien avec un confort particulièrement appréciable au quotidien.Une place de parking en sous-sol est incluse dans le loyer, avec accès facilité par ascenseur.La résidence offre également un environnement familial et convivial, avec un espace de jeux extérieur. Les animaux sont acceptés.Un emplacement privilégiéSitué dans un environnement résidentiel paisible de Pregny-Chambésy, l'appartement bénéficie d'un cadre particulièrement serein, sans nuisances significatives liées à la circulation routière ou ferroviaire.Le quartier profite par ailleurs d'une situation privilégiée à proximité du lac Léman, des espaces verts et des transports publics. L'arrêt de bus Chambésy-Pierrière est accessible en quelques minutes à pied, tandis que la gare de Chambésy se rejoint en environ 9 minutes à pied, permettant de rejoindre facilement Genève et ses environs.Informations locativesSurface : env. 146 m²Pièces : 6,5Extérieur : terrasse et jardin privatifParking : 1 place en sous-sol incluseBuanderie : privative, avec lave-linge et sèche-lingeDisponibilité : dès le 1er décembre 2026, avec possibilité dès le 1er ou 15 novembre 2026 selon accordLoyer : CHF 5'615.-/mois, charges et parking comprisUne adresse rare pour celles et ceux qui recherchent l'équilibre entre espace, confort, nature et proximité immédiate de Genève.Contact :Florence Epailly-Zouari florence@milleniumproperties.ch +41 79 633 81 39MILLENIUM PROPERTIESBoulevard du théâtre 5, 1204 Genèvehttps://www.milleniumproperties.ch+41 22 342 44 12Agency: Millenium Properties SA Ref: LM/FZ 2604In the heart of the prestigious town of Pregny-Chambésy, within the sought-after Pregny Parcresidence, discover this magnificent 6.5-room apartment of approximately 146 m², offering a particularly pleasant, quiet, and green living environment.Completely renovated between 2020 and 2022, the residence enjoys a privileged residential setting, sheltered from disturbances, while remaining ideally connected to Geneva.The apartment captivates from the very first moment with its generous proportions, beautiful natural light, and access to a private outdoor space. The living room and living areas flow naturally onto a large terrace and a private garden, offering a true extension of the interior space and an ideal setting to enjoy sunny days.The floor plan, designed for comfortable family living, features 6.5 generously proportioned rooms, 3 bedrooms, and an office.A private laundry room, equipped with a washer and dryer, rounds out this property, offering particularly appreciated convenience...

  • Balcony / Terrace
1 / 10
  • Balcony / Terrace
  • Garage
6 rooms, 135m², CHF 5,050.–
1292 Chambésy

Belle villa mitoyenne avec jardin privatif à Pregny-Chambésy

Agence : Millenium PropertiesRéf : BP/KM 2938Située sur la rive droite du canton de Genève, la commune de Pregny-Chambésy séduit par son environnement résidentiel privilégié, son atmosphère villageoise et sa proximité immédiate avec le centre-ville, le lac Léman et les organisations internationales.Particulièrement appréciée des familles, elle bénéficie d'un cadre verdoyant et paisible, tout en offrant un accès rapide aux écoles, aux transports publics, à l'aéroport et aux principales commodités. La gare de Chambésy, les rives du lac ainsi que plusieurs établissements scolaires, dont l'École internationale de Genève, se trouvent à proximité.Nichée au bout d'une impasse, dans un environnement calme et à l'abri des nuisances, cette agréable villa mitoyenne construite en 2012 offre une surface habitable d'environ 135 m², complétée par un sous-sol entièrement aménagé.Répartie sur trois niveaux, elle se distingue par ses beaux volumes, sa luminosité et son jardin privatif avec terrasse, idéal pour profiter des beaux jours en toute tranquillité.Rez-de-chaussée • Hall d'entrée accueillant • Spacieux séjour baigné de lumière grâce à de larges baies vitrées, avec accès direct à la terrasse et au jardin • Cuisine semi-ouverte, entièrement équipée, communiquant harmonieusement avec la pièce de vie • WC visiteurs Étage • Suite parentale avec salle de bains privative • Deux chambres supplémentaires • Salle de douche indépendante Sous-sol • Grande pièce polyvalente pouvant être aménagée en salle de jeux, bureau ou espace de loisirs • Buanderie • Cave • Local technique avec pompe à chaleur Extérieurs La villa bénéficie d'un charmant jardin privatif, entièrement clôturé et agrémenté d'une belle pelouse ainsi que d'arbres apportant verdure et intimité.Accessible directement depuis le séjour, la terrasse constitue un véritable prolongement de l'espace de vie et invite à profiter pleinement des journées ensoleillées.Deux places de stationnement couvertes complètent ce bien.Loyer : CHF 5'050/ moisUne villa idéale pour une famille à la recherche d'un cadre de vie paisible, alliant confort, fonctionnalité et proximité avec Genève.Contact :Kari Marill-Hernandez+41 79 572 19 97 km@milleniumproperties.chMILLENIUM PROPERTIESBoulevard du théâtre 5, 1204 Genèvehttps://www.milleniumproperties.ch+41 22 342 44 12Agency: Millenium PropertiesRef: BP/KM 2938Located on the right bank of the canton of Geneva, the town of Pregny-Chambésy charms with its privileged residential setting, its village-like atmosphere, and its immediate proximity to downtown Geneva, Lake Geneva, and international organizations.Particularly popular with families, it boasts a peaceful, green setting while offering quick access to schools, public transportation, the airport, and major amenities. The Chambésy train station, the lakefront, and several schools--including the International School of Geneva--are all nearby.Tucked away at the end of a cul-de-sac, in a quiet setting free from disturbances, this pleasant semi-detached villa, built in 2012, offers approximately 135 m² of living space, complemented by a fully finished basement.Spanning three levels, it stands out for its spacious rooms, abundant natural light, and private garden with a terrace--ideal for enjoying sunny days in complete tranquility.Ground Floor • Welcoming entryway • Spacious living room bathed in light thanks to large floor-to-ceiling windows, with direct access to the terrace and garden • Semi-open, fully equipped kitchen, seamlessly connected to the living area • Guest restroom First Floor • Master suite with en-suite bathroom • Two additional bedrooms • Separate shower room Basement...

  • Balcony / Terrace
  • Garage
1 / 10
  • Balcony / Terrace
  • Pets allowed
  • Parking space
  • +1
5 rooms, 125m², CHF 4,400.–
1257 Bardonnex

Jolie maison villageoise à Bardonnex

Agence : Millenium PropertiesRéf : LM/REY 2620Située au coeur du charmant village de Bardonnex, cette authentique maison villageoise bénéficie d'un environnement paisible et verdoyant, à quelques minutes seulement de Genève et de toutes les commodités.Construite en 1750 et rénovée en 2022, cette propriété de caractère a su préserver tout le charme de l'ancien tout en offrant le confort d'une habitation contemporaine.Ses poutres apparentes, ses parquets, son escalier en pierre et ses beaux volumes lui confèrent une atmosphère chaleureuse et authentique.Développant environ 125 m² habitables répartis sur trois niveaux, la maison propose une distribution agréable et fonctionnelle, parfaitement adaptée à une vie de famille.Distribution intérieureLa maison comprend : • Un hall d'entrée • Un agréable séjour agrémenté d'un poêle à bois • Une cuisine entièrement équipée avec armoires en bois • Trois chambres à coucher, dont une spacieuse chambre parentale d'environ 37 m², nichée sous les magnifiques poutres apparentes • Deux salles de bains/douche avec WC • Une buanderie Espaces extérieursLa propriété bénéficie d'une agréable terrasse prolongée par un jardin privatif d'environ 200 m², offrant un cadre verdoyant et intime, idéal pour profiter des beaux jours.Les extérieurs disposent également de : • Une place de stationnement couverte • Une seconde place de stationnement • Un abri pouvant accueillir quatre vélos • Un espace de rangement Équipements et confortEntièrement rénovée avec soin, la maison dispose de prestations modernes, notamment : • Chauffage au sol • Panneaux solaires • Système de chauffage à faible empreinte carbone • Connexion Internet par fibre optique • Borne de recharge pour véhicule électrique Loyer : CHF 4'400Apprécié pour son atmosphère villageoise et sa proximité avec la nature, Bardonnex offre un cadre de vie privilégié, particulièrement recherché par les familles souhaitant conjuguer tranquillité et proximité de Genève.L'arrêt de bus de Bardonnex se trouve à seulement une minute à pied, tandis que les commerces de Plan-les-Ouates, notamment Migros et Coop, sont accessibles en environ cinq minutes en voiture.Une école est également accessible en quelques minutes à vélo, par des chemins préservés de la circulation automobile.Une maison pleine de charme, alliant le cachet de l'ancien, des prestations contemporaines et un agréable jardin privatif, dans un environnement résidentiel particulièrement paisible.Lilou REY+41 79 783 35 20lilou@milleniumproperties.chMILLENIUM PROPERTIESBoulevard du théâtre 5, 1204 Genèvehttps://www.milleniumproperties.ch+41 22 342 44 12Agency: Millenium PropertiesRef: LM/REY 2620Located in the heart of the charming village of Bardonnex, this authentic village home enjoys a peaceful and lush setting, just a few minutes from Geneva and all amenities.Built in 1750 and renovated in 2022, this characterful property has preserved all the charm of the past while offering the comforts of a contemporary home.Its exposed beams, hardwood floors, stone staircase, and spacious rooms give it a warm and authentic atmosphere.With approximately 125 m² of living space spread over three levels, the house features a pleasant and functional layout, perfectly suited for family life.Interior LayoutThe house includes: • An entryway • A cozy living room featuring a wood-burning stove • A fully equipped kitchen with wooden cabinets • Three bedrooms, including a spacious master bedroom of approximately 37 m², nestled beneath magnificent exposed beams • Two bathrooms/shower rooms with toilets • A laundry room Outdoor spacesThe property features a pleasant terrace extending into a private garden of approximately...

  • Balcony / Terrace
  • Pets allowed
  • Parking space
  • +1
1 / 9
  • Balcony / Terrace
  • Garage
  • Swimming pool
  • +1
9 rooms, 240m², CHF 6,900.–
1214 Vernier

Villa individuelle avec piscine proche ONU

Agence : Millenium Properties Réf : SH/REY 2511Idéalement située dans un environnement résidentiel calme et verdoyant, à proximité immédiate des commerces, des écoles et des transports, cette magnifique villa individuelle entièrement rénovée en 2023 saura séduire les familles à la recherche d'espace, de confort et de modernité.Dès l'entrée, vous découvrirez de généreux volumes baignés de lumière.Le vaste séjour avec cheminée à l'éthanol s'ouvre harmonieusement sur une élégante salle à manger ainsi qu'une cuisine contemporaine entièrement équipée, créant un espace de vie convivial et raffiné.Les pièces de réception bénéficient d'un accès direct à une superbe terrasse entourant la maison et invitant à profiter pleinement des espaces extérieurs. Un espace bien-être avec spa jacuzzi et piscine vient compléter ce cadre privilégié.L'espace nuit principal, situé au rez-de-jardin, comprend quatre belles chambres aux dimensions généreuses, dont une magnifique suite parentale avec dressing et salle de bains privative. Une seconde salle de bains ainsi qu'un WC visiteurs complètent cet étage.À l'étage supérieur, une pièce polyvalente actuellement aménagée en second salon offre de nombreuses possibilités d'aménagement : salle de jeux, espace télévision, bureau ou salon familial. Le sous-sol, parfaitement aménagé, propose une vaste pièce pouvant faire office de salle de sport, une salle d'eau avec douche et WC, une buanderie, une cave, une cave à vin ainsi que les locaux techniques.Un garage fermé pouvant accueillir deux véhicules vient parfaire les prestations de cette propriété.Récemment rénovée avec des équipements modernes, notamment une pompe à chaleur, cette villa offre un excellent confort de vie tout en bénéficiant d'une efficacité énergétique optimisée.Une propriété rare sur le marché, alliant élégance, fonctionnalité et qualité de vie, à découvrir sans attendre.Disponible au 1er novembre.Loyer : CHF 6'900Contact :Lilou REY+41 79 783 35 20lilou@milleniumproperties.chMILLENIUM PROPERTIESBoulevard du théâtre 5, 1204 Genèvehttps://www.milleniumproperties.ch+41 22 342 44 12Agency: Millenium Properties Ref: SH/REY 2511Ideally located in a quiet and green residential area, close to shops, schools and transport, this magnificent detached villa, completely renovated in 2023, will appeal to families looking for space, comfort and modernity.As soon as you enter, you will discover generous volumes bathed in light.The spacious living room with ethanol fireplace flows harmoniously into an elegant dining room and a fully equipped contemporary kitchen, creating a convivial and refined living space.The reception rooms have direct access to a superb terrace surrounding the house and inviting you to fully enjoy the outdoor spaces. A wellness area with jacuzzi and swimming pool completes this privileged setting.The main living space, located on the ground floor, includes four beautiful, generously sized bedrooms, including a magnificent master suite with a dressing room and en-suite bathroom. A second bathroom and a guest toilet complete this floor.On the upper floor, a versatile room currently furnished as a second living room offers many layout options: games room, TV area, office or family room. The basement, which is perfectly fitted out, offers a large room that can be used as a gym, a wet room with a shower and WC, a laundry room, a cellar, a wine cellar and the technical rooms.A closed garage that can accommodate two vehicles completes the amenities of this property.Recently renovated with modern amenities, including a heat pump, this villa offers excellent living comfort while benefiting from optimized energy efficiency.A rare property on the market, combining elegance, functionality, and quality of life, to be discovered without delay.Available from November 1st.Rent: CHF...

  • Balcony / Terrace
  • Garage
  • Swimming pool
  • +1
1 / 6
5 rooms, 125m², CHF 4,400.–
1257 La Croix-de-Rozon

Charming and comfortable

In the heart of a peaceful village, just a stone's throw from the bus stop and close to schools and shops, discover this beautiful 1750 house, entirely renovated with care. Spread over three levels of 125 m² of living space, it offers a serene and peaceful living environment. The ground floor welcomes a WC with laundry room, a spacious living room with fully equipped open kitchen, extended by a terrace overlooking a very nice garden. On the first floor, two bedrooms and a bathroom with shower and WC. In the attic, a pleasant parental bedroom, bathroom with bathtub and WC. To complete this property, a covered space for a car and an outdoor parking space, a storage room and a workshop.This BETTERHOMES offer is characterized by the following advantages: - solar panels- underfloor heating (carbon neutral)- 200 m² garden- fiber optic- electric vehicle charging station (end of Dec. 2026)- bicycle room- small workshop, storage room- shops and schools nearby- privileged living environment- ideal for a family- etc., etc., etc. ...Interested? Contact us for a non-binding visit - online visit also possible!Nothing that matches your expectations? You will find over 2,000 other objects on: www.betterhomes.ch - The Swiss specialist in real estate transactions.Do you have a property to sell?Take advantage of our expertise: https://www.betterhomes.ch/en/benefitDo you want to know the value of your property?Discover its value now with our free, non-binding and immediate estimate!https://www.betterhomes.ch/en/knowledge/estimationMore detailsLocation: in the center of the village of BardonnexBuilding condition: very good condition, completely renovated in 2022Bathrooms: 3 (1x WC / sink, 1x WC / sink / shower, 1x WC / sink / bathtubHeating system: underfloor heating, carbon neutralPublic transport: bus, 30 mSchool: primary school, 2 km / secondary school, 5 kmShops: Coop, 3 km

1 / 8
  • Balcony / Terrace
  • Parking space
  • Garage
  • +1
9 rooms, 255m², CHF 9,400.–
1209 Genève

Petit-Saconnex: 9-room villa with large tree-lined garden

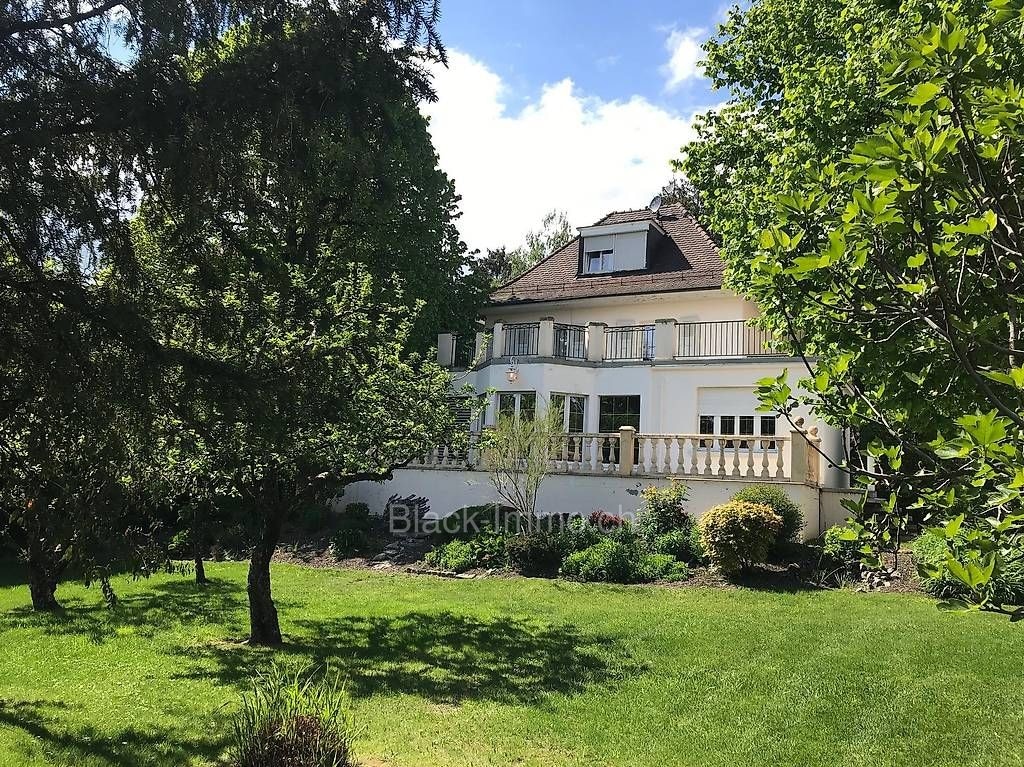
In Petit-Saconnex, in the Riant-Parc sector, this 9-room family villa offers approximately 255 m² over three levels, complemented by a basement. Parquet, large openings, and a south-facing garden make up a welcoming setting.The ground floor features a spacious living room overlooking the greenery, a separate dining room, an equipped kitchen, and an office. On the first floor, three bedrooms lead to the terrace; two more bedrooms are located under the eaves. Several bathrooms complete the layout.The private, tree-lined garden, announced at approximately 1,478 m², extends the living spaces. Terraces on two levels, garden shed, closed garage, and outdoor parking. The basement includes an additional room, a laundry room with washing machine and dryer, as well as storage.Shops, transport, and schools nearby; well-connected sector to the airport.ConditionsUnfurnished rental in the context of a lease takeover. Net rent: CHF 9,400 per month. Additional charges, amount to be specified. Availability to be agreed upon. Parking conditions to be confirmed.The furnished photos show the furniture of the previous occupants. Indicative surfaces, not verified. Conditions and availability to be confirmed with Black-Immo.ch.To organize a visit, contact Mr. HAPPI, Black-Immo.ch, at +41 79 294 64 73 or info@black-immo.ch.ACCOMPANIMENT FEES FOR RENTALAt the expense of the candidate who expressly mandates Black-Immo.ch: one month's net rent, excluding charges and taxes. VAT only if legally due; total amount to be paid, specified and accepted in writing before any service. Commission only due if the lease is concluded thanks to our intervention, according to a separate mandate. Payment within 10 calendar days from the date of invoicing. A simple visit or application does not create any fees and does not constitute a mandate. The accompaniment is separate from the lease. Conditions: https://black-immo.ch/honoraires

  • Balcony / Terrace
  • Parking space
  • Garage
  • +1

Other interesting objects