Carrouge VD - Houses for rent

We recommend expanding your search criteria to get similar results. The current filters didn’t return any matches.

If you don’t want to change your current search criteria, we recommend creating a search alert, so you’ll be notified when matching offers become available.

More objects in your automatically expanded search area
30 results - Radius: + 10km
1 / 13
  • Balcony / Terrace
  • Pets allowed
  • View
  • +2
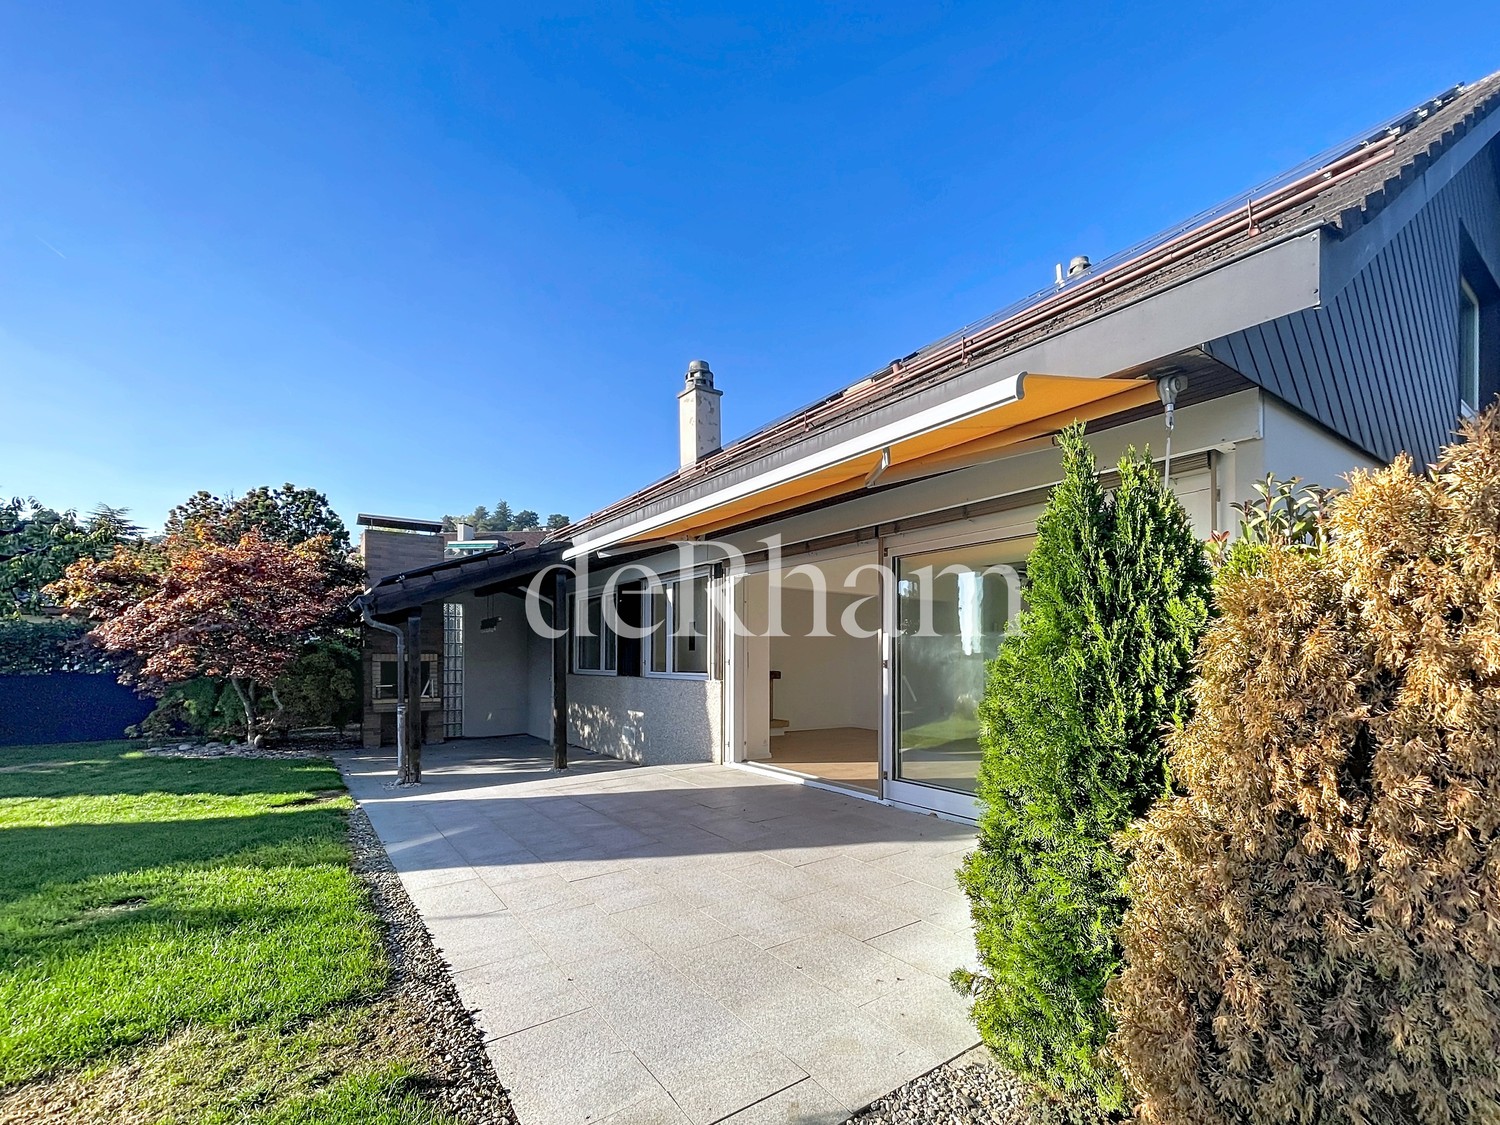
6 rooms, 175m², CHF 4,980.–
Chemin Plan-des-Chênes 10, 1091 Aran

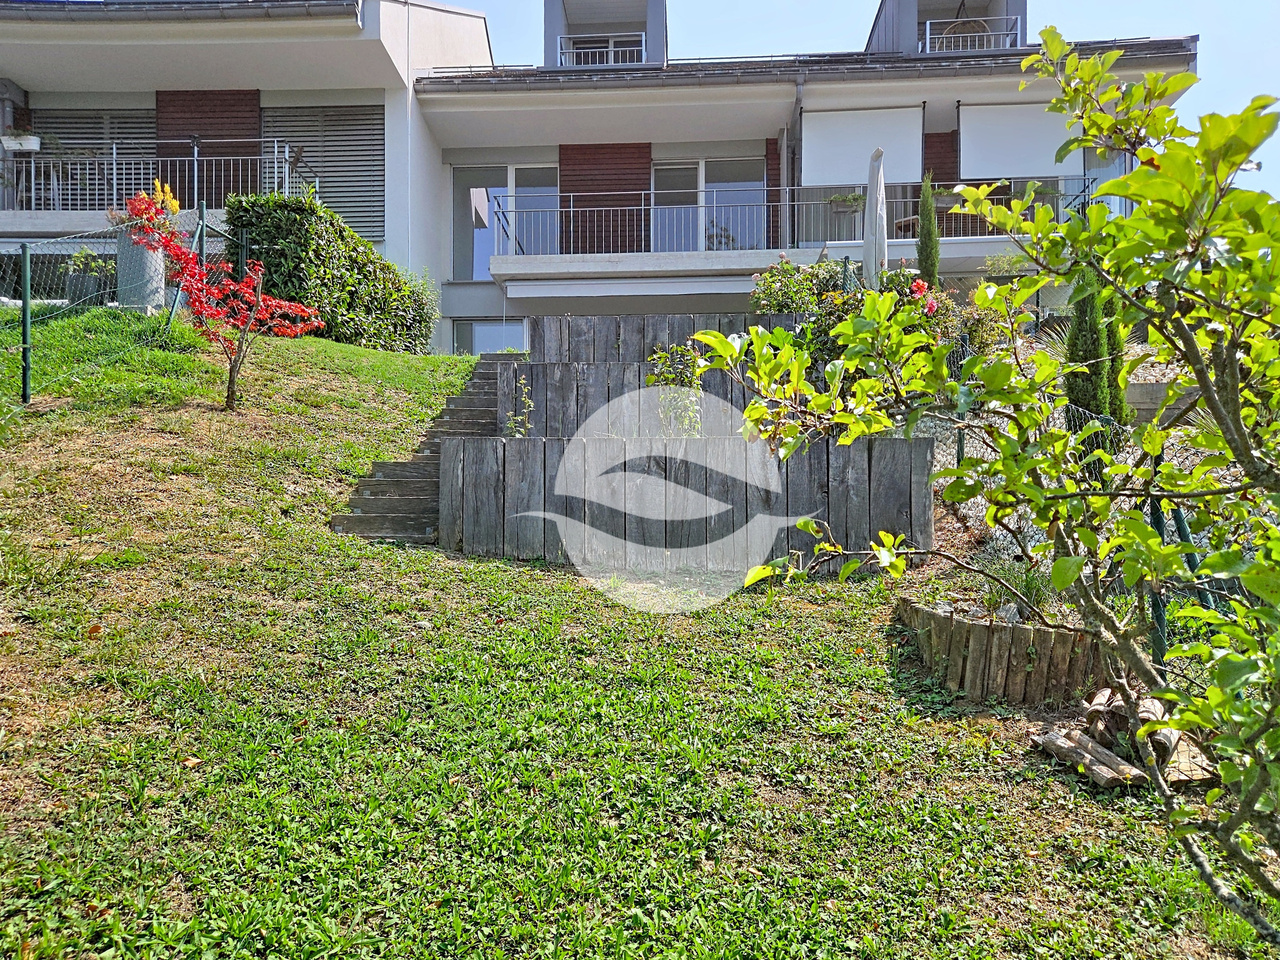
Contemporary family villa with panoramic views of Lake Geneva – Aran

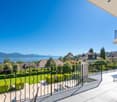
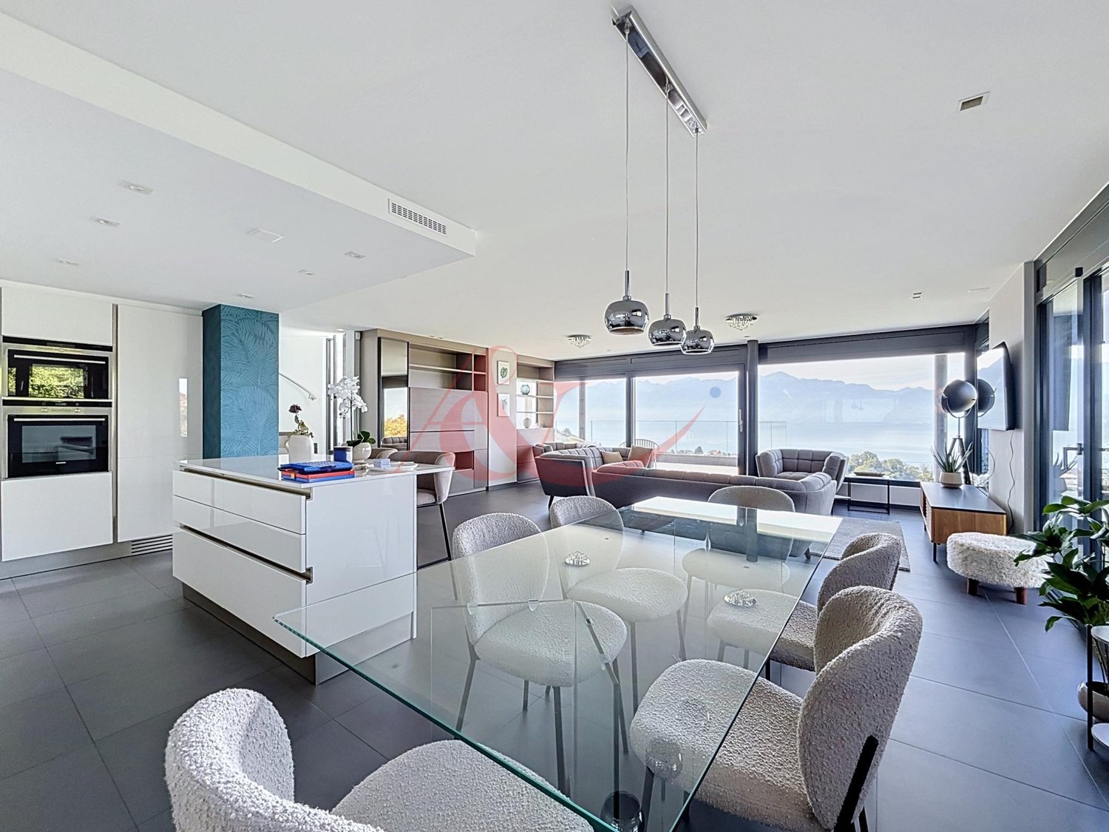
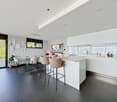
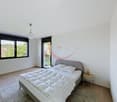
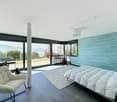
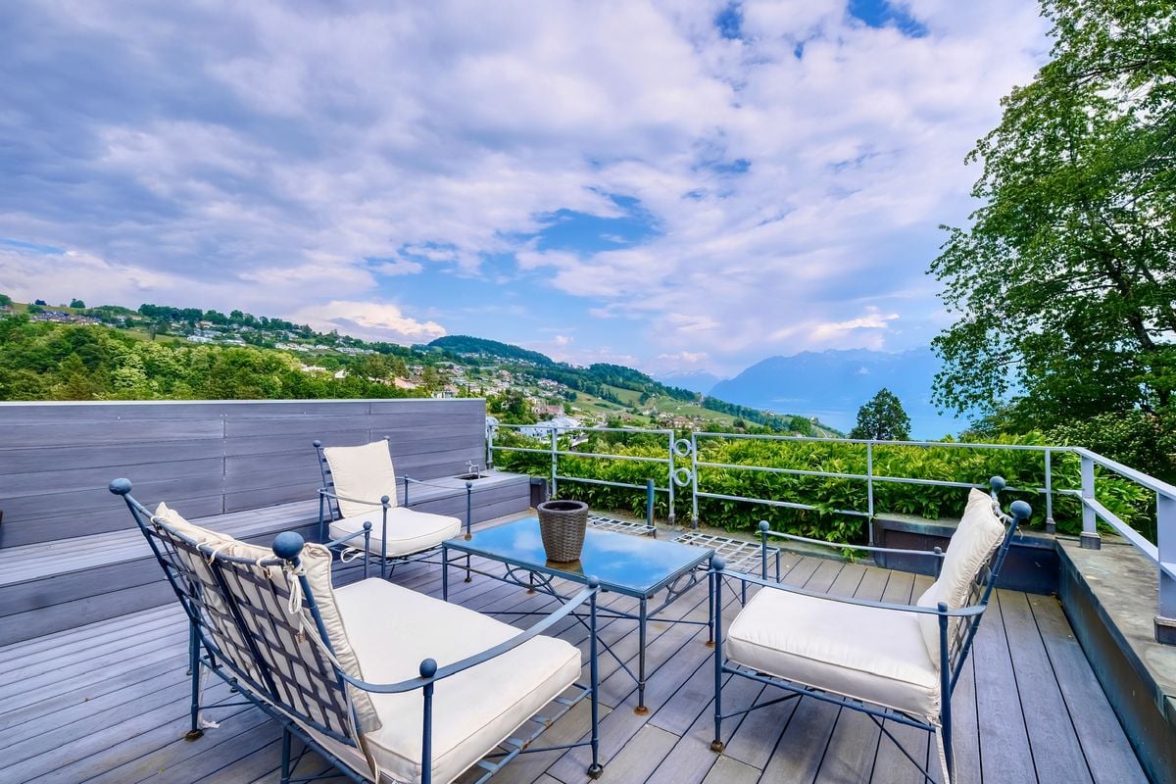
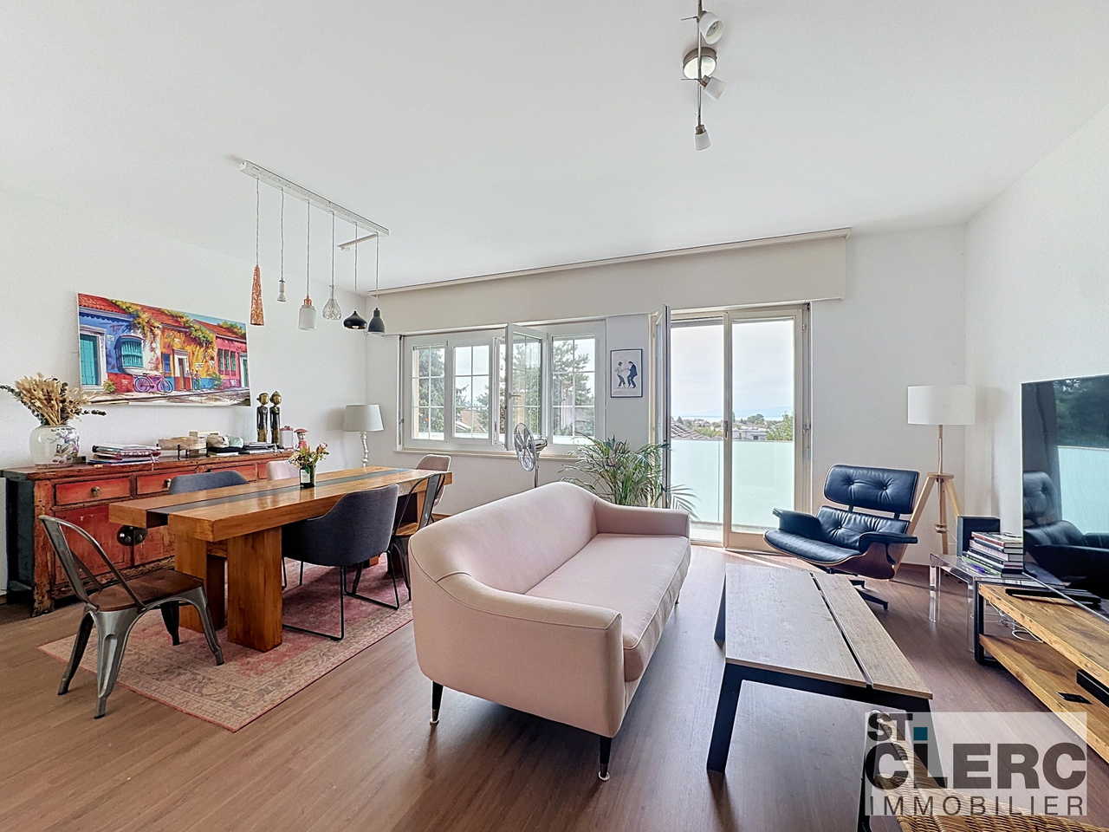
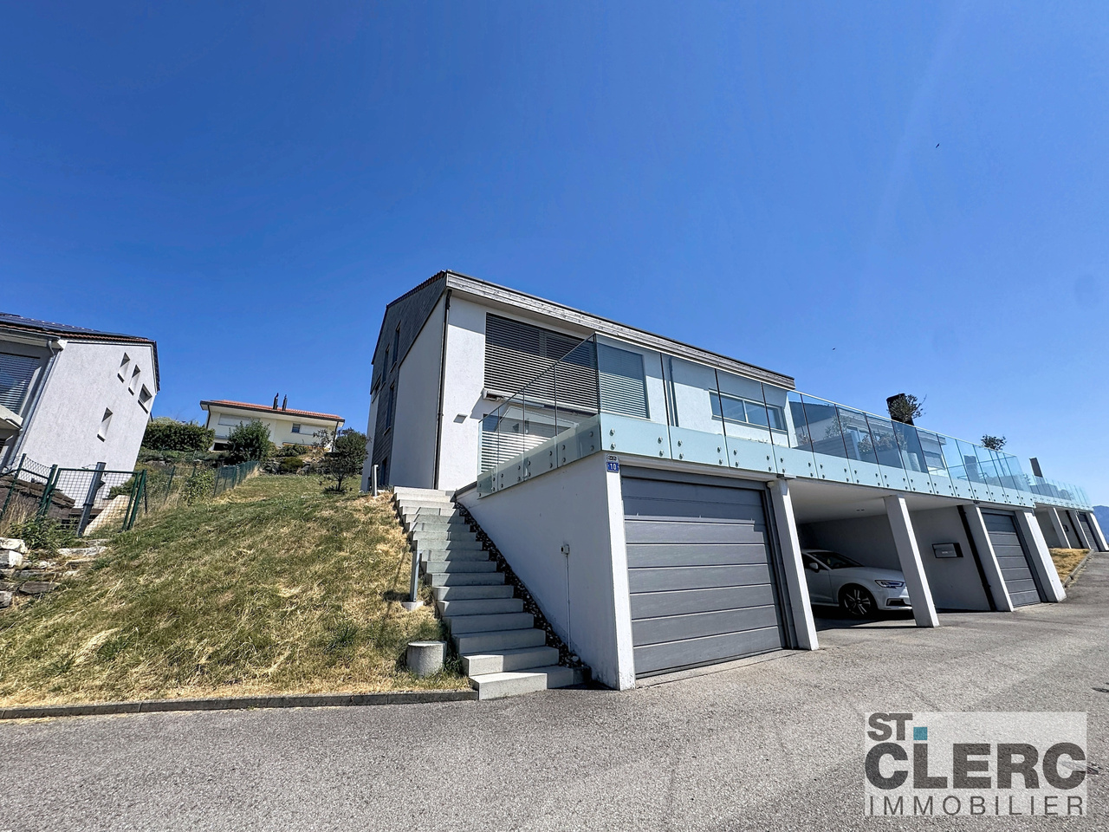
A bright, functional house, ready to welcome its future occupants, in one of the most beautiful areas of Lavaux.Located in Aran, between Lausanne and Vevey, this contemporary semi-detached house built in 2016 offers approximately 175 m² of living space, five bedrooms, and a magnificent unobstructed view of Lake Geneva and the mountains.The heart of the house consists of a light-filled living room and a modern, fully equipped kitchen. Large windows naturally extend the space to a 42 m² panoramic terrace, ideal for enjoying the view and the evenings.With its five bedrooms and three bathrooms, the villa is particularly well-suited for a family, while also easily allowing for the creation of a guest room or a home office space.The house also features numerous built-in storage spaces, an equipped laundry room, and a cellar.Outside, a second terrace and a private garden complete the property.Characteristics:• 6.5 rooms• Approx. 175 m² living space / 215 m² usable space• 5 bedrooms• 3 bathrooms• 42 m² panoramic terrace• Second terrace and private garden• Numerous built-in storage spaces• Recently repainted• Curtain rails• Fully equipped kitchen• Equipped laundry room and cellar• Underfloor heating• Garage• Covered parking space

  • Balcony / Terrace
  • Pets allowed
  • View
  • +2
Travel time
-
1 / 13
6.5 rooms, 250m², CHF 6,400.–
A Grandvaux, 1091 Grandvaux

Detached villa with pool and panoramic view of the lake

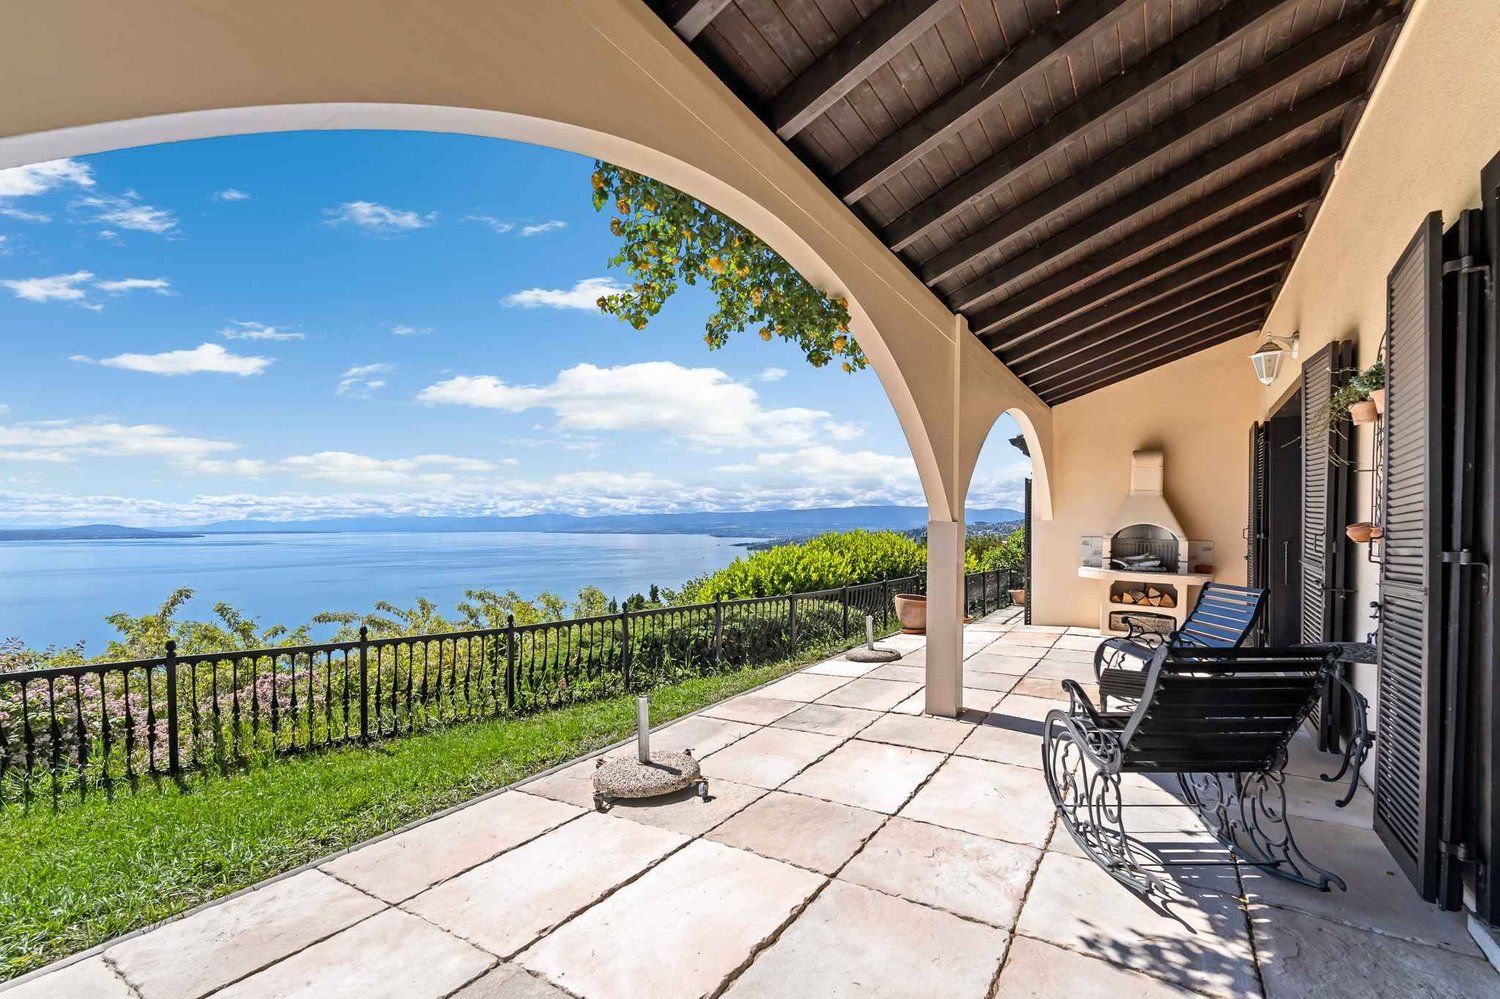
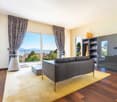
Located in a privileged setting in Grandvaux, this magnificent detached house of approx. 250m² habitable space seduces with its beautiful volumes, luminosity and above all its exceptional panoramic view of Lake Geneva and the Alps.Nested in a residential and peaceful environment, this property benefits from a pleasant private garden with pool and fitted outdoor spaces, offering a privileged living environment.The house consists of:Ground floor- Customizable entrance hall with wall cupboard- Separate guest toilet- Bright living space divided into three distinct areas, with a fireplace- Fitted and fully enclosed kitchen1st floor- Three bedrooms, one with an en-suite shower room- 1 bathroom/WC- 1 shower room/WC adjacent to a bedroom - Open mezzanine serving as a libraryBasement- Multipurpose room with freestanding bathtub, WC and wall cupboards, which can also be fitted out as a guest room or independent space- Second multipurpose room that can be used as a game room, fitness room or leisure space- Cellar- Wine cellar that can accommodate up to 600 bottles- Equipped laundry room with washing column and boilerOutdoor areas- Terrace with barbecue - Private garden- Pool- Several outdoor parking spacesNet rent: Fr. 6'400./monthFlat rate for outdoor and pool maintenance: Fr. 500./monthAdditional charges, including for electric heating, estimated at around Fr. 700./monthSeveral outdoor parking spaces are includedThis property offers a rare living environment, combining tranquility, beautiful volumes, private outdoor spaces and a spectacular view of Lake Geneva and the Alps.An ideal property for people looking for a privileged residential environment near Lausanne.For visits, please contact Bernard Nicod - Service VIP at 021/331.17.53

1 / 11
6.5 rooms, 179m², CHF 7,580.–
Au c?ur du Lavaux avec vue panoramique, 1093 La Conversion

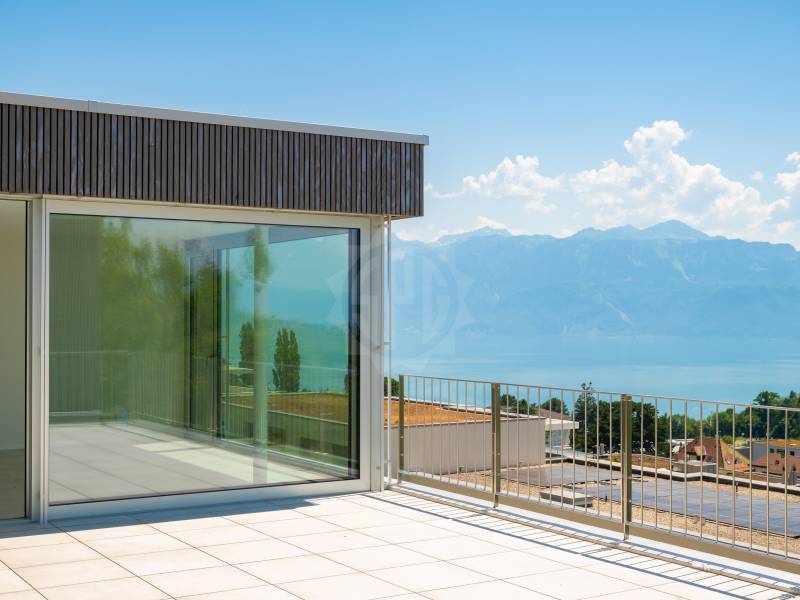
New villa with spectacular panoramic view of Lake Geneva in Lutry

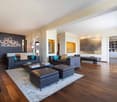
Overlooking the Lutry-La Conversion vineyards, this contemporary new 6.5-room villa offers an exceptional living space with a panoramic view of Lake Geneva and the Alps.Organized around a central patio bathed in natural light, it seduces with its elegant architecture, generous volumes, and decidedly contemporary atmosphere. Its privileged location allows for quick access to schools, transportation, and highways, while benefiting from a calm and sought-after residential environment.With a living area of approximately 179 m², it includes an entrance hall with office space, an open kitchen with central island fully equipped, a bright living room with dining area, a parental suite with dressing room and shower, three bedrooms, a family bathroom, and a laundry room.Outside, a large south-facing terrace of approximately 50 m² with a view of the lake and the Alps, a second terrace, and a covered carport complete this property.A rare address offering a privileged living space, between vineyards, lake, and Alpine panorama.Monthly net rent: CHF 7'580.- + advance payment for charges CHF 250.-Included in the rent:An open garage, an outdoor parking space, a cellar, and additional storageAvailability: immediately, to be agreed upon.In case of interest for a visit, our residential rental service is at your disposal: location-vd@spg.ch

1 / 13
5 rooms, 150m², CHF 4,620.–
Chemin des Grands Champs, 1092 Belmont-sur-Lausanne

Charmante villa avec jardin et belle vue dégagée

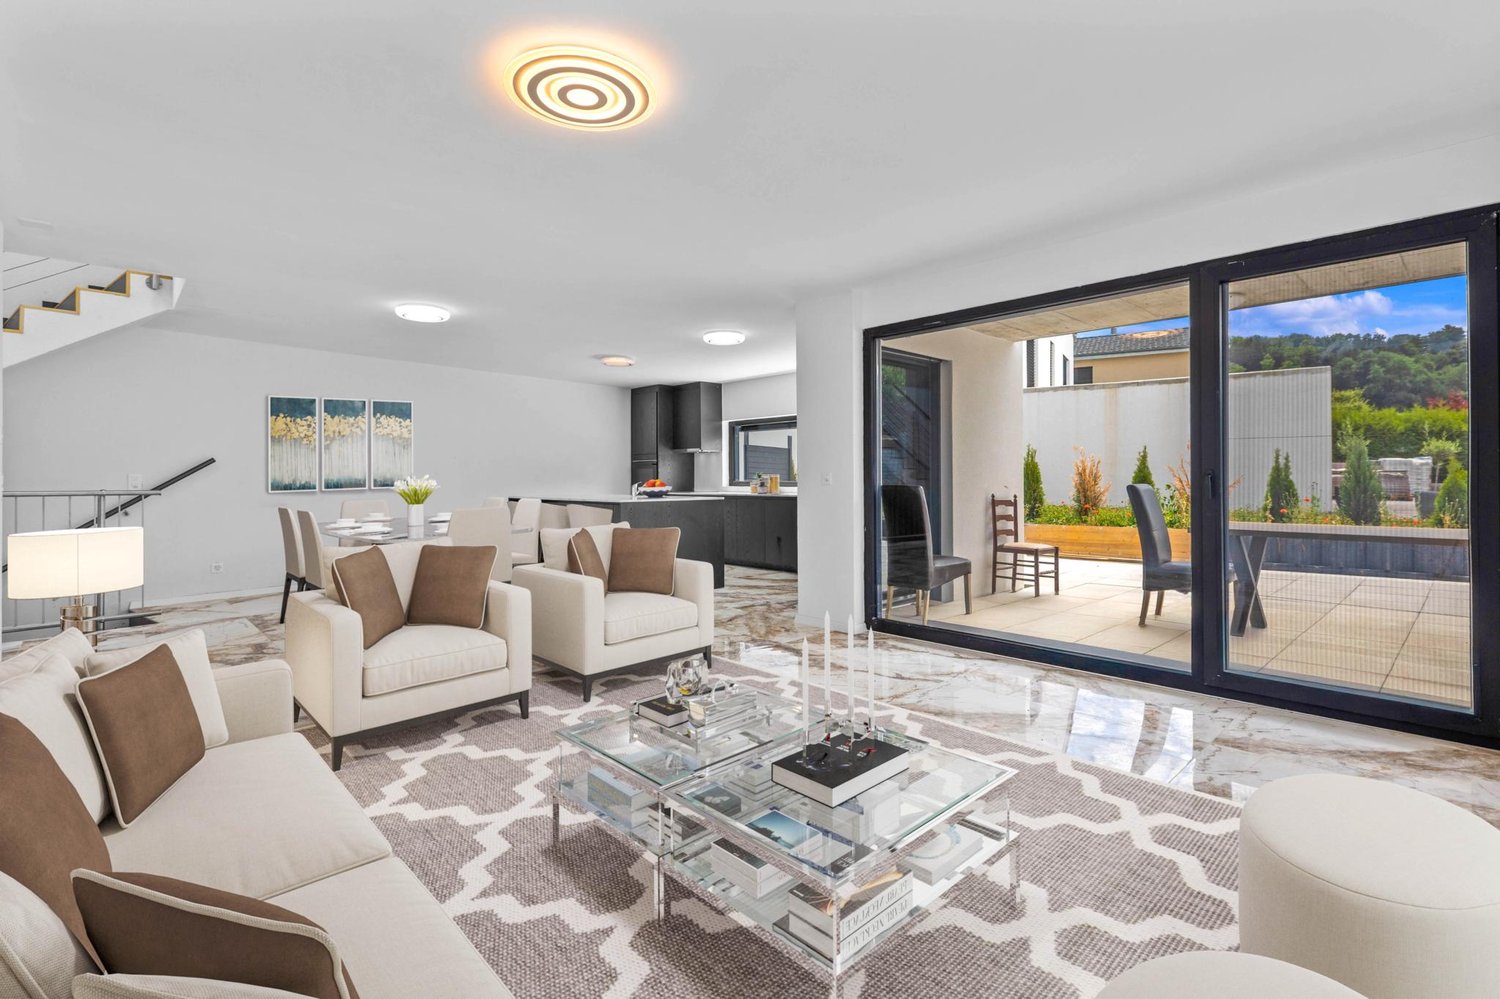
Et si votre été se prolongeait ici ? Sur les hauteurs lausannoises, Belmont-sur-Lausanne offre un cadre de vie particulièrement recherché, où la douceur de vivre se conjugue avec la proximité de la ville. Dans un environnement résidentiel, calme et verdoyant, cette charmante commune séduit par son atmosphère paisible, ses espaces naturels et sa situation privilégiée. À quelques minutes de la ville, elle permet de profiter pleinement d'un quotidien entre nature, tranquillité et vie urbaine, avec écoles, commerces, transports publics et infrastructures à proximité.D'une surface habitable d'environ 150 m², cette agréable villa jumelle bénéficie d'un environnement particulièrement plaisant et d'une belle vue dégagée. Répartie sur trois niveaux, elle propose des espaces généreux, confortables et fonctionnels, pensés pour accompagner harmonieusement la vie de famille.REZ-DE-CHAUSSÉE : • Hall d'entrée avec penderie • Grande cuisine équipée ouverte sur l'entrée • Spacieux séjour / salle à manger agrémenté d'une cheminée et bénéficiant d'un accès direct à la terrasse • Terrasse conviviale prolongée par un charmant jardin privatif d'environ 30 m² 1er ÉTAGE : • Deux chambres à coucher avec accès au balcon • Bureau/espace de jeux d'env. 20 m² • Salle de bains avec WC • WC visiteurs • Balcon d'env. 7 m² COMBLES : • Belle suite parentale d'environ 25 m² avec salle de douche privative, WC et accès à un balcon • Petit balcon d'env. 3 m² SOUS-SOL :En complément de sa surface habitable, la maison dispose d'un espace supplémentaire d'environ 30 m² comprenant : • Grande cave • Réduit • Buanderie • WC • Local technique Un box double équipé d'une borne de recharge pour véhicule électrique complète ce bien (en sus du loyer).Conditions de location mensuelles :Loyer net : CHF 4'350.00Forfait de charges (chauffage et frais accessoires) : CHF 270.00Box double : CHF 250.00Charges individuelles : eau chaude, électricité, entretien du boiler, ramonage et jardinTOTAL : CHF 4'870.00 + charges individuellesDisponibilité : de suiteWhat if you could extend your summer here? Perched on the hills above Lausanne, Belmont-sur-Lausanne offers a highly sought-after living environment, where a relaxed lifestyle blends with proximity to the city. Set in a quiet, green residential area, this charming town captivates with its peaceful atmosphere, natural spaces, and prime location. Just a few minutes from the city, it allows you to fully enjoy daily life surrounded by nature, tranquility, and urban life, with schools, shops, public transportation, and amenities nearby.With a living area of approximately 150 sqm, this pleasant semi-detached villa enjoys a particularly pleasant setting and a beautiful view. Spread over three levels, it offers generous, comfortable, and functional spaces, designed to harmoniously support family life.GROUND FLOOR: • Entrance hall with coat closet • Large, fully equipped kitchen opening onto the entryway • Spacious living room / dining room featuring a fireplace and direct access to the terrace • Inviting terrace extending into a charming private garden of approximately 30 m² FIRST FLOOR: • Two bedrooms with access to the balcony • Office/play area of approx. 20 sqm • Bathroom with toilet • Guest toilet • Balcony of approx. 7 sqm ATTIC: • Beautiful master suite of approximately 25 sqm with a private shower room, toilet, and access to a balcony • Small balcony of approx. 3 sqm BASEMENT:...

1 / 13
11.5 rooms, 450m², Price on request
A Lausanne Centre, 1012 Lausanne Centre

Prestigious residence nestled in a residential area

Incredibly situated in a quiet residential area of Lausanne, this property stands out for its dominant position, its green setting, and its spectacular view of Lake Geneva and the Alps. Just a few minutes from the city center, it offers a rare balance between serenity, intimacy, and accessibility.This home was entirely rethought in 2015 to combine original charm and contemporary lines. The materials, finishes, and volumes reflect a high level of demand and a strong sense of comfort.Over 3 levels, it offers generous volumes and high-end finishes:- Bright, open living spaces opening onto the exterior, including a contemporary kitchen, an elegant dining area, a main living room, a second spacious lounge, and an intimate library, where every glance escapes towards the lake and the Alps.The sleeping area includes several generous bedrooms, including an elegant suite with a dressing room and a sumptuous master bedroom with a custom-made dressing room of remarkable volume.The ground floor accommodates an independent suite, ideal for guests or household staff, a multipurpose room currently arranged as an office (which can easily serve as an additional bedroom), as well as a wellness area including a hammam, a home cinema, a relaxation corner, and a wine cellar.A large garage box for vehicles and several outdoor parking spaces, both inside and around the property, ensure optimal parking comfort.The property is equipped with a security system including an alarm and an automatic gate, ensuring absolute intimacy and serenity for its residents.The exteriors, extending over a plot of more than 2'000 m², have been carefully landscaped, with a succession of living spaces: intimate terraces, chosen vegetation, and relaxation areas designed to enjoy every season.The house can also be proposed for rent furnished, availability and conditions to be agreed upon.Make your dream a reality: this property is waiting for you. Contact the Bernard Nicod SA agency, VIP Service, now at 021 331 17 57.
1 / 13
7 rooms, 230m², CHF 9,900.–
1093 La Conversion

Modern property offering a view of the lake and the Alps ? The Conversion

Located on the heights of Lutry, this modern villa offers a spectacular view of the lake and the Alps.Combining modernity and high-quality finishes, the villa stands out for its refined comfort and generous volumes, in accordance with the Minergie label.Ideally situated near international schools, shops, and transportation, this villa offers a perfect living space for a family.Spread over three levels and 230?m² of living space (300?m² weighted area), it has an independent entrance with a studio, ideal for guests or professional activities, as well as direct access to the garden.Established on a 779?m² plot, the house benefits from several terraces and private spaces offering exceptional views.The garden has an above-ground pool, a jacuzzi, and a pergola, as well as a 70?m² terrace inviting you to enjoy convivial moments in the open air.The house consists of 7 rooms, including four bedrooms and four bathrooms, as well as two WC.You can enjoy the various views from the large living/dining room opening onto the south-facing terraces.In total, 125?m² of terraces, two covered parking spaces, and three outdoor parking spaces complete this exceptional property.Rent: CHF 8'900.00Security deposit: CHF 1'000.00Possibility to rent the property furnished at a price of CHF 9'900.00 / month + chargesFor more information or to organize a visit, contact us.

1 / 8
6 rooms, 272m², Price on request
Chemin des Crochets 10, 1683 Brenles

For Rent – Magnificent Character Farm with Equestrian Facilities in Brenles

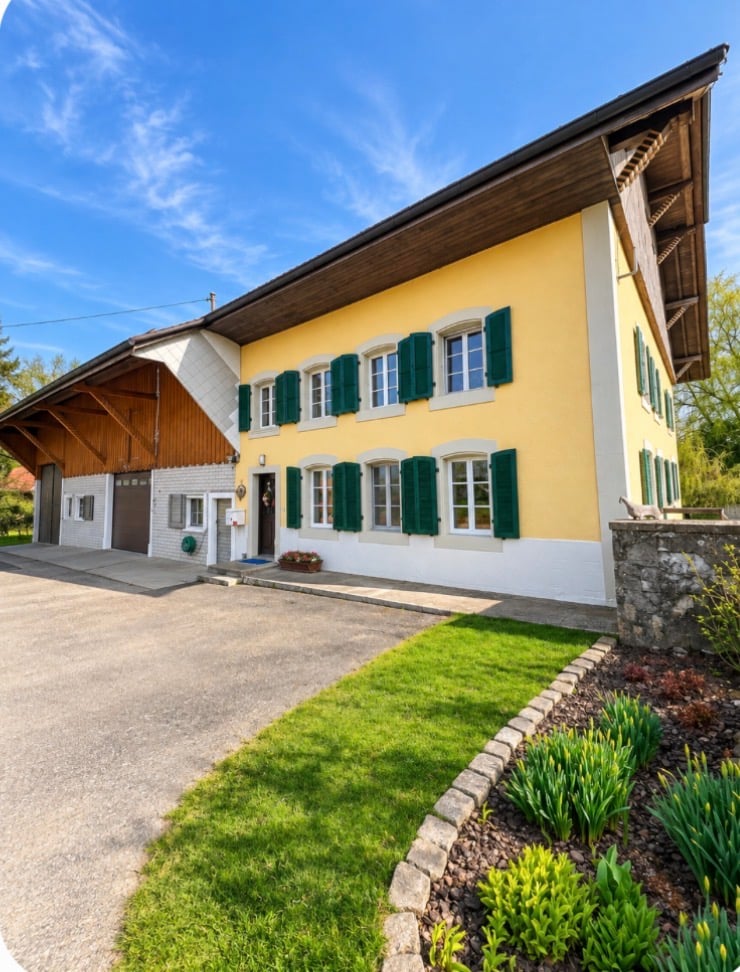
Chemin des Crochets 10 – 1683 Brenles Land about 3'300 m² | Available from December 1st, 2026MAV Real Estate offers you this magnificent, carefully renovated farm with generous volumes, numerous outbuildings, and equestrian facilities, all in a calm and green environment.The HouseOn the ground floor, the farm offers a beautiful, large living area combining an open kitchen, a dining room, and a living room, enhanced by a stone fireplace.An office, several storage spaces, and a large bathroom with a washing column complete this level.Upstairs, a spacious hallway leads to four particularly spacious bedrooms.A closed, largely glazed winter garden of about 30 m² completes the spaces. It communicates with two annexes as well as a small bathroom. The two annexes have underfloor heating.Rural Area and OutbuildingsThe property benefits from a significant rural volume, offering numerous storage spaces and different possibilities of use.It also has two cellars, including a beautiful vaulted stone cellar, as well as a garage for two vehicles in a row with an electric gate.Ideal for Horse OwnersThe equestrian facilities include: • free stall with indoor area of about 40 m²; • stabilized riding arena for the bad season; • small paddock with wood shavings; • spring fed by a well; • fenced land with electric equipment; • direct access to many forest and countryside walks. The IENA in Avenches is about 30 minutes away.Outdoor Areas and EquipmentThe land of about 3'300 m² is fully fenced and includes, among other things, a pond, fruit trees, and a chicken coop with secure outdoor areas.The property also benefits from a natural spring and a well.Technically: heat pump with geothermal probes, radiators in the main house, photovoltaic panels, solar thermal panels for hot water, and double glazing.

Travel time
-
1 / 9
5 rooms, 200m², CHF 5,260.–
Champ de l'Essert, 1091 Grandvaux

EN EXCLUSIVITÉ I Villa contemporaine en duplex avec vue sur le lac

EXCLUSIVITÉ AGENCEMagnifique villa contemporaine de 5,5 pièces offrant une surface de 200m2 env. avec patio et terrasse. Vue dégagée sur le lac.Proche des commodités, transports et écoles. A 16 min de Philip Morris, de l'IMD, de l'ISL et 18min de Nestlé.La situation est magnifique et protégée par l'UNESCO (Bourg-en-Lavaux)Distribution : Rez-supérieur :- Hall d'entrée - Cuisine agencée et équipée ouverte- Salle à manger - Accès sur un patio - Salon/séjour avec accès sur une partie jardin Rez-inférieur : - Un WC visiteurs - Local technique avec espace buanderie (lave-linge et sèche-linge) - Une salle de bains- Une chambre parentale avec grand dressing intégré- Une chambre à coucher- Une chambre à coucher avec salle de douche attenanteExtérieur : - Espace terrasse et jardin - Disponible / cave pour rangement (vélos et autres)- 2 places de parc sous un couvert (Avec borne pour recharge rapide-dernière génération)Loyer net : CHF 4'860.-Charges : CHF 400.-Parking (x2) : CHF 240.-TOTAL : CHF 5'500.-Pour les visites : Merci de contacter l'agence au : +41 21 566 70 07Disponibilité : A convenirEXCLUSIVE AGENCYMagnificent contemporary 5.5-room villa offering approx. 200m2 with patio and terrace. Unobstructed view of the lake.Distribution: Upper ground floor: - Entrance hall - Open-plan fitted and equipped kitchen- Dining room - Access to a patio - Living room with access to a garden area Lower ground floor: - Guest WC - Utility room with laundry area (washing machine and dryer) - Bathroom- Master bedroom with large built-in dressing room- Bedroom- Bedroom with en-suite shower roomExterior: - Terrace and garden area - Available / cellar for storage (bikes and others)- 2 parking spaces under a canopy (With terminal for fast charging-latest generation) Close to amenities, transport and schools. 16 min from Philip Morris, IMD, ISL and 18min from Nestlé.Beautiful location protected by UNESCO (Bourg-en-Lavaux)Net rent: CHF 4'860.-Charges: CHF 400.-Parking (x2): CHF 240.-For viewings: Please contact the agency (rental) on: 41 21 566 70 07Availability: From October 15, 2026

1 / 6
  • Balcony / Terrace
7 rooms, 180m², CHF 2,950.–
1073 Savigny

Semi-Detached House with Large Garden and Terrace

In Savigny (1073), this 7-room semi-detached house offers 180 m² of living space on 300 m² of land, ideal for a family seeking calm and comfort. You will enjoy plenty of natural light, a perfectly laid-out kitchen, and a modern fireplace for cozy evenings. Large private garden, large terrace, and pergola invite you to outdoor meals and shared moments. Bathroom with bathtub, private laundry room, and attic. Quiet residential area.This BETTERHOMES offer is characterized by the following advantages: - large private garden- large terrace- pergola- modern fireplace- perfectly laid-out kitchen- bathroom with bathtub- private laundry room- attic- plenty of natural light- quiet residential area- etc., etc., etc. ...Interested? Contact us for a free visit!Nothing that suits you? You will find over 2,000 other objects on: www.betterhomes.ch - The Swiss specialist in real estate transactions.Do you have a property to market?Take advantage of our expertise: https://www.betterhomes.ch/en/take-advantageDo you want to know the value of your property?Discover its value now with our free, immediate, and non-binding estimate!https://www.betterhomes.ch/en/knowledge/estimateMore detailsLocation: very goodBuilding condition: very goodBathrooms: 1x (Shower / bathtub / 2x WC / 2x Sink)Heating system: Electric heatingPublic transport: Bus, 140 mSchool: Primary school, 300 mShops: Coop, 130 m / Denner, 180 m

  • Balcony / Terrace
1 / 15
5 rooms, Price on request
1066 Epalinges

5 private rooms in shared accommodation, EHL 10 minutes away, Epalinges

Montblesson / ÉpalingesSingle-family home in shared living with 5 private rooms, large garden and terrace. Ideal for students and young professionals, especially EHL.The house is located in Montblesson / Épalinges, in a quiet and green environment, and offers 5 private rooms for up to 5 people.The house is close to a stop of the bus line 64, which allows to reach the EHL in about 10 minutes.The house includes: • large living room; • dining room; • fully equipped kitchen; • several bathrooms; • terrace; • large garden; • outdoor areas; • Wi-Fi. The common, furnished areas are available to all residents.The rooms are private.RoomsThe 5 rooms have a size of 8 m² to 37 m².Rents from CHF 800.– to CHF 1'550.– per month, depending on the room.Examples: • 8 m²: CHF 800.– per month • 19 m²: CHF 1'050.– per month Charges: CHF 200.– per monthIncludes: • heating; • hot water; • electricity; • Wi-Fi; • garden maintenance; • 3 hours of cleaning per week for the common areas. Supplements • furnished room: + CHF 100.– per month • parking space: + CHF 70.– per month Rental conditions • individual rental agreement for each room; • private room; • shared common areas; • minimum rental period: 6 months; • community rules signed by each resident; • cleaning of common areas included; • garden maintenance included. Important: the weekly cleaning is not a hotel service. Each resident remains responsible for the tidiness and cleanliness after using the common areas and their room.Why choose this house?✓ EHL in about 10 minutes✓ bus 64✓ quiet residential area✓ large single-family home✓ garden and terrace✓ large common areas✓ Wi-Fi and main costs included✓ cleaning of common areas included✓ individual rental agreement✓ rental period from 6 monthsContact: 078 624 77 09vero@chap-immobilier.chmore information on the website: https://www.chap-immobilier.ch

Other interesting objects