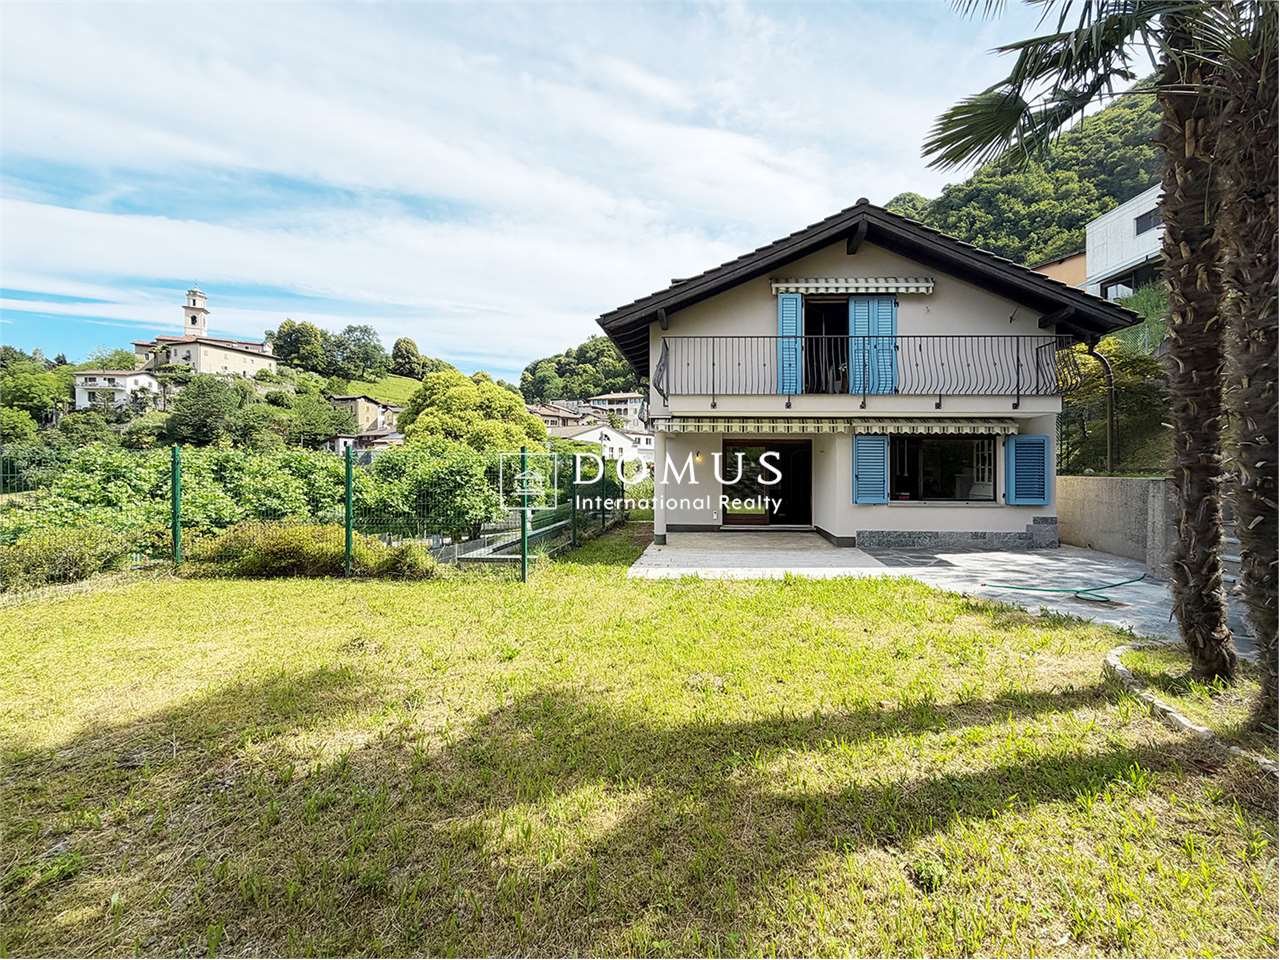
1 result - Houses for rent: Cadro

More objects in your automatically expanded search area
20 results - Radius: + 10km
1 / 19
  • Pets allowed
  • Parking space
  • Garage
  • +5
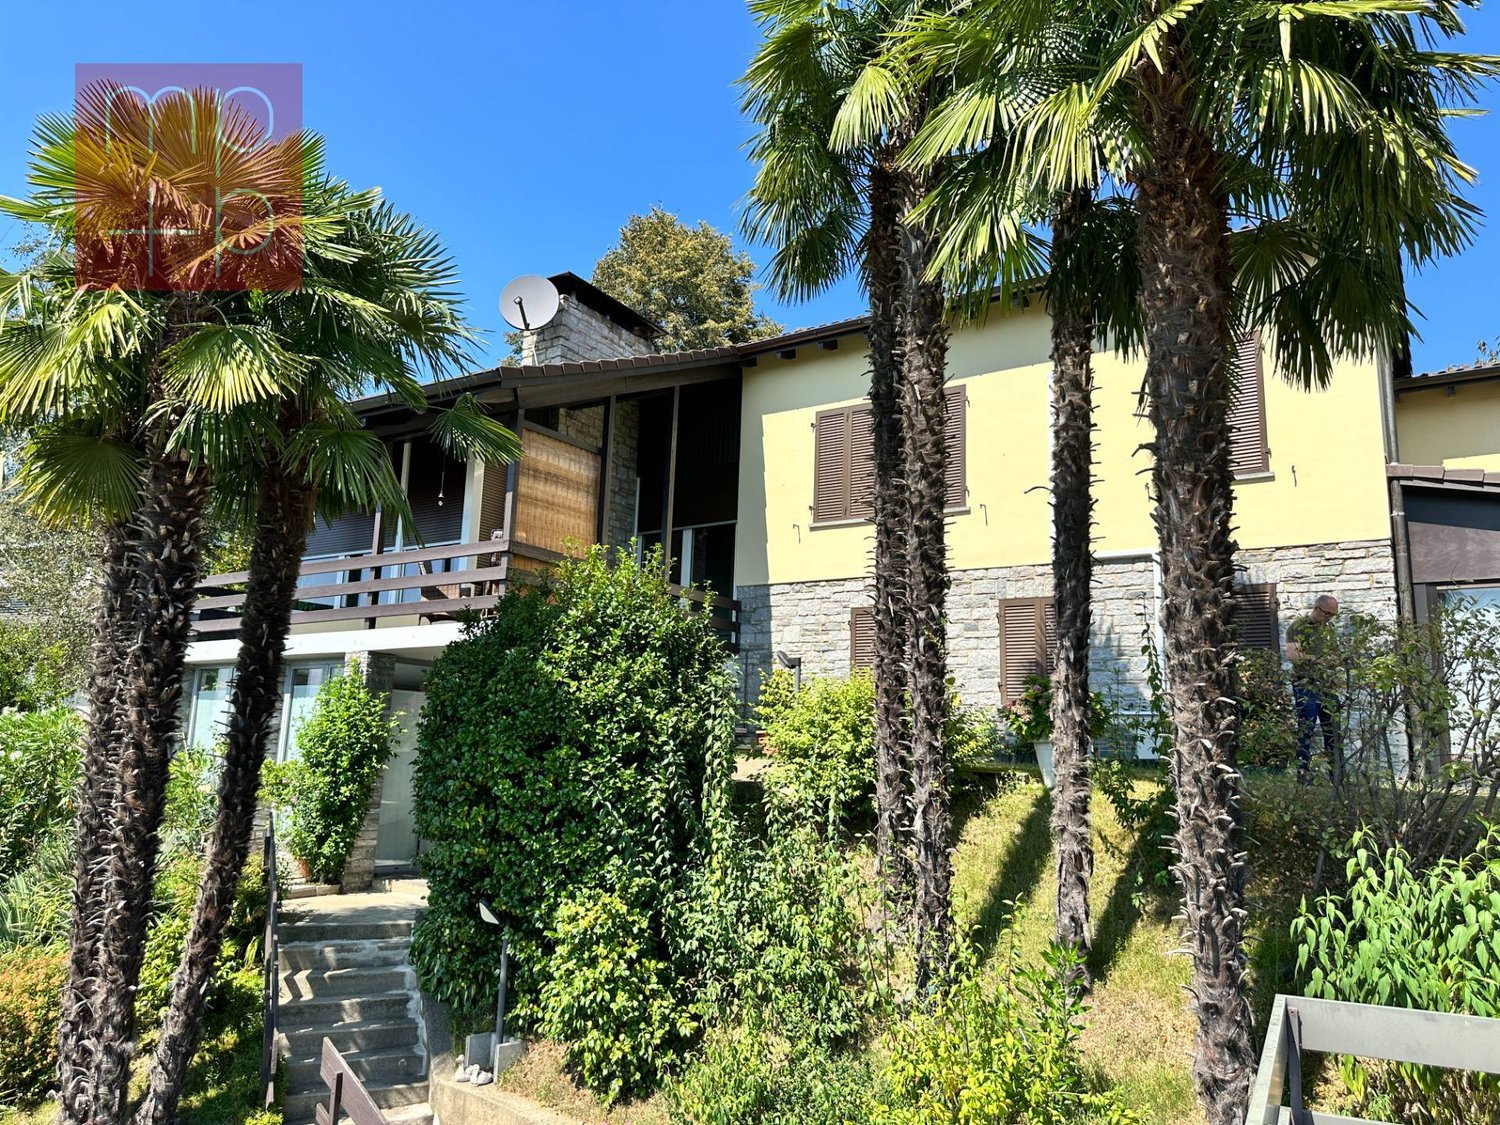
8 rooms, 600m², CHF 12,000.–
Via Clemente Maraini, 6900 Lugano

Liberty Villa copy

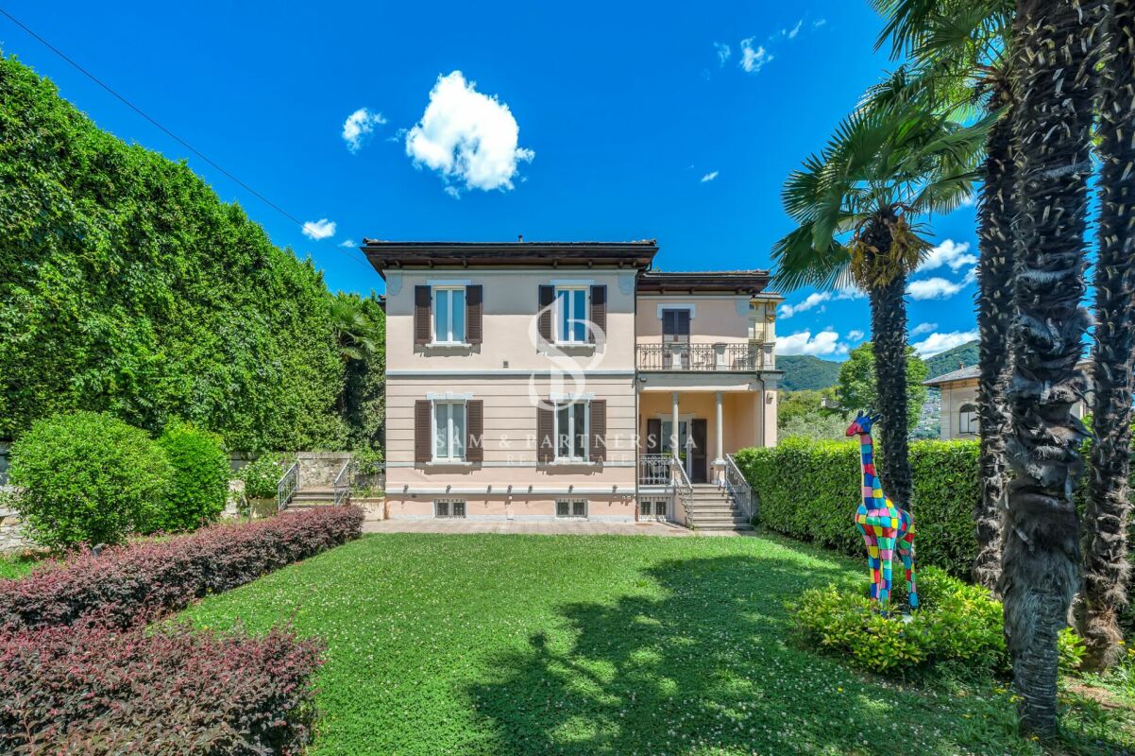
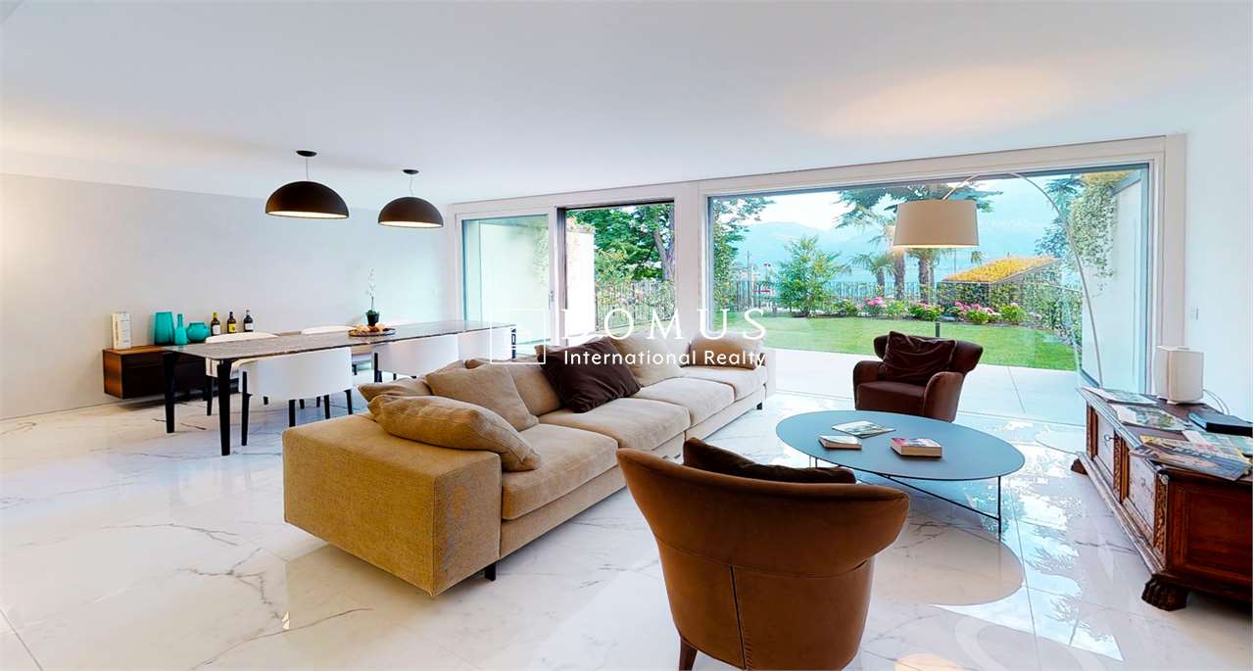
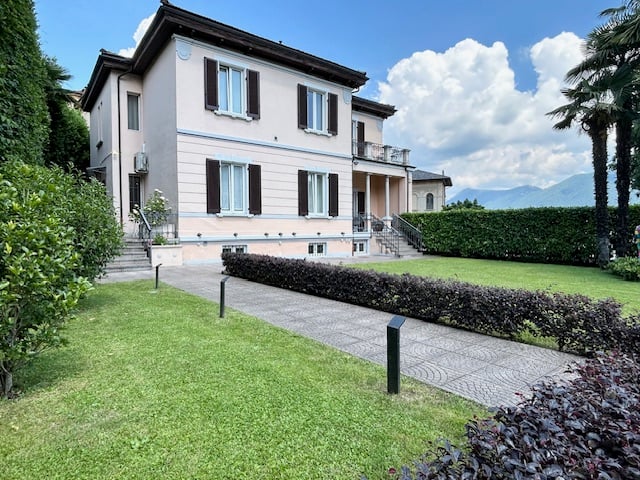
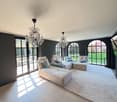
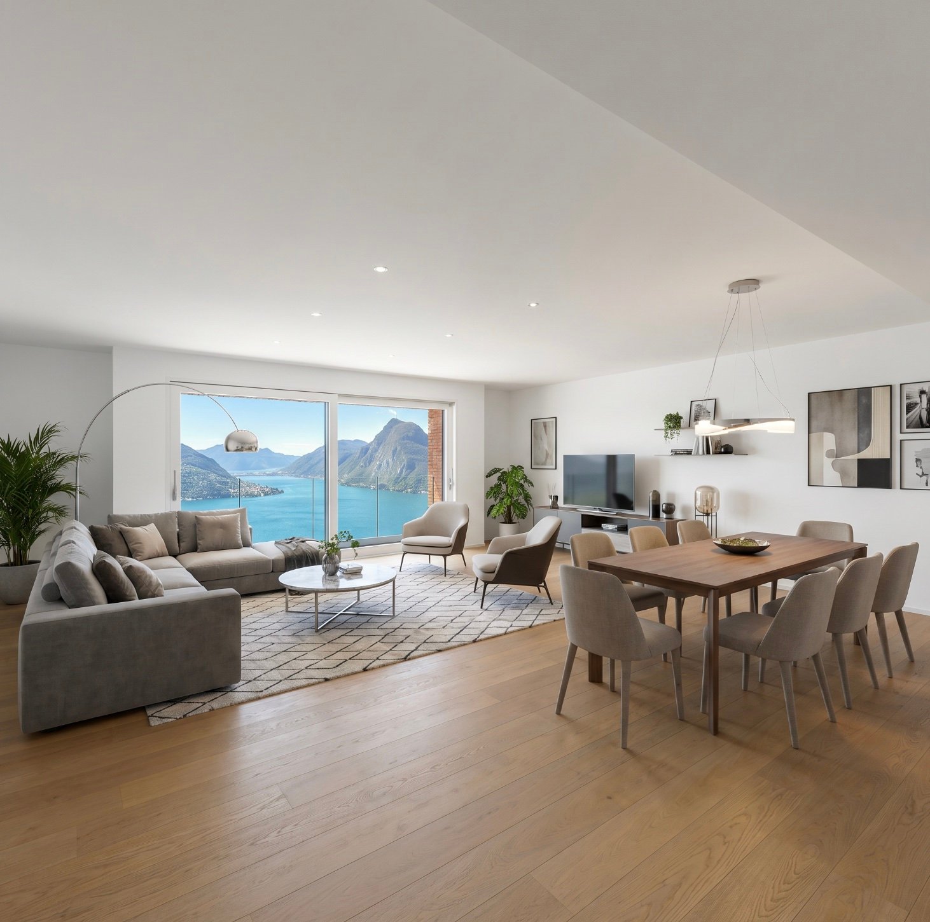
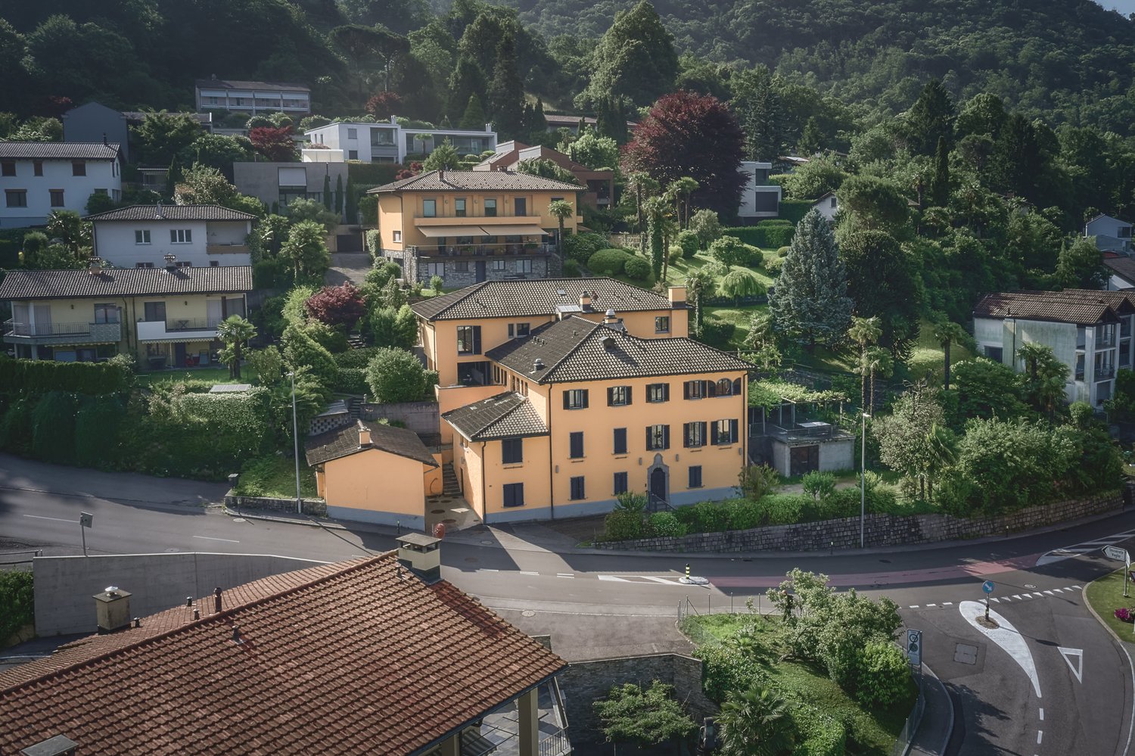
Villa Liberty Villa Liberty with panoramic lake viewElegant villa in Liberty style, fully furnished and renovated in 2021 with a contemporary and refined design. The property boasts an extraordinary lake view of 160°, free and permanent, embracing Campione d'Italia, Paradiso, Melide, Monte Brè, and San Salvatore.Located in a privileged position, just 200 meters from Lugano train station and 300 meters from Via Nassa and LAC, it offers maximum convenience and privacy.The villa has 7 parking spaces (3 in the garage), a outbuilding for tools, and a private garden of about 400 m² with the possibility of building a pool.The residence develops on three levels, with two independent accesses from the street and four entrances to the living area.Ground floor: large living room with access to the garden, kitchen with island, dining room, bedroom, and bathroom. Kitchen, dining room, and bedroom enjoy a splendid lake view.First floor: four bedrooms, including two master suites with walk-in closet and private bathroom; one room is currently used as a studio/gaming room. All rooms have a lake view, while two have a panoramic terrace.Semibasement: stone cellar, laundry room, ironing room, gym, sauna for 8 people, second kitchen, large room, and bathroom with shower. The entire floor is windowed, lit by natural light, and equipped with a ventilation system and humidity control. A part can be used as staff accommodation or leisure area.

  • Pets allowed
  • Parking space
  • Garage
  • +5
Travel time
-
1 / 8
  • Balcony / Terrace
  • Parking space
6.5 rooms, 290m², CHF 2,900.–
Via i Quadra, 6986 Novaggio

Single-family house - Novaggio

A Novaggio in a very quiet and sunny residential area, we rent a HOUSE with 6.5 rooms in a traditional style, dominant position with panoramic views of the Gulf of Caslano and the surrounding mountains up to Monte Rosa. The gross floor area is approximately 290 m² and the net living area is approximately 175 m², divided into: GROUND FLOOR: Entrance portico, spacious entrance hall, utility room and laundry room, cellar, storage room, stairs. Adjacent external room with 2 oil tanks of 2000 liters each. RAISED GROUND FLOOR: 3.5-room apartment consisting of entrance hall-corridor, bedroom, shower-WC with window, separate kitchen, living room, tavern-winter garden with fireplace, heated and with access to the garden. 1ST FLOOR: Entrance hall, guest toilet with window, living-dining room with fireplace, beautiful covered panoramic terrace and granite floor, from which you can also access the garden, separate kitchen with access to the other covered terrace with sun awning and to the garden. 2ND FLOOR: Entrance hall-corridor with wall cabinets, 1 double bedroom, shower-WC with window, double bedroom with en-suite bathroom with bathtub, shower, window and skylight, mosquito screens. Aluminum windows with double glazing; beautiful parquet floor in most rooms; air conditioning preparation in the living room and bedrooms; oil heating with radiators. Expenses (heating, electricity, water, etc.): approximately CHF 500.-/month. Large terraced garden with ornamental plants, 2 garages with automatic gates, 2 parking spaces in front of the garages and terrace above the garages with a tool shed. Monthly rent: CHF 2'900.- + CHF 100.- deposit only for sewage, water and waste. Remaining costs are directly borne by the tenant.

  • Balcony / Terrace
  • Parking space
1 / 11
  • Pets allowed
9.5 rooms, CHF 6,200.–
Via Trevano 20, 6952 Canobbio

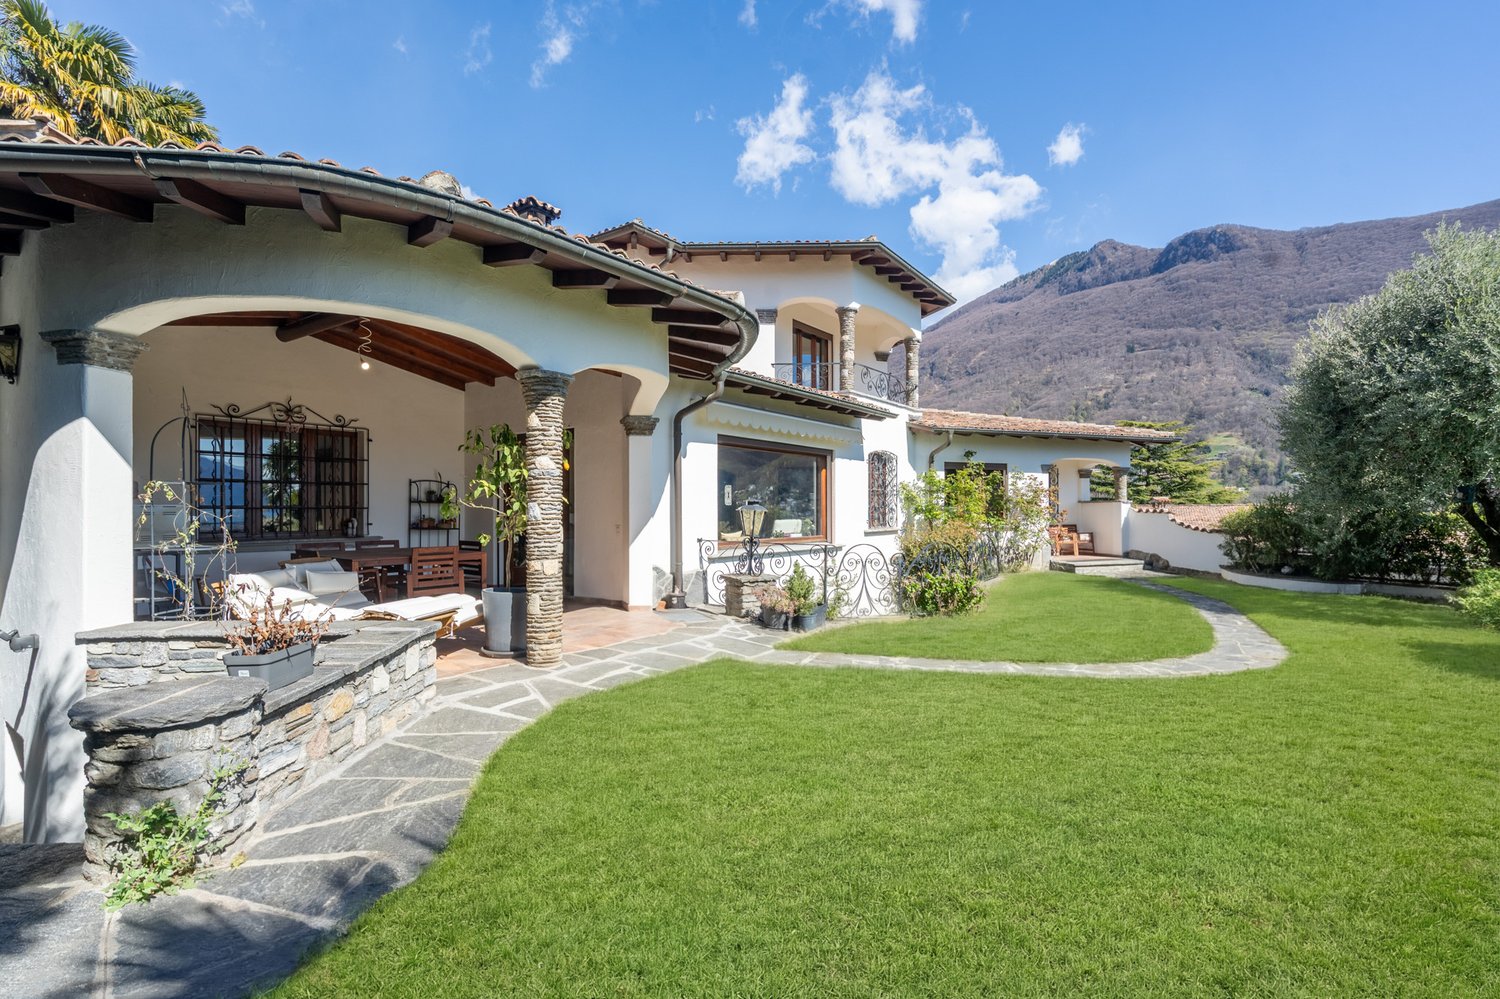
A corner of paradise - Mediterranean elegance with lake view

In the heart of Canobbio, in a residential neighborhood, just a few minutes from Lugano, this splendid villa in Mediterranean style is immersed in tranquility, with a breathtaking panoramic view of the city and the lake. The property stands out for its charm, generous spaces, and perfect harmony between interiors and exteriors. A magnificent private garden offers unique glimpses in every season. Distribution of spaces: On the main floor, the entrance opens onto a large atrium that leads to: a bedroom with en-suite bathroom, a bright and spacious living room with large windows overlooking the garden, from which you can enjoy a spectacular view of Lugano and the lake, a kitchen, a dining room, a guest bathroom. From the living room, you can access a covered porch with a fireplace, perfect for moments of relaxation outdoors. On the upper floor, we find: a master bedroom with en-suite bathroom and a panoramic balcony with a lake view, a second bedroom, an additional bathroom. The semi-basement offers versatile and functional spaces: a large, windowed multi-purpose room, a large room with built-in wardrobes, a laundry room, a bunker, a technical room, a sauna, a bathroom. The property is completed by an independent entrance, a 2-room apartment, ideal for guests or staff, a garage for 2 cars, and 2 external parking spaces.Pets allowedMinimum contract period 2 years

  • Pets allowed
Travel time
-
1 / 13
17 rooms, 900m², CHF 15,500.–
Piazza Guidini 10, 6917 Barbengo

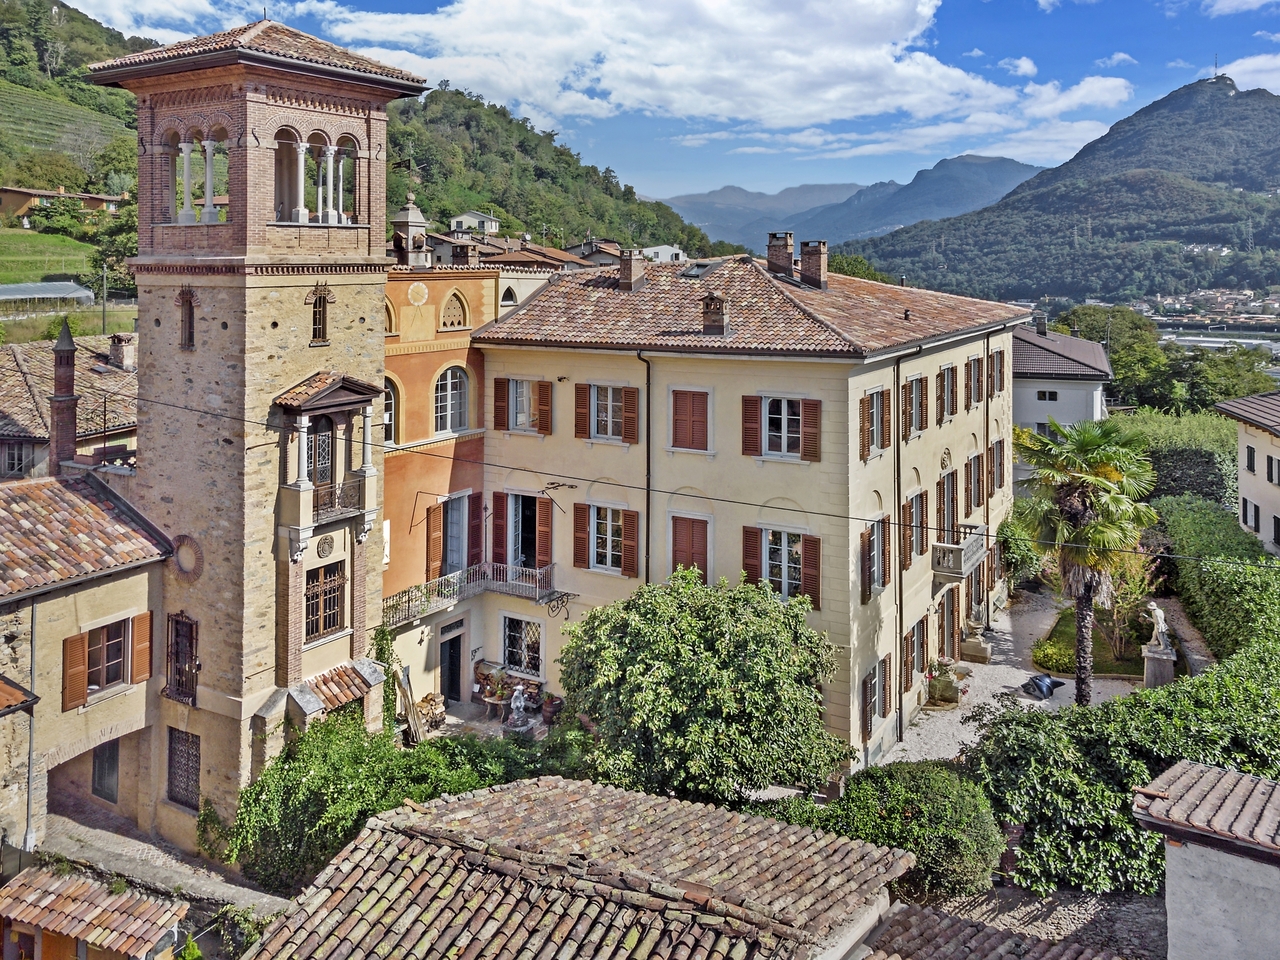
Castello Guidini - Magnifica Proprietà Storica in Collina d'Oro

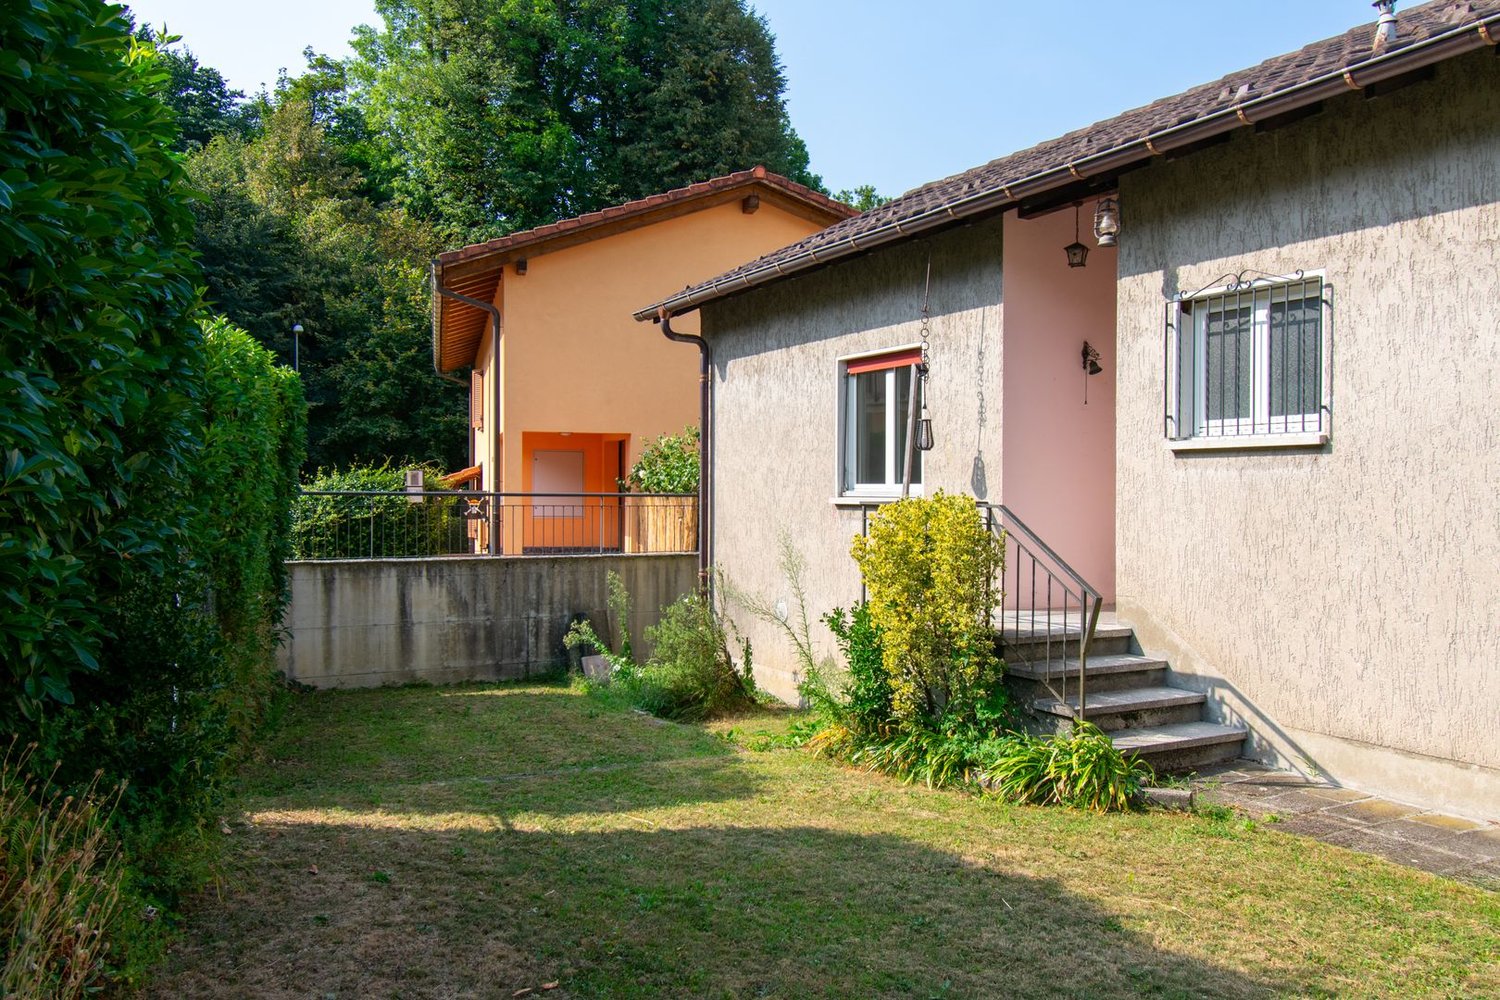
Questo esclusivo e magnifico "Castello Guidini" si trova in Collina d'Oro, in posizione collinare, con un buon soleggiamento e una bella vista aperta, a soli 5 minuti dalla scuola americana TASIS.Si tratta di una importante proprietà storica in stile castello ottocentesco che è iscritta nel catalogo degli edifici protetti come bene culturale di interesse locale. Il castello è stato costruito indicativamente nel 1851 e si sviluppa su 5 livelli oltre ad un livello interrato, con i piani raggiungibili tramite scale e ascensore. La casa é suddivisa in "zona famiglia" e "zona personale domestico".PIANO INTERRATO: locale tecnico, SPA, cantina vini, home cinema, bagno ospiti.PIANO TERRA: ampio soggiorno, cucina, zona pranzo, ulteriore sala, locale lavanderia, 3 ingressi. PRIMO PIANO:sala, 4 camere da letto, 4 bagni, camera padronale con cabina armadio. SECONDO PIANO:sala, 3 camere, 1 studio, 1 biblioteca e 3 bagni. Al piano si trova anche una zona torretta con locale studio e terrazzetto panoramico. PIANO SOTTOTETTO:sala, studio, salotto. Il castello presenta un ottimo stato di manutenzione grazie al recentissimo rinnovo e restauro conservativo nel 2021.Esternamente, la proprietà presenta un bel giardino con una statua di Vincenzo Vela (famoso scultore svizzero-italiano) e una bella corte. Ci sono 2 posti auto e 2 posti moto coperti. L'immobile é dotato di un sistema domotico per la gestione delle luci, temperature di di ogni ambiente.A livello di servizi e strutture, nel comune sono presenti diverse scuole dell'infanzia, scuole elementari, medie, liceo e università. A pochi minuti si raggiungono i centri commerciali, la fermata del bus, le banche, i ristoranti e le infrastrutture pubbliche comunali. CARATTERISTICHE: - Ascensore.- Sistema domotico.- Esclusiva proprietà storica.- Anno di restauro: 2021.- Zona tranquilla nel verde, molto silenziosa, poco traffico.- Il comune é Lugano, ma la casa si trova geograficamente sulla Collina d'Oro.- Stazione ferroviaria Lugano: 7 km.- Ingresso autostrada: 5 km.Das exklusive ,,Castello Guidini" befindet sich in der Collina d'Oro, an einer sehr sonnige und hügelige Lage mit wunderschönen freien Aussicht, nur 5 Minuten weit von der Amerikanische Schule TASIS. Die Liegenschaft ist ein bedeutendes historisches Anwesen im Stil eines Schlosses aus dem 19. Jahrhunderts. Es gilt als geschütztes Gebäude und ist auch ein Kulturgut mit großer Wichtigkeit. Das Schloss wurde um das Jahr 1851 erbaut und erstreckt sich auf fünf Etagen zuzüglich des Untergeschosses. Die Geschosse sind über Treppen und Aufzug verbunden. Das Haus ist in ,,Familienbereich" und ,,persönlicher häuslicher Bereich" unterteilt.UNTERGESCHOSS:Technikraum, SPA, Weinkeller, Home cinema, Gästebad.ERDGESCHOSS:Geräumiges Wohnzimmer, Küche, Essbereich, zusätzliches Aufenthaltsraum, Waschküche, 3 verschiedene Eingange.ERSTER STOCK:Aufenthaltsraum, 4 Schlafzimmer, 4 Badezimmer, Hauptschlafzimmer mit Ankleideraum.ZWEITER STOCK:Aufenthaltsraum, 3 Schlafzimmer, 1 Büro, 1 Bibliothek und 3 Badezimmer. Auf dem selben Stock befindet sich auch ein Schlosszimmer mit Studio und eine kleine Panoramaterrasse.DACHGESCHOSS:Aufenthaltsraum, Studio, Wohnzimmer.Das Schloss befindet sich in sehr gutem Pflegezustand dank der letzten Renovierung und konservativen Restaurierung die in Jahr 2021 stattfand.Im Aussenbereich, gibt es einen schönen Garten mit einer Skulptur von Vincenzo Vela (berühmter Bildhauer aus dem Tessin) und ein schöner Innenhof.Es gibt 2 Autoabstellplätze und 2 überdachte Motorradstellplätze.Der Anwesen verfügt über ein domotischen System für Beleuchtung sowie Heizung, unabhängig in jeden Raum.In der Gemeinde befinden sich verschiedene Kindergärten, Grundschulen, Mittelschulen und Universitäten. In wenige Minuten kann man Einkaufszentren, Bushaltestelle, Banken, Restaurants und kommunale Infrastrukturen erreichen.EIGENSCHAFTEN:- Aufzug.- Hausautomatisierungssystem.-...
Travel time
-
1 / 13
6.5 rooms, 335m², CHF 9,000.–
6900 Lugano

Luxury villa directly on the lake

Beautiful villa of the highest standard, with extra luxurious finishes, in a privileged position in Riva San Vitale, on the shore of Lake Lugano, within a 4500 sqm private park, with heated pool and direct access to the lake. The complex includes 5 villas and 6 apartments with large windows, internal patios, gardens and terraces. Great ecological sustainability with Minergie certification, which guarantees the high quality of materials and low energy impact, so comfort with very low management costs and the value of the investment that is maintained over time.Villa composed of living room with dining room and winter garden, habitable kitchen, 4 bedrooms, 2 of which with walk-in closet, 6 bathrooms, basement with laundry room and hobby room, external portico with garden.Features: Minergie certification Floor heating and cooling + integrated air conditioning and humidity control. Soft ventilation system to ensure 24-hour air exchange and absence of dust or allergens Domotic system with direct control from smartphone and tablet Private elevator Perimeter and volumetric burglar alarm system, customizable and remotely controlled High-performance armored door (class 3) with external glass panel Metal roller shutters with patented anti-lift system and innovative air/light passage system Private garden of 122 sqm, planted and complete with automatic irrigation and recovery water use Boffi kitchen with Miele appliances of the latest generation Common green area of 2000 sqm with playground, direct access to the lake and marble pool for the exclusive use of residents Living area 344 sqm Terraces 53 sqm Portico 37 sqm Garden 102 sqm The property is completed by 3 convenient indoor parking spaces.Rental price of the villa, not furnished: CHF 8'500 /month + 1'000 francs expenses

1 / 13
  • Balcony / Terrace
  • Pets allowed
  • Parking space
  • +3
5.5 rooms, 238m², CHF 6,000.–
6926 Montagnola

Montagnola, Collina d'Oro: Villa unifamiliare con piscina e vista lago

VILLA UNIFAMILIARE con piscina, vista lagoNella soleggiata cornice della Collina D'Oro a Montagnola, elegante VILLA con finiture di alto standing, 306 mq di superficie commerciale, rinnovata nel 2015, a poca distanza dal TASIS scuola Americana e servizi.Si compone come segue: • grande atrio ingresso; • soggiorno con camino, dalle cui grandi vetrate si accede ad un meravigliosa veranda-soggiorno estivo; • si può ammirare la piscina esterna e si raggiunge il giardino, pieno di fiori e piante; • grande e bella cucina abitabile; • 1 camera ospiti; • 1 servizio ospiti. La zona notte, è così composta: • 1 ampia camera matrimoniale con 1 bagno padronale, guardaroba e terrazza con vista lago; • 2 camere matrimoniali; • 1 bagno con vasca. La proprietà dispone inoltre di: • grande sala hobby cinema; • sauna e bagno turco; • cantina vini; • lavanderia e locali tecnici; • 1 servizio wc; • 2 posteggi in garage e 2 posti auto esterni. Bella, ottime rifiniture. COMFORT a 5 STELLE!_______________________________________________Canone mensile: CHF 6'000.-Sono esclusi i costi di manutenzioni giardino, piscina, utenze private.Villa mit Pool und Seesicht zu mieten!In der sonnigen Umgebung der Collina D'Oro in Montagnola, elegante VILLA mit hochwertigen Materiellen, 306 m2 kommerzielle Fläche, renoviert im Jahr 2015 in perfektem Zustand, nicht weit von der amerikanischen Schule TASIS und von alle Dienstleistungen.Die Villa besteht aus: • großzugige Eingangshalle; • Wohnzimmer mit Kamin, mit großen Fenster die zu einem wunderschönen Veranda-Sommerwohnzimmer führen;Sie können den Außenpool bewundern und den Garten voller Blumen und Pflanzen erreichen; • große und schöne Küche; • 1 Gästezimmer; • 1 Gäste Badezimmer. Der Schlafbereich setzt sich wie folgt zusammen: • 1 großes Doppelzimmer mit 1 Badezimmer, • Kleiderschrank und Terrasse mit Seeblick; • 2 Doppelzimmer; • 1 Badezimmer mit Badewanne. Das Anwesen hat auch: • großer Kino-Hobbyraum; • Sauna und Dampfbad; • Weinkeller; • Wasch- und Technikräume; • 1 Toilettenservice; • 2 Garagenstellplätze und 2 Außenstellplätze. Schöne, hervorragende Verarbeitung: 5-STERNE-KOMFORT!CHF 6'000 pro MonatDie Kosten für Schwimmbad, Garten, andere eigene Kosten sind nicht in der Miete inklusiv.Villa with Pool and Lake View! In the sunny setting of the Collina D'Oro in Montagnola, elegant VILLA with high standing finishes, 306 m2 of commercial area, renovated in 2015 with high quality materials and in a perfect state of maintenance. Short distance from the TASIS American school and all services.It is composed by: • large entrance hall; • living room with fireplace, with large windows that lead to a wonderful veranda-summer living room;you can admire the outdoor swimming pool and reach the garden, full of flowers and plants; • large and beautiful eat-in kitchen; • 1 guest bedroom; • 1 guest bathroom. The sleeping area is composed as follows: • 1 large double bedroom with 1 master bathroom, wardrobe and terrace with lake view; • 2 double bedrooms; • 1 bathroom with bathtub. The property also offers: • large cinema hobby room; • sauna and turkish bath; • wine cellar; • laundry and technical rooms; • 1 wc; • 2 parking spaces in the garage and 2 outdoor parking spaces. Beautiful, excellent finishings: 5-STAR COMFORT!CHF...
  • Balcony / Terrace
  • Pets allowed
  • Parking space
  • +3
1 / 13
  • Parking space
5.5 rooms, 385m², CHF 15,000.–
6926 Montagnola

Elegance in the Heart of Montagnola, Exclusive Villa

In the green and reserved heart of Montagnola, just a few steps from the prestigious American school TASIS, stands this magnificent independent villa, recently renovated with high-standard materials and finishes. A unique residence that combines the charm of traditional architecture with contemporary design, carefully curated in every detail.The property develops on two levels for an internal surface of about 385 sqm, surrounded by a lush private park of over 2000 sqm, perfectly manicured and immersed in the tranquility of nature.Day Area - Comfort and Design On the ground floor, the entrance leads to an elegant environment that conducts to a large, bright living room, enriched by large arched windows that open towards the garden and an external patio ideal for moments of relaxation or conviviality with friends.A touch of charm is given by the wine cellar, accessible through a glass door, perfect for wine lovers. The day area continues with a study-relaxation room with fireplace, an intimate space for reading or working in total quiet, and a dining room also with fireplace, designed to host dinners in a warm and refined atmosphere.The separate, modern, and perfectly equipped kitchen has direct access to a convenient pantry. The ground floor is completed by the service area, with laundry room and guest bathroom.Night Area - Privacy and WellbeingThe night area, on the upper floor, is reachable through an internal staircase.Here we find three large bedrooms, each with its own bathroom.The master bedroom is a true private refuge: spacious, bright, with a custom-made wardrobe and an en-suite bathroom that combines elegance and functionality. From here, you can directly access a private attic used as a relaxation area with sauna, for exclusive moments of wellbeing.Externals and ComfortThe villa has a covered double garage and two additional external parking spaces. The garden, carefully tended with taste, offers a perfect green oasis for families or those seeking an exclusive context in contact with nature.

  • Parking space
1 / 9
6.5 rooms, 180m², CHF 3,400.–
Via Albonago 31A, 6962 Viganello

Beautiful villa with lake and mountain views - Albonago (Lugano)

In one of the most exclusive and sought-after residential areas, just a few minutes from the center of Lugano, we propose a beautiful villa with panoramic views of Lake Lugano and the mountains for rent.The property develops on three levels.On the entrance floor, we find a bright foyer with practical wall-mounted cabinets that introduces the large open-plan living area, where the living room, dining room, and modern kitchen with peninsula merge into a single elegant and bright environment. At the center is the beautiful covered panoramic veranda, equipped with opening windows and electric shutters, a true extension of the living room that allows you to live the outdoors in every season. From here, you can enjoy an open view of Lake Lugano and the mountains, with sunsets that offer a unique scenario every evening. The floor is completed by a guest bathroom.The -1 floor hosts the sleeping area, composed of a spacious master bedroom with direct access to the terrace and an en-suite bathroom with a bathtub, two additional bedrooms, one of which has an exit to the terrace, a second bathroom with a shower, and generous wall-mounted cabinets along the corridor.On the lower level, there is a large room with a kitchen, ideal as a tavern, guest area, or recreational space. On the same floor, there are a guest bathroom, a large laundry room that can also be used as an office or hobby room, a storage room, and a characteristic wine cellar. From this level, you can access the private garden directly, which can also be reached via a convenient external staircase.The property also has two parking spaces, one of which is covered.Thanks to its privileged position, the villa is located in the immediate vicinity of schools, public transport, and all major services, offering the perfect balance between privacy, tranquility, and comfort.A property of great charm, ideal for families or for those who want to live in an exclusive context with an unparalleled view, just a few minutes from the center of Lugano.Rent per month CHF 3'400.--, direct costs to suppliers

Travel time
-
1 / 12
  • Balcony / Terrace
  • Pets allowed
5.5 rooms, CHF 3,000.–
6945 Origlio

A Sunny Villa Surrounded by Greenery

We are in Origlio, where the green opens up in a quiet and residential frame, and the light accompanies every hour of the day. Here is this independent villa on three floors, free and ready to welcome you: a home designed for those seeking space, privacy, and the feeling of breathing fresh air without giving up the convenience of being well connected to services and the main centers of the area.The location is the first true luxury of this house: a green area, silent and elegant, where dogs and cats are welcome, and the rhythm of the days flows slower, away from traffic but a few minutes from everything needed for daily life.INTERIORSFive and a half rooms distributed over three floors, for a house that knows how to be generous with the whole family. Three double bedrooms, one with a walk-in closet and the second with a wall closet, offer each their own corner of privacy and rest, while the living room is characterized by the presence of the fireplace: the point around which to imagine slow evenings, conversations, and the crackling of the fire on fresher days.The kitchen is equipped with an induction cooktop and dishwasher, ready to be lived in every day with practicality. The two bathrooms respond to different and complementary needs, one with a bathtub for relaxation, the other with a shower; the windowed bathroom adds natural light and ventilation that is immediately perceived.The comfort is thought out in the details: floor heating that diffuses the heat in a soft and uniform way, a laundry room in the house with connections for your own washing machine, a armored door for the tranquility of the entrances, and external blinds to govern the light with elegance.EXTERIORS AND SERVICESA terrace is the ideal space for breakfast in the morning, for lunch in the shade of the external blinds, and for summer evenings with the scent of green around. The tool shed is that practical detail that makes the difference, useful for bicycles, garden equipment, and everything needed for outdoor life. Large GARDEN with the possibility of fencing it.The area is residential and immersed in green, with schools and services easily accessible and comfortable connections to the main centers: the right house for those who want the quiet of nature without isolating themselves.OUTDOOR PARKING SPACESECONOMIC DETAILSRental fee: 3’000 CHFconsumption costsTiAffitto - The Rental SpecialistsTo receive more information or to organize a private viewing, please kindly leave your NAME, SURNAME, and PHONE NUMBER; you will be contacted as soon as possible by our consultants.For more information, please call us at +41 91 921 24 28 or write to us at +41 78 404 56 75.TiAffitto The Rental Specialists in Ticino

  • Balcony / Terrace
  • Pets allowed
1 / 11
6 rooms, 300m², CHF 4,000.–
6946 Ponte Capriasca

Exclusive Detached Villa with Private Garden and Panoramic Views in Ponte Capriasca

Welcome to this beautiful detached villa located in the peaceful and green surroundings of Ponte Capriasca, in the heart of Ticino.The villa is arranged over three levels and offers approximately 316 m² of living space together with a generous 500 m² private garden.Elegant and Spacious Living AreasThe garden level represents the heart of the home, offering bright and welcoming spaces with a seamless connection between the interior and the garden: • Modern open-plan kitchen equipped with quality appliances; • Spacious living and lounge area with fireplace, ideal for relaxing and entertaining; • Separate dining room, perfect for family meals and entertaining guests; • Guest bathroom; • 3 spacious bedrooms offering comfort and privacy; • 3 modern bathrooms finished with quality materials; • Direct access to the private garden from the bedrooms; • Panoramic balcony overlooking the surrounding landscape; • Generous 500 m² private garden; • Garage and private parking spaces. The fireplace creates a warm and inviting atmosphere, particularly during the colder months.Peaceful and Family-Friendly SettingThe property is situated in a quiet and private residential area, making it particularly attractive to families with children and to those looking for a peaceful lifestyle surrounded by nature.Ponte Capriasca is nestled among the beautiful green hills of the Lugano area, offering numerous opportunities for walking, outdoor activities and enjoying the natural surroundings.The Odogno bus stop is approximately an 8-minute walk away, providing convenient connections to local services and surrounding areas.A Beautiful Home to EnjoyWith its generous living spaces, private garden, panoramic views, modern amenities and Minergie certification, this villa offers an appealing combination of comfort, privacy and quality of life in the Lugano area.Available immediately.Rent-to-buy option may be considered.

1 / 8
  • Balcony / Terrace
7.5 rooms, 196m², CHF 2,800.–
Carona - Via del Centro, 6914 Carona

Single-family house - Carona

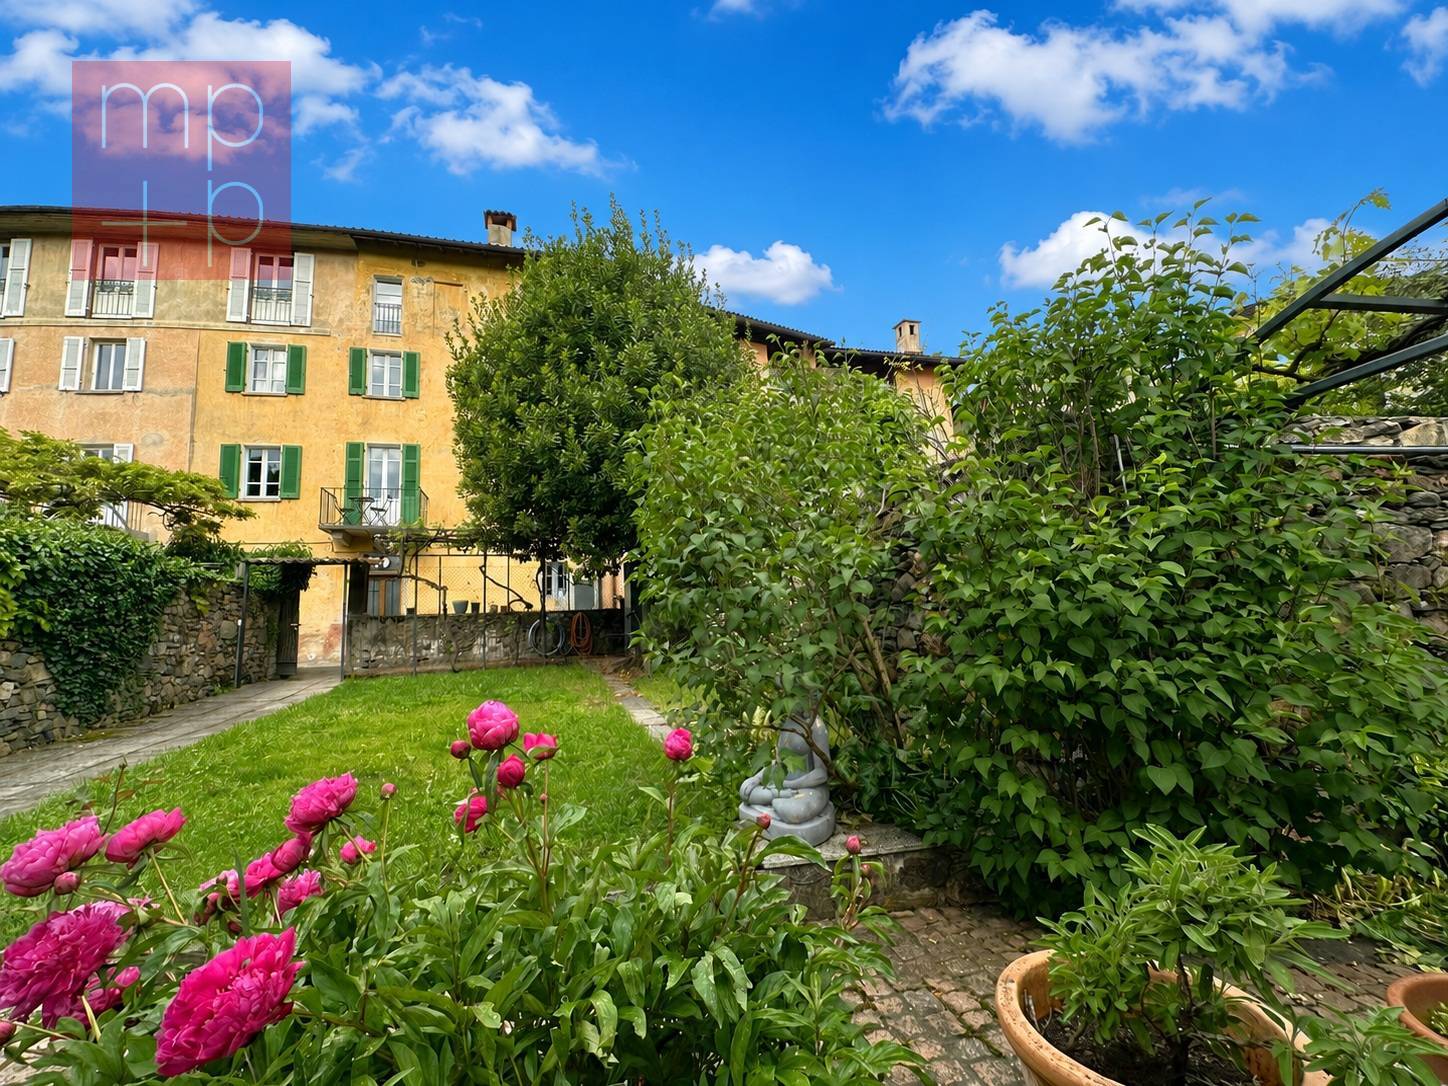
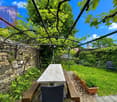
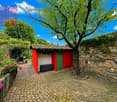
In the heart of Carona, municipality of Lugano, we rent a typical Ticinese house with garden and fascinating historical and artistic details.The 7.5-room house with 196 sqm develops on 4 floors. On the entry floor, a spacious lobby/laundry room or hobby room and the practical laundry room with washing machine and dryer. Another room is available, ideal as a relaxation area or reading room or conversation area. Always on the floor are cellar and technical room.On the first floor is the main living area with pass-through kitchen, dining area and living room with fireplace and access to the pleasant balcony with open panoramic view. A large bathroom with shower and a veranda of about 30 sqm, ideal as a studio, cinema, atelier or music room, completes the floor.On the upper floor are 2 large bedrooms, one of which is a double room with an additional bathroom with bathtub. Master suite on the top floor.In front of the house is a rare garden of 197 sqm, pleasantly planted, with pergola and granite table and barbecue area, fruit trees and vines as well as an equipped house with fridge and water connection. The house is completely furnished and equipped.Heating: radiators (serpentine on the ground floor).Monthly rent: CHF 2'800.- + expenses at the expense of the tenant approx. CHF 350.-/month: expenses for electricity, possible telephone/internet subscriptions, garden maintenance (including lawn mowing), while the maintenance of plants and shrubs is at the expense of the landlord.Animals are allowed, subject to verification. Availability: to be agreed.

  • Balcony / Terrace
1 / 13
5.5 rooms, 182m², CHF 1,950.–
6992 Vernate

Rent house with 5.5 rooms and 2 terraces in Vernate

In a quiet and well-served residential area, we propose for rent a beautiful semi-detached house with 5.5 rooms, built in 1995 and located in the municipality of Vernate. This housing solution is ideal for those seeking ample spaces and comfort without giving up the convenience of services.The house develops on three levels and offers a living area of 182 sqm.The house is also available for sale with the Rent to Buy formula or directly.On the lower floor, we find a large hobby room and laundry room.On the upper floor, a large living room with open kitchen and balcony that overlooks the surrounding landscape with a glimpse of the lake, perfect for moments of conviviality;On the second floor, the night area is composed of a master bedroom, two single bedrooms, and a study room, ideal for those who work from home or for the younger ones.The floors in the night area are equipped with a heating system, powered by an oil-fired boiler, ensuring uniform and comfortable heat in every season.The property is enriched by a series of features that increase its value and practicality: a storage room for bicycles and motorcycles, an internal laundry room, an elevator that connects the various floors, and the preparation for cable TV and Wi-Fi, for modern comfort and always connected.Vernate is a municipality that offers an excellent quality of life, with essential services within reach and a quiet, family-friendly atmosphere. A few minutes by car, the main services such as Coop and Migros, elementary schools, and kindergartens are within walking distance.The strategic position allows easy access to both the center of Lugano and the main communication routes, making this semi-detached house a perfect choice for those seeking a balance between private life and urban connections.Monthly rent: CHF 1700.-;Additional costs: CHF 250.-;Parking spaces in the garage: 2 spaces are included in the rent.Minimum contract period: 3 years;Deposit: 3 months' rent (5850 CHF), Swiss Caution is accepted;Pets are allowed.A assigned cellar completes the property.CONTACT US FOR INFORMATION AND VISITS!

1 / 13
5.5 rooms, 300m², CHF 8,400.–
6932 Breganzona

Villa with Lake View

In a hillside area, we offer a semi-detached villa that is completely independent and has an breathtaking view of Lake Lugano. The building was constructed in 1996 and is located in a quiet and green context, just a few kilometers from the city center.The villa occupies an area of 300 sqm and is structured on two above-ground levels and two basements.From the large garage (3 parking spaces), we access the entrance floor, via elevator, where we find a hobby room with its own bathroom, a wine cellar, a cloakroom, and a service bathroom.On the first floor, there is the living area, consisting of a beautiful living room with a fireplace and large windows, from which you can enjoy a wonderful view of the city and Lake Lugano, a dining room, and a well-equipped kitchen, from which you can access a large outdoor area.On the second floor, we find the sleeping area, the master bedroom with bathroom and wardrobe; two other bedrooms with another bathroom.High-quality materials have been used: special parquet floors and natural stones (granite and slate) for floors and claddings. Recycling system, air purification, centralized vacuum system, alarm system.The position of the house, the absolute tranquility of the place make this villa an ideal environment for those who love to live in nature but with all infrastructures nearby, just a few minutes from the city center.CHF 8'400.- including expenses (excluding heating, electricity, and gardening)Note: The information indicated in this announcement is of a purely indicative and non-binding nature.

Suggested properties for you based on search results

Other interesting objects