Buch am Irchel - Houses for rent

We recommend expanding your search criteria to get similar results. The current filters didn’t return any matches.

If you don’t want to change your current search criteria, we recommend creating a search alert, so you’ll be notified when matching offers become available.

More objects in your automatically expanded search area
22 results - Radius: + 10km
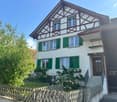

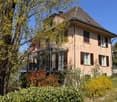
  • Traditional half-timbered house with red and white exterior, green shutters, and a small garden area with potted plants near the entrance.
  • Traditional half-timbered house with white and red exterior, green shutters, and a wooden fence in front.
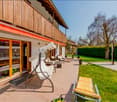
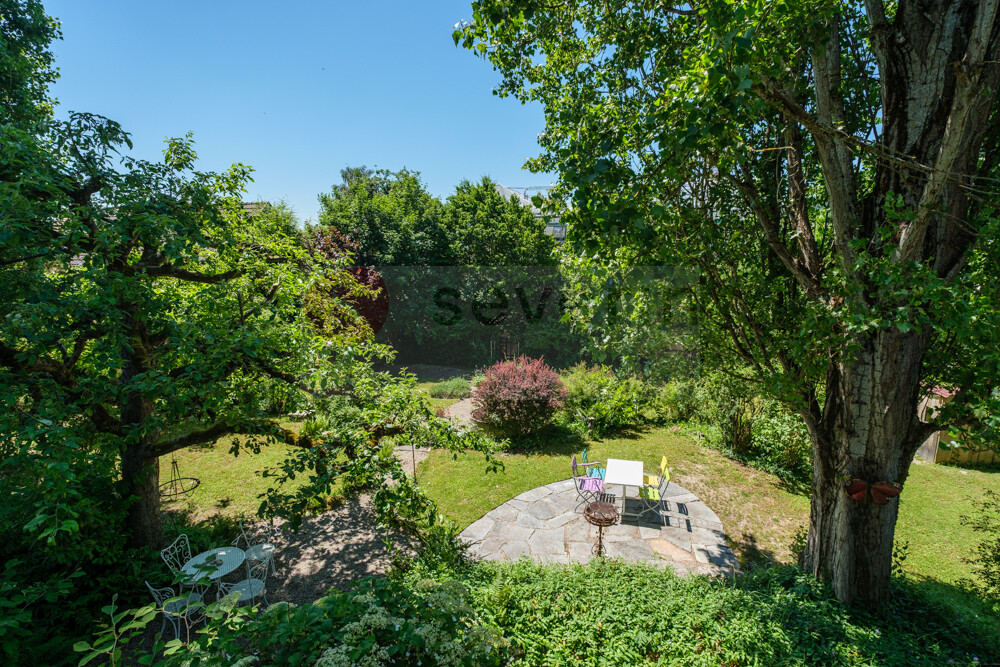
  • Outdoor patio with stone tiles, a white table and chairs, an umbrella, and several potted plants.
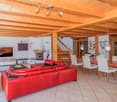
  • Open-plan living and dining area with exposed wooden beams, a large wooden dining table with red and black chairs, a red leather sofa, a kitchen area with a counter, and a decorative mirror on the wall.
  • Living room with exposed wooden beams, tiled floor, sofa, armchair, coffee table, TV, dining table, and potted plant.
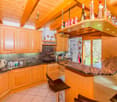
  • {"type": "Kitchen", "objects": ["coffee maker", "oven", "cupboard", "sink", "faucet", "clock", "cup", "cupboard", "cupboard", "cupboard", "cupboard", "cupboard", "cupboard", "cupboard", "cupboard", "cupboard", "cupboard", "cupboard", "cupboard", "cupboard
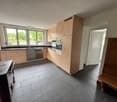
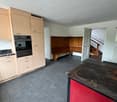
  • Modern kitchen with wooden cabinets, granite countertops, and a small dining area visible in the background.
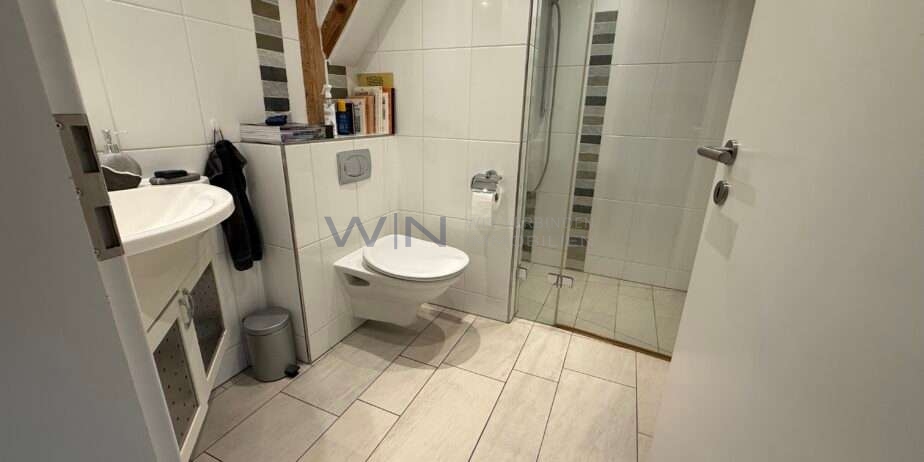
  • Modern bathroom with a toilet, sink, mirror, washing machine, dryer, and cabinet. Features a small window and a flower pot on the counter.
  • Modern bathroom with white tiles, a bathtub, a sink with a faucet, a toilet, a towel rack with towels, and a mirror above the sink.
1 / 9
8.5 rooms, 180m², CHF 3,300.–
Top
Storche 2, 8197 Rafz

Charming farm house in the village center of Rafz

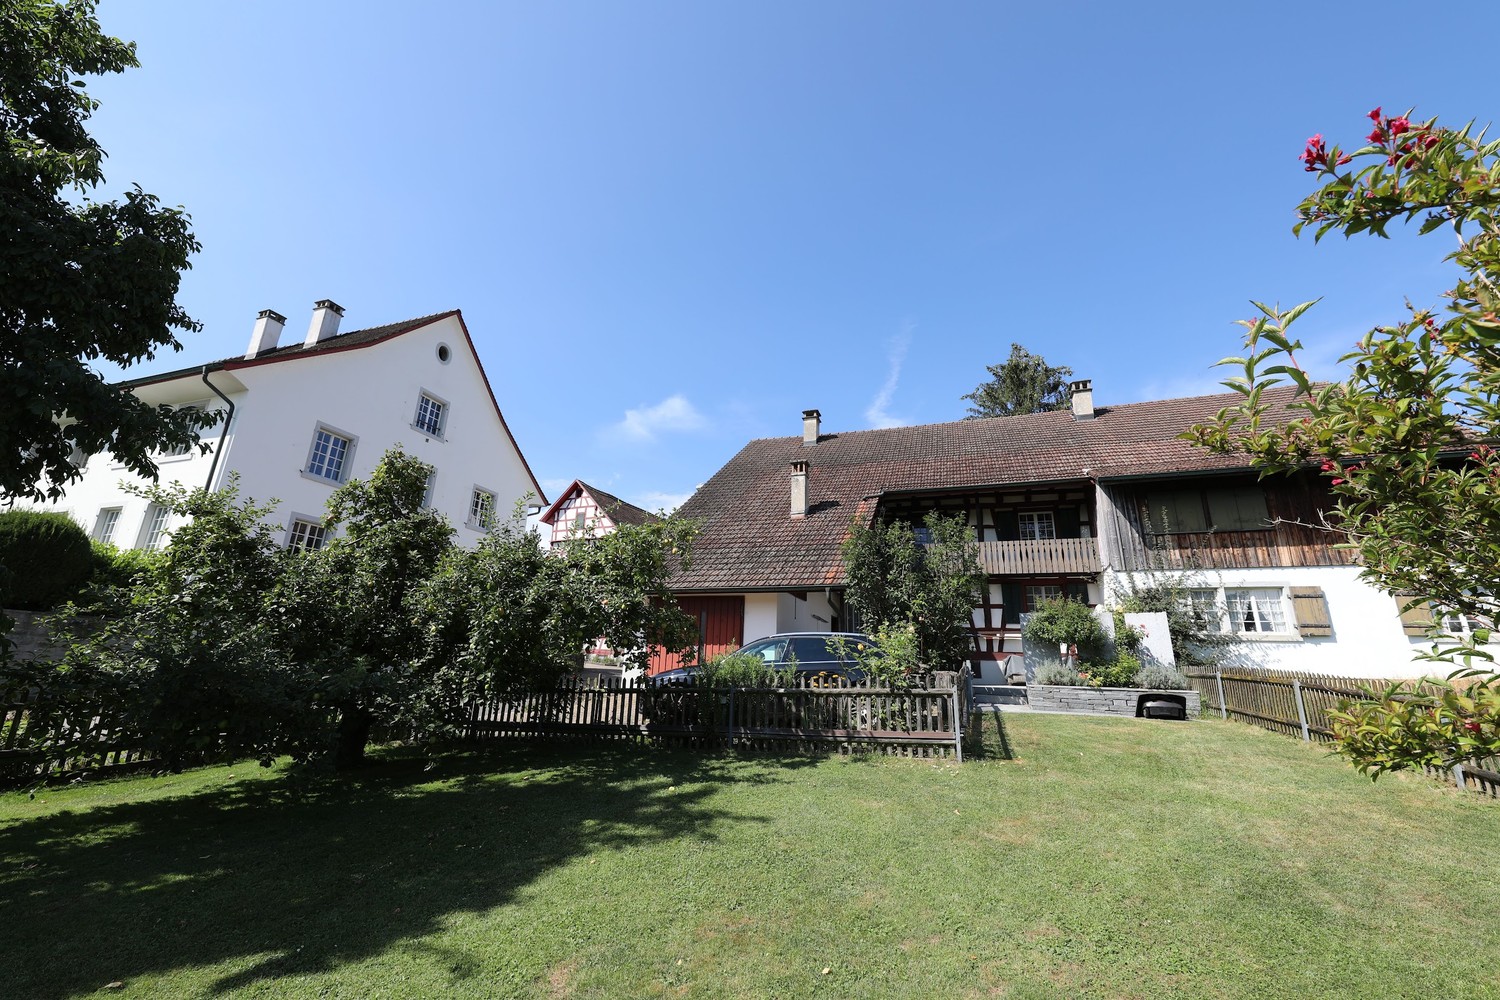
Detached house in a central location in the historic village center of Rafz. The property carefully preserves original elements and combines them with a modern expansion in the kitchen, bathroom, and laundry room. The room layout is functional and offers versatile usage possibilities.Room offerGround floor: Kitchen, living/dining room, laundry room with shower, guest toilet, 44 m² patio. Additionally, a separate room with its own entrance, suitable as a hobby or party room.1st floor: One bedroom with dressing room, two more bedrooms, a study, and a bathroom with bathtub, sink, bidet, and shower toilet.2nd floor: Two spacious bedrooms and extensive storage space.Highlights· Newly renovated kitchen, laundry room, and hobby room· Many built-in closets· 44 m² patio· Attic with storage space· Wine or natural cellar· Large hobby room with separate entrance· Detached single-family house· 20 m from the Volg· Underground parking space incl. charging option, directly opposite (optional for rent)Further information· Location: central in the old village center· Bathrooms: 2 (1× bathtub/sink/bidet/shower toilet, 1× shower/sink/toilet)· Heating system: oil central heating via radiators· Floor coverings: ground floor stone floor, 1st and 2nd floor stretch carpets· Public transport: bus 250 m, Rafz train station 1 km· Schools: primary and secondary school 600 m, kindergarten 170 m· Shopping: Volg 20 m, Migros/Denner/Coop/Jumbo in Hüntwangen 3.8 kmInterested? Contact us for a non-binding viewing.Contact from real estate agencies is unwanted.

Travel time
-
1 / 10
  • Balcony / Terrace
  • Parking space
  • Garage
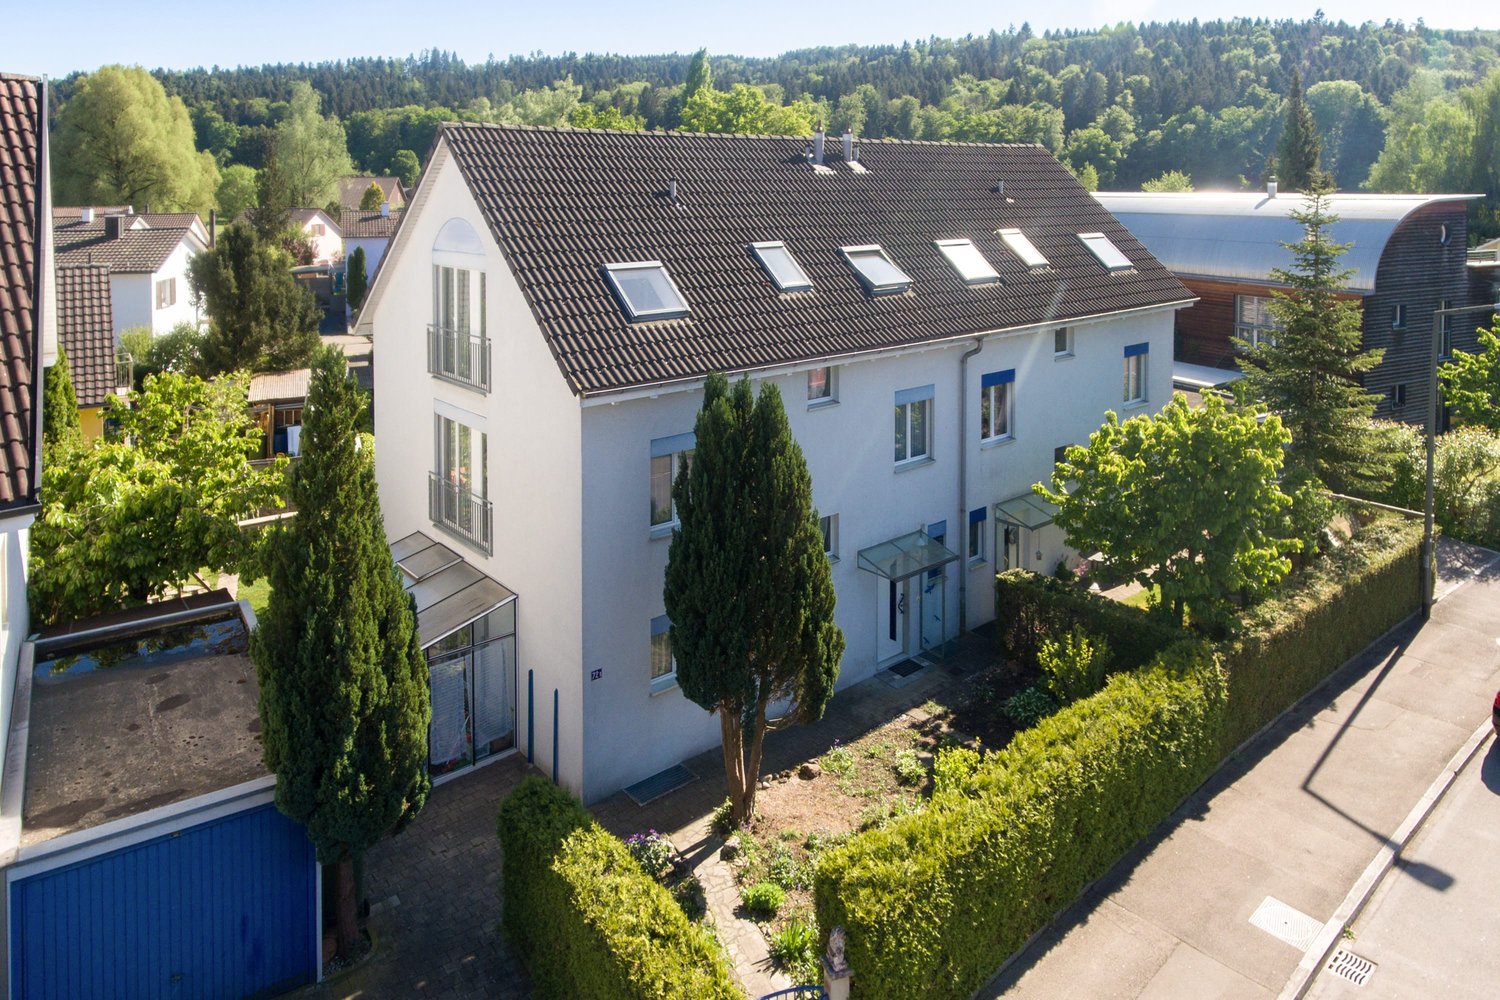
6.5 rooms, 180m², CHF 3,890.–
Endlikerstrasse 72b, 8400 Winterthur

6.5 Room Semi-Detached House with Garden for Rent in Winterthur

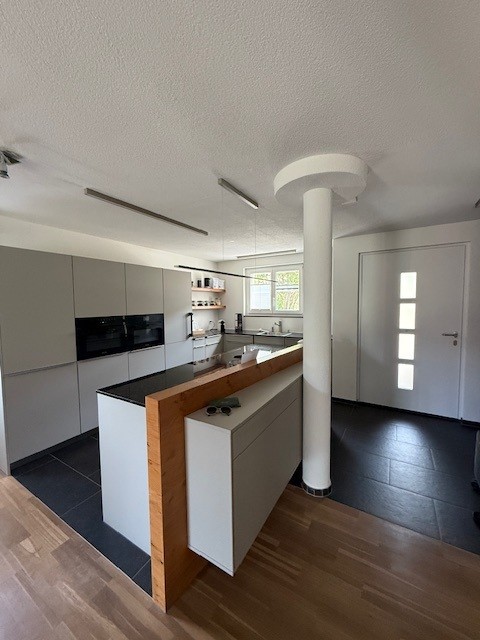
Spacious living with private outdoor space in Winterthur-Mattenbach: This well-maintained house offers plenty of space for families, couples, or individuals with a need for additional rooms and home office possibilities. • 6.5 rooms and 180 m² of net living space • Plot area of 307 m² with private garden, terrace, and balcony • Year of construction 2000, well-maintained and modern interior design • Renovated kitchen and two renovated bathrooms • Separate guest toilet • Bright and airy living and dining area with fireplace • Single garage and one outdoor parking space • Spacious basement with 64 m² The living and dining area forms the inviting center of the house. Large windows create a pleasant atmosphere, while the fireplace provides for cozy moments. The renovated kitchen offers a functional and modern framework for everyday life. A separate guest toilet complements this floor. On the further floors, there are several versatile rooms and two bathrooms available. Whether bedroom, children's room, guest room, or home office: the floor plan offers numerous possibilities for use. The private outdoor areas extend the living space into the open air and provide space for relaxation, play, or social hours. For additional storage space, the 64 m² large basement is available. The heating is done via gas heating and comfortable underfloor heating. The rental offer includes a single garage and an outdoor parking space. The property is located on Endlikerstrasse in the Winterthur city district of Mattenbach. Shopping facilities, schools, sports and recreational facilities, as well as public transport are available in the surrounding area. The main station Winterthur can be reached quickly by city bus. The house is available from December 1, 2026. The monthly gross rent is CHF 3,890.

  • Balcony / Terrace
  • Parking space
  • Garage
Travel time
-
1 / 13
6.5 rooms, 230m², CHF 8,500.–
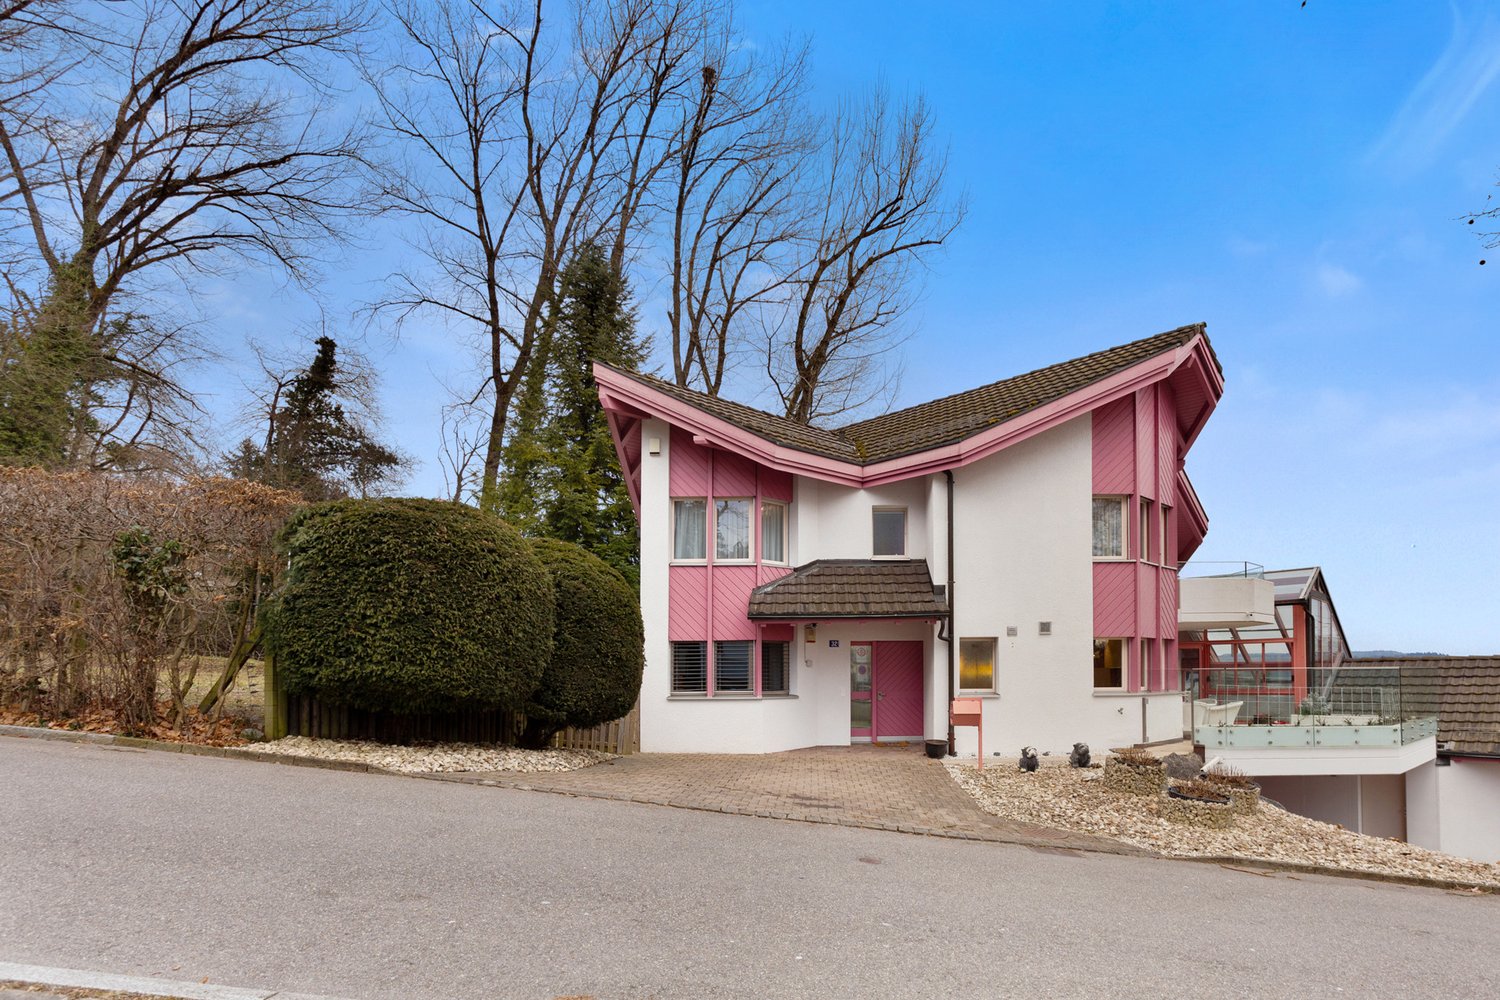
Bäumlistrasse 32, 8400 Winterthur

Spacious single-family house with garden, gallery, and wellness area

This exceptional single-family house offers a spacious room layout, high-quality equipment, and a living concept that harmoniously combines comfort, design, and functionality. The property is ideal for tenants who value space, privacy, and a high level of living quality. The openly designed living and dining area forms the heart of the house. Large window areas provide plenty of daylight, the fireplace creates a pleasant living atmosphere, while the open gallery gives the room additional height and spaciousness. The modern kitchen impresses with high-quality Miele appliances, steamer, Quooker, and wine fridge, and offers direct access to the garden and the spacious seating areas. In total, five flexibly usable bedrooms are available. Several stylish bathrooms offer high comfort, including a bathroom with a whirlpool and another with a special shower. In the basement, a private wellness area with sauna, shower, and toilet complements the offer. The approximately 1000 m² large garden offers plenty of space for relaxation and outdoor activities. Several seating areas extend the living space outside. A double garage and four outdoor parking spaces are available. Modern home technology such as smart home control, heat pump, and underfloor heating ensures an energy-efficient and pleasant living climate. A particular plus point is the family-friendly location: The house is located directly opposite the Lindberg primary school, which enables short and safe school routes. A high-quality home for rent for all those who appreciate spaciousness, comfort, and an excellent location.

Travel time
-
1 / 13
8.5 rooms, 245m², Price on request
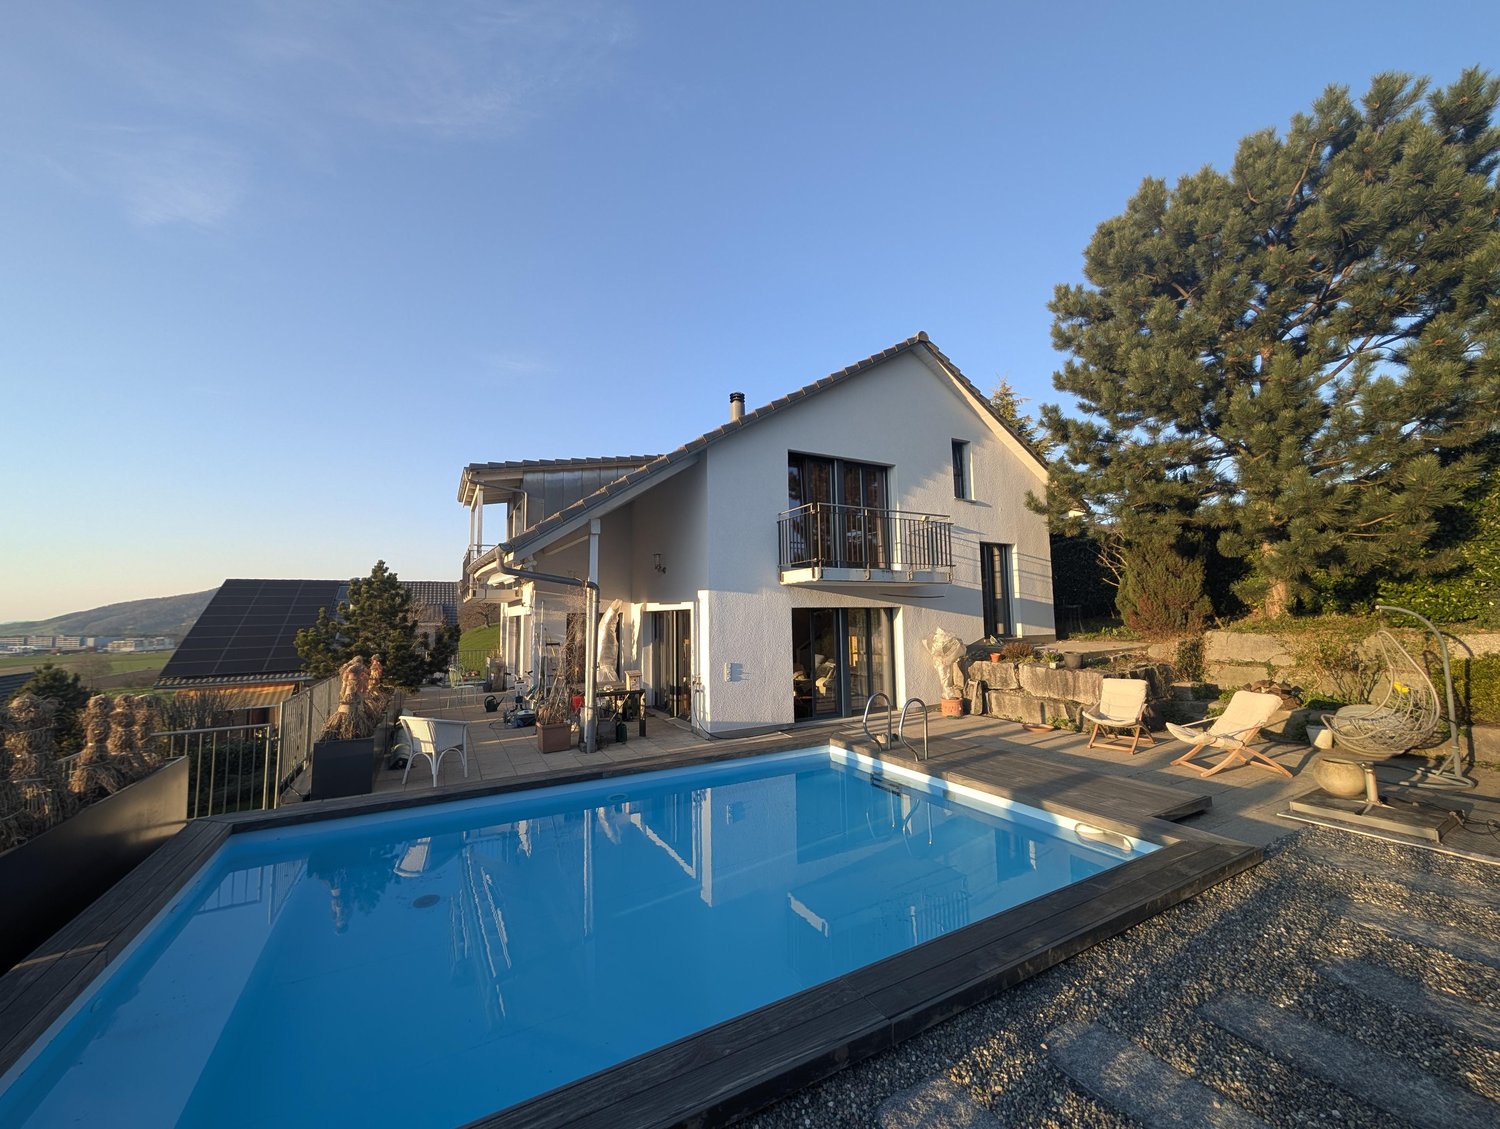
Chüngstrasse 64, 8424 Embrach

8½-room single-family house in Embrach

A unique 8½-room single-family house with a pool, panoramic views, and a separate 2½-room apartment We rent, by arrangement, this freestanding 8½-room single-family house in an elevated, sunny, and quiet southwest slope location in Embrach. The house impresses with its generous room layout, high-quality construction, and beautiful views over the Embrach valley. The separate 2½-room apartment and the heated hobby/atelier room allow for versatile use, ideal for families, multi-generational living, guests, or combining living and working. The house features: • High-quality slate and parquet floors • Open cherry wood kitchen with high-quality Miele appliances • Spacious living and dining area with a cozy fireplace • Spacious bathroom on the 1st floor with a whirlpool bathtub and a spacious shower • Garden with pool, three seating areas, and two balconies • Separate 2½-room apartment with its own entrance and garden • Heated hobby/atelier room with separate entrance • Floor heating via geothermal heat pump • Water softening system • Central vacuum system throughout the house • Three underground parking spaces with direct house access • Two underground parking spaces with their own charging station for electric vehicles The property is located at the end of a quiet cul-de-sac in a family-friendly single-family home neighborhood on the outskirts of Embrach. The forest and recreation area are directly adjacent. Shopping opportunities Various shopping opportunities are within walking distance and can be reached in about 15 to 20 minutes on foot. Schools and kindergartens The nearest kindergarten, primary, and secondary schools are about 10 to 15 minutes' walk away, depending on the location. Public transportation The nearest bus stop is about 10 minutes' walk away. • A detailed description and floor plans of the single-family house can be found as a PDF attachment. Have we sparked your interest? Then contact us for a viewing appointment via the contact form. Afterwards, you will receive an automatic response, in which you can register for a viewing appointment. Please also check your spam folder in your email, in case the automatic response is filtered. Some pictures were edited with AI.

Travel time
-
1 / 12
7 rooms, CHF 3,500.–
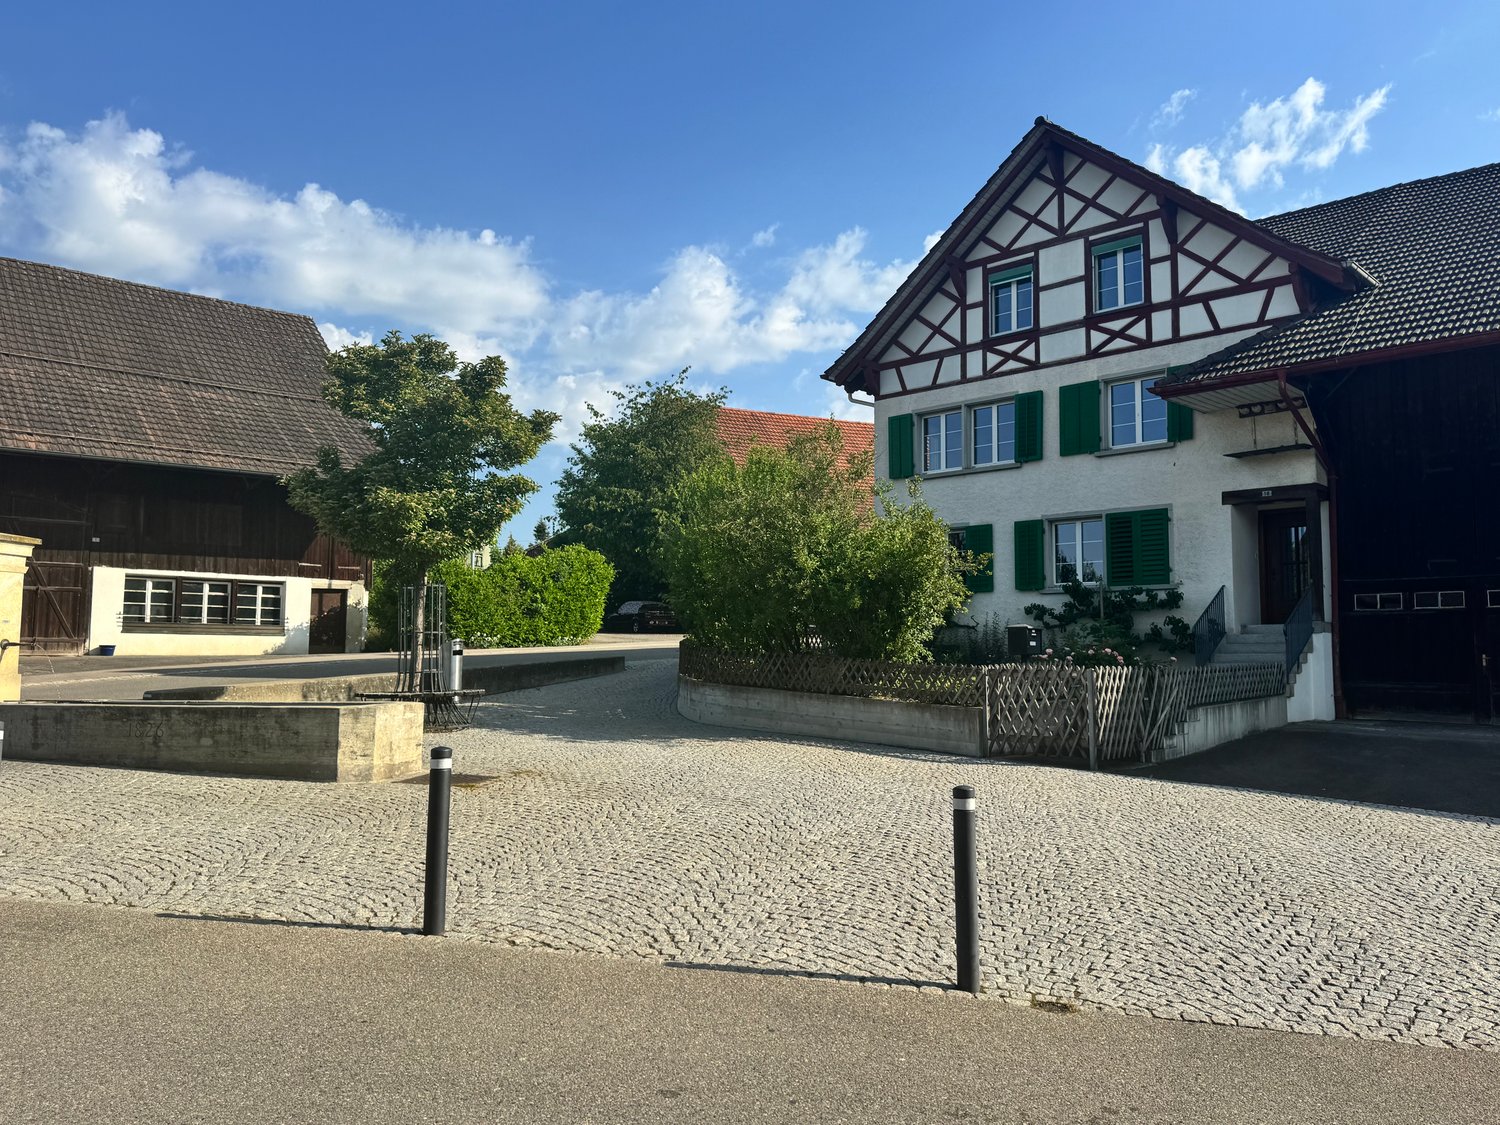
Hinterdorfstrasse 16, 8309 Nürensdorf

Charming single-family home in Nürensdorf – available immediately!

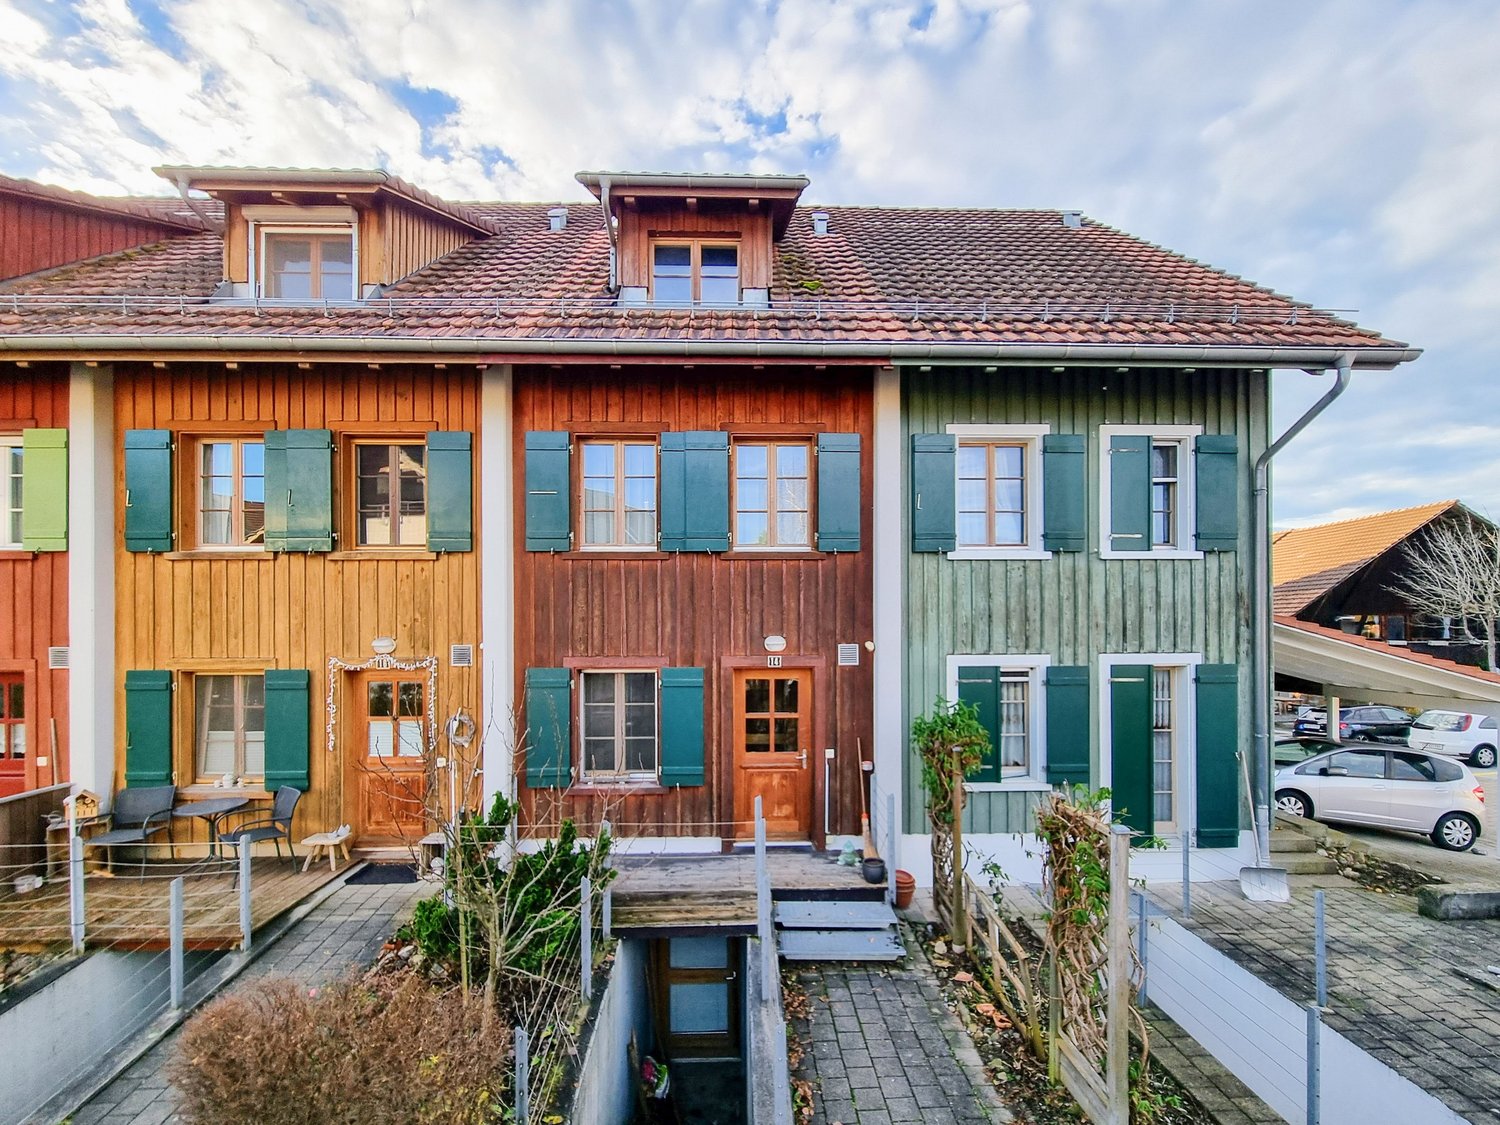
This beautiful, antique single-family home combines the charm of a historic building with modern living comfort. The spacious single-family home is available immediately for a period of three years (fixed-term rental contract) and offers plenty of space for all those looking for a special home.The house impresses with its traditional architecture, white facades, green shutters, and a stylish cobblestone driveway. The well-maintained outdoor area with lawn, wildflowers, and natural stone paths creates an idyllic atmosphere and invites you to linger.The single-family home offers you the following advantages: • Bright and spacious living rooms: Several spacious rooms with beautiful wooden floors, bright walls, and large windows provide a friendly living atmosphere. • Charming tile stove: A decorative tile stove forms the heart of the living area and creates a particularly cozy atmosphere. • Kitchen: The well-maintained kitchen has bright wooden fronts, high-quality stainless steel appliances, a built-in oven, a dishwasher, and a low-maintenance tile floor. A traditional, well-preserved kitchen stove gives the kitchen a special old-building charm and reminds of the original construction of the house. • Bathroom: Modern bathroom with bathtub, sink, and toilet • Shower: spacious walk-in shower for added comfort • Guest toilet: practical for family and visitors • Balcony, garage, and outdoor parking: A balcony as well as a garage and additional parking spaces offer high living comfort and sufficient space for vehicles. • Plenty of storage space: A large attic and a spacious cellar offer ample storage and storage space. Location and surroundingsThe single-family home is located in a central and family-friendly residential area in Nürensdorf and benefits from excellent sunlight. • Bus stop Nürensdorf center: approx. 3 minutes walk • Volg supermarket: approx. 4 minutes walk • School house: approx. 8 minutes walk • Further shopping opportunities in Bassersdorf, Kloten, and Effretikon are only a few minutes' drive away • Numerous hiking, walking, and cycling trails start practically in front of the house. Important notes • The house is available immediately. • The rental is done with a fixed-term contract of three years. • All ancillary and operating costs are borne by the tenant. Interested?We look forward to your contact via the contact form.Bär-Gerber Immobilien AGBramenring 18302 Kloten

Travel time
-
1 / 17
6.5 rooms, 147m², CHF 2,590.–
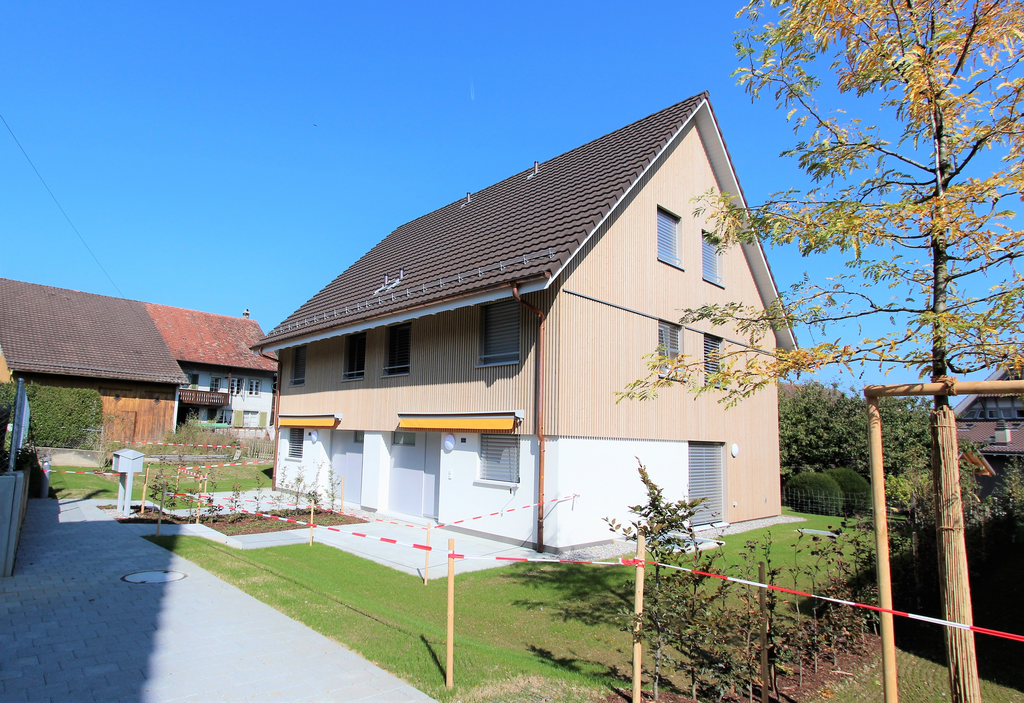
Birkenweg 14, 8471 Berg (Dägerlen)

Attractive semi-detached house in the Zurich wine country

The house is located in an idyllic, quiet, and sunny spot in the village center of Berg. It has a compact and well-thought-out floor plan and offers everything a family needs. The approximately 125 m² of living space are spread over 5.5 rooms and several floors. The house is ideal for all those who want to live in the countryside and still have a city nearby.The house has a well-thought-out floor plan and offers plenty of space for the whole family on several floors. On the ground floor, there is a cozy kitchen and a bright living and dining room with direct access to the garden seating area.On the upper floor, there are two rooms and a bathroom. The attic offers two more rooms and is ideal as a bedroom, children's or work area.In the basement, there is a private cellar, a laundry and drying room with integrated sauna, and a bathroom with shower. A wardrobe in the entrance area and additional storage space round off the room offer.What convinces you: • Private laundry room with washing tower • Private sauna • Wardrobe in the entrance area • Garden with seating area • Private cellar • Terrace with morning sun • Underfloor heating LocationBirkenweg 14 is located in a quiet and natural residential area in Berg, a district of the municipality of Dägerlen. The rural surroundings offer a lot of peace and relaxation and are ideal for all those who want to live close to nature and still benefit from good connections.The surrounding fields and green spaces invite you to go for walks, bike tours, and other leisure activities. At the same time, shopping facilities, schools, and other daily necessities are easily accessible in the surrounding municipalities.The municipality of Dägerlen is located in the Zurich wine country and convinces with its rural character and proximity to Winterthur. Thanks to the good transport connections, you can easily reach Winterthur and other surrounding municipalities by car or public transport. The motorway connections are also quickly accessible.The quarter offers many advantages, such as: • Quiet and natural residential area • Rural and family-friendly environment • Plenty of green space and recreational opportunities • Proximity to Winterthur • Good transport connections • Attractive location in the Zurich wine country Additional offer:An underground parking space can be rented for CHF 130.- per month.Have we sparked your interest?We look forward to helping you find your dream property. We look forward to your contact.

Travel time
-
1 / 13
8.5 rooms, 254m², CHF 4,650.–
8193 Eglisau

RAFZ: NEAR EGLISAU - 8.5 ROOM VILLA-180M2 - LIVING IN PARADISE

This 8.5-room villa in Rafz is a true spatial wonder and delights with living comfort, a warm atmosphere, and a beautifully maintained garden. Located in a quiet area, it offers approximately 180m² of living space on a spacious plot of 1200 m², ideal for those who like to have space, seek retreat, and enjoy life outdoors. Look forward to a large veranda (approx. 26 m²) and a small sun balcony, both with a view of the extensive, well-maintained garden paradise. Two garden seating areas offer additional favorite spots outdoors, perfect for quiet hours, social evenings, or simply to breathe. The villa convinces with stylish materials such as wooden floors, wooden walls, and elegant stucco details. This is complemented by practical built-in closets in almost all rooms and a wonderful tile stove in the living/dining area, which creates a particularly cozy atmosphere. The property is fully basement and thus offers additional usable and storage space, ideal for hobbies, supplies, or household. The offer is rounded off by two outdoor parking spaces. HIGHLIGHTS: 8.5-room villa with approx. 180 m² of living space Plot approx. 1200 m², plenty of space for garden lovers Quiet location in Rafz, embedded in a well-maintained garden Heating costs are billed directly (approx. CHF 300/month) Spacious rooms for retreat and shared moments Stylish furnishings: wooden floors, wooden walls, elegant stucco details Built-in closets in almost all rooms Tile stove in the living/dining area Large veranda (approx. 26 m²) + small sun balcony Two garden seating areas Fully basement with plenty of usable and storage space Two outdoor parking spaces BASEMENT: Entrance area, approx. 9m2 Cellar, approx. 15.3m2 Laundry room with washing machine/toilet, approx. 12.4m2 Storage room, approx. 10.8m2 Workshop, approx. 16.8m3 GROUND FLOOR: Entrance area, approx. 2.55m2 Toilet, approx. 1.35m2 Entrance area, approx. 8.8m2 Kitchen, approx. 10m2 Living area with tile stove, approx. 24.5m2 Living room, approx. 18.5m2 Study, approx. 8.16m2 Veranda, approx. 26m2 UPPER FLOOR: Entrance area, approx. 14.8m2 Toilet, approx. 1.4m2 4 bedrooms, approx. 17.2m2, 16m2, 8.8m2, 8.7m2 Bathroom with shower/bathtub/toilet, double sink, approx. 7.5m2 Balcony, approx. 4m2 ATTIC: Entrance area, approx. 12m2 Study, approx. 21.3m2 2 spacious attics, approx. 25m2

1 / 13
8.5 rooms, 254m², CHF 4,650.–
8197 Rafz

Love the special - 8.5 room villa - 180m2 - 1200m2 plot

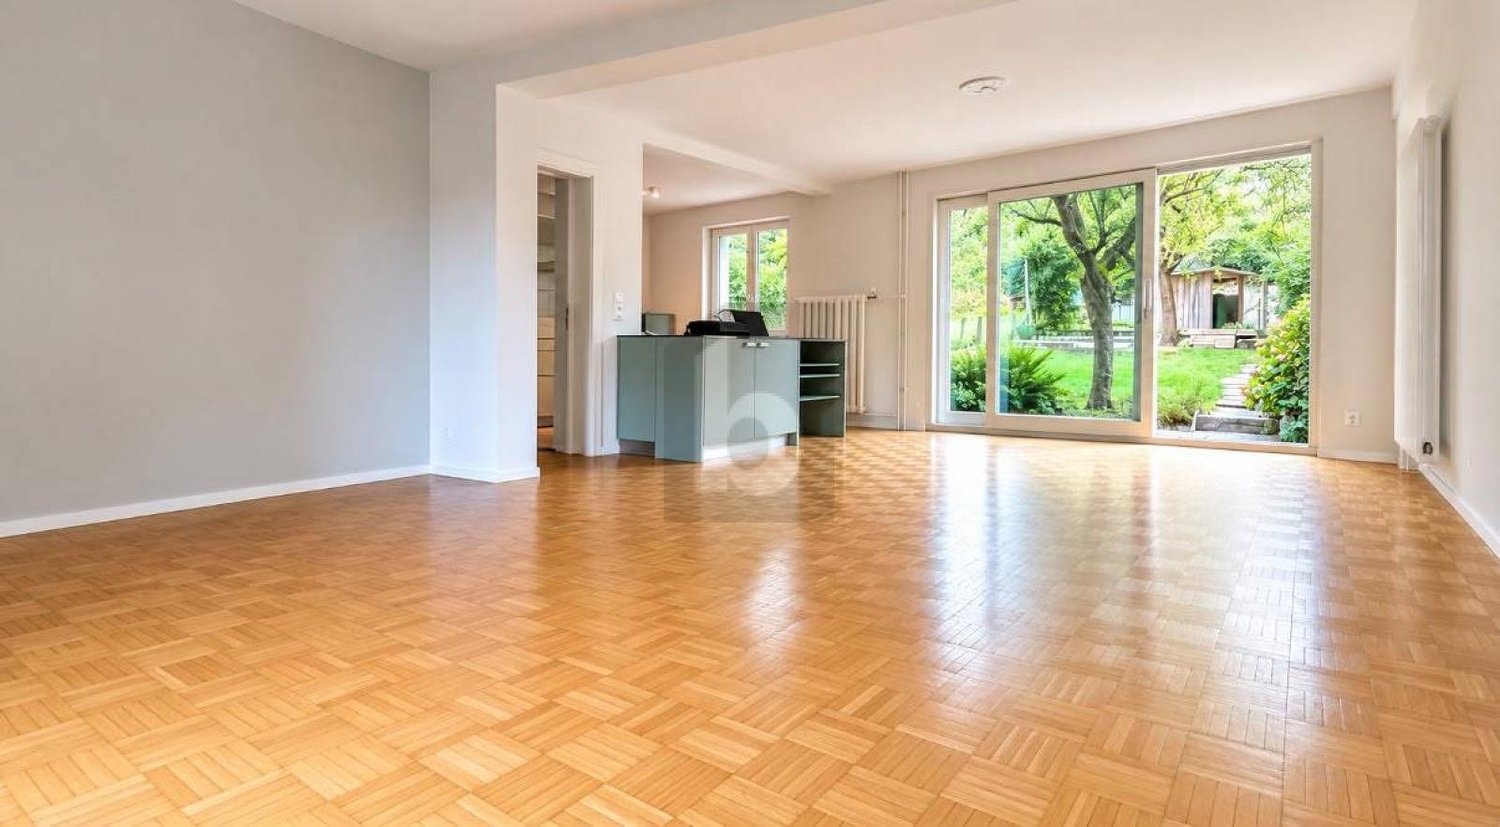
This 8.5-room villa in Rafz is a true spatial wonder and delights with living comfort, a warm atmosphere, and a beautifully landscaped garden. Located in a quiet area, it offers approximately 180m² of living space on a generous plot of 1200 m², ideal for all those who like to have space, seek retreat, and enjoy life outdoors. Look forward to a large veranda (approx. 26 m²) and a small sun balcony, both with a view of the extensive, well-maintained garden paradise. Two garden seating areas offer additional favorite spots outdoors, perfect for quiet hours, sociable evenings, or simply to breathe. The villa convinces with stylish materials such as wooden floors, wooden walls, and elegant stucco details. This is complemented by practical built-in wardrobes in almost all rooms and a wonderful tile stove in the living/dining area, which creates a particularly cozy atmosphere. The property is fully basement and thus offers additional utility and storage space, ideal for hobbies, supplies, or household. The offer is rounded off by two outdoor parking spaces. HIGHLIGHTS: 8.5-room villa with approx. 180 m² of living space Plot approx. 1200 m² - plenty of space for garden lovers Quiet location in Rafz, embedded in a well-maintained garden Heating costs are billed directly (approx. CHF 300./month) Spacious rooms for retreat and shared moments Stylish furnishings: wooden floors, wooden walls, elegant stucco details Built-in wardrobes in almost all rooms Tile stove in the living/dining area Large veranda (approx. 26 m²) + small sun balcony Two garden seating areas Fully basement with plenty of utility and storage space Two outdoor parking spaces BASEMENT: Entrance hall, approx. 9m2 Cellar, approx. 15.3m2 Laundry room with washing machine/toilet, approx. 12.4m2 Storage room, approx. 10.8m2 Workshop, approx. 16.8m3 GROUND FLOOR: Entrance hall, approx. 2.55m2 Toilet, approx. 1.35m2 Entrance hall, approx. 8.8m2 Kitchen, approx. 10m2 Living area with tile stove, approx. 24.5m2 Living room, approx. 18.5m2 Study, approx. 8.16m2 Veranda, approx. 26m2 UPPER FLOOR: Entrance hall, approx. 14.8m2 Toilet, approx. 1.4m2 4 bedrooms, approx. 17.2m2, 16m2, 8.8m2, 8.7m2 Bathroom with shower/bathtub/toilet, double sink, approx. 7.5m2 Balcony, approx. 4m2 ATTIC: Entrance hall, approx. 12m2 Study, approx. 21.3m2 2 spacious attics, approx. 25m2
1 / 5
5.5 rooms, 132m², CHF 4,050.–
8400 Winterthur

Charming with private garden and plenty of space

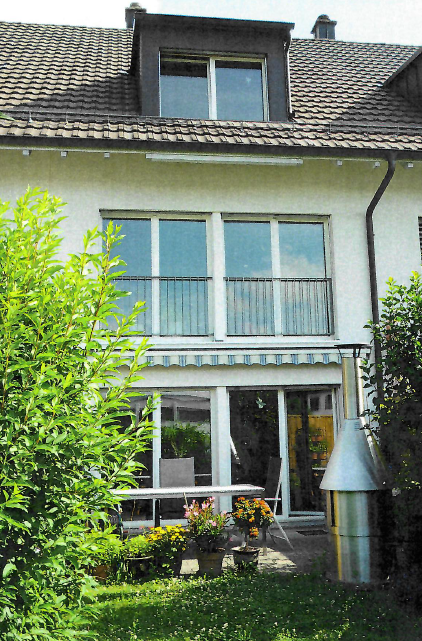
This charming 5.5-room semi-detached house offers plenty of space and comfortable living comfort on three floors. The spacious living and dining area with direct access to the private garden creates a cozy and relaxed atmosphere. The modern kitchen, real wood floors, and the expanded attic emphasize the well-maintained character of the house. A private laundry room and additional basement/hobby room provide practical storage space and additional space.This BETTERHOMES offer is characterized by the following advantages:- spacious garden- bright expanded attic- private laundry room and additional basement/hobby room- quiet and yet central location in the Breitequartier- 5.5 rooms on three floors- shopping, schools, and public transport easily accessible on foot- and, and, and ...Interested? Contact us for a non-binding viewing!Didn't find anything suitable? Over 2,000 more offers at: www.betterhomes.ch - the real estate fair mediatorWant to market your own property?Benefit from our know-how: https://www.betterhomes.ch/de/profitierenDo you want to have a property valued?Find out its value now through our free valuation, immediately and non-binding!https://www.betterhomes.ch/de/knowledge/estimationMore detailsLocation: quiet and central locationCondition: well-maintained, modernizedBathrooms / wet cells: 2 (1x bathtub / shower / toilet / sink, 1x toilet / sink)Heating system: gasPublic transport: train station, 550 mSchools: primary school, 400 m / secondary school, 600 mShops: Migros, 150 m / Coop, 250 m
Other interesting objects