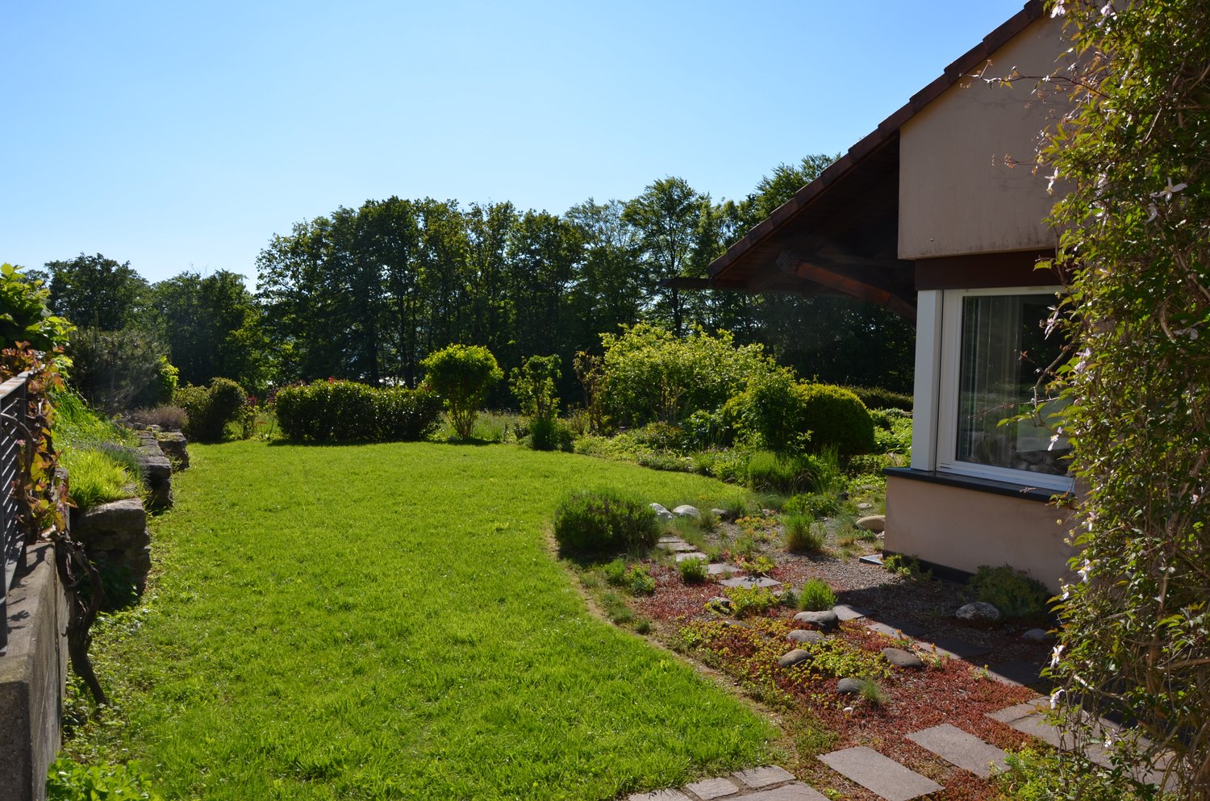
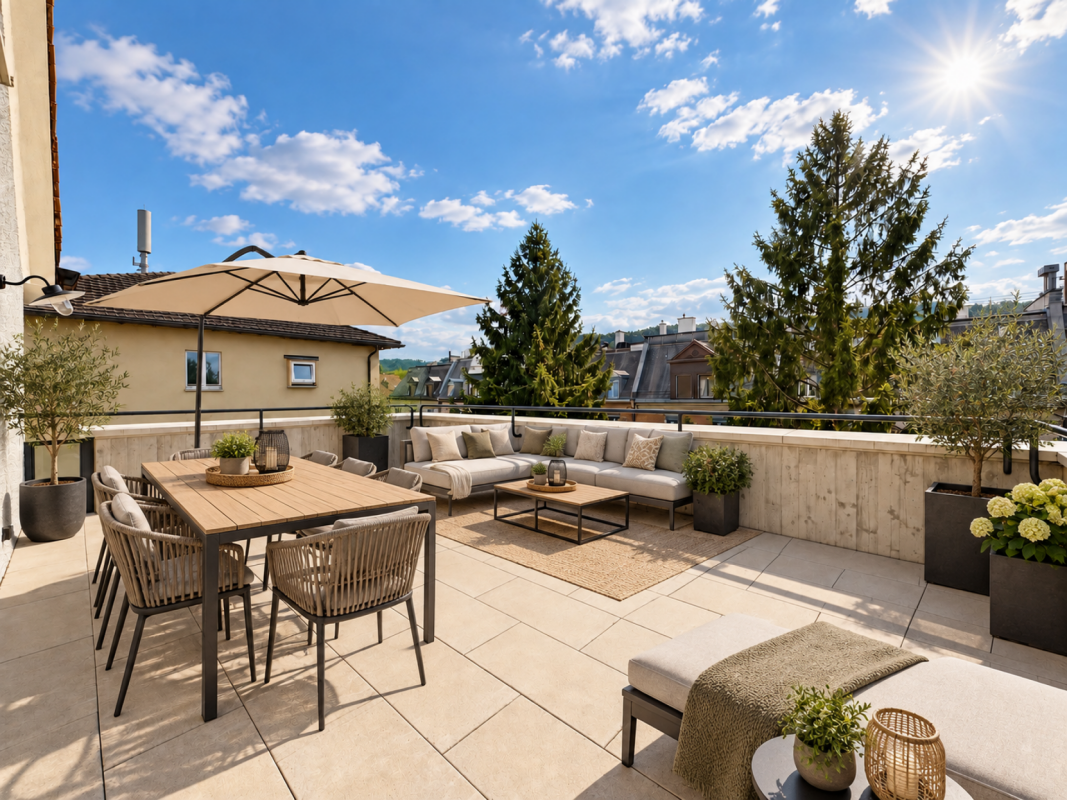
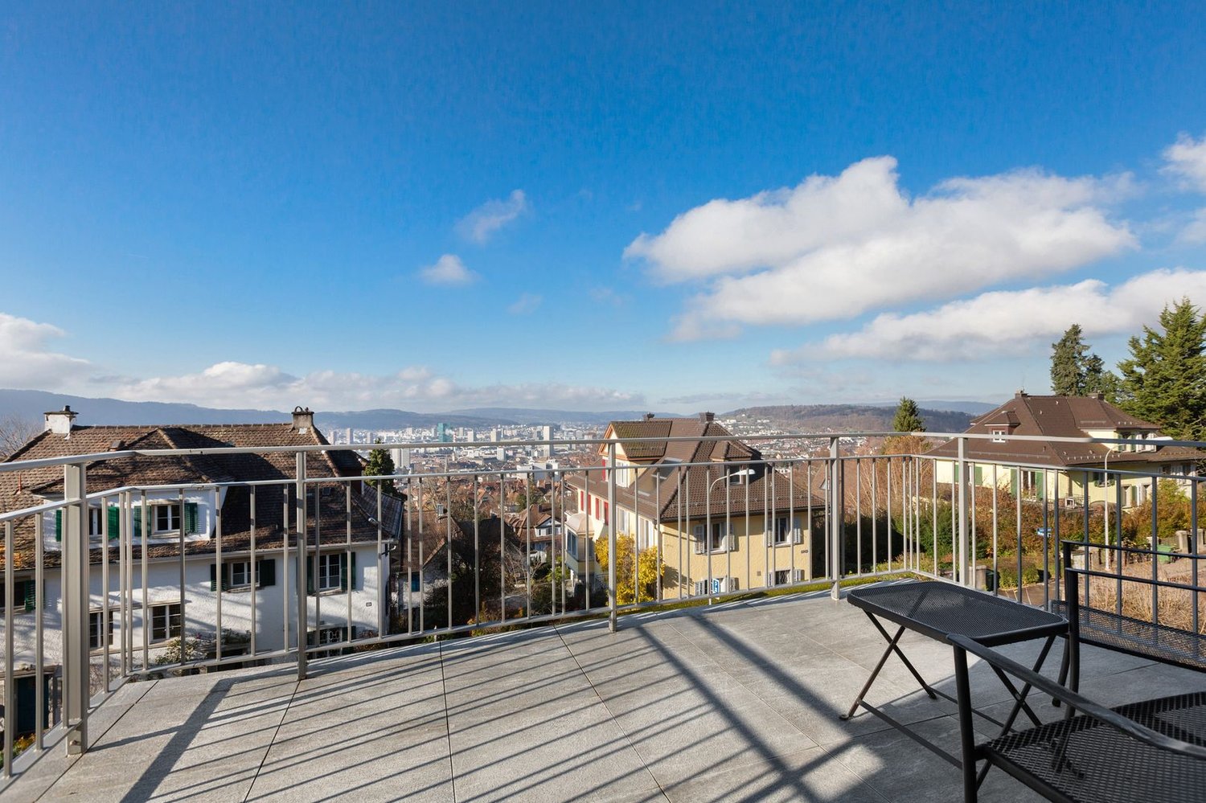
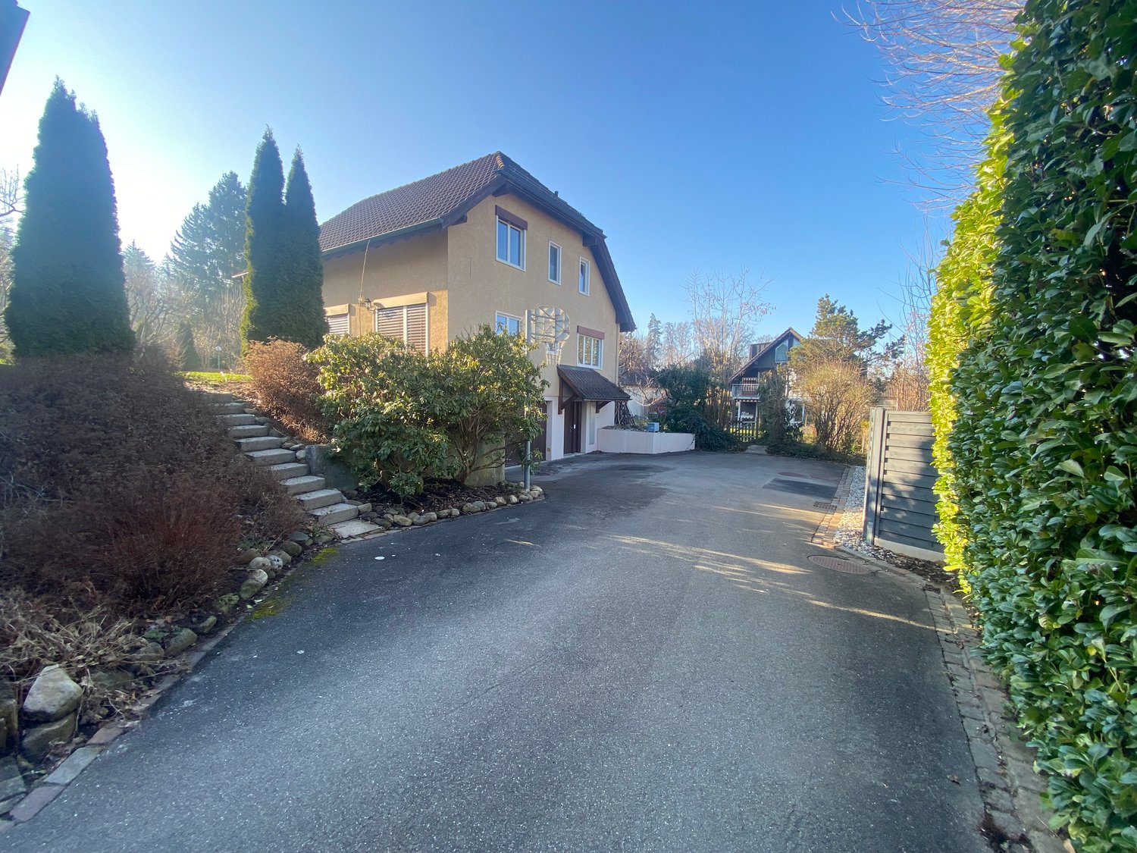
Binz - Balcony / Terrace rent

We recommend expanding your search criteria to get similar results. The current filters didn’t return any matches.

If you don’t want to change your current search criteria, we recommend creating a search alert, so you’ll be notified when matching offers become available.

More objects in your automatically expanded search area
27 results - Radius: + 10km
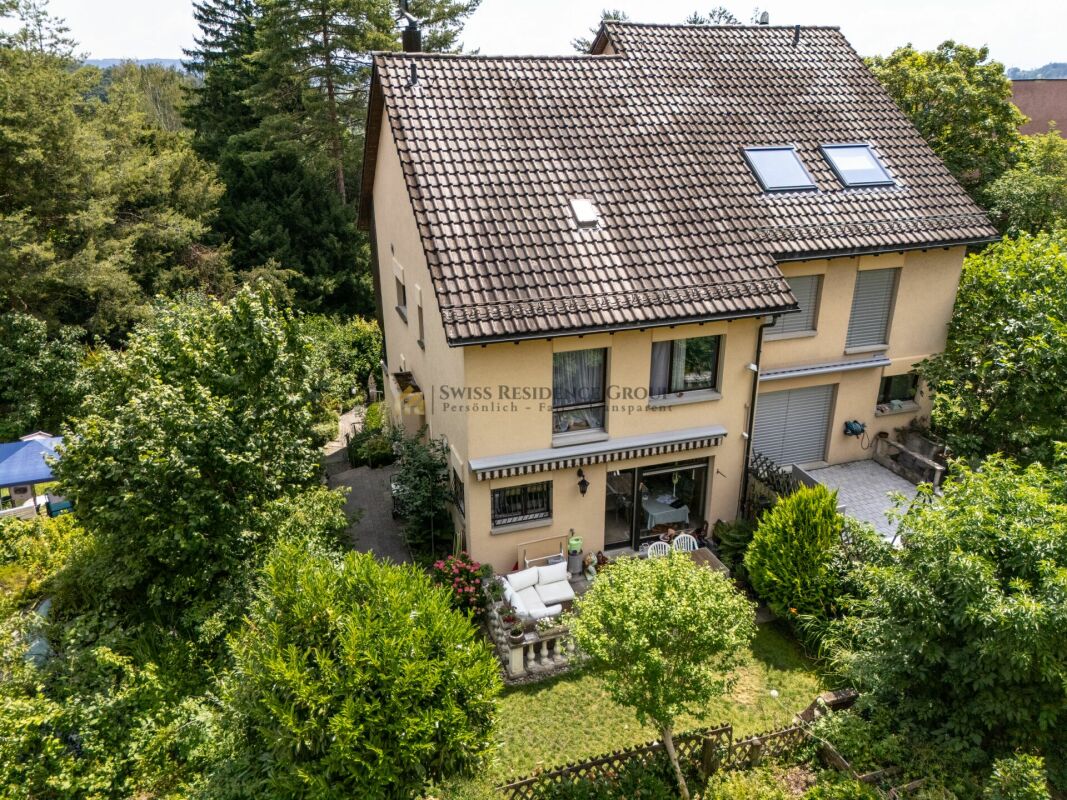
  • Two-story yellow house with multiple windows and a tiled roof, surrounded by trees and shrubs.
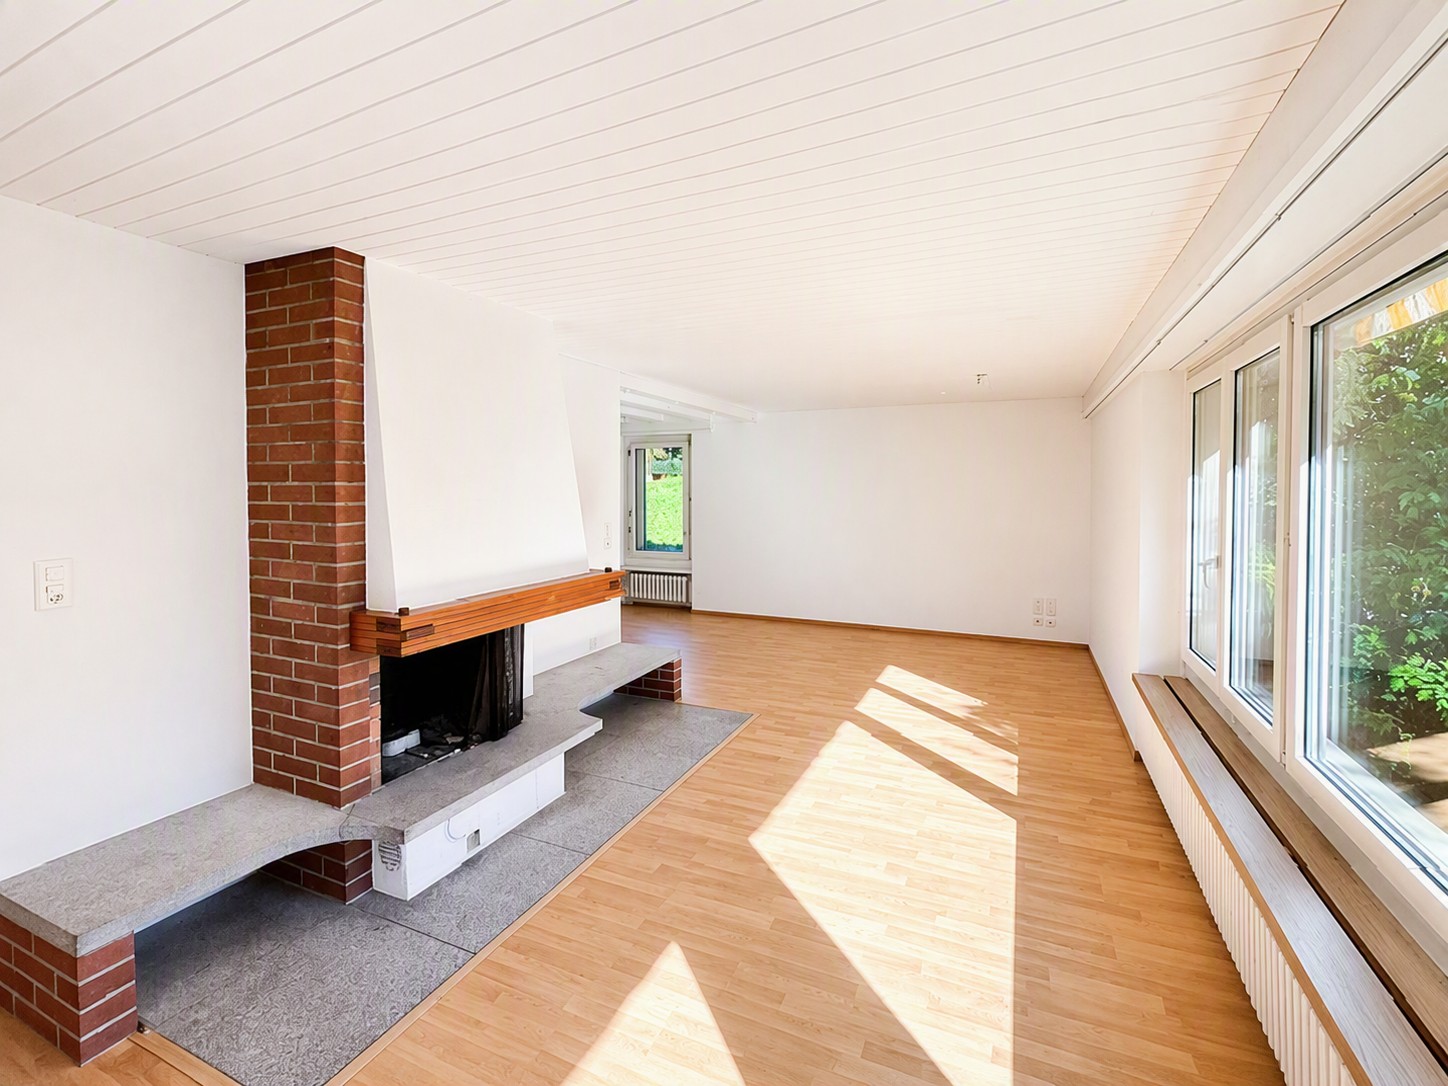
  • Bright living room with wooden flooring, fireplace, large sliding glass doors leading to a patio, and scenic mountain view.
  • Empty room with wooden flooring, white walls, large window with view, radiator, and staircase leading upwards.
  • Modern kitchen with white cabinets, black countertops, a sink, and an oven. Large window offers a view of greenery outside.
  • A small, modern room with a black table, a chair, and a white wardrobe with silver handles. The room has tiled flooring and white walls.
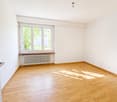
  • Empty room with light wooden flooring, white walls, two windows with white frames, and a radiator under one window.
  • Wooden staircase with white railing, white walls, and a door with a frosted glass panel at the top.
  • Empty room with wooden flooring, white walls, large window, sliding glass door leading to a balcony, and radiators on both sides of the door.
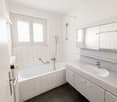
  • Modern bathroom with grey tiled walls and floor, featuring a toilet, double sink vanity, bathtub, and large mirror above the sinks.
  • Empty room with wooden flooring, white walls, and large windows offering a scenic view. Radiators are present under the windows.
  • Empty room with wooden flooring, white walls, a window with a view, and a radiator below the window.
  • Two-story house with yellow exterior, green shutters, garage, and surrounding trees.
  • Single-story yellow house with tiled roof, green shutters, and small garden area.
  • Concrete patio with large square tiles, a short concrete retaining wall, and a set of concrete steps leading up to a higher level.
1 / 14
5.5 rooms108m²CHF 4,190.–
Top
Traubenweg 2, 8135 Langnau am Albis

Charming 5.5-room single-family house with garden in Langnau am Albis

Discover this beautiful, freshly renovated single-family house at Traubenweg 2 in the Zurich-based municipality of Langnau am Albis. The 1959-built and fully renovated house in October 2025 offers a perfect home for a family on 108 m² of living space and a 692 m² plot of land. The ancillary costs are not included in the basic rent. They include hot water costs, electrical energy, and property taxes. The specified value is approximate and based on past experiences. The ancillary costs are to be paid directly by the tenant.The house impresses with: • 5.5 rooms on two floors with a pleasant ceiling height of 2.4 meters • Charming fireplace for cozy evenings • 2 seating areas for enjoying the outdoors • Sunny balcony with a beautiful view • Garage and parking space directly at/in the house • Child-friendly without through traffic • Quiet location in a traffic-calmed environment Location and infrastructure: The house is located in a sunny and quiet residential area of Langnau am Albis. The Zurich city center is 10 km away. The entrance to the Wildpark Langenberg is only 8 minutes' walking distance away. The Schwerzi-Wildpark bus stop is only 5 minutes' walk away, and the Langnau-Gattikon train station can be reached in 12 minutes on foot. For daily needs, you will find a Coop supermarket within 8 minutes' walking distance and the Benu pharmacy within 7 minutes. The Wolfgraben school is also only 7 minutes' walk away, making the house particularly family-friendly.Thanks to its proximity to a river and its sunny orientation, you can enjoy a high quality of life in a natural environment. The house is available from October 1, 2026, and offers you the perfect combination of rural tranquility and good connections to the Zurich agglomeration.

Travel time
-
1 / 5
  • Balcony / Terrace
  • Garage
6.5 rooms193m²CHF 6,490.–
Top
8041 Zürich

Dreamlike at the foot of the Uetliberg

This charming 6.5-room single-family house in Zurich (8049) combines quiet, central living with a natural location at the foot of the Uetliberg. On 193 m² of living space and 215 m² of land, families, couples with space requirements or people in home offices enjoy a lot of space and privacy. The beautiful garden with a grill invites you to relaxed evenings, and a chimney in the attic creates a cozy atmosphere. Pets are allowed, as are commercial activities. Short walk to the city center, friendly neighborhood. 2 underground parking spaces (each CHF 195.-/month, subletting allowed).This BETTERHOMES offer is characterized by the following advantages:- quiet and central living- natural location at the foot of the Uetliberg- short walk to the city center- commercial activities are allowed- pets allowed- chimney in the attic- beautiful garden with grill- 2 underground parking spaces incl. for CHF 195.-/month each (subletting allowed)- friendly neighborhood- furnished move-in possible- and, and, and ...Interested? Contact us for a non-binding viewing!Didn't find anything suitable? Over 1,900 more offers at: www.betterhomes.ch - the real estate fair mediatorWant to market your own property?Benefit from our know-how: https://www.betterhomes.ch/de/profitierenDo you want to have a property valued?Find out its value now through our free valuation, immediately and without obligation!https://www.betterhomes.ch/de/knowledge/estimationMore detailsLocation: quiet location at the foot of the Uetliberg and short drive to the city centerCondition: good Bathrooms / wet cells: 2 (2x shower / sink / toilet)Public transport: Bus Mittelleimbach, 400 mSchools: Primarschule Sihlweid, 600 mShops: Coop, 500 m / pharmacy, 500 m

  • Balcony / Terrace
  • Garage
1 / 12
8 rooms300m²CHF 7,700.–
Hadlaubstr. 78, 8006 Zürich

Charming single-family house with a view over the city of Zurich

Located in a preferred location on the Zürichberg, this charming and spacious 8-room single-family house on Hadlaubstrasse 78 awaits you. Embedded in a quiet, well-maintained environment, the property combines stylish living with high quality of life and immediate proximity to nature and the Zurich city center.The house offers approximately 300 m2 of living space on several levels and convinces with its special character, spacious room proportions, and well-thought-out architecture with numerous retreat possibilities.The heart of the house is the extensive living and dining area with winter garden and fireplace, which creates a bright and inviting living atmosphere. The room offer is complemented by a separate dining room with tile stove, four bedrooms, and versatile usable secondary rooms.The equipment includes, among other things: • Parquet floors in living and sleeping rooms • Plate floor in bathroom and kitchen • Spacious living area with winter garden and fireplace • 1 bathroom with bathtub • 2 bathrooms with shower • 1 guest toilet with separate washbasin • Own laundry room • Balcony and sunny garden seat • Sauna and numerous cellar and storage rooms, including a separate wine cellar • Party room with built-in table and seating • Well-maintained garden with plenty of privacy • Double garage The single-family house extends over the basement, ground, upper and attic floors and is ideal for families or people with increased space requirements.A home with special charm in one of the most sought-after residential areas in Zurich.Have we sparked your interest? We look forward to your contact via the corresponding form.

Travel time
-
1 / 26
6 rooms198m²CHF 8,900.–
Mutschellenstrasse 5, 8002 Zürich

Your new home in Zürich-Enge - stylish, urban and full of character

In a sought-after location in Zurich's district 2, this exceptional townhouse combines historic charm with modern architecture and high-quality living comfort. The comprehensively renovated property convince with bright rooms, a well-thought-out room layout, stylish materials and a spacious outdoor area with diverse usage possibilities. A unique home for all those who want to combine urban living with privacy, design and high quality of life. Highlights of the house Ground floor • Spacious entrance area with practical, lockable wardrobe • Modern kitchen with gas stove, kitchen island and plenty of storage space • Separate Reduit directly next to the kitchen • Direct access from the kitchen to the spacious outdoor area with enough space for a dining table and cozy stays outside • Guest toilet on the ground floor 1st floor • Spacious and bright bedrooms • Bathroom with shower, bathtub and toilet • Washing machine and dryer • Sunny terrace with plenty of space to linger 2nd floor • Practical home office niche • Spacious bedroom • Bathroom with shower and toilet • Custom-made built-in wardrobes with plenty of storage space Basement • Multi-purpose studio • Separate toilet in the studio area • Separate access to the studio as well as direct access to the spacious outdoor area • Spacious cellar and storage area • Bicycle parking spaces directly in front of the house Location • Infrastructure: Excellent connection to public transport with Enge train station, tram and bus lines in the immediate vicinity. The city center, the main train station and Zurich Airport are quickly accessible. • Education and family: Kindergartens, schools and further education opportunities are located in the surrounding area and are easily accessible. The quarter offers an attractive and family-friendly living environment. • Leisure activities: Lake Zurich, the lake promenade and numerous green and recreational areas are within a short distance. Diverse sports, leisure and cultural activities round off the high quality of life. • Local supplies: Shopping facilities for daily needs (Migros, Sihlcity, etc.), restaurants, cafes and various service providers are located in the immediate vicinity. The Sihlcity shopping center is within a few minutes' reach. This special property is best experienced on site. We look forward to showing you your new home in person.
Travel time
-
New building
1 / 18
6.5 rooms163m²CHF 4,960.–
Stutzweg 6, 8308 Illnau

Luxurious New-Build House with Modern Living Comfort and Flexible Usage Options

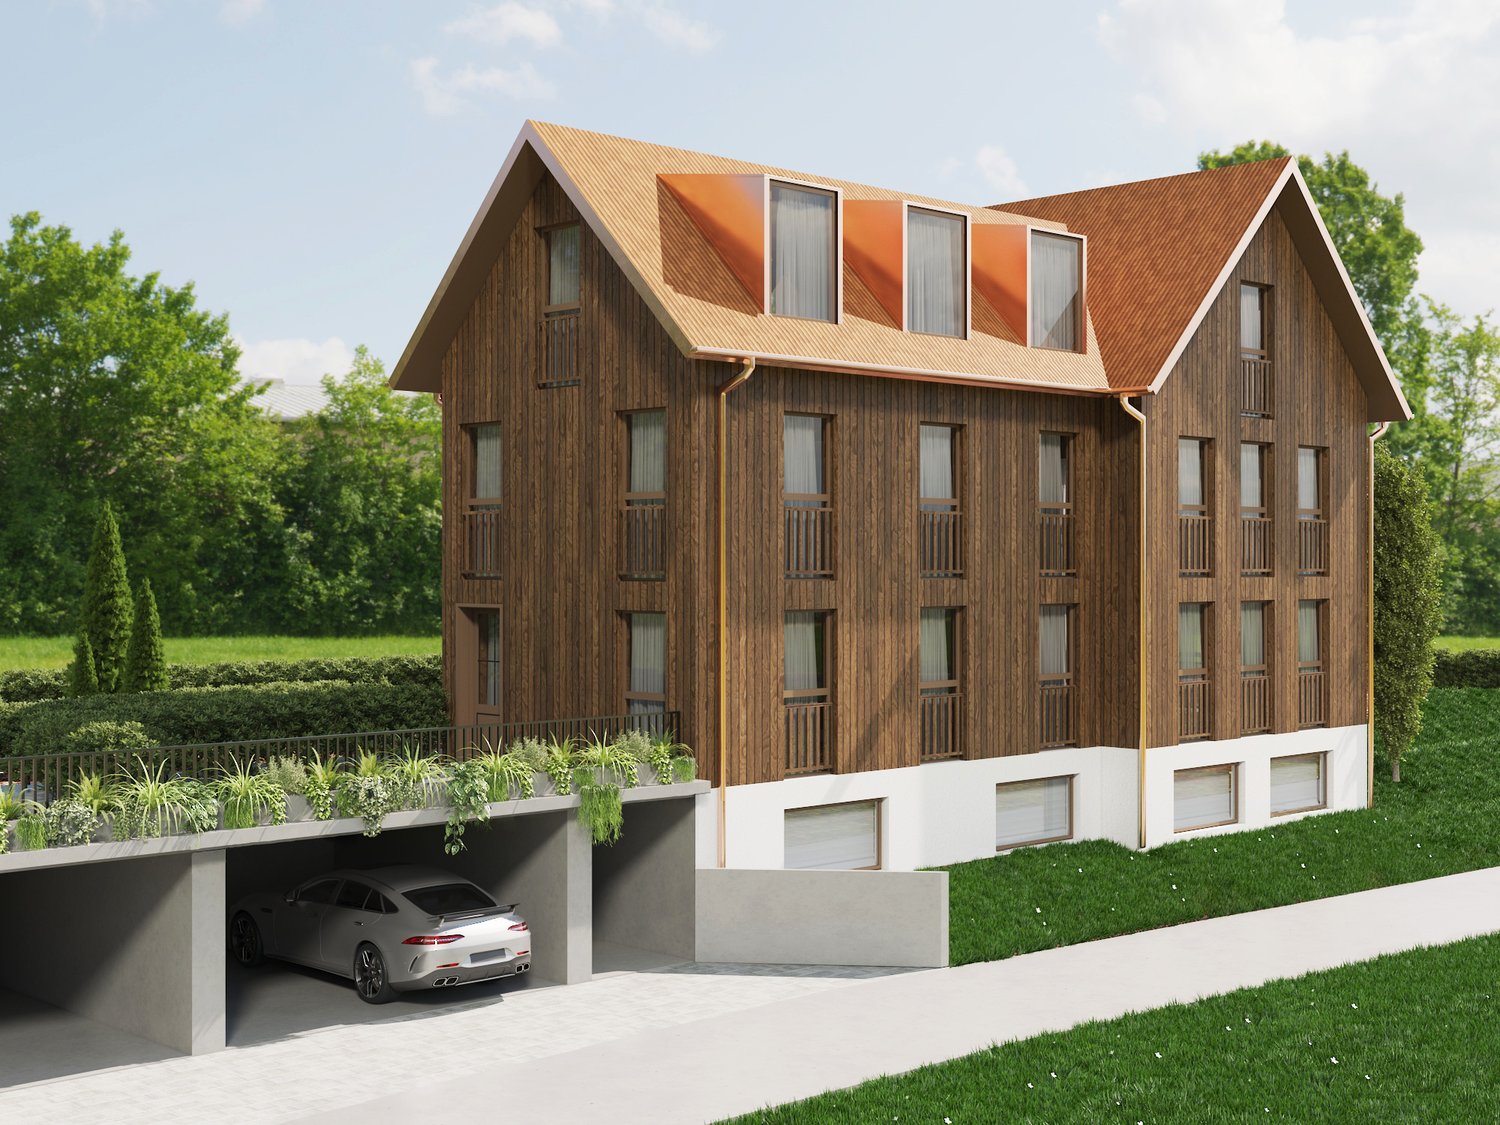
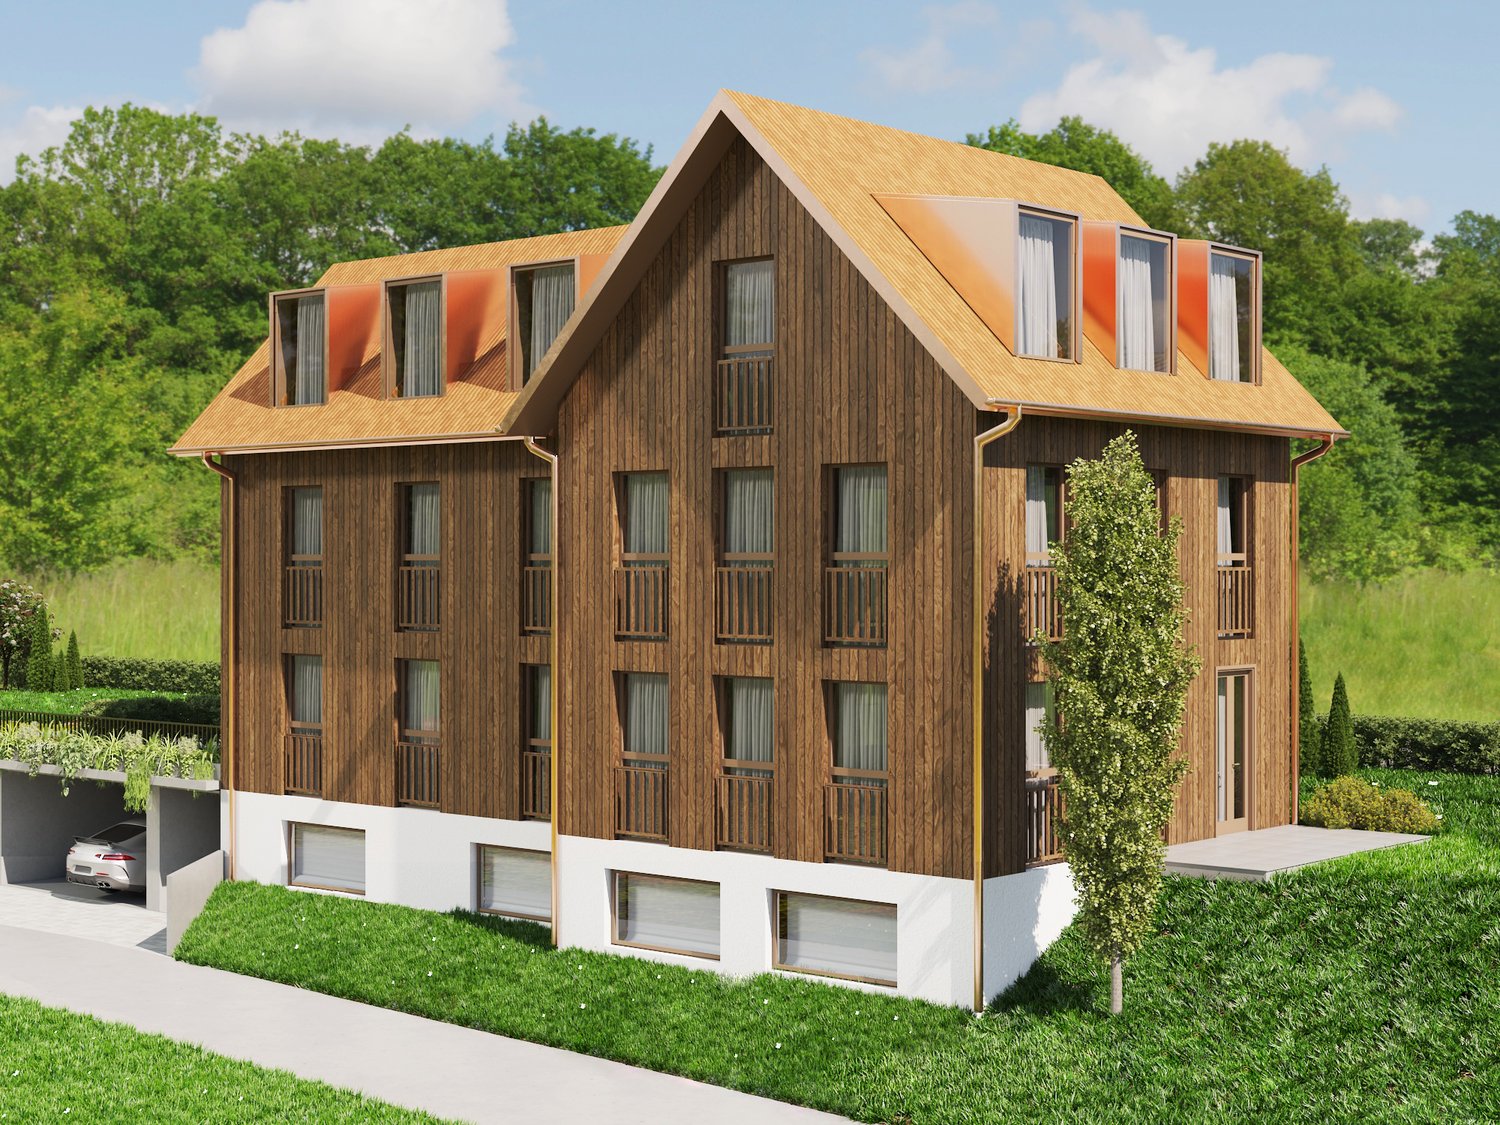
Luxurious and modern new semi-detached house with studio at Stutzweg 6 in 8308 IllnauWelcome to this modern, newly built semi-detached house at Stutzweg 6 in Illnau. The attractive property combines contemporary architecture with high-quality construction standards and offers a particularly energy-efficient and sustainable living experience thanks to the Minergie standard.The characteristic wooden facade, the steep pitched roof with dormer windows, and the well-maintained surroundings give the house a unique and stylish character.First rental from 01 October 2026Monthly rental costs • Net rent for the house: CHF 4,960.– • Additional costs: CHF 300.– • Parking spaces with direct access to the house: CHF 155.– per parking space (2 spaces available) • Outdoor parking spaces: CHF 65.– per parking space (2 spaces available) The most important details • Living area of approximately 163 m² on four floors • 6.5 rooms • Minergie standard • Quiet and sunny living location with beautiful views • High-quality interior design • Two parking spaces with direct access to the house • Two outdoor parking spaces • Seating area and well-maintained garden Living and dining areaThe spacious living and dining area impresses with an open floor plan, elegant wooden floors, and large window fronts that provide plenty of daylight. The inviting atmosphere makes this area the ideal center of the house.Modern kitchenThe stylish kitchen with a cooking island combines design and functionality. High-quality appliances such as a built-in oven and dishwasher, as well as elegant pendant lights, provide the highest level of living comfort.Bedrooms to suit your needsSeveral bright and spacious rooms offer a variety of usage options. Dark wood accents, built-in wardrobes with mirror doors, and large windows create a modern and cozy atmosphere.Two stylish bathroomsThe high-quality bathrooms feature modern vanities and mirror cabinets, wall-hung toilets, and spacious, glazed showers with elegant fittings.Independent studio with separate kitchen and bathroomThe separate studio has its own kitchen and a fully equipped bathroom, offering a variety of usage options. It is ideal for adult children, relatives, guests, or as an independent living and working area. The studio is also perfect as a home office, practice, or studio, providing a high level of privacy and flexibility.Seating area and gardenSeveral seating areas and a well-maintained garden with lawns invite you to relax and linger outdoors. Thanks to the excellent sunlight, you can enjoy plenty of natural light in both summer and winter.Further advantages • Minergie standard for energy-efficient living • Electric shutters in all living rooms for maximum comfort • Modern LED light strips in the staircase, corridors, and garage • Private washing machine and dryer in the house • Cable TV connection • Two parking spaces with direct access to the house • Two outdoor parking spaces • Seating area and well-maintained garden • Possible later expansion of a winter garden • Pleasantly quiet living location • Excellent sunlight throughout the year • Beautiful views • Family-friendly environment Family-friendly locationThe property is located in a popular and family-friendly residential area in Illnau-Effretikon. • Bus stop Weisslingerstrasse can be reached in just 2 minutes on foot • New Migros supermarket on Illnauerstrasse can be reached in just 2 minutes on foot • Illnau train station can be reached in about 7 minutes on foot • Migrolino, pharmacy, and other shopping facilities are in the immediate vicinity • Primary school Hagen can be easily reached on foot The excellent infrastructure and quiet living location make this house the ideal home for families and discerning couples who appreciate modern living and high-quality construction.Interested?We would be happy to send you the rental application documents. Please contact us via the ad.We are available to answer any further questions you may have by phone or email at any time.Life Immobilien & Generalunternehmung AGNeuhofstrasse 19 CH-8315 Lindau ZHPhone: +41 44 597 24 44Mobile: +41 76 608 55 84Email: info@lifegu.chWebsite: www.lifegu.ch

Travel time
-
1 / 13
5.5 rooms140m²CHF 4,800.–
Rebackerweg 18, 8135 Langnau am Albis

ELEGANCE MEETS LIVING COMFORT - EXCLUSIVE HOUSE WITH PRIVATE GARDEN

In a quiet and family-friendly location in Langnau am Albis, this exceptional attic house at Rebackerweg 18 awaits you. The modern property spans three floors and impresses with a high-quality, luxurious finish and a well-thought-out room concept. The building was constructed in 2004 and comprehensively renovated in 2020.The heart of the apartment is the very large, open kitchen, which seamlessly merges with the living and dining area - ideal for social evenings and modern living. Noble parquet floors create a warm and stylish atmosphere in all living areas.Another highlight is the spacious walk-in closet with ample space for an extensive wardrobe, shoes, and additional storage - a dream for all who value order and comfort.A special plus is also the spacious private garden, which offers plenty of space for relaxation, leisure, and family activities.Further advantages at a glance: • Quiet and attractive location on a private road • Near the forest with high recreational value • Migros can be reached in just 3 walking minutes • Schools and public transport are in the immediate vicinity • In 15 minutes by car to the city • Underground parking with e-charging station • One additional covered outdoor parking space • Sufficient visitor parking spaces available • Large cellar for additional storage space This unique property combines modern living comfort, plenty of space, and an excellent location - perfect for families or discerning couples.

Travel time
-
1 / 17
6.5 rooms193m²CHF 6,490.–
Grossackerstrasse, 8041 Zürich

Charming 6.5-room single-family house in Zurich city

Your new home from September 1st or by arrangementIn a quiet and natural location in Zurich-Leimbach, we rent this exceptional 6.5-room house from September 1st or by arrangement. The property uniquely combines the advantages of living in a green environment with the immediate proximity to Zurich city.The house is located in a family-friendly neighborhood and offers a lot of privacy as well as a generous space offer. The Uetliberg, the Sihl, and numerous walking and forest paths are practically at your doorstep, inviting you to relax and engage in leisure activities. At the same time, you can reach Zurich's city center in a short time.The thoughtful room layout with bright, spacious rooms offers a variety of uses - whether for families, home office, guests, or creative work areas. The renovated kitchen and modernized bathrooms provide modern living comfort and combine functionality with stylish design.A special highlight is the expanded attic with a chimney. This unique room is ideal as a cozy living lounge, library, studio, guest room, or inspiring home office and gives the house a special atmosphere.The outdoor area is also convincing: the private garden offers plenty of space to relax, play, or socialize. Whether cozy summer evenings with friends or a safe place for children - real living quality is created here. The offer is complemented by a balcony with a beautiful view of the green surroundings.Thanks to the quiet location and the generous garden, the property is also excellent for dog owners and other pet lovers.The most important advantages at a glance: • 6.5 spacious rooms spread over four floors • Private garden with plenty of space to relax and enjoy • Balcony with a view of the green surroundings • Expanded attic with chimney • Renovated kitchen • Modernized bathrooms • Own laundry room in the house • Basement and attic with generous storage space • Furnished rental possible on request • Family-friendly residential area with schools and leisure facilities in the immediate vicinity • Direct proximity to Uetliberg, Sihl, and other local recreation areas • Perfect combination of nature, privacy, and urban connection The house includes two underground parking spaces with an e-charging station for electric vehicles. These are rented additionally for CHF 195.- per month each.This home is aimed at people who value living quality, generosity, and a natural environment, without wanting to waive the advantages of Zurich city.Due to the exclusivity of the property and for the efficient conduct of the selection process, we ask interested rental parties to submit, in addition to the usual extract, also an appropriate proof of their financial performance.Of course, all submitted documents will be treated discreetly and strictly confidentially.

Travel time
-
1 / 12
7 roomsCHF 3,500.–
Hinterdorfstrasse 16, 8309 Nürensdorf

Charming single-family home in Nürensdorf – available immediately!

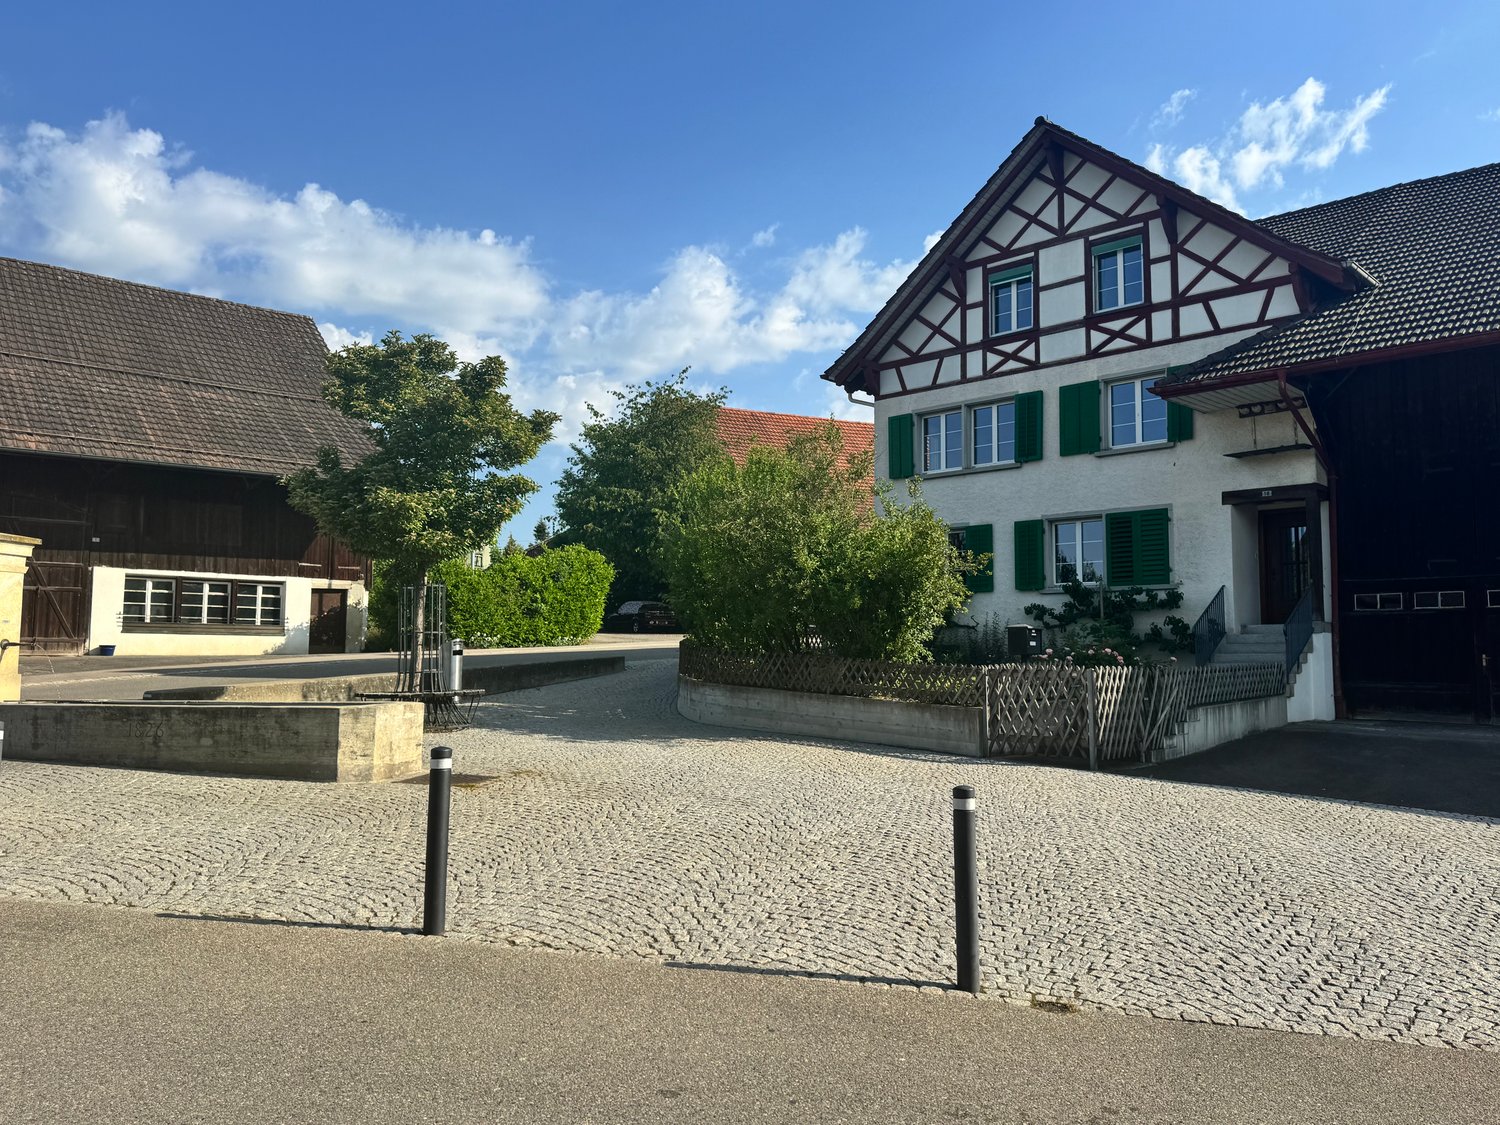
This beautiful, antique single-family home combines the charm of a historic building with modern living comfort. The spacious single-family home is available immediately for a period of three years (fixed-term rental contract) and offers plenty of space for all those looking for a special home.The house impresses with its traditional architecture, white facades, green shutters, and a stylish cobblestone driveway. The well-maintained outdoor area with lawn, wildflowers, and natural stone paths creates an idyllic atmosphere and invites you to linger.The single-family home offers you the following advantages: • Bright and spacious living rooms: Several spacious rooms with beautiful wooden floors, bright walls, and large windows provide a friendly living atmosphere. • Charming tile stove: A decorative tile stove forms the heart of the living area and creates a particularly cozy atmosphere. • Kitchen: The well-maintained kitchen has bright wooden fronts, high-quality stainless steel appliances, a built-in oven, a dishwasher, and a low-maintenance tile floor. A traditional, well-preserved kitchen stove gives the kitchen a special old-building charm and reminds of the original construction of the house. • Bathroom: Modern bathroom with bathtub, sink, and toilet • Shower: spacious walk-in shower for added comfort • Guest toilet: practical for family and visitors • Balcony, garage, and outdoor parking: A balcony as well as a garage and additional parking spaces offer high living comfort and sufficient space for vehicles. • Plenty of storage space: A large attic and a spacious cellar offer ample storage and storage space. Location and surroundingsThe single-family home is located in a central and family-friendly residential area in Nürensdorf and benefits from excellent sunlight. • Bus stop Nürensdorf center: approx. 3 minutes walk • Volg supermarket: approx. 4 minutes walk • School house: approx. 8 minutes walk • Further shopping opportunities in Bassersdorf, Kloten, and Effretikon are only a few minutes' drive away • Numerous hiking, walking, and cycling trails start practically in front of the house. Important notes • The house is available immediately. • The rental is done with a fixed-term contract of three years. • All ancillary and operating costs are borne by the tenant. Interested?We look forward to your contact via the contact form.Bär-Gerber Immobilien AGBramenring 18302 Kloten

Travel time
-
1 / 12
6.5 rooms205m²CHF 8,970.–
Hadlaubstrasse 90, 8006 Zürich

Exklusives Einfamilienhaus an privilegierter Lage

In einer der begehrtesten Wohnlagen Zürichs präsentiert sich dieses freistehende Einfamilienhaus als seltene Gelegenheit für Menschen mit hohen Ansprüchen an Komfort, Privatsphäre und architektonische Klarheit. Grosszügige Wohnflächen über drei Ebenen, ein privater Lift, hochwertige Materialien und ein durchdachtes Raumkonzept schaffen ein Ambiente, das Ruhe und Eleganz ausstrahlt.Der lichtdurchflutete Wohn- und Essbereich öffnet sich zu den idyllischen Sitzplätzen und bietet dank seiner erhöhten Lage eine schöne, freie Sicht über die Stadt. Die moderne Küche, die komfortable Masteretage mit Balkon sowie vielseitige Zimmer im Ober- und Untergeschoss ermöglichen Wohnen auf höchstem Niveau. Ergänzt wird das Angebot durch einen Autounterstand für zwei Fahrzeuge, praktische Nebenräume und zeitgemässe Haustechnik.Das Wichtigste auf einen Blick: • Exklusive, ruhige Stadtlage in Zürich-Hottingen • Grosszügige Wohnflächen mit cleverer Raumorganisation • Privater Lift über sämtliche Etagen • Mehrere sonnige Sitzplätze & Balkon mit Weitsicht • Moderne Küche, elegante Bäder, hochwertiger Innenausbau • Garage für 2 Fahrzeuge • Komfortable Haustechnik (u. a. Erdwärmepumpe, Bodenheizung) Ein Zuhause für Menschen, die das Besondere schätzen - repräsentativ, durchdacht und mit viel Liebe zur architektonischen Qualität realisiert.Kontakt: Jayson Zähner, 044 341 01 20, jayson.zaehner@wmp-immobilien.chThis exclusive detached residence rises quietly above the city and offers a rare blend of refined architecture, generous living spaces and absolute privacy. Designed for discerning individuals, the home spans three levels connected by a private lift and features elegant interiors flooded with natural light.The spacious living and dining areas open onto beautifully landscaped outdoor terraces, creating a harmonious flow between inside and out. A modern, fully fitted kitchen, a serene master floor with balcony views, and additional versatile rooms provide maximum comfort for sophisticated urban living. Practical amenities such as a two-car indoor parking area, ample storage space and contemporary energy-efficient technology further enhance the property.Key Features: • Prime, sought-after location in Zurich-Hottingen • Expansive living areas across three levels • Private lift serving all floors • Multiple sunlit terraces & balcony with panoramic city views • Modern kitchen and elegant bathrooms • Indoor parking for two vehicles • Advanced building technology (incl. geothermal heat pump, underfloor heating) A rare opportunity to acquire a distinguished residence that combines tranquility, style and outstanding quality--perfect for those who expect nothing less than excellence.Contact: Jayson Zähner, +41 44 341 01 20, jayson.zaehner@wmp-immobilien.ch

Travel time
-
1 / 24
6.5 roomsCHF 6,490.–
8041 Zürich

Dreamy living at the foot of Üetliberg - Stylish 6.5-room semi-detached house

Dreamy living at the foot of Üetliberg - Stylish 6.5-room semi-detached house Are you looking for an idyllic home in the city that perfectly combines tranquility, nature, and modern comfort? This beautiful, renovated in 2025, 6.5-room semi-detached house offers you an extraordinary living experience in one of the most sought-after and quiet locations in Zurich.Nature idyll and spacious outdoor area The house impresses with its dreamy location directly at the foot of Üetliberg. Here, you can enjoy the perfect balance between urban life and nature-based relaxation. The lovingly designed garden with optimal south orientation invites you to cozy hours outdoors: a private grill area, a shade-providing apple tree, and fresh currants directly from the bush make this garden a private oasis. A small, charming terrace and a balcony round off the attractive outdoor offer.Flexible room concept with business option The well-thought-out layout offers enormous flexibility for your individual life plans. A special highlight is the lower area of the house: thanks to an already existing permit, this floor is ideal for use as a cosmetics studio, quiet business, or home office with a separate character. The attic also delights at first glance - here, a cozy chimney ensures comfortable evenings and an unparalleled feel-good atmosphere.Highlights: • quiet and yet central • at the foot of Üetliberg • beautiful garden with grill, apple tree, and currants (south orientation) • small terrace and balcony • lower area can be used, for example, as a studio, therapy room, quiet business, etc. (permit available) • pets allowed • furniture can be taken over on request • option to buy from July 2027 • major renovation in 2025 • 2 underground parking spaces including E-Mobility for CHF 195.- per month must be rented, but can be sublet externally • attic with chimney Let yourself be impressed by this freshly renovated gem and arrange your viewing appointment today. Your new home is waiting for you!

New building
1 / 18
6.5 rooms200m²CHF 5,240.–
8308 Illnau-Effretikon

Luxurious new building with modern living comfort and flexible usage possibilities 6.5 rooms

Luxurious and modern 6.5 room house with its own 2 room unit at Stutzweg 6 in IllnauWelcome to this modern, newly built semi-detached house at Stutzweg 6 in Illnau-Effretikon. The attractive property combines contemporary architecture with high-quality construction standards and offers a particularly energy-efficient and sustainable living experience thanks to the Minergie standard.The characteristic wooden facade, the steep pitched roof with dormer windows, and the well-maintained surroundings give the house a unique and stylish character.First rental from 01 October 2026Monthly rent • Net rent for the house: CHF 5,240.– • Additional costs: CHF 300.– • Parking spaces with direct access to the house: CHF 155.– per parking space (2 spaces available) • Outdoor parking spaces: CHF 65.– per parking space (2 spaces available)The most important key figures • • 6.5 rooms • Minergie standard • Quiet and sunny living location with beautiful views • High-quality interior design • Two parking spaces with direct access to the house • Two outdoor parking spaces • Seating area and well-maintained garden The spacious living and dining area impresses with an open floor plan, elegant parquet flooring, and large window fronts that provide plenty of daylight. The inviting atmosphere makes this area the ideal center of the house.Modern kitchenThe stylish kitchen with a cooking island combines design and functionality. High-quality appliances such as a built-in oven and dishwasher, as well as elegant pendant lights, provide the highest level of living comfort.Bedrooms according to your needsSeveral bright and spacious rooms offer a variety of usage possibilities. Dark wood accents, built-in closets with mirror doors, and large windows create a modern and cozy atmosphere.Two stylish bathroomsThe high-quality bathrooms are equipped with modern sinks and mirror cabinets, wall-mounted toilets, and spacious, glazed showers with elegant fittings.Independent 2-room unit with separate kitchen and bathroomThe independent 2-room unit has a separate kitchen and a full-fledged bathroom and offers a variety of usage possibilities. It is ideal for adult children, relatives, or guests and can also be used as an independent living area. Furthermore, it is excellently suited as a home office, practice, or studio and offers a high level of privacy and flexibility.Seating area and gardenSeveral seating areas and a well-maintained garden with lawns invite you to relax and linger outdoors. Thanks to the excellent sunlight, you can enjoy plenty of natural light both in summer and winter.Further advantages • Minergie standard for energy-efficient living • Electric shutters in all living rooms for maximum comfort • Modern LED light strips in the staircase, corridors, and garage • Own washing machine and dryer in the house • Cable TV connection • Two parking spaces with direct access to the house • Two outdoor parking spaces • Seating area and well-maintained garden • Possibility of later expansion of a winter garden • Pleasantly quiet living location • Excellent sunlight throughout the year • Beautiful views • Family-friendly environment Family-friendly locationThe property is located in a popular and family-friendly residential area in Illnau-Effretikon. • Bus stop Weisslingerstrasse can be reached in just 2 minutes on foot • New Migros supermarket on Illnauerstrasse can be reached in just 2 minutes on foot • Illnau train station can be reached in about 7 minutes on foot • Migrolino, pharmacy, and other shopping facilities are located in the immediate vicinity • Primary school Hagen can be easily reached on foot The excellent infrastructure and the quiet living location make this house the ideal home for families and discerning couples who appreciate modern living and high-quality construction.Interested?We would be happy to send you the rental application documents. Please contact us via the ad.We are available to answer any further questions you may have by phone or email at any time.Life Immobilien & Generalunternehmung AGNeuhofstrasse 19CH-8315 Lindau ZHPhone: +41 44 597 24 44Mobile: +41 76 608 55 84Email: info@lifegu.chWebsite: www.lifegu.ch

1 / 13
3.5 rooms110m²CHF 3,600.–
8802 Kilchberg

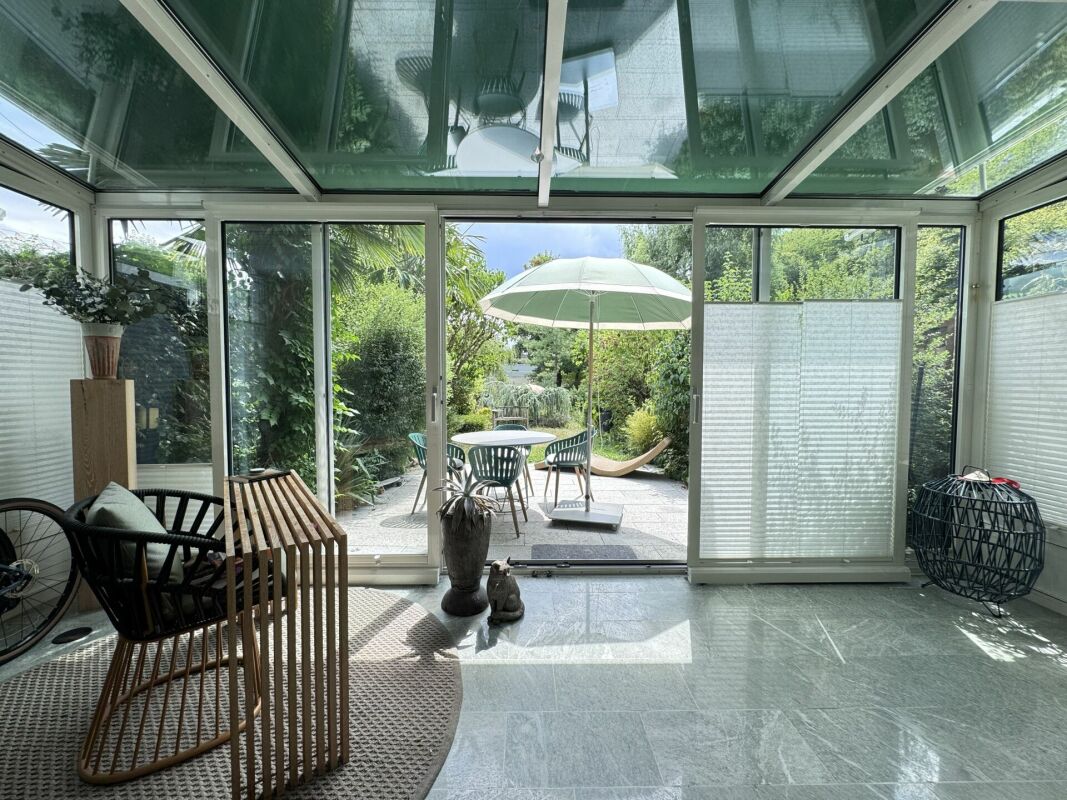
3.5-room residential unit with lake view and garden

For temporary rent is a well-maintained 3.5-room residential unit of a semi-detached house in one of the most sought-after residential areas on Lake Zurich. On approximately 110 m² of living space, you can expect bright rooms, a pleasant room layout, and a timeless living atmosphere. A lot of daylight and the beautiful view of Lake Zurich create a home with special living quality. The spacious living and dining area offers plenty of space for cozy hours. The flooded winter garden expands the living space and invites you to linger all year round. In total, two bedrooms are available, which can also be used ideally as bedrooms, children's rooms, guest rooms, or home offices. The rental object has a bathroom with a window, bathtub, and shower, as well as a total of two toilets, one of which is separate. The built-in kitchen is equipped with a refrigerator, stove, oven, extractor hood, and dishwasher. A private laundry room with a washing machine and dryer, as well as additional storage space in the basement, complement the room offer. The well-maintained outdoor area with lawn and pond, the terrace, the winter garden, and the balcony offer various possibilities for relaxation and enjoyment. An outdoor parking space also belongs to the rental object. The property is located in a quiet, grown neighborhood with high living quality. Shopping facilities, schools, parks, and public transport are easily accessible. The combination of lake view, nature, tranquility, and good connection makes this rental offer particularly attractive. The gross rent is CHF 3600 per month. The rental object is available immediately and will be rented temporarily. The exact rental period will be agreed directly with the owner. Viewings and all further arrangements are made exclusively directly with the owner: Mr. Robert Schenkel Phone: 076 449 51 17