44 results - Villa rent: Canton Vaud

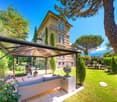
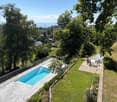
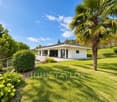
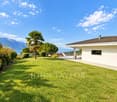
  • A modern outdoor area with a swimming pool, lounge chairs, a small seating area, and lush greenery, including palm trees and tall grasses, overlooking a scenic lake view.
  • Evening view of a modern house with a swimming pool, surrounded by palm trees and lounge chairs.
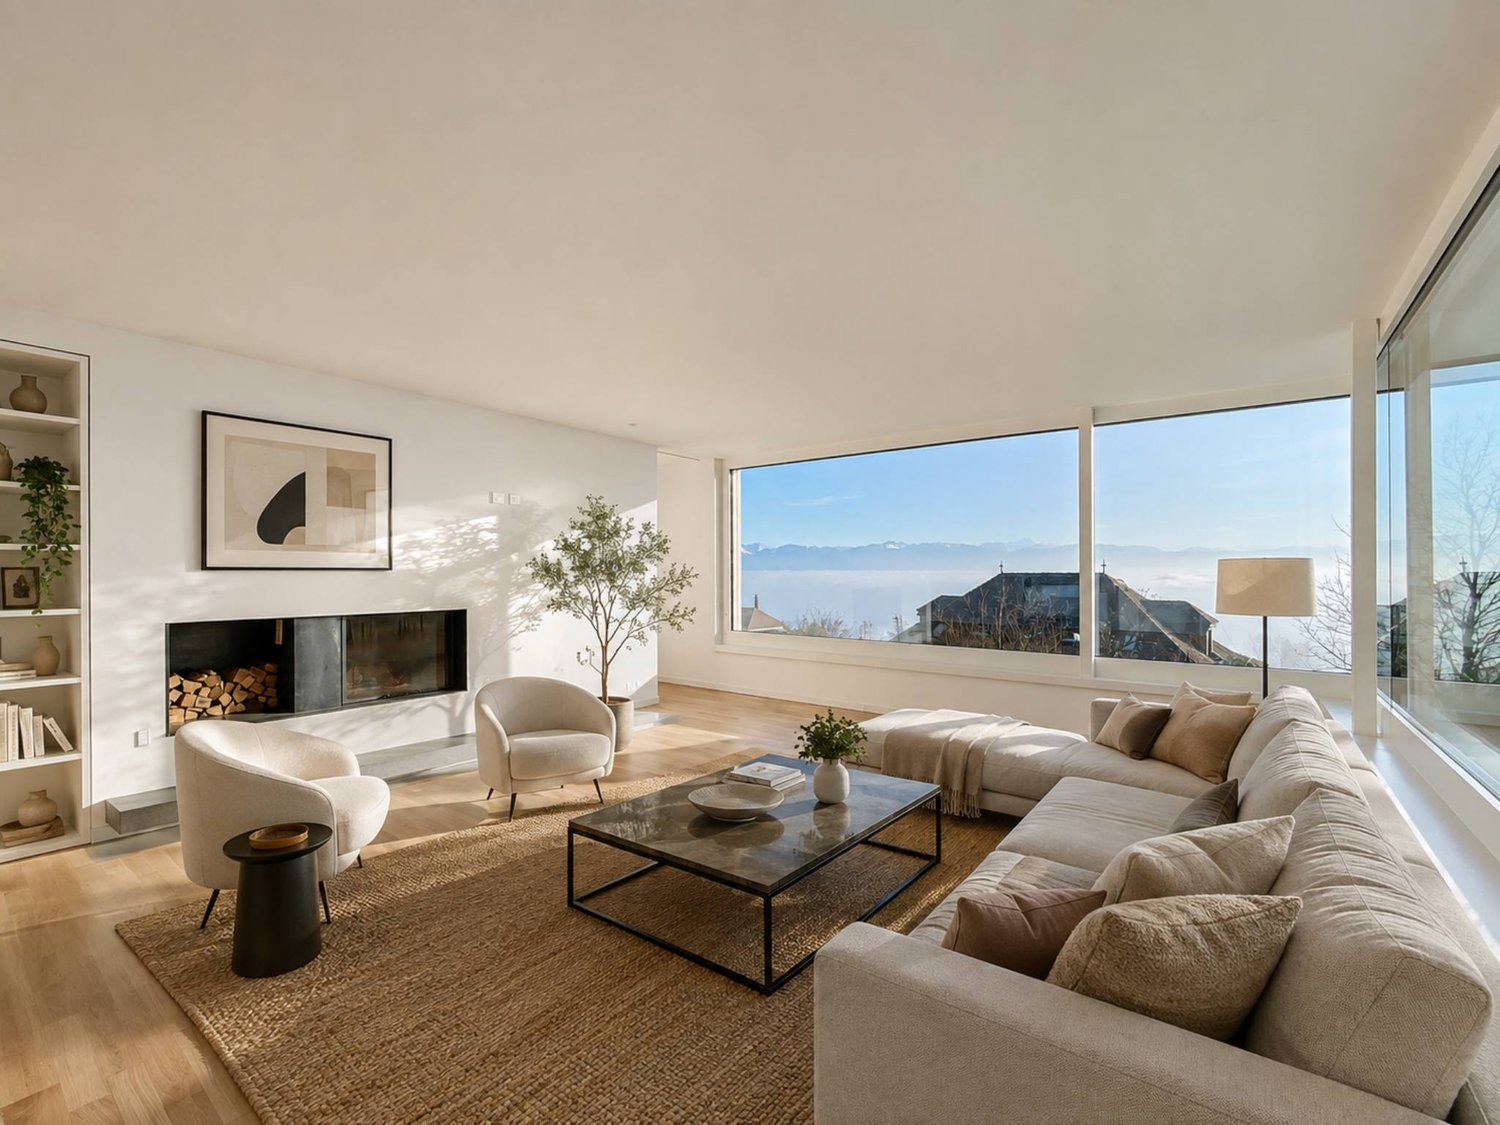
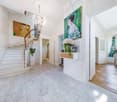
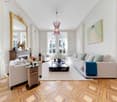
  • Spacious living and dining area with wooden flooring, large windows, a view, a fireplace, a sofa, a dining table with chairs, and a television.
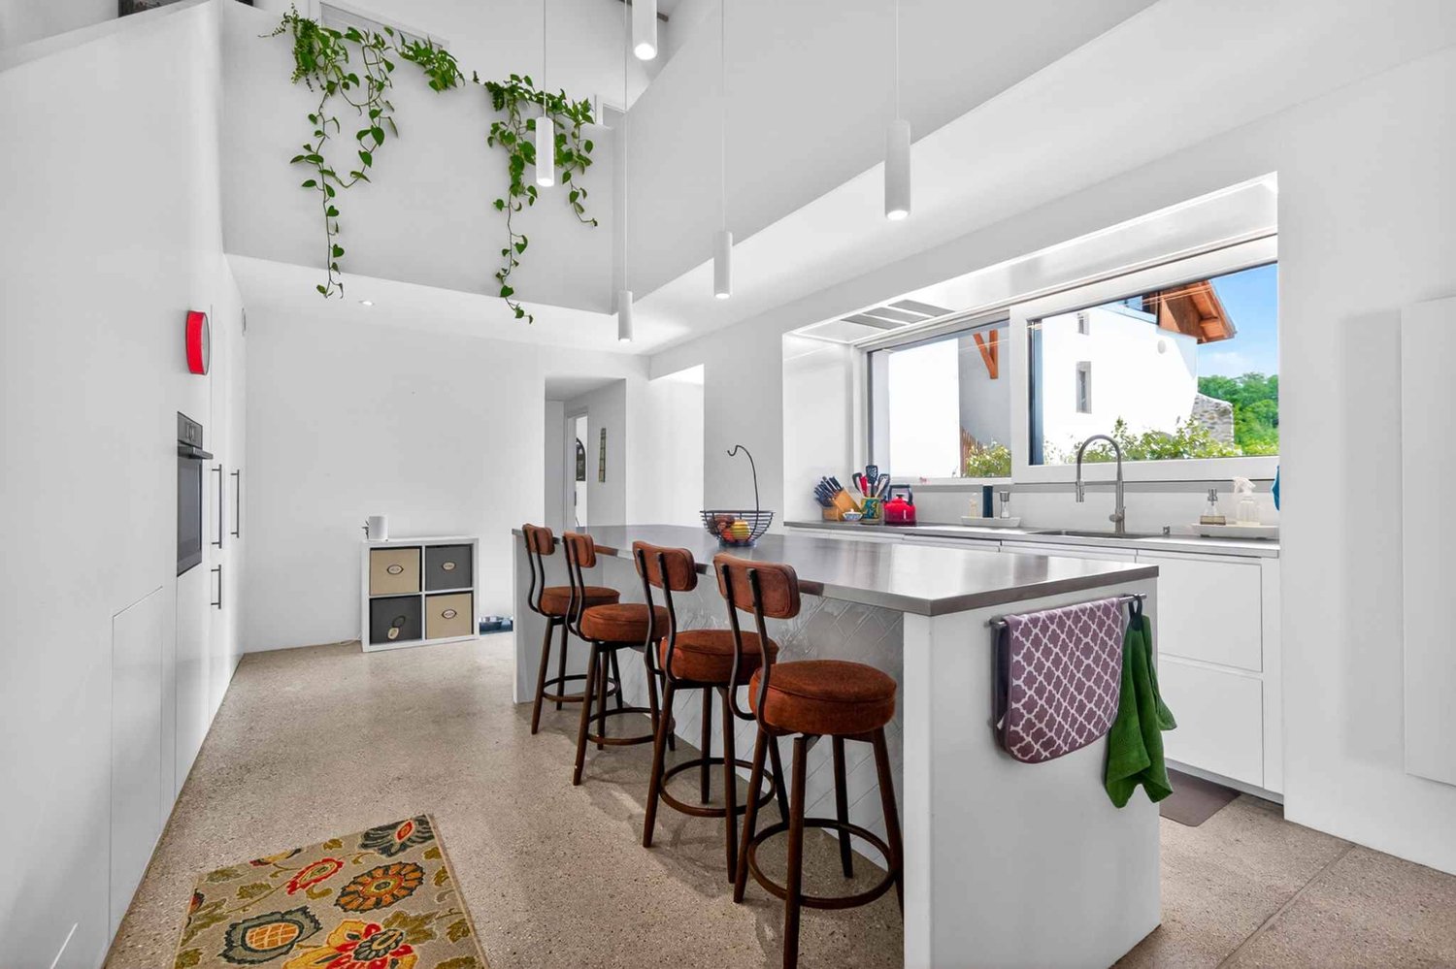
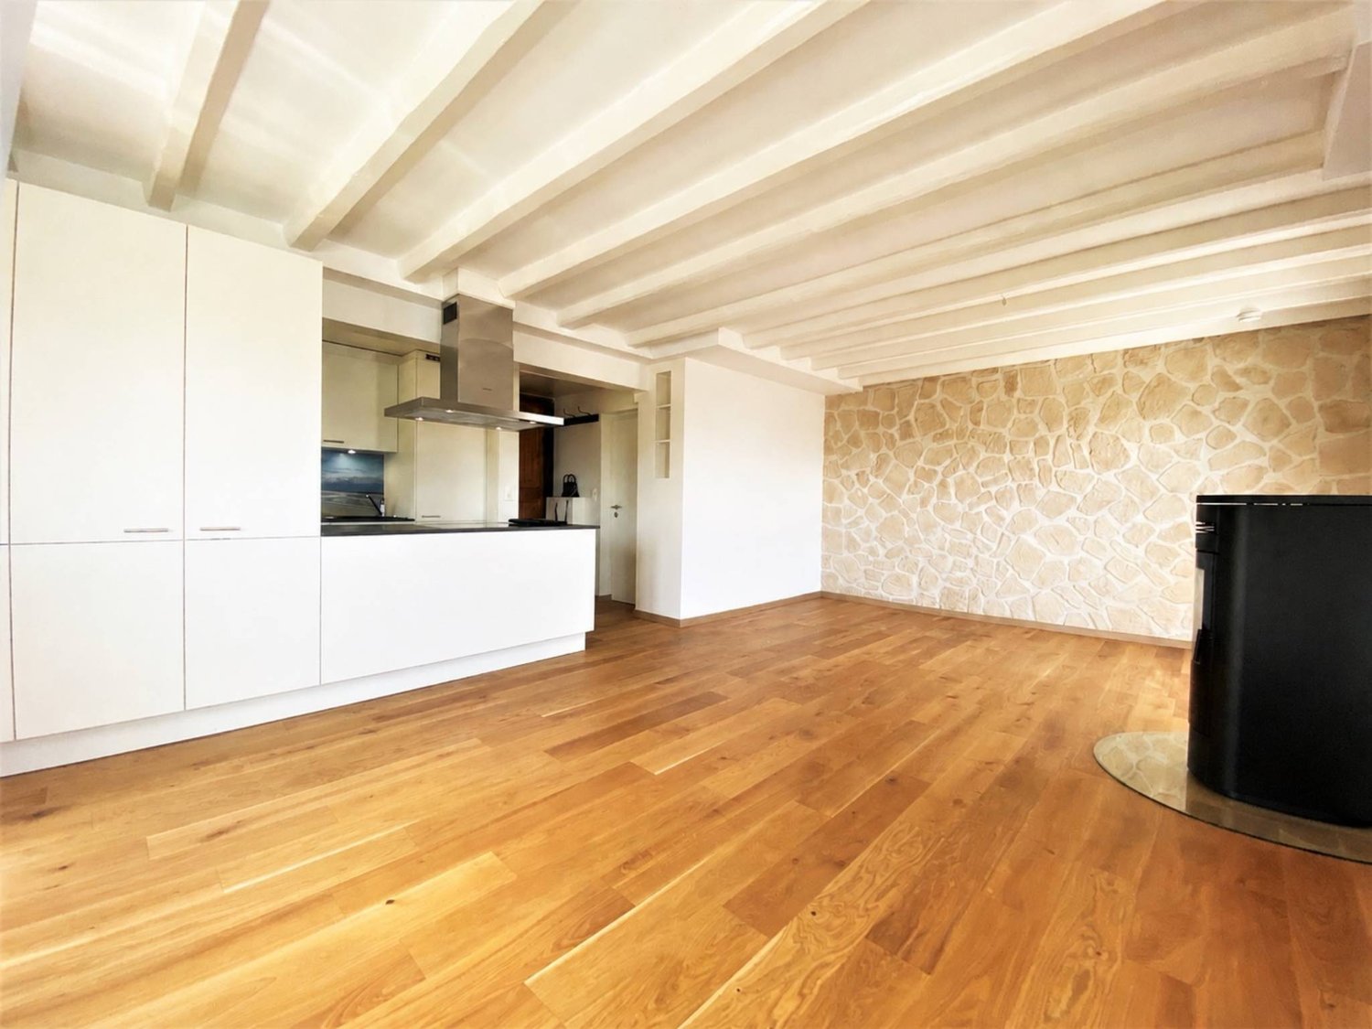
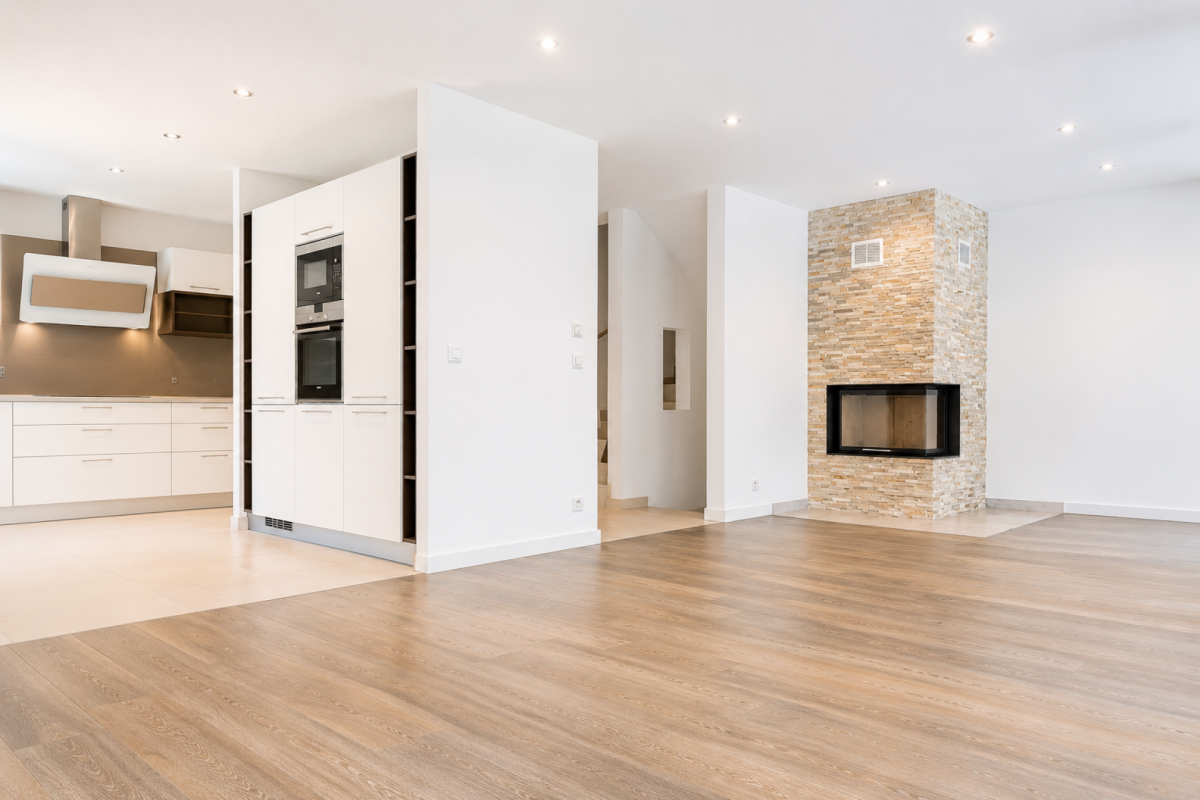
  • Open-plan living and dining area with a modern kitchen, white cabinets, a central island, a round white rug, a beige sofa, and a decorative wall piece.
  • Bright bedroom with wooden flooring, a large window with white curtains, a grey upholstered bed with pillows and a teddy bear, a radiator, and a cabinet with a remote control on the floor.
  • Bright bedroom with wooden flooring, large windows offering a scenic view, a neatly made bed, a nightstand, and decorative vases.

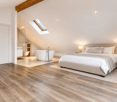
  • Modern bathroom with light wood tile walls and floor, a skylight window, a toilet, a bathtub, a double sink with a mirror, and a curtain.
  • A serene garden pond with two vibrant yellow koi fish swimming gracefully. The pond is bordered by a concrete edge, with a small black drain visible on the left side. The water reflects the surrounding greenery and a nearby structure, creating a tranquil
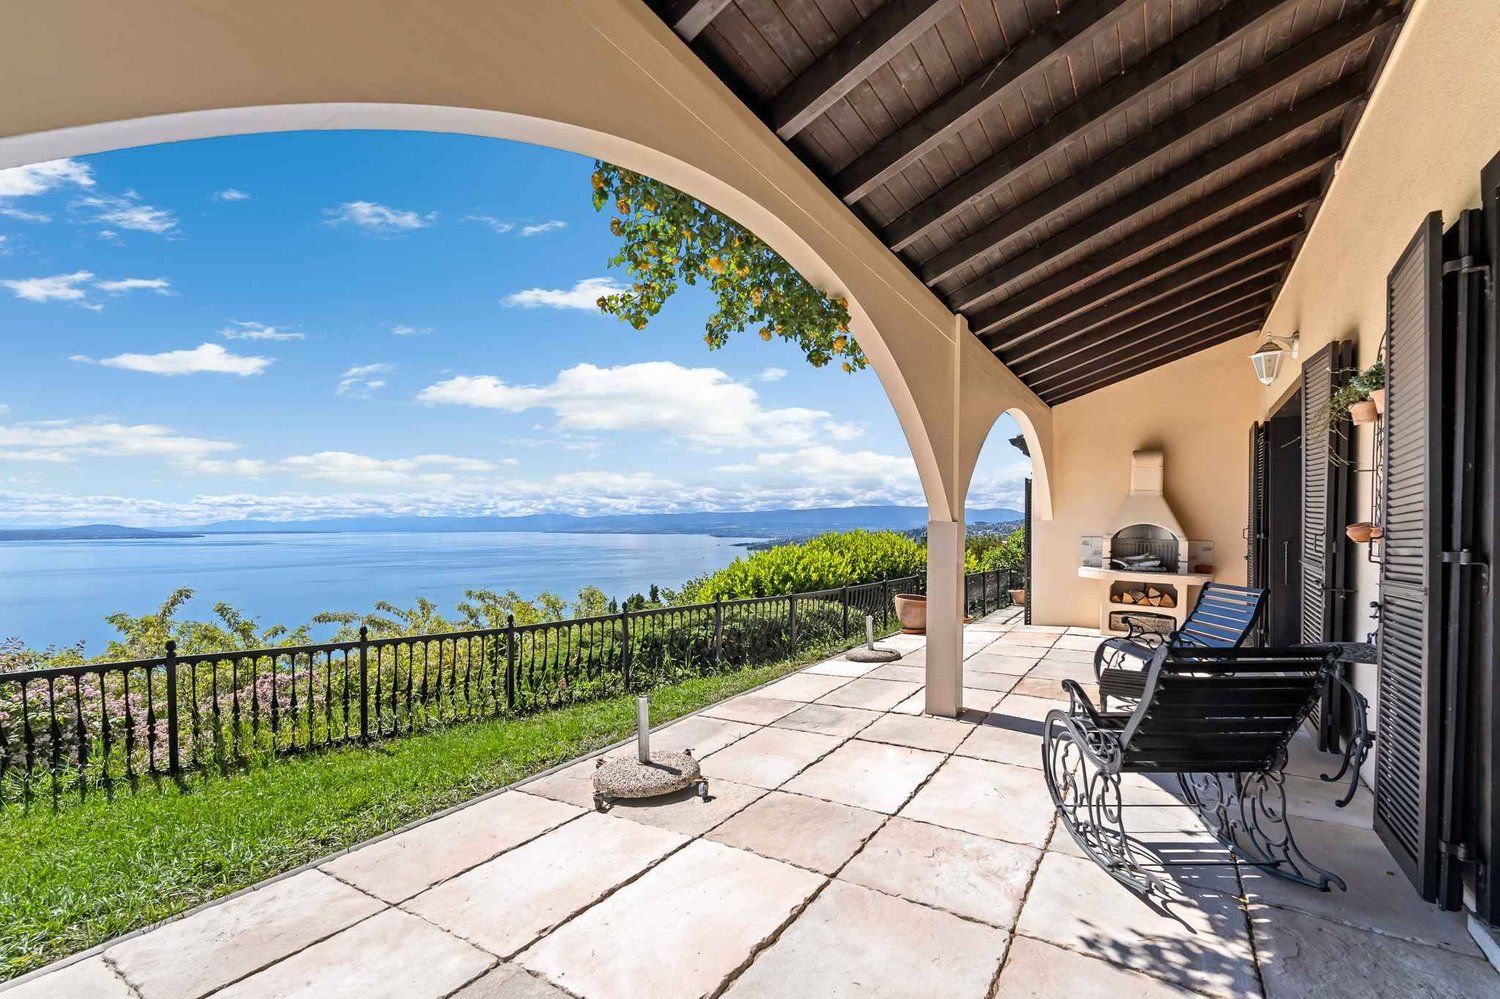
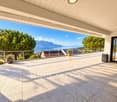
  • Balcony with a round wooden table and four chairs, overlooking a scenic lake and distant hills.
  • A modern hot tub with multiple jets, placed on a wooden deck, surrounded by a grey wall with decorative text and a small potted plant.
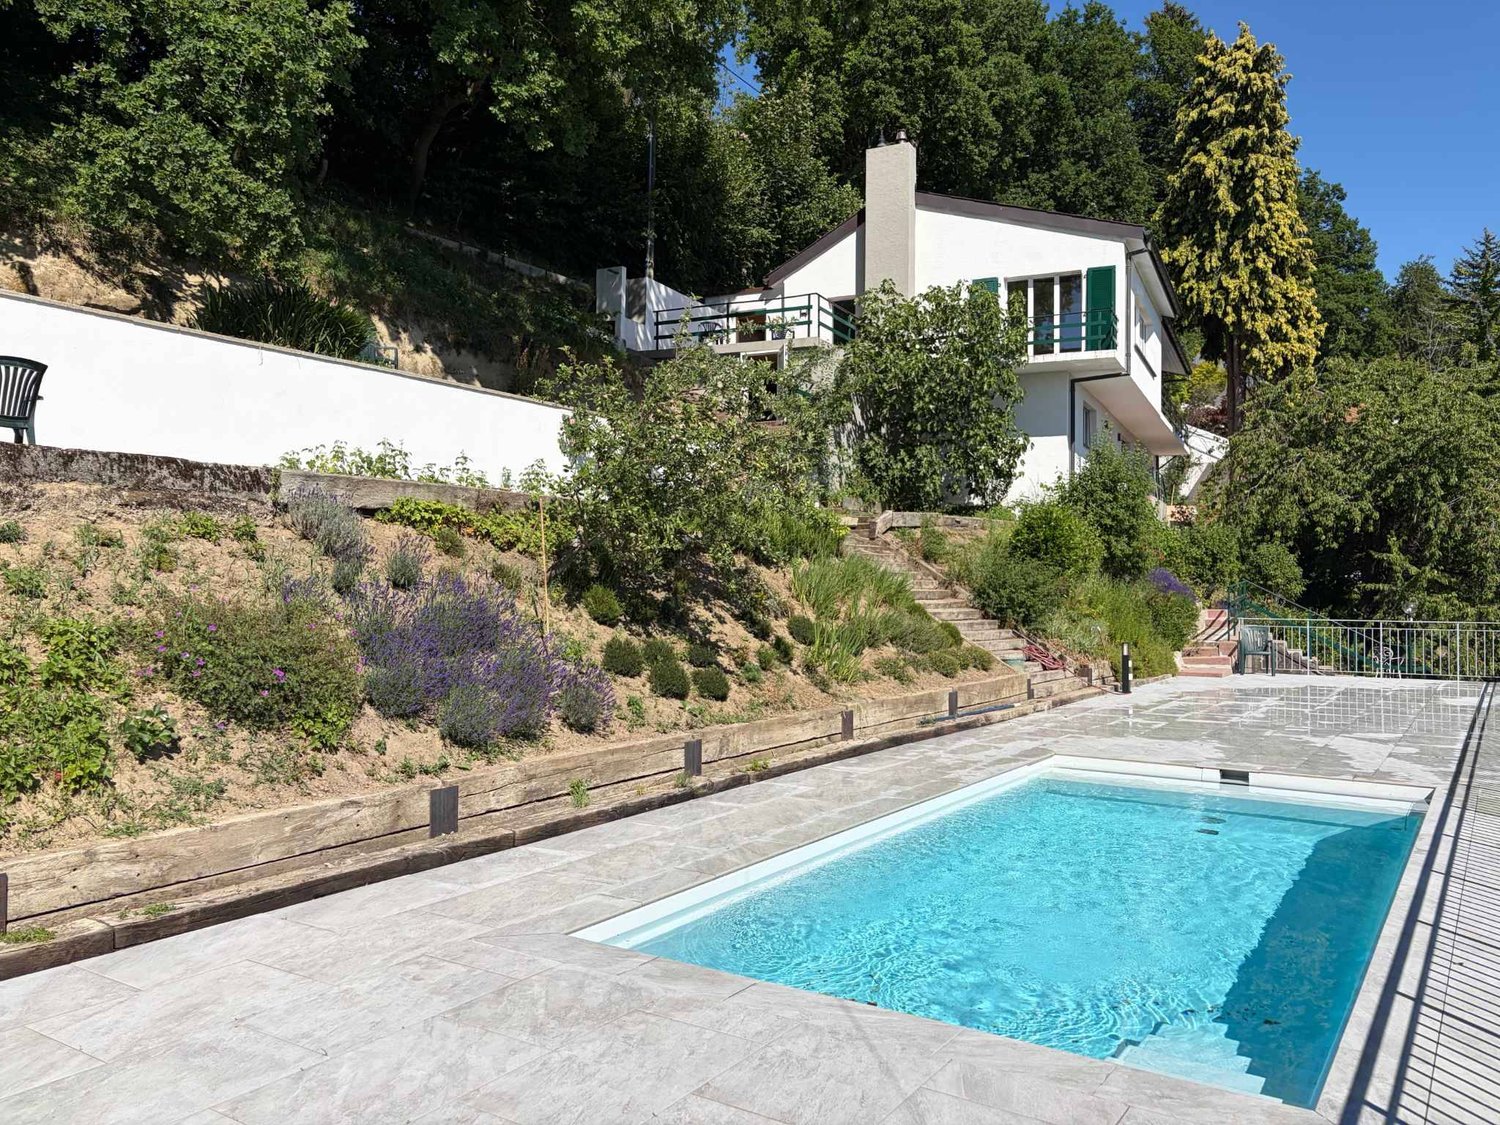
  • A modern outdoor area with a swimming pool, surrounded by lush greenery and a scenic view of a lake in the background.
1 / 11
4.5 rooms215m²CHF 4,250.–
Top
Impasse Des Grandes Vignes 2, 1586 Vallamand

Exclusive Villa with Pool and Lake View in Vallamand – 4.5 Rooms for Rent

Welcome to this exceptional villa at Impasse Des Grandes Vignes 2 in the idyllic municipality of Vallamand in the canton of Vaud. This spacious property combines modern comfort with a dreamlike location directly near the lake. The villa at a glance: • Living area: 215 m² on 3 floors, ideal for demanding living • Plot: Spacious 2'600 m² plot with well-maintained outdoor area • Swimming pool: Private pool, surrounded by palm trees and sun loungers – pure Mediterranean flair • Breathtaking view: Picturesque lake view directly from the outdoor area • Balcony: Additional outdoor area for relaxation • Fireplace: Cozy atmosphere in the cooler months • Garage & parking: Comfortable parking options available • Pets allowed: Your four-legged friends are also welcome • Year of construction: 1980, completely renovated in 2023 The villa presents itself in a contemporary and well-maintained condition after the comprehensive renovation in 2023. With a ceiling height of 2.4 m and a cubic volume of 836 m³, the house offers a pleasant room feeling on all three floors. Location & surroundings: • Sunny location: The property benefits from a sunny orientation – both in summer and winter • Quiet living location: Day and night, there is pleasant silence in this peaceful cul-de-sac • Lake proximity: The lake is in the immediate vicinity and invites you to take walks and engage in leisure activities • Public transport: The Vallamand-Dessus bus stop is located directly in front of the house • Ferry: The Vallamand ferry terminal is about a 14-minute walk away This exceptional villa combines Mediterranean lifestyle with the tranquility and beauty of the Vaud lake landscape. A rare offer for all those who are looking for something special.Available from: November 1, 2026

Travel time
-
  • Single-story house with a pitched roof, surrounded by a well-maintained lawn and trees. The house features multiple windows and a small patio area.
  • Garden with a stone pathway leading to a house, surrounded by trees, shrubs, and flowering plants. A small potted plant sits on the pathway.
  • Single-story house with beige walls, brown roof, and small dormer window. The house is surrounded by a well-maintained lawn and trees.
  • Garden area with stone steps leading up to a house, surrounded by various plants and flowers, with a raised ground floor and a parked car visible in the background.
  • A well-maintained garden area in front of a two-story house with a tiled roof and white shutters. The garden features a small patio with outdoor furniture, potted plants, and a small dog on the grass.
  • Modern bathroom with two white sinks, mirrored cabinet, and sleek fixtures.
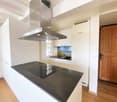
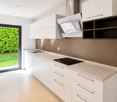
  • Modern kitchen with white cabinets, black countertop, stainless steel appliances including a refrigerator, oven, and microwave, and a range hood above the stove.
  • Cozy bedroom with a blue and white checkered bedspread, a wooden nightstand with a lamp, and a wicker chair near the window.
  • Cozy bedroom with two single beds, white bedding, wooden floor, large window with white curtains, and a round mirror on the wall.
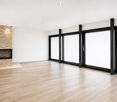
  • Open-concept living and dining area with large windows offering a view, a dark-colored sectional sofa, a coffee table, a dining table with chairs, and colorful rugs.
1 / 10
7.5 rooms260m²CHF 5,600.–
Top
chemin des vignes 11, 1028 Préverenges

Charming 7.5-Room Villa for Rent in Préverenges – Idyllic Setting Near the Lake

Welcome to this beautiful and spacious villa nestled in the peaceful village of Préverenges, in the canton of Vaud. Set along the picturesque Chemin des Vignes, this elegant 7.5-room apartment / property offers an exceptional living experience across three floors, with a generous living space of 260 m² and a lovely plot of 1,300 m². Parquet floors ground floor and mezzanine, except kitchen and bathrooms. Available from 1st September 2026, this home is perfect for families seeking comfort, space, and a serene environment. The owner retains a separate apartment without vis-à-vis which is often not occupied.The villa features: • Spacious Living Areas: Bright and welcoming interiors spread across three floors, with a total living space of 260 m² and impressive ceiling heights in the living / dining area. • Modern Kitchen: Fully equipped with white cabinets, black countertops, stainless steel appliances including a refrigerator, oven, microwave, new dishwasher and a new technology cooker/hood — a true chef's delight. • Contemporary Bathroom: Featuring two white sinks, a mirrored cabinet, and sleek, modern fixtures large shower and WC. • Guest toilet • Full bathroom with bathtub: For three bedrooms on oppposite end of apartment. • Cosy Fireplace: Perfect for relaxing evenings during the cooler months. • Balcony & Outdoor Patio: Enjoy al fresco dining on the charming patio with outdoor furniture, surrounded by lush greenery. • Beautiful Garden: A well-maintained garden with mature trees, fruit trees, flowering shrubs, a stone pathway, and a large lawn — ideal for children and pets alike. • Garage & Parking: A private garage plus additional parking space. • Washing Machine: In-house laundry facilities included. Private with washer - dryer capability. Bring your own or can be arranged with latest technology. • 4 bedrooms on ground floor, one bedroom in below floor. About the Property: Built in 1978 and thoughtfully renovated in 2019, this villa combines classic charm with modern comfort. 1,000 m³ Living space through three floors, ample space for a large family. Beach volley nearby as are tennis courts, surfboard rental and boating facilities. 8 mins to highway on west side of Lausanne providing practical access to Geneva airport.Location & Surroundings: Préverenges is a sought-after lakeside village offering a wonderful quality of life. The property enjoys a sunny setting and is set in a quiet environment. The nearby lake adds to the natural beauty of the area. • Pharmacy: Pharmacie de Préverenges – just 4 minutes on foot. • Bus Stop: Préverenges Village – only 4 minutes walking distance. • Train Station: Lonay-Préverenges – approximately 15 minutes on foot. • Supermarket: Denner – reachable in about 11 minutes on foot. • Lake: Nearby, perfect for leisurely walks and outdoor activities. This exceptional villa represents a rare opportunity to enjoy generous family living in one of the canton's most charming lakeside communities.

Travel time
-
  • Modern two-story house with white exterior, large windows, and a spacious lawn in front. Features include a covered patio area with outdoor furniture, a small garden with trees and shrubs, and a neighboring house visible in the background.
  • Modern kitchen with white cabinets, black countertops, and stainless steel appliances including a sink, faucet, oven, and range hood.
  • Modern living and dining area with a dark grey sectional sofa, a wooden dining table with four white chairs, a television on a white stand, and a bookshelf with books and decorative items.
  • A modern, well-lit bedroom with a loft bed, desk, and various decorative items including a globe, toys, and artwork.
  • A well-lit children's bedroom with a bunk bed, desk, and various toys. The room features a large window with a view, a hanging lamp, and decorative wall elements.
1 / 5
6 rooms180m²CHF 6,200.–
Top
Route de Tannay, 25, 1296 Coppet

Spacious Family Villa with Private Garden in Coppet

Located in a sought-after residential area of Coppet, this bright and well-maintained semi-detached house offers 180 m² of living space, including a fully finished basement and a private garden of approximately 280 m².The house is ideally suited for families seeking a comfortable home within walking distance of schools, public transport and local amenities.LayoutGround floor • Entrance hall • Bright living and dining area with direct access to the garden • Fully equipped kitchen • Guest shower room with WC First floor • Master bedroom with en-suite shower room and WC • Two additional bedrooms • Family bathroom with WC Basement • Large 60m2 finished multipurpose room, ideal as a playroom, TV room, home office or fitness space • Shower room with WC • Pantry/storage room • Laundry room (buanderie) Outdoor areas • Private garden of approximately 280 m² • Double garage Location • Bus stop within 1 minute walking distance • Coppet railway station approximately 8 minutes on foot • Tannay railway station approximately 12 minutes on foot • Close to schools, shops and everyday amenities • Easy access to Geneva, Nyon and the motorway Availability Available from September 2026.This property combines generous family living space, practical storage areas and a private garden in one of the most desirable residential locations of Terre Sainte.

Travel time
-
1 / 12
7.5 rooms231m²CHF 6,900.–
A Bougy-Villars, 1172 Bougy-Villars

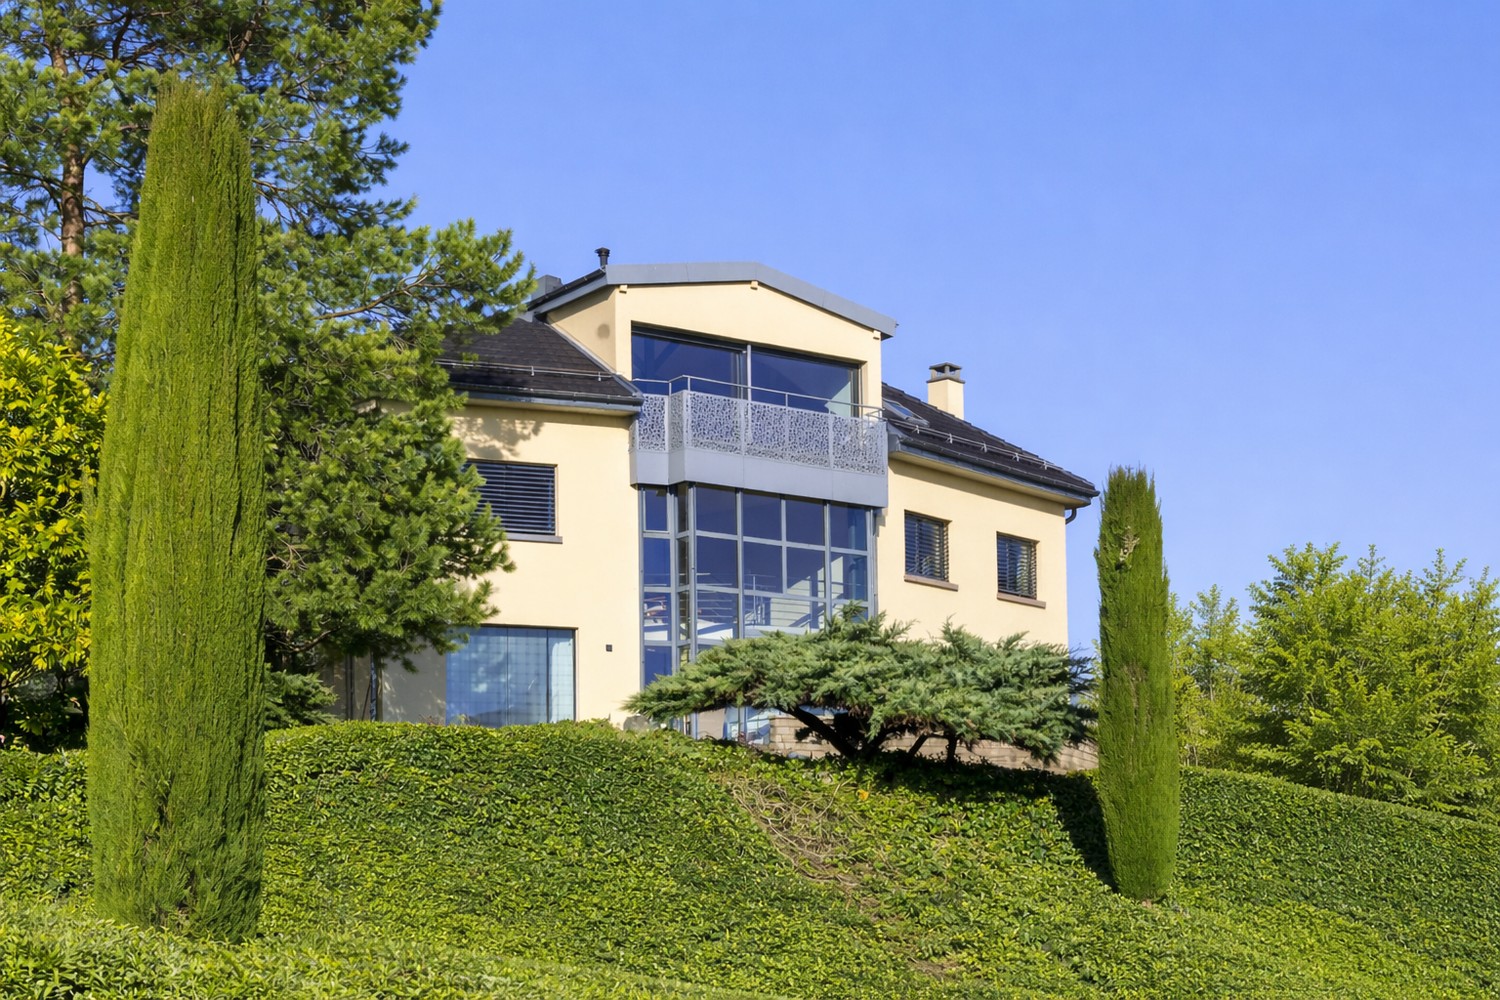
Contemporary villa with panoramic view of the lake

Nestled in the heights of Bougy-Villars, this splendid villa offers a unique living environment between absolute calm, preserved nature, and spectacular views. Located in a sought-after residential area, without any vis-à-vis, it benefits from an ideal orientation with an unobstructed view of Lake Geneva, the Alps, and on clear days, as far as the famous Geneva Water Jet.Just a few minutes from Rolle and the highway, you can enjoy a true haven of peace here, while remaining close to the main axes and amenities. This rare property seduces as much by the quality of its environment as by its generous volumes and careful finishes.The villa consists of:Ground floor: - Entrance hall - Living room of ~26.5 m²- Open kitchen of ~13 m²- Open dining room of ~35 m²- Office/bedroom of ~15 m²- Guest toilet - Staircase and landing with wall cabinets- Large terrace First floor: - Bedroom 1 of ~16 m²- Storage area of ~31 m²- Two bathrooms - Bedroom 2 of ~15.5 m²- Bedroom 3 of ~15.5 m²- Corridor/landing Lower ground floor:- Direct access from the outside - Bedroom 4/multi-purpose room of ~24 m²- Storage room or office with direct access of ~10 m²- Bathroom- Laundry room of ~13.5 m²- Cellar of ~5 m²Exterior:- Large terrace and fenced lawn without vis-à-vis with panoramic view of the lake of 870 m²- Two to three outdoor parking spacesRental conditions:Monthly rent: CHF 6'900.Garden maintenance*: CHF 250.-/month*Professional company and automatic lawn mower robot Availability: immediately

1 / 13
7.5 rooms215m²CHF 5,500.–
Route des Crêts Leyron 59, 1091 Grandvaux

Splendid individual villa with 7.5 rooms and panoramic view of the lake - Grandvaux

Located in a privileged environment in Grandvaux, this magnificent independent villa with 7.5 rooms and approximately 215 m² of living space offers a rare quality of life, combining comfort, space, and an exceptional view of Lake Geneva and the mountains.Spread over three levels, this property will appeal to people looking for calm, brightness, and quality amenities in the heart of the highly sought-after Lavaux region.Composition of the villa Ground floor :- Large entrance hall with storage closets- Spacious living/dining room bathed in light- Splendid unobstructed view of the lake and mountains- Fully equipped kitchen with numerous storage spaces- Office or small bedroom- Guest toilet- Direct access to the terrace and gardenFirst floor :- 2 bedrooms, including one with built-in closets- Bathroom with bathtub and toilet- Master bedroom with private shower/toilet- Private balcony for the master bedroomBasement :- Entrance hall- Large multipurpose room that can serve as a bedroom or playroom- Dressing room- Shower room with toilet- Wine cellar- Technical room with laundry area and integrated machinesExterior :- Magnificent garden of approximately 620 m²- Garden shed- Terrace with breathtaking viewsParking :- 1 garage- 2 covered parking spaces- Several outdoor parking spacesThe ensemble is included in the rent.Rental conditions :- Net rent: CHF 5'500.- / month- Charges: CHF 500.- / month- Total monthly: CHF 6'000.-Location :- The municipality of Grandvaux benefits from an exceptional setting in the heart of the Lavaux, classified as a UNESCO World Heritage Site- Quiet and residential environment- Panoramic view of Lake Geneva- Proximity to Lausanne- Train station and public transportation nearby- Quick access to highways- Privileged quality of life between vineyards and lakeAvailable from July 1stDo not hesitate to contact us for any additional information or to organize a visit to this exceptional property.

Travel time
-
1 / 13
  • Pets allowed
  • Garage
10 rooms430m²CHF 9,500.–
Chemin de Ballègue, 1066 Epalinges

Architect's villa with pool near Lausanne

With its views of the mountain ranges overlooking Lake Geneva, Epalinges will surprise you. Its center welcomes a performance hall, local shops, and a tea room in a village spirit that will please you. The Lausanne Golf Course is located in the immediate vicinity of the property, just 3 minutes away! Similarly, the Lausanne Hotel School (EHL) is accessible in less than 5 minutes. You will need 10 minutes by car to reach the center of Lausanne and less than 5 minutes to reach the center of Epalinges, where you will find all the amenities (Migros and Coop shopping centers, restaurants, Biopôle medical center, etc.) as well as the M2 metro connecting Epalinges to Lausanne-Ouchy via Lausanne-Flon and Lausanne-Gare CFF. The "LeCube" villa is built on a flat plot of about 2,500 m2. The beautifully landscaped and well-maintained garden features a pool with a pool house and summer kitchen. An undeniable asset for this property! The living area of approximately 430 m2 is divided into two levels and two wings, called "Cubes" (+ a furnished basement of about 150 m2). A spiral staircase and an interior courtyard are located in the center. This ingenious layout offers many possibilities and opportunities for customization. Resolutely modern, with carefully designed architectural lines, this exceptional new villa will meet the expectations of the most demanding buyers. Nothing is left to chance, the materials and execution details are of the highest order. The quality of the living spaces, the brightness, and the layout have been the subject of particular attention in order to emphasize the exclusive, ultra-modern character of the property and the surrounding countryside. This contrast will appeal to aesthetes and those seeking calm. The villa is distributed as follows: Ground floor:-Entrance hall with cloakroom-Spacious living room with fireplace-Office, library-Beautiful dining room of about 45 m2-Luxuriously equipped kitchen-Guest toilet First floor:-Three bedrooms with wardrobe-One bedroom with bathroom/shower and toilet en suite, with balcony-Parental bedroom with dressing room and bathroom/shower and toilet with corner bathtub, with balcony-Two shower rooms and toilets, one with sauna Basement:-One bedroom with bathroom/shower and toilet en suite-One soundproof music room (can also be used as a playroom)-One cinema-One air-conditioned wine cellar-One wine cellar-Technical rooms (laundry room, etc.) Exterior:-Beautifully landscaped garden-36 m2 pool-Pool house with shower, toilet, and summer kitchen-Pétanque court-A small "practice" for golf enthusiasts (can also be removed) Features:-Double garage with access to the kitchen-Many outdoor parking spaces Rent:CHF 9,500.-+ CHF 1,800.- flat rate for garden and pool maintenance+ Individual expenses The plans and additional photos are available upon request.

  • Pets allowed
  • Garage
1 / 13
5 rooms170m²CHF 4,600.–
A Epalinges, 1066 Epalinges

Spacious house in Epalinges

Located in a sought-after residential area of Epalinges, this spacious individual house will seduce families looking for comfort, space, and tranquility.Spread over three levels, the house offers generous volumes and beautiful brightness. The living space consists of a vast living room with a fireplace, with direct access to the garden, as well as a large functional kitchen equipped with an American fridge, among other things.The ground floor also includes an office, ideal for teleworking or as a multipurpose room according to the needs of its occupants.The night area includes four bedrooms, including a parental suite with its private bathroom. The latter also benefits from a vast mezzanine, ideal for setting up an office space, a game room, a reading corner, or a relaxation area according to your desires. On the floor, there is also a shower room/WC.An additional shower room/WC is available on the ground floor.The basement completes this property advantageously by offering precious storage spaces as well as various possibilities for development.Outside, you will enjoy a beautiful private garden, ideal for family relaxation moments.The house also has a private garage as well as the possibility of parking several vehicles in front of the house.An ideal house for a family wanting to benefit from a privileged living environment in Épalinges, close to amenities, schools, and transportation.Monthly rent: CHF 4'600.Individual charges are at the tenant's expense.Available immediately or by agreement Visits: Victoria CAZANU 021/804.79.82

1 / 13
  • Balcony / Terrace
  • Parking space
7.5 rooms300m²CHF 8,750.–
A Aubonne, 1170 Aubonne

A peaceful haven in the heart of nature

Nestled in a green and peaceful environment, located in Aubonne, this superb 7.5-room house will seduce nature, space, and tranquility lovers. Benefiting from a vast, carefully maintained garden, it offers a rare living space, ideal for a family wanting to enjoy the calm of the countryside while remaining close to amenities. On the ground floor: A warm entrance hall welcomes you and naturally leads to the living areas. The heart of the house consists of a magnificent, open living room opening onto a modern and convivial kitchen. A beautiful, open room accommodates the dining area, perfectly integrated into the living room to create a warm and family atmosphere. The living room opens directly onto a first, cozy terrace, arranged as a true relaxation area and lounge corner, ideal for enjoying summer evenings. On the kitchen side, a second terrace extends the outdoor living areas. Thanks to the large, opening windows, the kitchen can transform into a true, open bar area opening onto the outside, perfect for receiving and sharing convivial moments. A practical pantry to facilitate your daily organization. The ground floor also has a shower room with WC as well as a practical and well-arranged laundry room. An additional room offers many possibilities for layout (TV room, library, playroom, office). As well as a parental suite benefiting from its own adjacent bathroom. 1st floor: As you go up the stairs, the first floor reveals comfortable and perfectly designed sleeping areas for family life. A bright, first room with access to a large bathroom, including both a bathtub and a shower. This bathroom benefits from plenty of natural light and has two accesses: it can be used independently from the hall or easily privatized to become a true, adjacent bathroom. The first floor also accommodates a second room with access to the balcony and its own shower room with WC, offering a comfortable and perfectly adapted space for receiving guests or preserving each person's intimacy. Finally, the spacious parental suite seduces with its comfort, it has a balcony, a large dressing room, as well as an elegant bathroom with a double shower, creating a true, well-being dedicated area. On the same level, you will also find a cellar with storage and a vast, multipurpose room that can be arranged according to your desires, whether as a fitness room, leisure area, workshop, or playroom. Exterior: The exterior offers a rare and privileged living space, where nature and serenity meet harmoniously. Surrounded by a vast, carefully maintained garden, the property benefits from a peaceful environment inviting relaxation and shared moments outdoors. In the immediate vicinity, a river complements the charm of the place and brings a soothing atmosphere throughout the seasons. The surroundings offer beautiful possibilities for walks on foot, by bike, or with animals, in the heart of preserved and authentic nature. Just a few minutes' walk away, you will find, among other things, Denner Partner, a physiotherapy practice, and La Côte International School, offering an ideal and practical life for families. This property is rented for CHF 8'750.- per month, plus individual charges. Flat-rate maintenance contracts are additional. Covered outdoor parking spaces are included. This true haven of peace will seduce lovers of large spaces, tranquility, and green living. Contact us to organize a visit: Fanny Matos 021/804.79.86 / fanny.matos@bernard-nicod.ch

  • Balcony / Terrace
  • Parking space
1 / 13
  • View
  • Parking space
  • Swimming pool
6.5 rooms250m²CHF 6,400.–
A Bourg-en-Lavaux, 1091 Bourg-en-Lavaux

Elegant Provençal villa with pool and panoramic view of Lake Geneva and the Alps

Located in Grandvaux, in a calm and privileged environment, this magnificent 6.5-room Provençal villa offers an absolutely spectacular panoramic view of Lake Geneva and the Alps.Bathed in light thanks to its large openings, the property seduces with its generous volumes, its timeless charm, and its warm atmosphere. The living spaces, elegant and open to the outside, allow you to fully enjoy a breathtaking panorama at every moment of the day.From the entrance, the villa seduces with its warm atmosphere, its generous volumes, and its omnipresent luminosity.On the ground floor, three large reception rooms offer beautiful distinct living spaces, ideal for receiving and enjoying the panorama. A fitted and functional kitchen completes this floor, as well as a visitor toilet.Upstairs, the night area consists of three spacious and bright bedrooms. Two bathrooms are available, including one adjacent to the main bedroom, offering comfort and intimacy. An open mezzanine library overlooking one of the lounges completes this floor, creating an additional warm and versatile space.The basement offers beautiful additional amenities with a billiard room, a storage room, an equipped laundry room, as well as a multipurpose room that can serve as an additional bedroom, with its own adjacent bathroom.The exterior offers a beautiful terrace with a barbecue, perfect for convivial meals, grilled meals with friends, or a coffee in the sun, all with a spectacular and totally unobstructed view of Lake Geneva and the Alps. The pool, ideally integrated into the outdoor space, invites relaxation and swimming on beautiful days, in a peaceful and panoramic setting.This property is offered for rent at CHF 6'400.-, plus individual charges.Maintenance package for garden and pool includedCovered outdoor parking spaces are includedA house where you live every day with an exceptional view of Lake Geneva and the Alps.Contact us to organize a visit: Fanny Matos 021/804.79.86 / fanny.matos@bernard-nicod.ch

  • View
  • Parking space
  • Swimming pool
1 / 13
8 rooms315m²CHF 9,900.–
A Préverenges, 1028 Préverenges

Villa bathed in light with breathtaking views of the lake

Ideally located in Préverenges, just a few steps from Lake Geneva, this individual villa benefits from an open and omnipresent view of the lake, visible from the main living areas. A spectacle that evolves over the hours and seasons.The entrance opens onto a welcoming hall with integrated storage, distributing the various spaces on the ground floor harmoniously. The living room, spacious and bathed in light thanks to a large glass front, constitutes a true convivial space. In its extension, the kitchen, enhanced by a pantry, integrates perfectly into a welcoming dining room. A room arranged as a library offers a practical and warm space as well as a shower room/WC.On the upper floor, the night area consists of three comfortable rooms with integrated storage, as well as a shower room/WC. A beautiful parental suite completes this level, with its dressing room and private bathroom/WC.The top floor offers a space with multiple possibilities: additional suite, office, creative space or for teenagers. It also has a shower room/WC and a large balcony offering a superb view of the lake. The large glass fronts in the villa ensure exceptional brightness and allow you to enjoy the lake view from most rooms.In the basement, there is a multipurpose room, several storage spaces and a laundry room.Outside, the setting is simply privileged:A large terrace and a well-kept garden extend the living spaces. A perfect place to enjoy the beautiful days in complete tranquility.The villa benefits from a privileged location, close to all amenities.A few steps away, the bus stop served by line 701 TL allows easy access to Morges, La Bourdonnette as well as connections to metro M1, UNIL and EPFL. The shores of the lake offer magnificent possibilities for walks and relaxation on foot, while shops, primary and secondary schools, bakery and physiotherapist are quickly accessible, guaranteeing a practical and pleasant daily life.The commune of Préverenges has an attractive tax policy, with a communal coefficient of 65%, lower than the cantonal average.This property is offered for rent at CHF 9'900.-, plus individual charges.Garage and outdoor parking spaces are includedA place where light and lake become an integral part of your daily life.Contact us to organize a visit: Fanny Matos 021/804.79.86 / fanny.matos@bernard-nicod.ch

1 / 13
4.5 rooms210m²CHF 5,300.–
A Belmont-sur-Lausanne, 1092 Belmont-sur-Lausanne

Exceptional villa with pool and breathtaking view of the lake

Located in an idyllic setting in the heart of the Belmont-sur-Lausanne commune, this individual villa on three levels benefits from an ideal location, combining proximity to the city center and a peaceful, residential environment.Built on a plot of approximately 1,270 m², the property offers a generous living space and a privileged setting. You will appreciate its outdoor amenities, including a beautiful pool and large relaxation areas, all benefiting from a panoramic and breathtaking view of Lake Geneva and the Alps.The property consists of:Ground floor:- A spacious entrance hall with built-in cupboards- A separate toilet- A fully equipped kitchen, open to the dining room and living room, with a fireplace- A large terrace with direct access to the garden and pool1st floor:- Two bedrooms with built-in cupboards- A parental suite consisting of built-in cupboards, bathroom, and toilet, offering a panoramic view of the lake- A shower room with toiletAnnexes, located in the basement:- A multi-purpose room, equipped with a washing column- A spacious garage with storage possibility, which can accommodate several vehiclesOutdoor areas:- Terrace- Garden of approximately 1,270m2- Pool- Parking for several vehiclesIn addition, a 2-room apartment, located on the ground floor with independent entrance and direct access to the pool, completes this exceptional property.- A living room- A fitted kitchen, open to the living room- A bedroom- A bathroom with toiletNet rent: CHF 5'300.-Individual additional chargesGross rent: CHF 5'300.-If you are interested in a visit, we invite you to contact the Bernard Nicod agency, VIP Service, at 021 331 17 53.

1 / 13
6 rooms237m²CHF 5,900.–
Chemin de la Sauge 30, 1030 Bussigny

Magnificent family villa with garden, terraces and double garage

Nestled in the heart of a quiet and green residential area, this magnificent individual villa offers an exceptional living environment, combining comfort, elegance, and functionality. Bathed in light thanks to its excellent exposure, it seduces with its generous volumes, careful finishes, and perfectly arranged outdoor spaces.Developing over 230 m², this property has been designed to meet the expectations of a family looking for a spacious, warm, and convivial living space.Distribution:Lower ground floor- Entrance hall- 3 bedrooms- Shower room with WC- Fitness/game room- Boiler room- Cellar and shelter- Terrace with direct access to the gardenUpper ground floor- Entrance hall- Visitors' WC- Laundry room and available space- Fully integrated open kitchen- Beautiful dining area- Spacious, bright living room- Two terraces with direct access to the garden1st floor- Distribution hall- Master suite with dressing room and bathroom- Second bedroom- Shower room with WC- Separate WC- BalconyThis property offers a perfect balance between reception areas, intimacy, and quality of life. Each level has been designed to provide optimal comfort for everyday life, while the outdoors invite you to fully enjoy the beautiful days in a peaceful environment.A rare villa on the market, to be discovered without delay. Contact us today to organize a visit and let yourself be seduced by its charm and numerous advantages.

Travel time
-
1 / 10
  • Balcony / Terrace
  • Pets allowed
  • Parking space
5.5 rooms160m²CHF 4,350.–
Chemin de Monteclard 56a, 1066 Epalinges

Magnificent villa with veranda and beautiful 5.5 room garden!

Close to the Vennes motorway access, villas and small buildings benefit from the calm and the view while enjoying the dynamism of the Lausanne Hotel School. In Epalinges, the Vaud countryside has never been so welcoming! Nestled in a peaceful environment, at the end of a cul-de-sac and just two steps from Lausanne, this pleasant 5.5-room house develops approximately 160 m² of living space. It offers a living space particularly suited to a family, combining comfort, brightness, and practicality. In terms of energy, it has a heat pump, ensuring excellent thermal performance while limiting energy expenses. Very bright thanks to its ideal orientation, this property also stands out for the quality of its finishes as well as its beautiful outdoor spaces, which harmoniously complement the whole. It consists of: Upper ground floor:- Entrance hall with built-in wardrobe- Guest toilet with shower- Bedroom/office (11m2) with built-in wardrobe and bookcase- Open, fully equipped kitchen- Living room with dining area- VerandaFirst floor:- Master bedroom (21m2) with wall wardrobe and bathroom- Two bedrooms (17 m² and 13 m²), one with built-in wardrobe- Bathroom with WC Attic:- Space of 58m2 offering a beautiful storage area. Lower ground floor:- Laundry room with washing machine, dryer, and freezer/technician room/cellar- Carnotzet with independent entrance- Garage for one car Outdoor areas:At the front, a pleasant flower garden with lawn and paved terrace, accessible directly from the living roomAt the back, a ornamental garden offering a beautiful relaxation and leisure area Net rent: CHF 4'350.- + individual chargesGarage and two outdoor parking spaces are included in the rent

  • Balcony / Terrace
  • Pets allowed
  • Parking space
Travel time
-

Suggested properties for you based on search results

Other interesting objects