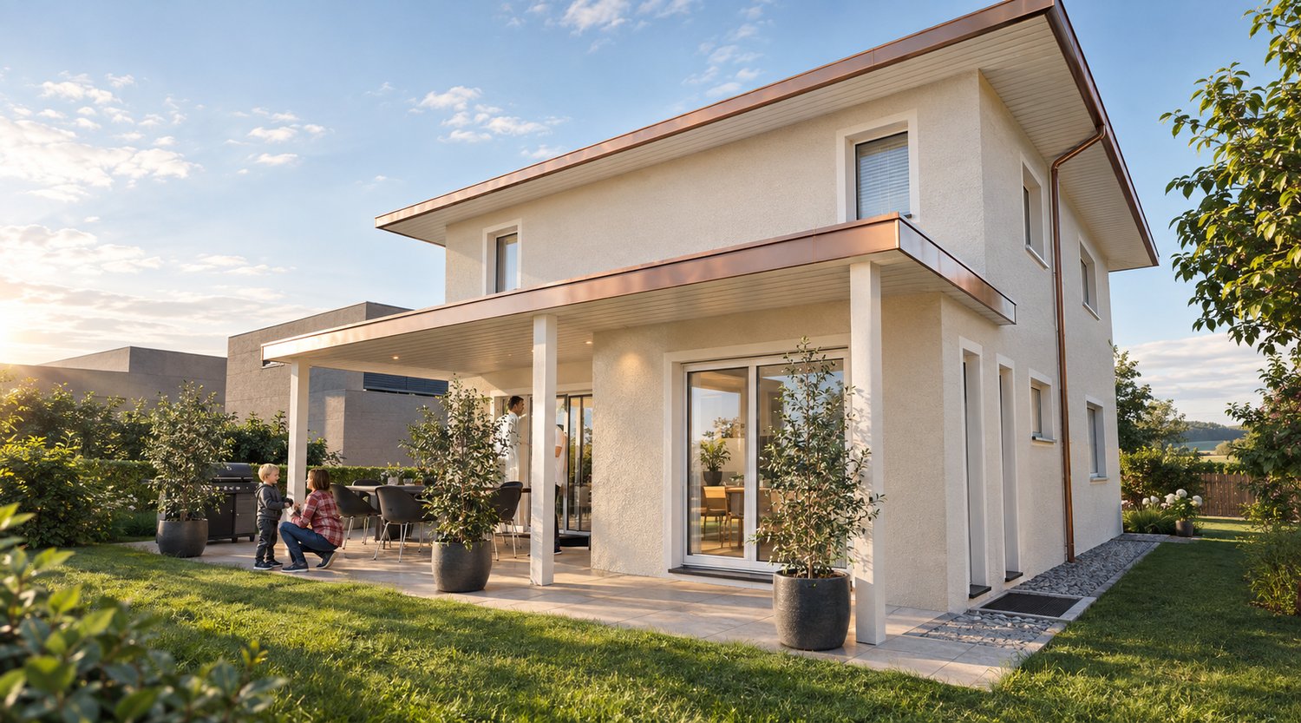
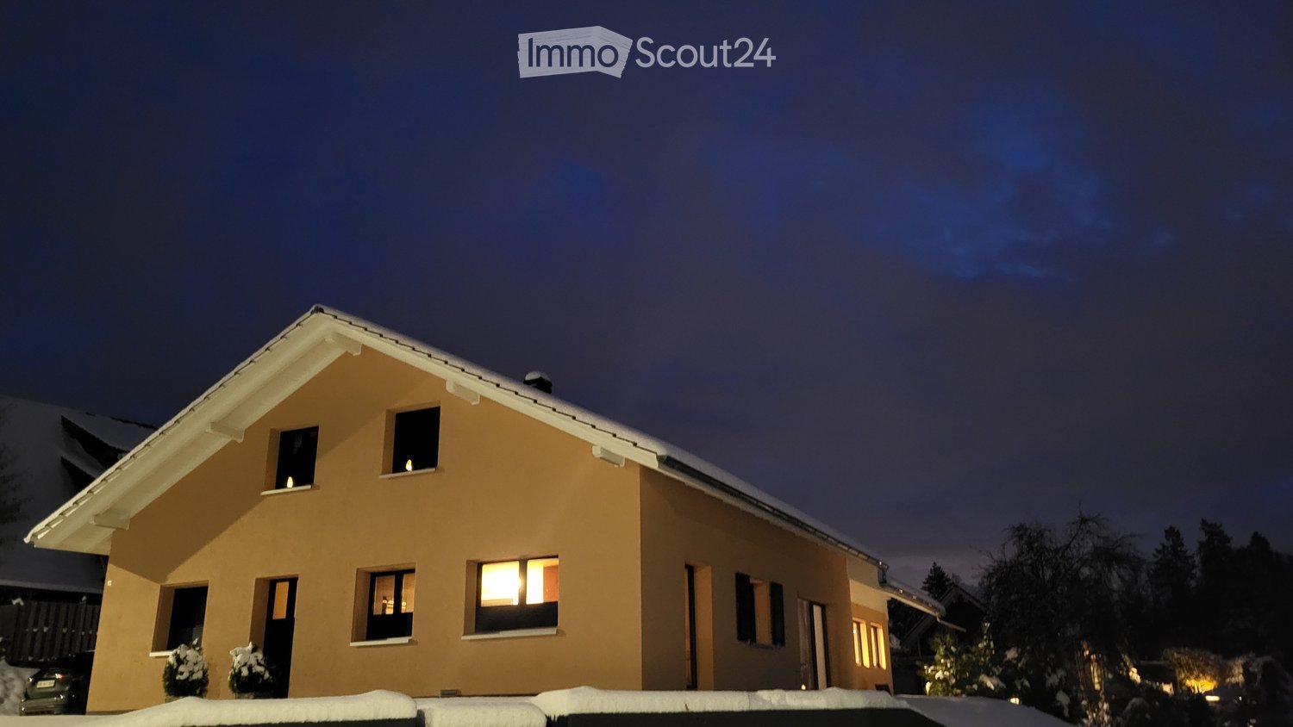
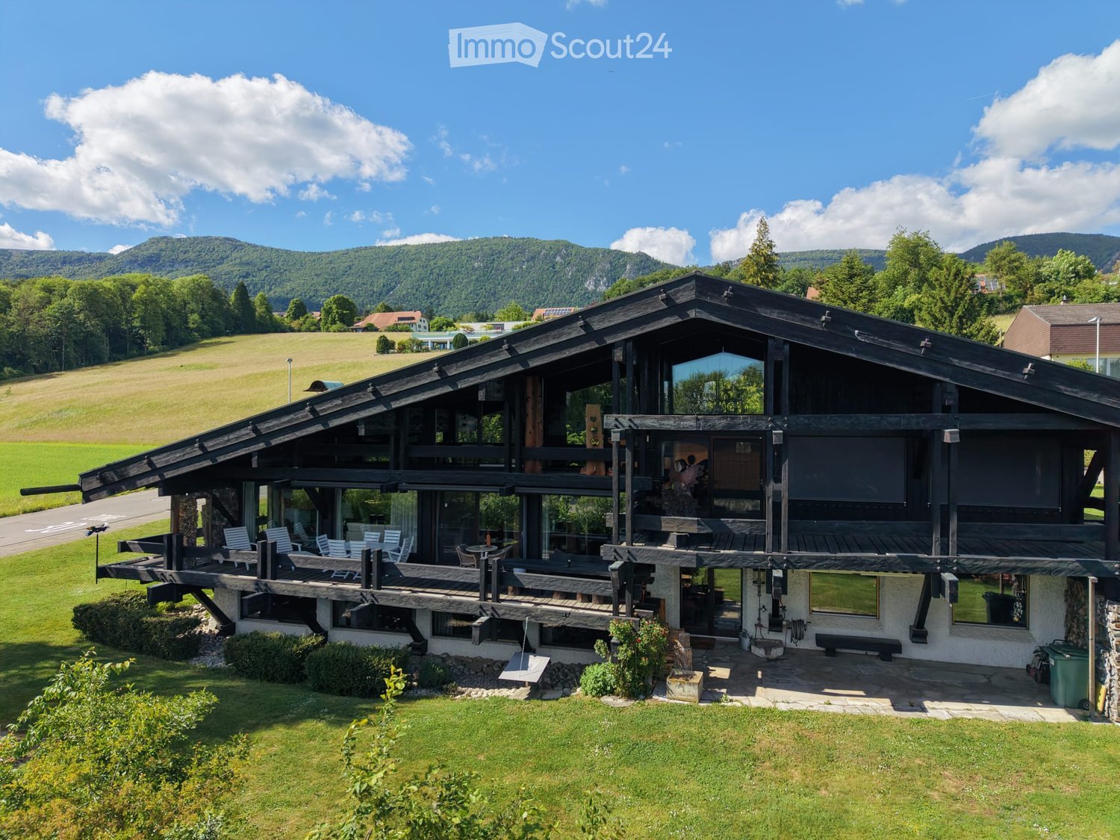
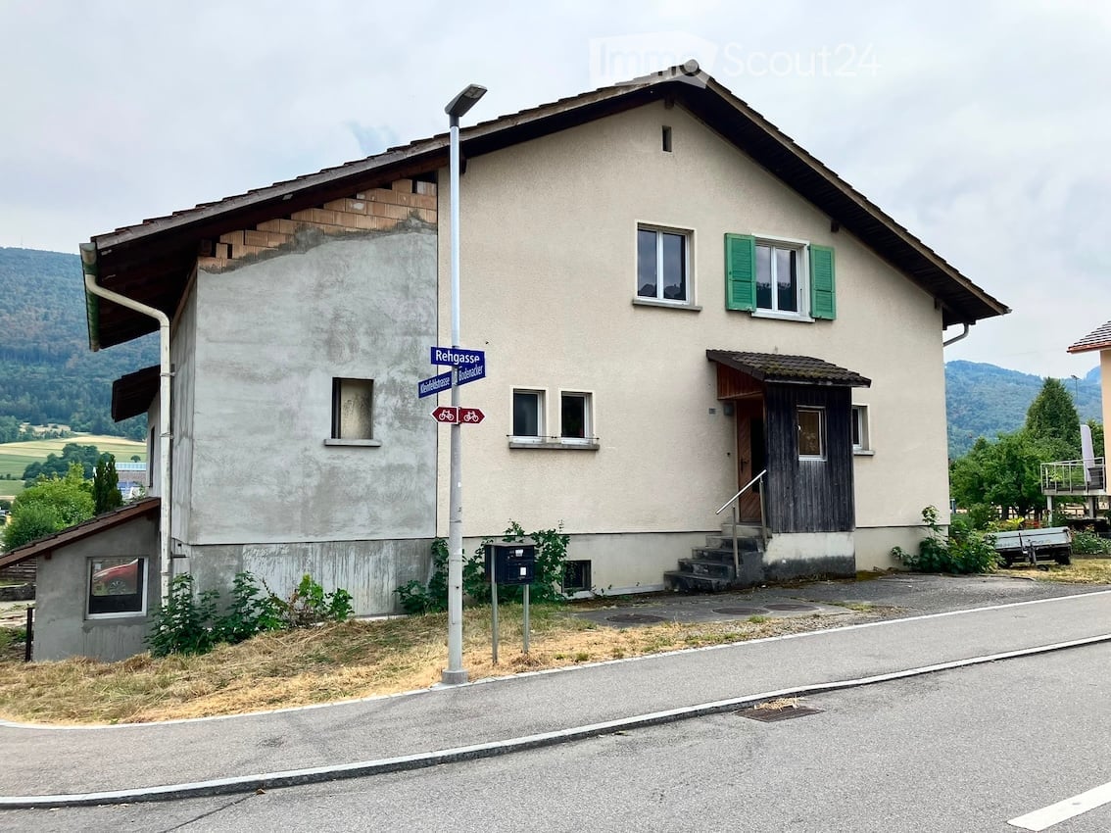
3 results - House, chalet, rustico to buy: 4535 (Hubersdorf, Kammersrohr)

1 / 13
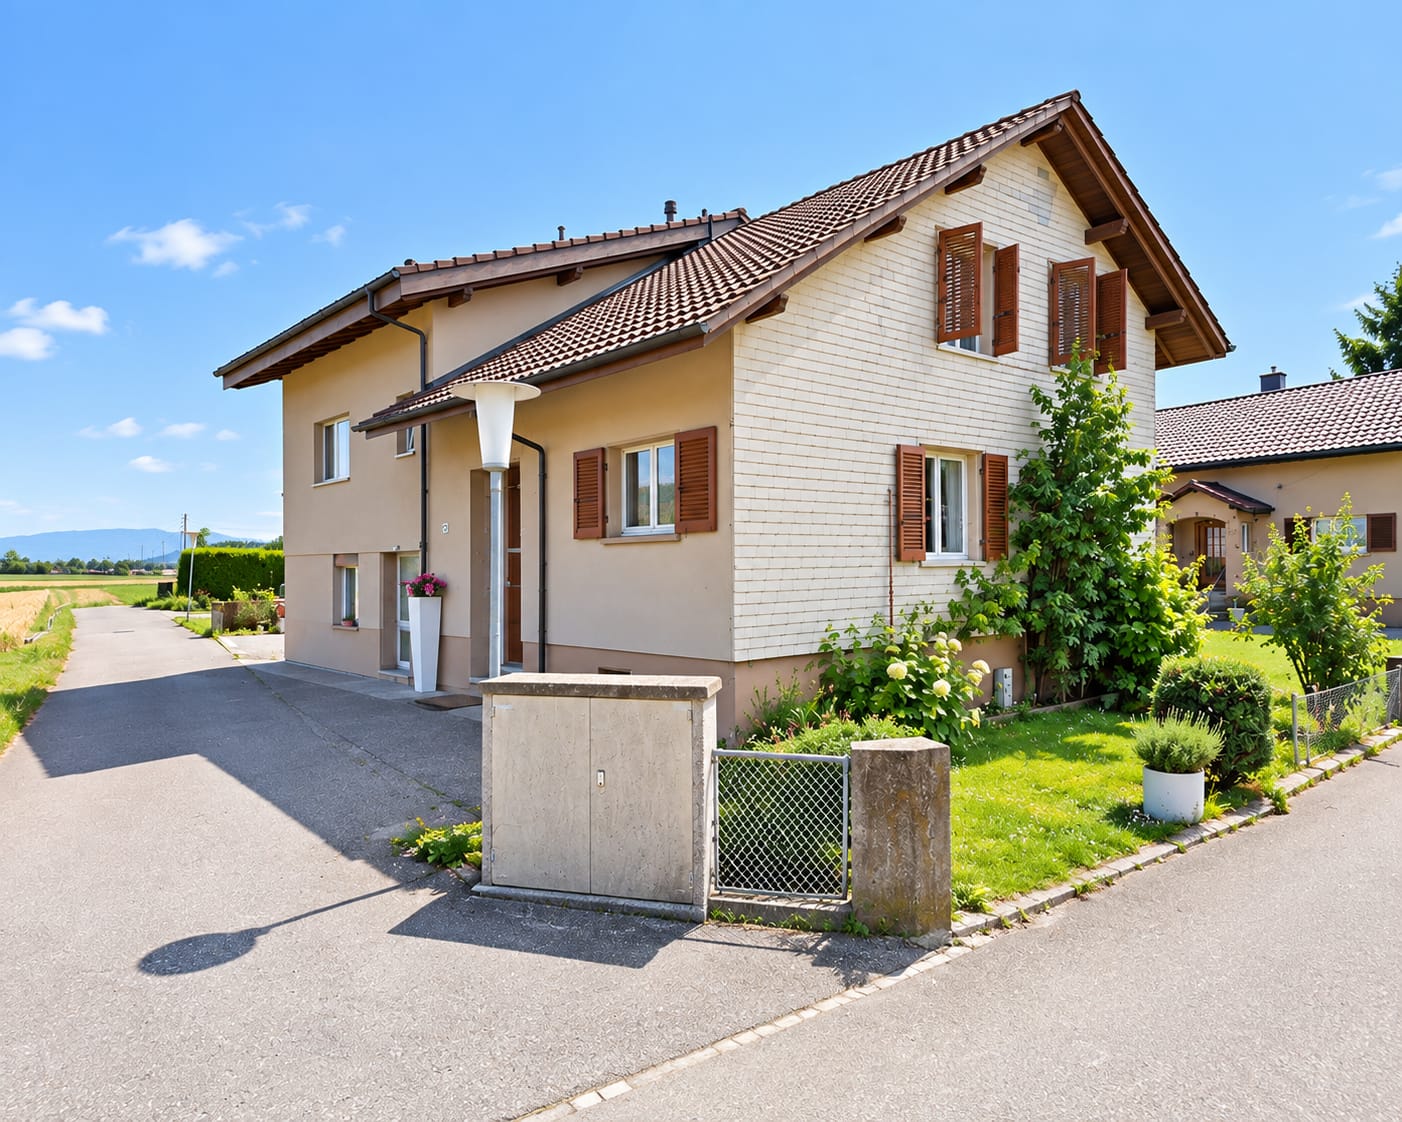
6.5 rooms175m²CHF 1,240,000.–
Kammersrohrstrasse 18, 4535 Hubersdorf
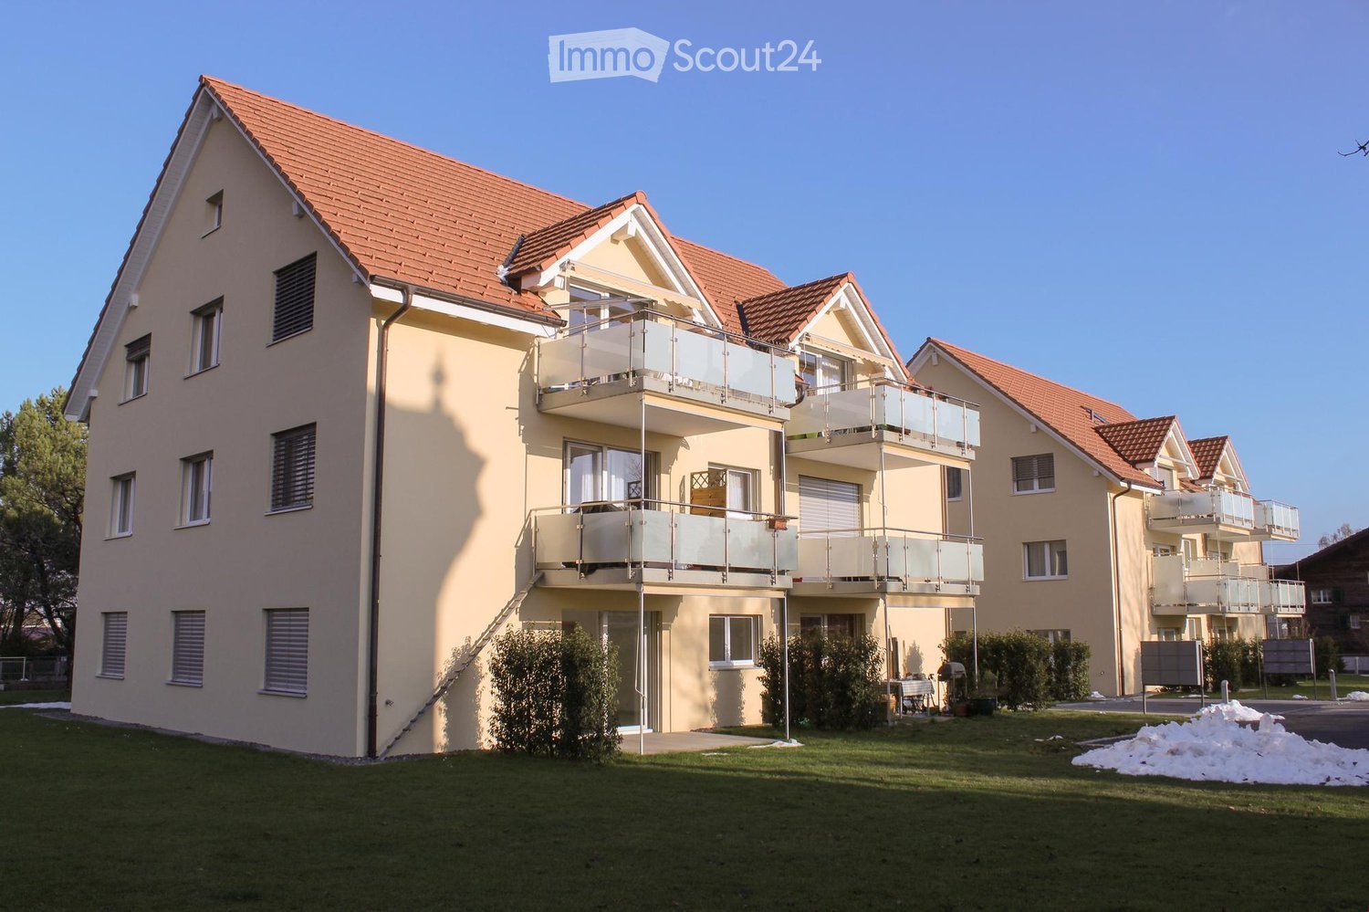
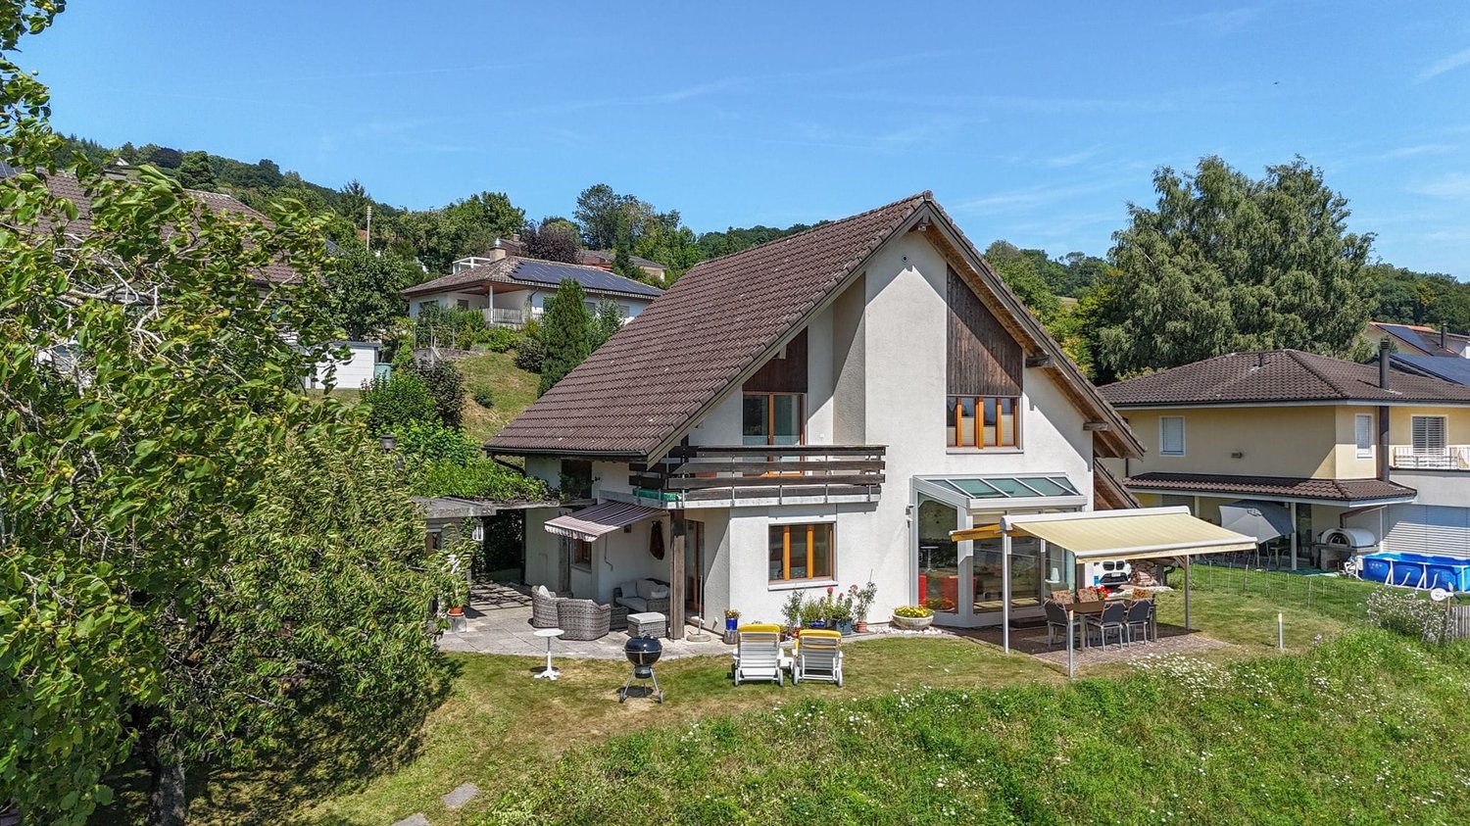
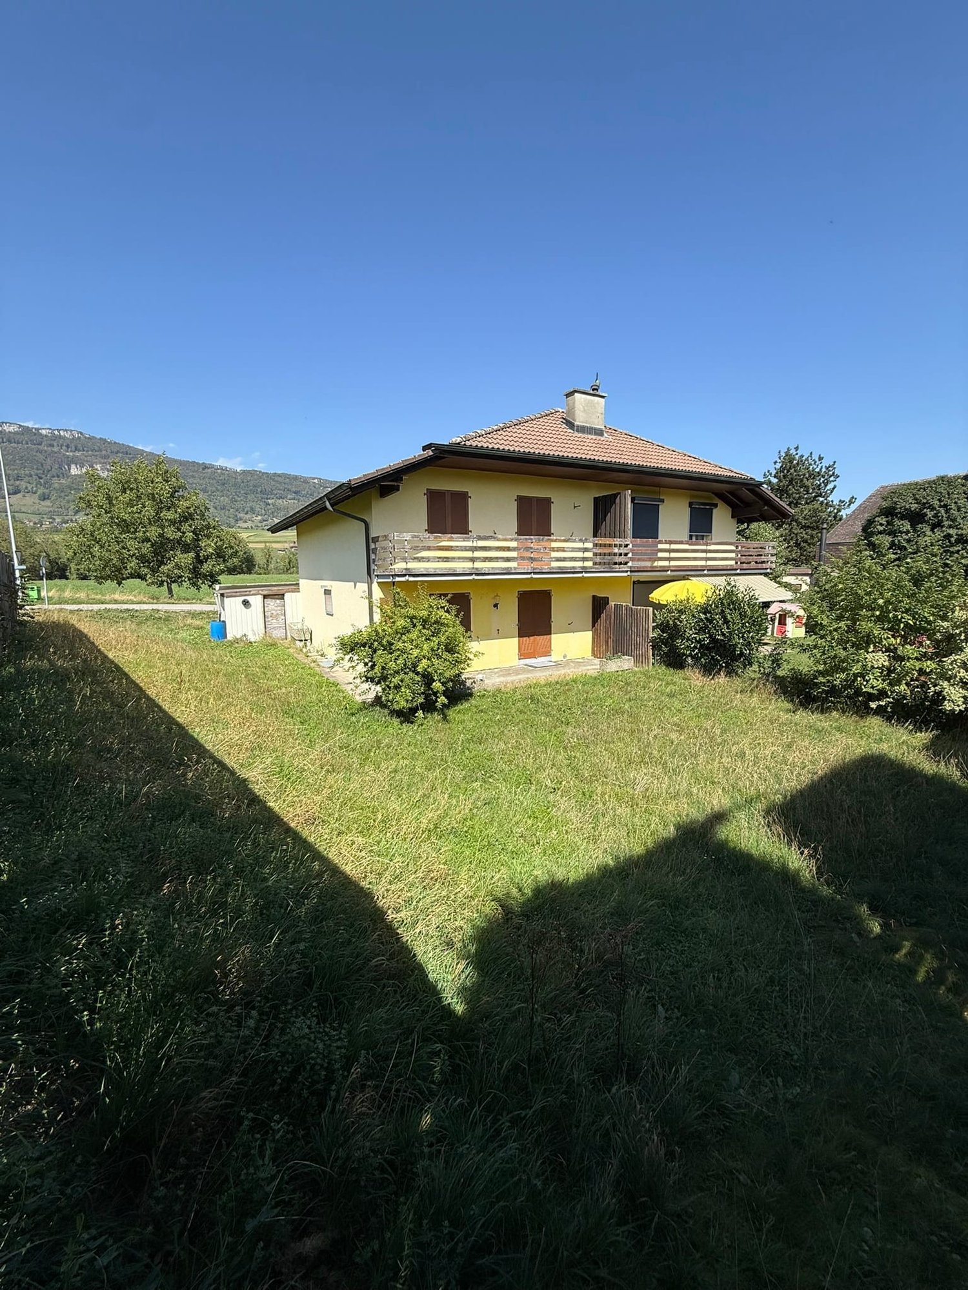
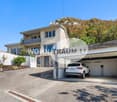
Your new home: Spacious single-family house with a far-reaching view and garden paradise

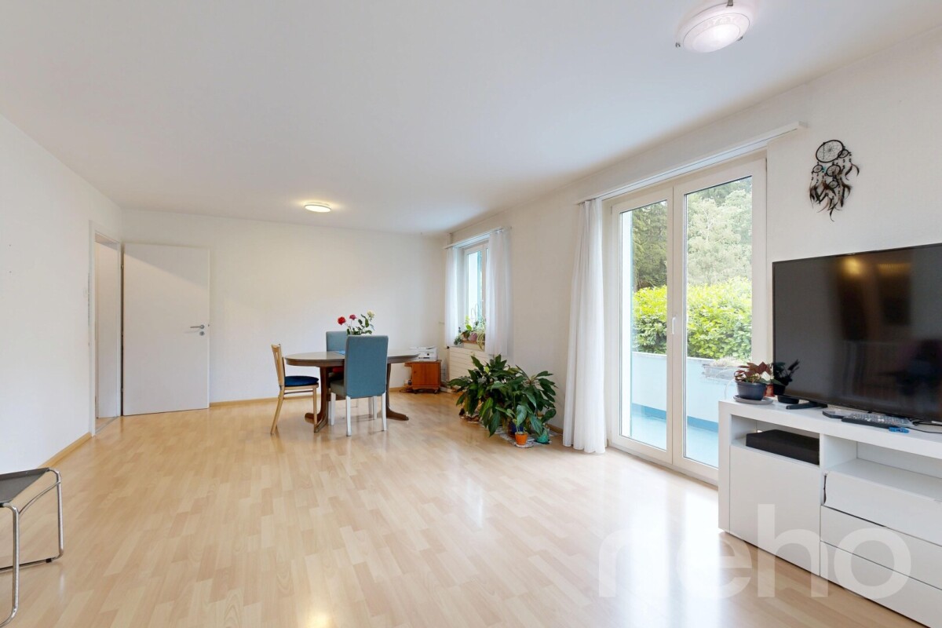
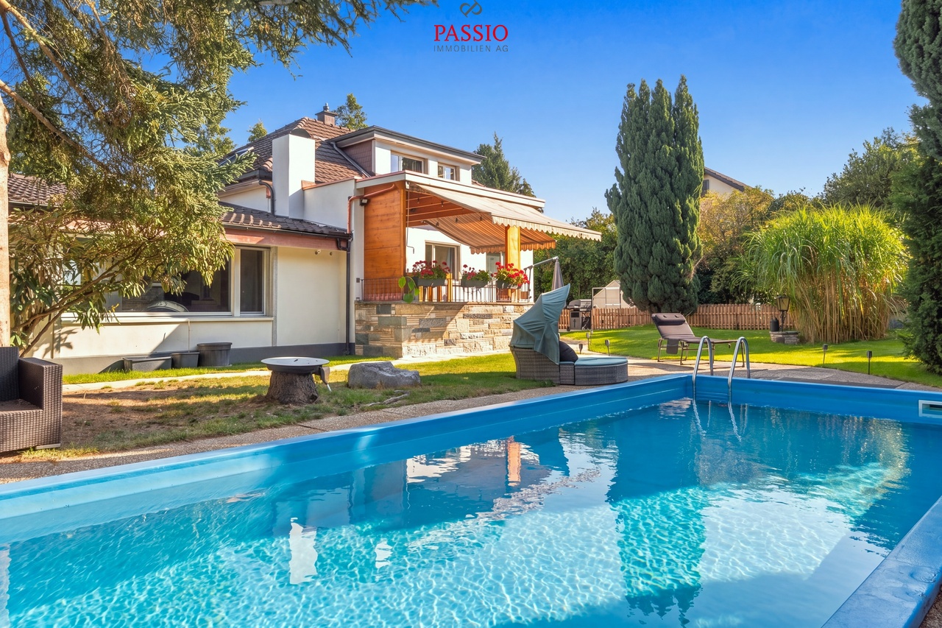
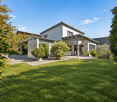
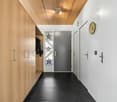
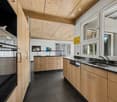
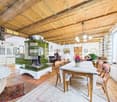
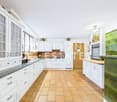
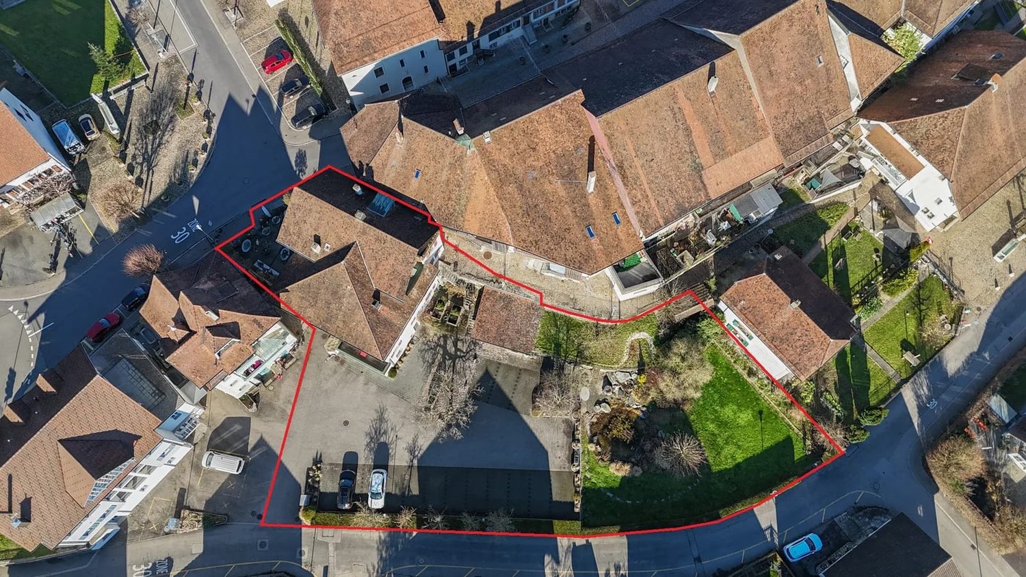
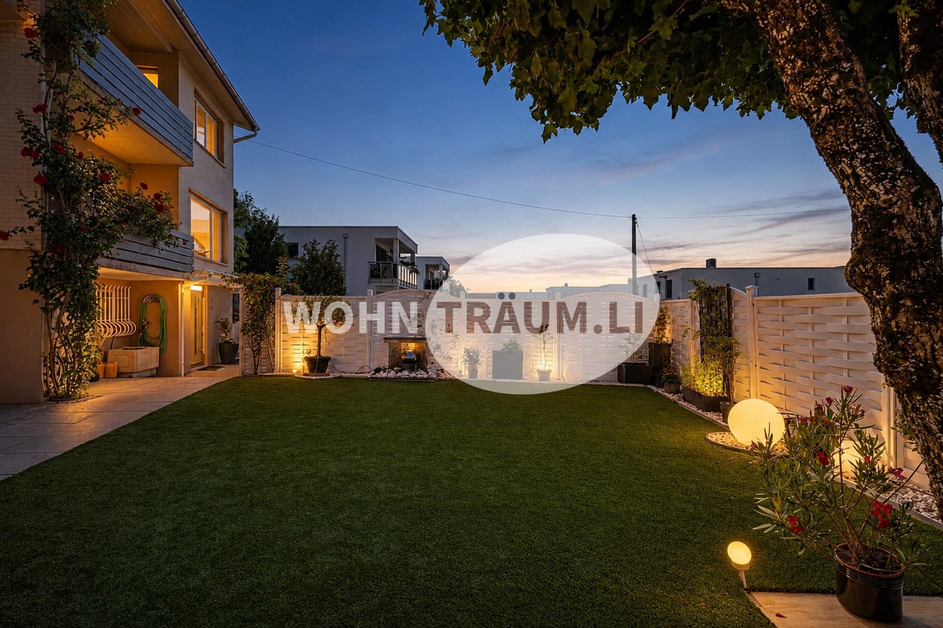
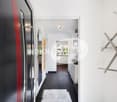
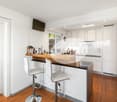
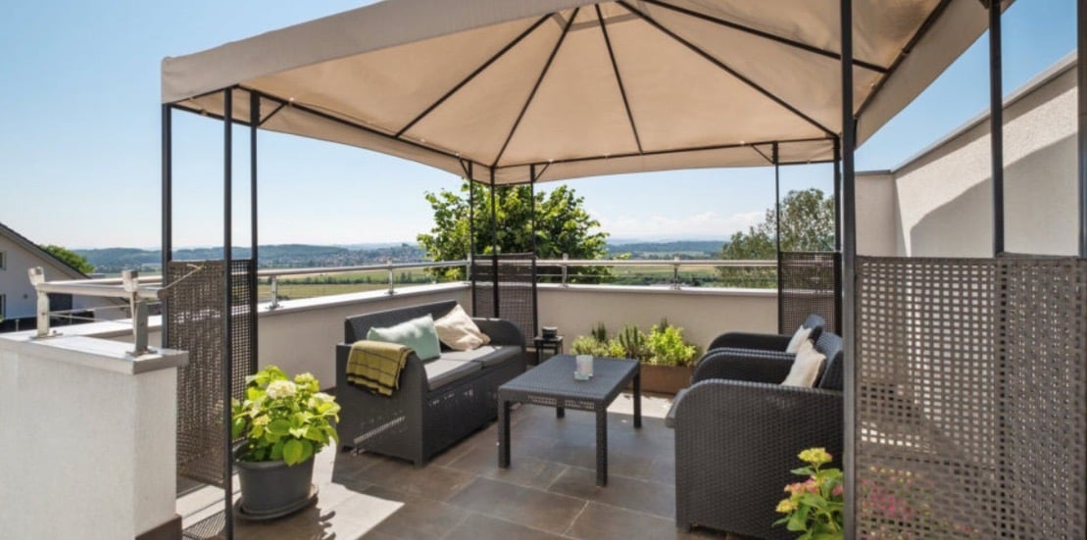
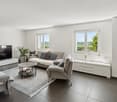
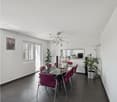
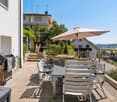
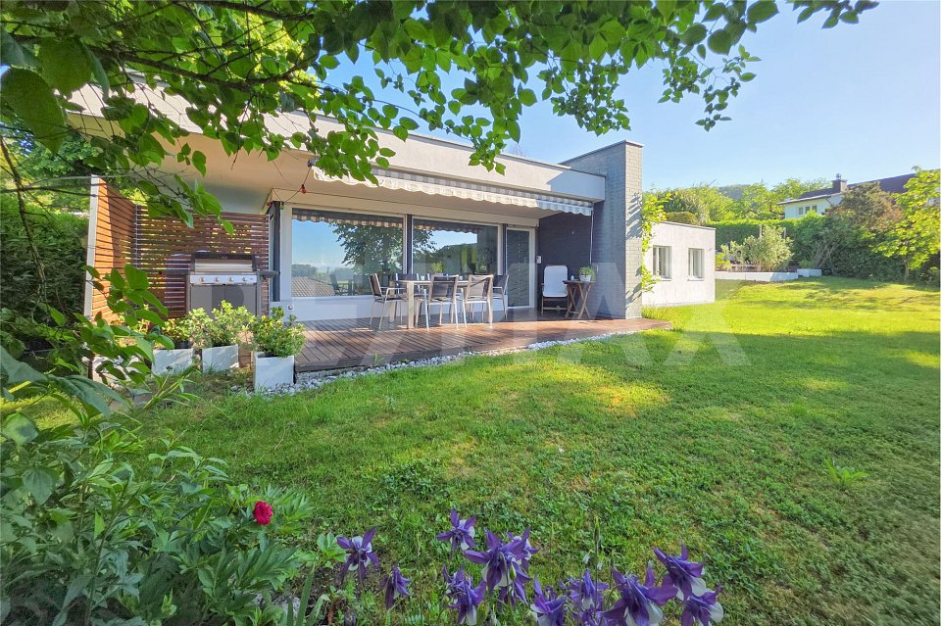
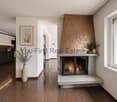
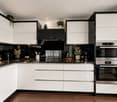
The 6.5-room single-family house is located in a quiet, idyllic residential area and impresses with a well-thought-out room concept and inviting living atmosphere. Spread over three floors, it offers plenty of space for the whole family and combines comfort, functionality, and coziness. The well-maintained garden with a covered seating area and pizza oven creates a small, private wellness oasis – perfect for relaxed hours or social gatherings with friends.Let yourself be convinced by the advantages listed below:- Spacious 175 m² net living area spread over 6.5 rooms and ancillary rooms- Inviting entrance area with practical wardrobe- Living and dining area with fireplace and direct garden access- Bright kitchen with seating area and plenty of storage space- Multifunctional room on the ground floor – ideal as a retreat, hobby or home office- Bathroom with shower, toilet, and sink on the ground floor- Three comfortable rooms on the upper floor, one room with balcony access- Another spacious room with adjacent dressing room- Bathroom with shower, bathtub, toilet, and double sink- Attic for sufficient storage space (can be expanded)- Spacious basement with versatile rooms and a heated room- Two carport spaces and two outdoor parking spaces offer enough space for your vehicles- Practical storage room for bicycles and garden tools- Spacious terrace with a far-reaching view, plenty of green space, and a covered seating area with pizza oven and sink – perfect for lingering and social hours- Family-friendly living situation with plenty of privacyWould you like more information? Order the detailed sales documentation now using the contact form – we look forward to your contact!

Travel time
-
1 / 12
  • Parking space
  • Balcony / Terrace
  • Garage
  • +1
4.5 rooms164m²CHF 1,150,000.–
Hubersdorf, 4535 Hubersdorf

Light-filled family house with garden and direct forest access

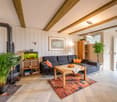
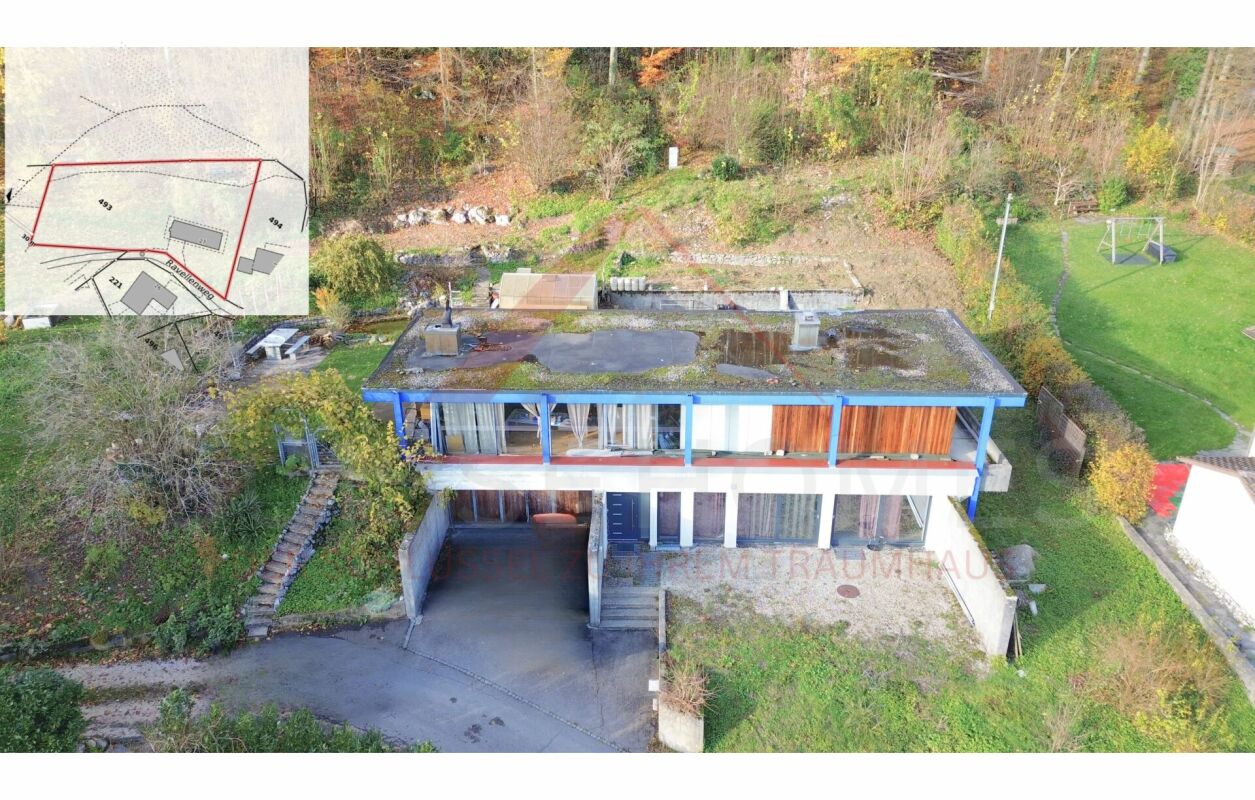
In a quiet and family-friendly location, this spacious single-family house presents itself with a well-kept surroundings, direct forest access, and plenty of privacy. The property combines natural living with high comfort and a well-thought-out room concept. The extended living room is the heart of the house. Generous window fronts create a light-filled ambiance, while a Swedish stove, elegant stone cladding, and stylish ceiling spots provide a high-quality living atmosphere. The modern, fully equipped kitchen from 2022 with a practical reduit complements the ground floor perfectly. On the upper floor, you will find three spacious bedrooms with airy room height, two of which have balcony access, as well as a spacious bathroom. The basement offers versatile usage possibilities with a laundry room, technical room, workshop, and hobby room. The well-kept garden with several seating areas, a modern garden house, and direct access to the forest invites you to enjoy. The property also convinces technically: the efficient heat pump heating system with a multi-stage compressor cascade provides sustainable heat and very low additional costs. The highlights at a glance: • Quiet, family-friendly location with plenty of privacy • Schools from kindergarten to secondary school in the village • Direct access to the forest • Spacious surroundings with several seating areas • Light-filled living room with Swedish stove • Modern kitchen (2022) with reduit • Three bedrooms, two with balcony access • Basement with hobby room, workshop, and secondary rooms • Efficient heat pump heating system with low additional costs • Modern garden house • Carport and additional outdoor parking space A home that ideally combines space, peace, and natural living quality.Exact address available after registration on neho.ch.INTERESTED IN A VIEWING? PLEASE REGISTER: https://neho.ch/b/4535-26-2

  • Parking space
  • Balcony / Terrace
  • Garage
  • +1
Noel Bigler

Noel Bigler

Immobilienmakler

1 / 12
  • Parking space
  • Balcony / Terrace
  • Garage
6.5 rooms144m²CHF 880,000.–
Hubersdorf, 4535 Hubersdorf

Family house with forest proximity, large garden and potential

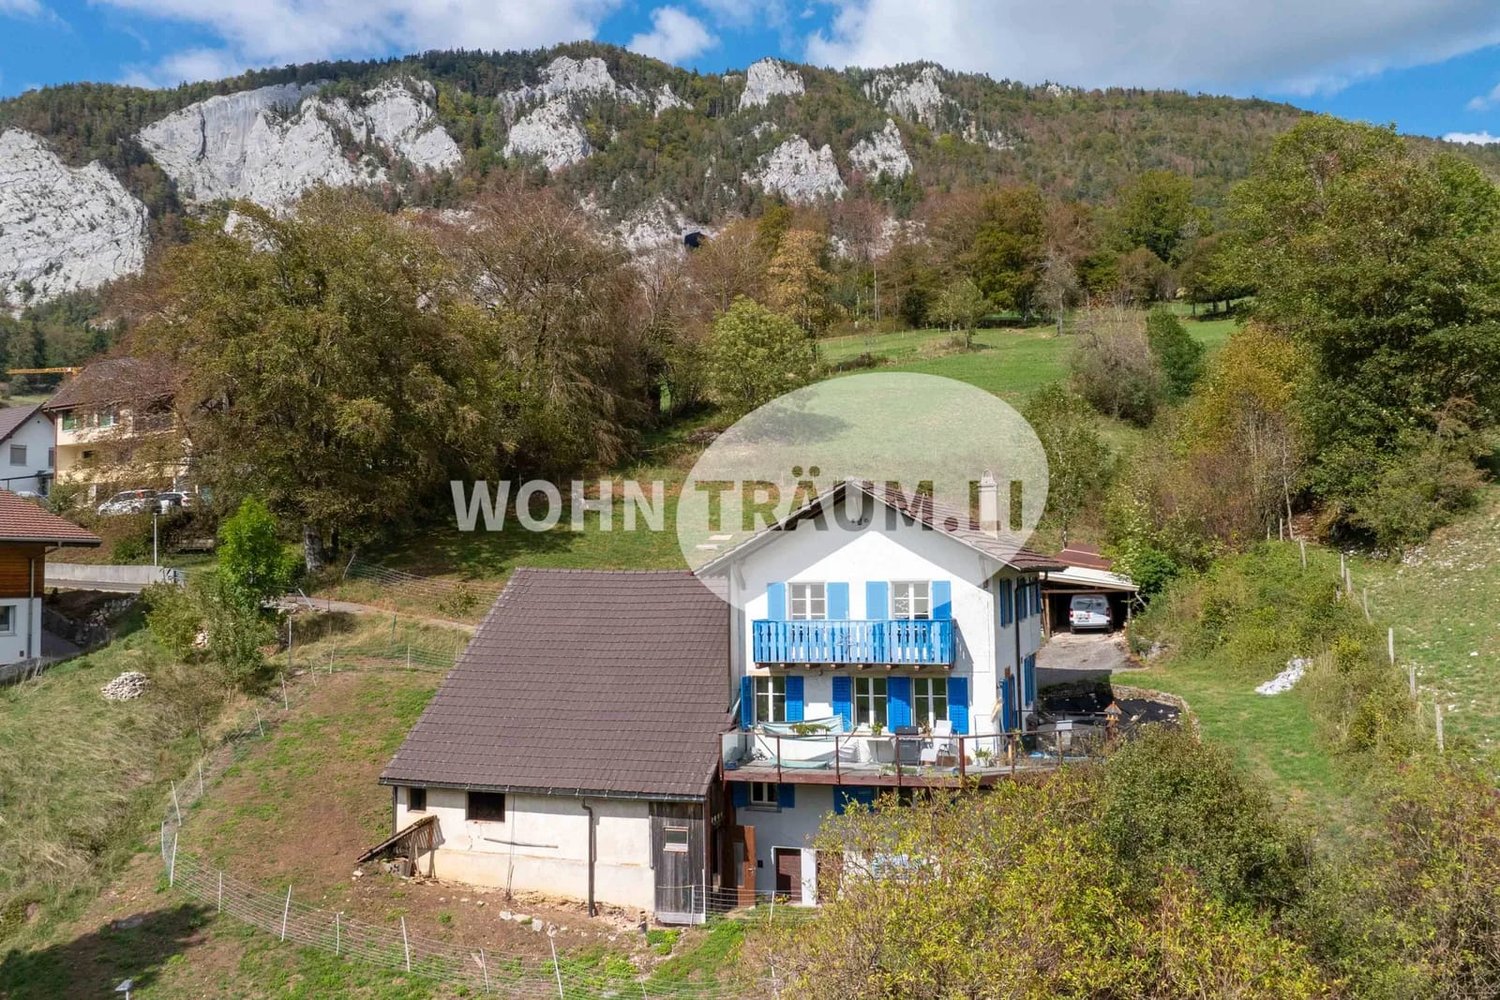
In a quiet and family-friendly location, close to the forest, this spacious single-family house with special architecture, plenty of living and usable space, and a extensive surrounding area with beautiful design potential awaits you. Schools are within walking distance and the bus stop is also easily accessible, making the location particularly attractive for families. The house convinces with spacious rooms, an exciting room layout, and versatile usage possibilities. The living area was enlarged by opening up the floor plan and presents itself today as particularly spacious and inviting. If needed, an additional room could be created here. The large kitchen offers plenty of space for family everyday life. Two renovated wet cells, one on the ground floor with a bathtub and one on the upper floor with a shower, provide comfortable living comfort. On the upper floor, there are two charming bedrooms in the mansard style with a separate dressing room. Additionally, the lateral attic areas offer interesting potential to further enlarge the living space. In the basement, a finished room ideally complements the room offer, whether as a guest room, hobby room, office, or private retreat. The large balcony, the terrace, and the extensive garden with a vegetable garden invite you to enjoy and design. A separate garage with additional storage space and room for at least two outdoor parking spaces next to the house round off the offer. The highlights at a glance: • Quiet and family-friendly location close to the forest • Spacious single-family house with plenty of living and usable space • Schools within walking distance and bus stop easily accessible • Special architecture with exciting room concept • Extensive surrounding area with design potential • Spacious rooms and versatile usage possibilities • Enlarged living area with option for an additional room • Large kitchen with plenty of space • Two renovated wet cells with bathtub and shower • Two bedrooms in the mansard style with separate dressing room • Potential for expansion on the upper floor • Finished room in the basement • Large balcony and terrace • Garden with vegetable garden • Separate garage with additional storage space • Room for at least two outdoor parking spaces A characterful home with plenty of space, privacy, and potential, ideal for families who want to realize their own living ideas. Let yourself be inspired by the virtual tour and arrange your personal viewing appointment today.Exact address available after registration on neho.ch.INTERESTED IN A VIEWING? PLEASE REGISTER: https://neho.ch/b/4535-26-3

  • Parking space
  • Balcony / Terrace
  • Garage
Noel Bigler

Noel Bigler

Immobilienmakler

More objects in your automatically expanded search area
20 results - Radius: + 10km
New building
1 / 16
5.5 roomsCHF 875,000.–
Premium
Haus ist in Balsthal!, 4702 Oensingen

Less than 10 minutes from Oensingen by car - New DEFH building in Balsthal

Welcome home! Nestled between the impressive Jura heights, Balsthal offers a high quality of life and combines natural living with excellent infrastructure. Shopping facilities, schools, kindergartens, restaurants, and public transport are all within a short distance, making everyday life pleasant and uncomplicated. The A1 motorway junction in Oensingen can be reached in less than ten minutes and guarantees optimal connections. At the same time, the surrounding forests and recreational areas invite you to engage in active leisure activities. Balsthal is a place where people who appreciate peace, nature, and living quality feel equally at home.In an attractive and quiet residential area, a modern development with five new semi-detached houses is being built, comprising a total of ten high-quality residential units. Four units have already been successfully sold and occupied - a sign of the attractiveness of this residential project. The still available 5.5-room semi-detached house halves convince with timeless architecture and a well-thought-out living concept. With approximately 135 m² of living space, they offer generous space for families, couples, and discerning singles.Each house half has two garage parking spaces and direct access from the basement with cellar, laundry room, and staircase. An additional external access leads directly to the entrance door.The slightly elevated living area forms the heart of the house. Generous window surfaces ensure bright rooms and create a friendly living atmosphere. The modern kitchen with cooking island is harmoniously integrated into the open living and dining area and forms the center of daily life. The adjacent garden seating area extends the living space outdoors and invites you to relax and enjoy.On the upper floor, there are three flexibly usable rooms and a modern bathroom. The attic is designed as a private parent area and has a spacious bedroom, its own bathroom, and a approximately 20 m² large roof terrace - an exclusive retreat with special living comfort.Depending on the construction progress, you can contribute your personal wishes to the selection of materials and partly also to the room design and individually design your new home.These new semi-detached house halves combine modern architecture, high-quality construction, and a well-thought-out room concept. Take the opportunity to secure one of the last available units in this attractive development.This Nova Casa offer includes: • High-quality new building • Participation in design • 5.5 rooms • 135 m² living space • Well-thought-out floor plan • 2x wet cells • 1x guest toilet • Garden seating area • Roof terrace • Basement • Laundry room • Ground-source heat pump • 2x garage parking spaces (excl. CHF 35,000.-) • Near schools • Near shopping facilities • Near public transport • Less than 10 minutes to the A1 in Oensingen • etc. Curious? We invite you to an non-binding viewing!Do you want to sell your property uncomplicated and worry-free? We determine the current market value of your property for you and show you your options, discreetly and non-bindingly! Don't hesitate to contact us for a first conversation.We look forward to you.

Travel time
-
New building
1 / 16
5.5 roomsCHF 875,000.–
Premium
4710 Balsthal

House C - New Semi-Detached House with Garden & Roof Terrace

Welcome Home! Nestled between the impressive Jura heights, Balsthal offers a high quality of life and combines natural living with excellent infrastructure. Shopping facilities, schools, kindergartens, restaurants, and public transport are all within a short distance, making everyday life pleasant and uncomplicated. The A1 motorway junction in Oensingen can be reached in less than ten minutes by car and provides an optimal connection. At the same time, the surrounding forests and recreational areas invite you to an active leisure activities. Balsthal is a place where people who appreciate peace, nature, and living quality feel equally at home.In an attractive and quiet residential area, a modern development with five new semi-detached houses is being built, which includes a total of ten high-quality residential units. Four units have already been successfully sold and occupied - a sign of the attractiveness of this residential project. The still available 5.5-room semi-detached houses convince with a timeless architecture and a well-thought-out living concept. With around 135 m² of living space, they offer generous space for families, couples, and discerning singles.Each half of the house has two garage parking spaces and direct access from the basement with cellar, laundry room, and staircase. An additional external access leads directly to the entrance door.The slightly elevated living area forms the heart of the house. Large window areas provide bright rooms and create a friendly living atmosphere. The modern kitchen with cooking island is harmoniously integrated into the open living and dining area and forms the center of daily life. The adjacent garden seating area extends the living space outdoors and invites you to relax and enjoy.On the upper floor, there are three flexibly usable rooms and a modern bathroom. The attic is designed as a private parental area and has a spacious bedroom, its own bathroom, and a approximately 20 m² large roof terrace - an exclusive retreat with special living comfort.Depending on the progress of the construction, you can bring your personal wishes to the selection of materials and partly also to the room design and individually design your new home.These new semi-detached houses combine modern architecture, high-quality construction, and a well-thought-out room concept. Take the opportunity to secure one of the last available units in this attractive development.This Nova Casa offer includes: • High-quality new building • Participation in the design • 5.5 rooms • 135 m² living space • Well-thought-out floor plan • 2x wet cells • 1x guest toilet • Garden seating area • Roof terrace • Basement • Laundry room • Ground-source heat pump • 2x garage parking spaces (excl. CHF 35,000.-) • Near schools • Near shopping facilities • Near public transport • Less than 10 minutes to the A1 in Oensingen • etc. Curious? We invite you to a non-binding viewing!Do you want to sell your property uncomplicated and worry-free? We determine the current market value of your property for you and show you your options, discreetly and non-bindingly! Do not hesitate to contact us for a first conversation.We look forward to you.

New building
1 / 16
5.5 roomsCHF 875,000.–
Premium
4710 Balsthal

House F - New semi-detached house with garden & roof terrace

Welcome home! Nestled between the impressive Jura heights, Balsthal offers a high quality of life and combines natural living with excellent infrastructure. Shopping facilities, schools, kindergartens, restaurants, and public transport are all within short distance, making everyday life pleasant and uncomplicated. The A1 motorway junction in Oensingen can be reached in less than ten minutes by car and provides optimal connections. At the same time, the surrounding forests and recreational areas invite you to an active leisure activities. Balsthal is a place where people who appreciate peace, nature, and living quality feel equally at home.In an attractive and quiet residential area, a modern development with five new semi-detached houses is being built, comprising a total of ten high-quality residential units. Four units have already been successfully sold and occupied - a sign of the attractiveness of this residential project. The still available 5.5-room semi-detached houses convince with timeless architecture and a well-thought-out living concept. With around 135 m² of living space, they offer generous space for families, couples, and discerning singles.Each semi-detached house has two garage parking spaces and direct access from the basement with cellar, laundry room, and staircase. An additional external access leads directly to the entrance door.The slightly elevated living area forms the heart of the house. Generous window areas provide bright rooms and create a friendly living atmosphere. The modern kitchen with cooking island is harmoniously integrated into the open living and dining area and forms the center of daily life. The adjacent garden seating area extends the living space outdoors and invites you to relax and enjoy.On the upper floor, there are three flexibly usable rooms and a modern bathroom. The attic is designed as a private parent's area and has a spacious bedroom, its own bathroom, and a around 20 m² large roof terrace - an exclusive retreat with special living comfort.Depending on the construction progress, you can contribute your personal wishes to the selection of materials and partly also to the room design and individually design your new home.These new semi-detached houses combine modern architecture, high-quality construction, and a well-thought-out room concept. Take the opportunity to secure one of the last available units in this attractive development.This Nova Casa offer includes: • High-quality new building • Participation in the design • 5.5 rooms • 135 m² living space • Well-thought-out floor plan • 2x wet cells • 1x guest toilet • Garden seating area • Roof terrace • Basement • Laundry room • Ground-source heat pump • 2x garage parking spaces (excl. CHF 35,000.-) • Near schools • Near shopping facilities • Near public transport • Less than 10 minutes to the A1 in Oensingen • etc. Curious? We invite you to a non-binding viewing!Do you want to sell your property uncomplicated and worry-free? We determine the current market value of your property for you and show you your options, discreetly and non-bindingly! Don't hesitate to contact us for a first conversation.We look forward to you.

New building
1 / 16
5.5 roomsCHF 875,000.–
Premium
4710 Balsthal

House D - New semi-detached house with garden & roof terrace

Welcome home! Nestled between the impressive Jura heights, Balsthal offers a high quality of life and combines natural living with excellent infrastructure. Shopping facilities, schools, kindergartens, restaurants, and public transport are all within a short distance, making everyday life pleasant and uncomplicated. The A1 motorway junction in Oensingen can be reached in less than ten minutes by car and provides an optimal connection. At the same time, the surrounding forests and recreational areas invite you to engage in active leisure activities. Balsthal is a place where people who appreciate peace, nature, and living quality feel equally at home.In an attractive and quiet residential area, a modern development with five new semi-detached houses is being built, which includes a total of ten high-quality residential units. Four units have already been successfully sold and occupied - a sign of the attractiveness of this residential project. The still available 5.5-room semi-detached houses convince with timeless architecture and a well-thought-out living concept. With around 135 m² of living space, they offer generous space for families, couples, and discerning singles.Each half of the house has two parking spaces in the underground garage and direct access from the basement with cellar, laundry room, and staircase. An additional external access leads directly to the entrance door.The slightly elevated living area forms the heart of the house. Generous window areas ensure bright rooms and create a friendly living atmosphere. The modern kitchen with cooking island is harmoniously integrated into the open living and dining area and forms the center of daily life. The adjacent garden seating area extends the living space outdoors and invites you to relax and enjoy.On the upper floor, there are three flexibly usable rooms and a modern bathroom. The attic is designed as a private parental area and has a spacious bedroom, its own bathroom, and a around 20 m² large roof terrace - an exclusive retreat with special living comfort.Depending on the progress of the construction work, you can contribute your personal wishes when selecting materials and partially also when designing the rooms and individually design your new home.These new semi-detached houses combine modern architecture, high-quality construction, and a well-thought-out room concept. Take the opportunity to secure one of the last available units in this attractive development.This Nova Casa offer includes: • High-quality new building • Participation in the design • 5.5 rooms • 135 m² living space • Well-thought-out floor plan • 2 bathrooms • 1 guest toilet • Garden seating area • Roof terrace • Basement • Laundry room • Ground-source heat pump • 2 parking spaces in the underground garage (excl. CHF 35,000.-) • Near schools • Near shopping facilities • Near public transport • Less than 10 minutes to the A1 in Oensingen • etc. Curious? We invite you to a non-binding viewing!Do you want to sell your property uncomplicated and worry-free? We determine the current market value of your property for you and show you your options, discreetly and without obligation! Don't hesitate to contact us for a first conversation.We look forward to seeing you.

New building
1 / 16
5.5 roomsCHF 875,000.–
Premium
4710 Balsthal

House G - New semi-detached house with garden & rooftop terrace

Welcome home! Nestled between the impressive Jura heights, Balsthal offers a high quality of life and combines natural living with excellent infrastructure. Shopping facilities, schools, kindergartens, restaurants, and public transport are all within short distance, making everyday life pleasant and uncomplicated. The A1 motorway junction in Oensingen can be reached in less than ten minutes and provides optimal connections. At the same time, the surrounding forests and recreational areas invite you to an active leisure activities. Balsthal is a place where people who appreciate peace, nature, and living quality feel equally at home.In an attractive and quiet residential area, a modern development with five new semi-detached houses is being built, which includes a total of ten high-quality residential units. Four units have already been successfully sold and occupied - a sign of the attractiveness of this residential project. The still available 5.5-room semi-detached houses convince with timeless architecture and a well-thought-out living concept. With around 135 m² of living space, they offer spacious rooms for families, couples, and discerning singles.Each semi-detached house has two parking spaces in the underground garage and direct access from the basement with cellar, laundry room, and staircase. An additional external access leads directly to the entrance door.The slightly elevated living area forms the heart of the house. Large window surfaces provide bright rooms and create a friendly living atmosphere. The modern kitchen with cooking island is harmoniously integrated into the open living and dining area and forms the center of daily life. The adjacent garden seating area extends the living space outdoors and invites you to relax and enjoy.On the upper floor, there are three flexibly usable rooms and a modern bathroom. The attic is designed as a private parental area and has a spacious bedroom, its own bathroom, and a approximately 20 m² large rooftop terrace - an exclusive retreat with special living comfort.Depending on the construction progress, you can bring your personal wishes to the selection of materials and partly also to the room design and individually design your new home.These new semi-detached houses combine modern architecture, high-quality construction, and a well-thought-out room concept. Take the opportunity to secure one of the last available units in this attractive development.This Nova Casa offer includes: • High-quality new building • Participation in the design • 5.5 rooms • 135 m² living space • Well-thought-out floor plan • 2 bathrooms • 1 guest toilet • Garden seating area • Rooftop terrace • Basement • Laundry room • Ground-source heat pump • 2 parking spaces in the underground garage (exclusive, CHF 35,000.-) • Near schools • Near shopping facilities • Near public transport • Less than 10 minutes to the A1 in Oensingen • and much more Curious? We invite you to a non-binding viewing!Do you want to sell your property uncomplicated and worry-free? We determine the current market value of your property for you and show you your options, discreetly and non-bindingly! Don't hesitate to contact us for a first conversation.We look forward to hearing from you.

New building
1 / 16
5.5 roomsCHF 875,000.–
Premium
4710 Balsthal

House E - New semi-detached house with garden & roof terrace

Welcome home! Nestled between the impressive Jura heights, Balsthal offers a high quality of life and combines natural living with excellent infrastructure. Shopping facilities, schools, kindergartens, restaurants, and public transport are all within a short distance, making everyday life pleasant and uncomplicated. The A1 motorway junction in Oensingen can be reached in less than ten minutes and guarantees optimal connections. At the same time, the surrounding forests and recreational areas invite you to an active leisure activities. Balsthal is a place where people who appreciate peace, nature, and living quality feel equally at home.In an attractive and quiet residential area, a modern development with five new semi-detached houses is being built, which includes a total of ten high-quality residential units. Four units have already been successfully sold and occupied - a sign of the attractiveness of this residential project. The still available 5.5-room semi-detached houses convince with timeless architecture and a well-thought-out living concept. With around 135 m² of living space, they offer spacious rooms for families, couples, and discerning singles.Each semi-detached house has two parking spaces in the underground garage and direct access from the basement with cellar, laundry room, and staircase. An additional external access leads directly to the entrance door.The slightly elevated living area forms the heart of the house. Large window areas provide bright rooms and create a friendly living atmosphere. The modern kitchen with cooking island is harmoniously integrated into the open living and dining area and forms the center of daily life. The adjacent garden seating area extends the living space outdoors and invites you to relax and enjoy.On the upper floor, there are three flexibly usable rooms and a modern bathroom. The attic is designed as a private parent's area and has a spacious bedroom, its own bathroom, and a approximately 20 m² large roof terrace - an exclusive retreat with special living comfort.Depending on the construction progress, you can contribute your personal wishes when selecting materials and partly also when designing the rooms and individually design your new home.These new semi-detached houses combine modern architecture, high-quality construction, and a well-thought-out room concept. Take the opportunity to secure one of the last available units in this attractive development.This Nova Casa offer includes: • High-quality new building • Participation in the design • 5.5 rooms • 135 m² living space • Well-thought-out floor plan • 2x wet cells • 1x guest toilet • Garden seating area • Roof terrace • Basement • Laundry room • Ground-source heat pump • 2x underground parking spaces (excl. CHF 35,000.-) • Near schools • Near shopping facilities • Near public transport • Less than 10 minutes to the A1 in Oensingen • etc. Curious? We invite you to a non-binding viewing!Do you want to sell your property uncomplicated and worry-free? We determine the current market value of your property for you and show you your options, discreetly and non-bindingly! Don't hesitate to contact us for a first conversation.We look forward to you.

New building
1 / 16
5.5 roomsCHF 875,000.–
Premium
4710 Balsthal

House B - New semi-detached house with garden & rooftop terrace

Welcome home! Nestled between the impressive Jura heights, Balsthal offers a high quality of life and combines natural living with excellent infrastructure. Shopping facilities, schools, kindergartens, restaurants, and public transport are all within short distance, making everyday life pleasant and uncomplicated. The A1 motorway junction in Oensingen can be reached in less than ten minutes by car, ensuring optimal connections. At the same time, the surrounding forests and recreational areas invite you to engage in active leisure activities. Balsthal is a place where people who appreciate peace, nature, and living quality can feel equally at home. In an attractive and quiet residential area, a modern development with five new semi-detached houses is being built, comprising a total of ten high-quality residential units. Four units have already been successfully sold and occupied - a sign of the attractiveness of this residential project. The still available 5.5-room semi-detached houses convince with timeless architecture and a well-thought-out living concept. With approximately 135 m² of living space, they offer generous room for families, couples, and discerning singles. Each semi-detached house has two parking spaces in the underground garage and direct access from the basement with cellar, laundry room, and staircase. An additional external entrance leads directly to the front door. The slightly elevated living area forms the heart of the house. Large window surfaces provide bright rooms and create a friendly living atmosphere. The modern kitchen with cooking island is harmoniously integrated into the open living and dining area and forms the center of daily life. The adjacent garden seating area extends the living space outdoors and invites you to relax and enjoy. On the upper floor, there are three flexibly usable rooms and a modern bathroom. The attic is designed as a private parental area and has a spacious bedroom, its own bathroom, and a approximately 20 m² large rooftop terrace - an exclusive retreat with special living comfort. Depending on the construction progress, you can contribute your personal wishes to the selection of materials and partially also to the room design and individually design your new home. These new semi-detached houses combine modern architecture, high-quality construction, and a well-thought-out room concept. Take the opportunity to secure one of the last available units in this attractive development. This Nova Casa offer includes: • High-quality new building • Participation in the design • 5.5 rooms • 135 m² living space • Well-thought-out floor plan • 2 bathrooms • 1 guest toilet • Garden seating area • Rooftop terrace • Basement • Laundry room • Ground-source heat pump • 2 parking spaces in the underground garage (excl. CHF 35,000.-) • Near schools • Near shopping facilities • Near public transport • Less than 10 minutes to the A1 in Oensingen • etc. Curious? We invite you to a non-binding viewing! Do you want to sell your property uncomplicated and worry-free? We determine the current market value of your property for you and show you your options, discreetly and non-bindingly! Don't hesitate to contact us for a first conversation. We look forward to hearing from you.

  • Two-story house with white exterior, brown roof, garage, and parking area.
  • Single-story house with a modern design, white exterior, brown roof, and a small patio with outdoor furniture.
  • Floor plan of the basement level showing labeled rooms including a storage room, laundry area, parking space, technical room, and cellar room.
  • Ground floor layout of Bergstrasse 31 showing living room, kitchen, office, bedroom, bathroom, hallway, balcony, and fireplace.
  • Floor plan of a roof level showing a living space, office, bedroom, bathroom, and hallway. Includes dimensions and notes on existing features.
  • A cozy attic room with exposed wooden beams, a cat tree, a guitar, a keyboard on a stand, a speaker, and a chair. The room has large windows and a door leading to another area.
  • Modern living room with a grey sectional sofa, wooden coffee table, flat-screen TV, and a built-in fireplace. The room features exposed wooden beams and a textured wall finish.
  • Well-lit room with a desk, ergonomic chair, computer, printer, and cabinet. Skylight above the desk provides natural light.
  • Modern bathroom with a large window, marble accents, a bathtub, toilet, shower, and towels.
  • Cozy attic bedroom with a wooden bed, colorful floral bedding, a small nightstand, and a chair near a window with blinds.
  • Bright dining area with a large wooden dining table surrounded by modern chairs, a wooden cabinet with decorative items, and a scenic view through large windows.
  • Modern kitchen with white cabinets, dark countertops, stainless steel sink, and large windows overlooking a green field.
  • Modern bathroom with a white sink, mirror, toilet, and shower area. Features a decorative black and white patterned wall and a window with a view of the garden.
  • Modern bathroom with a large glass-enclosed shower, marble tiles, and a sleek design. Includes a showerhead, towel rack with towels, a small stool, and decorative bathroom accessories.
  • A modern bedroom with a double bed, nightstand, desk with a laptop, and a chair. The room features large windows with curtains, a grey wall, and a grey tiled floor.
  • Modern hallway with tiled floor, white walls, and a staircase leading upwards. A small black doormat is placed at the entrance, and a coat rack with shoes is visible on the left side.
  • Concrete staircase leading up from a raised ground floor, with a metal handrail on one side and a grey wall on the other. The surrounding area includes a grassy lawn and a tree.
  • {"visible_features": ["Private washing machine"], "type": "Bathroom", "objects": ["washing machine", "toilet", "sink", "faucet", "faucet", "faucet", "faucet", "faucet", "faucet", "faucet", "faucet", "faucet", "faucet", "faucet", "faucet", "faucet", "fauce
  • Empty hallway with white walls, dark grey tiled floor, white built-in storage units on one side, and a closed door at the end.
  • Modern staircase with grey stone steps, metal railing, and a small window at the top. The walls are painted in neutral tones with decorative wall art.
  • Modern bathroom utility area with two water heaters, a sink, and various pipes and valves.
  • A wide, open field with a camper van in the foreground and a distant view of mountains and scattered houses.
  • Empty room with light wooden flooring and large glass sliding doors leading to a green outdoor area.
1 / 23
7.5 rooms191m²CHF 1,450,000.–
Top
Bergstrasse 31, 4533 Riedholz

Charming single-family house on Bergstrasse 31 in Riedholz – 6.5 rooms on 174 m²

Welcome to Bergstrasse 31 in Riedholz (4533) – a well-maintained, charming single-family house with 7.5 rooms and spacious 190.6 m² living area on three floors. The 1968-built house impresses with a modern, bright design and offers space for the whole family. The property was completely renovated over the last three years and is available within two weeks.The house presents itself with a white facade, brown roof, and a wooden terrace with garden furniture. Inside, you can expect a well-thought-out room concept with stylish details: • Living room: Modern living room with gray corner sofa, wooden coffee table, flat-screen TV, and an installed pellet stove. Exposed wooden beams and a structured wall cladding give the room a special character. • Kitchen: Modern kitchen with white cabinets, dark granite countertops, stainless steel sink, and large windows with a view of a green meadow and the terrace • Dining room: Bright dining room with a large wooden table, modern chairs, and a picturesque view through large windows. The pellet stove rounds off the cozy get-together in winter. The Alpine panorama is breathtaking • Bedrooms: Several bedrooms, including a cozy attic bedroom and a modern bedroom with a double bed and large windows. • Bathrooms: Several modern bathrooms – one with marble accents, bathtub, shower, and large window; another with an elegant glass shower and marble tiles; and a third with a decorative black-and-white patterned wall and garden view. • Office/Hobby room: Well-lit room with a skylight for natural light – ideal as a home office or hobby room. • Attic: Cozy room with exposed wooden beams and large windows – versatile. • Balcony: Private balcony with a beautiful view. • Basement & ancillary rooms: The basement offers an additional living/children's room, storage room, laundry room, technical room, and parking space for cars and bicycles. • Garage & parking: Own garage and an outdoor parking space with several parking spaces available. The property is located sunny and is quiet during the day and at night – ideal for families and anyone looking for relaxation in the countryside. The view of the surrounding landscape and the Alpine panorama is impressive and "unbeatable"Location and infrastructure:Please no broker inquiries/calls. Thank you

Travel time
-
  • Modern single-family house with garage, two-story, white exterior, multiple windows, attached houses on either side
  • white house with brick ground floor, covered terrace with table and chairs, entrance with bicycle
  • Detached house, 2 floors, white walls, tiled roof, large terrace, garage, driveway, lawn, plants
  • Two-story house, white walls, large glass windows, solar panels, outdoor terrace, and patio
  • Modern bathroom with shower and bathtub, sleek design, white tile flooring, and large windows.
  • Modern kitchen with a dining area, grey cabinetry, white countertop, table and chairs, integrated oven and microwave, potted plant, sliding glass doors leading to a grassy yard.
  • modern and minimalist living room with large windows, a U-shaped green sofa, a modern white table, a white floor lamp, gray carpet and an open terrace
  • Bedroom with bed, rug, nightstands, lamp, picture frame, plant, glass window, mirror
1 / 8
5.5 rooms142m²CHF 1,300,000.–
Top
Werkstrasse, 3428 Wiler b. Utzenstorf

Your new home – modern, high-quality, and just before construction starts

An attractive and quiet residential area in Wiler bei Utzenstorf is home to an exclusive double project with two detached single-family homes. One of the two houses has already been sold – secure the last available opportunity now.Construction starts on July 13, 2026. Depending on the construction progress, you can still design the interior according to your personal wishes and individually shape your home.The house impresses with modern architecture, a well-thought-out floor plan, and high-quality materials. Bright living rooms, spacious window areas, and an attractive garden create a living feeling that combines comfort and quality of life.Highlights • Only 1 single-family home available • Construction start on July 13, 2026 • Design of the interior (depending on construction progress) possible • Quiet and family-friendly residential area • Modern, timeless architecture • Bright living and dining area with direct access to the garden • High-quality construction standard • Sustainable and energy-efficient construction method • Own double garage and additional outdoor parking spaces • Short distances to schools and public transportation • 5.5 rooms • Large basement • Modern kitchen • Modern, well-thought-out floor plan • PV system • Ready for occupancy in spring 2027 The following can be designed: • Kitchen • Wardrobe • Electrical project • Sanitary fittings • Floor coverings • Wall coverings • Garden design • Color scheme inside A new building offers you numerous advantages: you benefit from the latest home technology, low energy costs, minimal maintenance, and a home that meets your expectations from the start.Arrange a non-binding consultation today. We would be happy to present the project to you in person and show you the diverse design options.Now is the right time – before this house is also sold.*Broker inquiries are not desired
Travel time
-
1 / 13
12 roomsCHF 1,000,000.–
Zuchwilerstrasse 2, 4500 Solothurn

Apartment building on Zuchwilerstrasse in Solothurn

Welcome to Zuchwilerstrasse 2 in the picturesque city of Solothurn! This spacious apartment building with impressive approx. 12 rooms offers a unique opportunity for investors or large families looking for a versatile residential property.The property convinces with: • Spacious room layout: With a total of 12 rooms, the house offers ample space for different living concepts and uses. • Sunny location: The house benefits from plenty of sunlight, especially in summer, and thus provides a bright and pleasant living climate. • Quiet surroundings: Despite its central location, the surroundings are pleasantly quiet both during the day and at night – ideal for relaxing living. Location and infrastructure: • Public transport: The Solothurn West stop is just a 3-minute walk away, and the Solothurn train station is a 15-minute walk away. • Shopping: A Denner supermarket is just a 3-minute walk away – daily errands are thus easily possible. • Health: The Ambassador pharmacy is also just a 3-minute walk away. • Education: The Hermesbühlschulhaus is a 5-minute walk away – ideal for families with children. • Leisure: The Landisteg ferry terminal is just a 6-minute walk away and invites you to take trips along the Aare. • Bus stop: The Zentralbibliothek stop is just a 4-minute walk away. This apartment building combines a quiet, sunny living location with excellent infrastructure in the heart of Solothurn. A rare purchase opportunity that leaves no wishes unfulfilled – whether as a rental property or as a home for several generations under one roof.This property is being auctioned. The official estimated value is Fr. xxxxx, whereas the award price may be lower or higher depending on the offer at the auction.For more information about this auction and all other auctions in Switzerland, including location, date, time, photos, land register information, official publication, and sometimes market estimates for the property, please visit our daily updated platform Immo-Robinhood.ch, the most modern platform in Switzerland for forced auctions. You will also receive the latest available issue of the ISV (Immobilien-Steigerungs-Verzeichnis) free of charge as a PDF. It contains over 100 properties that will be auctioned soon. Issue Fr. 22.--/without subscription.Now order the ISV (Immobilien-Steigerungs-Verzeichnis) with access to Immo-Robinhood.ch with all the information: www.isv-verlag.chSince 2012, the leading magazine for all current auctions in Switzerland, editorially reviewed, up-to-date, and independent.Tipp: Scroll all the way down, click: "All objects from this provider".

Travel time
-
1 / 13
5 rooms140m²CHF 1,115,000.–
Fichtenweg 18, 4514 Lommiswil

Modern single-family house in a quiet location – Lommiswil - the opportunity!

Welcome to this well-maintained and modern single-family house in the idyllic municipality of Lommiswil. The house, built in 2013, has a lot to offer.The house offers the following highlights: • Spacious living area: 140 m² spread over 5 rooms – ideal for families. • Garden/surroundings: Enjoy the sunny days in your own outdoor area. • Garage & parking: Comfortable parking for your vehicle directly at the house. • Child-friendly: Perfectly suitable for families with children. • Quiet location: Enjoy the peace – the house is located in a very quiet environment, away from disturbing noise. Location & surroundings:Lommiswil is a charming municipality in the canton of Solothurn, nestled in the hilly landscape of the Swiss Plateau. The location offers a perfect combination of rural peace and good accessibility. • Bus stop Lommiswil: Only 5 minutes' walk away – ideal for the daily commute. • Train stop Im Holz: Can be reached in about 10 minutes on foot. • Lommiswil train station: Can be reached in about 13 minutes on foot. • Schule Sportplatzweg: Only 7 minutes' walk away – perfect for families with school-age children. This modern single-family house combines modern living with a quiet, natural environment and excellent infrastructure. A rare opportunity for all those who want the best of both city and country.This single-family house is being auctioned by the bankruptcy or debt enforcement office. The official estimated value is CHF 1'115'000.00. The selling price of an auctioned property can be significantly lower than the market price. Detailed information (address, property details, usually appraisal report, photos, and information on the upcoming auction and contact point) can be found on www.zimmo.swiss. The objects can usually be viewed in advance (and there's more information about that in the registered area). Further information on this and over 100 other interesting properties can be found at:

Travel time
-
1 / 13
  • Child-friendly
4.5 rooms176m²CHF 845,000.–
Moränenweg 1, 4522 Rüttenen

Well-maintained 4.5-room single-family house with pool and Alpine view

My year of construction is 1973, but over the years I have been constantly maintained, modernized and carefully maintained. Today, I present myself as a charming home for families who value spacious living, a beautiful outdoor area and a high quality of life.I am particularly proud of my true garden paradise. Here you can expect a heated pool, a well-kept garden house, several cozy seating areas, a garden chimney and plenty of green space for playing, relaxing and enjoying. Whether it's a family celebration, a barbecue evening or a quiet afternoon by the pool - my outdoor area offers the perfect spot for every occasion.As soon as you enter my ground floor, I welcome you with a spacious entrance area. On this level, I also have a spacious workshop or commercial space with an adjacent toilet. This area is versatile and is ideal for hobby craftsmen, self-employed people or as additional storage space. This floor is complemented by a spacious laundry room including a washing machine and dryer, an air raid shelter and a heating and storage room.One floor higher is my actual living area. Here you can expect a spacious and bright living and dining room with a cozy fireplace as the heart of the room. The large window areas provide plenty of daylight and offer a beautiful view of the Alps. Directly adjacent is my spacious, heated winter garden, which offers additional living space in every season and also delights with a magnificent view.My modern and well-equipped kitchen is separate from the living and dining area and offers plenty of space for cooking and enjoying. I also have three spacious bedrooms, a guest toilet and a bathroom with a shower.In recent years, I have continued to invest in my maintenance: • 2010: Painting work in the living room, winter garden shutters and various work • 2011: New flat roof on the garden house, new windows in the workshop and further renovations • 2012: Parking lot floor renewed, gas heating installed, new boiler, new garden house door • 2013: Bathroom and toilet facilities renewed • 2015: New devices for washing and drying • 2016: Insulation and ceiling renovation in the attic • 2017: New ceilings and walls in the living area, new kitchen, new lighting and new doors • 2018: New roof underside • 2020: Sight protection walls on the north side replaced • 2021: Sight protection walls on the east side replaced • 2022: Painting work on the garden house • 2023: House facade newly painted and metalwork on the building • 2024: Painting work in the corridor and laundry room • 2024: New pool pump For your vehicles, you have two garage parking spaces and up to three outdoor parking spaces at your disposal, which are already included in the sales price.It is worth noting that I am in a building right. The current term runs until December 30, 2070, and the annual building right rent is CHF 2,630.Convince yourself and arrange your viewing appointment today.We look forward to your contact!

  • Child-friendly
Simon Schweizerhof

Simon Schweizerhof

Immobilienmakler

Travel time
-
1 / 13
6.5 rooms160m²CHF 898,000.–
Tulpenweg 2, 4565 Recherswil

Peaceful living, central location - bright and spacious

In a quiet and yet central location, this spacious 6.5-room semi-detached house with a living area of around 160 m² awaits you. The property convinces with a well-thought-out floor plan, bright and airy rooms. Thanks to the ideal room layout and the versatile living areas, this home is perfect for families, couples or people who want to combine living and working under one roof.The sunny terrace with adjacent garden invites you to relax, play or spend sociable hours with family and friends. At the same time, you benefit from a quiet and family-friendly neighborhood with short distances to schools, shopping facilities and public transportation. Here you can enjoy the advantages of a natural living environment without having to sacrifice good infrastructure.Convince yourself of the advantages:- Around 160 m² of living space, spread over three floors and the basement- Inviting entrance area with practical built-in closets and ample storage space- Bright living area with direct access to the terrace and garden- Fireplace for a cozy and comfortable living atmosphere- Closed kitchen with space for a dining table and plenty of workspace- Guest toilet on the ground floor- Upper floor with three bedrooms, one with direct access to the balcony- Bathroom with bathtub, shower, double sink and toilet- Spacious attic with additional, separate room - ideal as an office, hobby, guest or youth room- Additional bathroom with shower, sink and toilet- Attractive room layout with versatile usage possibilities for families, couples or home office work- Basement with separate hobby room, laundry room and air raid shelter with plenty of storage space- A carport and an additional outdoor parking space are available- Commonly used bicycle room- Sunny garden with lawn and spacious terrace - ideal for relaxing, grilling or sociable hours with family and friends- Quiet and family-friendly living location- Schools, shopping facilities and public transportation are within walking distanceWould you like more information? Order the detailed sales documentation now using the contact form - we look forward to your contact!

Travel time
-
1 / 13
8.5 rooms217m²CHF 1,350,000.–
Schulhausstrasse 27, 4573 Lohn-Ammannsegg

Alpine view included: Spacious living happiness on three floors

This spacious 8.5-room single-family house is located in a quiet, sunny, and idyllic residential area and impresses with plenty of space, a well-thought-out room layout, and a unique outdoor area. Spread over three floors, the property offers approximately 217 m² of net living space and diverse usage possibilities – ideal for families, multi-generational living, or the combination of living and working. The attractive living offer is rounded off by the impressive long-distance view and the free view of the Alps.Let yourself be convinced by the advantages listed below:- 217 m² of net living space spread over 8.5 rooms and spacious ancillary rooms- Spacious entrance area with windbreak- Open dining and living area with access to the winter garden- Winter garden with a magnificent view of the Alps- Fireplace in the living room for cozy hours- Bright, closed kitchen with plenty of daylight- Guest toilet on the ground floor- Additional room on the ground floor, ideal as an office, guest room, or bedroom- Three bright rooms on the upper floor- Spacious balcony with a beautiful view- Bathroom with bathtub, sink, and toilet- Attic with additional storage spaceAdditional separate apartment on the ground floor:- Ideal for multi-generational living, guests, or working from home- Access via the other half of the house or through the kitchen- Bright living and dining room with Alpine view and access to the covered seating area- Functional kitchen- Three flexibly usable rooms- Bathroom with bathtub, sink, and toilet- Practical built-in closet in the hallwayBasement:- Heated room and hobby room with diverse usage possibilities- Spacious cellar and ancillary rooms with built-in closets and plenty of storage space- Garage with direct access to the houseOutdoor area:- Spacious green area with plenty of privacy- Terrace with space for social hours- Bright, quiet, and well-connected location- Beautiful long-distance view with an impressive Alpine panoramaMake your dreams come true on 1,026 m² of land in the residential zone, 2-story, close together.Would you like more information? Order the detailed sales documents now using the contact form – we look forward to your contact!

Travel time
-

Suggested properties for you based on search results