11 results - House, chalet, rustico to buy: 4112 (Bättwil, Flüh)

New building
1 / 11
  • Parking space
  • Balcony / Terrace
  • View
  • +2
6.5 rooms, 174m², Price on request
Premium
Alemannenweg 9-11, 4112 Flüh

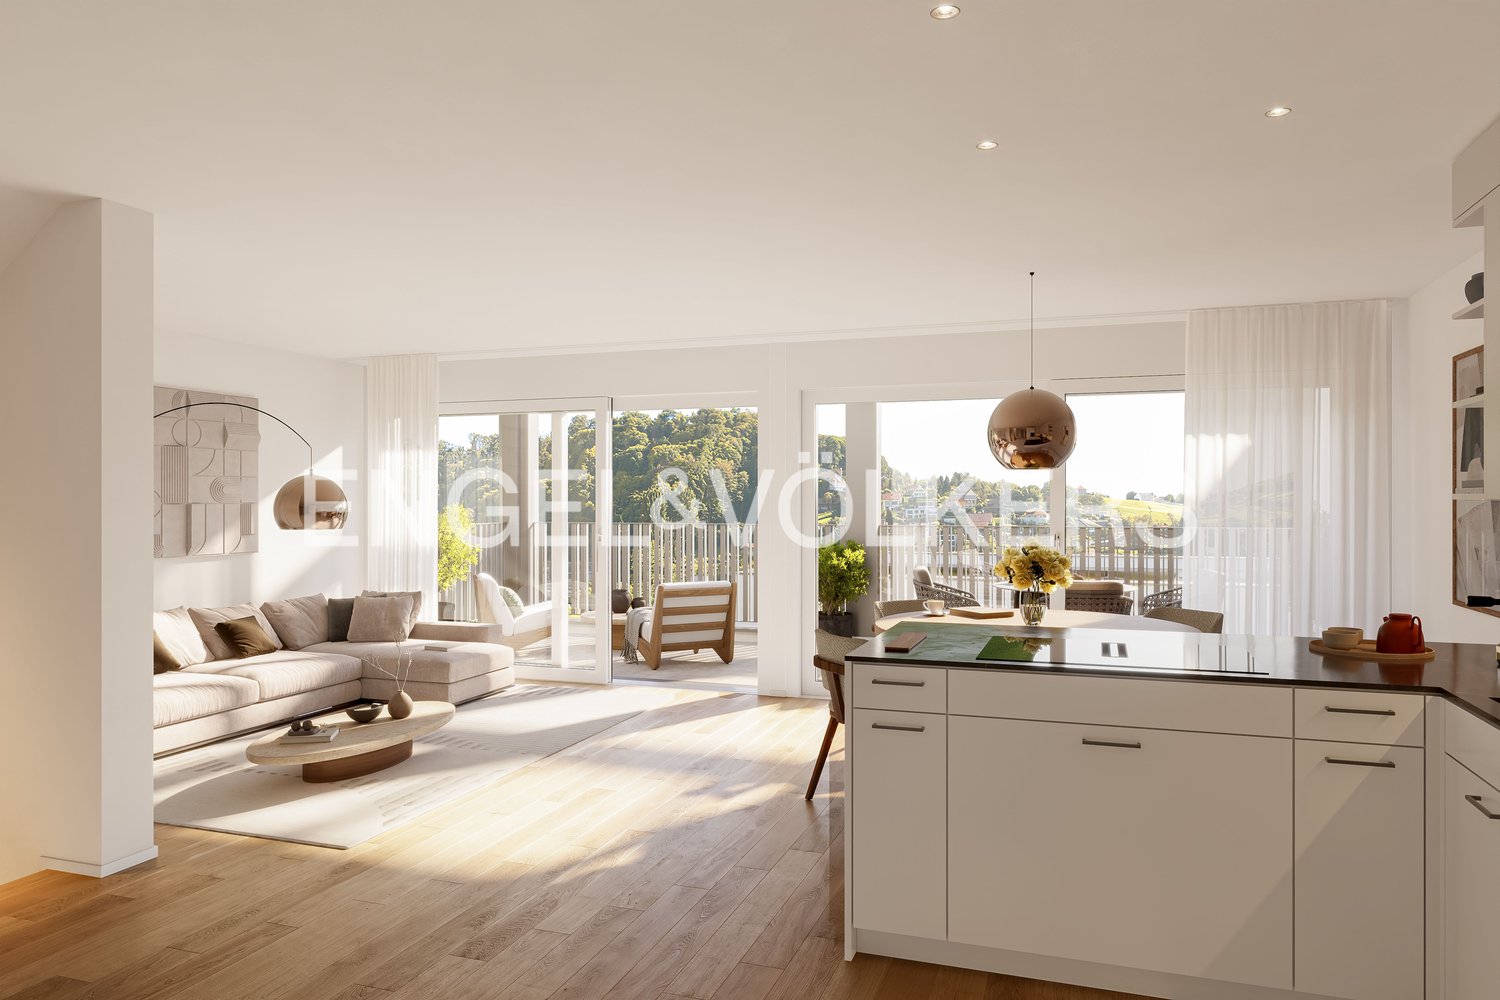
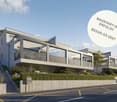
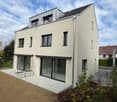
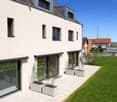
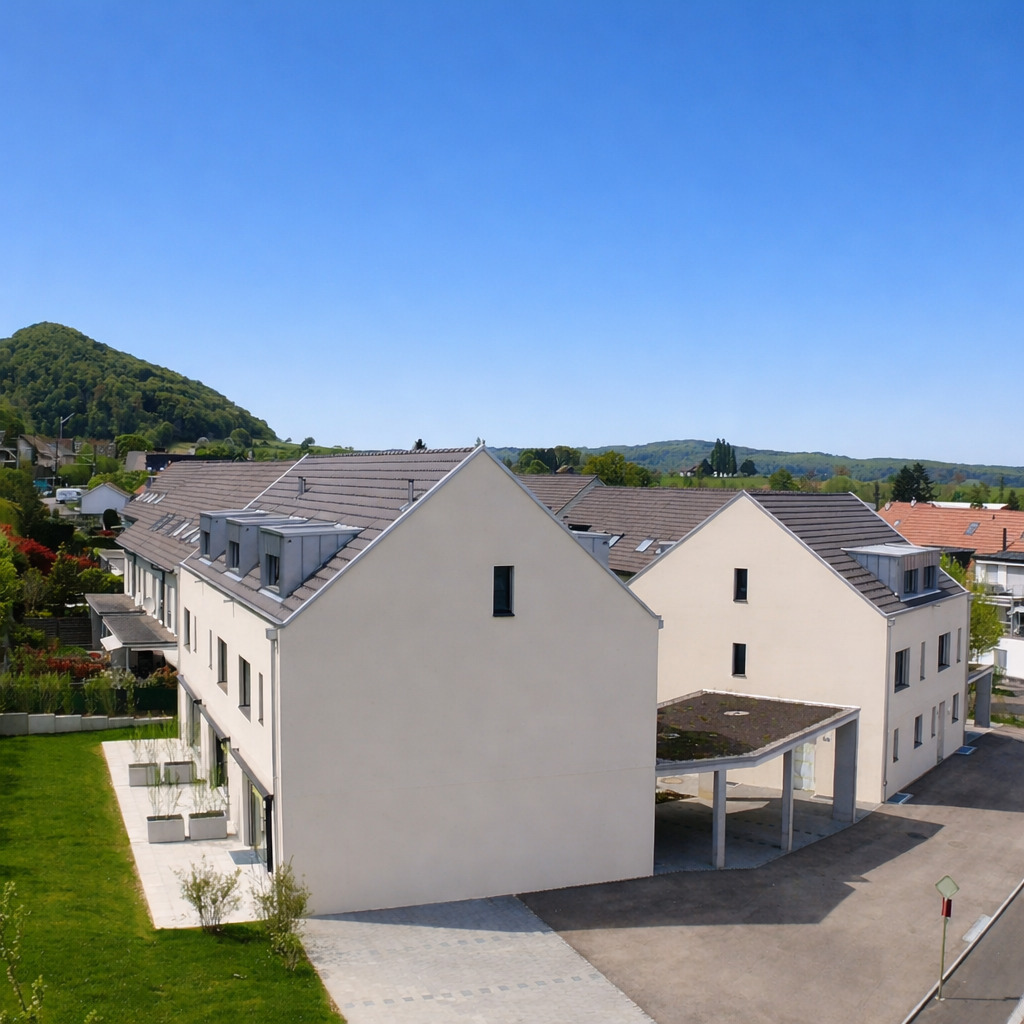
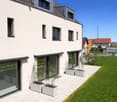
New Construction Project Flüh Living

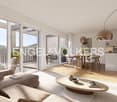
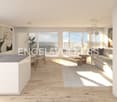
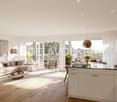
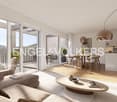
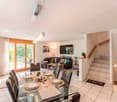
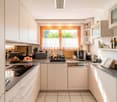
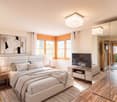
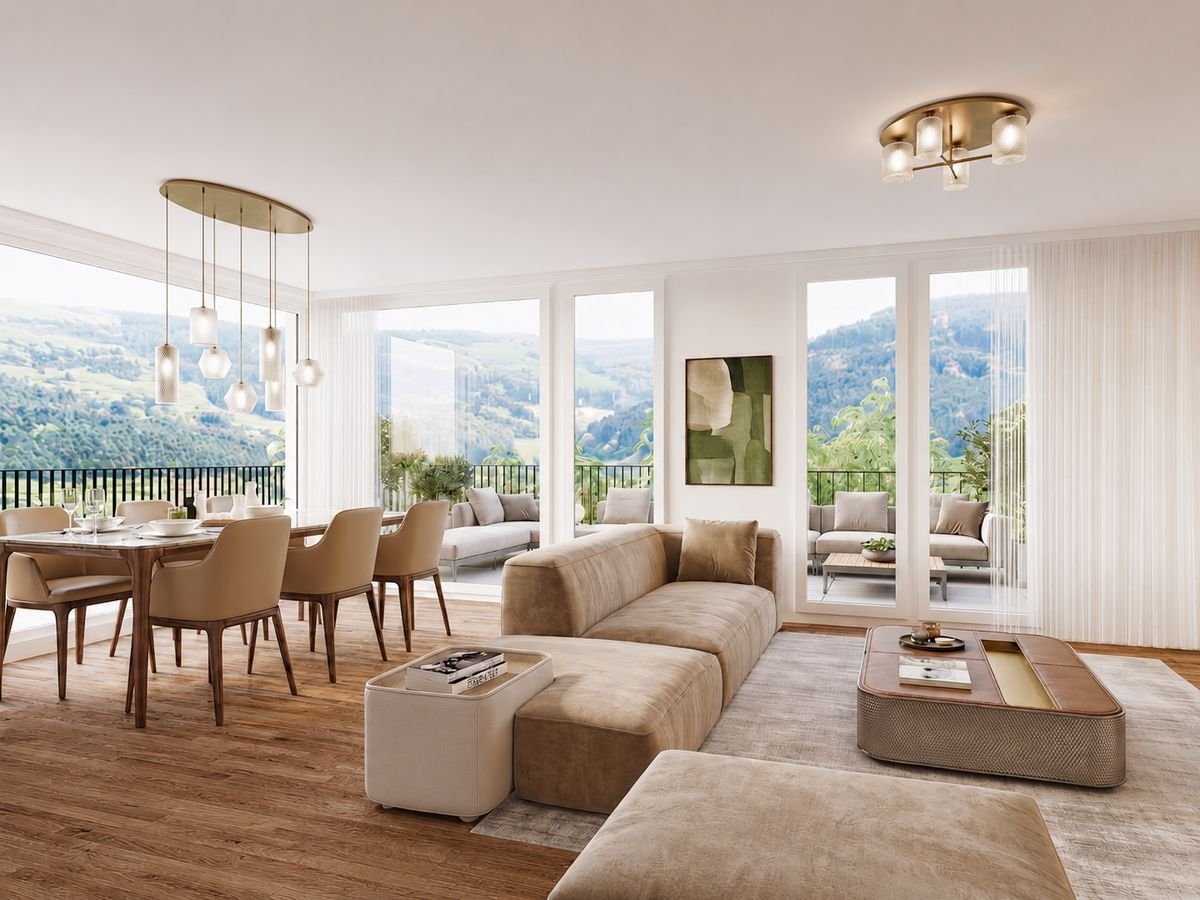
Modern living in Hofstetten-Flüh - Your new home in the greenWelcome to Flüh Living - Your new home in a sunny hillside location amidst an idyllic and family-friendly environment. The exclusive new construction project includes six modern, semi-detached single-family homes that harmoniously combine timeless architecture, high-quality materials, and well-thought-out floor plans.Light-filled living rooms, spacious window fronts, and an open living, dining, and kitchen area create a living feeling that invites you to arrive and feel good. The extensive terrace, balconies, and private garden extend the living space outdoors and offer the ideal place to enjoy relaxed hours with family and friends. On request, the garden can be supplemented with a private pool to create your personal wellness oasis.The natural location of Hofstetten-Flüh combines tranquility, relaxation, and a high quality of life with an excellent connection to Basel. Schools, shopping facilities, public transportation, and a variety of leisure and recreation activities are located in the immediate vicinity, making Flüh Living an ideal home for families and anyone who appreciates modern living in the green.Project highlights: • Quiet, sunny, and family-friendly hillside location • Choice between 5.5 or 6.5-room house - flexibly tailored to your needs • Participation in the interior design within the planned budgets • Spacious outdoor areas and private garden • Optional realization of a pool • Carport with space for two vehicles • Schools, shopping facilities, public transportation, and attractions within walking distance More impressions and detailed information about the project can be found on the project website www.flueh-living.ch.Construction has already started - secure your dream home now and design your future home according to your wishes. We would be happy to present the new construction project Flüh Living to you in a personal conversation and look forward to your inquiry.

  • Parking space
  • Balcony / Terrace
  • View
  • +2
1 / 13
6.5 rooms, 170m², CHF 1,340,000.–
Steinrain 54, 4112 Flüh

When visions become new living spaces

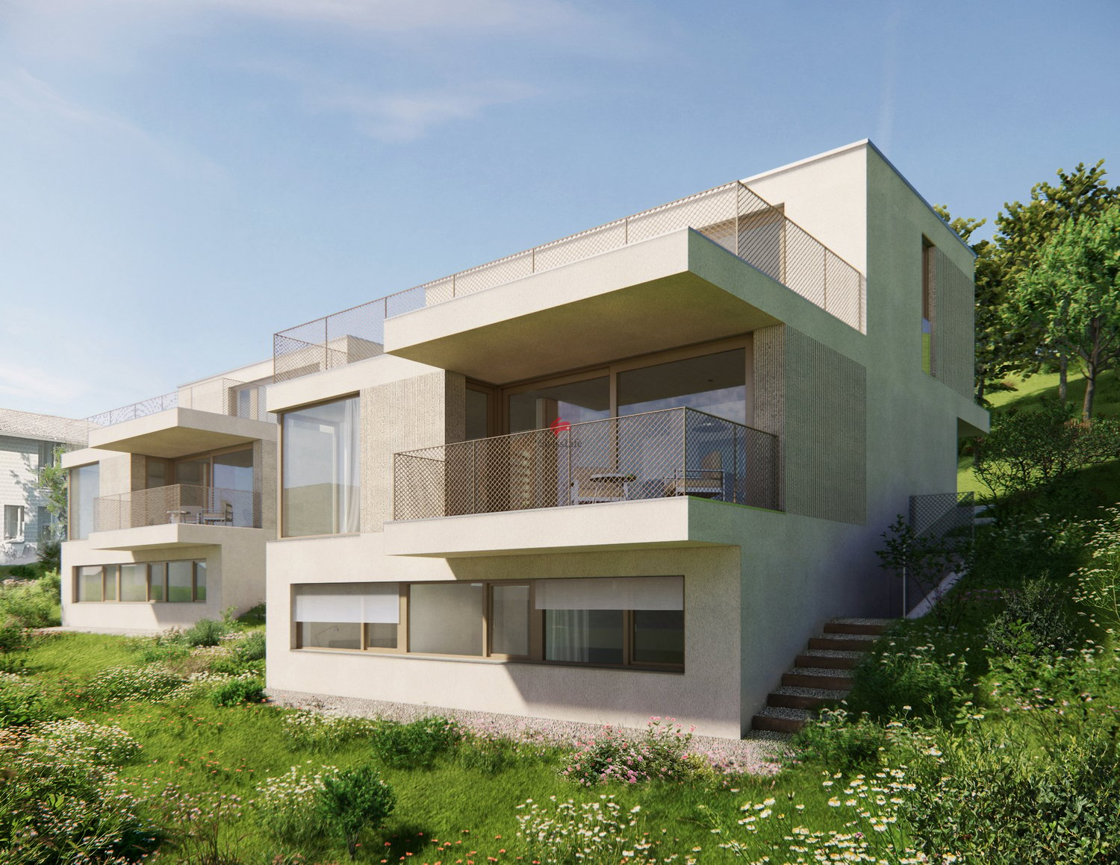
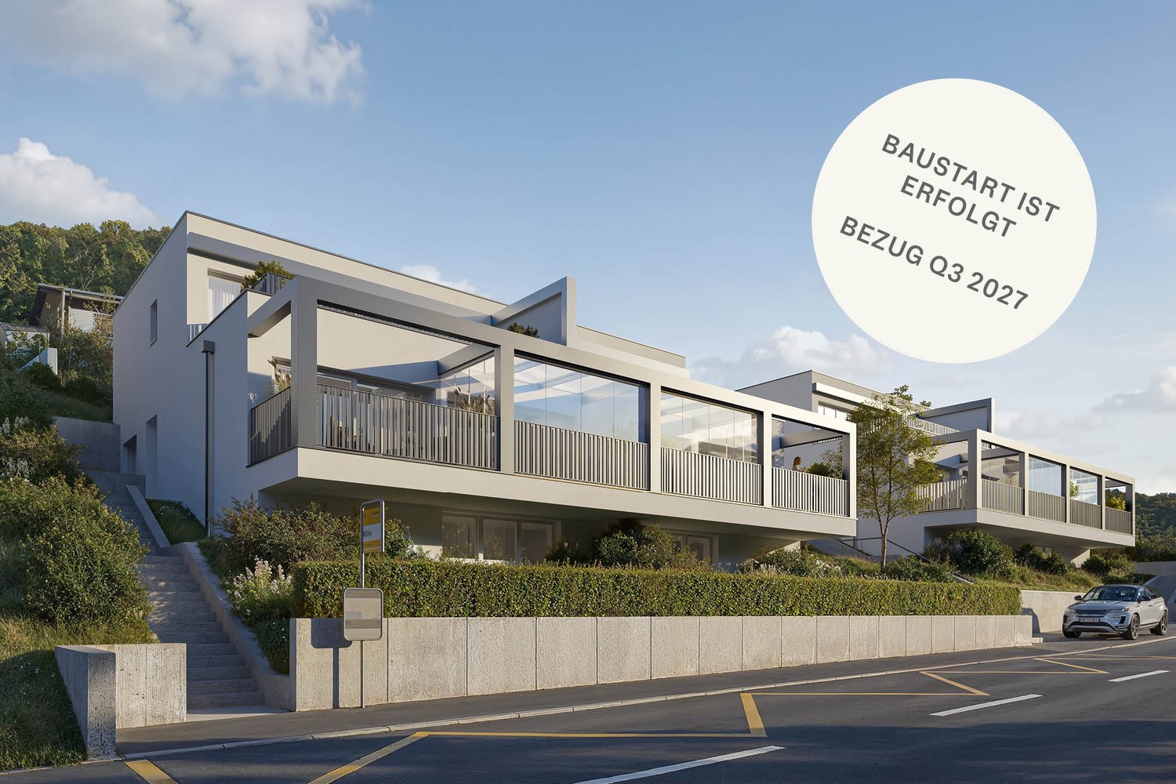
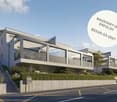
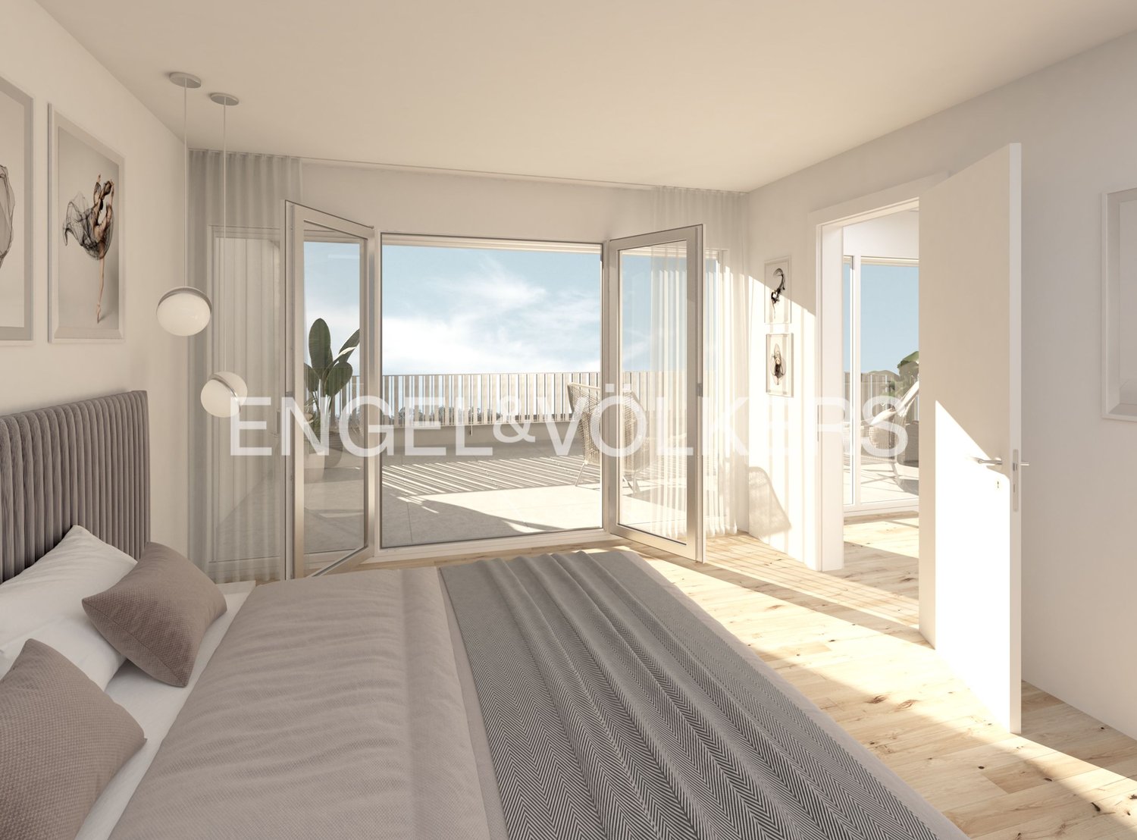
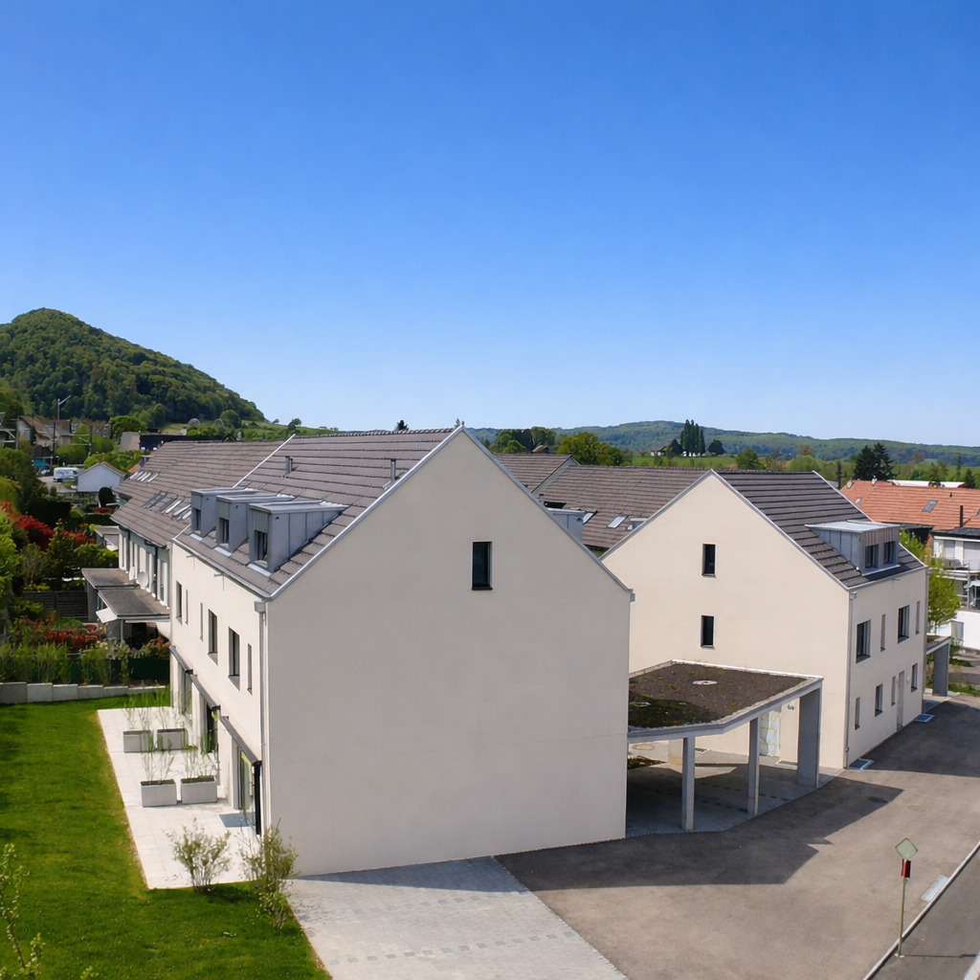
The houses are located in Flüh on a elevated slope with a great view over the valley towards Basel and Alsace. The spacious attic terraces are oriented southeast. Four of the houses are accessible from the Steinrain via a centrally located footpath that leads between the carports and the houses to the slope-side entrances. The two upper houses can be reached directly via the lower Landskronweg. The buildings are divided into three floors: attic, living, and basement floor. In all houses, the entrance is located in the living floor in the middle of the building. When entering the houses, you are greeted by plenty of light and the view over the valley-side village. The buildings are arranged in two rows and slightly offset to each other on the parcel. By precisely fitting into the terrain, the buildings are staggered in height, allowing each of the six residential units to have an optimal view. The basement floor is located on the slope side in the ground. Here are the cellar and technical rooms. The valley-side rooms are supplied with plenty of daylight through large windows. A spiral staircase as a visual highlight connects the floors and leads up to the living floor. The open structure divides this essentially into four areas: entrance, kitchen, dining, and living area. A covered seating area is located in front of the kitchen, while a covered balcony on the valley side extends the dining room outward. The various overhangs support summer heat protection. The attic floor with dressing room, bathroom, and large bedroom is ideal as a master level with an open or closed office in the area of the staircase. From the spacious, adjacent terrace, the view sweeps freely into the surrounding hills. The sustainable construction method with construction-related material use fully meets today's requirements. All ground-contacting components and exterior walls of the basement floor are made of massive recycled concrete, as are the floor slabs. An Einstein wall made of insulating clay bricks protects the environment and saves resources. The building material consists of natural raw materials, regulates humidity in a natural way, and offers high heat storage. This allows for a pleasant room climate to be guaranteed even at high outside temperatures. The houses are equipped with an air-water heat pump, a low-temperature floor heating, and a basic ventilation system.The project highlights at a glanceo Architecture on the slope Intelligent height staggering and offset for maximum privacy and optimal view for all 6 units.o Light concept House entrance on the living floor with immediate wow effect through light and view upon arrival.o Design red thread A carefully coordinated color concept connects the sculptural metal spiral staircase, sliding doors, kitchen backsplash, and furniture handles.o Attic luxury Parent-master area with en-suite bathroom, dressing room, and large viewing terrace.o Two covered ground-floor seating areas Slope-side balcony and valley-side seating area directly at the kitchen invite you to linger.o Family-friendly basement floor 3 rooms with direct garden access via the technical room and exterior staircase.o Ecological construction method Plastered monolithic Einstein wall (clay bricks) and recycled concrete for perfect living climate.o Future-oriented technology Sustainable air-water heat pump, comfortable low-temperature floor heating, and integrated basic ventilation.o Parking Own carports with two parking spaces per property and a practically integrated storage room.We would be happy to present the new construction project "Steinrain SIX" to you in a personal conversation, and we look forward to your contact.

Travel time
-
1 / 6
  • Parking space
  • Balcony / Terrace
5.5 rooms, 142m², CHF 1,245,000.–
4112 Hofstetten-Flüh

House 2 | New Building Project: The Modern Way to Have Your Peace.

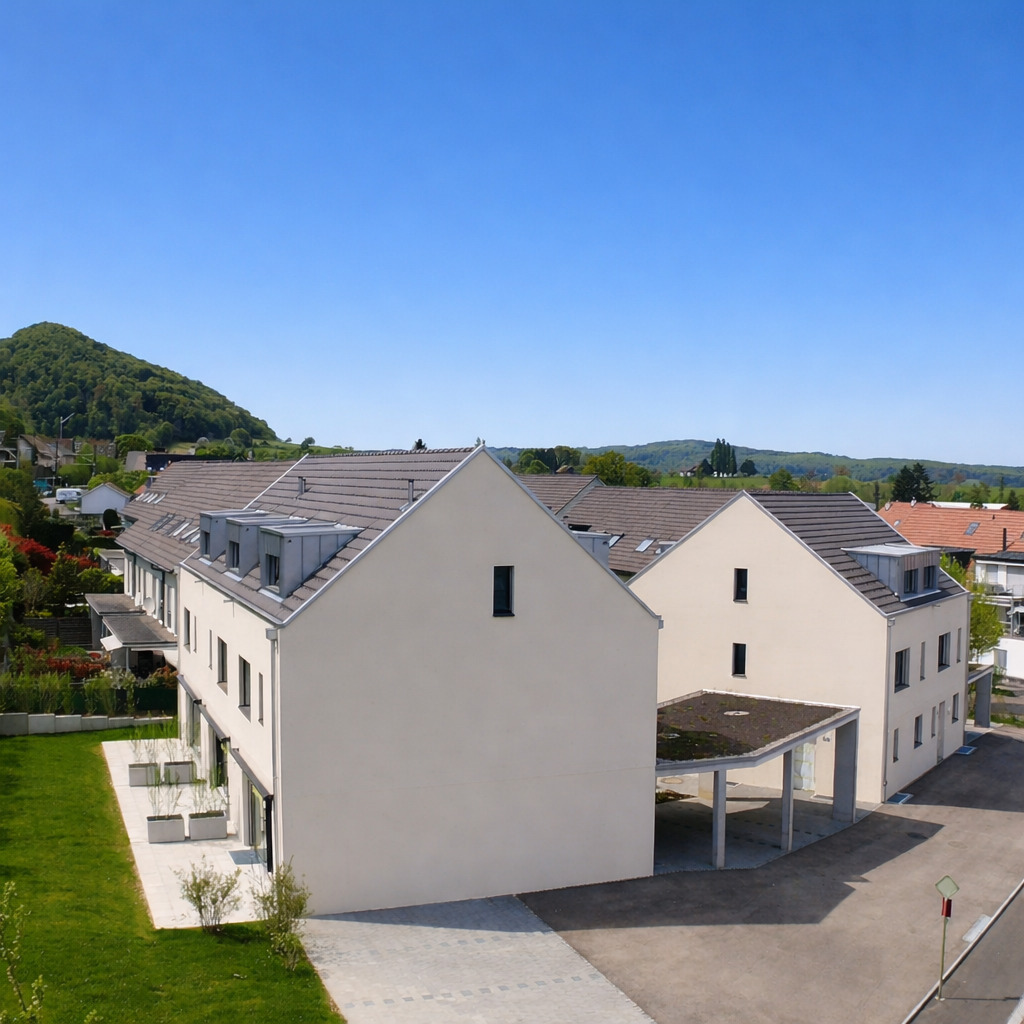
Large glass fronts, own solar energy and modern living in the middle of Flüh's greenery.In an attractive hillside location in Flüh, an exclusive new building project with six single-family homes is being created. The modern architecture, generous glazing, and natural surroundings create a special home for all those who value design, privacy, and sustainable living comfort. Each house combines light-flooded interior spaces with generous private outdoor areas and offers a unique view of nature.This home has its own ecosystem: the photovoltaic system provides your own electricity, and an air-water heat pump efficiently takes over heating and hot water.The six single-family homes have the following key features:- 4.5 to 6.5 rooms- 4 bedrooms- 2 bathrooms + 1 guest toilet- approx. 41 m² winter garden, balcony, and terrace- 3 living levels- own carport space per house- own photovoltaic system for electricity production- Heat pump optional with active cooling- generous, floor-to-ceiling glass fronts- high-quality interior design- private outdoor areas- modern architecture by Fox Wälle Architekten SIA- and much moreUnits at a glance:House 1: soldHouse 2: availableHouse 3: availableHouse 4: soldHouse 5: availableHouse 6: availableTake the chance and realize your dream of a modern, light-flooded home that combines architecture, nature, and sustainable living comfort in a special way.Call us today for more information - we will be happy to advise you personally.

  • Parking space
  • Balcony / Terrace
1 / 6
  • Parking space
  • Balcony / Terrace
6.5 rooms, 142m², CHF 1,215,000.–
4112 Hofstetten-Flüh

House 3 | New Building Project: The Modern Way to Have Your Peace.

Large glass fronts, own solar energy and modern living in the middle of Flüh's greenery.In an attractive hillside location in Flüh, an exclusive new building project with six single-family homes is being built. The modern architecture, generous glazing, and natural surroundings create a special home for all those who value design, privacy, and sustainable living comfort. Each house combines light-flooded interior spaces with generous private outdoor areas and offers a unique view of nature.This home has its own ecosystem: the photovoltaic system provides your own electricity, and an air-water heat pump efficiently takes over heating and hot water.The six single-family homes have the following key features:- 4.5 to 6.5 rooms- 4 bedrooms- 2 bathrooms + 1 guest toilet- approx. 41 m² winter garden, balcony, and terrace- 3 living levels- own carport space per house- own photovoltaic system for electricity production- heat pump optional with active cooling- generous, floor-to-ceiling glass fronts- high-quality interior design- private outdoor areas- modern architecture by Fox Wälle Architekten SIA- and much moreUnits at a glance:House 1: soldHouse 2: availableHouse 3: availableHouse 4: soldHouse 5: availableHouse 6: availableTake the chance and realize your dream of a modern, light-flooded home that combines architecture, nature, and sustainable living comfort in a special way.Call us today for more information - we will be happy to advise you personally.

  • Parking space
  • Balcony / Terrace
1 / 6
  • Parking space
  • Balcony / Terrace
4.5 rooms, 142m², CHF 1,195,000.–
4112 Hofstetten-Flüh

House 5 | New building project: The modern way to have your peace.

Large glass fronts, own solar energy and modern living in the middle of Flüh's greenery.In an attractive slope location in Flüh, an exclusive new building project with six single-family homes is being built. The modern architecture, generous glazing, and natural surroundings create a special home for all those who value design, privacy, and sustainable living comfort. Each house combines light-flooded interior spaces with generous private outdoor areas and offers a unique view of nature.This home has its own ecosystem: the photovoltaic system provides your own electricity, and an air-water heat pump efficiently takes over heating and hot water.The six single-family homes have the following key features:- 4.5 to 6.5 rooms- 4 bedrooms- 2 bathrooms + 1 guest toilet- approx. 41 m² winter garden, balcony, and terrace- 3 living levels- own carport space per house- own photovoltaic system for electricity production- heat pump optional with active cooling- generous, floor-to-ceiling glass fronts- high-quality interior design- private outdoor areas- modern architecture by Fox Wälle Architekten SIA- and much moreUnits at a glance:House 1: soldHouse 2: availableHouse 3: availableHouse 4: soldHouse 5: availableHouse 6: availableTake the chance and realize your dream of a modern, light-flooded home that combines architecture, nature, and sustainable living comfort in a special way.Call us today for more information - we will be happy to advise you personally.

  • Parking space
  • Balcony / Terrace
1 / 6
  • Parking space
  • Balcony / Terrace
6.5 rooms, 142m², CHF 1,205,000.–
4112 Hofstetten-Flüh

House 6 | New Building Project: The Modern Way to Have Your Peace.

Large glass fronts, own solar energy and modern living in the middle of Flüh's greenery.In an attractive hillside location in Flüh, an exclusive new building project with six single-family homes is being created. The modern architecture, generous glazing and natural surroundings create a special home for all those who value design, privacy and sustainable living comfort. Each house combines light-flooded interior spaces with generous private outdoor areas and offers a unique view of nature.This home has its own ecosystem: the photovoltaic system provides your own electricity, an air-water heat pump efficiently takes over heating and hot water.The six single-family homes have the following key features:- 4.5 to 6.5 rooms- 4 bedrooms- 2 bathrooms + 1 guest toilet- approx. 41 m² winter garden, balcony and terrace- 3 living levels- own carport space per house- own photovoltaic system for electricity production- Heat pump optional with active cooling- generous, floor-to-ceiling glass fronts- high-quality interior design- private outdoor areas- modern architecture by Fox Wälle Architekten SIA- and much moreUnits at a glance:House 1: soldHouse 2: availableHouse 3: availableHouse 4: soldHouse 5: availableHouse 6: availableTake the chance and realize your dream of a modern, light-flooded home that combines architecture, nature and sustainable living comfort in a special way.Call us today for more information - we will be happy to advise you personally.

  • Parking space
  • Balcony / Terrace
1 / 10
5.5 rooms, 147m², CHF 1,195,000.–
Witterswilerstrasse 6, 4112 Bättwil

Sonnengarten in Bättwil

Sonnengarten BättwilDas Neubauprojekt "Sonnengarten" befindet sich an attraktiver Wohnlage am Rande des Dorfkerns von Bättwil. Die Haltestellen des öffentlichen Verkehrs (u.a. direkte Tramverbindungen nach Basel, Tramlinie BLT Nr. 10), befinden sich nur wenige Gehminuten von der Liegenschaft entfernt. Einkaufmöglichkeiten, Schulen usw. befindet sich ebenfalls im Ort.Das Projekt umfasst insgesamt fünf moderne Einfamilienhäuser mit Carport und Aussenabstellplatz. Der Innenausbau der Einfamilienhäuser entspricht heutigen Anforderungen an zeitgemässes Wohnen und kann zum heutigen Zeitpunkt, basierend auf dem Baubeschrieb nach eigenen Wünschen und Bedürfnissen gestaltet und ausgebaut werden. Für den Innenausbau werden ausschliesslich hochwertige Materialien und Armaturen verwendet.Die viergeschossigen Liegenschaften haben eine Wohnfläche von ca. 147 m2 und weisen folgende Grundrisseinteilung auf:Untergeschoss • Gang / Vorplatz • Hobbyraum • Keller • Technik • Waschen Erdgeschoss • Entrée • Gäste-WC • Wohn- Essbereich mit offener Küche • Gartensitzplatz Obergeschoss • Gang / Vorplatz • Zimmer 1 • Zimmer 2 • Bad / WC Dachgeschoss • Gang / Vorplatz • Zimmer 3 • Zimmer 4 • WC / Dusche Der Aussenbereich umfasst eine begrünte Gartenanlage.Verkaufspreis Haus A: CHF 1'260'000.-Verkaufspreis Haus B: CHF 1'195'000.--Der Verkauf der Einfamilienhäuser erfolgt im schlüsselfertigem Zustand.Gerne stellen wir Ihnen die detaillierte Verkaufsunterlagen zu und stehen Ihnen für weitere Fragen und Ergänzungen gerne zur Verfügung.Sonnengarten BättwilThe "Sonnengarten" new-construction project is located in an attractive residential area on the outskirts of the village center of Bättwil. Public transportation stops (including direct tram connections to Basel, BLT tram line No. 10) are just a few minutes' walk from the property. Shopping, schools, and other amenities are also located in the village.The project comprises a total of five modern single-family homes with a carport and outdoor parking space. The interior design of the single-family homes meets today's standards for contemporary living and, based on the building specifications, can currently be customized and finished according to your own wishes and needs. Only high-quality materials and fixtures are used for the interior finishing.The four-story properties have a living area of approximately 147 m² and feature the following floor plan layout:Basement • Hallway / Entrance area • Hobby room • Cellar • Utility room • Laundry room Ground floor • Entrance hall • Guest restroom • Living- Dining area with open kitchen • Garden seating area Upper floor • Hallway / Entryway • Bedroom 1 • Bedroom 2 • Bathroom / Toilet Attic • Hallway / Entryway • Bedroom 3 • Bedroom 4 • Toilet / Shower The outdoor area includes a landscaped garden.Sale price for House A: CHF 1,260,000Sale price for House B: CHF 1,195,000The single-family homes are being sold in a turnkey condition.We would be happy to provide you with the detailed sales documents and are available to answer any further questions or provide additional information.

Travel time
-
1 / 10
5.5 rooms, 147m², CHF 1,310,000.–
Witterswilerstrasse 6, 4112 Bättwil

Sonnengarten in Bättwil

Sonnengarten BättwilDas Neubauprojekt "Sonnengarten" befindet sich an attraktiver Wohnlage am Rande des Dorfkerns von Bättwil. Die Haltestellen des öffentlichen Verkehrs (u.a. direkte Tramverbindungen nach Basel, Tramlinie BLT Nr. 10), befinden sich nur wenige Gehminuten von der Liegenschaft entfernt. Einkaufmöglichkeiten, Schulen usw. befindet sich ebenfalls im Ort.Das Projekt umfasst insgesamt fünf moderne Einfamilienhäuser mit Carport und Aussenabstellplatz. Der Innenausbau der Einfamilienhäuser entspricht heutigen Anforderungen an zeitgemässes Wohnen und kann zum heutigen Zeitpunkt, basierend auf dem Baubeschrieb nach eigenen Wünschen und Bedürfnissen gestaltet und ausgebaut werden. Für den Innenausbau werden ausschliesslich hochwertige Materialien und Armaturen verwendet.Die viergeschossigen Liegenschaften haben eine Wohnfläche von ca. 147 m2 und weisen folgende Grundrisseinteilung auf:Untergeschoss • Gang / Vorplatz • Hobbyraum • Keller • Technik • Waschen Erdgeschoss • Entrée • Gäste-WC • Wohn- Essbereich mit offener Küche • Gartensitzplatz Obergeschoss • Gang / Vorplatz • Zimmer 1 • Zimmer 2 • Bad / WC Dachgeschoss • Gang / Vorplatz • Zimmer 3 • Zimmer 4 • WC / Dusche Der Aussenbereich umfasst eine begrünte Gartenanlage.Verkaufspreis Haus C: CHF 1'310'000.-Der Verkauf der Einfamilienhäuser erfolgt im schlüsselfertigem Zustand.Gerne stellen wir Ihnen die detaillierte Verkaufsunterlagen zu und stehen Ihnen für weitere Fragen und Ergänzungen gerne zur Verfügung.Sonnengarten BättwilThe "Sonnengarten" new-construction project is located in an attractive residential area on the outskirts of the village center of Bättwil. Public transportation stops (including direct tram connections to Basel, BLT tram line No. 10) are just a few minutes' walk from the property. Shopping, schools, and other amenities are also located in the village.The project comprises a total of five modern single-family homes with a carport and outdoor parking space. The interior finishes of the single-family homes meet today's standards for contemporary living and can currently be designed and customized according to your own wishes and needs, based on the building specifications. Only high-quality materials and fixtures are used for the interior finishing.The four-story properties have a living area of approximately 147 m² and feature the following floor plan layout:Basement • Hallway / Entrance area • Hobby room • Cellar • Utility room • Laundry room Ground floor • Entrance hall • Guest restroom • Living- Dining area with open kitchen • Garden seating area Upper floor • Hallway / Entryway • Bedroom 1 • Bedroom 2 • Bathroom / Toilet Attic • Hallway / Entryway • Bedroom 3 • Bedroom 4 • Toilet / Shower The outdoor area includes a landscaped garden.Asking price for House C: CHF 1,310,000The single-family homes are sold in a turnkey condition.We would be happy to provide you with the detailed sales documents and are available to answer any further questions or provide additional information.

Travel time
-
1 / 10
5.5 rooms, 147m², CHF 1,410,000.–
Witterswilerstrasse 6, 4112 Bättwil

Sonnengarten in Bättwil

Sonnengarten BättwilDas Neubauprojekt "Sonnengarten" befindet sich an attraktiver Wohnlage am Rande des Dorfkerns von Bättwil. Die Haltestellen des öffentlichen Verkehrs (u.a. direkte Tramverbindungen nach Basel, Tramlinie BLT Nr. 10), befinden sich nur wenige Gehminuten von der Liegenschaft entfernt. Einkaufmöglichkeiten, Schulen usw. befindet sich ebenfalls im Ort.Das Projekt umfasst insgesamt fünf moderne Einfamilienhäuser mit Carport und Aussenabstellplatz. Der Innenausbau der Einfamilienhäuser entspricht heutigen Anforderungen an zeitgemässes Wohnen und kann zum heutigen Zeitpunkt, basierend auf dem Baubeschrieb nach eigenen Wünschen und Bedürfnissen gestaltet und ausgebaut werden. Für den Innenausbau werden ausschliesslich hochwertige Materialien und Armaturen verwendet.Die viergeschossigen Liegenschaften haben eine Wohnfläche von ca. 147 m2 und weisen folgende Grundrisseinteilung auf:Untergeschoss • Gang / Vorplatz • Hobbyraum • Keller • Technik • Waschen Erdgeschoss • Entrée • Gäste-WC • Wohn- Essbereich mit offener Küche • Gartensitzplatz Obergeschoss • Gang / Vorplatz • Zimmer 1 • Zimmer 2 • Bad / WC Dachgeschoss • Gang / Vorplatz • Zimmer 3 • Zimmer 4 • WC / Dusche Der Aussenbereich umfasst eine begrünte Gartenanlage.Verkaufspreis Haus E: CHF 1'410'000.-Der Verkauf der Einfamilienhäuser erfolgt im schlüsselfertigem Zustand.Gerne stellen wir Ihnen die detaillierte Verkaufsunterlagen zu und stehen Ihnen für weitere Fragen und Ergänzungen gerne zur Verfügung.Sonnengarten BättwilThe "Sonnengarten" new-construction project is located in an attractive residential area on the outskirts of the village center of Bättwil. Public transportation stops (including direct tram connections to Basel, BLT tram line No. 10) are just a few minutes' walk from the property. Shopping, schools, and other amenities are also located in the village.The project comprises a total of five modern single-family homes with a carport and outdoor parking space. The interior design of the single-family homes meets today's standards for contemporary living and, based on the building specifications, can currently be customized and finished according to your own wishes and needs. Only high-quality materials and fixtures are used for the interior finishing.The four-story properties have a living area of approximately 147 m² and feature the following floor plan layout:Basement • Hallway / Entrance area • Hobby room • Cellar • Utility room • Laundry room Ground floor • Entrance hall • Guest restroom • Living- Dining area with open kitchen • Garden seating area Upper floor • Hallway / Entryway • Bedroom 1 • Bedroom 2 • Bathroom / Toilet Attic • Hallway / Entryway • Bedroom 3 • Bedroom 4 • Toilet / Shower The outdoor area includes a landscaped garden.Asking price for House E: CHF 1,410,000The single-family homes are sold in a turnkey condition.We would be happy to provide you with the detailed sales documents and are available to answer any further questions or provide additional information.

Travel time
-
1 / 1
4.5 rooms, 108m², CHF 950,000.–
Landskronweg 2, 4112 Hofstetten-Flüh

Residential and Investment Opportunity with 4-Garage & Car Lift

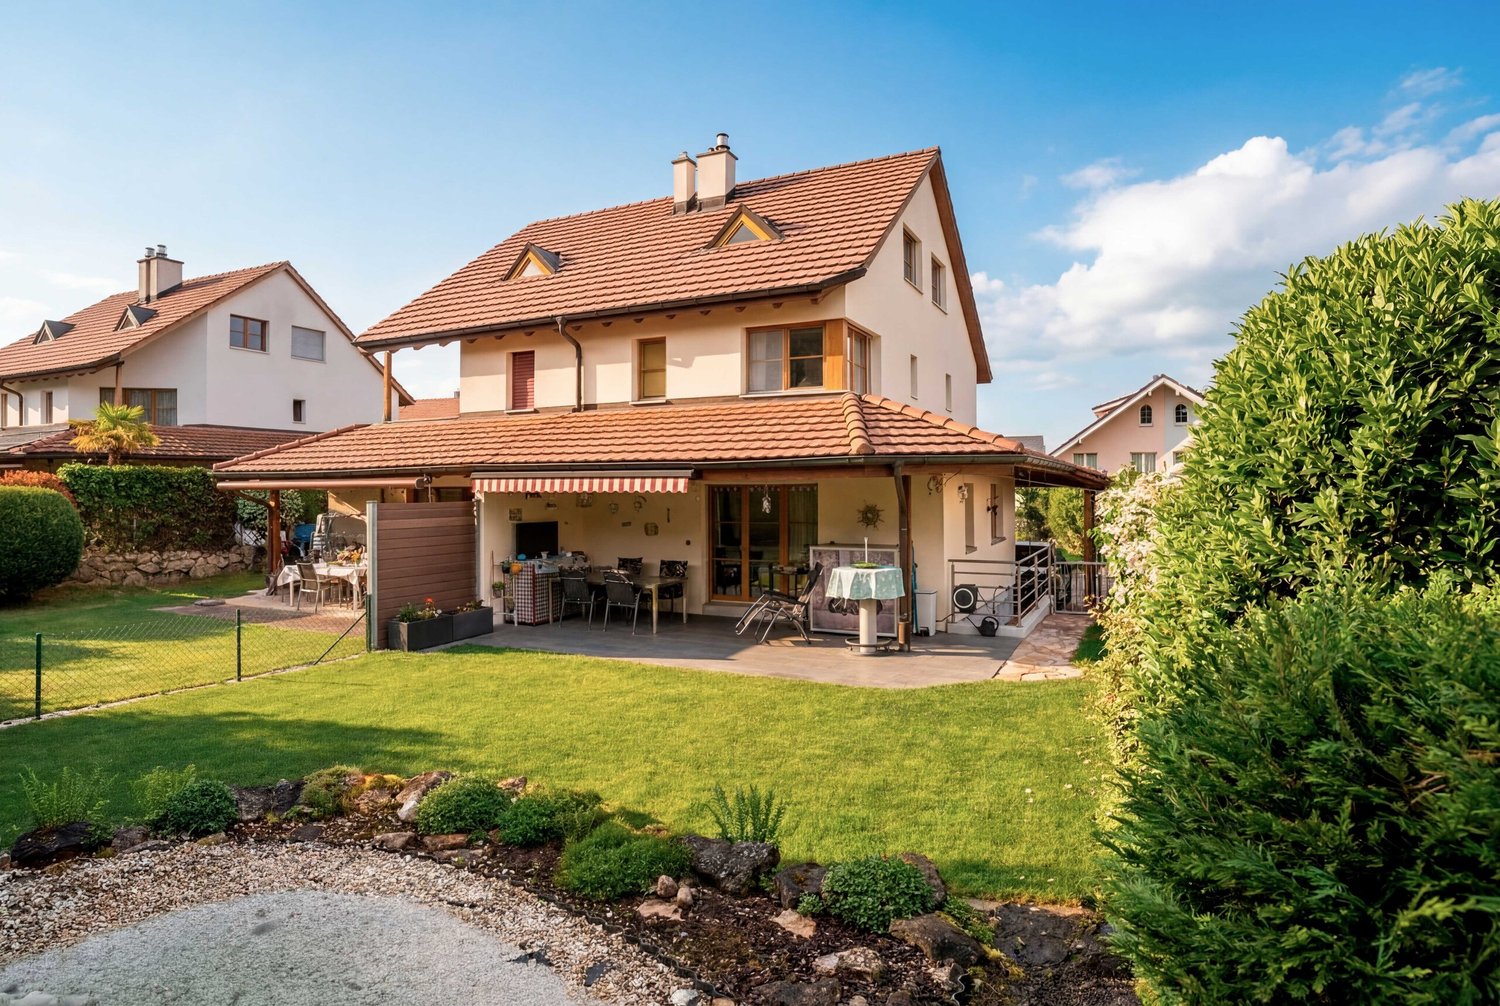
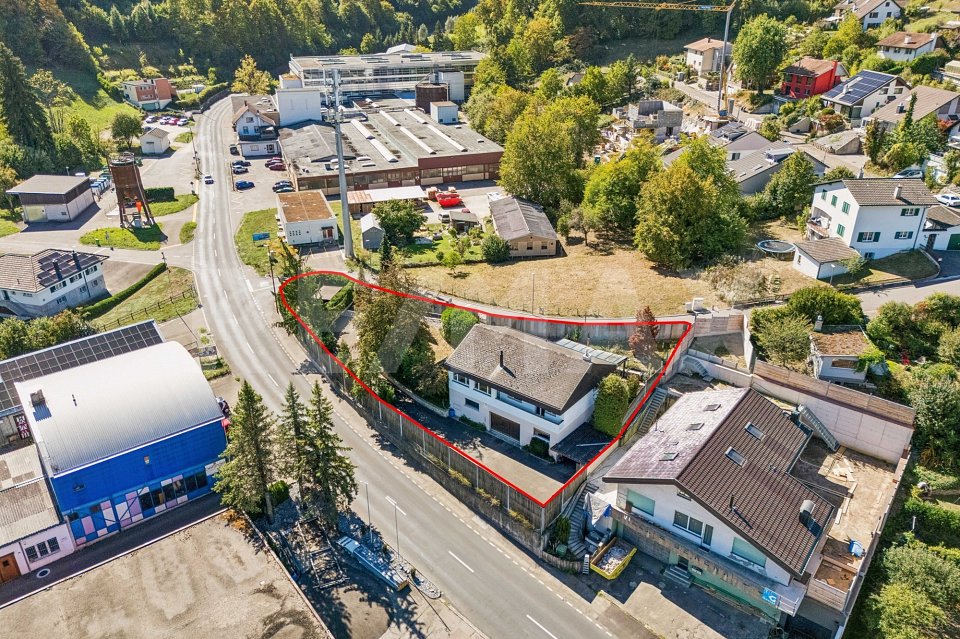
Located at Landskronstrasse 2 in 4114 Hofstetten-Flüh, this versatile property presents itself with a net living area of approximately 108 m² and an additional usable area of approximately 128 m². The total area of impressive 236 m² and a building volume of 1'058 m³ offer exceptionally much space for living, working, hobbies, or storage. The property, built in 1975, is situated on a 1'047 m² large plot of land in the W2B residential zone and is suitable for both personal use and as an interesting investment object.Particularly noteworthy is the spacious garage with space for up to four vehicles. The existing car lift enables efficient use of the parking spaces and underlines the exclusivity of this rare property.Ground FloorWhen entering the house, you are greeted by a spacious entrance area with sufficient space for wardrobe and storage. The separate kitchen offers good working surfaces and is optimally connected to the dining area.The heart of the apartment is the bright living area. The large window fronts provide a pleasant room feeling.The winter garden extends the living space in an ideal way and can be used as an additional living area for a large part of the year.The property has three well-proportioned rooms, which can be used flexibly.The room offer is complemented by a bathroom with a bathtub and a separate shower room with WC, providing high living comfort in everyday life.From the central corridor, a folding staircase leads to the attic, which offers further potential for use or storage.BasementA special highlight is the exceptional space offer in the basement. In addition to the classic cellar and technical areas, a spacious garage is available. Up to four vehicles can find space here. Additionally, a car lift is located in this garage. The spacious area of approximately 101 m² offers numerous possibilities for handicraft, leisure, collections, home office, or extensive storage facilities.The total of around 128 m² of usable space represents a significant added value and clearly sets this property apart from comparable offers.The extensive plot of land convinces with spacious green areas and additional parking possibilities. A glazed garden pavilion, a tool shed, and an open shelter complement the attractive outdoor offer and provide versatile usage possibilities as well as valuable storage space.The property is located in the W2B residential zone on a spacious plot of land.Thanks to the attractive location and the versatile usage possibilities, the property is suitable for both personal users and investors who recognize the long-term potential of this property.Let yourself be inspiredMore photos and information can be found on remax.ch and newhome.ch. If you are interested, please request the sales documentation. Please also note the virtual 3D tour.

Travel time
-

Suggested properties for you based on search results