24 results - House, chalet, rustico to buy: 1911 (Ovronnaz)

1 / 13
  • Parking space
  • Balcony / Terrace
  • Garage
  • +2
5.5 rooms164m²CHF 885,000.–
1911 Ovronnaz

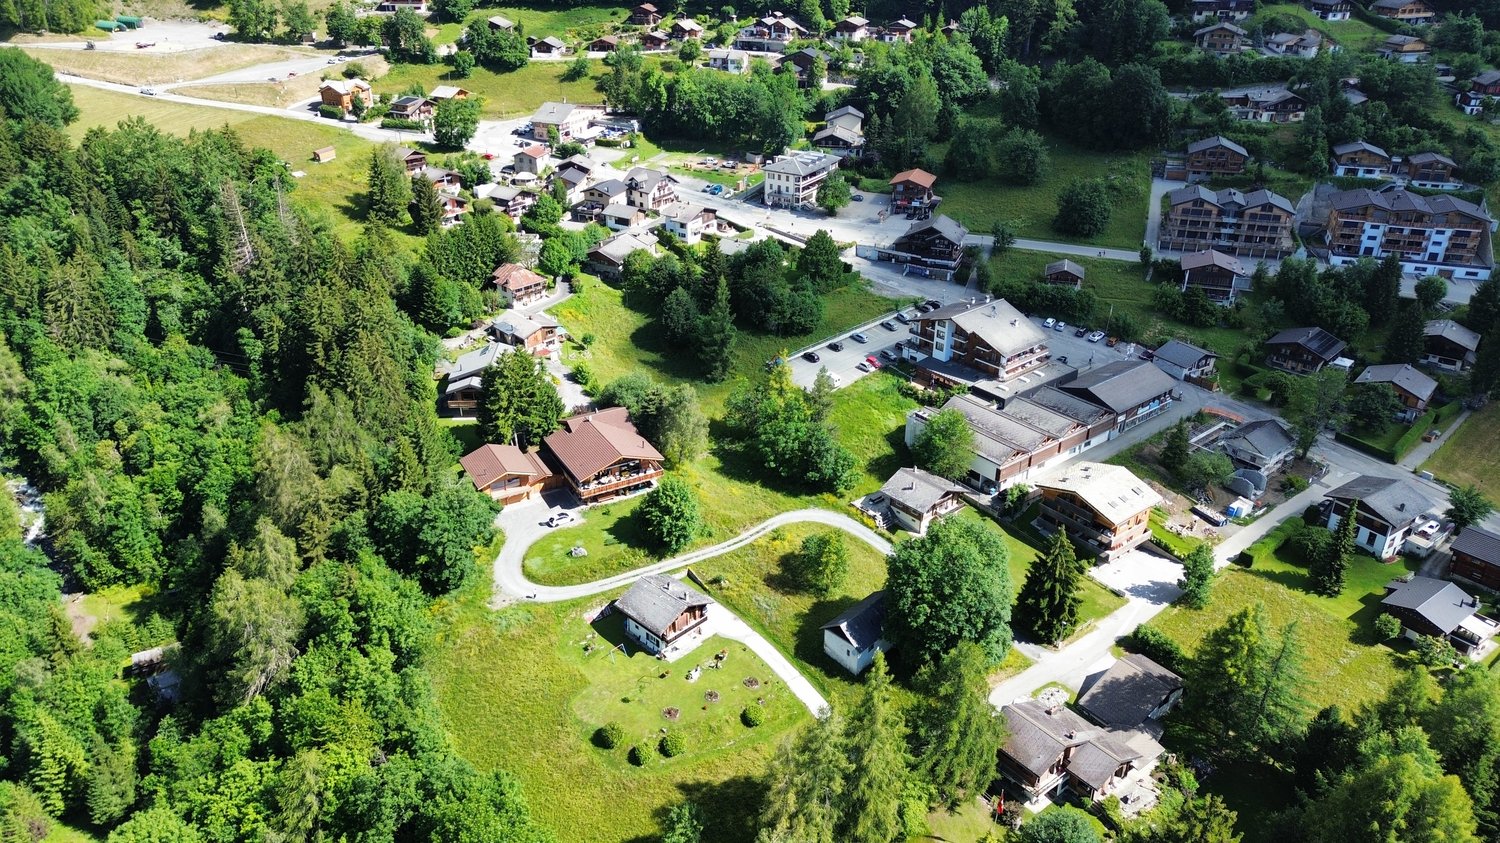
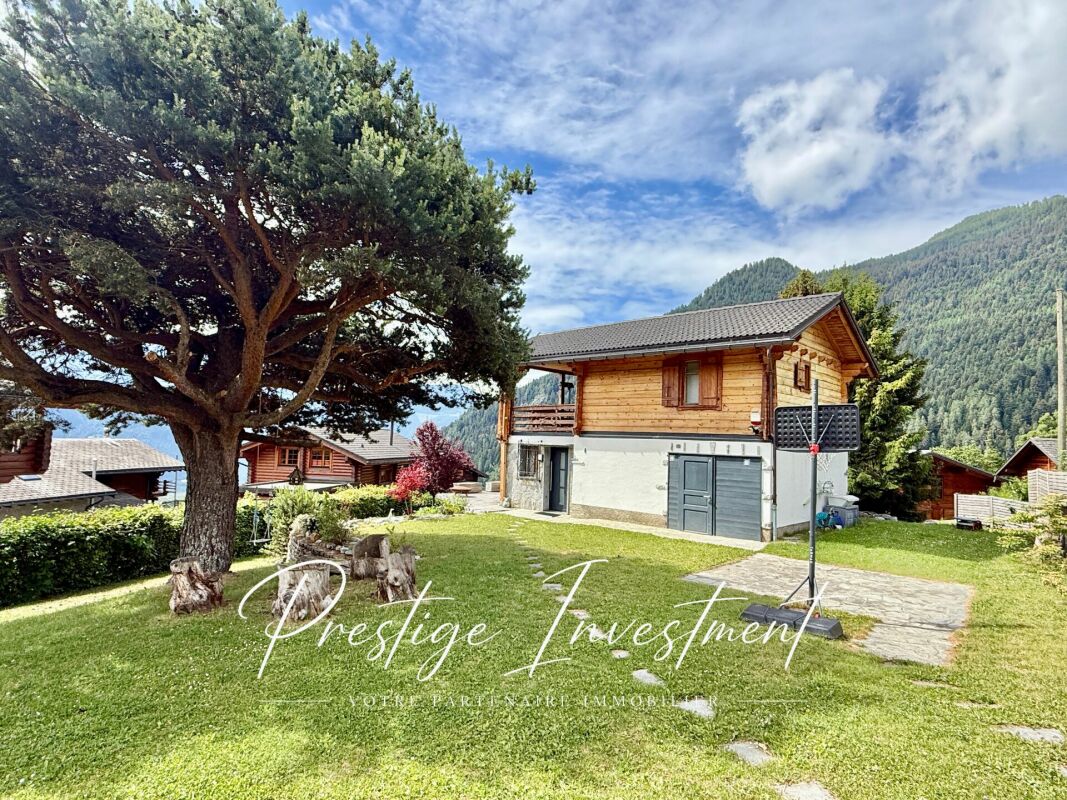
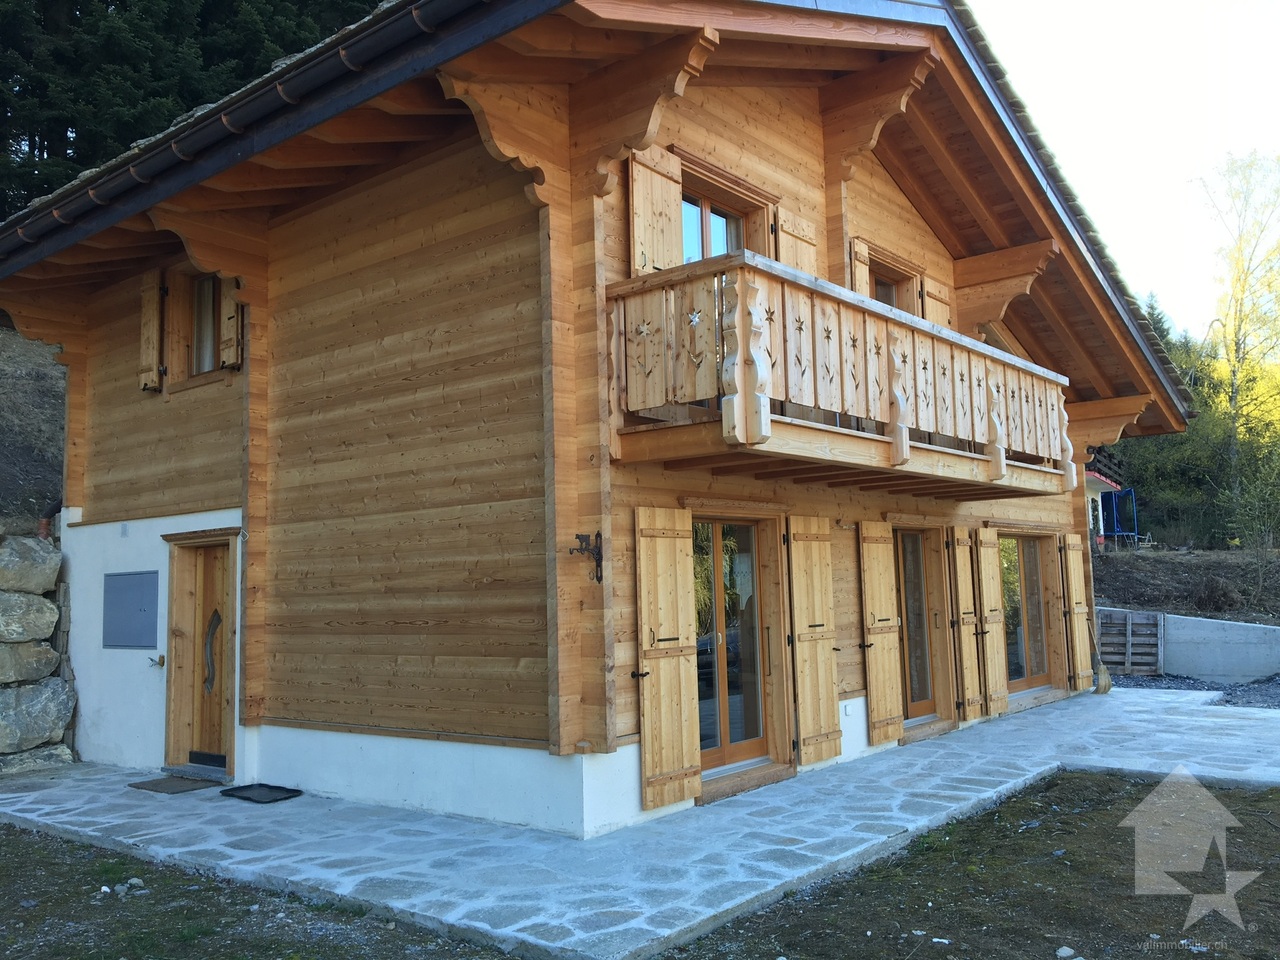
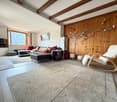
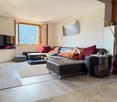
Charmant chalet de 5.5p, belle situation au centre de la station

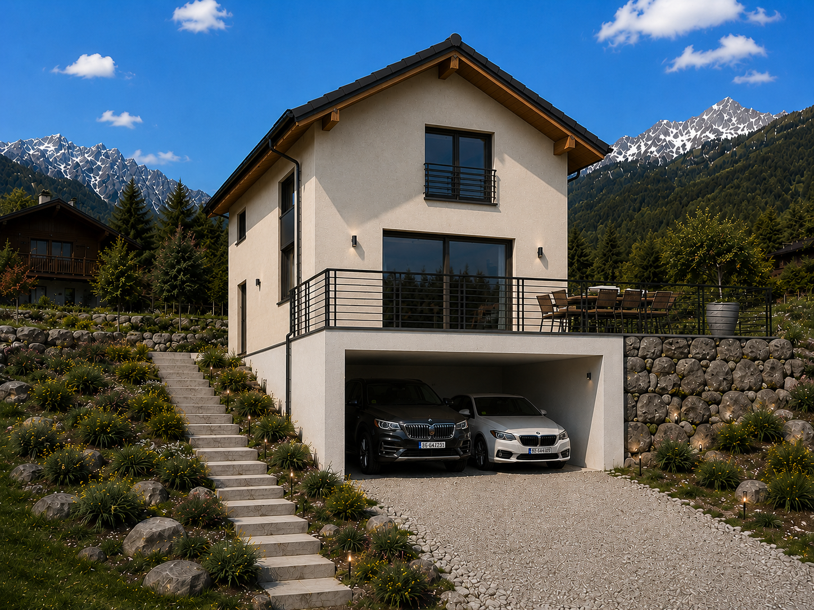
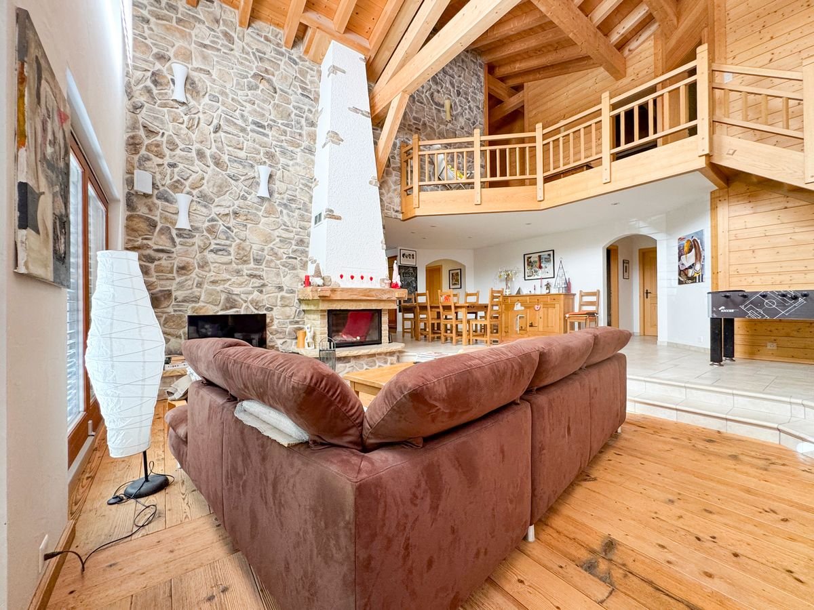
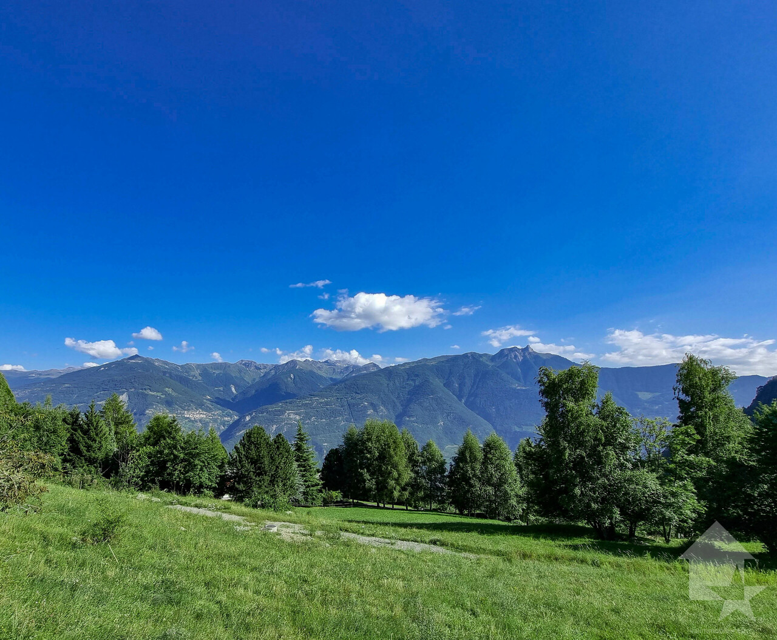
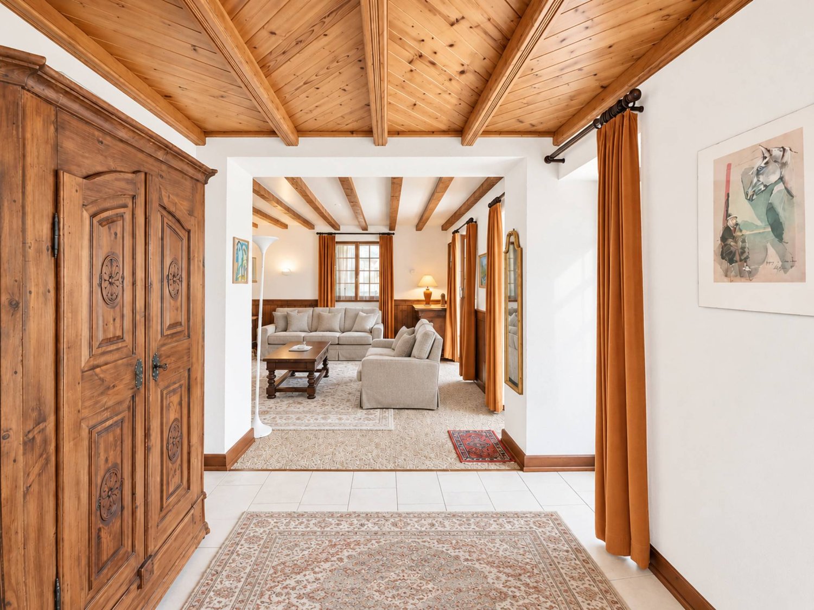
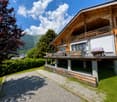
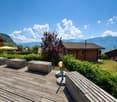
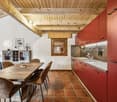
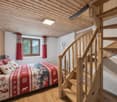
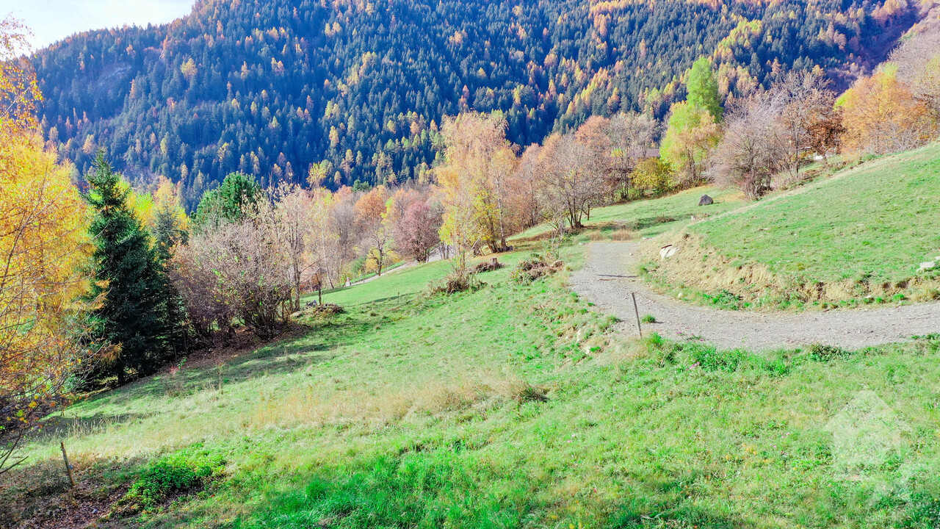
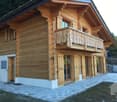
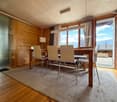
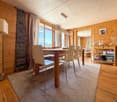
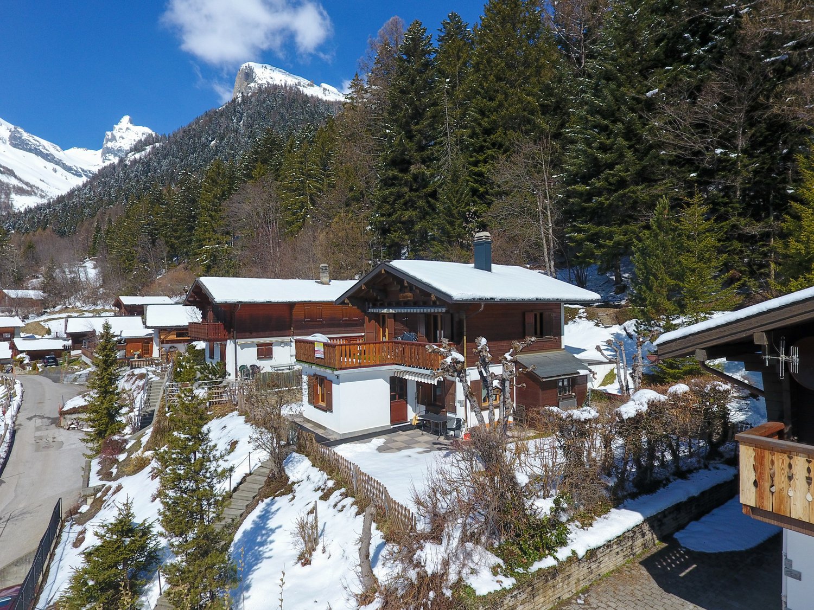
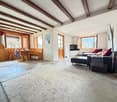
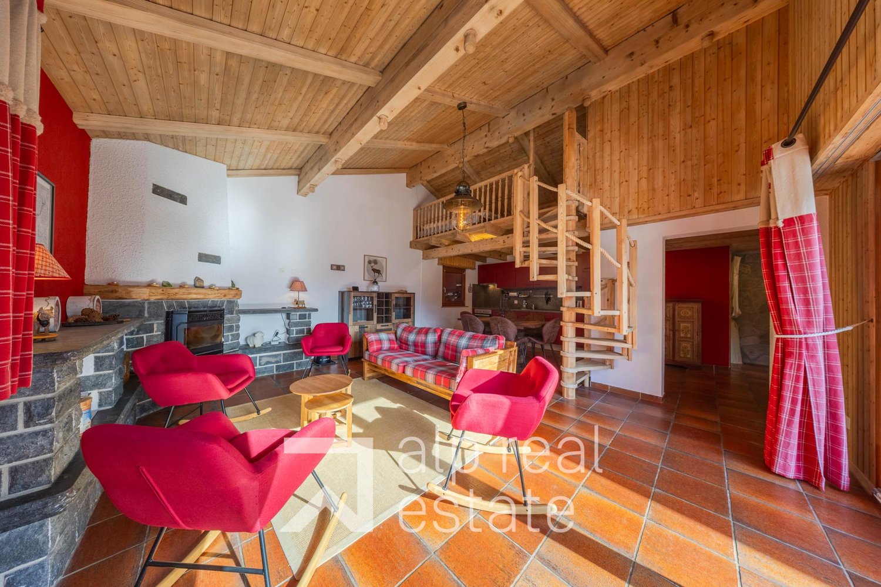
EN EXCLUSIVITECe charmant chalet sis sur un terrain de 991 m2 est situé en plein centre de la station à deux pas de toutes les commodités. Il jouit d'un grand calme, d'une belle vue et d'un ensoleillement optimal toute l'année du matin au soir. L'accès au chalet est très aisé toute l'année avec son garage en bordure de route. Points forts : • Chalet situé en plein centre de la station à deux pas de toutes les commodités • Belle vue • Ensoleillement optimal • Accès facile • Calme et verdoyant • Garage double avec accès par l'intérieur • Grand terrain avec possibilité de faire de magnifiques extérieurs • Vendable en résidence secondaire et aux personnes étrangères Distances : • À 300 mètres des Bains d'Ovronnaz • À 160 mètres de l'arrêt de bus • À 70 mètres de l'arrêt du bus navette qui vous amènera dans toute la station en hiver • À 1.5 kilomètre des remontées mécaniques • À 10 kilomètres de la jonction d'autoroute (13 minutes) • À 10 kilomètres de la gare de Riddes (14 minutes en voiture, 30 minutes en bus) C'est l'endroit idéal si on désire être au centre d'Ovronnaz et se passer de la voiture tout en profitant d'un endroit calme et verdoyant !Le gros oeuvre est de très bonne qualité et le chalet est habitable en l'état, mais certains rafraîchissements et rénovations feraient de ce chalet un magnifique objet.Le garage, construit ultérieurement, apporte une réelle plus-value à ce chalet grâce à sa fonctionnalité. Il donne un accès intérieur direct au chalet tout en proposant de généreuses surfaces de rangement.Il est composé de la manière suivante :Rez-supérieur (94.5 m2) : • Spacieuse entrée avec espace de rangement • Salle de séjour avec coin à manger, cheminée et accès à la terrasse • Cuisine (à rénover), possibilité de l'ouvrir complètement sur la salle de séjour • Toilette séparée (possibilité de l'agrandir et d'en faire une salle d'eau avec douche) • Local technique avec buanderie • Cave à vin Etage (74.7 m2) : • Spacieuse chambre double avec armoires encastrées et accès au balcon • Chambre double avec armoires encastrées et accès au balcon • Chambre avec armoires encastrées • Petite chambre avec armoires encastrées • Salle d'eau avec baignoire • Grand balcon avec exposition sud, est et ouest Rez-inférieur (62.8 m2): • Grand garage double avec accès par l'intérieur au chalet • 2 pièces de rangement Divers: • 2 places de parc extérieures • Spacieuse terrasse et espace pelouse arboré Ce chalet a une surface intérieur brute de 164 m2 et une surface utile brute de 232 m2 (y.c. garage, cave et pièces de rangement).EXKLUSIV Dieses charmante Chalet auf einem 991 m2 grossen Grundstück befindet sich mitten im Zentrum des Skigebiets, ganz in der Nähe aller Annehmlichkeiten. Es geniesst viel Ruhe, eine schöne Aussicht und optimale Sonneneinstrahlung das ganze Jahr über, von morgens bis abends. Das Chalet ist das ganze Jahr über sehr gut erreichbar, da es einen Garagenplatz am Strassenrand hat. Highlights: • Chalet im Zentrum der Station, nur wenige Schritte von allen Annehmlichkeiten entfernt • Schöne Aussicht • Optimale Sonneneinstrahlung • Einfache Zugänglichkeit • Ruhig und grün • Doppelgarage mit Zugang von innen • Grosses Grundstück mit der Möglichkeit, schöne...

  • Parking space
  • Balcony / Terrace
  • Garage
  • +2
Marc Bachmann

Marc Bachmann

Courtier agréé et responsable de l'agence de Savièse

1 / 13
  • Parking space
  • Garage
  • View
7.5 rooms222m²Price on request
1911 Ovronnaz

High-end chalet in the mountains!

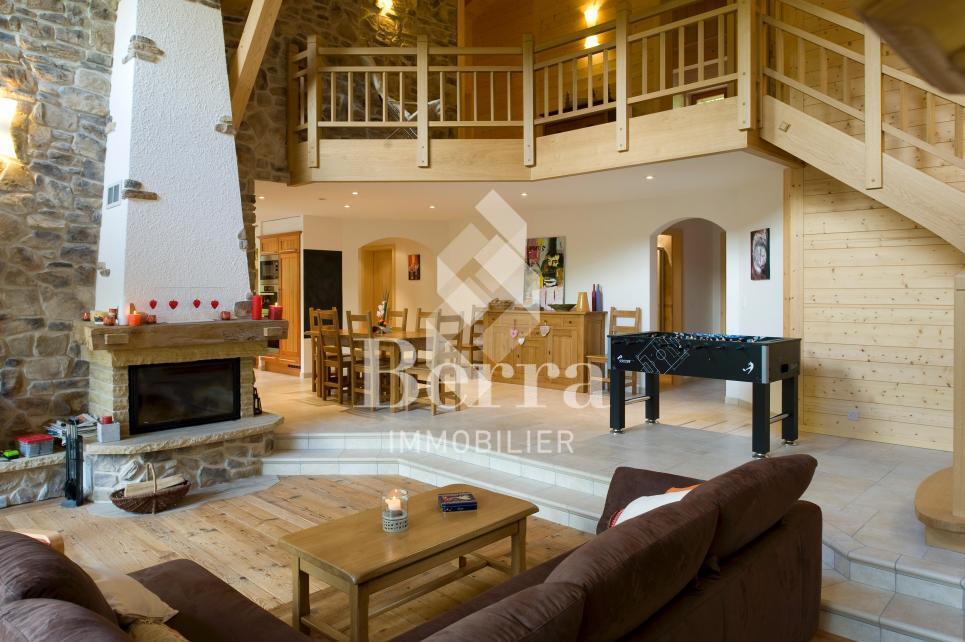
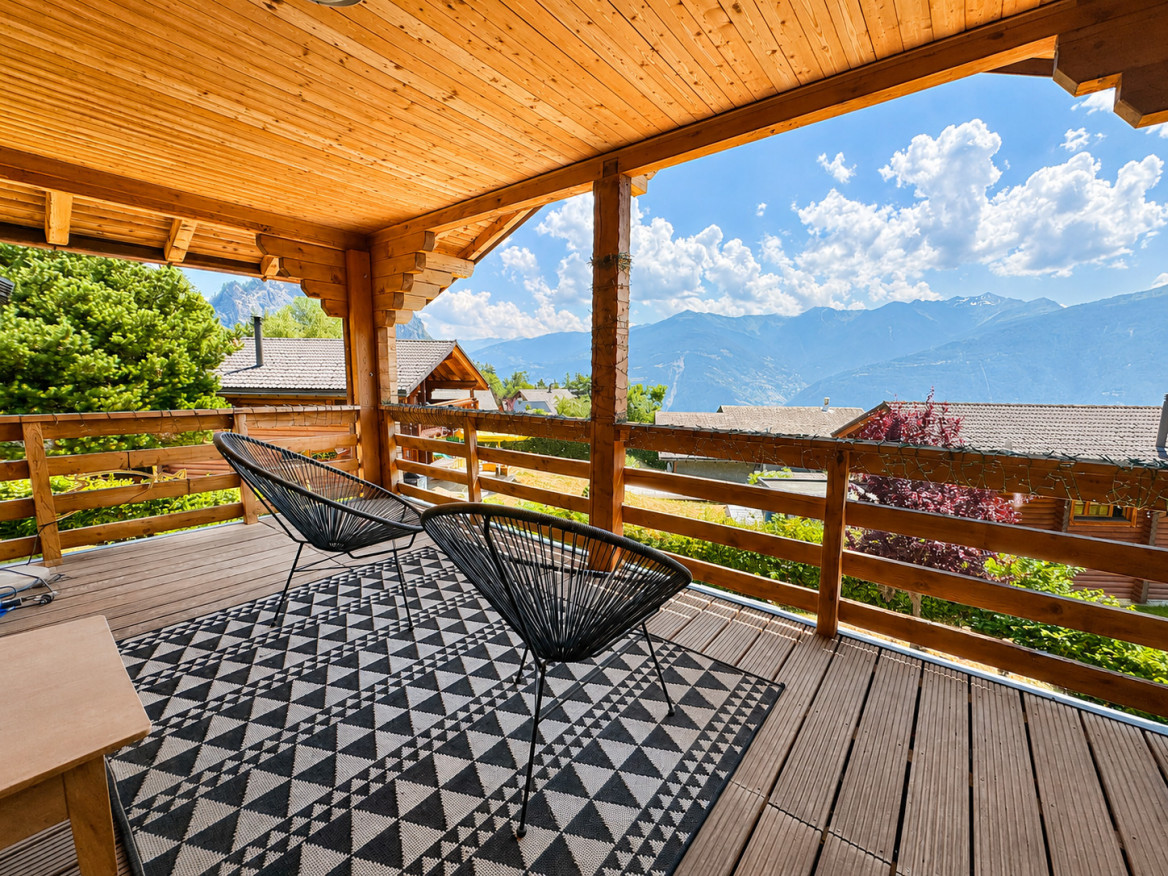
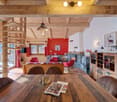
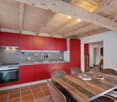
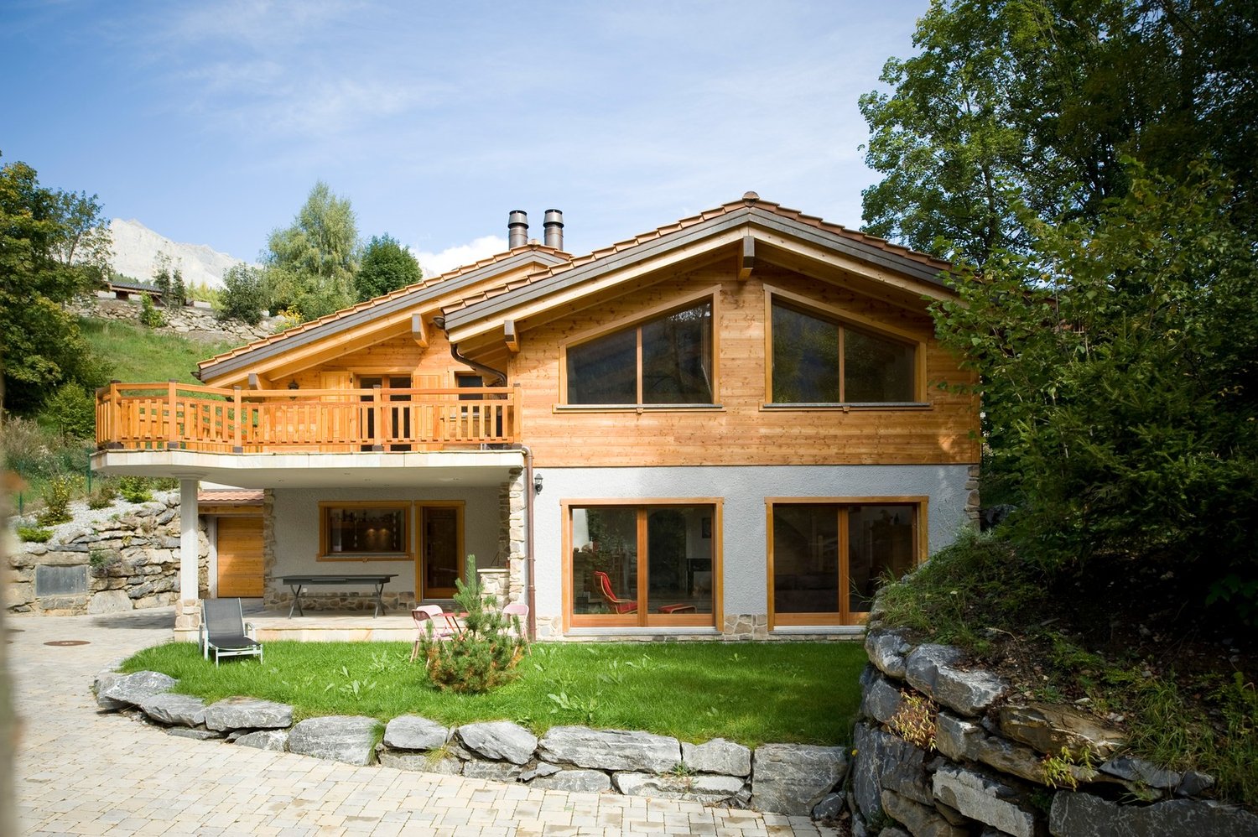
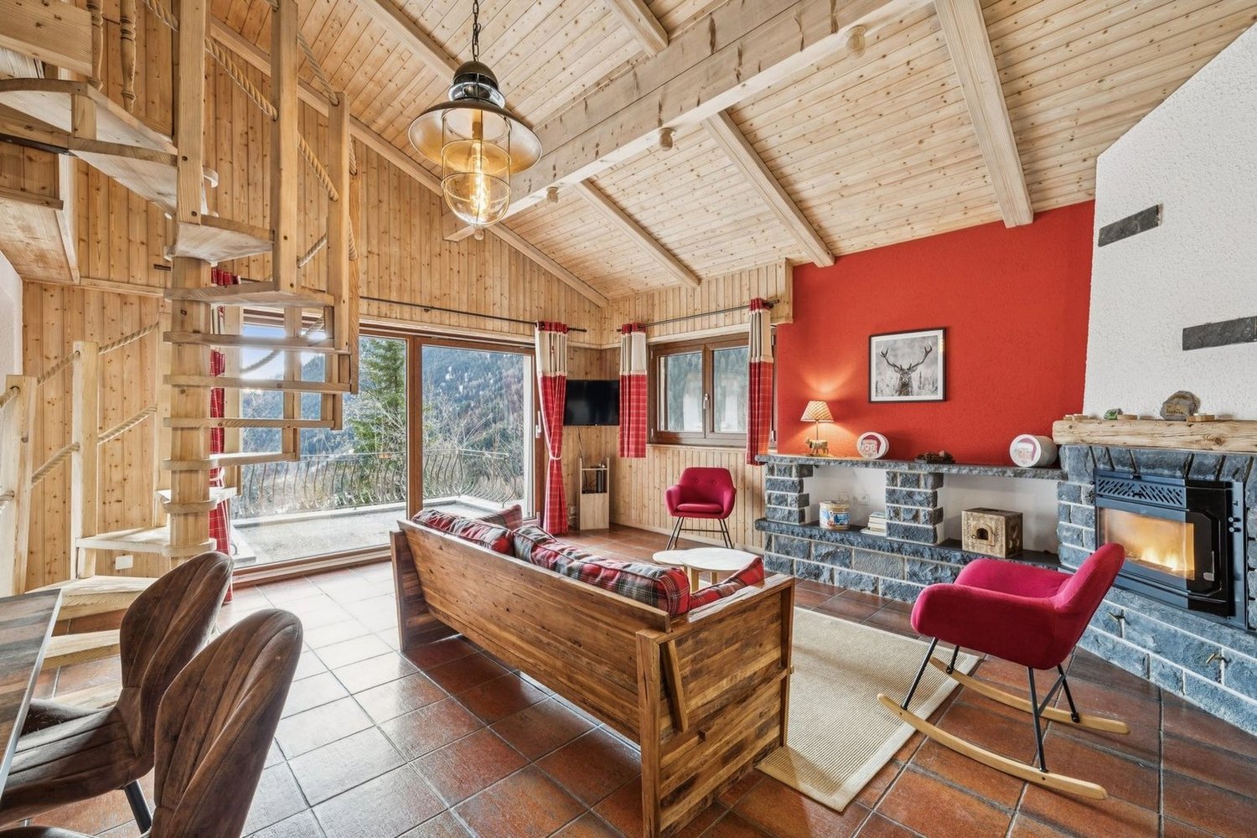
Sale to foreigners and as a secondary residence is authorized.Splendid individual chalet with 7.5 rooms, 221.5 m2, and a prime location. This property, accessible by car all year round, benefits from, among other things, a magnificent spa (sauna and Jacuzzi) in a setting of great beauty and tranquility. No direct neighbors, ensuring discretion. Ovronnaz is located in the municipality of Leytron and only 10 km from the highway. With its south-facing orientation, it enjoys a mild and sunny climate (the sunniest region in Switzerland with 250 days of sunshine per year). With its thermal baths open all year round and a well-maintained ski area, this small station in the Valais Alps offers all the desired services and amenities. FEATURES:- Tranquility, discretion, calmness- No direct neighbors, dead-end street- High-quality finishes and materials- Exposed beams- Optimal sun exposure in a southwest orientation- 1 covered terrace of 20 m2 with a barbecue- 1 terrace of 26 m2- Large parental suite- Floor heating with heat pump- Electric shutters- Washing column- Private garage for 1 vehicle with an automatic door- Several parking spaces- Basement and ski room- Accessible for people with reduced mobility- Fully equipped kitchen- Sale as a secondary residence and to foreigners is authorizedThis apartment consists of:ACCESS - EXTERIOR- Access at the end of the road, private property- Outdoor areas (lawn)- GarageGROUND FLOOR- Garage- Technical room- Humid basement- Entrance hall- Vestibule- Dry basement- Laundry room- WC/shower- Room 1- Game room- Spa- Fully equipped kitchen and open dining room- Dining room - Covered terrace (20m2) with a barbecue- Living room with a fireplace, exposed beams, and a high ceilingUPPER FLOOR- 3 large rooms- Bathroom with an angular bathtub- 1 parental suite with a shower and a large terrace (26m2)PARKING- 1 private garage- 5-6 vehicles in the main drivewayENVIRONMENT- Very well located, quiet- Accessible by car all year round- Mountains and forestAMENITIES- Thermal baths (about 500m)- Ski lifts in 5 minutes- Shops nearby- Accessible by car all year round- Highway in 10km- Bus stop nearby- Free shuttle bus in the winter in the stationWith us, curiosity is a nice fault! Call us for a visit! ***FIND ALL OUR PROPERTIES FOR SALE ON WWW.BERRA-IMMOBILIER.CH***

  • Parking space
  • Garage
  • View
Delphine Weder

Delphine Weder

Agent immobilier

New building
1 / 7
  • Parking space
  • Balcony / Terrace
  • Garage
  • +3
4.5 rooms164m²CHF 1,219,000.–
En Rion 10, 1911 Leytron

Magnificent chalet under construction

Contemporary high-end chalet – Ovronnaz, ValaisNestled in the heights of Ovronnaz, this new chalet (construction 2027) of 199 m² on a plot of 771 m² combines modern architecture and high-end comfort, with an breathtaking view of the Valaisan summits.An exceptional settingUpon entering, a generous hall (2.95 m²) leads to a vast open living space: the living room-kitchen of 54.90 m² is bathed in light and opens onto a magnificent terrace of 35.20 m², a true outdoor extension ideal for enjoying the Alpine panorama. A utility room of 4 m² and a bathroom on the ground floor complete this functional living space.Three bedrooms, two bathroomsThe floor, served by a landing of 8.55 m², accommodates three spacious bedrooms: • Bedroom 1: 19.90 m² • Bedroom 2: 15.85 m² • Bedroom 3: 13.25 m² A bathroom with bathtub and shower (7.35 m²) completes this night area, offering all the comfort of a family chalet or a high-end secondary residence.AnnexesThe basement offers a technical room/cellar of 32.30 m² and a covered parking space of 32.95 m², ensuring storage and practicality.A sought-after locationOvronnaz, a renowned thermal resort and ski area with hiking trails, offers a privileged living environment, just a few minutes from the Rhone plain.New chalet, careful finishes, breathtaking view: a rare opportunity in Ovronnaz.Surfaces —BasementTechnical room – Cellar: 32.30 m² Covered parking: 32.95 m²Ground floorLiving room/Kitchen: 54.90 m² Utility room: 4 m² Entrance hall: 2.95 m² Bathroom: 5.28 m² Terrace: 35.20 m²First floorLanding: 8.55 m² Bedroom N°1: 19.90 m² Bedroom N°2: 15.85 m² Bedroom N°3: 13.25 m² Bathroom with bathtub and shower: 7.35 m²Distribution —Entrance hall with built-in wardrobe, open kitchen to living room, living room/dining room, bathroom with washing machine, Bedroom N°1, Bedroom N°2, Bedroom N°3, landing, bathroom with bathtub and shower, terrace, technical room – cellar, 2 covered parking spacesOvronnaz, an exceptional living environment in ValaisAt over 1,000 meters above sea level on the heights of Leytron, Ovronnaz is a renowned thermal and mountain resort known for its preserved natural environment and generous sunshine. Located in the canton of Valais, between the majestic Muverans and the Rhone valley, it offers a remarkable panoramic view of the Valaisan Alps.Ovronnaz seduces both winter sports enthusiasts and summer hiking enthusiasts. The resort has a family-friendly ski area, an extensive network of pedestrian and mountain bike trails, as well as its famous thermal baths, fed by a natural mineral water source heated to 30°C.Despite its preserved mountain atmosphere, Ovronnaz remains easily accessible: about 20 minutes from Martigny and 30 minutes from Sion, with its local shops, restaurants, schools, and sports infrastructure.Ovronnaz offers all the necessary amenities for a pleasant daily life: food shops, bakery, restaurants and bars, tourist office, as well as sports and leisure facilities (thermal center and spa, swimming pools). The resort offers public transportation connecting Ovronnaz to the Rhone plain and a free shuttle bus in winter to connect the resort and the ski area

  • Parking space
  • Balcony / Terrace
  • Garage
  • +3
Jordan Comby

Jordan Comby

Directeur

Travel time
-
1 / 16
  • Parking space
  • Balcony / Terrace
  • Garage
  • +5
3.5 rooms142m²CHF 595,000.–
Pré de l'Oncle 26, 1911 Ovronnaz

Beautiful building in Ovronnaz

Beautiful Building in OvronnazIn the heart of the Ovronnaz ski resort, under the mountains of La Seya and l’Ardève, is a plot of 1’331 m2. On this plot is a beautiful building to be renovated with an approved project. The possibility of making it a magnificent main or secondary residence.DESCRIPTION: Plot of 1331 M2 in the center of the resortChalet areas:Lower floor: 71m2 Upper floor: 71m2 Attic: 71 m2 (approved expansion project) DistributionLower floor:Entrance hall, cellar, technical room, 1 shower with WC & sink Upper floor:1 large living room with fireplace, 1 large open kitchen, 1 dining room1st Floor: 2 bedrooms, 2 bathrooms. Miscellaneous:Secondary residence possible Chalet not protected Bright Approved renovation project Project in force – June 2025TECHNICAL DATA Turnkey project possible Selling price (CHF) 595’000.- Number of rooms: 3.5 Number of bedrooms: 2 Number of bathrooms: 3 Living area: (m2) 142 Type: Chalet Land area: (m2) 1’331Location:Ovronnaz is the starting point for many hikes, including the Tour des Muverans and the Tour du Grand Chavalard. Many mountain huts are near the top of the chairlift: Lui d'Août (1 957 meters), Rambert hut (2 580 meters), Fenestral hut (2 453 meters); Sorniôt hut (2 064 meters) and Demècre hut (2 361 meters). The resort has a thermal spa. The Bains d'Ovronnaz are open all year round and consist of two outdoor pools, one indoor pool, a whirlpool, and a massage area. Close to amenities (supermarket, post office, bakery, ski slopes, bus stop, ...) 11 kilometers from the highway towards Sion/Martigny, this location in the heart of a resort remains easily accessible.Do not hesitate to contact us for more information. We will be happy to advise and guide you to your happiness.Be Here Now

  • Parking space
  • Balcony / Terrace
  • Garage
  • +5
Jordan Comby

Jordan Comby

Directeur

Travel time
-
1 / 5
  • Parking space
  • Balcony / Terrace
  • View
  • +1
5.5 rooms146m²CHF 900,000.–
1911 Ovronnaz

5.5-room chalet on plan, quiet, sunny, beautiful view

EXCLUSIVEThis superb chalet to be built is situated on a 816 m2 plot of land in the lower part of the Ovronnaz station at an altitude of approximately 1150 meters.It enjoys great calm, a beautiful view, and optimal sunshine all year round from morning to evening. It is located just a few steps from all the amenities of the Ovronnaz station. Access to the chalet is very easy all year round.On request, I can send you photos of a finished and furnished chalet.Distances: • 1.5 kilometers from the baths, the center of Ovronnaz, and all its amenities • 2.5 kilometers from the ski lifts • 8.5 kilometers from the highway junction (12 minutes) • 8.5 kilometers from Riddes train station (13 minutes by car, 22 minutes by bus) • 350 meters from the bus stop This is the ideal place if you want to be close to the center of Ovronnaz without the noise pollution and less than 15 minutes from the plain.This chalet stands out for its construction quality and fine finishes. The production of hot water for the sanitary and heating system is done through an air-water heat pump with underfloor heating. All exterior wood facades are made of Mélèze. Mélèze is a noble wood that requires no special maintenance. It is possible to visit new chalets built by this company to get an idea of the quality of the work.The choice of interior finishes is at the discretion of the buyer, based on the fixed budgets. There is the possibility of modifying the number and distribution of rooms according to your wishes. Other examples of chalets to be built can be found on www.valimmobilier.ch/en/s/constructions It is also possible to build a chalet according to completely personalized plans according to your tastes.It consists of the following:Ground floor: • Entrance with cloakroom • Open kitchen with dining area and living room with 2 accesses to the terrace and fireplace • Bedroom with parquet floor and access to the terrace (possibility of removing the bedroom to increase the living area) • Bathroom with shower and toilet • Technical room and laundry room 1st floor: • Double bedroom with parquet floor and access to the balcony • Double bedroom with parquet floor • Bedroom • Bathroom with bathtub and toilet • Gallery giving onto the living room and balcony (possibility of making a complete floor without open spaces onto the living room) • Balcony Included in the construction price: • CHF 20'000.- for the kitchen • CHF 12'150.- for the supply of sanitary appliances • CHF 8'000.- for connections to utilities (water, sewage, Swisscom, electricity) • CHF 10'000.- for the supply and installation of a fireplace • CHF 100.- per m2 for the supply and installation of tiles or parquet • CHF 25'000.- for the electrical installation • CHF 30'000.- for earthworks and rockwork • CHF 20'000.- for permits and taxes for connections and construction Depending on the choice of outdoor facilities and/or the positioning of the chalet, there may be additional costs or savings.Miscellaneous: • Not saleable as a secondary residence • For non-Swiss, only saleable to a person with a residence permit B or C This chalet has a gross internal area of 146 m2 and a balcony area of 6 m2.Given the ongoing instability, especially with regard to material costs, the...

  • Parking space
  • Balcony / Terrace
  • View
  • +1
Marc Bachmann

Marc Bachmann

Courtier agréé et responsable de l'agence de Savièse

1 / 6
  • View
3.5 rooms142m²CHF 525,000.–
Le Pré de l'Oncle, 1911 Ovronnaz

Charming Chalet in Ovronnaz: Cozy Alpine Retreat

Nestled in the picturesque region of Ovronnaz, Switzerland, this charming chalet offers an idyllic escape among the stunning Alpine scenery. Spanning 142 m², the property features two inviting bedrooms and 3.5 spacious rooms, providing a perfect retreat for those seeking tranquility and beauty. The chalet's rustic exterior, surrounded by lush greenery and majestic mountains, adds to its enchanting appeal, promising a serene lifestyle in harmony with nature. Inside, the chalet retains its rustic charm while offering modern comforts. The cozy living areas boast a welcoming fireplace, perfect for warming up on chilly nights after a day exploring the nearby slopes. The thoughtful design combines traditional Swiss architecture with contemporary touches, ensuring both comfort and style. With ample space and an inviting ambiance, this chalet is an ideal setting for family gatherings or quiet reflection. Beyond the comforts of the chalet, Ovronnaz offers an abundance of outdoor activities and amenities. From skiing and hiking to relaxing in thermal baths, the region has something for everyone. The property's prime location provides easy access to all these attractions, making it not only a serene retreat but also a gateway to endless adventures. Whether you're seeking a holiday home or a permanent residence, this chalet is a unique opportunity to own a piece of Alpine paradise.

  • View
1 / 4
  • Parking space
  • Balcony / Terrace
  • Child-friendly
5.5 rooms146m²CHF 883,000.–
1911 Ovronnaz

5.5-room chalet on the plan, quiet, sunny

EXCLUSIVEThis superb chalet to be built on a 832 m2 plot is located in the lower part of the Ovronnaz ski resort at an altitude of approximately 1150 meters. It enjoys great calm and optimal sunshine all year round, from morning to evening. It is located just a few steps from all the amenities of the Ovronnaz ski resort. Access to the chalet is very easy all year round.On request, I can send you photos of a finished and furnished chalet.Distances: • 1.5 kilometers from the Baths, the center of Ovronnaz and all its amenities • 2.5 kilometers from the ski lifts • 8.5 kilometers from the highway junction (12 minutes) • 8.5 kilometers from Riddes train station (13 minutes by car, 22 minutes by bus) • 350 meters from the bus stop This is the ideal place if you want to be close to the center of Ovronnaz without the noise pollution and less than 15 minutes from the plain.This chalet stands out for its construction quality and its fine finishes. The production of hot water for sanitary and heating purposes is done through an air-water heat pump with underfloor distribution. All external wooden facades are made of Mélèze. Mélèze is a noble wood that requires no special maintenance. It is possible to visit new chalets built by this company to get an idea of the quality of the work.The choice of interior finishes is left to the buyer according to the fixed budgets. It is possible to modify the number and distribution of rooms according to your wishes. Other examples of chalets to be built can be found on https://www.valimmobilier.ch/construction?villa_type_id=1 It is also possible to build a chalet according to completely personalized plans according to your tastes.It consists of the following:Ground floor: • Entrance with cloakroom • Open kitchen with dining area and living room with 2 accesses to the terrace and fireplace • Bedroom with parquet floor and access to the terrace (possibility of removing the bedroom to increase the living room area) • Bathroom with shower and toilet • Technical room and laundry room 1st floor: • Double bedroom with parquet floor and access to the balcony • Double bedroom with parquet floor • Bedroom • Bathroom with bathtub and toilet • Gallery giving onto the living room and balcony (possibility of making a complete floor without open spaces) • Balcony Included in the construction price: • CHF 20'000.- for the kitchen • CHF 12'150.- for the supply of sanitary appliances • CHF 8'000.- for connections to services (water, sewage, Swisscom, electricity) • CHF 10'000.- for the supply and installation of a fireplace • CHF 100.- per m2 for the supply and installation of tiles or parquet • CHF 25'000.- for the electrical installation • CHF 20'000.- for earthworks and rock works • CHF 20'000.- for permits and taxes for connections and construction Depending on the choice of exterior finishes and/or the positioning of the chalet, there may be additional costs or savings.Miscellaneous: • Possibility of building a cover for 2 cars for CHF 30'500.- (in addition to the advertised price) • Possibility of building the living room on the upper floor for CHF 15'000.- more for the elevation of the roof (in addition to the advertised price) • CHF 19'500.- for a balcony-terrace if the living room is on the upper floor • Not for sale as a secondary residence • For non-Swiss, only for sale to a person with a residence permit B or C This chalet has an interior surface...

  • Parking space
  • Balcony / Terrace
  • Child-friendly
Marc Bachmann

Marc Bachmann

Courtier agréé et responsable de l'agence de Savièse

1 / 4
  • Parking space
  • Balcony / Terrace
  • View
  • +1
5.5 rooms146m²CHF 806,000.–
1911 Ovronnaz

Chalet of 5.5 rooms on plan, quiet, sunny, beautiful view

EXCLUSIVELYThis superb chalet to be built on a 540 m2 plot is located in the lower part of the Ovronnaz ski resort at an altitude of approximately 1150 meters.It enjoys great calm and optimal sunshine all year round from morning to evening. It is located just a few steps from all the amenities of the Ovronnaz ski resort. Access to the chalet is very easy all year round.On request, I can send you photos of a finished and furnished chalet.Distances: • 1.5 kilometers from the Baths, the center of Ovronnaz and all its amenities • 2.5 kilometers from the ski lifts • 8.5 kilometers from the highway junction (12 minutes) • 8.5 kilometers from Riddes train station (13 minutes by car, 22 minutes by bus) • 350 meters from the bus stop This is the ideal place if you want to be close to the center of Ovronnaz without the noise pollution and less than 15 minutes from the plain. This chalet stands out for its construction quality and fine finishes. The production of hot water for sanitary facilities and heating the chalet is done through an air-water heat pump with floor distribution. All exterior wooden facades are made of larch. Larch is a noble wood that requires no special maintenance. It is possible to visit new chalets built by this company to get an idea of the quality of the work.The choice of interior finishes is left to the buyer according to the fixed budgets. There is the possibility of modifying the number and distribution of rooms according to your wishes. Other examples of chalets to be built can be found on https://www.valimmobilier.ch/construction?villa_type_id=1 It is also possible to build a chalet according to completely personalized plans according to your tastes.It consists of the following:Ground floor: • Entrance with cloakroom • Open kitchen with dining area and living room with 2 accesses to the terrace and stove • Bedroom with parquet floor and access to the terrace (possibility of removing the bedroom to increase the living area) • Bathroom with shower and toilet • Technical room and laundry room 1st floor: • Double bedroom with parquet floor and access to the balcony • Double bedroom with parquet floor • Bedroom • Bathroom with bathtub and toilet • Gallery giving onto the living room and balcony (possibility of making a complete floor without void over the living room) • Balcony Included in the construction price: • CHF 20'000.- for the kitchen • CHF 12'150.- for the supply of sanitary appliances • CHF 8'000.- for connections to utilities (water, sewage, Swisscom, electricity) • CHF 10'000.- for the supply and installation of a stove • CHF 100.- per m2 for the supply and installation of tiles or parquet • CHF 25'000.- for the electrical installation • CHF 30'000.- for earthworks and rockworks • CHF 25'000.- for permits and taxes for connection and construction Note that the outdoor arrangements are not included in the price, their costs vary according to the buyer's choices. Miscellaneous: • Possibility of building a roof or garage for 2 cars • Not for sale as a secondary residence • For non-Swiss, only for sale to a person with a residence permit B or C This chalet has a gross internal area of 146 m2 and a balcony area of 6 m2.

  • Parking space
  • Balcony / Terrace
  • View
  • +1
Marc Bachmann

Marc Bachmann

Courtier agréé et responsable de l'agence de Savièse

1 / 5
  • Parking space
  • Balcony / Terrace
  • View
  • +1
5.5 rooms146m²CHF 890,000.–
1911 Ovronnaz

Chalet with 5.5 rooms on the plan, quiet, sunny, beautiful view

EXCLUSIVELYThis superb chalet to be built on a 833 m2 plot is located in the lower part of the Ovronnaz station at an altitude of approximately 1150 meters. It enjoys great calm, beautiful views, and optimal sunshine all year round from morning to evening. It is located just a few steps from all the amenities of the Ovronnaz station. Access to the chalet is very easy all year round.On request, I can send you photos of a finished and furnished chalet.Distances: • 1.5 kilometers from the Baths, the center of Ovronnaz, and all its amenities • 2.5 kilometers from the ski lifts • 8.5 kilometers from the highway junction (12 minutes) • 8.5 kilometers from Riddes train station (13 minutes by car, 22 minutes by bus) • 350 meters from the bus stop This is the ideal place if you want to be close to the center of Ovronnaz without the noise pollution and less than 15 minutes from the plain. This chalet stands out for its construction quality and fine finishes. The production of hot water for sanitary water and heating the chalet is done through an air-water heat pump with floor distribution. All exterior wooden facades are made of larch. Larch is a noble wood that requires no special maintenance. It is possible to visit new chalets built by this company to get an idea of the quality of the work.The choice of interior finishes is at the discretion of the buyer according to the fixed budgets. There is the possibility of modifying the number and distribution of rooms according to your wishes. Other examples of chalets to be built can be found on https://www.valimmobilier.ch/construction?villa_type_id=1 It is also possible to build a chalet according to completely personalized plans according to your tastes.It consists of the following:Ground floor: • Entrance with cloakroom area • Open kitchen with dining area and living room with stove and 2 accesses to the terrace • Bedroom with parquet floor and access to the terrace (possibility of removing the bedroom to increase the living area) • Bathroom with shower and toilet • Technical room and laundry room 1st floor: • Double bedroom with parquet floor and access to the balcony • Double bedroom with parquet floor • Bedroom • Bathroom with bathtub and toilet • Gallery overlooking the living room and access to the balcony (possibility of building a complete floor without voids over the living room) • Balcony Included in the construction price: • CHF 20,000.- for the kitchen • CHF 12,150.- for the supply of sanitary appliances • CHF 8,000.- for connections to utilities (water, sewage, Swisscom, electricity) • CHF 10,000.- for the supply and installation of a stove • CHF 100.- per m2 for the supply and installation of tiles or parquet • CHF 25,000.- for the electrical installation • CHF 30,000.- for earthworks and rock works • CHF 25,000.- for permits and taxes for connection and construction Note that the outdoor facilities are not included in the price, their costs vary depending on the buyer's choices. Miscellaneous: • Not for sale as a secondary residence • For non-Swiss, only saleable to a person with a residence permit B or C This chalet has a gross living area of 146 m2 and a balcony area of 6 m2.

  • Parking space
  • Balcony / Terrace
  • View
  • +1
Marc Bachmann

Marc Bachmann

Courtier agréé et responsable de l'agence de Savièse

1 / 13
5.6 rooms253m²CHF 1,190,000.–
1911 Ovronnaz

Beautiful recent villa, consisting of two apartments

Nestled in an idyllic setting, in the heart of the charming and bucolic village of Mayens-de-Chamoson, this magnificent 1008m2 property, consisting of two apartments (with the possibility of connecting them to form a single 5.5-room apartment), built in 2017 with particular care and high-quality materials, will seduce nature lovers, tranquility, and modern comfort.Located near a stream, in an exceptional green environment, this villa benefits from a superb south-facing exposure, offering brightness, generous sunlight, and a peaceful atmosphere throughout the year.Thought out in every detail, this construction combines elegance, comfort, and energy performance thanks to quality equipment such as solar panels, heat pumps, triple-glazed windows, and fireplaces with heat recovery.4.5-room duplex apartment with 189 m2:Upper ground floor:- Welcoming entrance hall- Guest toilet- Spacious and bright living room with fireplace, benefiting from a beautiful ceiling height- Large, high-end equipped kitchen- Beautiful master suite including a large dressing room, a spacious private shower room with Italian shower and space for the washing machine;Upper floor:- Large and bright mezzanine, which can easily be closed to create an additional bedroom- Open office- Attic room with integrated storage spaces- Bathroom with bathtub2.5-room apartment on the ground floor:Beautiful 2.5-room apartment on the ground floor, independent entrance, equipped kitchen, laundry room, shower room, and bedroom.Possibility of connecting it to the main residence or renting it, estimated yield around CHF 1'100.-/month cc.Storage spaces:Beautifully appointed wine cellarBasement/Workshop/Hobby roomAnnexes and outdoor areasCarefully landscaped charming garden with vegetable patchCovered parking for 2 vehicles with draining paversSeveral outdoor parking spacesThe advantages:Exceptional natural environmentUnobstructed view and south-facing exposureRecent construction (2017)Excellent energy performanceHigh-quality materials and finishesIndependent apartment with rental potentialEasy access all year roundPeaceful and sought-after environmentA rare property, combining alpine charm, contemporary comfort, and rental potential.The Mayens-de-Chamoson are a charming mountain hamlet, situated between 1,200 and 1,400 meters above sea level. This peaceful and authentic setting is perfect for nature lovers, offering numerous possibilities for hiking and outdoor activities. The pedestrian paths and mountain bike routes allow exploration of the surrounding forests and enjoyment of the panoramic view of the Rhone Valley and the Alps.Nearby, you will find:- Local amenities (bus and school bus);- Quick access to Ovronnaz (3 minutes by car) and the Rhone plain- Chamoson, just 12 minutes by car, with its shops, schools, restaurants, and sports facilities

1 / 11
1,100m²Price on request
Route de Botza 61, 1911 Ovronnaz

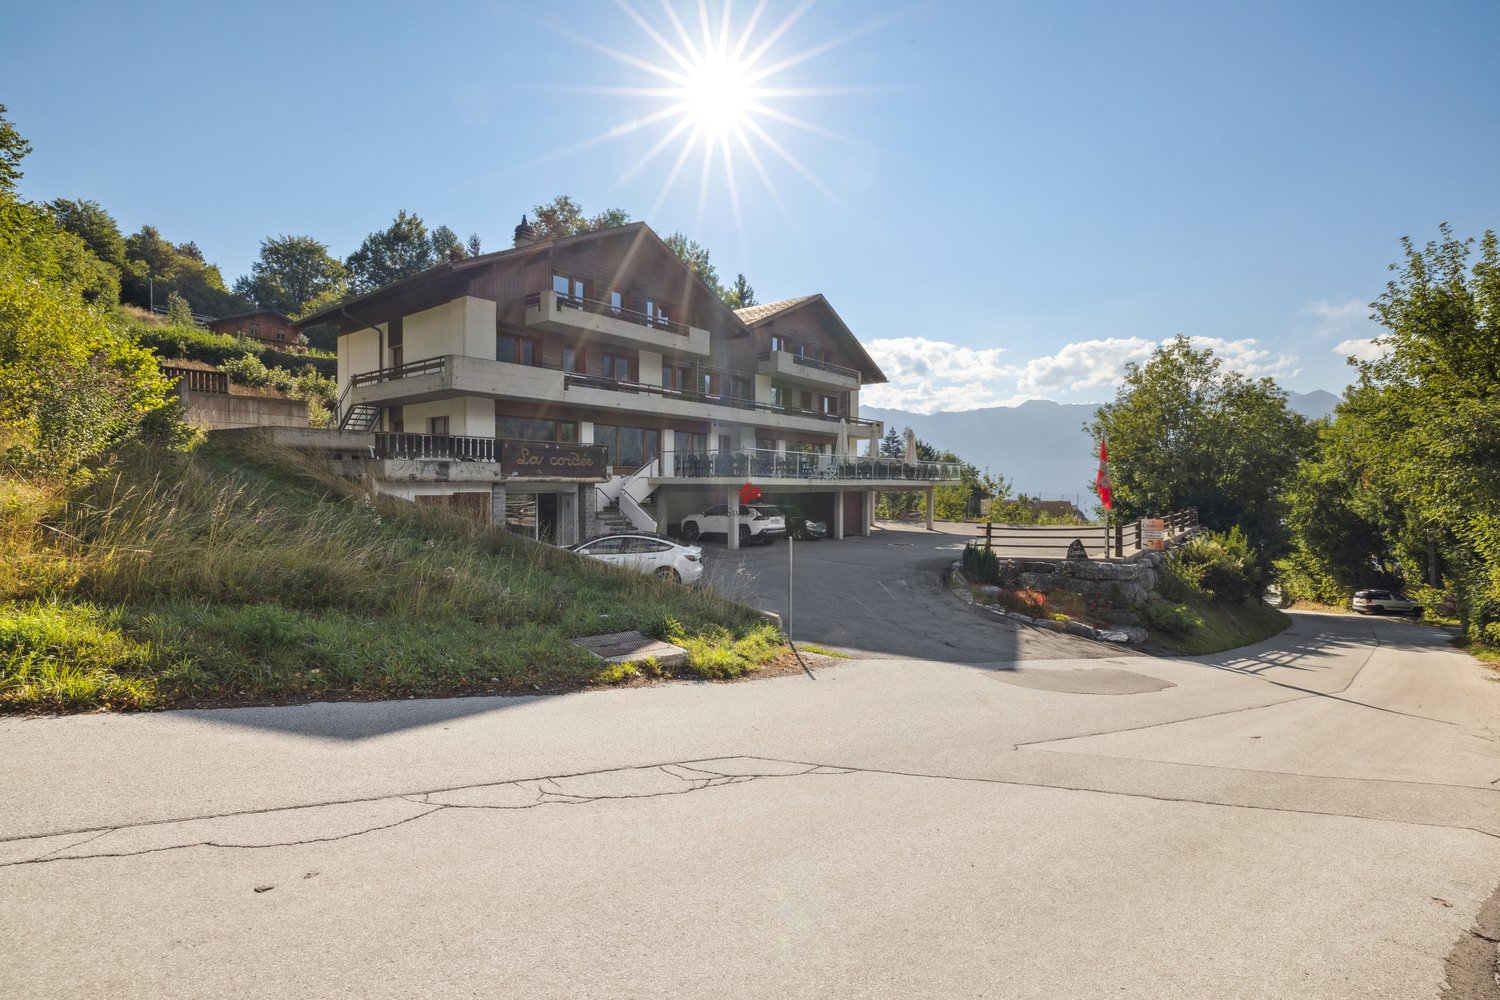
Pension La Cordée - Building with high rental potential

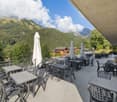
Pension La Cordée opens its doors to one of the most beautiful sun-kissed terraces in the Valais. Located at 1,250 meters above sea level on the south side of the Vaudois Pre-Alps, this property benefits from an exceptional location with a south-facing orientation, offering optimal sunlight throughout the day.The character building, constructed in 1973, spans four levels and offers 1,100 m² of living space, cleverly divided. The 24 rooms, most with balconies, provide a breathtaking view of the Rhone Valley and the surrounding peaks. The organization as a family pension with a shared bathroom for two rooms creates a cozy and authentic atmosphere, appreciated by groups and families.On the ground floor, there are spacious common areas: a practical ski room, a typical Valaisan carnotzet, a multi-purpose seminar room, and a relaxation area with billiards. The fully equipped professional kitchen allows for catering to many guests under optimal conditions.The property boasts a magnificent 100 m² south-facing terrace, a true asset for enjoying the Alpine sun from the first rays to sunset. The 1,231 m² plot of land offers beautiful possibilities for development and guarantees tranquility and intimacy.Parking is not a concern, with 19 private parking spaces, some of which are covered, a significant advantage in this tourist region. The oil heating with radiators and central hot water production ensure optimal comfort in all seasons. The double glazing contributes to excellent thermal insulation.La Cordée offers significant rental potential, which could be transformed into apartments or serve as an entry point for a larger real estate or hotel project with available building plots around the building, which could be repurposed as an auxiliary administrative, logistical, or staff accommodation building.ACCESSIBILITY AND TRANSPORTATIONAccess to Ovronnaz is facilitated by good connections with public transportation. The station can be easily reached from Sion or Martigny train stations, then by post bus to the "Morthey Centre" stop in Ovronnaz, with a total travel time of approximately one hour. This regular service is a major advantage for customers without a private vehicle.TECHNICAL CHARACTERISTICS- Living area: 1,100 m²- Land: 1,231 m²- Construction: 1973, maintenance program (2010-2020)- Rooms: 24 with balconies- Floors: 4 + ground floor- Terrace: 100 m² south-facing- Parking: 19 private spaces- Heating: Oil, radiators- Kitchen: Professionally equippedMAJOR ADVANTAGES- Can be occupied immediately (no urgent renovations required)- Existing operating team for those who want to continue the business- Unique offer for groups in Ovronnaz- Established and loyal customer base


Travel time
-
1 / 34
7.5 roomsPrice on request
1911 Leytron

Exceptional chalet with 7.5 rooms, SPA and jacuzzi in Ovronnaz - Secondary residence

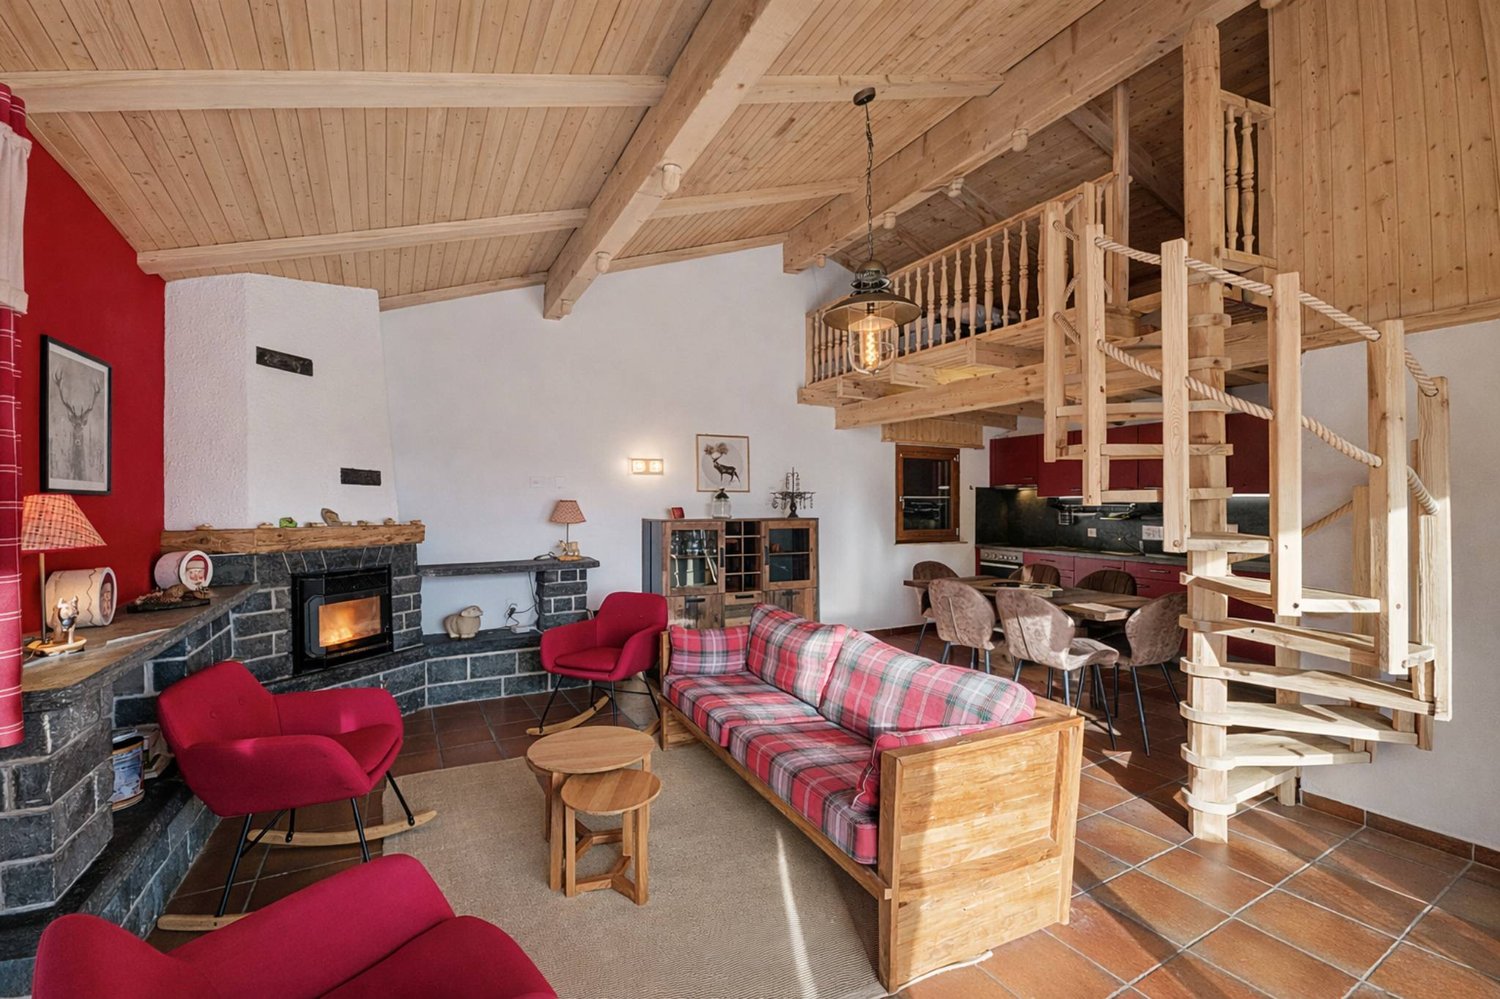
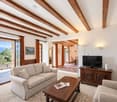
Exceptional chalet with 7.5 rooms, SPA and jacuzzi in Ovronnaz - Secondary residence or primary residence Beautiful chalet located in Ovronnaz (Leytron municipality), thermal spa and ski resort in the heart of the Alps and the Valais. This spacious, individual chalet with 7.5 rooms, combining authenticity and contemporary design, is spread over 2 floors and integrates perfectly into its alpine environment. Nestled in a green setting, protected from all noise pollution and without vis-à-vis, at an altitude of approximately 1200 meters, this property presents itself as follows: Ground floor: • Entrance hall with large wardrobe • Open kitchen with 9.20 m2, many storage spaces and fully equipped • Wine cellar/dry room with 4.8 m2 • Dining room with 30 m2 • Living room with fireplace, 26.70 m2 • Covered terrace with grill, 20 m2 • One bathroom with WC-shower • One laundry room • One bedroom • Spa area with sauna and jacuzzi, 13 m2 • Carnotzet, equipped, 26 m2 • One wine cellar with constant temperature of 14° all year round • One technical room • One garage with 24 m2 (4m x 6m) and automatic door First floor: • Landing with open view on the living room • 3 children's rooms, 11 m2 to 13 m2 • One bathroom with WC and corner bathtub • Parental bedroom with 14 m2, bathroom with shower and access to an outdoor terrace • Terrace with 26 m2 and breathtaking view of the mountains Exterior: • Plot of 791 m2 • Accessible all year round via a paved path and located at the end of a road • Several outdoor parking spaces (5 vehicles) • Lawn, stone walls and various amenities Technical features: • High-end finish with solid oak, larch and spruce wood • Beautiful ceiling height with visible roof structure • Wooden windows (larch), double glazing • Electric shutters on the ground floor and shutters on the first floor • Built-in wardrobes in some rooms • Thermostats for heating regulation in each room • Floor heating with heat pump and wood fireplace • Comfortable electrical equipment • Many spots and wall lights on ceilings and walls • Floors made of old, solid parquet (300 years old) in the living room, new parquet in the bedrooms and modern tiles in the other rooms • Traditional construction with interior and exterior cladding in Lame Shops and leisure: • Thermal baths - thermal spa: https://www.bains-ovronnaz.ch • 30 km of ski slopes, 25 km of cross-country skiing, 1 snowpark, 1 skicross, big airbag, timed slope, toboggan run for children, mountain restaurant and ski bars • Hiking, snowshoeing • Free shuttle bus • Coop, kiosk, bakery, doctors in the station • Comfort of the plain in a few minutes and only 30 minutes from the Valais capital Sion Presentation video: https://youtu.be/mJHqjh8FZEM Chalet ideal for nature lovers in a region offering a wide range of summer and winter activities, making it a wonderful place for relaxation and discovery, all in a purely alpine environment and in absolute calm.Ovronnaz - The charm of an alpine village between thermalism, nature and serenityLocated at 1,350 meters above sea level, on a sunny balcony overlooking the Rhone valley, Ovronnaz seduces with its grandiose nature, peaceful atmosphere and lifestyle all year round. This Valais village, renowned for its thermal baths and human-scale ski resort, offers a perfect harmony between well-being, sport and authenticity.In summer and winter, Ovronnaz is a true haven for nature lovers: hiking trails, ski slopes, outdoor hot tubs and breathtaking alpine panoramas make this place a popular destination for stays and a first or second home.The station, while preserving its village atmosphere, offers all the necessary amenities: shops, restaurants, public transport, school, as well as quick access to the plain via Leytron or Martigny. Ovronnaz also benefits from excellent sunshine and a mild microclimate, conducive to a serene and revitalizing daily life.Selling price on request, to be discussed! Sale as primary residence, secondary residence or to foreigners possible Personalized financial analysis with optimal financing and adapted to your situation possible! Complete file with plans and visit on request
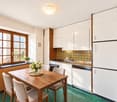
1 / 47
9.5 roomsCHF 1,950,000.–
1911 Ovronnaz

9.5-room chalet in Ovronnaz

Magnificent chalet with breathtaking views in Ovronnaz Splendid, communicating chalet with breathtaking views in Ovronnaz!Spacious, meticulously maintained garden / large balconyElevator / fitness room / jacuzziSold furnished, in perfect conditionLarge garage + numerous outdoor parking spacesDouble chalet in Ovronnaz, a renowned thermal and holiday resort, in the heart of the Valais, 15 minutes from Chamoson and the highway entrance. All year round, the resort offers its guests an unparalleled variety of sports, leisure, and wellness activities. All this in a magnificent alpine setting!This property is located in the Ovronnaz resort, just a few minutes from the thermal baths and ski slopes. The surroundings are idyllic and green. The south-facing orientation provides generous sunlight throughout the year and a breathtaking panoramic view of the Alps.The layout of this exceptional property is ideal. The daytime area (kitchen and living room) opens onto a beautiful, sunny veranda with a south-facing orientation. Meticulously maintained, it is sold in perfect condition. A bright, cozy mazot/carnotzet and a private garage are part of the sale. Layout:Lower ground floor:ElevatorBathroom/WCTechnical roomWine cellarFitness roomRelaxation area with jacuzziLaundry roomStorage spaceBeautiful lawnSolar panelsChalet 1:Ground floor:ElevatorAmerican open-plan kitchenLarge living room with fireplaceConnecting dining area with Chalet 2Large, bright veranda with views of the beautiful lawn on the ground floor1st floor:ElevatorBathroom/WCShower/WC2 beautiful bedroomsConnecting corridor with Chalet 2 Chalet 2:Ground floor:Large living room with fireplaceAccess to the beautiful terrace and lawn on the ground floorWinter garden with stoveKitchenLarge, connecting dining area with Chalet 2WC/showerStorage roomGarden shed with barbecue area1st floor:One bathroomOne WCBedroom with balconyRoom with bunk bedParental bedroom with balconyConnecting corridor with Chalet 1Mazot/Garage:Small, bright mazotBeautiful lawn, forestDouble garageThree outdoor parking spaces Amenities:Laundry roomPrivate wine cellarParking space in the garage Particularities:Sold furnished (of good quality)Solar panelsElevatorFlooring made of parquet and tilesGas heating Availability: to be agreed Responsible broker for the property:Sevdaim Musliu+41 79 232 23 21sevdaim.m@bellis-immo.ch Bellis Immo SAwww.bellis-Immo.ch

Suggested properties for you based on search results