12 results - House, chalet, rustico to buy: 1680 (Berlens, Romont FR)

1 / 13
7.5 roomsCHF 2,100,000.–
Chemin du Brit 19, 1680 Romont FR
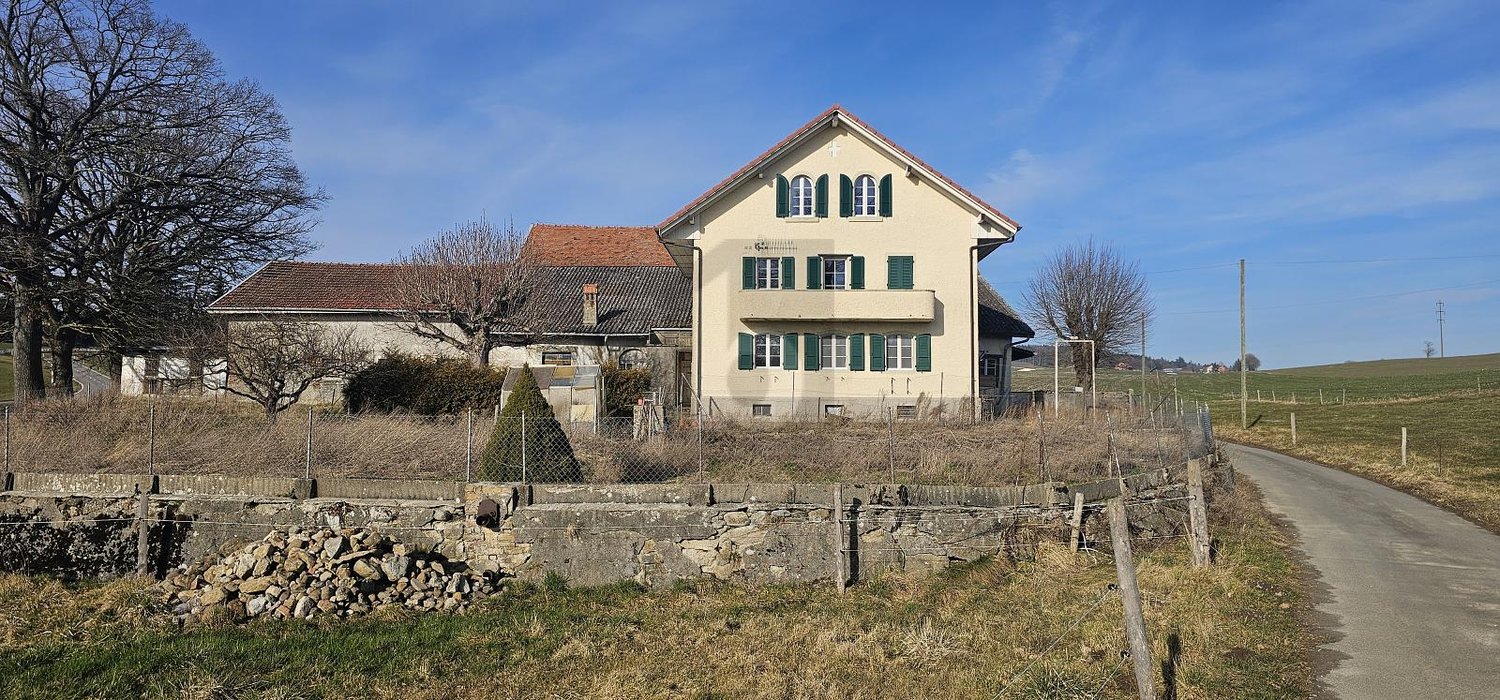
Magnificent master house ideally located in Romont

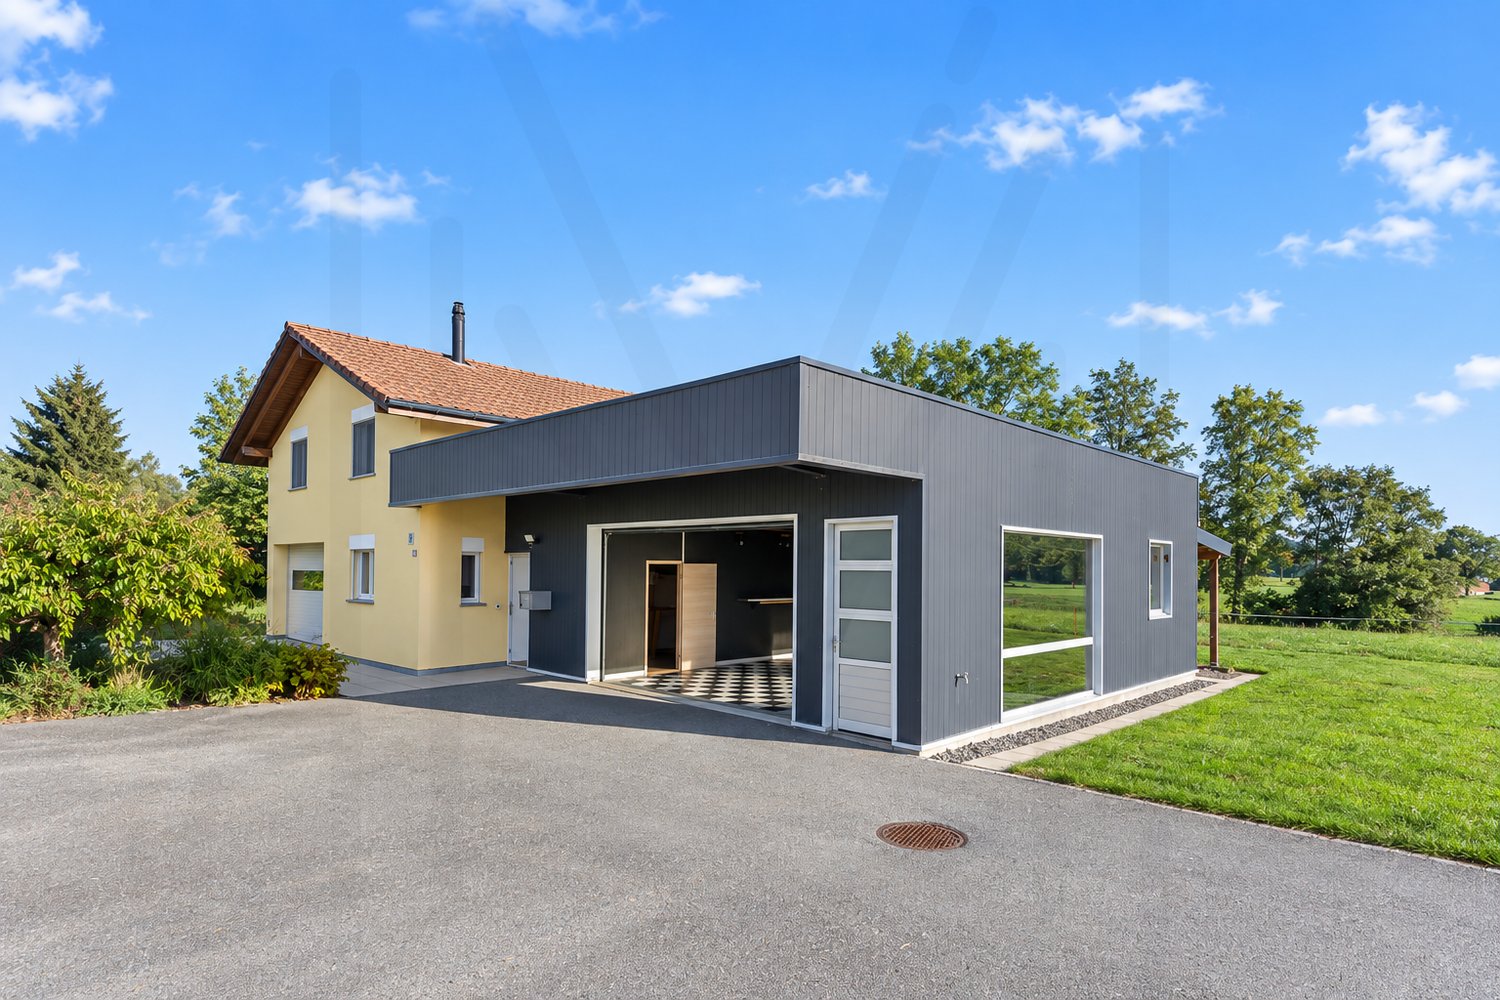
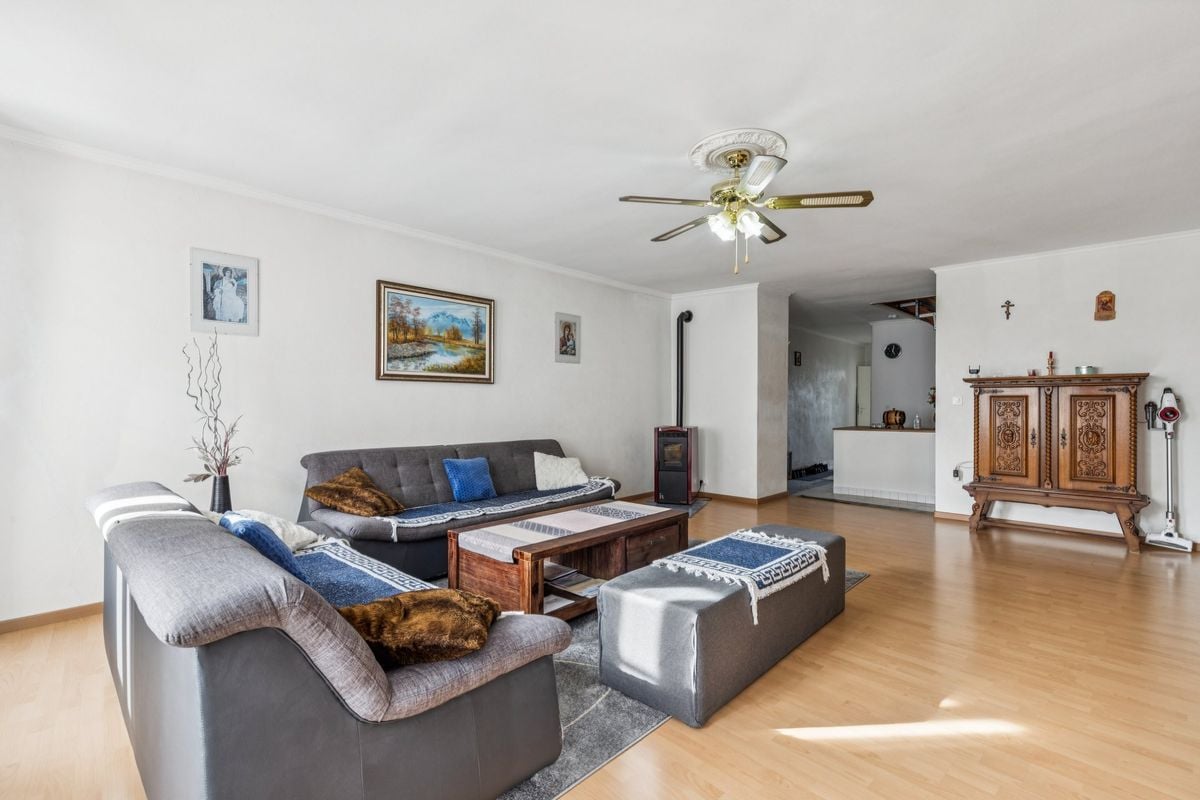
At the gates of the old town of Romont, discover this magnificent master house of character offering very beautiful volumes and an exceptional living environment. Located in a quiet neighborhood, on a dead-end road, it benefits from a peaceful environment while remaining in immediate proximity to the train station, city center, shops, and schools. Its green setting, enhanced by a few trees nearby, brings a pleasant touch of nature to everyday life.Inside, the generous living spaces seduce with their charm and conviviality, sublimated by a beautiful fireplace in the living room. The veranda, bathed in the first rays of the sun, is the ideal place to enjoy a morning coffee or breakfast in complete tranquility. Outside, the garden and pool invite relaxation and sharing moments during the beautiful days. A rare property that combines charm, comfort, and quality of life in a privileged location.The house consists of:Ground floor:- Entrance hall- Guest room- Office- Kitchen- Laundry room and cellar- Heated veranda, accessible from the kitchen- Dining room- BathroomFirst floor:- Large living room with fireplace and mezzanine (direct access to the outside)- Shower room- 2 beautiful bedroomsSecond floor:- Attic room with storage spaceBasement:- Garage- Technical room- Storage roomOutside:- Excavated storage chalet- In-ground pool (currently covered with a floor)- GardenGarage and parking:- 1 parking space garage available- 3 to 4 outdoor spaces

Travel time
-
1 / 13
7.5 rooms285m²CHF 1,380,000.–
1680 Romont FR
Ideal for a large family: townhouse, 285 m² living space

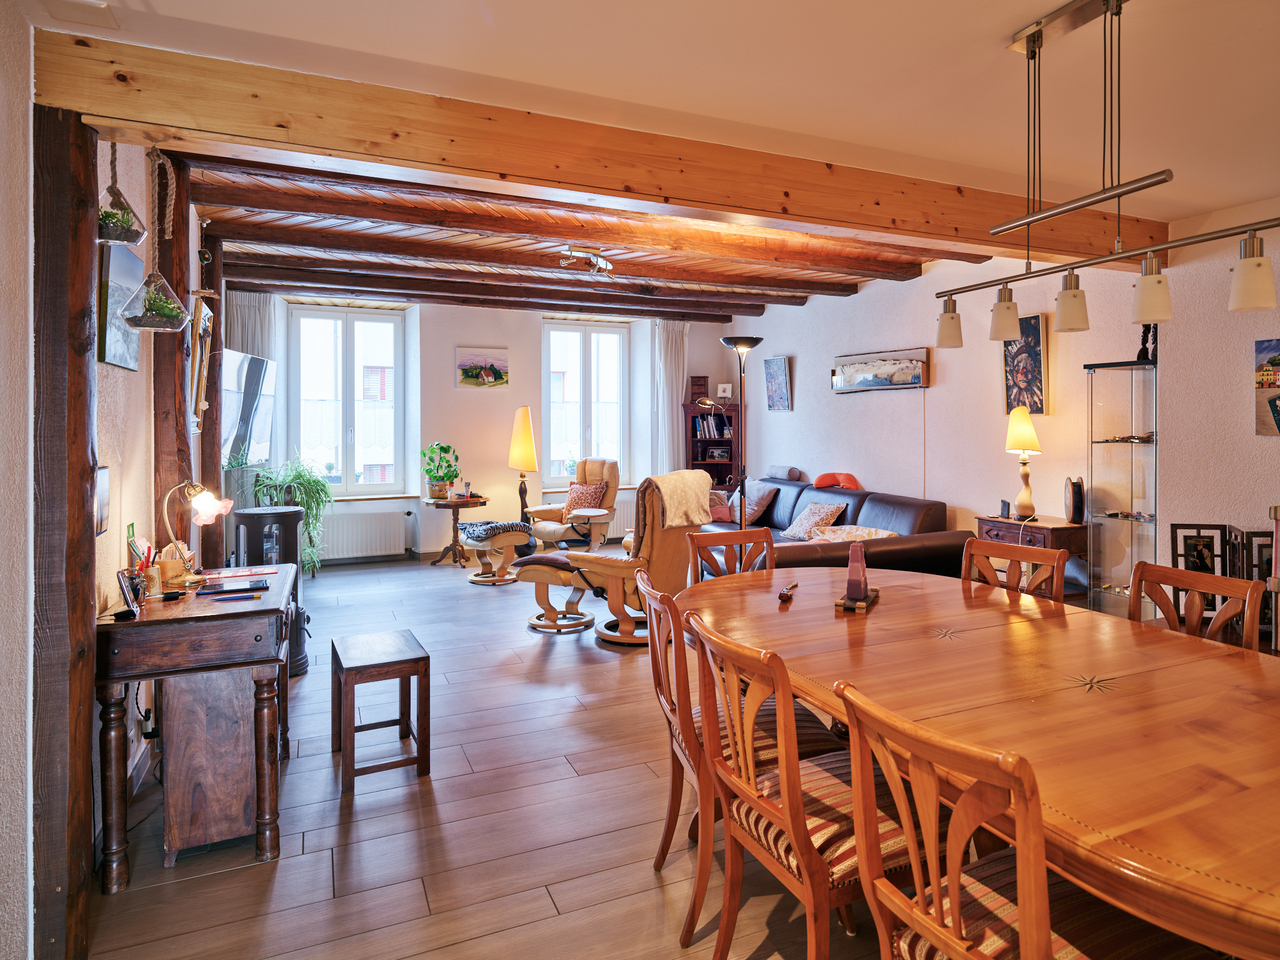
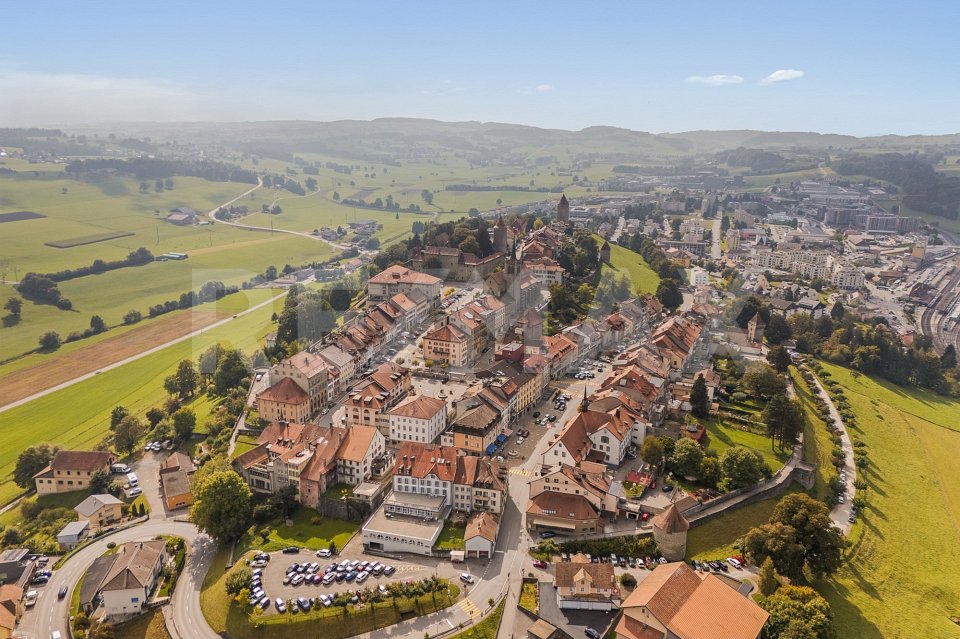
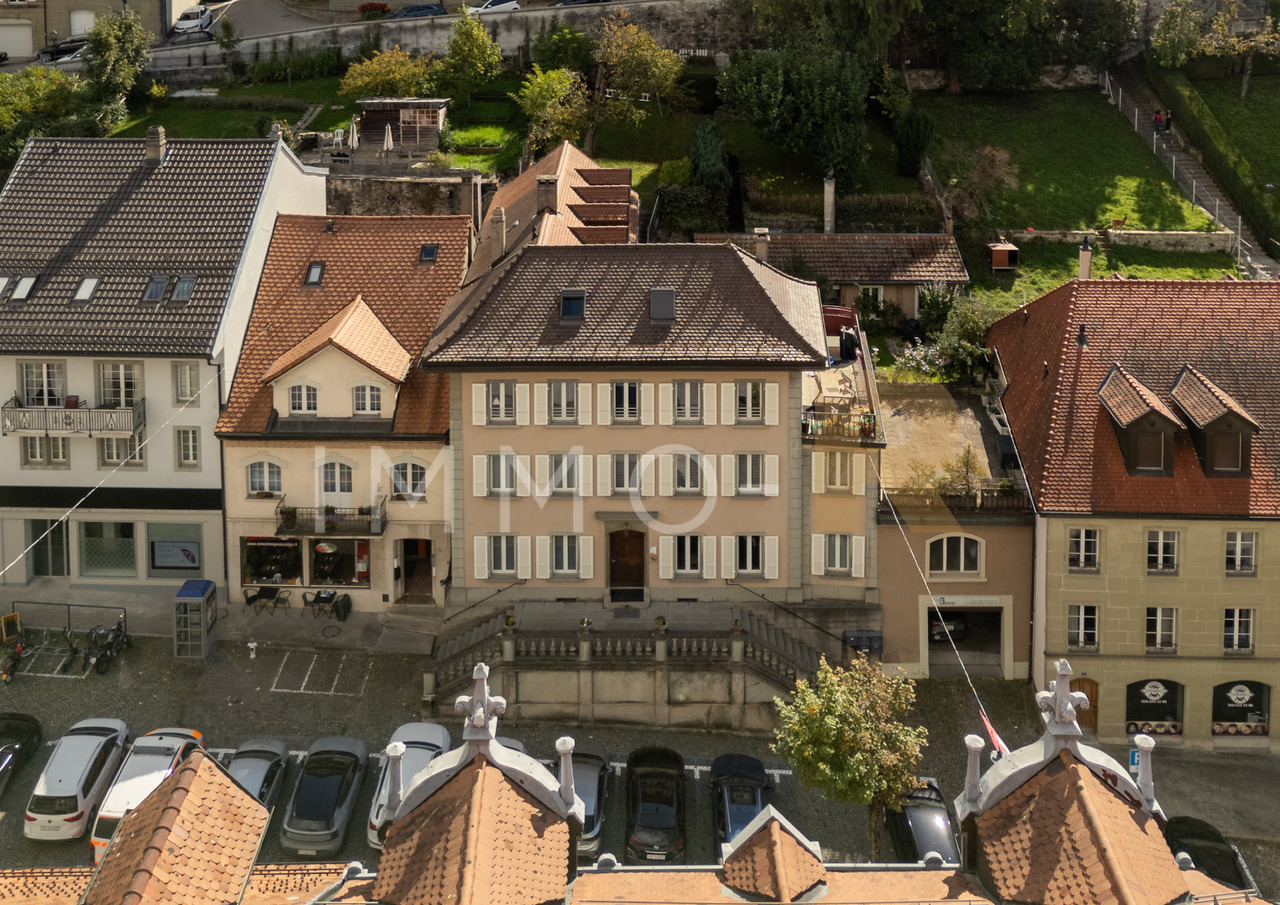
Nestled in the heart of the old town of Romont and its ramparts, this very beautiful house from 1850 presents all the characteristics of townhouses nestled between its two neighbors. A quality renovation carried out between 2011 and 2025 has managed to highlight the typical style elements of the townhouses of yesteryear: magnificent paneling - notably that of the living room arranged in chevrons - beautiful exposed beams, stone walls in the superb mezzanine of the last floor, etc... While preserving the original charm and authenticity, the renovation has harmoniously integrated functional and contemporary elements essential for a comfortable life, respecting current standards and technologies: a large panoramic terrace with a bioclimatic pergola, a high-end kitchen equipped with the latest household appliances...Configured in height, the house is composed of 4 levels, each dedicated to a specific activity or space: on the ground floor a commercial space with office, storage room and terrace access, on the 1st floor the day area with living room and kitchen and on the 2nd and 3rd floors the night areas, totaling 370 m² of useful space including the commercial space, of which 285 m² are living space. Last very appreciable advantages in the city center: a garage for 2 vehicles, two outdoor parking spaces and an annex plot of 412 m² below the ramparts with a vegetable garden and orchard.Visit it without waiting!More photos on https://www.remax.ch/en/119791001-345

1 / 13
5.5 rooms380m²CHF 1,380,000.–
Rue de l'Eglise 78, 1680 Romont FR
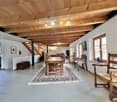
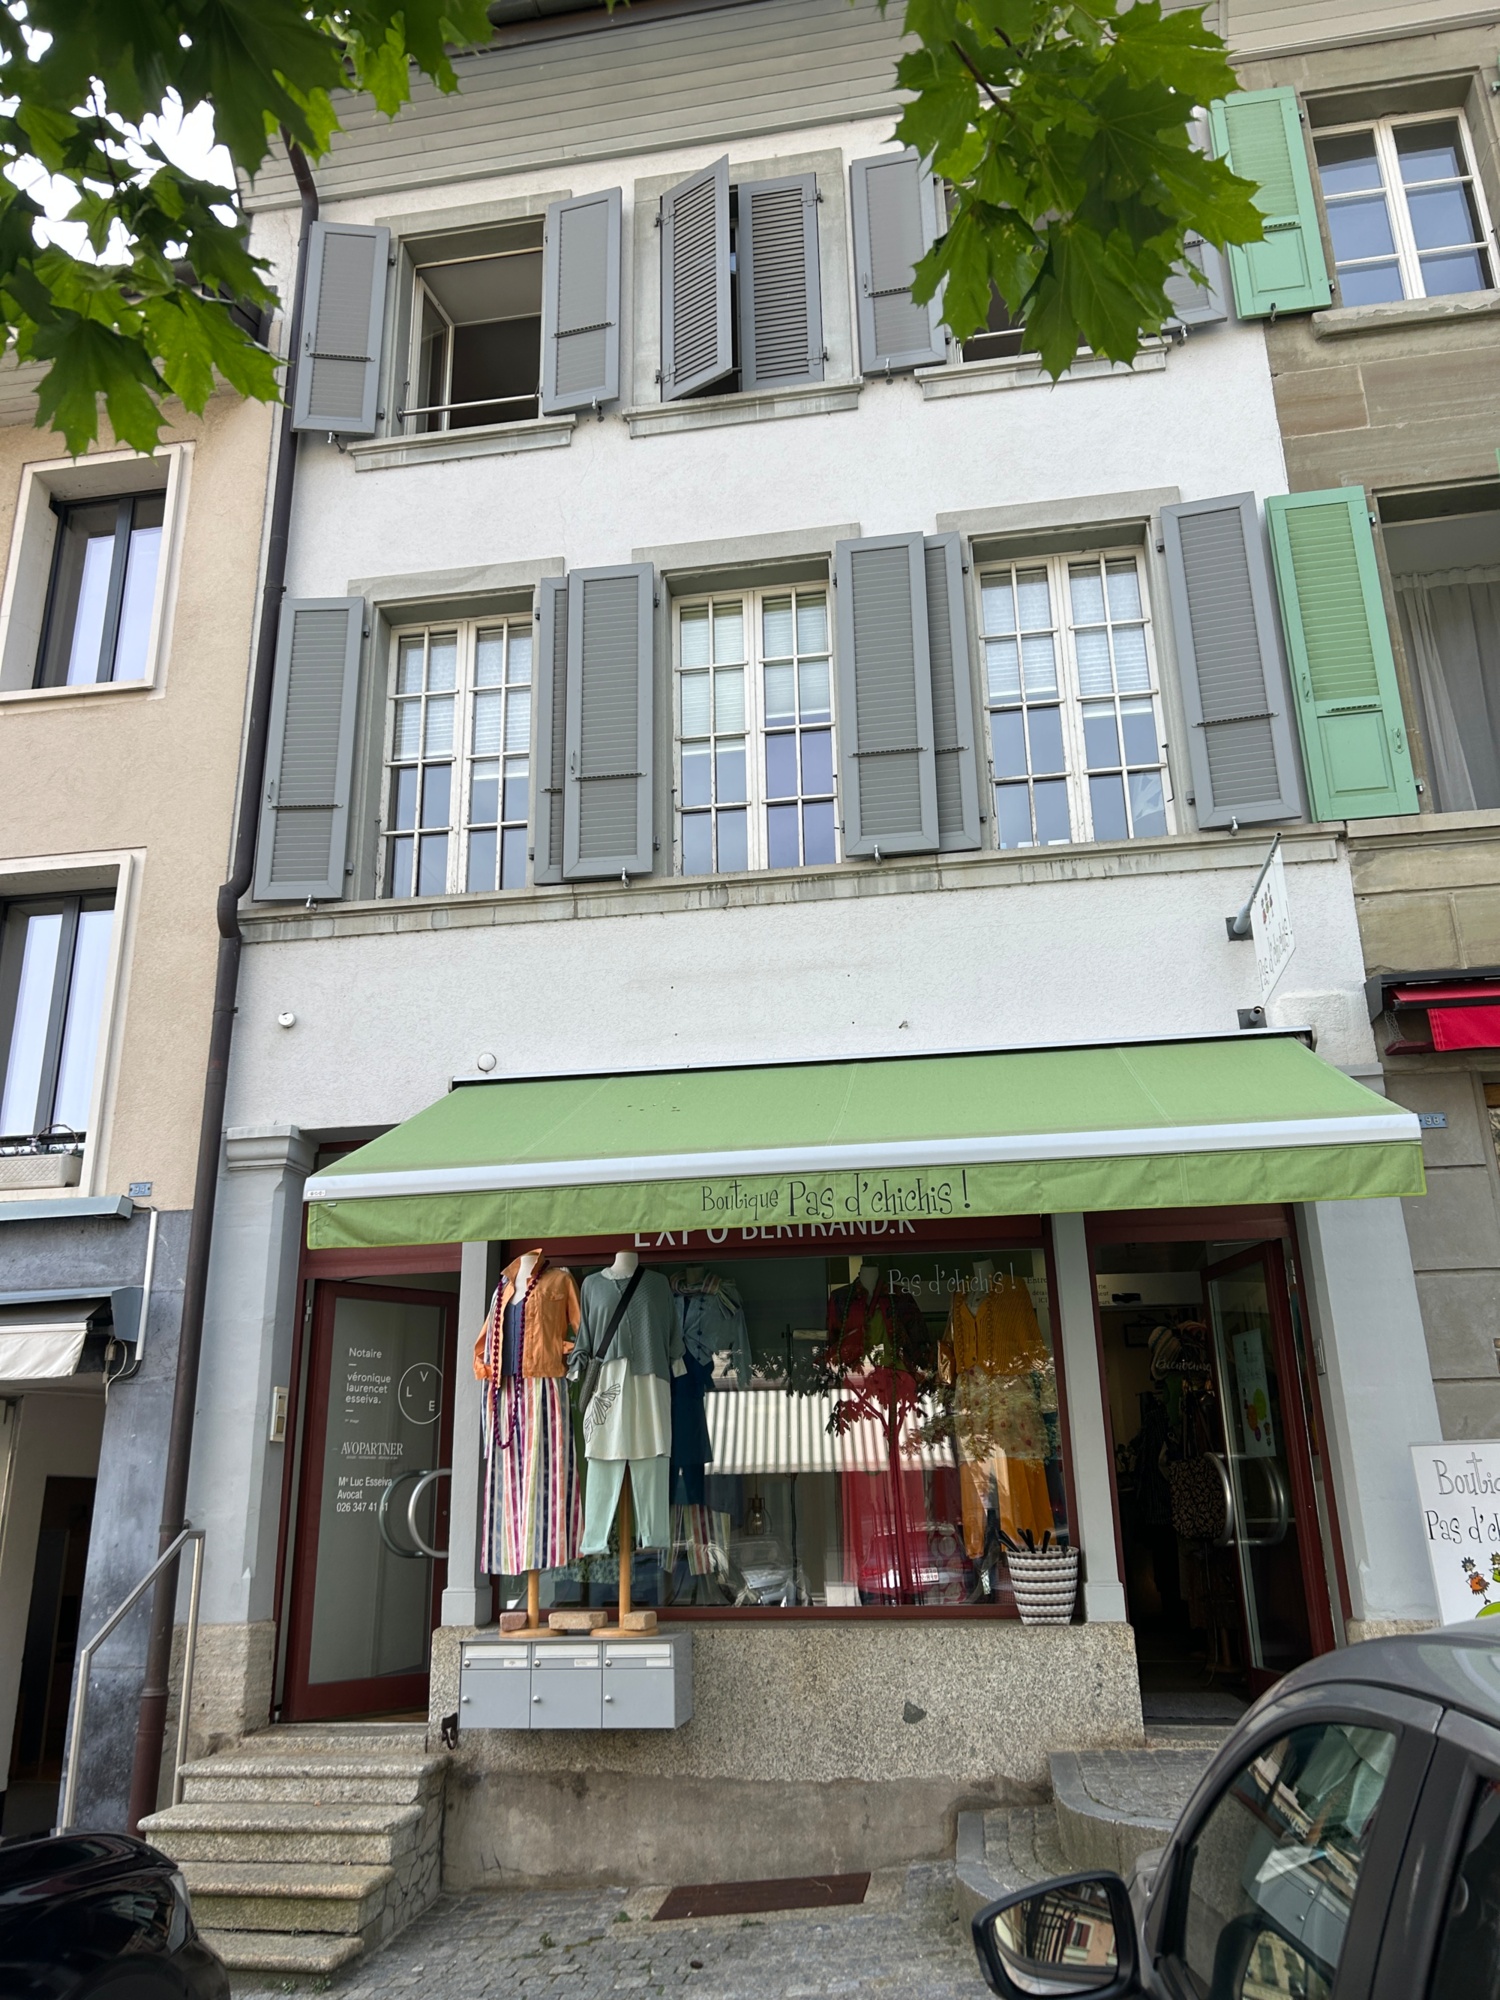
Townhouse in Romont on the ramparts

For sale is a townhouse located on the ramparts of the old town of Romont, offering a breathtaking view of the Pre-Alps. This fully renovated building, whose roof has been completely redone, includes a 5.5-room apartment distributed over two levels with converted attics, two rooms with mezzanines, a commercial space, and an office. The refined facade harmoniously integrates into the dynamic neighborhood and offers a generous living space of approximately 380 m².Basement:Cellar ~ 11 m².Storage corridor ~ 10 m².DIY room ~ 20 m².Technical room Water tank room Recent oil-fired boiler with a 7000-liter tank.300-liter hot water tankIntroduction of remote heating for potential future connection. Garage and parking:Large garage ~ 45 m², accessible from the ramparts.Several outdoor parking spaces ~ 47 m².Ground floor:Rented shop with WC, sink, and storage ~ 35 m².Office or other room ~ 22 m².Large terrace (~ 50 m²) with climatic pergola, equipped with awnings, adjustable slats, and LED lighting.First floor:Living-dining room ~ 45 m² with guest WC.Modern, fully equipped kitchen ~ 22 m².Second floor:Bedroom 1 ~ 27 m².Bedroom 2 ~ 23 m².Modern bathroom with laundry facilities (~ 11 m²), whirlpool bathtub, and Italian shower.Third floor:Bedroom 3 ~ 22 m².Bedroom 4 ~ 41 m².Top floor:Two mezzanines ~ 17 m² each.A southeast-facing plot of 412 m² located on the other side of the rampart completes this property. You will find a large vegetable garden as well as an orchard.

Travel time
-
1 / 13
12.5 rooms393m²CHF 2,150,000.–
1680 Romont FR
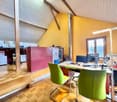
Character property consisting of 3 apartments – 393 m² living space in Romont

A rare property combining living and rental income Located in a sought-after residential area of Romont, this magnificent property, built in 1911, offers nearly 393 m² of living space, divided into three independent apartments. Situated on a plot of 714 m², it benefits from a pleasant environment while remaining close to shops, schools, public transport, and all amenities. The property has undergone significant renovation work in 2020, particularly in the main apartment and a large part of the building, offering today an excellent level of comfort and high-quality finishes. This property represents an ideal opportunity for a large family, a multigenerational project, or an investor looking to generate rental income while occupying part of the property. Distribution of apartments Apartment 1 – 2.5 rooms | 55 m² • Open, fully equipped kitchen • Living and dining room of 36 m² • Bedroom of 14 m² • Bathroom with shower Apartment 2 – 2.5 rooms | 51 m² • Open, fully equipped kitchen • Living and dining room of 33 m² • Bedroom of 13 m² • Bathroom with shower Main apartment – 7.5 rooms | 287 m² The heart of the property, this apartment seduces with its generous volumes and brightness. • Large terrace of 33 m² • Contemporary kitchen with central island and dining room of 46 m² • Magnificent living room of 48 m² with fireplace • Leisure area of 52 m² • Parental bedroom with dressing room of 38 m² • 4 additional bedrooms • 3 bathrooms • Many storage spaces Annexes and parking • Garage • 6 outdoor parking spaces • Boiler room • Several storage rooms and cellars • Annex building with water and electricity Comfort and equipment • Underfloor heating • Gas heating • 500-liter hot water tank • Many renovation works carried out in 2020 • High-quality materials An excellent potential The two 2.5-room apartments allow for the generation of interesting rental income or the accommodation of relatives in complete independence. Thanks to its unique configuration, its large spaces, and its privileged location, this property constitutes a rare opportunity on the Romont real estate market.

1 / 10
5.5 rooms134m²CHF 820,000.–
Impasse du Broillet 2C, 1680 Berlens

Modern and comfortable 5.5-room house

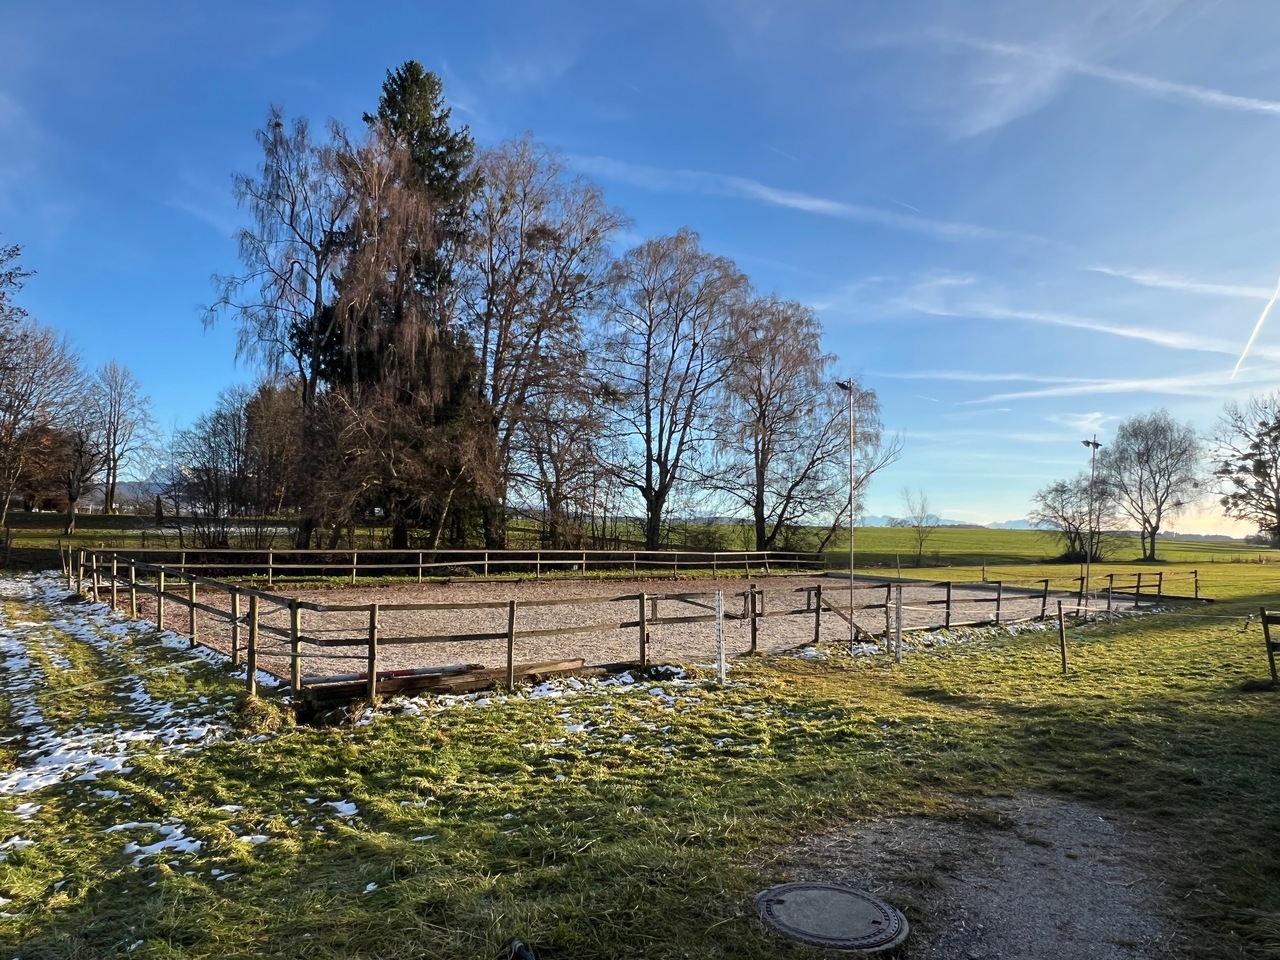
Live the modernity in the countryside, in the heart of the charming Glâne district in the canton of Fribourg. Located in the sympathetic village of Berlens, just three minutes from Romont, this villa offers a peaceful living environment while remaining close to amenities.Situated in a new residential area composed of semi-detached houses and located in a low-density zone, the property benefits from a calm and green environment, ideal for family life. Built in 2022, the villa seduces with its modern and contemporary architecture as well as the quality of its amenities.The ground floor includes an entrance with integrated cupboards, a separate fully equipped kitchen, a guest toilet, and a spacious living room of about 36 m² opening onto a covered terrace and a garden of about 85 m². Fully fenced and south-facing, the garden constitutes a pleasant and sunny outdoor space.Upstairs are a parental bedroom of about 15 m² with integrated cupboards, two equivalent-sized bedrooms oriented south, and a bathroom with shower and bathtub. The attic has been converted into an additional bedroom, offering a versatile space according to needs.The basement has a laundry room, a cellar, and a storage room. Two covered outdoor parking spaces for cars complete this property.Built according to high standards of sound and thermal insulation and close to Minergie standards, the villa requires no renovation work. The high-quality materials and still valid warranties ensure durable comfort as well as reduced maintenance costs. It thus represents an excellent compromise between modernity and country life.

Travel time
-

Suggested properties for you based on search results