8 results - House, chalet, rustico to buy: 1675 (Blessens, Mossel, Vauderens)

1 / 4
  • Balcony / Terrace
4.5 rooms, 128m², CHF 995,000.–
Route des Roche 2, 1675 Vauderens

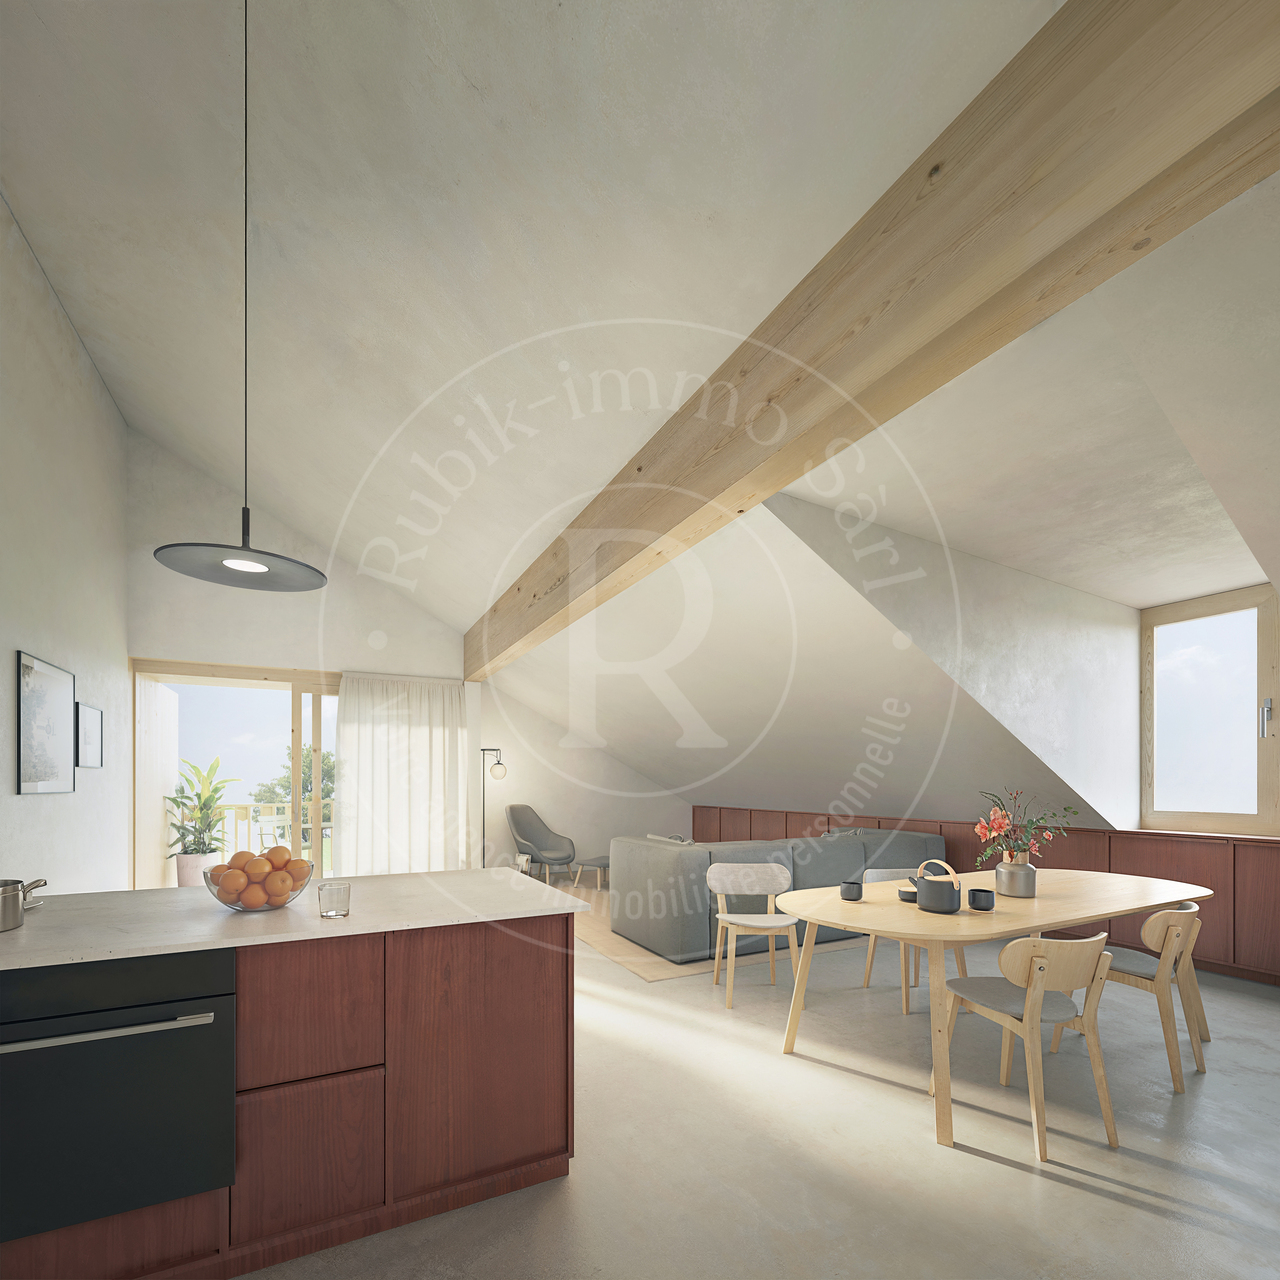
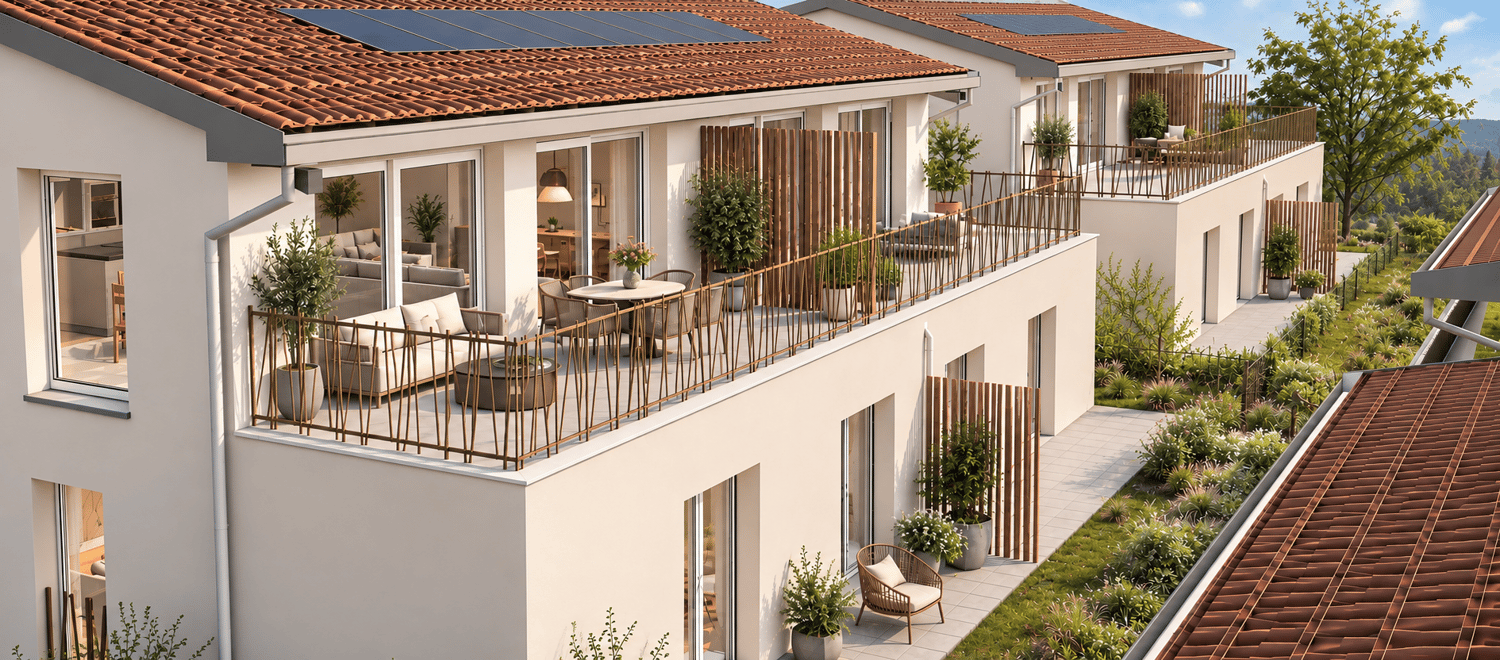
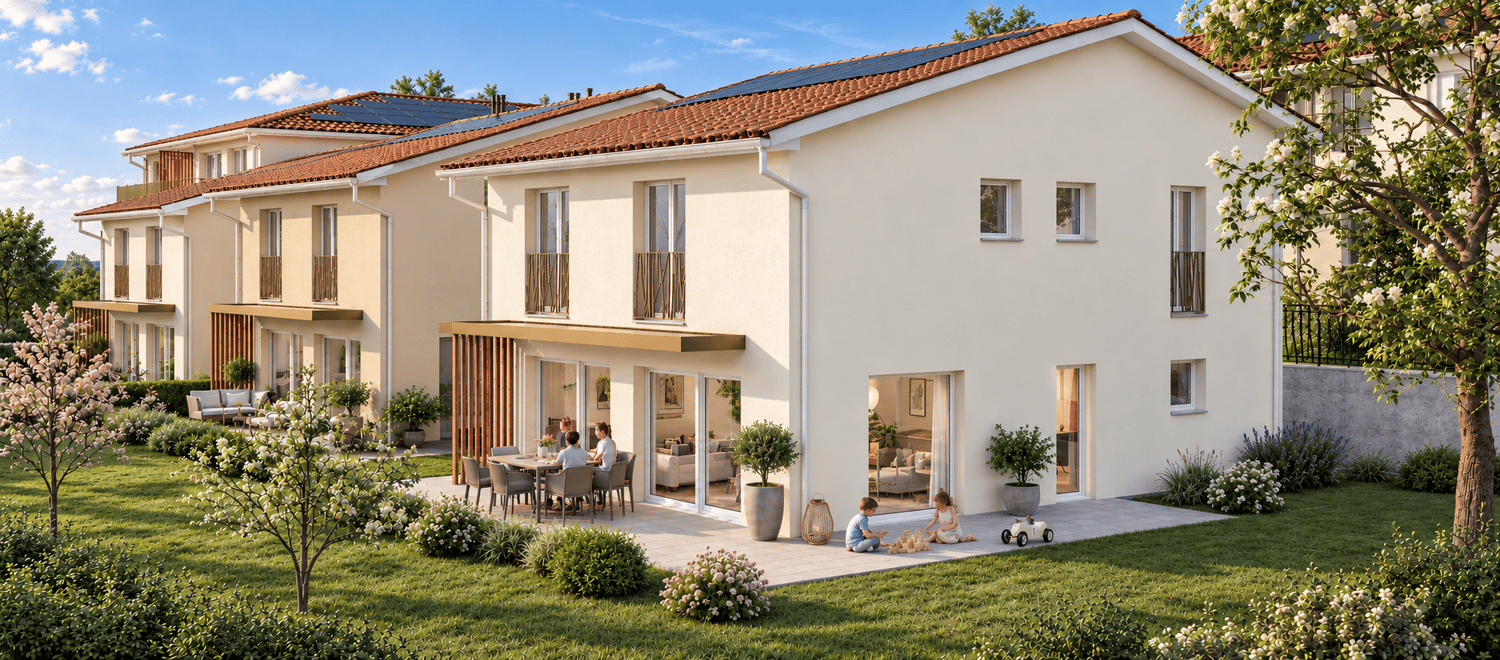
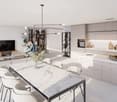
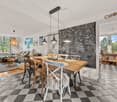
4 Semi-Detached New Villas - Unobstructed View, Comfort and Modern

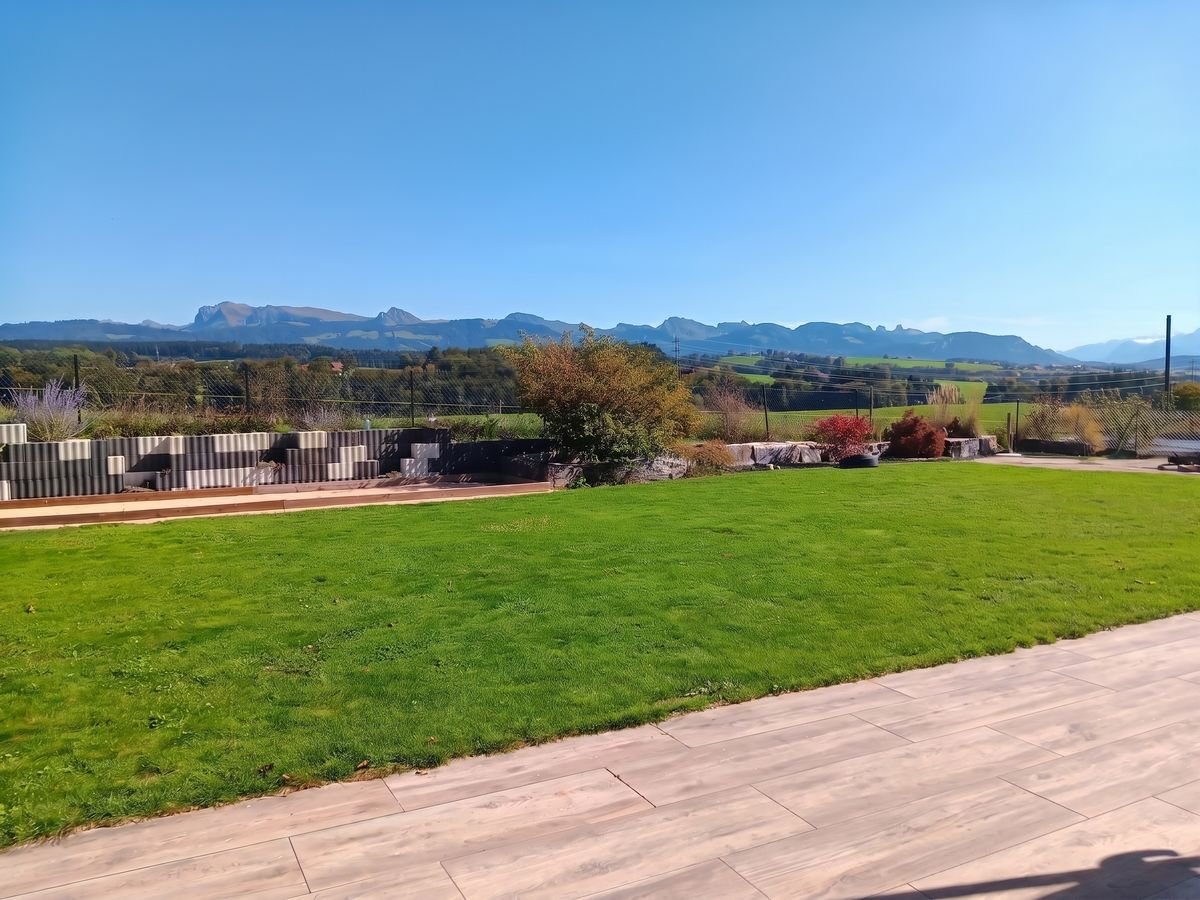
For Sale: 4 Semi-Detached New Villas - Unobstructed View, High Energy Yield and Modern ComfortDiscover a rare opportunity to acquire a 4.5-room semi-detached house, perfectly integrated into a peaceful residential area, in close proximity to nature and amenities.The construction site has started: Move into a new house, designed to last.Sustainable Comfort & Ecology in Everyday Life- Underfloor heating with geothermal heat pump: performance and economy.- Triple glazing for optimal thermal and acoustic insulation.- Solar panels and individual meters: you only pay for what you consume.A Strategic Location- Unobstructed view and overview from the terrace.- Quiet and family-friendly neighborhood, consisting of single-family homes and semi-detached houses.- Nearby: Vauderens train station, forest, tennis courts, shops, restaurants, and services.Customizable Interior Finishes- The interior finishes can be fully personalized, for a house in your image.The 4 available semi-detached houses:LOT 11 - VILLA BLiving area: 128 m²Balcony: 22 m²Terrace: 14 m²Private garden: 38 m²Price: CHF 995'000.-LOT 12 - VILLA CLiving area: 128 m²Balcony: 22 m²Terrace: 14 m²Private garden: 87 m²Price: CHF 1'015'000.--LOT 13 - VILLA DLiving area: 128 m²Balcony: 22 m²Terrasse: 14 m²Private garden: 88 m²Price: CHF 1'015'000.-LOT 14 - VILLA ELiving area: 128 m²Balcony: 22 m²Terrace: 14 m²Private garden: 180 m²Price: CHF 1'065'000.-Interested?Call Alexandre Vonlanthen at 079 304 78 90 to receive the complete dossier for each villa and plan a visit at your convenience.Become the owner of a new, economical, comfortable, and nature-oriented house.An opportunity not to be missed!Alexandre Vonlanthen

  • Balcony / Terrace
Travel time
-
1 / 20
5.5 rooms, 125m², CHF 1,200,000.–
1675 Ursy

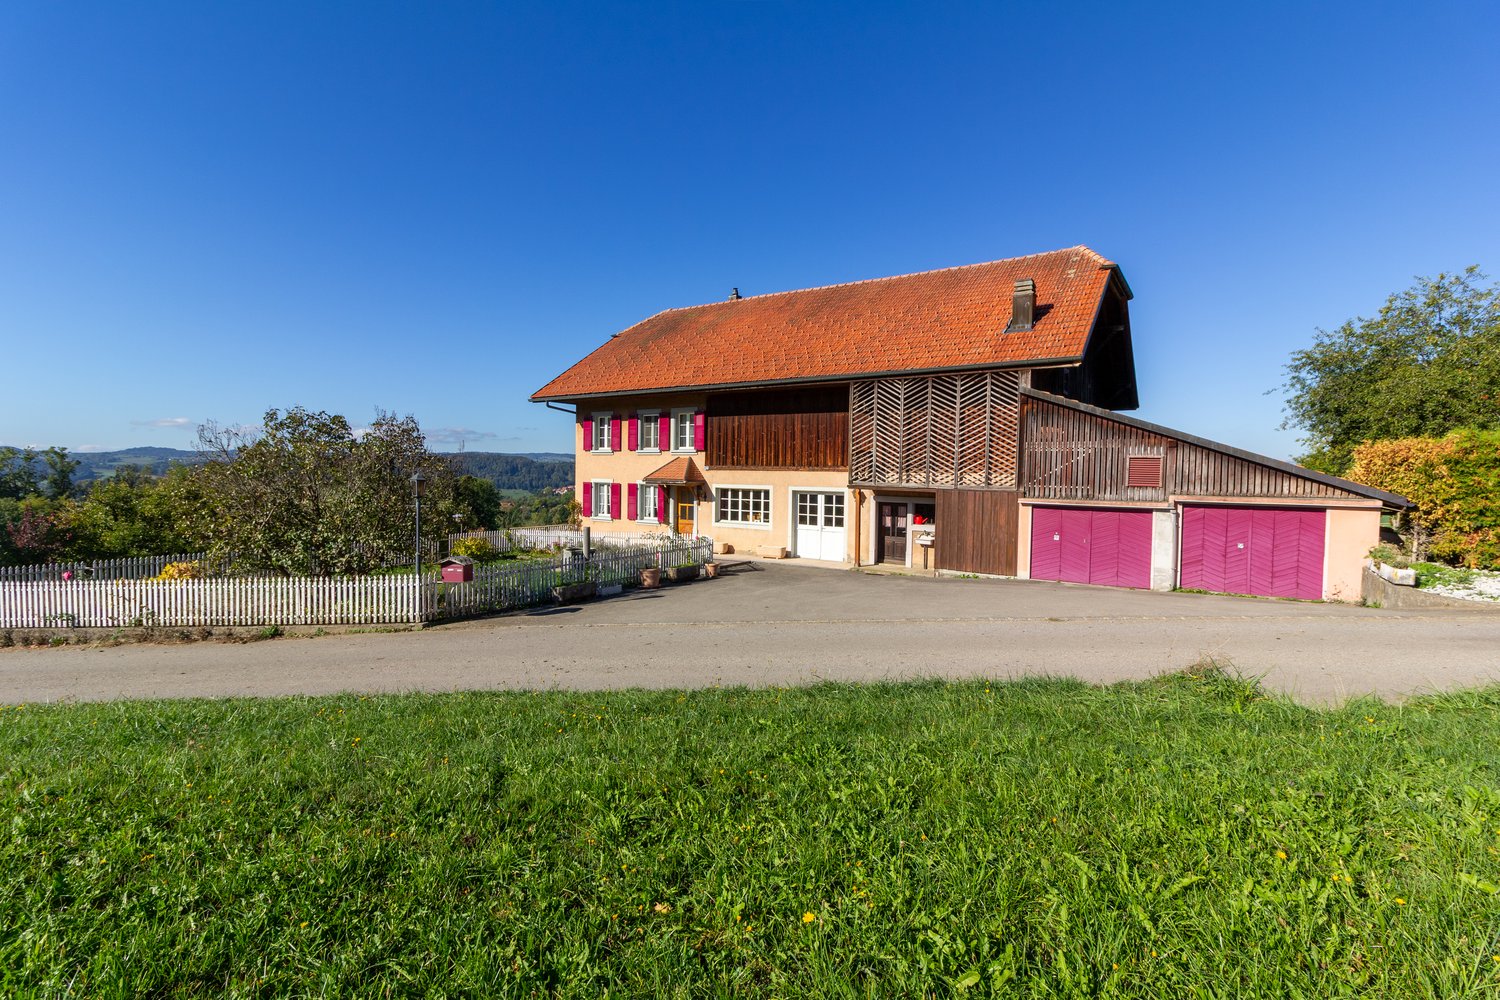
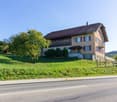
Vauderens – Country House

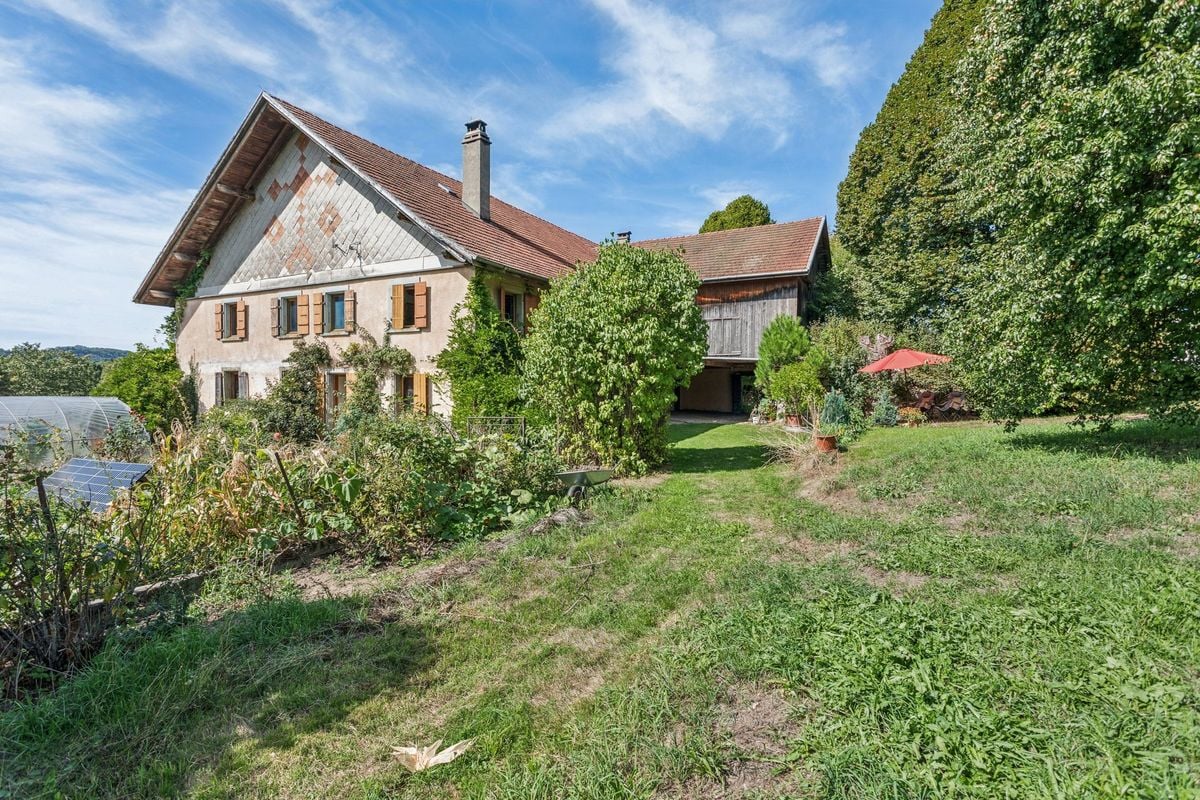
This charming and spacious country house has advantages that meet the expectations of several buyer profiles. It could first meet the needs of a family. It has everything necessary without any work being required before moving in. It could also meet the needs of a craftsman with a family, as it includes a 60 m2 workshop and numerous storage and storage spaces. Another possibility would be to have an activity with a few animals, a gardening or permaculture activity. It is worth noting that although the house looks like a farm, it is not one, as it has never had a stable, barn, granary, or manure recovery system with a pit. However, sheep or goat sheds could be installed. A final option would be to meet the needs of an investor, craftsman, or promoter, as this building has potential for expansion to create two or three apartments. Oriented south and benefiting from ideal sunshine, the house has a large vegetable garden, a large orchard with fruit trees, 4-5 outdoor parking spaces, and two garages. DescriptionThe 5.5-room house has a living area of 125 m2 and a useful area of approximately 413 m2, including the 60 m2 workshop. The volume is 2'020 m3 and it is located on an agricultural plot of 5'299 m2. The living area is arranged as follows:Basement: a bathroom, a separate toilet, a cellarGround floor: a hallway, a living room with a stove, a fitted kitchenFirst floor: 3 bedrooms, one with an en-suite shower and toiletAttic: a bedroom, two attics The useful area includes the following amenities:Ground floor: a workshop, a carnotzet, two storage rooms (total 32 m2), two garages, two technical roomsFirst floor: a large storage room of 113 m2 HistoryThe house was built in the 1930s and rebuilt after a fire around 1939. It has been regularly maintained since then and is in very good condition. The roof structure and roofing are impeccable, and a cover located on the north side was completely redone a few years ago. TechnicalThe house is heated by radiators using an air-water heat pump that was replaced in 2023. The hot water is produced by a boiler. Expansion of the living area and acquisition of the plotSince the plot is agricultural, its expansion potential has been discussed with the canton, which has approved an increase in the living area of 262 m2. Currently, the agricultural plot cannot be acquired by private individuals who are not farmers or artisans due to its size. However, it would be possible to imagine a subdivision of approximately 2'500 m2 of the plot so that people who do not meet this criterion can acquire it. Vauderens is a village in the Glâne region of Fribourg, which merged with Ursy in 2001. It is located 9 km from Moudon and 12 km from Romont. The primary school classes are in Ursy and the secondary school in Romont. The municipality of Ursy has all the necessary facilities for the care of children in preschool and school age. The transport of children is ensured by bus. The village is only 27 km from Lausanne-Vennes, where you can purchase a subscription to the Croisettes parking lot and access the Lausanne public transport. Ursy, 2 km away, has several shops, including a Denner that is open on Sundays and public holidays. The Moudon-Romont bus line passes through Vauderens with an hourly frequency. Vauderens has a stop on the Romont-Lausanne railway line. Moudon and Romont have all the necessary shops. Oron, 7 km away, is also well-equipped, with a large Coop brico store. Call Thierry at 079 135 37 02 for any additional questions or to schedule a visit!

1 / 13
12.5 rooms, 370m², CHF 1,500,000.–
1675 Blessens

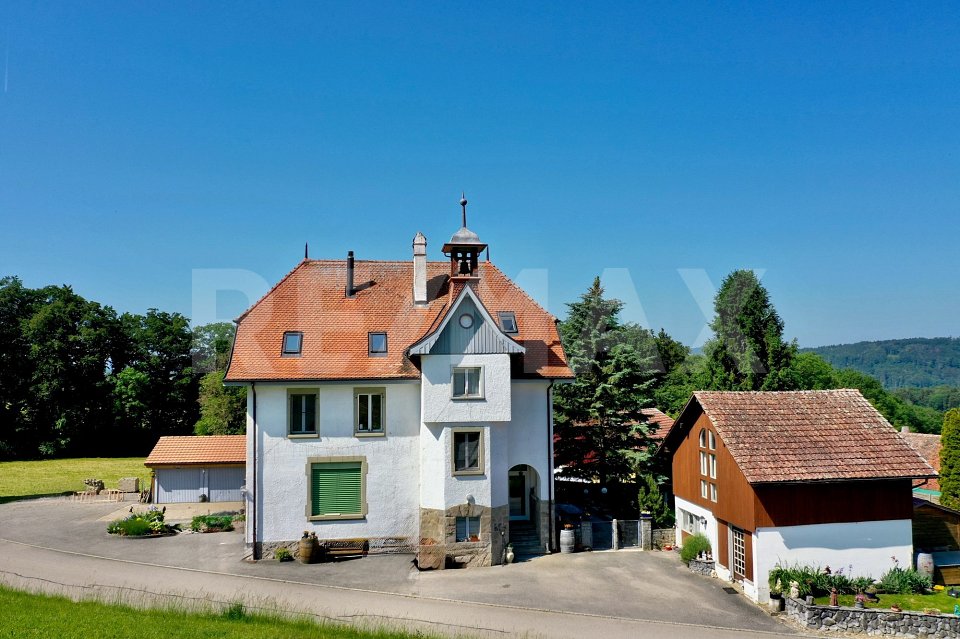
A unique property between life project and investment

Former village school of Blessens, this property of character offers today a rare configuration with three independent apartments under one roof.Fully rented, these accommodations allow the property to be considered both as an investment opportunity and as a personal, family or intergenerational project in the future, while preserving the independence of each.Built at the end of the 19th century, the building was transformed and renovated over the years in respect of its original style. Its bell tower, characteristic of school buildings of the time, still recalls the unique history of the place today.Nestled in a bucolic environment, surrounded by meadows and small woods, the property benefits from a peaceful and green setting, particularly appreciated by nature and tranquility lovers. Built on a beautiful, flat plot of over 1,600 m², it also offers generous outdoor spaces that reinforce the residential and family character of the ensemble.The building is spread over several levels and includes:- Ground floor: 4.5-room apartment with 3 bedrooms- 1st floor: 5.5-room apartment with 4 bedrooms- Attic: 3.5-room apartment with mezzanine and 2 bedrooms- Basement: cellars and annexesThe three apartments have beautiful volumes and pleasant brightness. The renovations were carried out progressively between 2008 and 2016, and completed notably by the restoration of the facades in 2018 and the installation of an oil condensing boiler in 2020.An annex building of a generous volume of 317 m² completes the property. It is perfectly suited for artisanal activities, storage, a small workshop or any other use requiring an independent space.It also offers additional rental potential, estimated at around CHF 700.- per month.Finally, 6 outdoor parking spaces and 2 garage boxes complete this property.This property will appeal to both an investor looking for an already exploited rental property and a buyer who wants to create a life project in the future, bringing together several generations or households under one roof.A rare property, rich in history, which combines charm, independence and potential in a preserved environment.More photos on https://www.remax.ch/en/119791001-308-In a bucolic environment, surrounded by meadows and small woods, this elegant house stands out immediately with its elegance and authentic charm.It is indeed the former village school of Blessens with its characteristic bell tower.Built at the end of the 19th century, it was transformed over the years in respect of its original style.Today, the building comprises 3 independent apartments renovated between 2008 and 2016.Built on a beautiful, flat plot of over 1,600 m², it enjoys an ideal location for nature and tranquility lovers seeking a healthy country life. Distributed over 4 levels, it consists of 3 apartments + basement, divided as follows:- Ground floor: 4.5-room apartment with approximately 125 m² of living space and 3 bedrooms- 1st floor: 5.5-room apartment with approximately 115 m² of living space and 4 bedrooms- Attic: 3.5-room apartment + mezzanine with approximately 130 m² of living space and 2 bedroomsThe 3 apartments are currently rented.An annex building with a generous volume of 317 m² and a surface area of 60 m² could be perfectly suited for craftsmen, independents or any activity requiring storage or a small workshop. It offers a rental potential estimated at around CHF 700.- per month.6 outdoor parking spaces and 2 garage boxes complete this property.More photos on www.remax.ch

1 / 13
6 rooms, CHF 1,290,000.–
Chemin des Sècherons 37, 1675 Vauderens

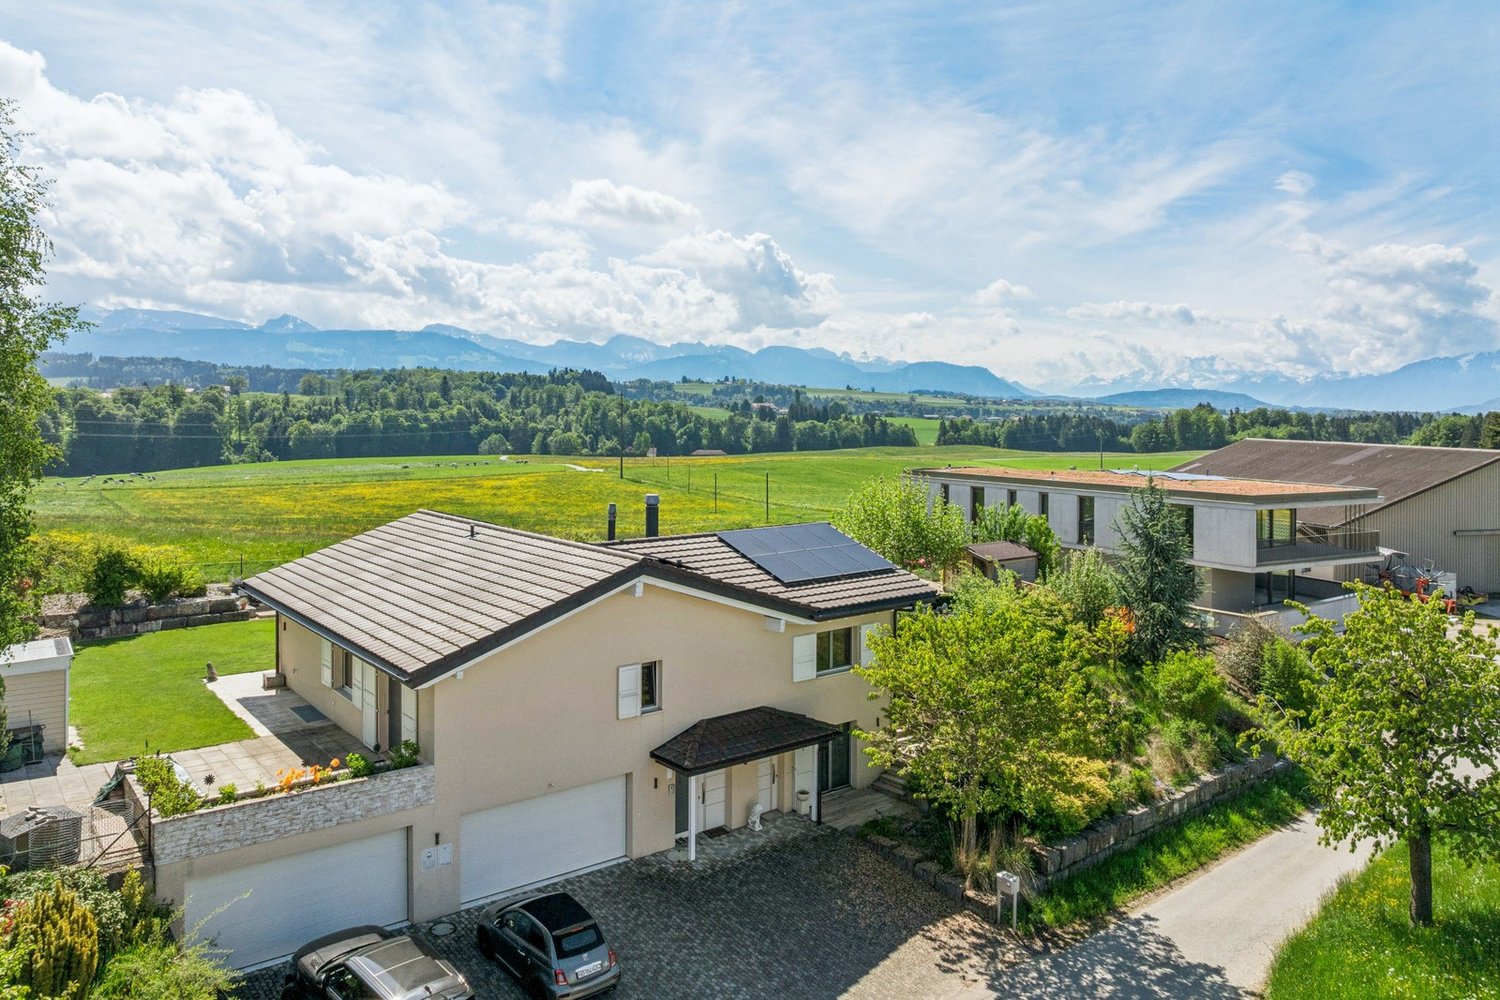
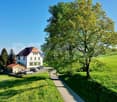
Beautiful individual villa in a calm and green environment without opposite neighbors

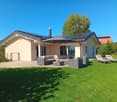
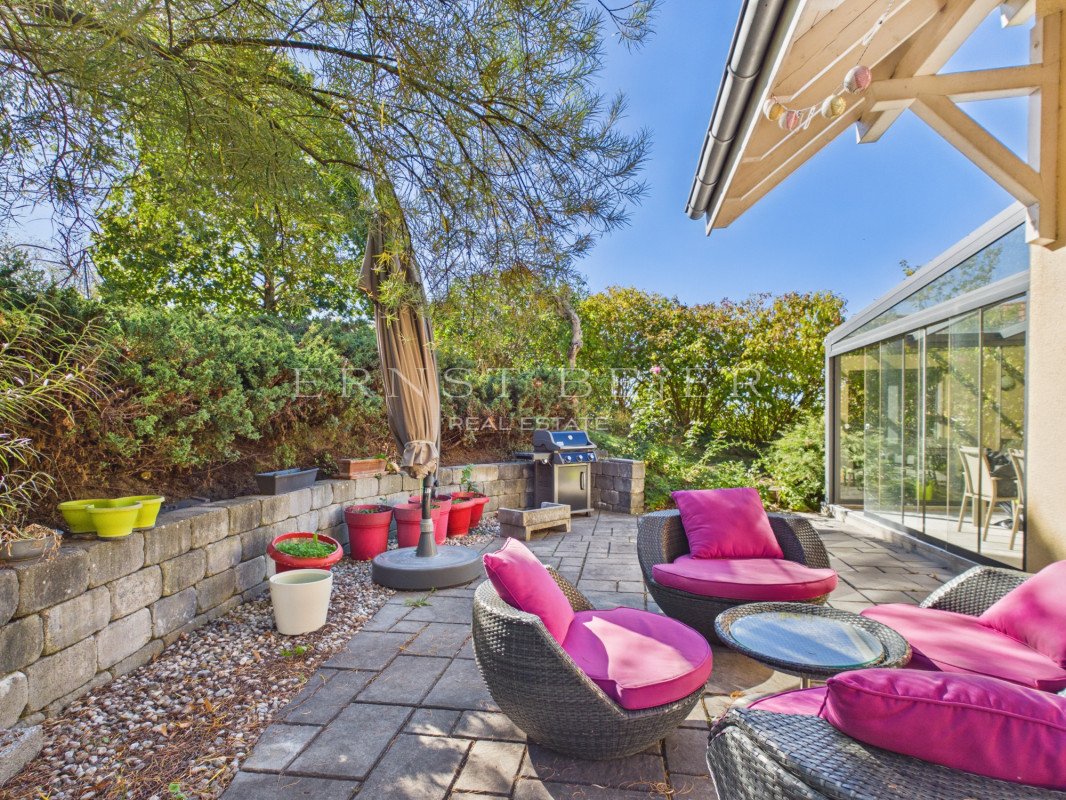
Built on a 1'000 m2 plot, in a privileged neighborhood away from all nuisances and on the edge of an agricultural area, without opposite neighbors, this house will seduce you with its generous volumes and brightness. Its orientation allows it to benefit from beautiful sunlight throughout the day.With approximately 135 m² of living space, completed by a large lower floor and a pergola of approximately 30 m2 (i.e., approximately 237 m2 of usable space), the house seduces with the judicious distribution of spaces. Distribution of the propertyLower ground floor:Entrance hall/vestibule Large cellar with window (32 m2)Pantry, storage room Laundry room with window/technical roomUpper ground floor:Large living room: living room (with stove), dining area, and kitchenShower room with showerSmall room (can be used as an office)Pergola (30 m2)Upper floor:Central landing4 beautiful bedrooms Shower room with bath/shower/double sinkParticularities:Geothermal heat pump, underfloor heatingPhotovoltaic panelsCentral vacuum cleanerWater softenerInsect screensJacuzziThe garden is beautifully treed and offers many areas with various activity possibilities (pétanque, reading corner, vegetable garden, play area...) and allows you to enjoy the outdoors during the beautiful season, with family or friends. The fully glazed pergola will be appreciated in the off-season or on cooler evenings.The finishes are of high quality, and the house is in perfect condition. Two to three outdoor parking spaces.Ideal for a family or a couple, this property offers a unique opportunity to offer yourself an exceptional environment and quality of life.

Travel time
-

Suggested properties for you based on search results