4 results - House, chalet, rustico to buy: 1608 (Bussigny-sur-Oron, Chapelle (Glâne), Chesalles-sur-Oron, Oron-le-Châtel)

Maklouf Ryan

Maklouf Ryan

1 / 13
Maklouf Ryan

Maklouf Ryan

  • View
7.5 rooms, 280m², CHF 1,295,000.–
Top
1608 Oron

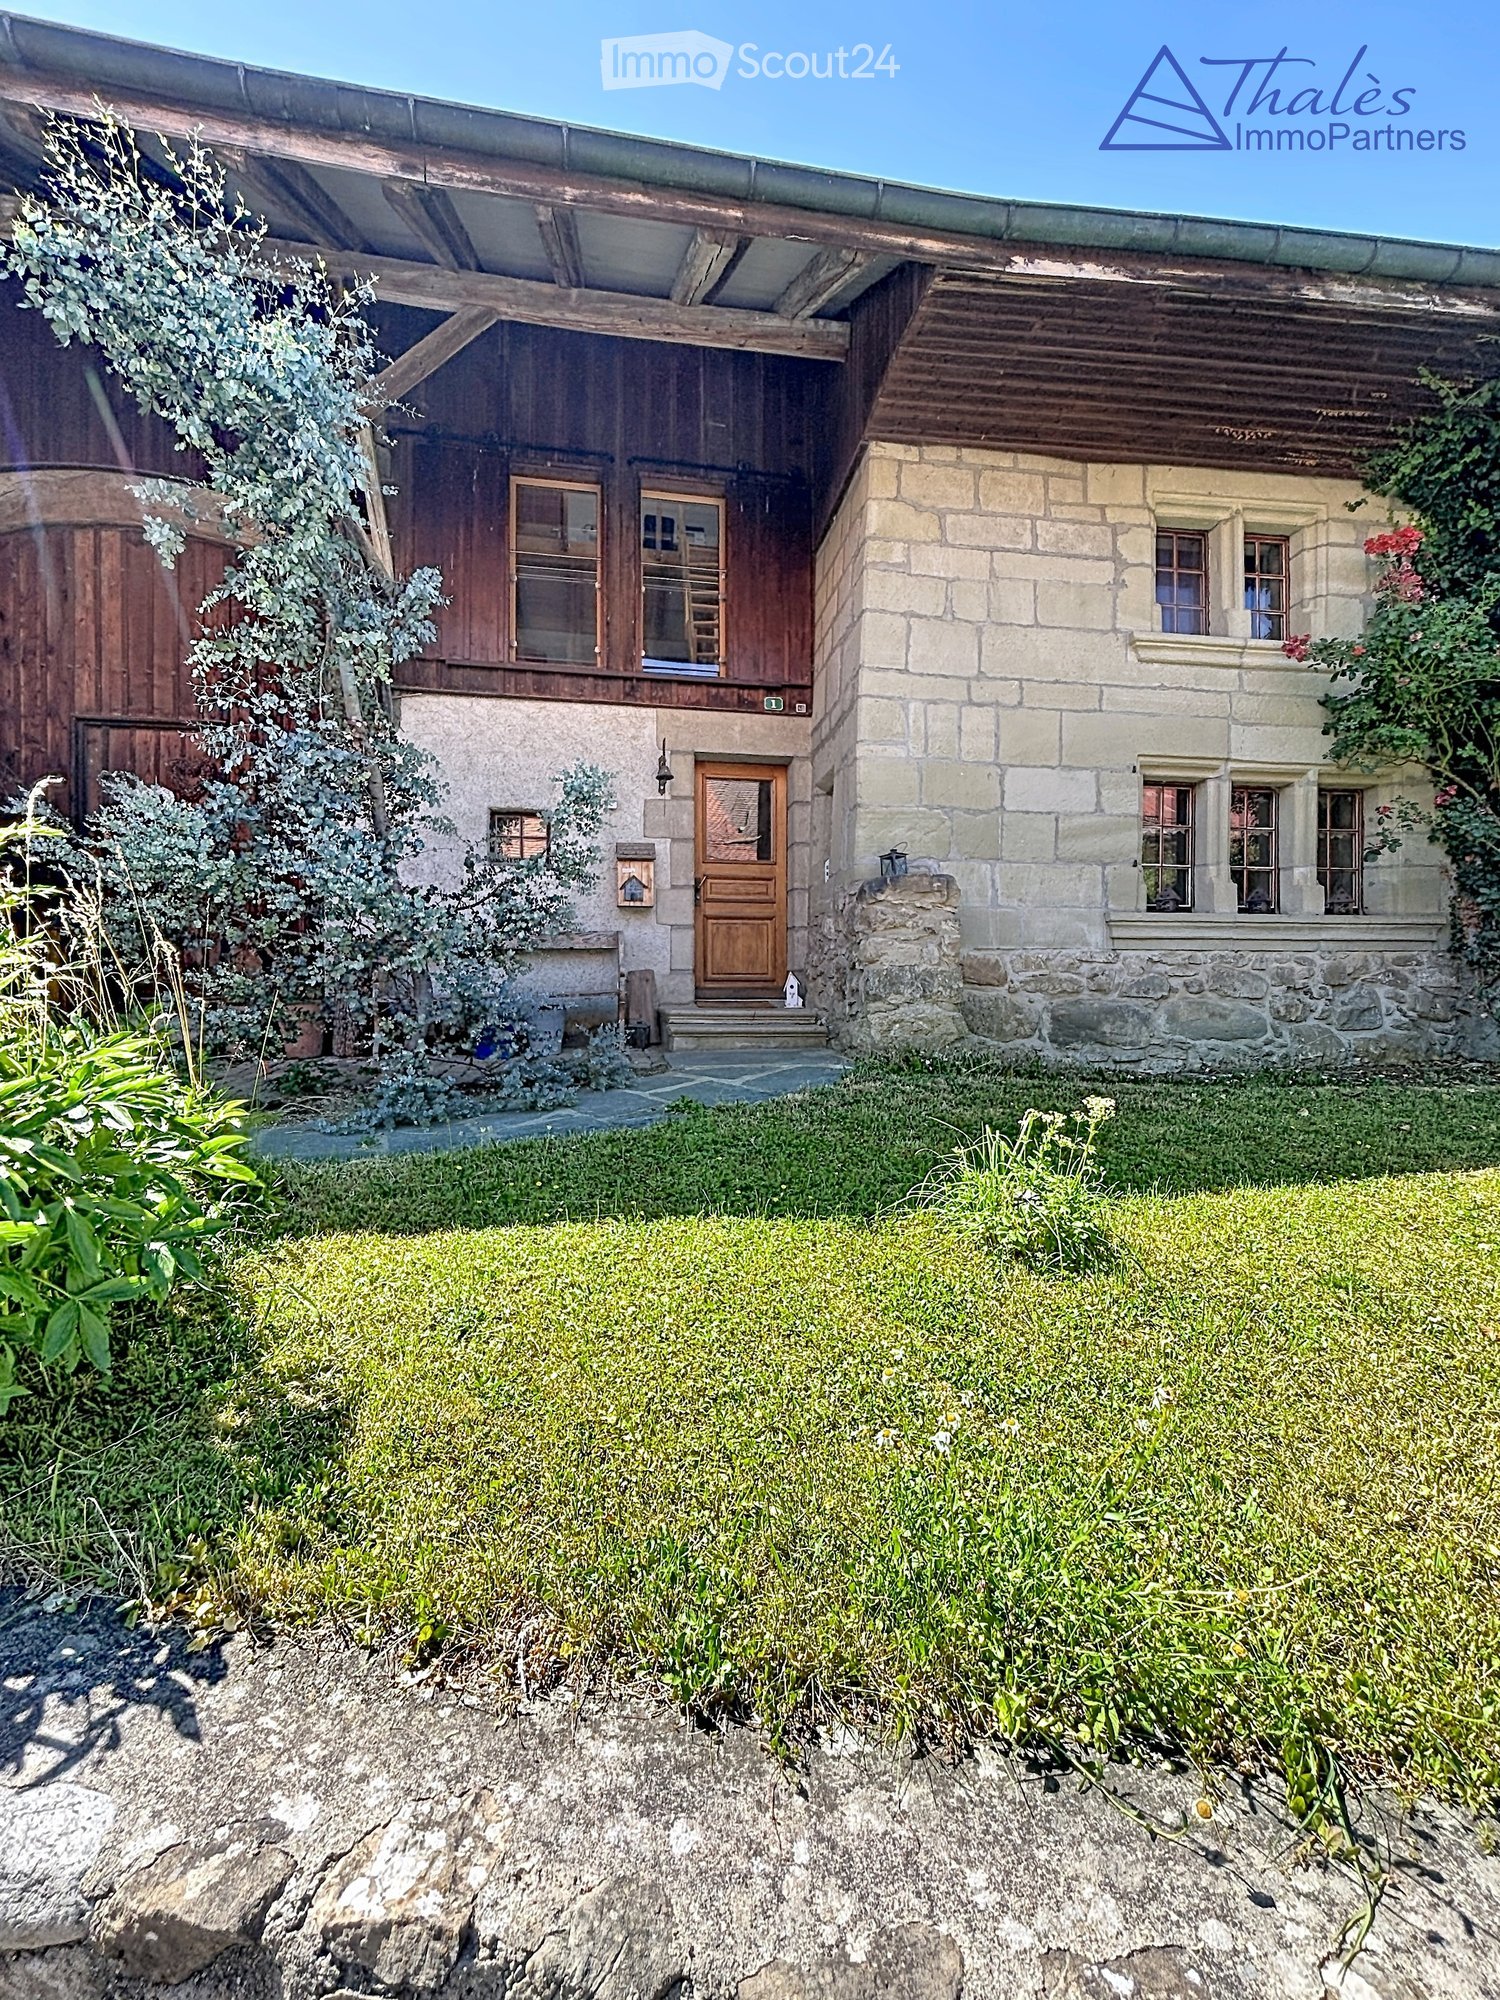
Renovated farm in the heart of nature

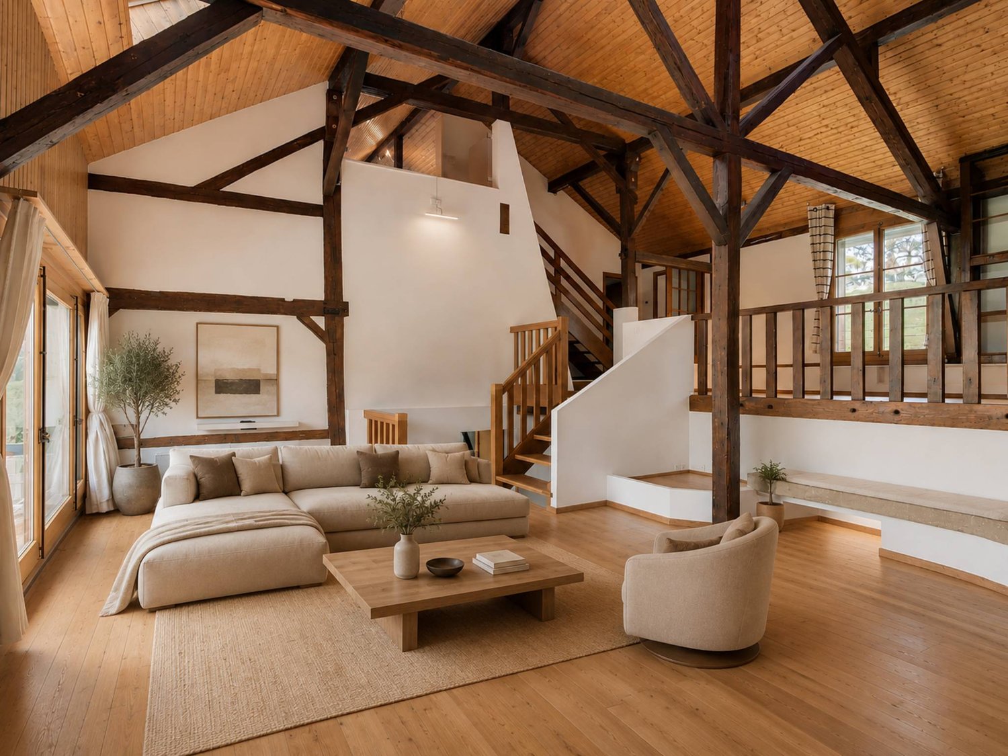
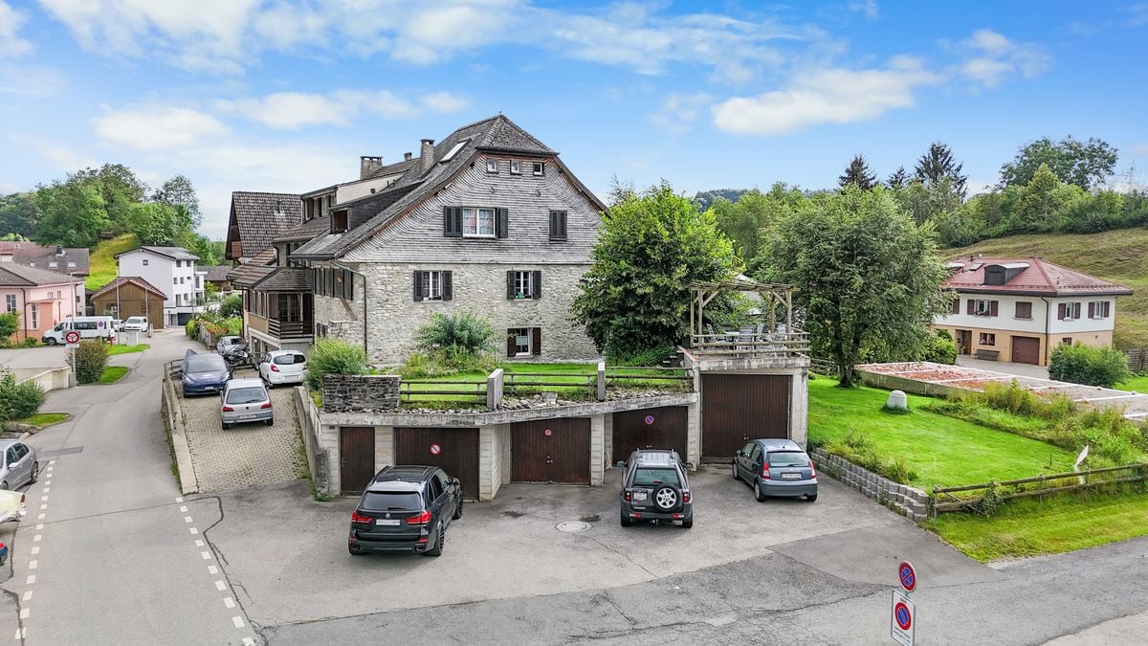
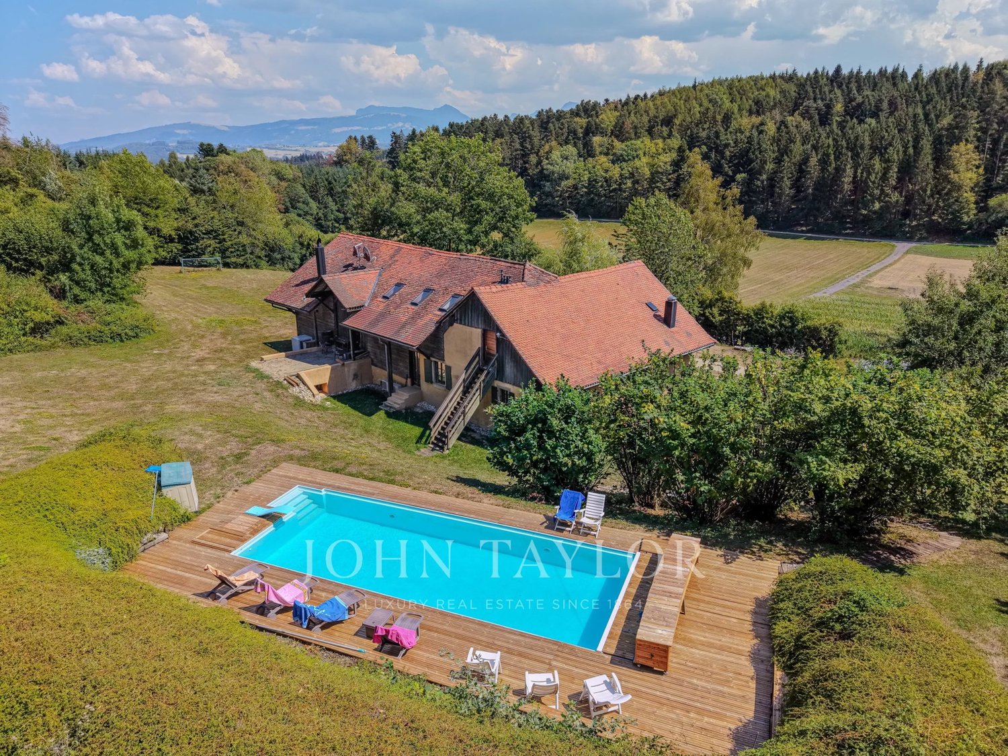
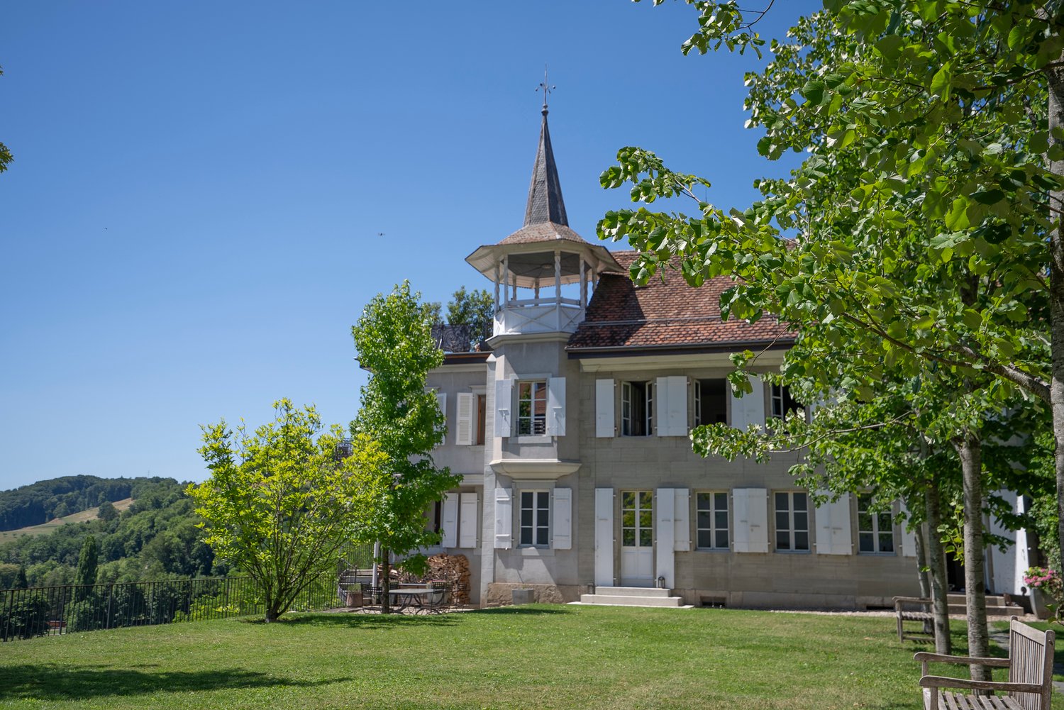
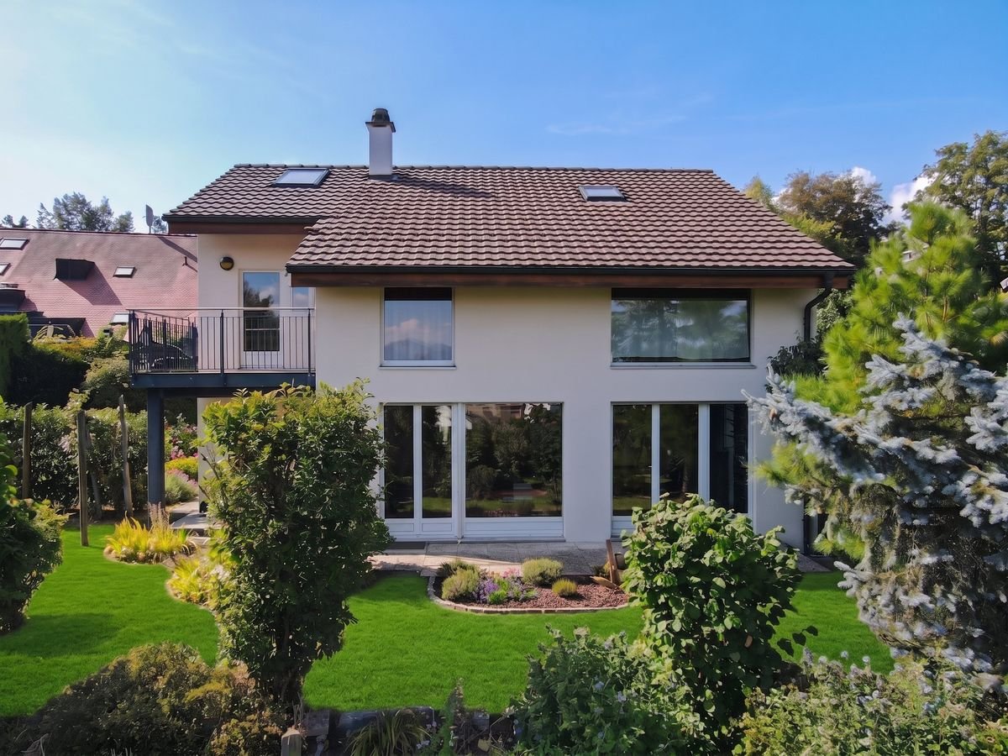
EXCLUSIVITY - Nestled in a green haven in Bussigny-sur-Oron (just a few minutes from Oron-la-Ville), this authentic farm building, built in 1780 and completely renovated, embodies the perfect alliance between the charm of the old and the comfort of the contemporary. In the heart of nature and in absolute calm, this unique property seduces with its warm atmosphere and its respectful design in line with current energy standards.Built on a plot of 629 m², it deploys 280 m² of living space and offers bright spaces, generous volumes, and a way of life where every detail has been carefully thought out.The entrance hall leads to a fully equipped open kitchen, extended by a convivial dining room with a pellet stove and two available rooms.The living space is articulated in half-levels and benefits from a beautiful volume, with exposed beams, a custom-made library, and a second pellet stove, bringing a warm and characterful atmosphere.The upper floor includes three bedrooms, including one in a mezzanine overlooking the living room, as well as a bathroom equipped with a bathtub, shower, and double sink. A laundry room, a cellar, and technical rooms complete the distribution.The exterior is designed for relaxation. The landscaped garden, laid out on several levels, offers different ambiances and two terraces, including one equipped with a sun-bathed Jacuzzi. A true invitation to relaxation, it harmoniously prolongs the authentic soul of the house.

  • View
1 / 13
CHF 1,990,000.–
1608 Oron-le-Châtel

Renovated rental property with development potential

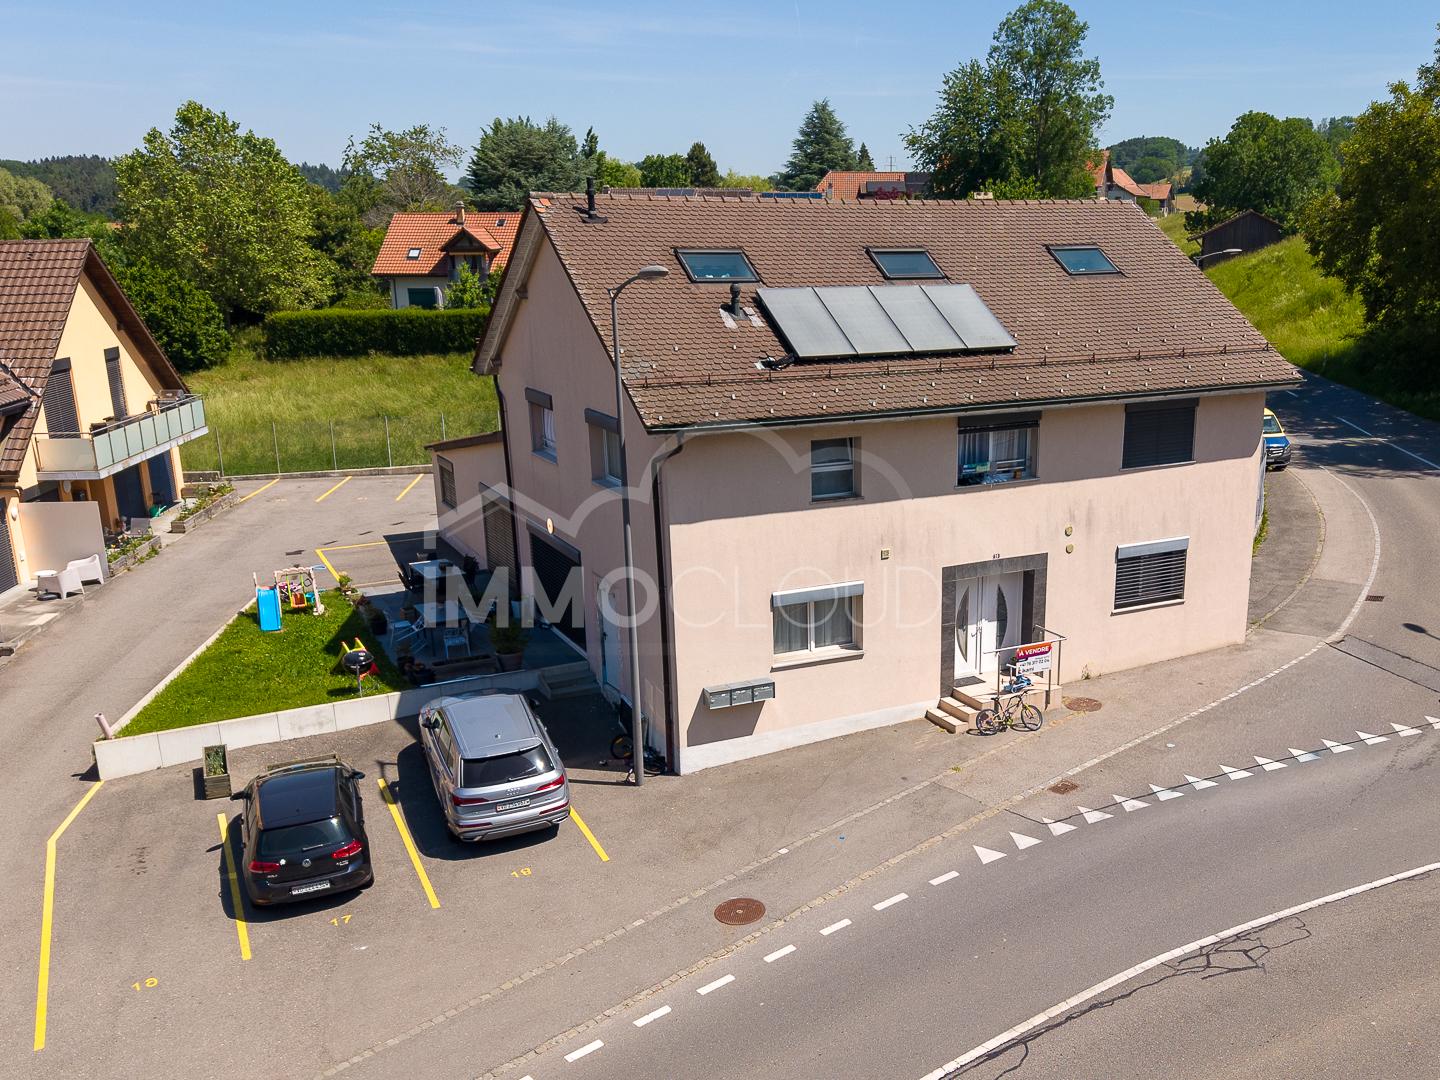
Renovated rental property with development potential ? Region Oron (VD)In a quiet and green environment, in immediate proximity to Oron-la-Ville and the main communication axes, this rental property in PPE constitutes a rare opportunity for an investor seeking both a secured rental income and a long-term valorization potential.Renovated in a significant way in 2010 and carefully maintained since, the property presents itself today in an excellent general condition. It comprises three apartments of beautiful dimensions, entirely rented, guaranteeing immediate income from the acquisition.Apartment distributionGround floor / garden floorApartment with 4.5 roomsLiving area: approx. 108 m²Terrace: approx. 19 m²Current rent: CHF 2'150.- excluding chargesApartment with 3.5 roomsLiving area: approx. 90 m²Terrace: approx. 22 m²Current rent: CHF 1'950.- excluding chargesFirst floor and atticDuplex apartment with 5.5 roomsLiving area: approx. 150 m²Current rent: CHF 2'150.- excluding chargesCommon areas and outdoor spacesThe property also has:a stairwell of approx. 16.6 m²a technical room of approx. 4.6 m²8 outdoor parking spacesThe parking spaces are currently rented for CHF 60.- per month.Rental situationNet rental income from apartments: CHF 6'730.- / monthIncome from parking spaces: CHF 450.- / monthAnnual net rental income: CHF 80'760.-The indicative gross yield is approximately 4.06%, with complete occupancy of the apartments and parking spaces.Expansion potentialAccording to initial analyses and subject to the validations related to the future PACOM, the plot presents a development potential of approximately 300 m². This building potential offers interesting perspectives for optimizing the assets and increasing the future return.Environment and accessibilityThe property benefits from a pleasant residential environment, surrounded by green spaces, while remaining close to the essential infrastructures:Shops and services in Oron-la-VilleSchools and communal facilitiesPalézieux station with rapid connections to Lausanne, Fribourg and BernAn ideal property for an investor wishing to acquire a immediately rentable property, with a vision of creating value in the medium and long term.For all requests, questions and to schedule a site visit, the undersigned is at your entire disposal:Mathis FuchsCo-founderFederally certified real estate administrator078/814 96 86mathis.fuchs@immocloudsarl.chImmocloudsarl.ch

Rosset Maryline

Rosset Maryline

1 / 1
Rosset Maryline

Rosset Maryline

  • View
7.5 rooms, 280m², CHF 1,295,000.–
1608 Oron

Renovated farm in the heart of nature, close to Saint-Martin

EXCLUSIVITY - Nestled in a green haven in Bussigny-sur-Oron (next to Saint-Martin), this authentic farm building, built in 1780 and fully renovated, embodies the perfect alliance between the charm of the old and the comfort of the contemporary. In the heart of nature and in absolute calm, this unique property seduces with its warm atmosphere and its respectful design in line with current energy standards.Built on a plot of 629 m², it deploys 280 m² of living space and offers bright spaces, generous volumes, and a way of life where every detail has been carefully thought out.The entrance hall leads to a fully equipped open kitchen, extended by a convivial dining room with a pellet stove and two available rooms.The living space is articulated in half-levels and benefits from a beautiful volume, with exposed beams, a custom-made library, and a second pellet stove, bringing a warm and characterful atmosphere.The night floor includes three bedrooms, including one in a mezzanine overlooking the living room, as well as a bathroom equipped with a bathtub, shower, and double sink. A laundry room, cellar, and technical rooms complete the distribution.The exterior is designed for relaxation. The landscaped garden, laid out on several levels, offers different atmospheres and two terraces, one of which is equipped with a sun-bathed jacuzzi. A true invitation to relaxation, it harmoniously prolongs the authentic soul of the house.

  • View
1 / 13
6 rooms, 290m², Price on request
1608 Chapelle (Glâne)

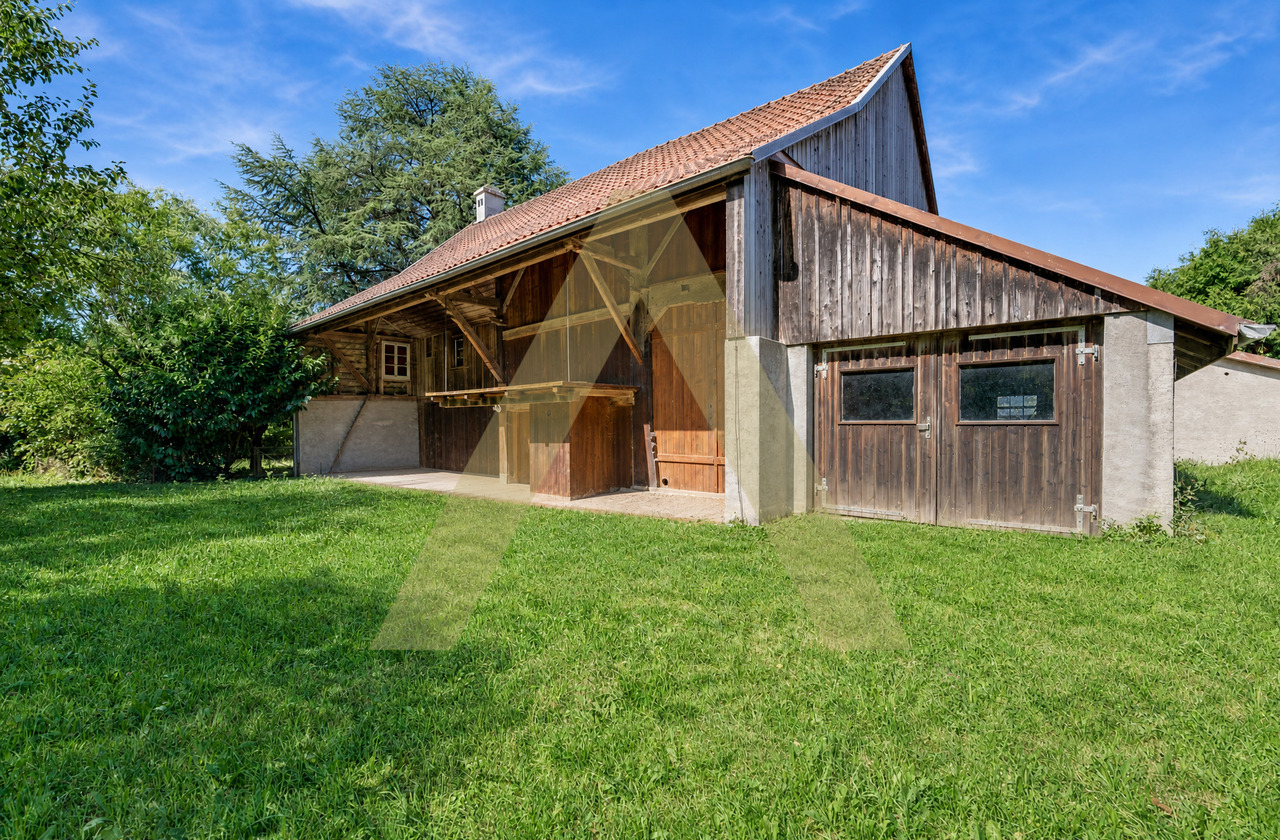
Chapelle (Glâne) maison au fort potentiel

Là où les idées prennent racine...Il existe des maisons que l'on visite et d'autres que l'on imagine notre futur.À Chapelle (Glâne), à quelques minutes d'Oron-la-Ville, cette propriété est de celles qui inspirent. Derrière ses murs se cache bien plus qu'une maison : un lieu où les projets prennent forme, où le passé rencontre l'avenir.La maison dévoile de beaux volumes à réinventer selon vos envies. Puis vient la grange, vaste, authentique, pleine de caractère. Un espace qui invite à imaginer plusieurs appartements, des lofts baignés de lumière ou un projet de vie unique.À l'extérieur, le terrain prolonge cette sensation de liberté. Il offre un potentiel de développement rare, laissant entrevoir la possibilité de nouvelles constructions selon la réglementation en vigueur.Ici, chaque mètre carré semble murmurer de nouvelles idées.Cette propriété s'adresse aux rêveurs qui aiment bâtir, aux familles qui cherchent un lieu à transmettre, comme aux investisseurs qui savent reconnaître les opportunités d'exception.Un cadre paisible, entre campagne et proximité des commodités, où l'on peut imaginer aujourd'hui ce qui prendra vie demain.Certaines maisons racontent une histoire. Celle-ci attend juste que vous écriviez la vôtre.Wo Ideen Wurzeln schlagen...Es gibt Häuser, die man besichtigt, und andere, in denen man sich seine Zukunft vorstellt.In Chapelle (Glâne), nur wenige Minuten vonOron-la-Ville entfernt, gehört dieses Anwesen zu denen, die inspirieren. Hinter seinen Mauern verbirgt sich weit mehr als nur ein Haus: ein Ort, an dem Pläne Gestalt annehmen, an dem die Vergangenheit auf die Zukunft trifft.Das Haus bietet großzügige Räume, die Sie ganz nach Ihren Wünschen neu gestalten können. Dann ist da noch die Scheune: weitläufig, authentisch und voller Charakter. Ein Raum, der dazu einlädt, sich mehrere Wohnungen, lichtdurchflutete Lofts oder ein einzigartiges Lebensprojekt vorzustellen.Im Außenbereich verstärkt das Grundstück dieses Gefühl von Freiheit. Es bietet ein seltenes Entwicklungspotenzial und lässt die Möglichkeit neuer Bauvorhaben gemäß den geltenden Vorschriften erahnen.Hier scheint jeder Quadratmeter neue Ideen zu flüstern.Diese Immobilie richtet sich an Träumer, die gerne bauen, an Familien, die einen Ort suchen, den sie an die nächste Generation weitergeben können, sowie an Investoren, die außergewöhnliche Chancen zu erkennen wissen.Eine ruhige Lage zwischen ländlicher Idylle und der Nähe zu Annehmlichkeiten, in der man sich heute vorstellen kann, was morgen Gestalt annehmen wird.Manche Häuser erzählen eine Geschichte. Dieses wartet nur darauf, dass Sie Ihre eigene schreiben.Where ideas take root...There are some homes you simply visit, and others where you imagine your future.In Chapelle (Glâne), just a few minutes fromOron-la-Ville, this property is one of those that inspire. Behind its walls lies much more than just a house: a place where projects take shape, where the past meets the future.The house offers spacious rooms to reinvent according to your desires. Then there's the barn--spacious, authentic, and full of character. A space that invites you to envision multiple apartments, light-filled lofts, or a one-of-a-kind lifestyle project.Outside, the property extends this sense of freedom. It offers rare development potential, hinting at the possibility of new construction in accordance with current regulations.Here, every square meter seems to whisper new ideas.This property is ideal for dreamers who love to build, families looking for a home to pass down through the generations, and investors who recognize exceptional opportunities.A peaceful setting, combining the countryside with proximity to amenities, where you can envision today what will come to...


More objects in your automatically expanded search area
19 results - Radius: + 10km
New building
1 / 11
5.5 rooms, 145m², CHF 1,375,000.–
Premium
Route du Vieux-Collège 9, 1077 Servion

Promotion "Servion !"

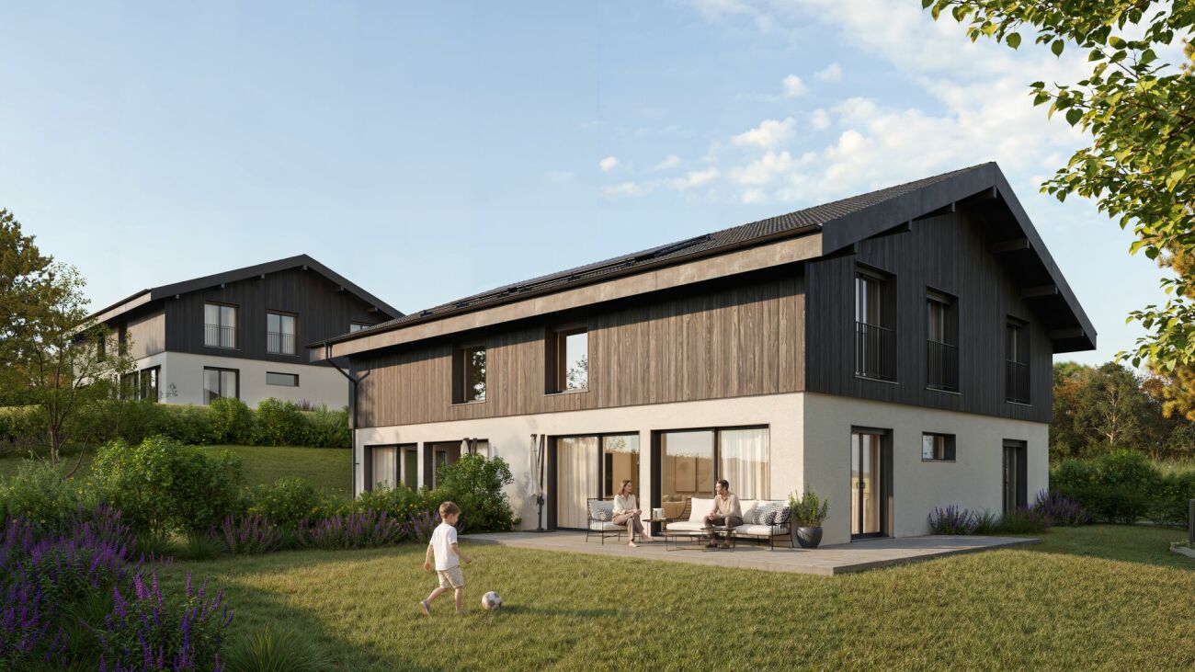
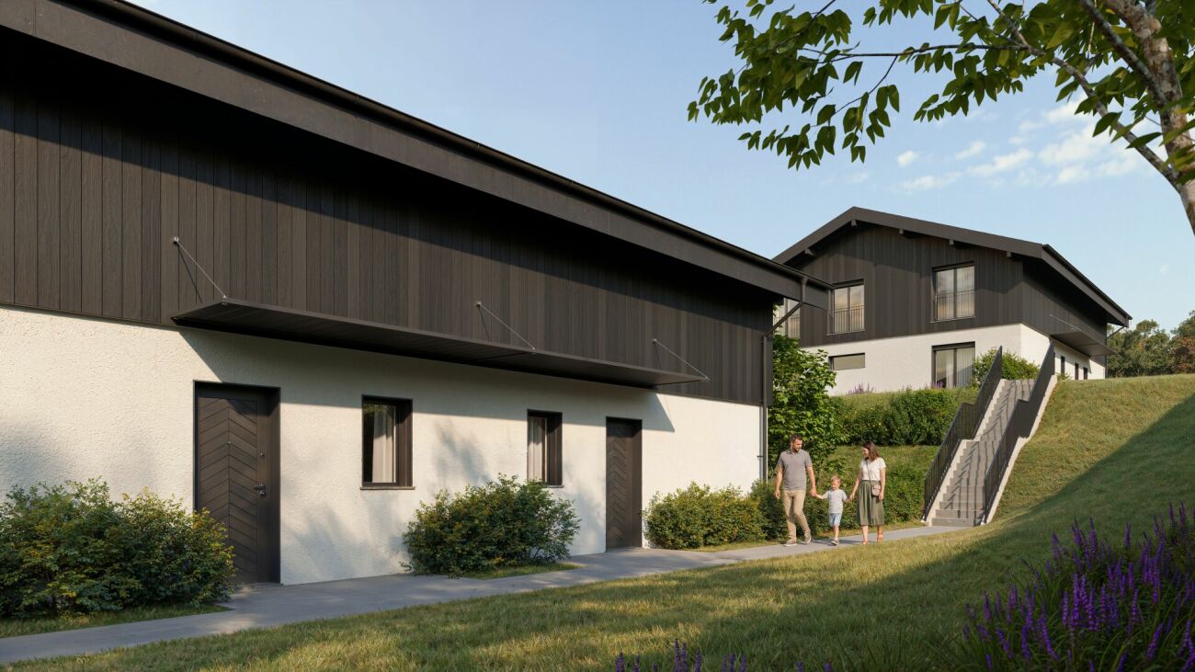
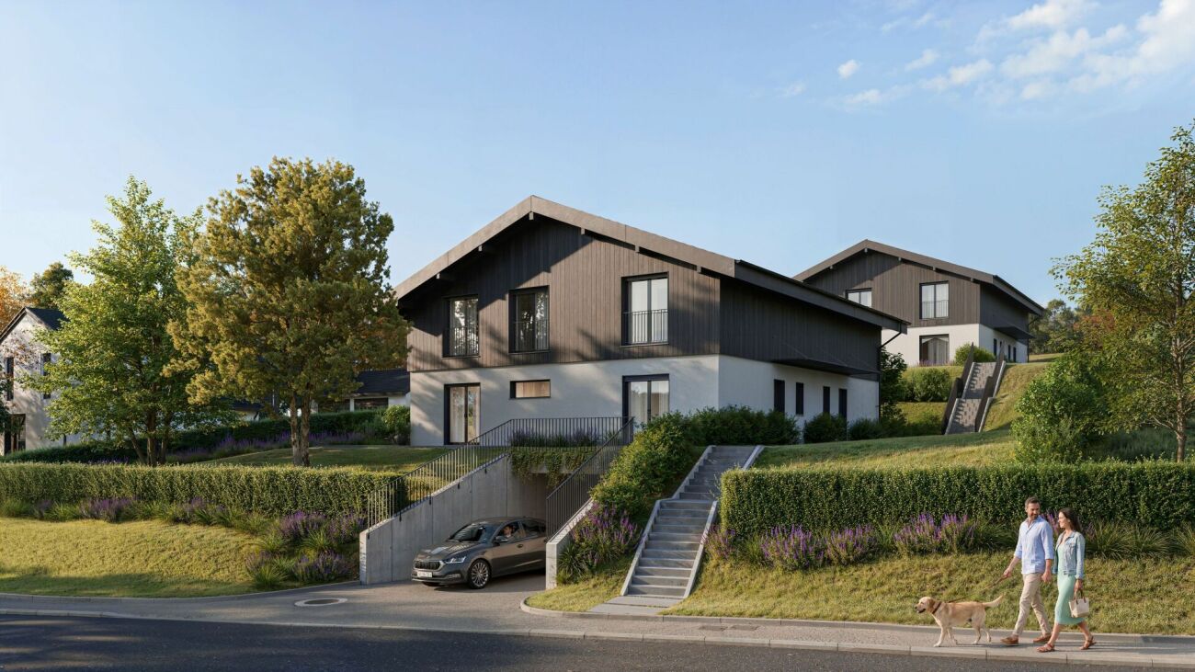
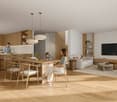
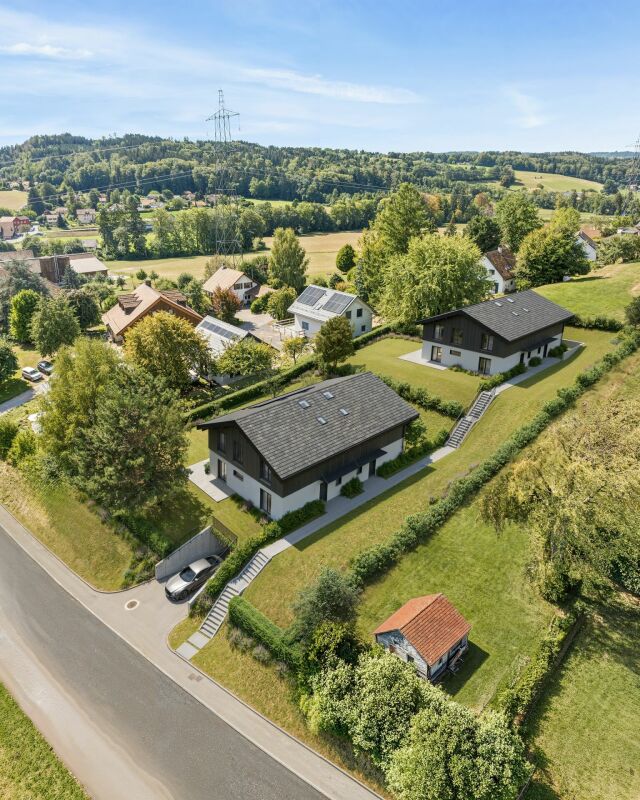
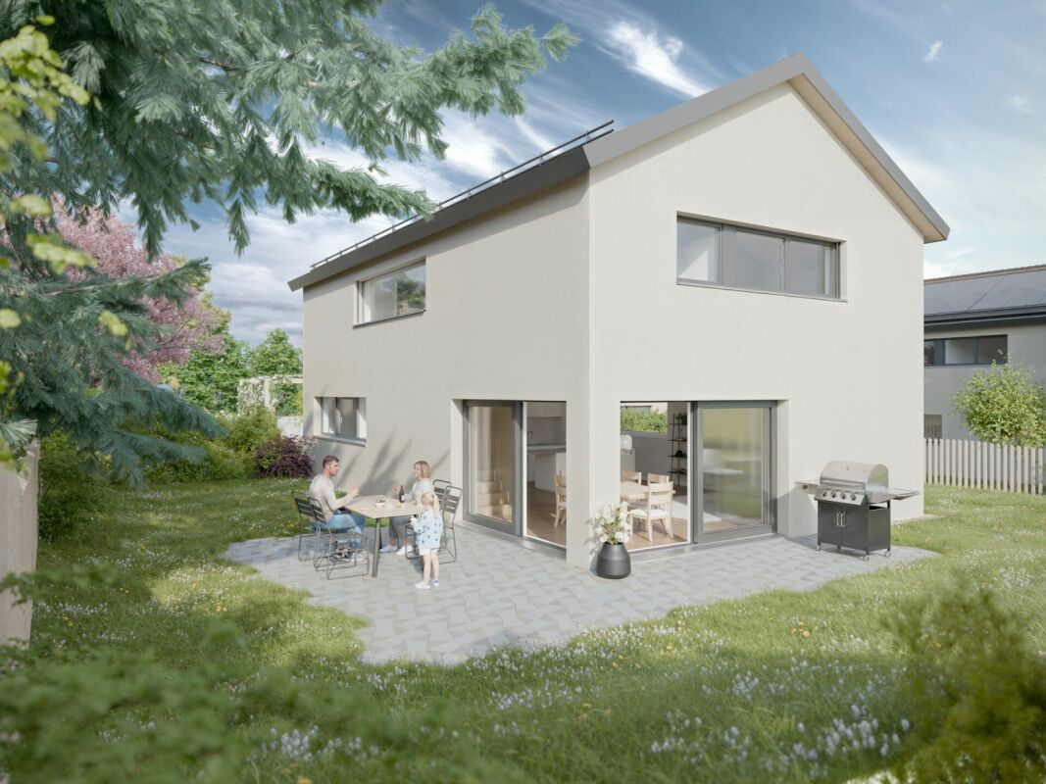
Exclusively - New project "Servion !" NEW at Maillard Immobilier - Semi-detached houses in Servion Located in the heart of the charming village of Servion, in a peaceful residential area surrounded by greenery, we have the pleasure of presenting this new exclusive promotion consisting of 4 semi-detached houses with contemporary architecture, designed to offer a pleasant living environment, combining modernity, comfort, and functionality. Developing a living area of approximately 145 m², each house benefits from spacious and bright spaces, perfectly adapted to family life. The ground floor accommodates a large living area, consisting of a light-filled living room with optimal sunlight and direct access to the outdoors. The fully equipped kitchen, as well as the various fittings and finishes, can be personalized according to the preferences of the future owners. Upstairs, the sleeping area consists of three spacious and bright bedrooms, two functional bathrooms, and a study, offering an ideal distribution to meet the needs of everyday life. Each house also benefits from a fully excavated basement of approximately 40 m², offering numerous possibilities for layout according to the desires and needs of each individual. The outdoor spaces, including a terrace and a private garden, invite you to fully enjoy a calm and green environment. In order to offer more flexibility, a variant of the layout has also been studied, allowing the creation of an additional bedroom on the ground floor. This space can particularly suit a bedroom with level access or a study. A plan illustrating this alternative has been produced and is included in the annex of the file. Designed to combine family comfort and construction quality, these houses stand out for the careful choice of materials and a contemporary architecture that integrates harmoniously into their environment. The promotion also has a communal underground car park, including two parking spaces allocated to each house. Finally, the immediate proximity to the primary school constitutes a real asset for families wishing to settle in a practical and privileged living environment. Practical information Building permit issuedConstruction period: approximately 18 monthsExpected delivery: end of 2028 With this new promotion, Maillard Immobilier has thought of you, simply. Do not hesitate to consult our dedicated website for the promotion to discover more information about the project: servion.maillard-immo.ch.

Travel time
-
New building
1 / 11
5.5 rooms, 145m², CHF 1,375,000.–
Premium
Route du Vieux-Collège 9, 1077 Servion

Promotion "Servion !"

Exclusively - New project "Servion !"NEW at Maillard Immobilier - Semi-detached houses in ServionLocated in the heart of the charming village of Servion, in a peaceful residential area surrounded by greenery, we have the pleasure of presenting this new exclusive promotion consisting of 4 semi-detached houses with contemporary architecture, designed to offer a pleasant living environment, combining modernity, comfort, and functionality.With a living area of approximately 145 m², each house benefits from spacious and bright rooms, perfectly adapted to family life.The ground floor features a large living area, consisting of a light-filled living room with optimal sunlight and direct access to the outdoors. The fully equipped kitchen, as well as the various fittings and finishes, can be personalized according to the preferences of the future owners.Upstairs, the sleeping area consists of three spacious and bright bedrooms, two functional bathrooms, and a study, offering an ideal distribution to meet the needs of everyday life.Each house also has a fully excavated basement of approximately 40 m², offering many possibilities for customization according to individual wishes and needs.The outdoor spaces, including a terrace and a private garden, invite you to fully enjoy a calm and green environment.To offer more flexibility, a variant of the layout has also been studied, allowing for the creation of an additional bedroom on the ground floor. This area can particularly suit a ground-floor guest bedroom or a study. A plan illustrating this alternative has been prepared and is included in the annex of the dossier.Designed to combine family comfort and construction quality, these houses stand out for their careful choice of materials and contemporary architecture that integrates harmoniously into their environment.The promotion also features a shared underground parking garage with two parking spaces allocated to each house.Finally, the immediate proximity to the primary school constitutes a real advantage for families wishing to settle in a practical and privileged living environment.Practical informationBuilding permit issuedConstruction time: approximately 18 monthsExpected delivery: end of 2028With this new promotion, Maillard Immobilier has thought of you, simply.Do not hesitate to consult our dedicated website for the promotion to discover more information about the project: servion.maillard-immo.ch.

Travel time
-
New building
1 / 11
5.5 rooms, 145m², CHF 1,395,000.–
Premium
Route du Vieux-Collège 9, 1077 Servion

Promotion "Servion!"

Exclusively - New project "Servion!" NEW at Maillard Immobilier - Semi-detached houses in Servion Located in the heart of the charming village of Servion, in a peaceful residential area surrounded by greenery, we have the pleasure of presenting this new exclusive promotion consisting of 4 semi-detached houses with contemporary architecture, designed to offer a pleasant living space combining modernity, comfort, and functionality. With a living area of approximately 145 m², each house benefits from spacious and bright rooms, perfectly adapted to family life. The ground floor features a large living area, consisting of a light-filled living room with optimal sunlight and direct access to the outdoors. The fully equipped kitchen, as well as the various fittings and finishes, can be personalized according to the preferences of the future owners. On the first floor, the sleeping area consists of three spacious and bright bedrooms, two functional bathrooms, and a study, offering an ideal distribution to meet the needs of daily life. Each house also has a fully excavated basement of approximately 40 m², offering numerous possibilities for customization according to individual desires and needs. The outdoor spaces, including a terrace and a private garden, invite you to fully enjoy a calm and green environment. To offer more flexibility, a variant of the layout has also been studied, allowing for the creation of an additional bedroom on the ground floor. This area is particularly suitable for a ground-floor guest bedroom or a study. A plan illustrating this alternative has been produced and is included in the annex of the dossier. Designed to combine family comfort and construction quality, these houses are distinguished by the careful choice of materials and a contemporary architecture that integrates harmoniously into their environment. The promotion also has a communal underground parking garage, including two parking spaces allocated to each house. Finally, the immediate proximity to the primary school is a real advantage for families wishing to settle in a practical and privileged living environment. Practical information Building permit issuedConstruction time: approximately 18 monthsExpected delivery: end of 2028 With this new promotion, Maillard Immobilier has thought of you, simply. Do not hesitate to consult our dedicated website for the promotion to discover more information about the project: servion.maillard-immo.ch.

Travel time
-
New building
1 / 11
5.5 rooms, 145m², CHF 1,395,000.–
Premium
Route du Vieux-Collège 9, 1077 Servion

Promotion "Servion !"

Exclusively - New project "Servion !" NEW at Maillard Immobilier - Semi-detached houses in ServionLocated in the heart of the charming village of Servion, in a peaceful residential area and surrounded by greenery, we have the pleasure of presenting this new exclusive promotion consisting of 4 semi-detached houses with contemporary architecture, designed to offer a pleasant living space, combining modernity, comfort and functionality.Developing a living area of approximately 145 m², each house benefits from spacious and bright spaces, perfectly adapted to family life.The ground floor accommodates a large living area, consisting of a light-filled living room and benefiting from optimal sunlight, with direct access to the outdoors. The fully equipped kitchen, as well as the various layouts and finishes, can be personalized according to the preferences of the future owners.Upstairs, the sleeping area consists of three spacious and bright bedrooms, two functional bathrooms, and a study, offering an ideal distribution to meet the needs of daily life.Each house also benefits from a fully excavated basement of approximately 40 m², offering many possibilities for layout according to the desires and needs of each.The outdoor spaces, including a terrace and a private garden, invite you to fully enjoy a calm and green environment.In order to offer more flexibility, a variant of the layout has also been studied, allowing the creation of an additional bedroom on the ground floor. This space can notably be used as a ground-floor bedroom for guests or a study. A plan illustrating this alternative has been realized and is included in the appendix of the file.Designed to combine family comfort and construction quality, these houses stand out for the careful choice of materials and a contemporary architecture that integrates harmoniously into their environment.The promotion also has a communal underground parking lot, including two parking spaces allocated to each house.Finally, the immediate proximity to the primary school is a real asset for families wishing to settle in a practical and privileged living environment.Practical informationBuilding permit issuedConstruction time: approximately 18 monthsExpected delivery: end of 2028With this new promotion, Maillard Immobilier has thought of you, simply.Do not hesitate to consult our website dedicated to the promotion to discover more information about the project: servion.maillard-immo.ch.

Travel time
-
New building
1 / 17
  • Parking space
  • Balcony / Terrace
  • Pets allowed
  • +4
6.5 rooms, 154m², CHF 1,980,000.–
Premium
Chemin des Roches 8, 1803 Chardonne

More than 2 plots available! AUREA in Chardonne!

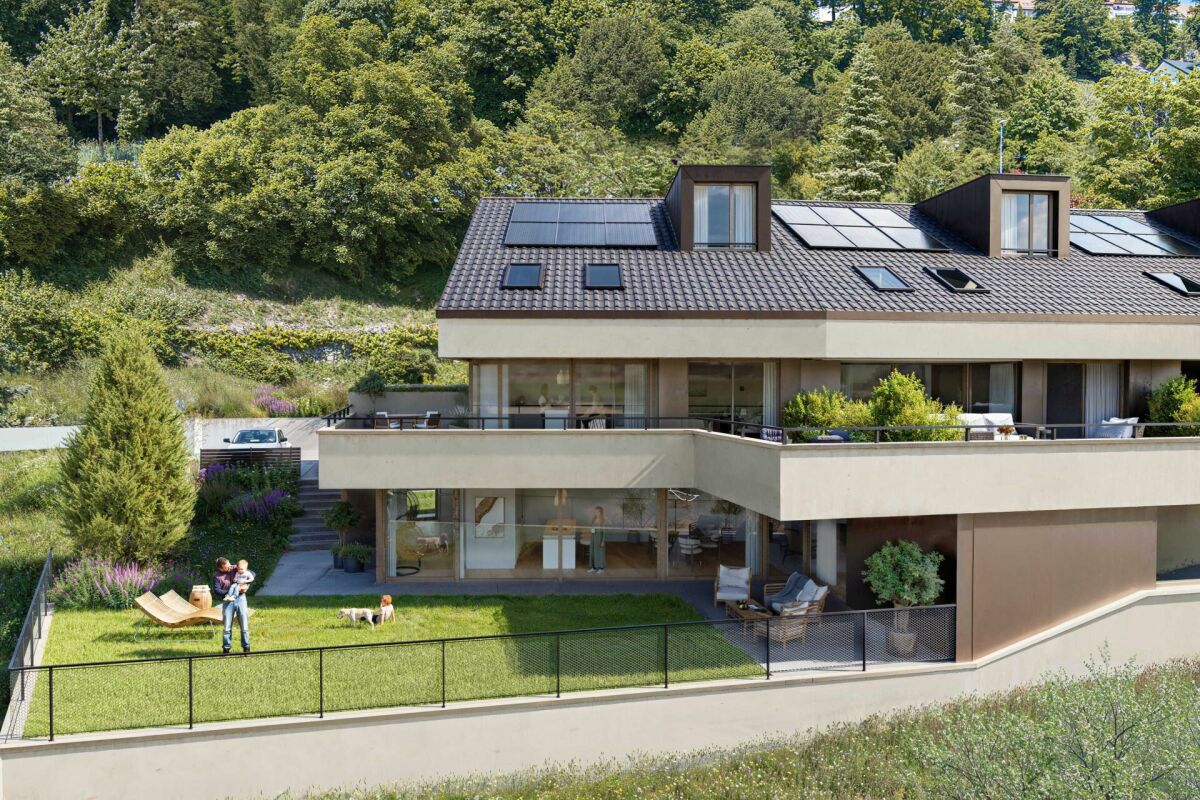
A privileged living environment close to the center of Chardonne! Ideally located near the center of Chardonne, public transportation, and amenities, this new high-end development consists of only four large family apartments. Nestled in a preserved environment offering absolute calm, the residence benefits from a privileged situation combining serenity and ease of movement.Enjoying an exceptional unobstructed view of Lake Geneva and the surrounding mountains, each unit has been designed like a true home, with its own individuality and very few common areas, ensuring intimacy and comfort in daily life.The generous living spaces, enhanced by a remarkable cathedral ceiling height, offer rare volumes and exceptional natural light. The design of the apartments has been thought out to adapt to the needs of each, with a living area of 179 m², and offers the possibility of realizing different configurations ranging from 4.5 to 6.5 rooms.The finishes will be entirely carried out according to the buyer's wishes, with comfortable budgets allowing for high-quality personalization according to each person's desires and lifestyle.Each apartment will have a private basement as well as two parking spaces, sold in addition to the sale price. Designed with comfort and sustainability in mind, the residence will be equipped with a reversible heat pump also allowing the cooling of the rooms during the summer periods. Triple glazing and solar panels will complete the technical services to ensure excellent energy performance and controlled PPE costs.This confidential realization offers a rare alliance between contemporary architecture, high-end services, and quality of life, in one of the most sought-after areas of the Vaud Riviera.We are at your disposal to provide any additional information, to organize a visit on site, and to present the project in detail in our DESTIMMO SA offices. At the following number: +41 76 606 39 04 www.destimmo.ch The architect's word "I was inspired by the emblematic terraces of Lavaux to design a building that harmoniously integrates into the landscape, by taking up the natural lines of the terrain. The gardens and terraces follow fluidly and connect smoothly to the natural terrain, in the spirit of the characteristic vineyard walls of the region.Every detail, from the window recesses to the roof lines, subtly takes up certain architectural codes of the winemakers' houses, without reproducing them. Mineral tones as well as an earth-toned roof covering have been preferred, as an echo of the built heritage of Chardonne.Resolutely modern, the architecture fits elegantly into its environment and offers a balanced dialogue between tradition and modernity."JÉRÔME FRACHEBOUD | ARCHITECT EPF SIA

  • Parking space
  • Balcony / Terrace
  • Pets allowed
  • +4
Travel time
-
  • Two-story house with stone and wooden exterior, multiple windows, and a wooden front door. The house is surrounded by a well-maintained lawn and climbing plants.
  • Bright kitchen with wooden island, induction cooktop, oven, sink, and cabinets. Features a vase with flowers and a hanging light fixture.
  • Bright kitchen with wooden cabinets, stainless steel appliances, and a large sink. Features a tiled floor, natural light from windows, and decorative elements like a flower vase and hanging herbs.
  • A rustic kitchen with a wooden island, cabinets, a dining table, and hanging pendant lights.
  • Narrow hallway with stone walls, wooden ceiling beams, tiled floor, small window, wooden chair, and a small wooden cabinet with drawers.
  • Cozy room with tiled floor, wooden ceiling, and large windows. Features a sofa, chairs, a small table, and a radiator.
  • Living room with exposed wooden beams, tiled floor, and large windows. Features a sofa, two armchairs, and a small table.
  • Cozy, wooden-floored room with a lofted workspace area, a bed, bookshelf, and cabinet.
  • Modern bathroom with a bathtub, sink, toilet, and a towel hanging on the wall. The walls are tiled in a wood-like pattern, and the floor is tiled in white.
  • Modern bathroom with a white sink, chrome faucet, mirror, and pink towels hanging on the glass shower enclosure.
  • Entrance to a rustic building with a large wooden door adorned with heart-shaped decorations, a lantern, potted plants, and a cobblestone pathway.
  • A small window with a wooden frame, showing a view of a room inside. The window sill has decorative miniature houses and a bird nest with eggs.
  • A rustic stone house with wooden shutters and a covered wooden porch, surrounded by greenery and a gravel driveway.
  • Traditional two-story house with a stone facade, wooden garage door, and ivy-covered walls. The roof is covered with red tiles, and there is a chimney on the left side.
  • A two-story house with beige stone walls, wooden doors and windows, a balcony with metal railings, and a well-maintained lawn.
  • Lush garden with a large tree, a small table and chairs, and a house in the background.
1 / 16
Bright kitchen with wooden island, induction cooktop, oven, sink, and cabinets. Features a vase with flowers and a hanging light fixture.
Bright kitchen with wooden cabinets, stainless steel appliances, and a large sink. Features a tiled floor, natural light from windows, and decorative elements like a flower vase and hanging herbs.
A rustic kitchen with a wooden island, cabinets, a dining table, and hanging pendant lights.
6.5 rooms, CHF 1,190,000.–
Premium
Ch. des Crochets 1, 1683 Brenles

A charming home in the heart of a preserved hamlet

HOME SWEET HOME ...Let yourself be seduced by this characterful home with a remarkable charm, where every detail has been carefully thought out in a perfect balance between elegance and comfort. The refined choice of materials, the high-quality finishes, and the warm atmosphere of the place give it a rare and authentic personality. It is a unique place, designed for those who are looking for more than just a simple home: a true art of living.Outside, the garden seems to have come straight out of a fairy tale. Richly planted and delicately flowered, it is adorned with small fruits, intimate corners, and spaces conducive to relaxation. A true green jewel inviting you to fully enjoy each season in a peaceful and enchanting environment.The property is located in the heart of a charming hamlet in the Broye-Vully district, where it is good to live. A true village spirit reigns here, far from the hustle and bustle and urban noise, where human beings really count. Each house has its own character, creating a harmonious, living, and preserved ensemble.More than just a house, this property offers a place imbued with serenity, authenticity, and poetry; a unique place, intended for lovers of beautiful homes, in respect of the built heritage and nature ... a privileged environment.5 minutes from Moudon and Romont, all current amenities are available.Built in 1565, this farmhouse has undergone numerous transformations and renovations, while preserving as many original elements as possible.The layout is organized as follows:In the basement:A cellarOn the ground floor:- A welcoming entrance hall with a large vestibule and wall cupboards- A large, through lounge with a fireplace and heat recovery- A very well-equipped kitchen. The choice of materials was carefully considered, integrating unusual elements. Direct access to the garden.- A very bright dining room- A shower room- A laundry room- An annex – workshopOn the first floor:- 4 bedrooms, including one with a mezzanine- A bathroom with a shower and bathtub- An annex with a toilet and sink- The boiler room- A storage room for wood pellets of 25 m3.In the attic:- A large, developable space (possibly a second apartment**). **subject to investigationOther amenities:- A garage with access to the apartment- A space in the barn for storing garden toolsOther information: • Heat source: wood pellets • Heat distribution: radiators • CECB: overall efficiency: C

Travel time
-
Frederik Ellegaard

Frederik Ellegaard

1 / 13
Frederik Ellegaard

Frederik Ellegaard

  • Parking space
  • View
10 rooms, 305m², CHF 1,690,000.–
Top
Fribourg, 1670 Ursy

Fall under the charm of this unique home in Ursy

Located on a magnificent plot of 1'425 m², this spacious individual house built in 1985 will seduce families looking for generous volumes, comfort, and tranquility. Spread over three levels, it offers bright and perfectly arranged living spaces, with a vast living room opening onto the dining room and kitchen, creating a warm and convivial atmosphere. The winter garden as well as the direct access to the large outdoor garden pleasantly extend the living spaces and invite you to fully enjoy the green surroundings.The house has a total of five bedrooms, including a superb parental suite with dressing room and private bathroom. A bedroom located on the main floor also benefits from its own bathroom and can easily be converted into an office for professional activity or telecommuting. Designed to meet the needs of daily life, the property also includes numerous annexed surfaces with laundry room, technical room, cellars, and particularly appreciable storage spaces.A true additional asset, an independent studio currently rented for CHF 800.- per month offers an interesting rental income or an ideal solution for accommodating family and guests in complete autonomy. Outside, the amenities continue with a garden pavilion that can accommodate a jacuzzi, a double indoor garage as well as four outdoor parking spaces. Finally, the 42 solar panels installed on the roof bring a real energy-added value to this rare and perfectly maintained property.

  • Parking space
  • View
1 / 13
  • View
  • Swimming pool
10.5 rooms, 370m², CHF 2,990,000.–
Top
1072 Forel

Farm of 370m2 habitable with swimming pool

A character property at the gates of Lausanne and Vevey Located in Forel, in a green and peaceful environment, this magnificent farm benefits from a privileged situation, just 15 minutes by car from Lausanne and Vevey. You can also quickly access the Palézieux, Puidoux and Moreillon train stations, which provide several connections to the most important cities in Switzerland Concerning the various shops nearby: Nid d'Abeille, Spar and Express Forel (Lavaux) Savigny : Coop Oron : Denner Satellit, Lidl, Aldi, Coop, Migros Situated on a vast plot of 6'950 m², the property seduces with its impressive volumes and generous surfaces, offering nearly 370 m² of living space. Designed to comfortably accommodate a large family, it has 6 bedrooms, an office, a dressing room, a pantry and a separate toilet. The living areas benefit from the incomparable charm of three fireplaces, which reinforce the warm and authentic atmosphere of this home. A workshop and a carport complete the many spaces and amenities of the property. Well maintained over the years and renovated in 2024, it presents itself today in an excellent condition and combines elegantly the charm of a character building and contemporary comfort. Outside, a beautiful swimming pool, football field and petanque court complete this exceptional setting and invite you to fully enjoy the beautiful days, in the heart of an environment offering space, calm and intimacy. A true paradise for a large family, looking for space, character and a privileged quality of life, in the immediate vicinity of Lausanne and Vevey.

  • View
  • Swimming pool
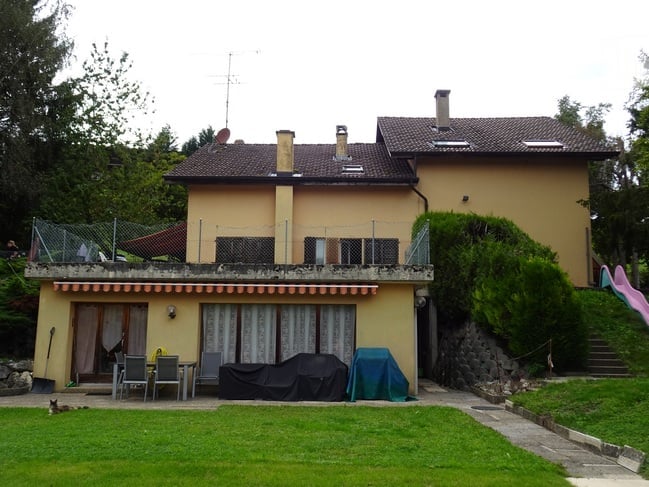
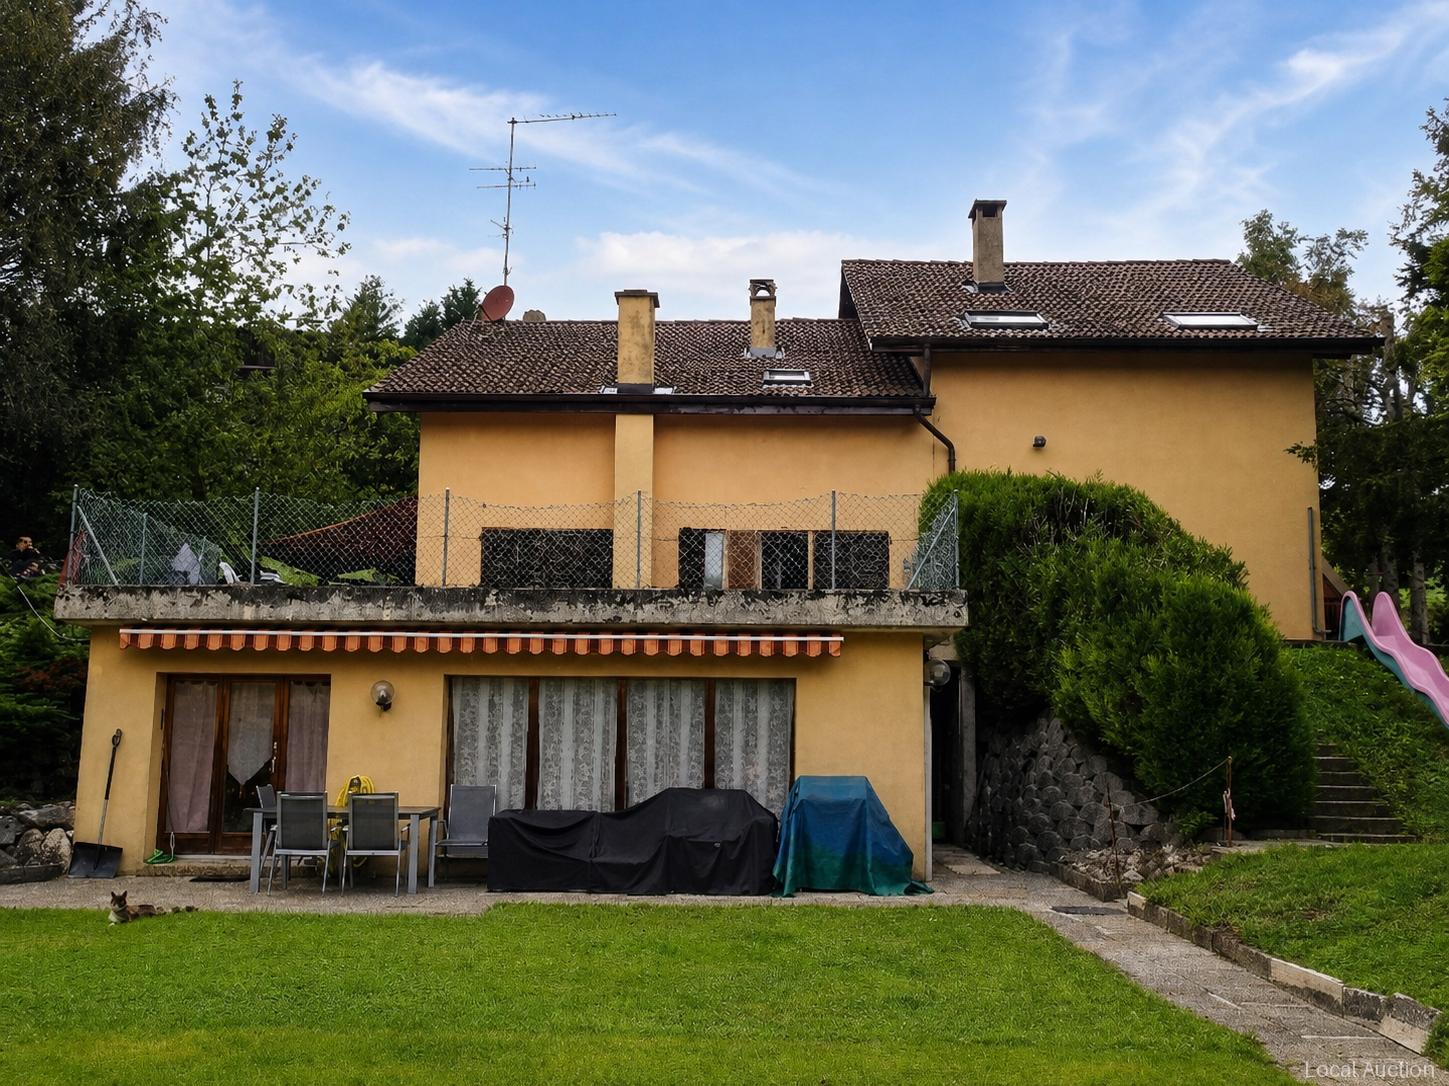
  • Two-story house with a tiled roof, multiple chimneys, and a covered balcony area. The front yard includes a patio with chairs and a table, and a small garden with a slide.
  • A kitchen with wooden cabinets, a sink, microwave, oven, and a table with chairs.
  • A cozy kitchen with wooden cabinets, a stove, dishwasher, microwave, refrigerator, and a dining table with chairs. The room features a slanted wooden ceiling and a skylight window.
  • The room is furnished with a leather sofa, wooden chairs, a table, and a fan. There is a kitchen area with wooden cabinets, an oven, and a microwave. The room has tiled flooring and a ceiling light fixture.
  • A cozy kitchen with wooden cabinets, a dining table with chairs, and various appliances including an oven, fridge, and microwave. The room features exposed wooden beams on the ceiling and a tiled floor.
  • Living room with exposed wooden beams, large red leather sofa, dark brown leather armchair, wooden cabinet, and a hanging chandelier.
  • Bathroom with tiled walls and floor, toilet, bathtub, shower curtain, washing machine, and cleaning supplies on a shelf.
  • Outdoor area with a swimming pool, wooden shed, and seating including chairs and a bench.
  • A modern two-story building with a garage and several parked cars in front. The building has large windows and a sloped roof.
  • Outdoor area with several parked vehicles, including trucks and cars, surrounded by trees and a small building in the background.
1 / 10
4.5 rooms, CHF 1,075,000.–
Top
Chemin des Planches à Michoud 12, 1072 Forel (Lavaux)

Family home in the countryside with garden and pool, subject to LDFR

On Friday, October 30, 2026, at 10:30 a.m., the Office of Proceedings of the Lavaux-Oron district will proceed, in the conference room of the Office of Proceedings, Chemin de Versailles 6, 1096 Cully (2nd floor), to the public auction of the following properties:Parcel RF no. 1203, plan no. 2098, located in the municipality of Forel (Lavaux) in the hamlet of "Aux Planches-à-Michoud 12", consisting of:Residential building with mixed use, insurance no. 85: 304 m2Access, private space: 1'258 m2Garden: 3'570 m2Total digitized area: 5'132 m2Tax estimate RG 96: Fr. 895'000.00Office estimate according to expert report: Fr. 1'075'000.00The building is situated in a green and very quiet environment and benefits from a serene atmosphere, away from urban bustle.The parcel put up for sale includes, in its northwest part, a mixed residential building that houses two 4.5-room duplex apartments, a garage, an office, and a 2.5-room apartment in an extension to the south. An outdoor pool, a dependency (technical room and storage), and an old greenhouse are present to the south of the extension.The parcel is subject to the provisions of the Federal Law of October 4, 1991, on rural land law (LDFR), and its acquisition by a third party therefore requires the authorization of the competent authority. As a general rule, only personal farmers on the one hand and the pledge creditors of the property concerned on the other hand can be authorized to acquire after a public auction. A request to exempt the parcel from the LDFR is currently pending before the competent authorities. For more information on this, interested parties are invited to consult the documentation made available on our website.The conditions of sale, including the state of charges, expert reports, and complete description of the base parcels, can be consulted by bidders at the office of the authority until the day of the auction or on the website www.vd.ch/opf (Sales and Auctions section).A single visit without registration will take place on Wednesday, September 30, 2026, at 2:00 p.m. sharp. The appointment is fixed directly on site.

Travel time
-
New building
1 / 15
5.5 rooms, 150m², CHF 1,650,000.–
Chemin des Moures 34, 1080 Les Cullayes

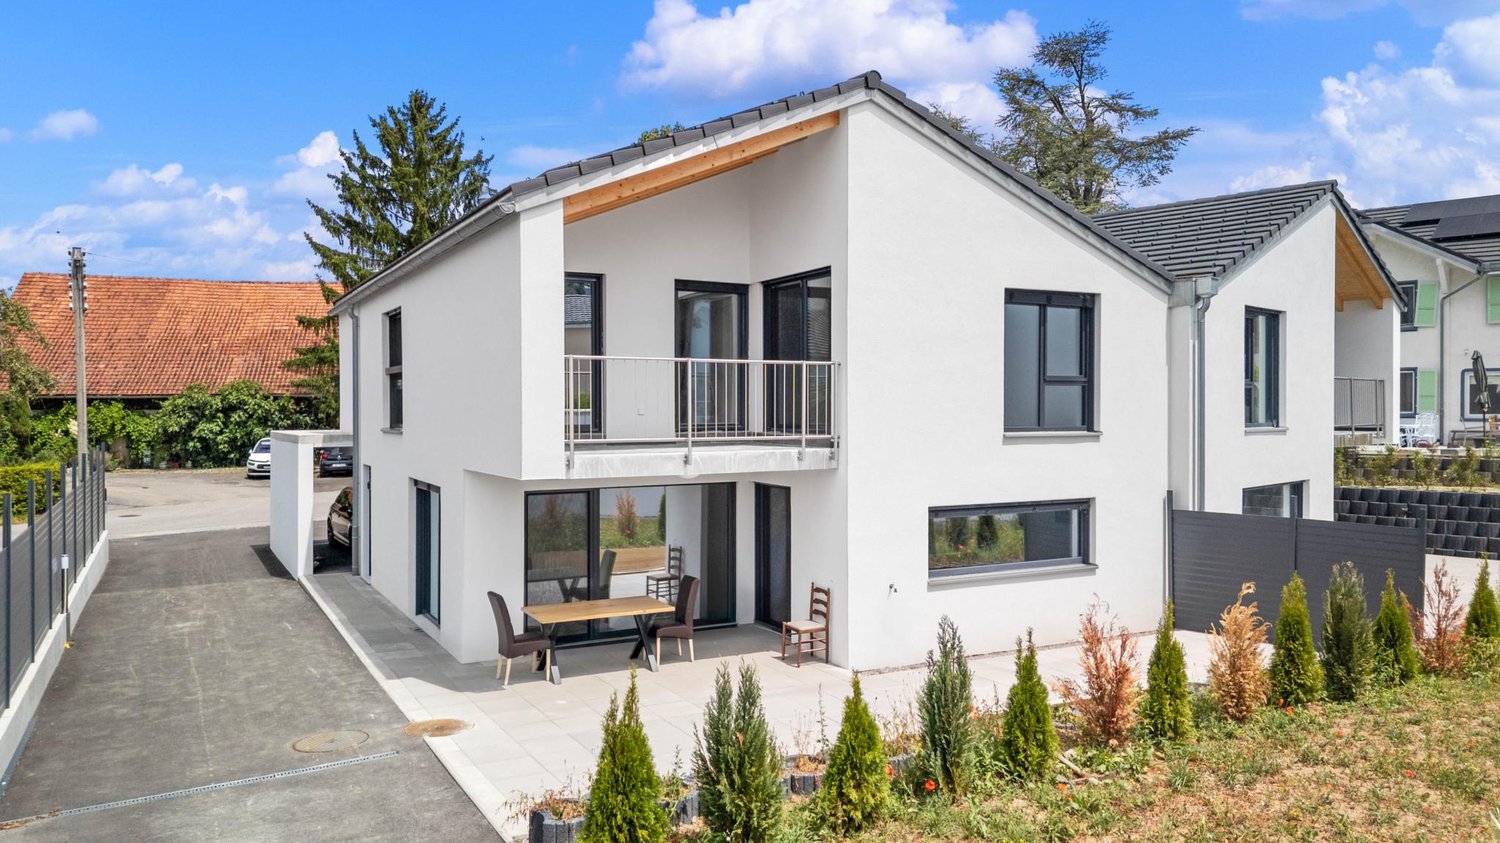
THE CONSTRUCTION SITE IS OPEN - COME AND DISCOVER YOUR FUTURE VILLA

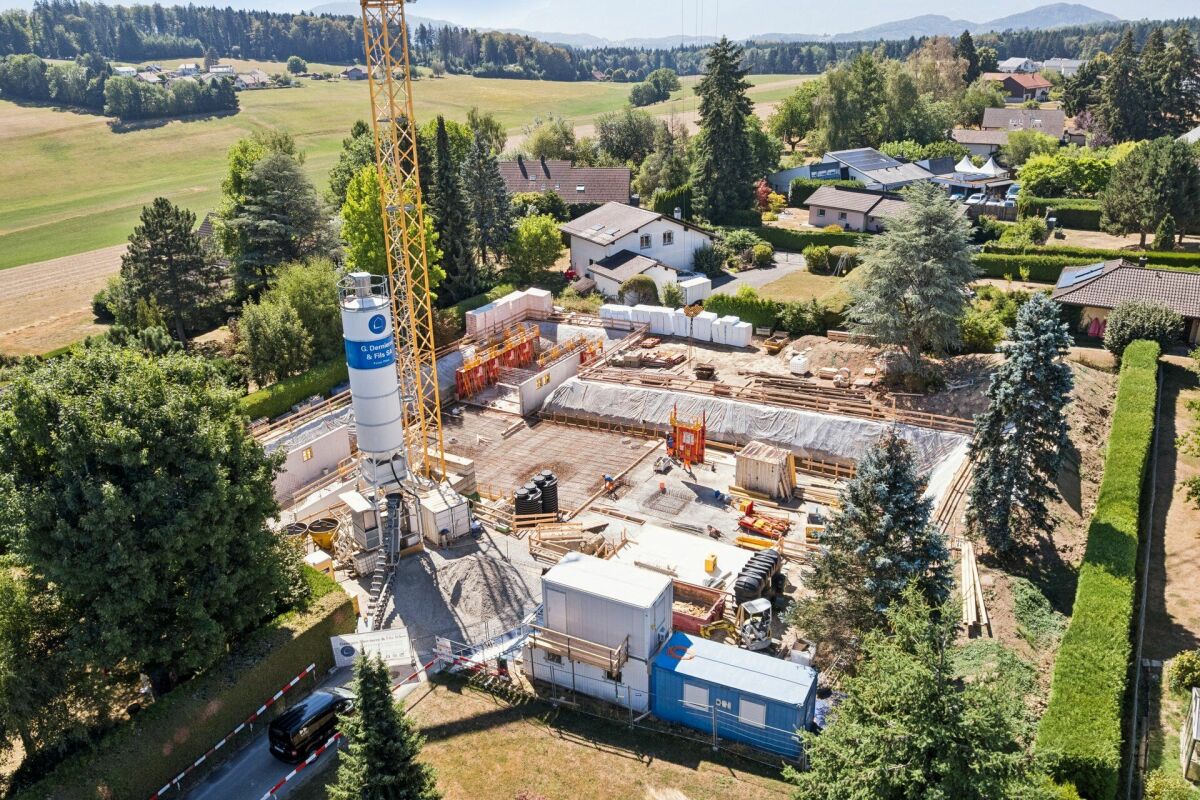
Exclusive - New "NOA" project in Les Cullayes In Les Cullayes, just 15 minutes from Lausanne, the NOA project is entering a new phase: the construction site is now underway!Out of the 5 individual villas that make up the project, 2 have already found their future owners. Today, there are still 2 villas available.This is the ideal time to come and discover the project directly on site, appreciate its location, and project yourself concretely into your future home.A REAL FAMILY HOMEEach villa offers approximately 150 m² of living space and benefits from amenities designed for a comfortable daily life: • 4 bedrooms • A large, bright living room • A fully equipped kitchen • 2 bathrooms • A complete excavation offering generous storage spaces • A terrace • A private garden All in a residential, quiet, and green setting, just a few minutes from Épalinges and Lausanne.YOUR HOME, YOUR CHOICESSince the construction site has started, you still have the opportunity to personalize your interior according to the choices provided in the construction description.Kitchen, bathrooms, floors, tiles, colors, and finishes: create an interior that suits you and make this villa your true home.NOW, COME AND DISCOVER IT ON SITEImages allow you to imagine a project.The construction site now allows you to discover it concretely.We offer you a personalized visit on site to discover the location of the villas, their environment, and the 2 remaining available plots.CONSTRUCTION SITE OPEN | 2 VILLAS AVAILABLE | DELIVERY PLANNED FOR SPRING 2028Are you looking for a new house, quiet, close to Lausanne, with the possibility of personalizing your finishes?Come and discover NOA in Les Cullayes.Contact Maillard Immobilier to organize your visit.

Travel time
-
New building
1 / 15
5.5 rooms, 150m², CHF 1,630,000.–
Chemin des Moures 34, 1080 Les Cullayes

THE CONSTRUCTION SITE IS OPEN - COME AND DISCOVER YOUR FUTURE VILLA

Exclusive - New "NOA" project in Les Cullayes In Les Cullayes, just 15 minutes from Lausanne, the NOA project is entering a new phase: the construction site is now underway!Out of the 5 individual villas that make up the project, 2 have already found their future owners. Today, there are still 2 villas available.It's the ideal time to come and discover the project directly on site, appreciate its location, and project yourself concretely into your future home.A REAL FAMILY HOMEEach villa offers approximately 150 m² of living space and benefits from amenities designed for a comfortable daily life: • 4 bedrooms • A spacious, bright living room • A fully equipped kitchen • 2 bathrooms • A complete basement offering generous storage space • A terrace • A private garden All in a residential, calm, and green setting, just a few minutes from Épalinges and Lausanne.YOUR HOME, YOUR CHOICESSince the construction site has started, you still have the opportunity to personalize your interior according to the choices provided in the construction description.Kitchen, bathrooms, floors, tiles, colors, and finishes: create an interior that suits you and make this villa your true home.NOW, COME AND DISCOVER IT ON SITEImages allow you to imagine a project.The construction site now allows you to discover it concretely.We offer you a personalized visit on site to discover the location of the villas, their environment, and the 2 lots still available.CONSTRUCTION SITE OPEN | 2 VILLAS AVAILABLE | DELIVERY SCHEDULED FOR SPRING 2028Are you looking for a new house, calm, close to Lausanne, with the possibility of personalizing your finishes?Come and discover NOA in Les Cullayes.Contact Maillard Immobilier to organize your visit.

Travel time
-
Thomas Bise

Thomas Bise

1 / 18
Thomas Bise

Thomas Bise

  • Child-friendly
  • Quiet neighborhood
5.5 rooms, 170m², CHF 1,450,000.–
1080 Les Cullayes

Individual villa "3"

Exclusively, this individual house benefits from a quiet situation and without nuisance in a residential area with a clearance on the Alps.Living area: 170 m²Number of rooms: 5.5Land: 1'500 m²Year of construction: 1973Year of renovation: 2021DISTINCTIVE ASSETSVolume and surface: A flat plot of over 1'500 m² with a large volume of around 950 m³ for a living area of around 170 m².Situation: In a residential area, quiet with a clearance on the Alps.Luminosity: South-west orientation with large windows offering beautiful luminosity throughout the day.Potential: Although the heat production has already been changed in 2021 (PAC), this house must benefit from renovations allowing its future owner to put it to their taste.LIVING SPACEThe house unfolds over 2 habitable levels and a basement revealing:- A living room and kitchen of around 60 m² with a fireplace- A bedroom/office on the ground floor- Three bedrooms on the upper floor, including a large parental suite allowing the creation of a bathroom- 2 bathroomsOUTDOORS AND GARDEN- Large partially fenced and lightly wooded plot- Two garagesThis house offers the possibility of being the owner of an individual house combining calm and access to nature while being close to infrastructure and amenities. Indeed, Servion and its bakery are 4 minutes away, Mezières and its shops are 5 minutes away, and Epalinges is 8 minutes away.The Lausanne-Vennes motorway accesses are 10 minutes away.Contact: Thomas Bise - 076/376.90.10 - thomas@maillard-immo.ch

  • Child-friendly
  • Quiet neighborhood

Suggested properties for you based on search results