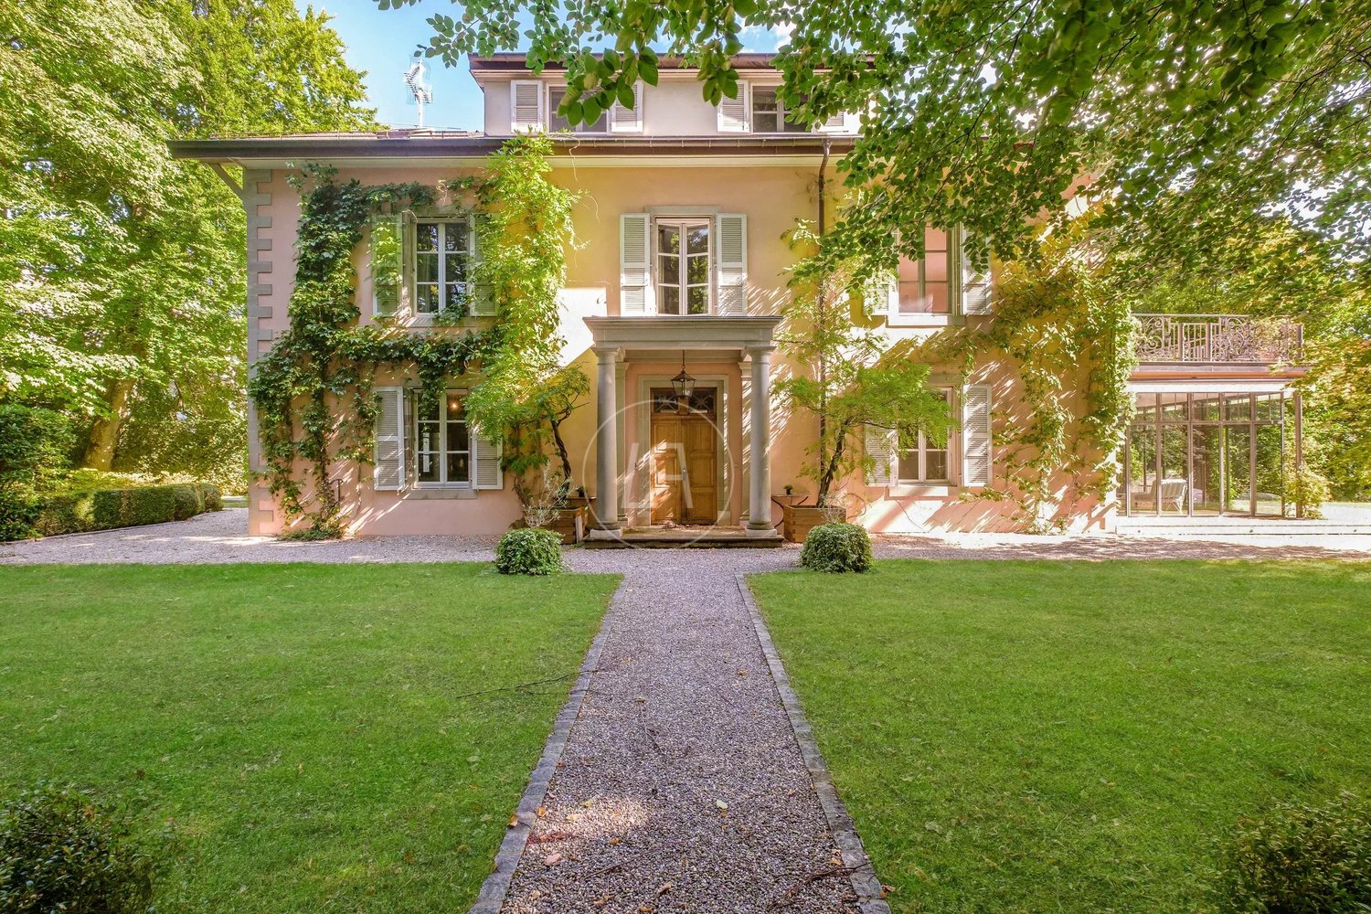
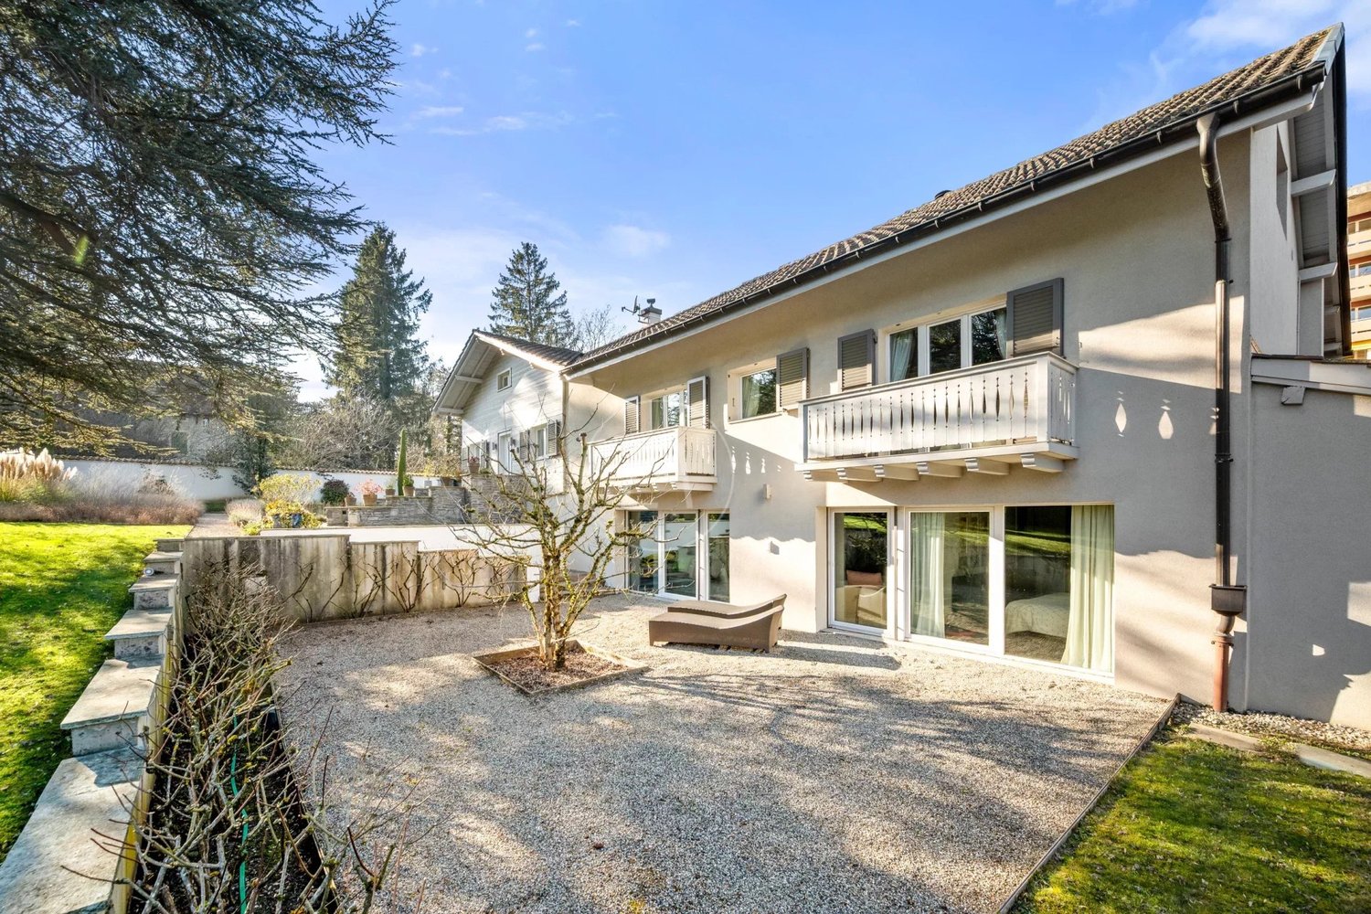
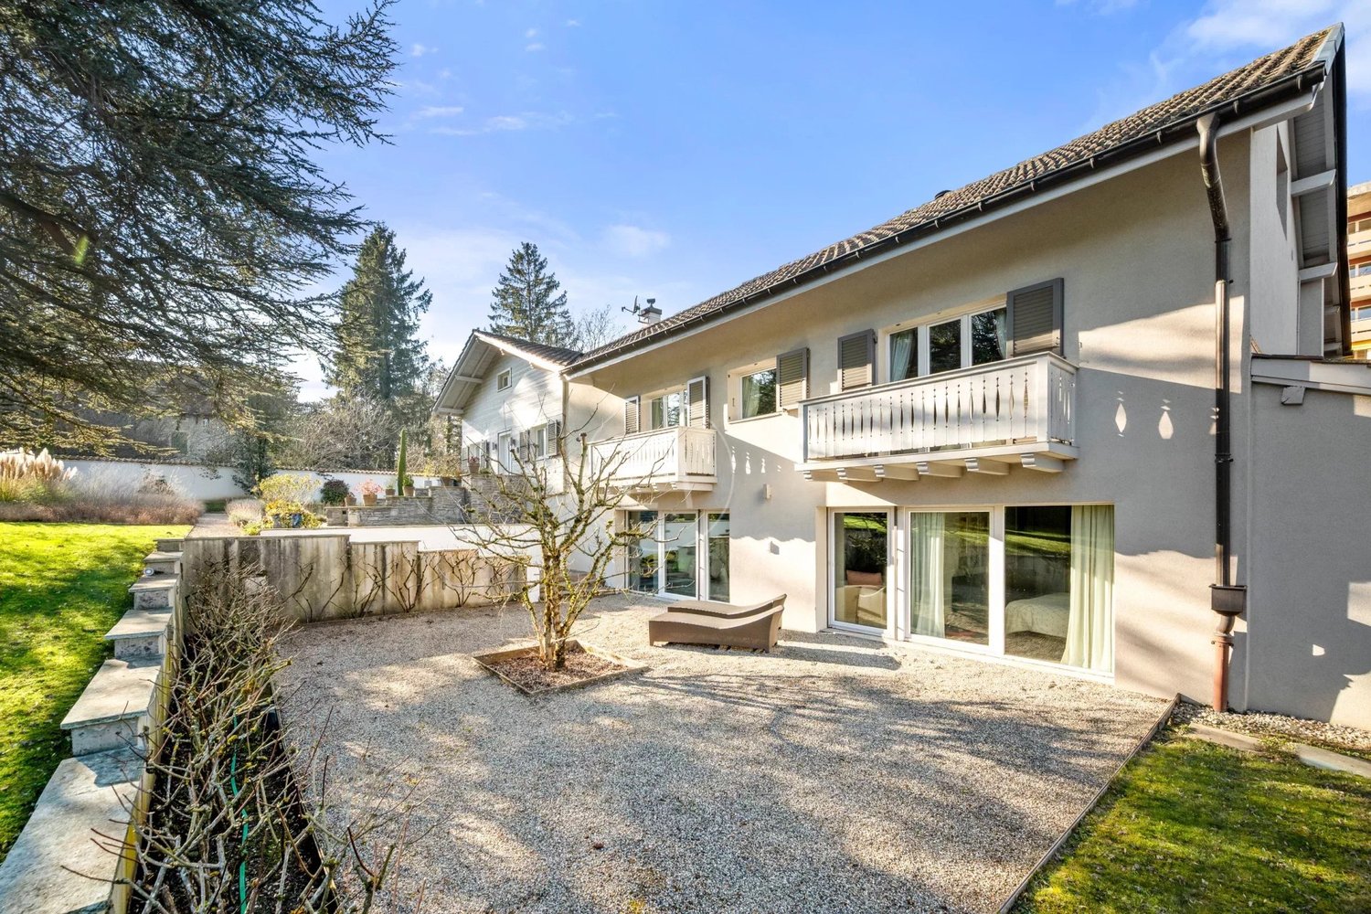
41 results - House, chalet, rustico to buy: 1290 (Chavannes-des-Bois, Versoix)

1 / 8
  • Parking space
  • Balcony / Terrace
  • Garage
  • +1
6 rooms175m²CHF 2,490,000.–
1290 Chavannes-des-Bois

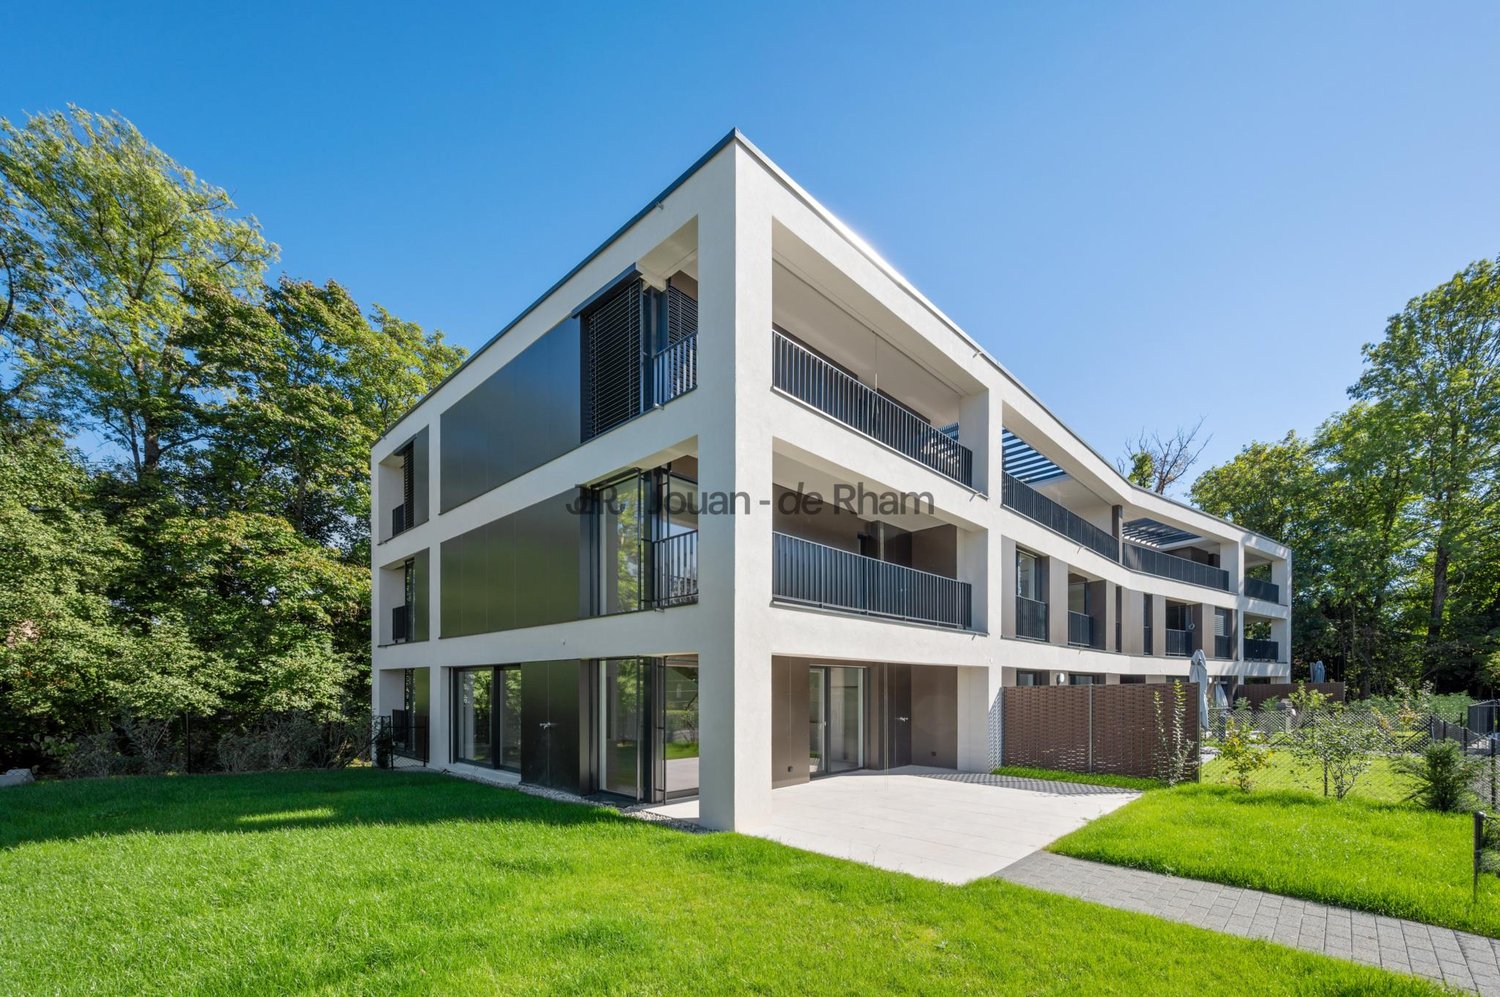
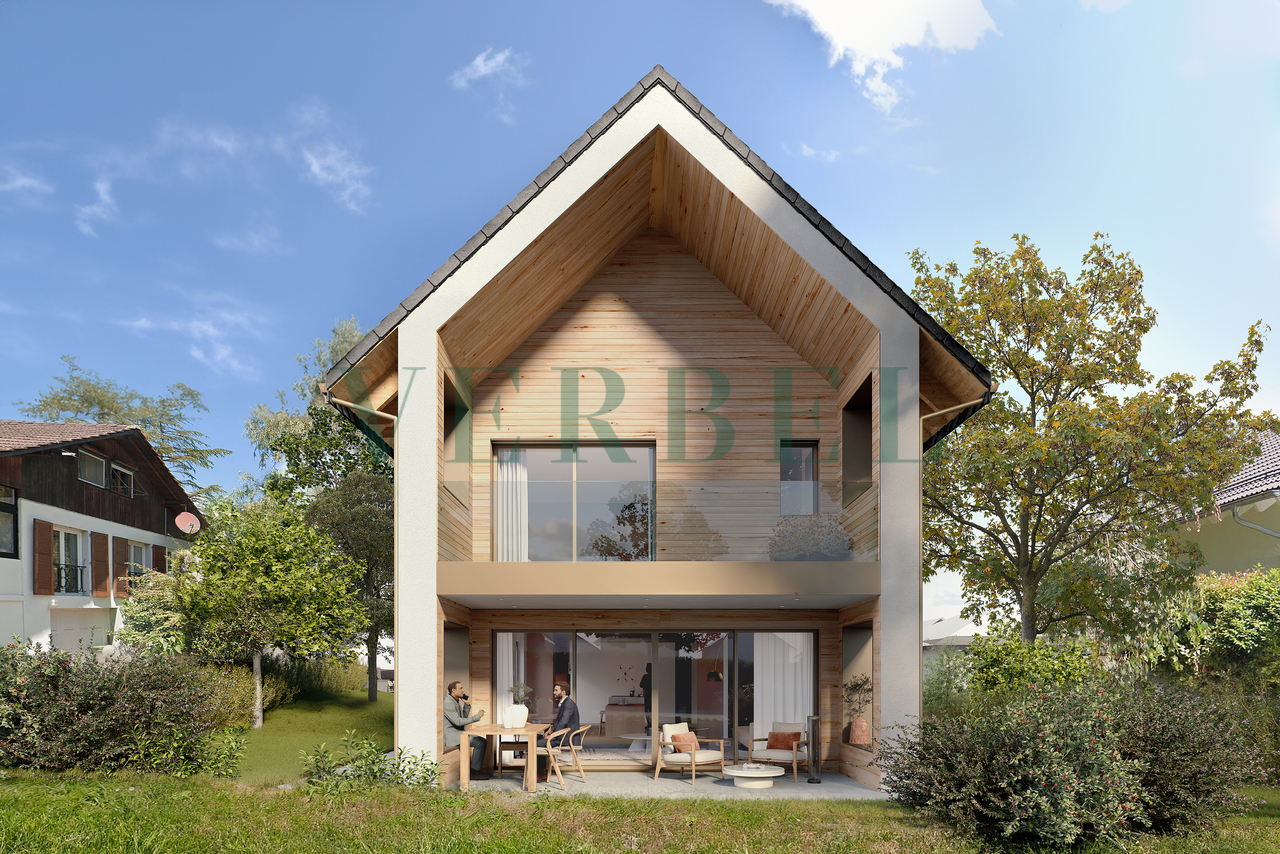
Une maison neuve alliant élégance et confort

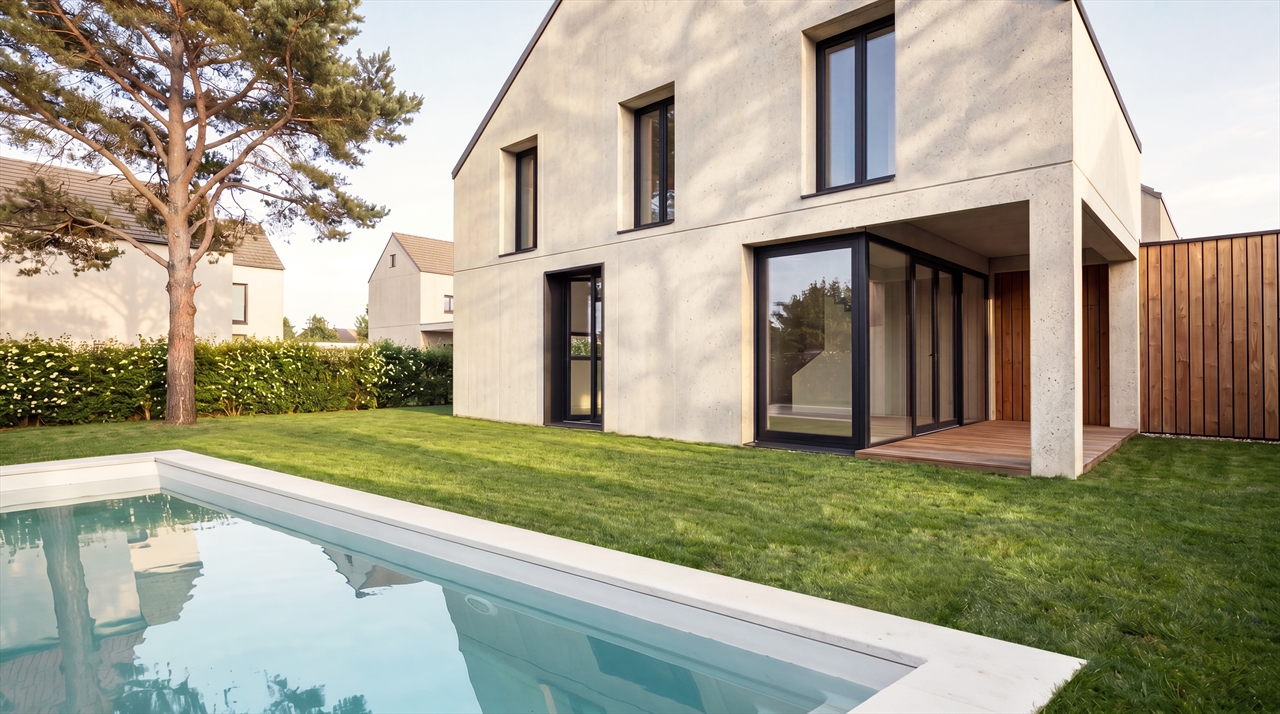
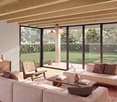
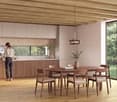
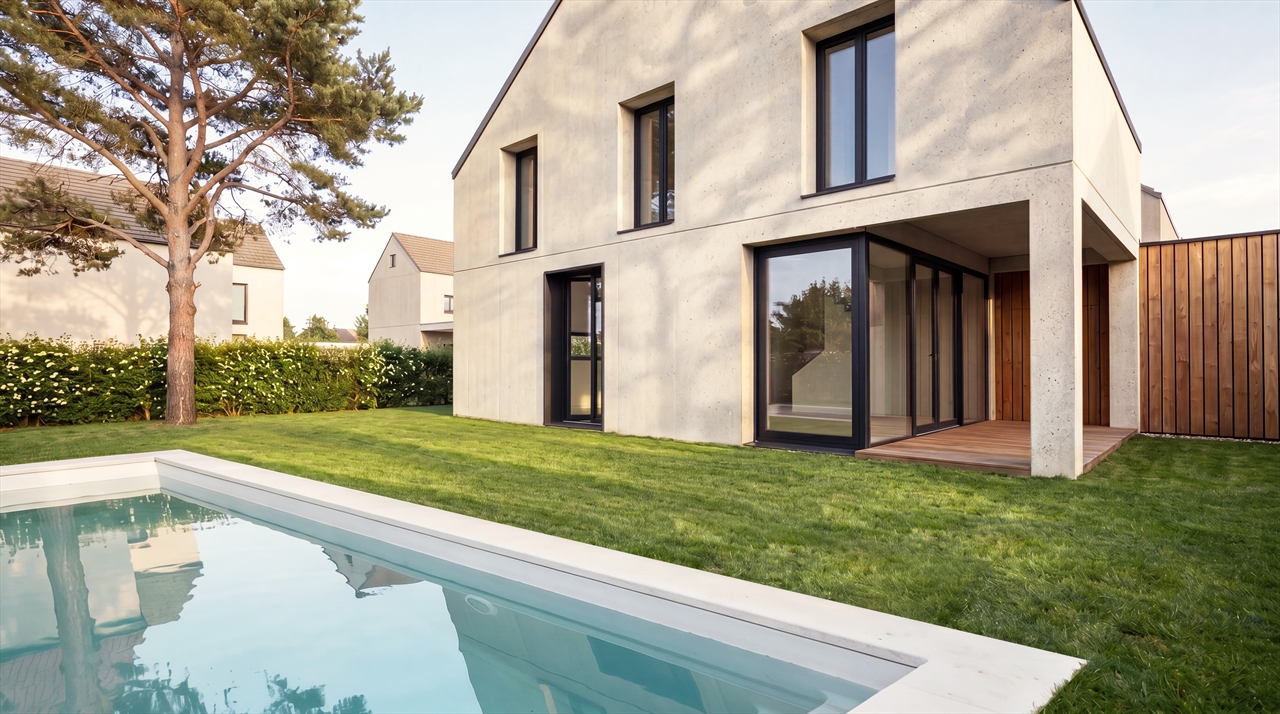
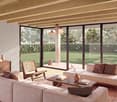

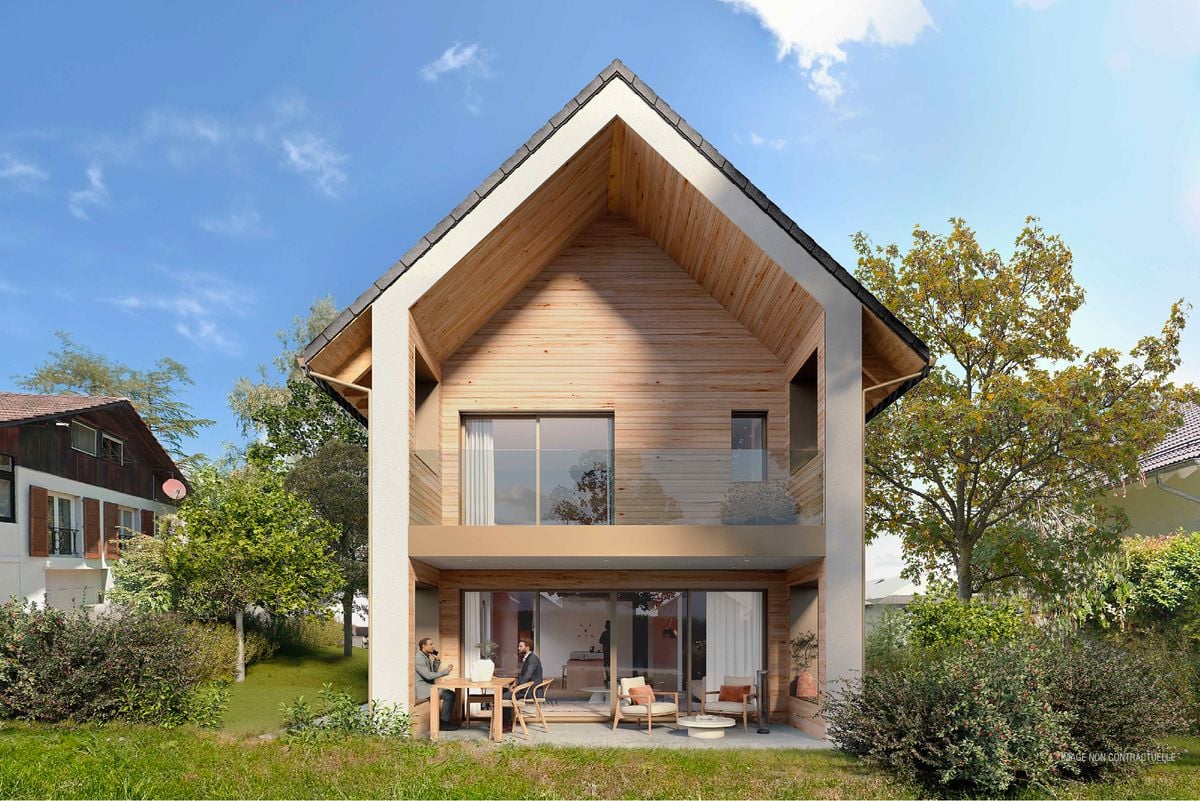
Cette villa contemporaine exceptionnelle à Chavannes-des-Bois est nichée au coeur d'un écrin de verdure recherché. La propriété combine élégance, confort et fonctionnalité, avec un agencement pensé pour un quotidien pratique et lumineux.La villa bénéficie de vastes baies vitrées qui inondent chaque espace de lumière naturelle. Le rez-de-chaussée propose un salon généreux ouvert sur la cuisine, idéal pour la vie familiale et les réceptions, accompagné d'une pièce polyvalente et d'une salle de douche.À l'étage, la suite parentale avec salle de douche privative et balcon domine la propriété, tandis que deux chambres supplémentaires partagent une salle de bain et une buanderie intégrée, assurant un confort optimal pour toute la famille. Le jardin paysagé, la terrasse et la possibilité d'une piscine offrent des moments de détente en plein air, complétés par un garage double et une place de stationnement.Un sous-sol est envisageable selon vos besoins, offrant un potentiel d'aménagement supplémentaire (salle de loisirs, espace fitness, cave ou espace de rangement). Cet espace, proposé en option, n'est pas inclus dans le prix de vente et fera l'objet d'un chiffrage personnalisé en fonction des aménagements souhaités par l'acquéreur.Située entre Genève et Nyon, la villa bénéficie d'un cadre verdoyant et paisible tout en restant proche des commerces, des écoles locales et internationales, et des infrastructures, offrant un équilibre parfait entre tranquillité et accessibilité.Diese außergewöhnliche zeitgenössische Villa in Chavannes-des-Bois liegt inmitten einer begehrten Grünanlage. Das Anwesen vereint Eleganz, Komfort und Funktionalität mit einem Layout, das auf einen praktischen und hellen Alltag ausgelegt ist.Mit 138 m² Wohnfläche und zusätzlichen 77 m² im Dachgeschoss und in der Garage profitiert die Villa von großen Fensterfronten, die jeden Raum mit natürlichem Licht durchfluten. Das Erdgeschoss bietet einen großzügigen, zur Küche hin offenen Wohnraum, der sich ideal für das Familienleben und Empfänge eignet, sowie einen Mehrzweckraum und ein Duschbad.Im Obergeschoss dominiert die Mastersuite mit eigenem Duschbad und Balkon das Anwesen, während zwei weitere Schlafzimmer sich ein Badezimmer und einen integrierten Hauswirtschaftsraum teilen und so optimalen Komfort für die ganze Familie bieten. Der angelegte Garten, die Terrasse und die Möglichkeit eines Swimmingpools bieten entspannende Momente im Freien, die durch eine Doppelgarage und einen Stellplatz ergänzt werden.Ein Untergeschoss ist je nach Ihren Bedürfnissen denkbar und bietet zusätzliches Ausbaupotenzial (Hobbyraum, Fitnessbereich, Keller oder Stauraum). Diese Fläche, die als Option angeboten wird, ist nicht im Verkaufspreis enthalten und wird individuell kalkuliert, abhängig von der Größe und den vom Käufer gewünschten Ausstattungsmerkmalen.Die Villa befindet sich zwischen Genf und Nyon und profitiert von einer grünen und friedlichen Umgebung, während sie gleichzeitig in der Nähe von Geschäften, lokalen und internationalen Schulen und Infrastrukturen liegt, was ein perfektes Gleichgewicht zwischen Ruhe und Zugänglichkeit bietetThis exceptional contemporary villa in Chavannes-des-Bois is nestled in a sought-after green setting. The property combines elegance, comfort and functionality, with a layout designed for practical, light-filled living.With 138 m² of living space and a further 77 m² in the attic and garage, the villa benefits from large bay windows that flood every space with natural light. The first floor features a generous living room opening onto the kitchen, ideal for family life and entertaining, accompanied by a multi-purpose room and shower room.Upstairs, the master suite with private shower room and balcony dominates the property, while two additional bedrooms share a bathroom and integrated laundry room, ensuring optimum comfort for the whole family. The landscaped garden, terrace and possibility of a swimming pool offer...

  • Parking space
  • Balcony / Terrace
  • Garage
  • +1
1 / 6
  • Parking space
  • Balcony / Terrace
  • Garage
8 roomsCHF 2,600,000.–
1290 Versoix

A property: three possible projects

DIRECT CANVASSING OF OCCUPANTS IS PROHIBITEDSINGLE CONTACT: +41 58 201 34 06Ideally located in a sought-after residential area in Versoix, close to amenities, this bi-family villa in the villa zone offers strong potential for evolution and is suitable for both investors and families, or promoters looking to enhance a project.Built on a beautiful plot, the property is currently organized into two separate PPE units, each comprising a 4-room apartment, with a complete basement on the entire building area.Common areas, including a laundry room, complement the ensemble.Recent energy improvements have been made, with the installation of a heat pump in 2024 and solar panels in 2025, providing modern thermal comfort and better energy efficiency.A villa => Three projectso Project 1: Maintaining as a rental propertyKeep the current configuration with two apartments and benefit from an interesting rental investment, with a structure already in place and optimizable.The potential rental state of the villa could be as follows: • Apartment on the ground floor with a garden of approximately 500 m²: Estimated annual rent of CHF 31'200.- excluding charges. • Apartment on the 1st floor with a balcony: Estimated annual rent of CHF 27'600.- excluding charges (according to the previous lease). o Project 2: Family villaEasily transform the property into a spacious single-family villa, with a large living area on the ground floor (with a multi-purpose room as a bedroom/office) and a large sleeping area on the upper floor that can accommodate 4 bedrooms.The basement allows for the creation of several spaces dedicated to daily logistics (laundry, heating, etc.).The whole is complemented by a pleasant garden with a large shed.o Project 3: Real estate developmentThanks to its location in the villa zone and its plot, this property represents a development opportunity for a real estate project (subject to the applicable authorizations).Some projection photos were created using artificial intelligence.The projection photos correspond to project n2 "Family villa".This rare property on the market offers exceptional flexibility, allowing it to meet different life or investment projects, in a sought-after residential area.Technical details: • Apartment on the ground floor: 87 m2 PPE • Apartment on the 1st floor: 88 m2 PPE + a balcony of 4 m2 PPE • Enclosed space (main building): Approximately 1'865 m3 • Land: 833 m2 • Basement: 12 m2 PPE • Garage: 28 m2 PPE • Common areas: 56 m2 PPE • Local 1 in the attic: 48 m2 PPE • Local 2 in the attic: 41 m2 PPE

  • Parking space
  • Balcony / Terrace
  • Garage
1 / 10
4.5 rooms148m²CHF 1,590,000.–
1290 Chavannes-des-Bois

Charming family villa in Chavannes-des-Bois

Located in Terre Sainte, in the heart of the sought-after municipality of Chavannes-des-Bois, this villa offers a peaceful and green living environment within the Résidence du Manège.On the border of Geneva, and more precisely of Versoix, it benefits from a privileged location in immediate proximity to all amenities: Ferme Courtois, Chavannes Manor shopping center, highway access, bus stops, schools, and shops.Built in 1994, this family villa, integrated into a sought-after residence, combines modern comfort, modularity of spaces, and proximity to nature.A generous and perfectly arranged living spaceWith a usable area of approximately 195 m², the villa spans four levels, offering harmonious and perfectly exploited volumes.Ground floorThe entrance welcomes visitors with a practical hall and a guest toilet. The renovated and functional kitchen opens onto a vast living room bathed in natural light. An existing connection allows the installation of a fireplace or a wood stove. Fiber optic available.First floorThe sleeping area includes two comfortable bedrooms as well as a complete bathroom equipped with a corner bathtub.Second floorThis level is entirely dedicated to a magnificent parental suite benefiting from numerous custom-made storage spaces and a fully renovated private bathroom in 2023.BasementThe basement, fully renovated in 2023, offers a spacious laundry room, a storage room equipped with shelves, as well as a large multipurpose room that can be arranged according to your needs: home cinema, game room, office, fitness room, or guest room.ExteriorThe living room opens onto a pleasant terrace extended by a low-maintenance garden, ideal for fully enjoying the beautiful days in a calm and green environment.ParkingFor your comfort, the property has a carport, an additional outdoor parking space, as well as two reserved visitor parking spaces in the residence.An opportunity to discoverThis villa will seduce families looking for a privileged living environment, combining tranquility, functionality, and immediate proximity to Geneva.We are at your disposal for any additional information or to organize a visit.

1 / 1
9 rooms450m²CHF 9,850,000.–
1290 Versoix

Master House with panoramic views of the Alps

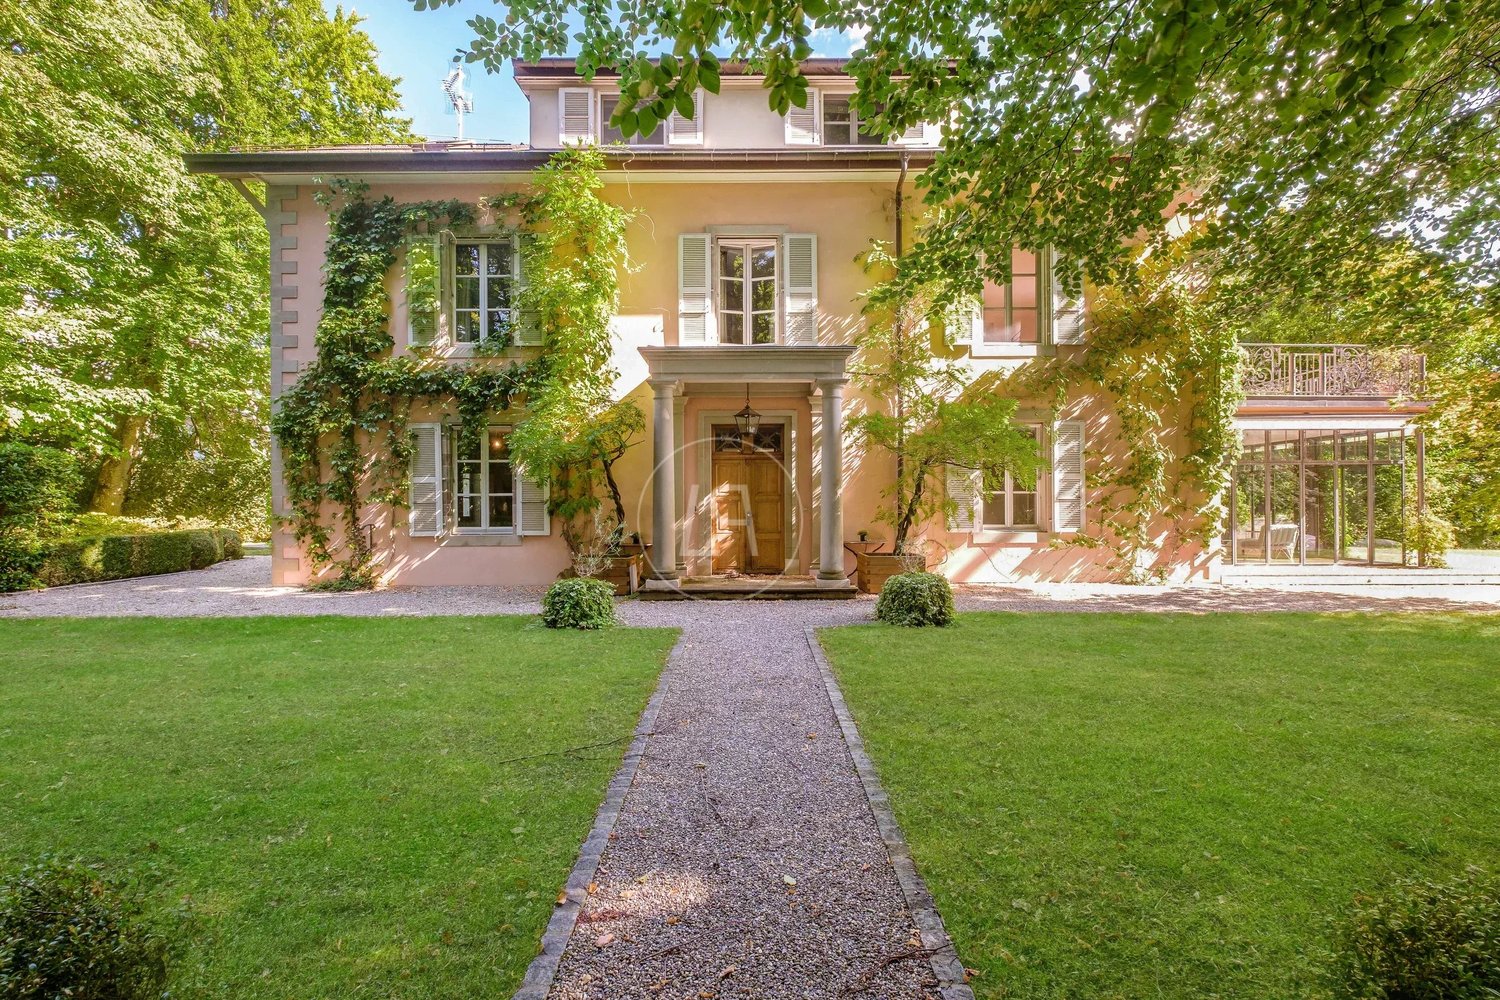
Agence : Millenium PropertiesRéf: BP / KM 1994This fantastic villa offers a spectacular view of the Alps and the Mont Blanc Peak and is surrounded by a beautiful garden. First floor - two lounges: the first with 80 m2 with kitchen, and the second room with about 60 m2 with a large adjacent terrace of 60 m2.Second floor - three bedrooms (two bedrooms are connected to the spacious balcony), two impressive bathrooms and a small officeThird floor - a large master bedroom, an impressive bathroom and a large terrace with panoramic views of the Alps.Basement - small living room, office and bathroom, storage room and wine cellar. Additionally, there is a practical studio apartment with separate entrance - including bedroom with kitchen and bathroomLocation of the villa :This magnificent historic building is located within walking distance of Lake Geneva and very close to Geneva Airport (ten minutes by car).There is a practical connection to the Geneva Financial Center (twenty minutes) and the offices of international organizations, including the United Nations, the World Trade Organization and other countries (ten minutes by car).Nearby is a leading international school in the country - Collège du Leman - just a few minutes' walk.For your leisure, you can visit the most prestigious hotel in Geneva - the La Réserve station - with its five famous restaurants, fitness facilities, two pools and a yacht harbor.This luxurious residence is in excellent condition, offering a remarkable standard. The interior spaces are impeccable, ready to welcome new demanding owners.Ideally located, this prestigious mansion is a rare gem to seize. Its luxurious standard and impeccable condition make it a sought-after property. Experience the experience of an exceptional living environment, in the heart of Versoix.A unique opportunity to acquire this master house of rare quality.Sale price : CHF 9'850.000Contact us today !Non-contractual visuals, intended to illustrate the potential of the property.Contact : Kari Marill-Hernandez+41 79 572 19 97 km@milleniumproperties.chMILLENIUM PROPERTIES Boulevard du théâtre 5, 1204 Genève+41 22 342 44 12https://www.milleniumproperties.ch
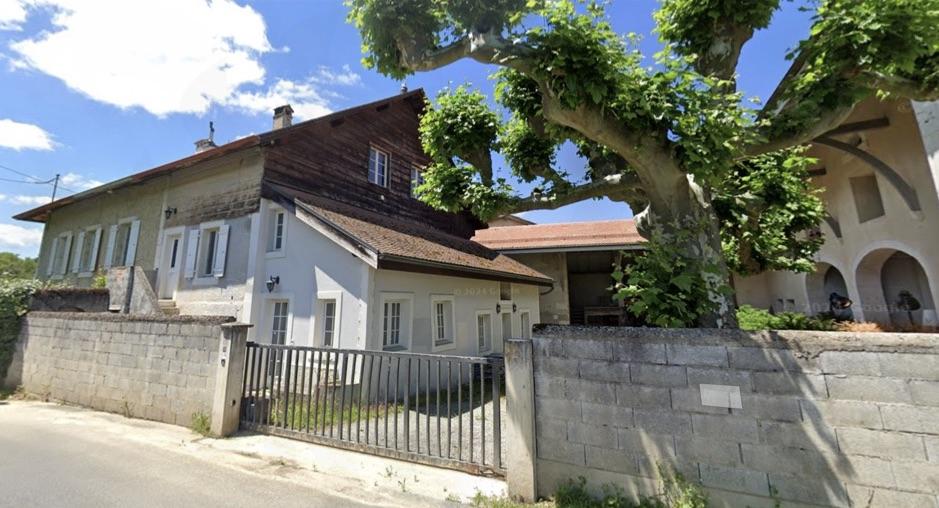
1 / 6
6 rooms179m²CHF 1,950,000.–
av Louis-Degallier 44, 1290 Versoix

Projet résidentiel de six villas à Versoix

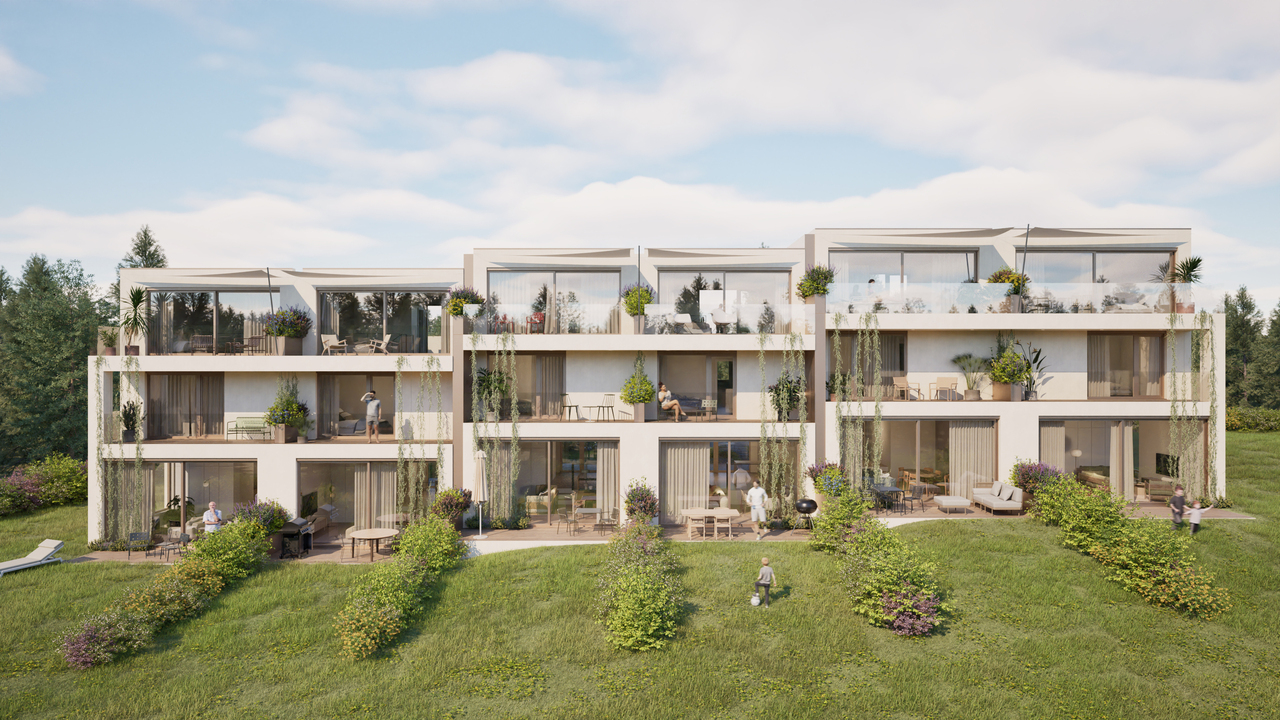
Idéalement situé dans un quartier recherché de Versoix, ce projet confidentiel propose 6 villas contiguës alliant élégance, confort et qualité de vie. Nichées dans un environnement calme et verdoyant, ces habitations bénéficient d'une proximité immédiate avec les écoles, la gare et toutes les commodités.Pensées pour répondre aux exigences contemporaines, les villas sont conçues selon les dernières normes énergétiques THPE (Très Haute Performance Énergétique), garantissant efficacité énergétique et respect de l'environnement. Elles profiteront également d'une belle luminosité naturelle grâce à de grandes baies vitrées, offrant des espaces de vie baignés de lumière tout au long de la journée.Une architecture moderne et fonctionnelleChaque villa se déploie sur trois niveaux, offrant des espaces généreux et parfaitement optimisés :Rez-de-chausséeHall d'entrée accueillantWC visiteursSpacieux séjour lumineux avec cuisine ouverteAccès direct aux espaces extérieurs (terrasse et jardin)Premier étageTrois chambres dont une avec dressing et salle de bains attenanteAccès à un balcon avec vue sur le jardinUne seconde salle de bainsDeuxième étageUne vaste pièce polyvalente de près de 40m2 avec possibilité d'aménagement en 4ème chambre, bureau ou salle de jeuxSalle d'eauAccès à un balcon et une terrasse, offrant un espace extérieur supplémentairePrestations & commoditésParking souterrain commun à l'ensemble des villas desservi par un ascenseur à voituresCaves privativesEspaces dédiés pour vélos et motosEnvironnement résidentiel calme et sécuriséUn cadre de vie privilégiéCe projet offre un équilibre parfait entre tranquillité résidentielle et accessibilité, dans un cadre naturel particulièrement agréable. Une opportunité rare de vivre dans un lieu alliant modernité, confort et qualité de vie, à quelques minutes de toutes les infrastructures essentielles.Ouverture du chantier : janvier 2027Livraison : été 2028Budgets fournitures compris dans le projet :Appareils sanitaires : CHF 25'000.- TTCCuisine : CHF 35'000.- TTCRevêtement sol et parois carrelage : CHF 65.-/m2Revêtement sol parquet : CHF 100.-/m2PartenairesConstructeur :Effibat SARue du Pré-Bouvier 5, 1242 Satignyinfo@effibat.ch+41 22 782 55 00Banque :Banque Valiant SAMonsieur Vincent Serratore+41 22 365 67 77vincent.serratore@valiant.chIdeally located in a sought-after area of Versoix, this confidential project offers 6 adjoining villas combining elegance, comfort and quality of life. Nestled in a quiet, leafy setting, these homes benefit from immediate proximity to schools, the train station and all amenities.Thoughtfully designed to meet contemporary requirements, the villas are built to the latest THPE (Très Haute Performance Énergétique) energy standards, guaranteeing energy efficiency and respect for the environment. They will also benefit from plenty of natural light thanks to large bay windows, offering living spaces bathed in light throughout the day.Modern, functional architectureEach villa is spread over three levels, offering generous, perfectly optimized spaces:Ground floorground floorWelcoming entrance hallVisitors' WCSpacious, bright living room with open kitchenDirect access to outdoor areas (terrace and garden)First floorThree bedrooms, one with walk-in dressing room and en suite bathroomAccess to a balcony overlooking the gardenA second bathroomSecond floorA vast multi-purpose room of almost 40m2 with possibility of conversion into a 4th bedroom, office or playroomWashroomAccess to a balcony and terrace, offering additional outdoor spacePrestaurants & amenitiesUnderground parking common to all villas served by a car liftPrivate cellarsDedicated spaces for bikes and motorbikesA quiet, secure residential environmentA privileged living environmentThis project offers a perfect balance between residential tranquility...

1 / 14
8 rooms250m²CHF 3,300,000.–
1290 Chavannes-des-Bois

Magnifique et spacieuse propriété de charme au coeur d’un environnement résidentiel et verdoyant

Dans un environnement résidentiel calme et privilégié, à quelques minutes seulement du centre de Chavannes-des-Bois et à proximité immédiate de Genève, cette superbe propriété de caractère allie avec élégance le charme de l’ancien et le confort contemporain.Construite en 1849 et entièrement rénovée en 2011 avec des matériaux de qualité, cette demeure de 250 m² habitables (310 m² utiles) séduit par ses volumes généreux, sa luminosité et son atmosphère chaleureuse.Édifiée sur une parcelle d’environ 800 m², elle bénéficie d’un jardin soigneusement aménagé, entièrement clôturé, d’une vaste terrasse idéalement exposée et de plusieurs espaces extérieurs propices à la détente comme aux réceptions.Derrière ses magnifiques murs en pierre, la maison propose une distribution harmonieuse et parfaitement adaptée à une vie de famille :Rez-de-chaussée • Hall d’entrée avec rangements intégrés • WC visiteurs • Grand séjour avec cheminée • Salle à manger ouverte sur les extérieurs • Accès direct à la terrasse et au jardin • Cuisine indépendante contemporaine entièrement équipée avec espace repas Premier étage • Trois belles chambres en suite avec salles de bains privatives Deuxième étage • Magnifique suite parentale avec salle d’eau • Bureau ou espace polyvalent Rez inférieur • Chambre supplémentaire • Salle de douche • Buanderie • Local technique • Nombreux espaces de rangement • Entrée indépendante permettant l’aménagement d’un studio ou d’un espace professionnel L’un des atouts majeurs de cette propriété réside dans ses quatre chambres en suite, offrant à chaque occupant un confort et une intimité exceptionnels.À l’extérieur, une cour privative sécurisée par deux portails électriques accueille deux places de stationnement extérieures ainsi qu’un couvert pour deux véhicules. Un vaste espace de rangement fermé complète les prestations.Prestations • Surface habitable : 250 m² • Surface utile : 310 m² • Parcelle : env. 800 m² • Chauffage à distance pellets/bois • Distribution par le sol et radiateurs • Excellent état d’entretien • Nombreux rangements sur mesure • Possibilité de studio indépendant • Disponibilité immédiate Située au cœur de la Terre Sainte, l’une des régions les plus recherchées aux portes de Genève, cette propriété rare offre un cadre de vie privilégié, entre nature, tranquillité et excellente accessibilité.Un bien d’exception, idéal pour une famille à la recherche d’authenticité, de confort et d’élégance.------------Nestled in a peaceful and highly sought-after residential setting, just minutes from the center of Chavannes-des-Bois and within easy reach of Geneva, this exceptional character property combines timeless charm with modern comfort.Originally built in 1849 and meticulously renovated in 2011, the property offers approximately 250 sqm of living space and 310 sqm of usable space. Behind its beautiful stone walls, the home reveals generous volumes, abundant natural light, and a warm, inviting atmosphere.Set on a plot of approximately 800 sqm, the property enjoys a private landscaped garden, a spacious sun-drenched terrace, and several outdoor living areas designed for relaxation and entertaining.The interior has been thoughtfully designed to provide both comfort and functionality for family living.Ground Floor • Entrance hall with built-in storage • Guest WC • Spacious living room with fireplace • Elegant dining room opening onto the outdoor areas • Direct access to the terrace and garden • Large fully equipped contemporary kitchen with dining area First Floor • Three spacious bedroom suites, each with its own private bathroom Second Floor • Stunning principal suite with en-suite shower room • Office or versatile multi-purpose space Lower Ground Floor • Additional bedroom • Shower room • Laundry room • Technical room • Extensive storage areas • Independent entrance offering the potential to create a self-contained studio, guest accommodation, au pair quarters, or a private professional space One of the property's standout features is its four en-suite bedrooms, providing exceptional privacy and comfort for every member of the household.Outdoor Features • Private enclosed garden • Large, ideally oriented terrace • Secure private courtyard • Two outdoor parking spaces • Covered parking for two vehicles • Two electric entrance gates • Large enclosed storage area Additional Information • Living area: 250 sqm • Usable area: 310 sqm • Plot size: approximately 800 sqm • District heating system using wood pellets • Underfloor heating and radiators • Excellent overall condition • Extensive custom-made storage • Immediate availability Prime LocationLocated in the Canton of Vaud, just a few kilometers from Geneva, Chavannes-des-Bois is one of the highly desirable Terre Sainte villages, renowned for its outstanding quality of life, green surroundings, and international appeal.The property enjoys excellent accessibility thanks to its proximity to the A1 motorway and public transport connections between Nyon and Coppet, while maintaining the tranquility and charm of an exclusive residential environment.A rare opportunity to acquire a character-filled family home combining authenticity, elegance, and modern comfort in one of the most sought-after areas on the outskirts of Geneva.

1 / 7
5.5 rooms153m²CHF 2,490,000.–
1290 Chavannes-des-Bois

Exceptional villa in the heart of nature in Chavannes-des-Bois

PERMIT TO BUILD IN FORCE ! START OF WORK IMMINENT ! Ideally located in the peaceful and sought-after commune of Chavannes-des-Bois, this property integrates perfectly into a green environment, offering a unique living space combining serenity, elegance, and modern comfort.A spacious and light-filled areaBuilt on two levels, this villa offers 150 m² of living space, as well as 120 m² of additional space in the basement and attic. Large windows flood each room with natural light, highlighting its contemporary architecture and refined layout.High-end amenities and optimized layoutThe interior is distinguished by a harmonious arrangement and high-quality finishes: • Ground floor: Open kitchen to a large, light-filled living room, extended by a terrace ideal for receiving. An additional room can serve as an office or guest room. • First floor: Elegant master suite with private shower and balcony offering an unobstructed view. Two bright bedrooms share a bathroom, ensuring comfort and functionality. An idyllic and landscaped exteriorThe landscaped and private garden optionally accommodates a pool, creating an exclusive relaxation area. The terrace harmoniously extends the living areas outdoors, while a double garage and parking space provide optimal daily comfort.An exceptional living environmentNestled between Geneva and Nyon, this villa benefits from a privileged location, combining tranquility and proximity to amenities. Just a few minutes from international schools and shops, it offers a perfect balance between nature and accessibility.

1 / 5
17 rooms450m²CHF 6,500,000.–
1290 Versoix

Architect's property facing Lake Geneva

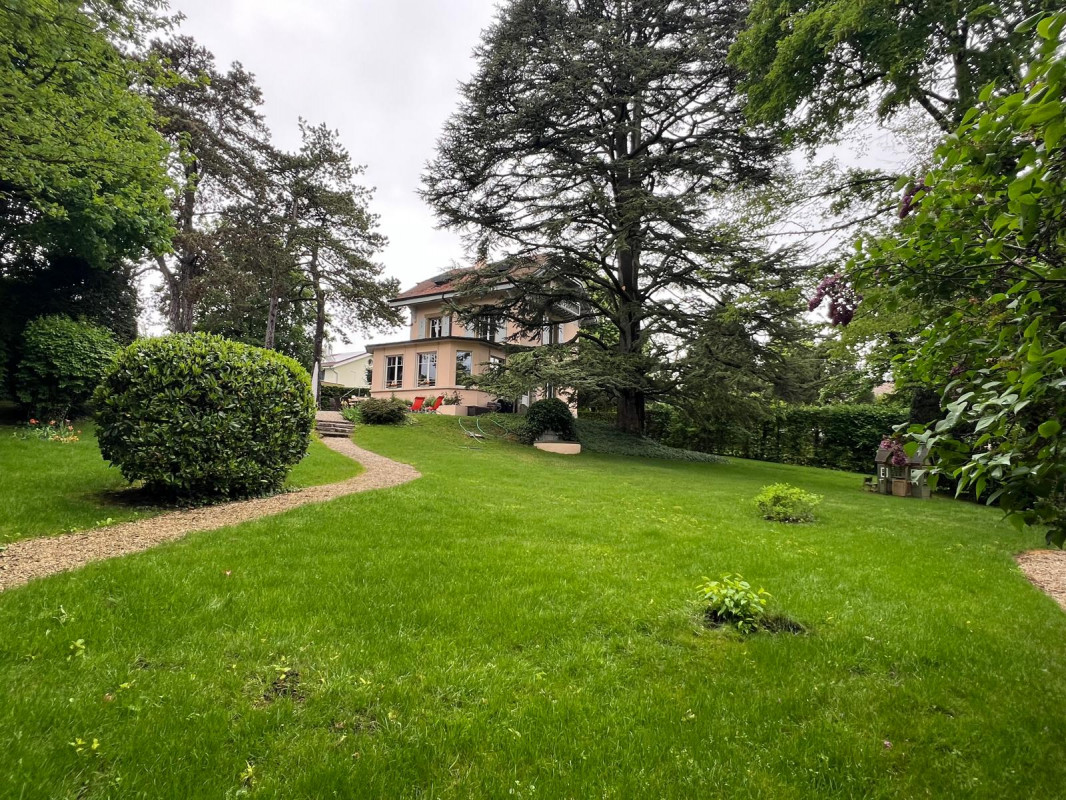
In a privileged residential environment in Versoix, in immediate proximity to the lake, this unique property offers a rare setting, marked by vegetation, volumes, and perspectives on Lake Geneva. Situated on a beautiful tree-lined plot of approximately 2'400 m², the house benefits from a confidential atmosphere, sheltered from views, with large openings onto the garden and visual escapes onto the lake and the Alps. Its 1970s architecture, expressive and atypical, is distinguished by its generous volumes, level play, and large glass surfaces. The property develops several living spaces, with an internal organization designed around light and the relationship with the outside. The main rooms open onto the garden, terraces, and surrounding vegetation, creating a sense of refuge between nature, architecture, and intimacy. Today, the house requires a complete renovation to reveal its full potential. It is addressed to buyers sensitive to character properties, capable of imagining an ambitious, elegant, and contemporary transformation. The existing volumes, architectural structure, situation, and plot size offer a remarkable basis for creating a unique private residence in one of the most sought-after areas of Versoix. Just a few minutes from shops, transportation, and renowned schools, notably the Collège du Léman, the property also benefits from quick access to the center of Geneva and the international airport. A privileged address for those seeking a peaceful living environment between lake and nature, without renouncing proximity to essential infrastructure.

1 / 13
18 rooms660m²Price on request
1290 Versoix

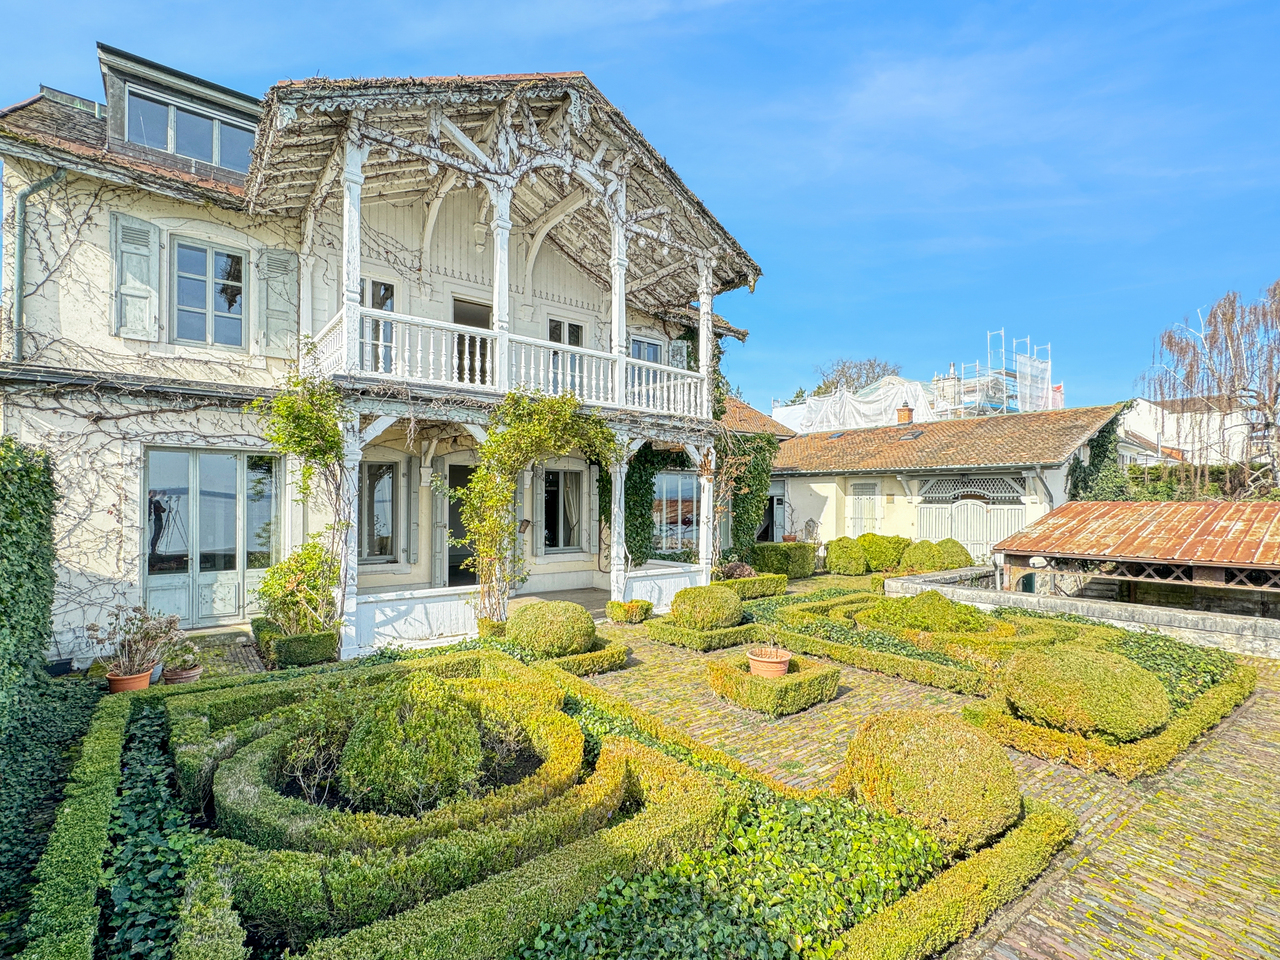
Co-Exclusive: Charming Waterfront House with Private Harbour

Co-Exclusive: Charming Waterfront House with Private Harbour.Located in Versoix, on a 740 m2 plot bordering Lake Geneva, this 19th-century waterfront house combines charm, romance, intimacy, and panoramic views of the lake and the Alps. It consists of a main building, two outbuildings with apartments, and a private covered harbour.The house, with a living area of 500 m2 spread over three floors, is laid out as follows:On the ground floor, the entrance hall leads to the main hall with a cloakroom and a majestic staircase serving the first floor.On the lake side, with access to the covered terrace, there are three rooms in a row, a small living room, a large living room with a fireplace, moulded ceilings, and a library.A kitchen with a service door to the inner courtyard, a guest toilet, a shower room with toilet, a cellar, and a laundry room complete this level.On the first floor, an elegant semi-hexagonal library with a view of the inner courtyard, four bedrooms, including one with a fireplace, a lake view, and access to the covered terrace, as well as three bathrooms with toilets.On the second floor, in the renovated attic offering a direct view of the lake, there is a 3-room apartment with a living room, kitchen, bedroom, and bathroom, as well as two attics.The first outbuilding, with 130 m2 of living space, is spread over three levels and offers a living room with an arcade giving onto the Swiss road and allowing, if needed, an independent commercial activity, a fitted kitchen, three bedrooms on the upper floor, including one with a lake view, and a complete bathroom. In the basement, there is a large cellar.The second outbuilding consists of a 30 m2 two-room apartment with a cloakroom and kitchen, a bedroom on the mezzanine with a lake view, and a bathroom with toilet.A French garden, an elegant paved inner courtyard, a spacious private covered harbour protected by a jetty, as well as a garage with a technical room, complete this rare, charming, and bucolic property, a true "coup de coeur".A complete renovation is planned.Visits are possible every day, including Saturday and Sunday.

1 / 1
11.5 rooms470m²Price on request
1290 Versoix

Exceptional Contemporary Property with Indoor and Outdoor Swimming Pools

Exceptional Contemporary Property with Indoor and Outdoor Swimming PoolsNestled in a lush, perfectly secure environment, this fully renovated architect-designed villa spans approximately 700 sqm. It features impressive reception areas with spectacular volumes, enhanced by large openings leading onto a spacious terrace, an elegant mirror pool, and a beautifully landscaped garden (recognized as a model by Bilan Magazine – Immoluxe).The property offers five generously sized bedrooms, each with en-suite bathrooms and dressing rooms, as well as a study.High-quality materials, impeccable finishes, and exclusive amenities give this residence a rare and distinguished standing.A unique property combining contemporary elegance, absolute comfort, and discretion.Further information and a complete dossier are available upon request.Propriété Contemporaine d'Exception avec Piscine Intérieure et ExtérieureNichée dans un environnement verdoyant et parfaitement sécurisé, cette villa d’architecte entièrement rénovée s'étend sur près de 700 m².Elle dispose d'espaces de réception aux volumes spectaculaires, sublimés par de larges ouvertures donnant accès à une vaste terrasse, à une élégante piscine miroir et à un superbe jardin paysager (cité comme modèle par le Bilan Magazine – Immoluxe).La propriété propose cinq belles chambres avec salle de bains et dressings en suite, ainsi qu’un bureau.Matériaux nobles, finitions irréprochables et prestations exclusives confèrent à cette propriété un standing rare.Un bien unique, alliant élégance contemporaine, confort absolu et discrétion.Informations complémentaires et dossier complet disponibles sur demande.

Suggested properties for you based on search results