3 results - Farm house buy: District Winterthur

More objects in your automatically expanded search area
10 results - Radius: + 10km
1 / 15
  • Parking space
  • Garage
  • Child-friendly
  • +1
5.5 rooms150m²CHF 1,100,000.–
Top
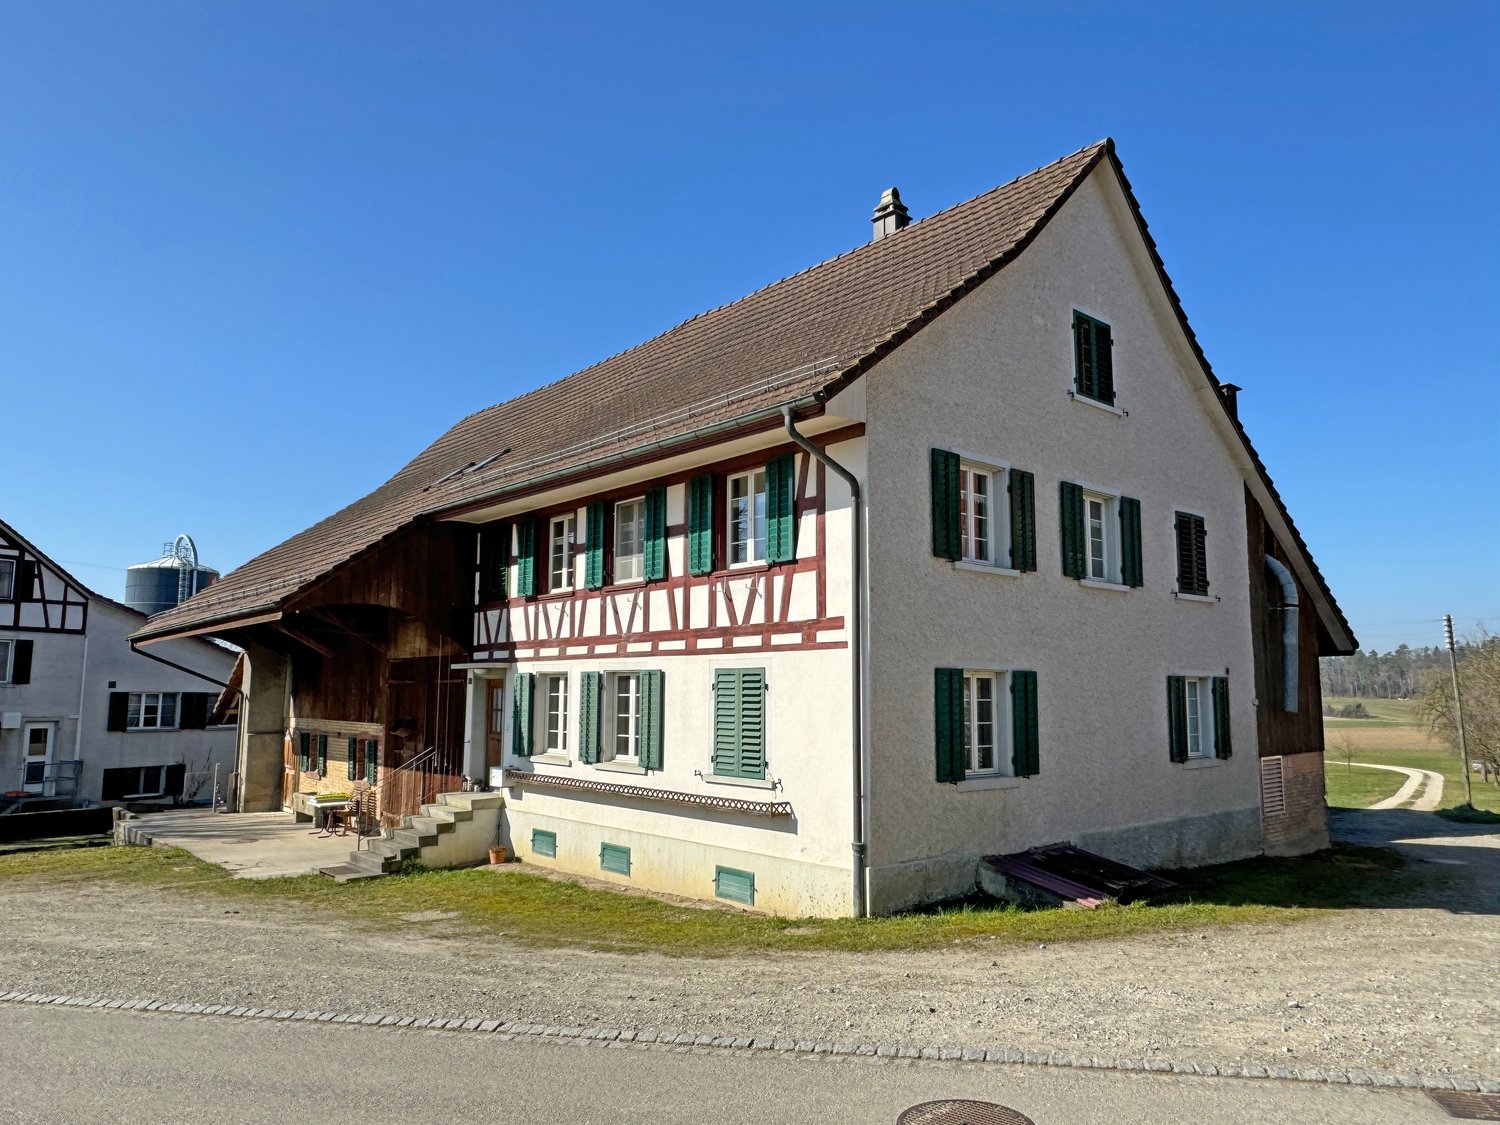
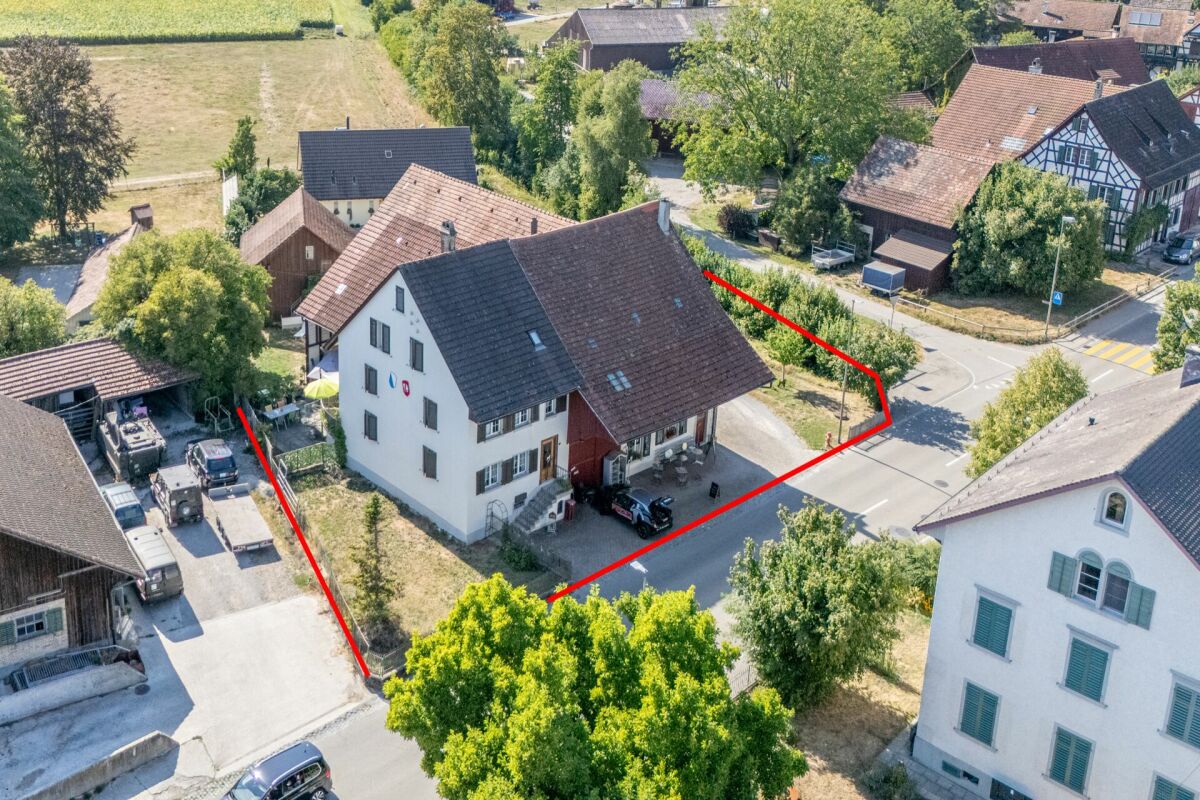
Dorfstrasse 58, 8454 Buchberg

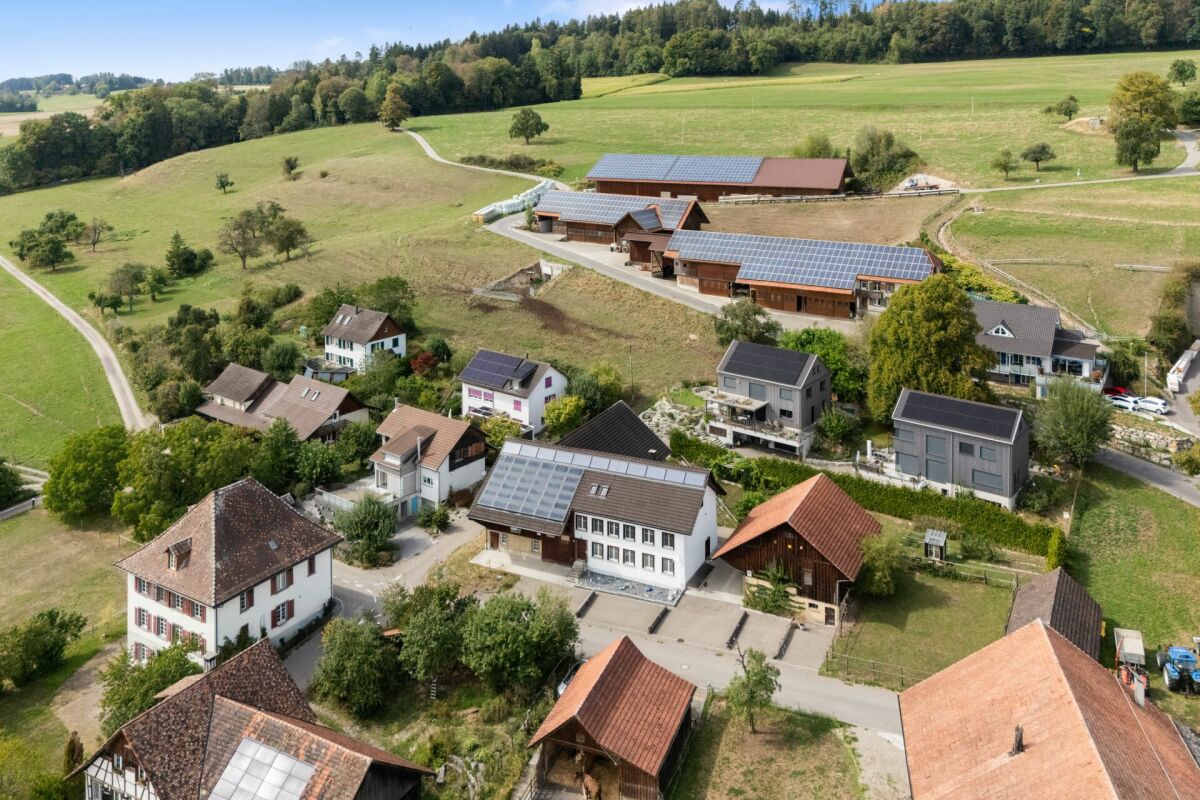
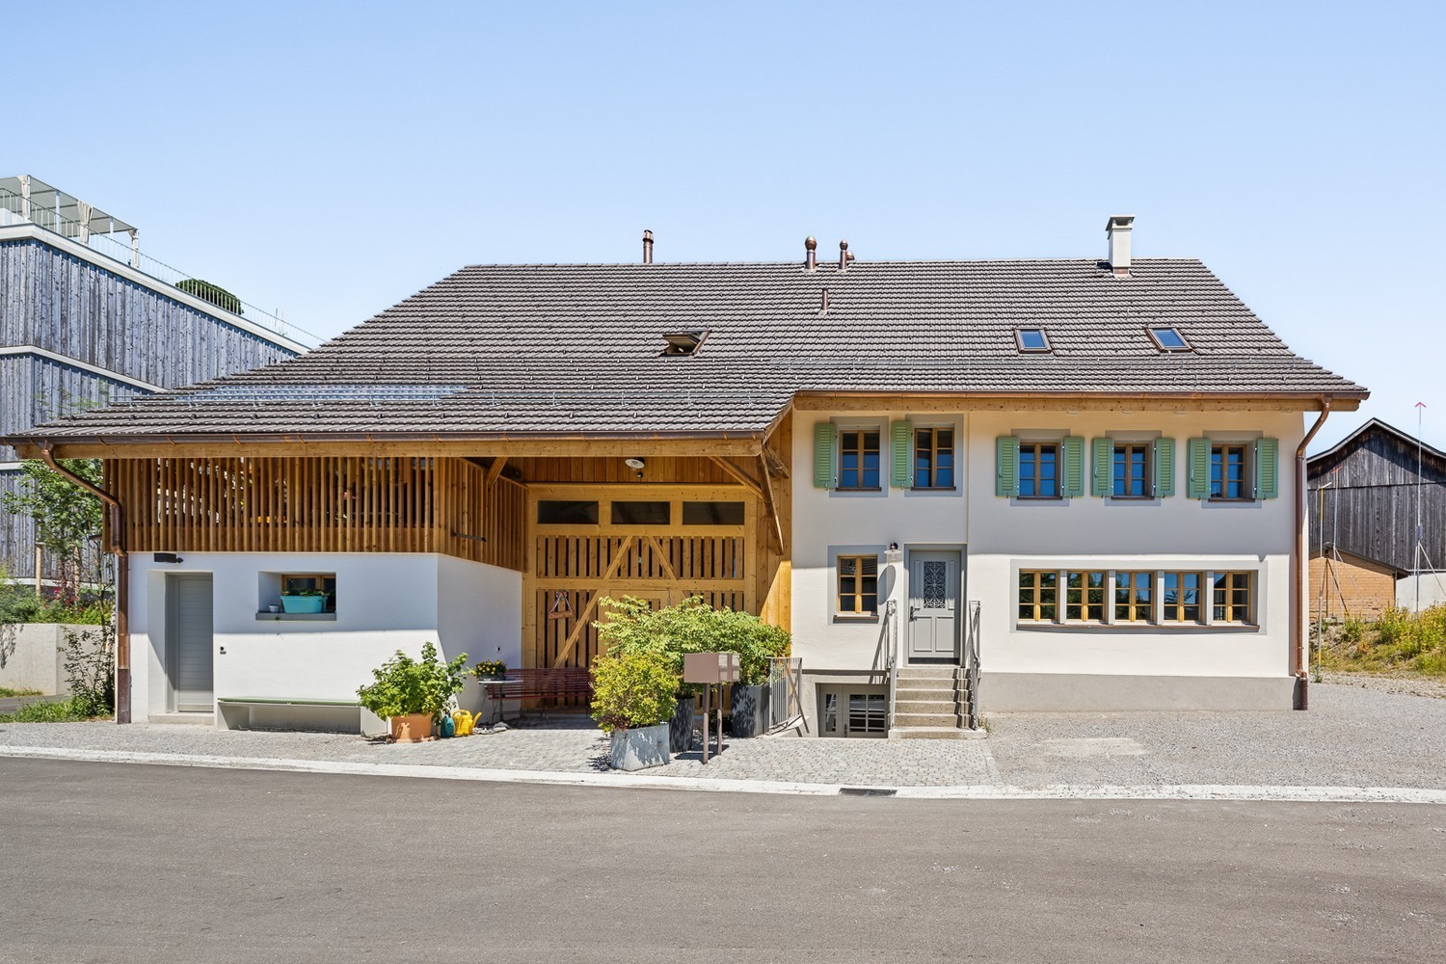
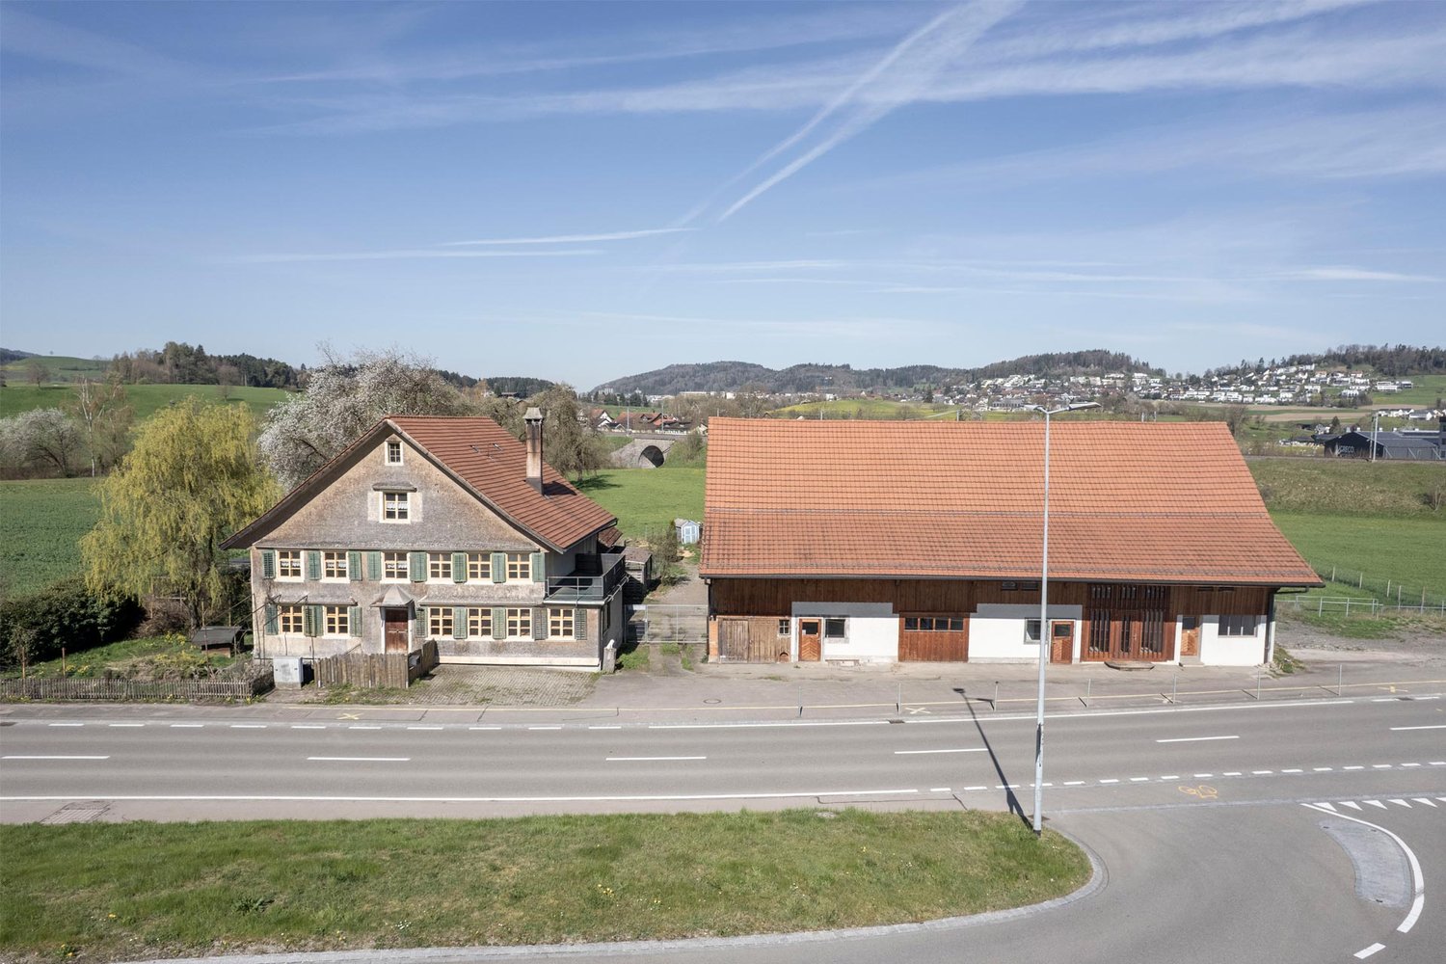
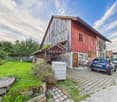
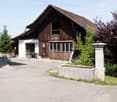

Interesting farm estate in Buchberg SH with building land reserve

In the idyllic village center of Buchberg, an exceptional property with diverse usage possibilities awaits you. The historic farmhouse with a spacious economy section, separate outbuilding, and a detachable building plot offers ideal conditions for lovers of historic building fabric, investors, or builders with visions. The total plot includes 1,312 m² and opens up additional development opportunities thanks to the northern building land reserve. At the same time, the existing building with its large economy section offers significant expansion potential. The most important key figures • detached farmhouse in the historic village center • plot area 1,312 m² • living area approx. 150 m² • spacious economy section with expansion reserves • spacious shed/garage • separate outbuilding with historic vaulted cellar • northern building land reserve of around 412 m² • core zone I • year of construction before 1900 • target price: CHF 1,100,000.– Plenty of room for your ideas The living area includes kitchen, living room, side room, bathroom, and four rooms on the upper floor. The voluminous barn, stable, and economy section offer a variety of possibilities for expansion or new use – naturally, taking into account the applicable building regulations. Particularly attractive is the elevated building plot in the rear part of the property, which offers additional perspectives for the future. The property is generally in a strongly renovation-requiring condition. On the other hand, this creates the opportunity to revitalize a characterful farmhouse according to your own ideas or – if the legal requirements are met – to develop a replacement project. Living in the most tax-friendly village in the canton of Schaffhausen Buchberg is one of the most popular residential communities in the region. The charming landscape above the Rhine, numerous hiking and cycling trails, and the proximity to Zurich, Winterthur, and Schaffhausen ensure a high quality of life. Particularly attractive are: • the very quiet village location without through traffic • good sunlight • distance to the bus stop and to the Volg with post office in a few minutes' walk • kindergarten, primary school, and upper school in the immediate vicinity • travel time to Zurich only around 30 minutes • to Zurich Airport approx. 20–25 minutes • lowest communal tax rate in the canton of Schaffhausen A rare opportunity Historic farmhouses with such a spacious plot and additional building land reserve are only rarely available on the market. This property offers enormous potential for buyers who want to combine the charm of a traditional farmhouse with long-term development opportunities.

  • Parking space
  • Garage
  • Child-friendly
  • +1
Thomas Hux

Thomas Hux

Geschäftsinhaber

Travel time
-
1 / 17
9.5 rooms252m²CHF 1,950,000.–
Fischingerstrasse 100, 8372 Sirnach

Farmhouse with potential

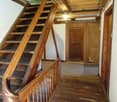
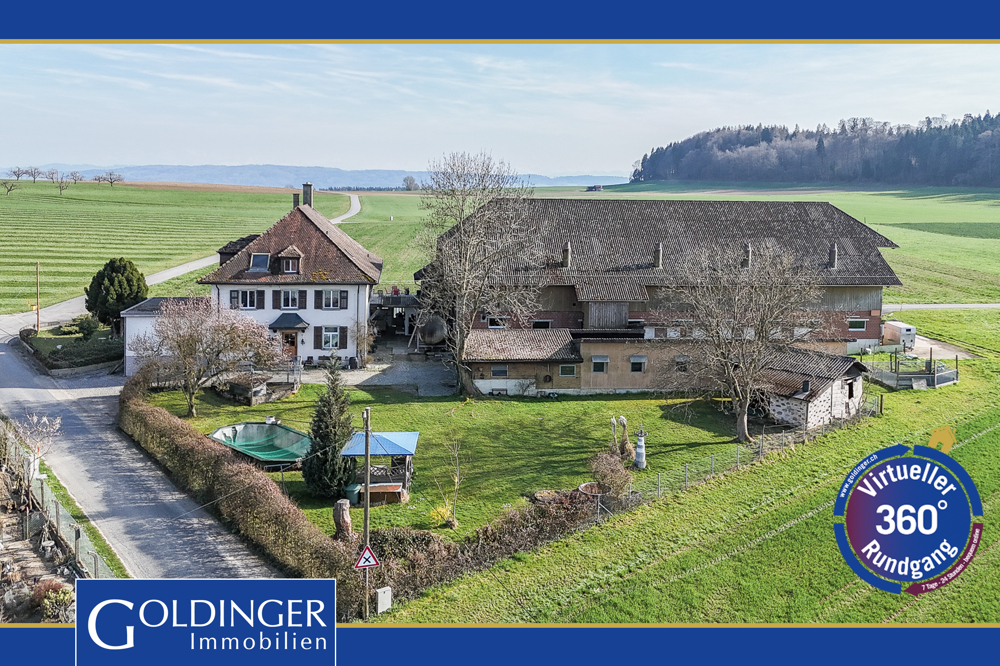
The farmhouse with adjacent barn is located in a rural area between Sirnach and Wiezikon. The versatile property offers ideal conditions for combining living and working - especially for animal husbandry, commercial use, or handicraft activities.LocationThe property is located outside the village center in the agricultural zone, has no direct neighbors, and offers a natural environment with a lot of privacy. Surrounded by extensive fields and meadows, the location is ideal for animal husbandry or quiet work. At the same time, Sirnach and the surrounding centers are within short distance. The property also includes a free water right from its own spring (3 m³ / day).Ground floorThe ground floor combines living and use in a practical way. The living area with kitchen is supplemented by a beautiful tile stove and characteristic plank floors, giving the house an original charm. Additionally, several rooms, an office, bathroom with toilet, sink, and shower, as well as ancillary rooms are available. A significant component is the functional rooms for animal husbandry with direct access to the spacious exits and the garden. The outdoor areas are turned away from the street and oriented northwest - with plenty of space to unfold and enjoy the evening sun.Upper floorOn the upper floor, there are several rooms that can be flexibly used as bedrooms, workrooms, or playrooms. One of the rooms also has a separate dressing room. The floor is complemented by a bathroom with shower and sink, as well as a separate toilet. In the rear area, above the additional commercial rooms, there is a spacious area with further development potential. Whether as a studio, workspace, or additional living space - the existing structure offers a variety of possibilities for individual design.AtticThe attic extends over the actual residential building and serves as a loft with practical storage space.BasementIn the basement, there are several cellar rooms, an additional room, and a technical room available. The rooms are ideal as storage or work areas and complement the versatile use of the property perfectly.BarnThe adjacent barn offers an enormous range of rooms and significantly expands the usage possibilities of the property. On the ground floor, there are several garage and parking spaces with sufficient parking options. The upper floor or the spacious attic is excellently suited as a storage area, workshop, or for commercial purposes.Thanks to the existing structure, concepts such as an office, a sales room, or an event room are also conceivable. The barn underlines the character of the property and offers particularly interesting perspectives for the self-employed or craftsmen.Note: The property is a protected property. It is not subject to the Agricultural Land Law (BGBB) and can therefore be acquired by both private individuals and companies.

Travel time
-
1 / 8
  • Parking space
274m²CHF 595,000.–
8458 Dorf

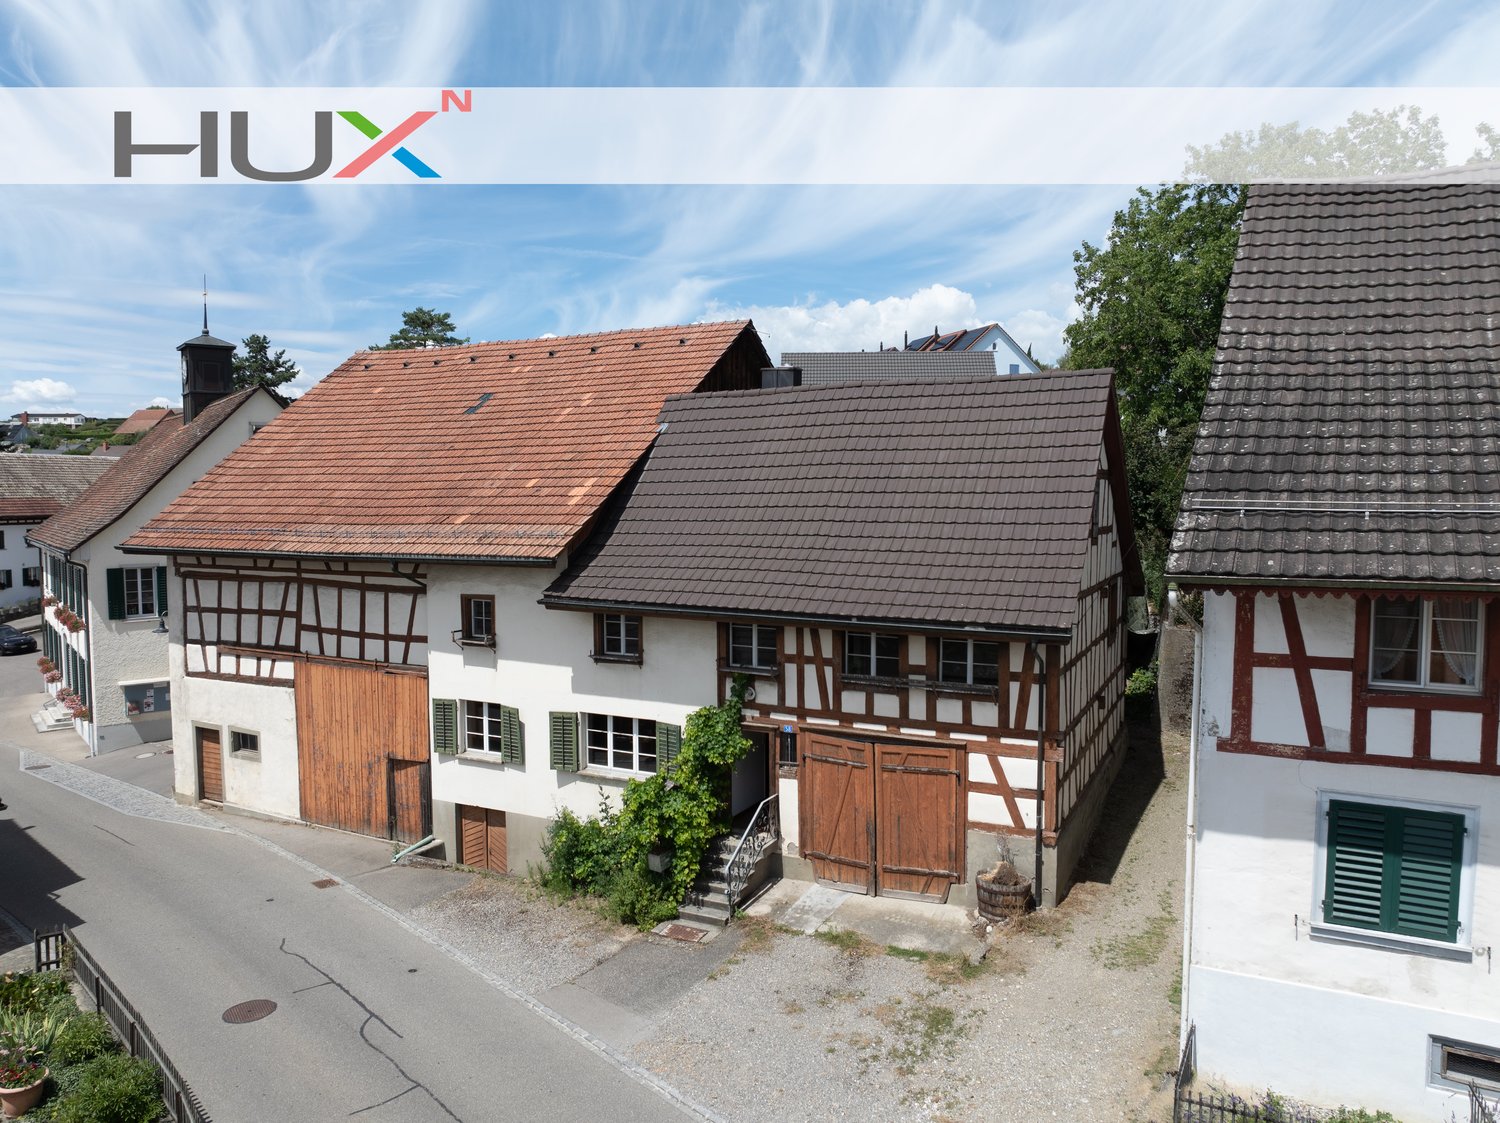
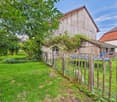
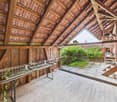
YOUR OWN PROJECT

This charming barn offers you a variety of possibilities for reuse and individual design. With its spacious volume and flexible room layout, it is the perfect basis for realizing your living dreams according to your own ideas.Particularly noteworthy is the beautiful garden, which offers plenty of space for relaxation, play, and creative ideas. Numerous extras as well as existing building plans open up additional perspectives for renovations and expansions.Whether as a family nest, a multi-generational house, or a project for investors - this property convinces with its unique potential and offers the ideal opportunity to put your visions into reality. Here, no wishes are left unfulfilled. Take advantage and convince yourself! This PREMIUM HOMES offer includes: • Idyllic and family-friendly location • Plenty of volume and core renovation potential • Dreamlike garden surroundings • Varied usage possibilities • Ideal for craftsmen, families, and investors • Existing building plans for renovations • Flexible room layout for individual living concepts • Opportunities for value enhancement through modernization • Living space designed according to your own wishes • And much, much more... Interested? We would be happy to take you on a non-binding tour! Do you want to sell your house or apartment worry-free? We will tell you the current market value of your property, discreetly and non-bindingly! Are you interested in a first non-binding exchange of ideas? Don't hesitate and contact us. We look forward to you.

  • Parking space
Timur Mazlar

Timur Mazlar

Teamleiter Immobilienvermittler

1 / 1
5 rooms180m²CHF 790,000.–
Fälmisstrasse 40, 8494 Bauma

RESERVED - RURAL IDYLL NEAR ZURICH

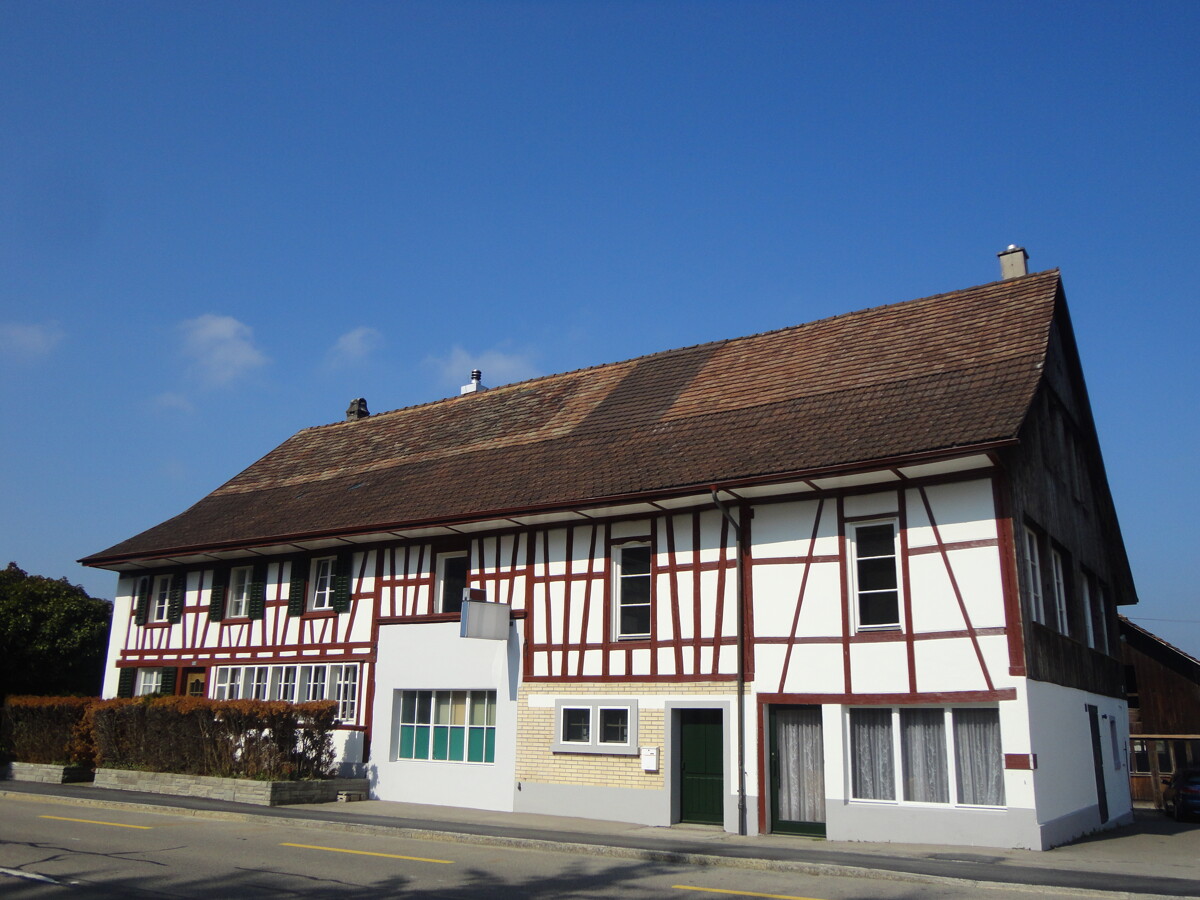
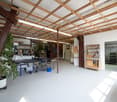
This special property uniquely combines living, nature, and diverse usage possibilities. The 1860-built residential house convinces with much charm and character and is connected to a second half of the house on one side, while on the other side, an attached barn section offers additional space.The property has been continuously and carefully renovated over the years, preserving its original character. The residential house extends over three floors and a basement area, covering approximately 180 m2 of living space. The generous plot of 3,063 m2 offers you incredible space to unfold.The object, which is completely located in the agricultural zone, is a true connoisseur's offer. Despite the quiet location, you can reach the city of Zurich in just around 35 minutes – a rare combination of retreat and good accessibility.Upon entering, the entrance area on the ground floor welcomes you, providing space for your wardrobe and leading you into the open dining area with kitchen. Directly adjacent, the bright living room awaits you. The large window front ensures beautiful lighting and creates a inviting atmosphere. A special eye-catcher is the stove, which is heated from the dining area and unfolds its pleasant warmth in the living room.A few steps lower, you reach a practical intermediate area with plenty of storage space for supplies and everyday utensils. On these levels, you will also find the bathroom with shower and toilet.Another step leads you to an extraordinary room. Divided into two areas by a glass front, it offers diverse usage possibilities – be it as a studio, hobby room, or retreat. From here, you also have direct access to the rear exit, which leads you to the stable and the adjacent meadow.Via the staircase in the kitchen area, you reach the upper floor with a spacious anteroom. Another very large room with two separate entrances can be easily divided into two rooms again if needed.The attic presents itself as bright and open, offering a variety of possibilities – be it as a cozy bedroom, inspiring home office, or creative retreat. Note the low room height, which gives the room a special charm.In the basement, there is a large natural cellar, which is divided into several areas.The barn section directly attached to the house offers practical storage space and diverse usage possibilities. For example, as a workshop, hobby room, or for small animal husbandry. It includes two smaller rooms that are ideal as stables, as well as a hayloft on the upper floor.The outdoor area of this property invites you to linger with various seating areas around the house. Whether sociable hours with family and friends or relaxed moments in nature – here you will find ideal retreats to recharge.You can conveniently park your vehicles directly in front of the house or a very small car in the garage.
Travel time
-
1 / 5
Price on request
Dickihof, 8252 Schlatt TG

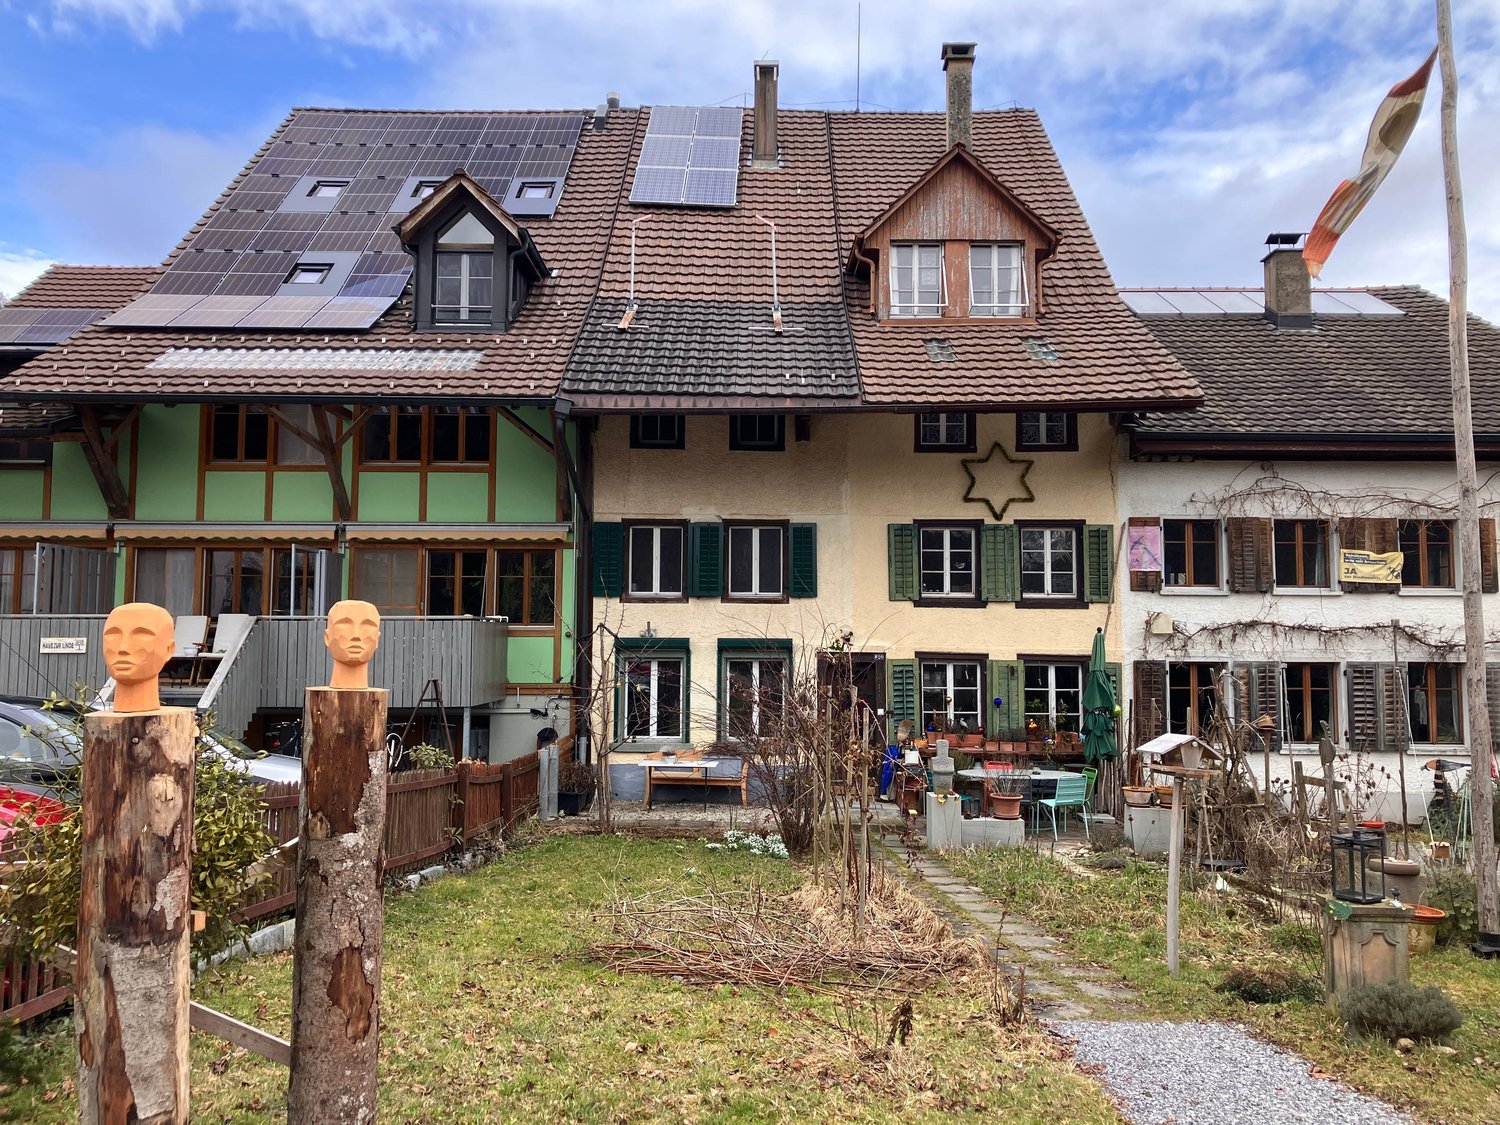
Two properties with garden, in natural surroundings

Properties and outbuildings in the hamlet of Dickihof In the hamlet of Dickihof in Schlatt, two interesting properties and an outbuilding are waiting for a handyman and all those who like to bring their own ideas into play.An extended garden, adjacent to the agricultural zone and the nearby forest, offers a relaxing retreat.We will not withhold from you that these properties require some manual work.House No. 12 was rented out until a month ago. The house part No. 10 is not habitable and needs a complete renovation.The outbuilding is of valuable benefit to houses 10 and 12. It offers a garage and sufficient storage space.Some key facts and special features:Row house No. 10: • Year of construction 1899 • Plot No. 4 • Land area 376m² • Usable floor space approx. 80m² • Volume 493m³ • 3.5 rooms • Low and different room heights • Various storage rooms • No heating • Tiled stove • Complete renovation necessary • Hamlet zone WZ • Reuse, extensions and new buildings must be carefully integrated into the village image. • Entry in the heritage conservation: valuable • Entry in the federal inventory ISOS Row house No. 12: • Year of construction 1899 • Plot No. 3 • Land area 354m² • Usable floor space 150m² • Volume 764m³ • 5.5 rooms • Low and different room heights • Various storage rooms • Oil heating (boiler 2010) tank 4000l • Fiber optic connection • The overall condition is usable, but could benefit from a renovation. • Hamlet zone WZ • Reuse, extensions and new buildings must be carefully integrated into the village image. • Entry in the heritage conservation: valuable • Entry in the federal inventory ISOS Outbuilding/Garage: • Year of construction outbuilding 1899 • Year of construction garage 1990 • Basement • Plot No. 17 • Land area 111m² • Usable floor space approx. 80m² • Volume 279m³ • Hamlet zone WZ • Entry in the heritage conservation: listed This favorable opportunity is located in the hamlet of Dickihof in Schlatt and offers various possibilities.For further information, we are at your disposal. Your Thurtal real estate team.Sell your property with us too.We ensure a personal and value-optimized sale for you.

Travel time
-

Suggested properties for you based on search results

Other interesting objects