183 results - Chalet buy: Region Lower Valais (Unterwallis)

1 / 12
7.5 rooms, 230m², CHF 300,000.–
1912 Leytron

Chalet dominant la vallée en viager

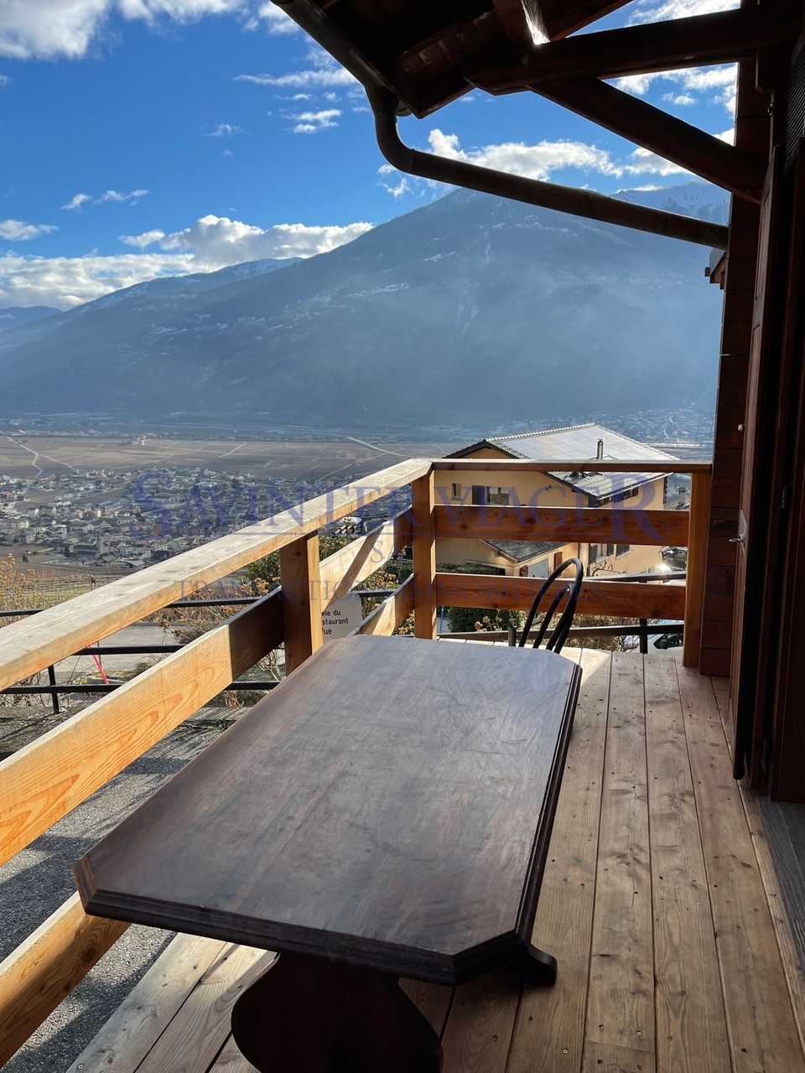
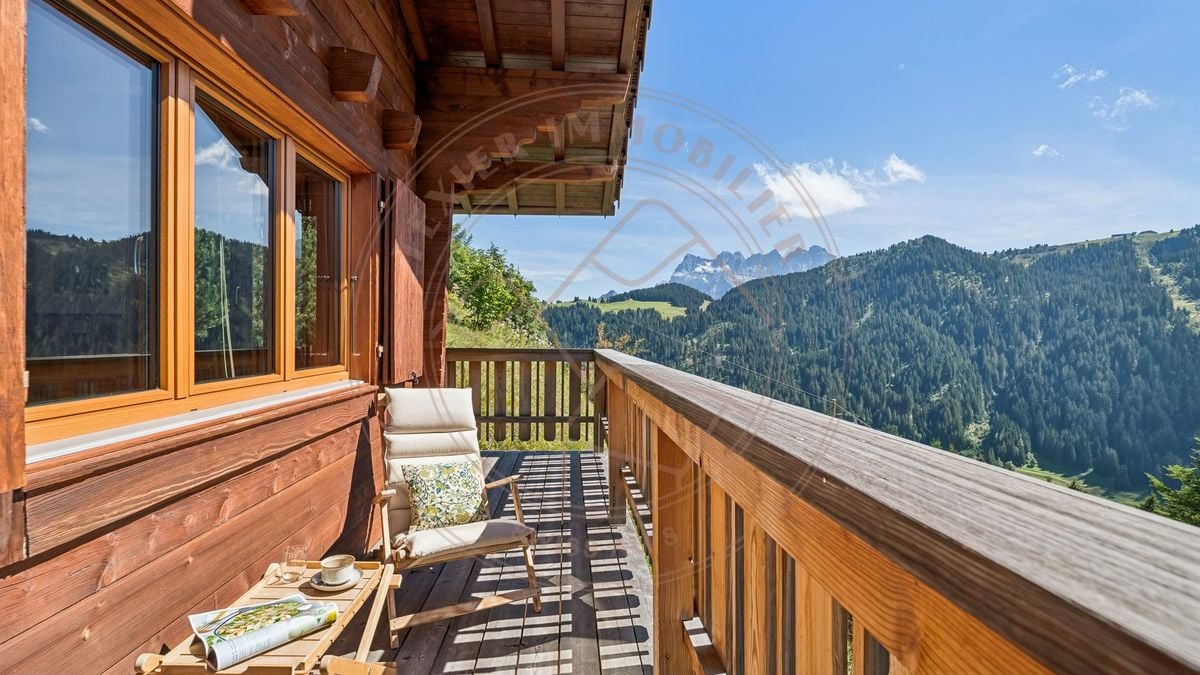
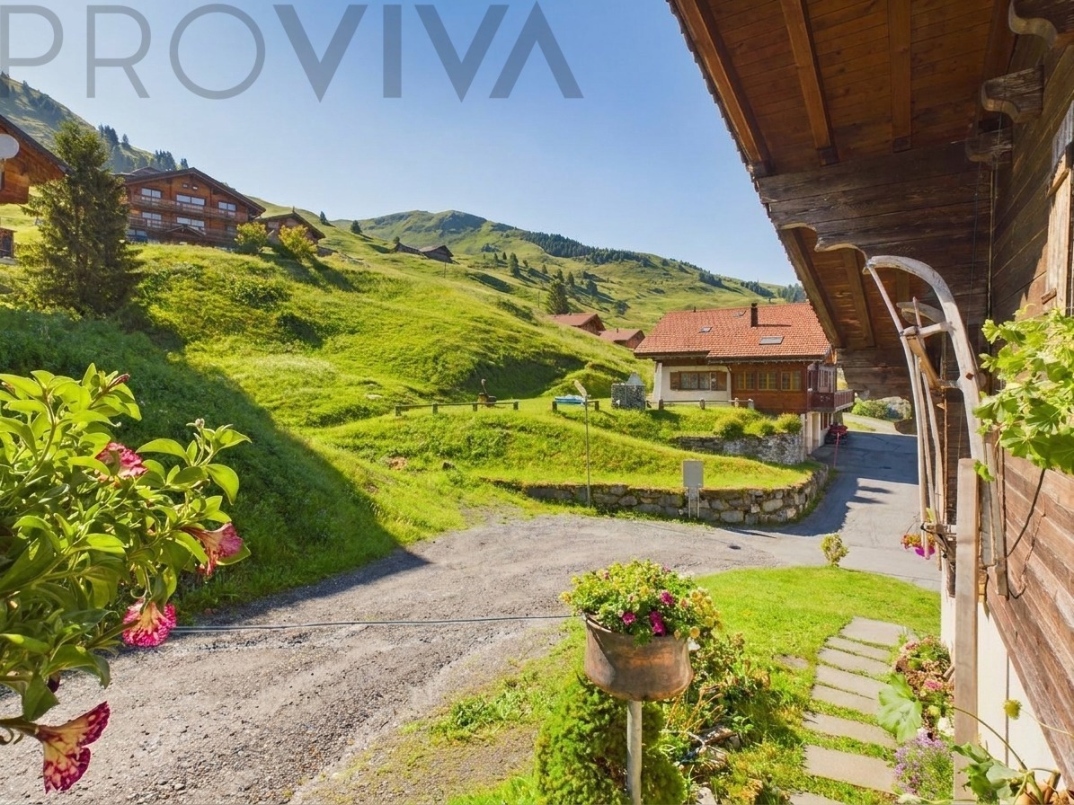
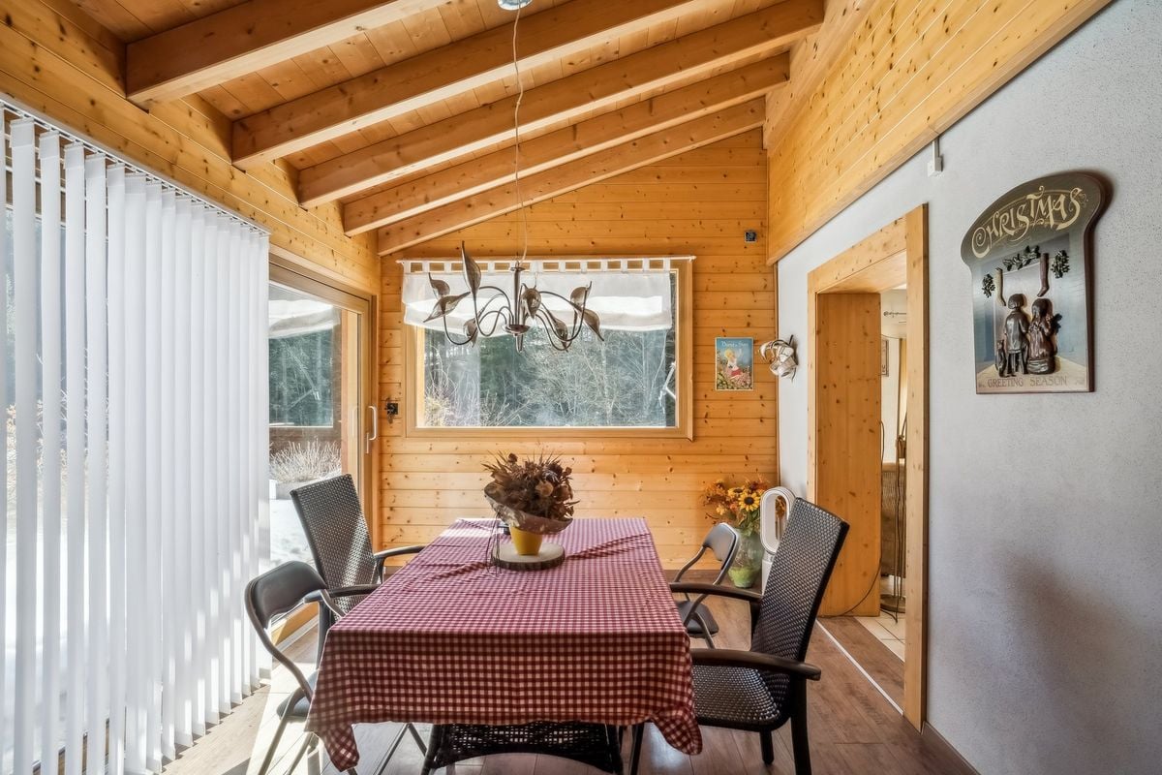
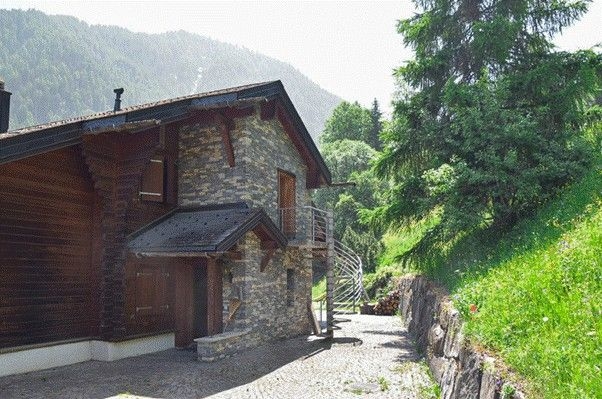
Cet ancien chalet dont la fonction principale était la gestion d'un bistrot,peut se décliner en toute sorte de transformation ou rénovation.A 15 minutes du centre se Sion il se compose :- une belle terrasse avec vue imprenable- une magnifique pièce de réception avec un bar et une grande salle à manger et une vue également sur la vallée- une cuisine professionnelle- trois belles chambres dont deux avec balcon, avec une vue sur la vallée- un bureau- WC - Un salle de bain- combles aménageable- un sous sol avec atelier, buanderie, belle cave à vin- 10 place de parking.Valeur vénale : CHF.770'000Bouquet (paiement initial : CHF.300'000Rente mensuelle à vie : CHF.2'600H.81 ans - Droit d'habitation à vie pour le vendeur.Dieses ehemalige Chalet, das ursprünglich als Bistro genutzt wurde,lässt sich auf vielfältige Weise umbauen oder renovieren.Es liegt 15 Minuten vom Zentrum von Sion entfernt und umfasst:- eine schöne Terrasse mit atemberaubender Aussicht- einen herrlichen Empfangsraum mit Bar und großem Speisesaal, ebenfalls mit Blick auf das Tal- eine Profiküche- drei schöne Schlafzimmer, davon zwei mit Balkon und Blick auf das Tal- ein Arbeitszimmer- WC - ein Badezimmer- ausbaubarer Dachboden- ein Keller mit Werkstatt, Waschküche und einem schönen Weinkeller- 10 Parkplätze.Marktwert: 770'000 CHFBouquet (Anzahlung: 300'000 CHF)Lebenslange monatliche Rente: 2'600 CHFHerr, 81 Jahre alt - Lebenslanges Wohnrecht für den VerkäuferThis former chalet, which was primarily used as a bistro,is suitable for all kinds of conversions or renovations.Located 15 minutes from downtown Sion, it features:- a beautiful terrace with breathtaking views- a magnificent reception area with a bar and a large dining room, also offering views of the valley- a professional kitchen- three beautiful bedrooms, two of which have balconies with views of the valley- an office- a restroom - a bathroom- an attic with potential for conversion- a basement with a workshop, laundry room, and a beautiful wine cellar- 10 parking spaces.Market value: CHF 770,000Lump-sum payment: CHF 300,000Lifetime monthly annuity: CHF 2,600Seller (age 81) retains lifetime right of residence

1 / 11
6.5 rooms, 136m², CHF 945,000.–
1875 Morgins

Chalet with sauna in Morgins - 557 m² land, sale to foreigners

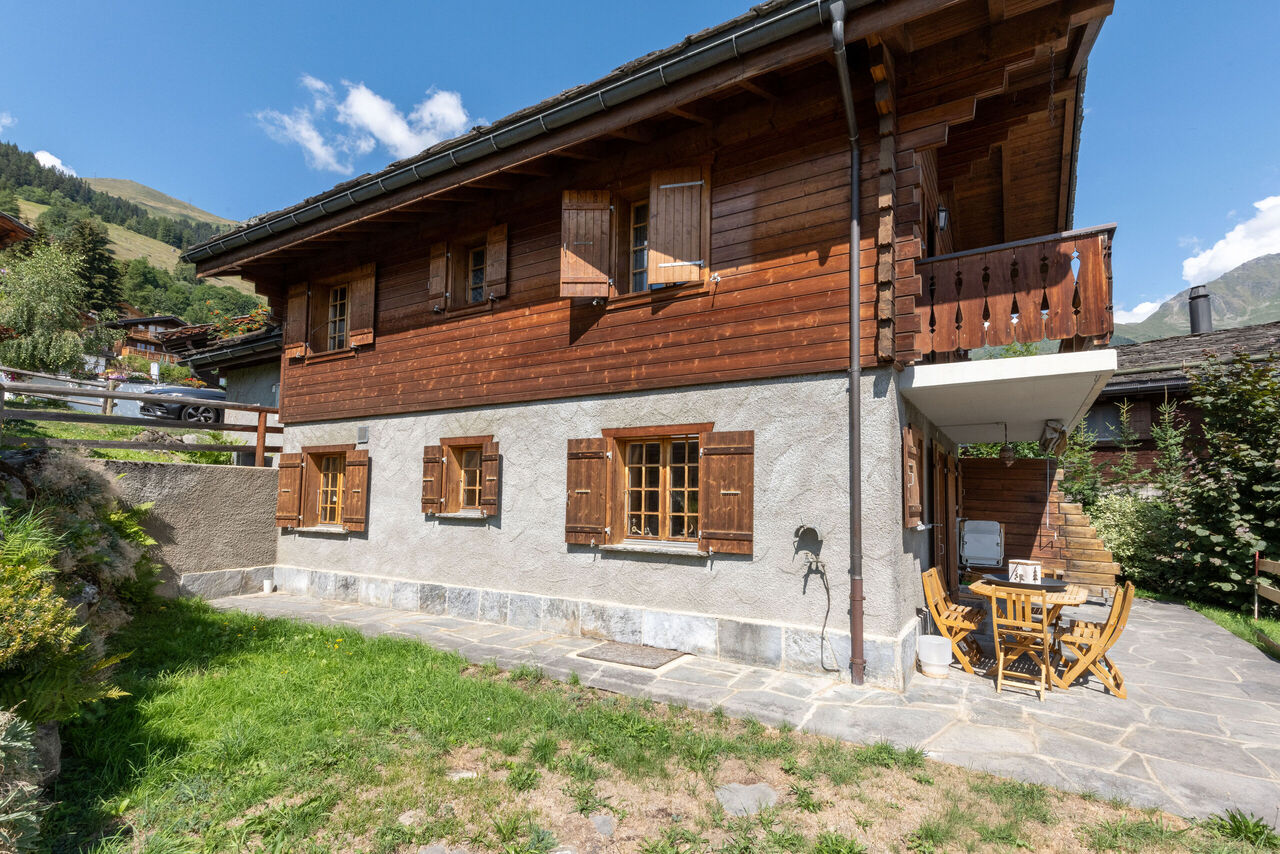
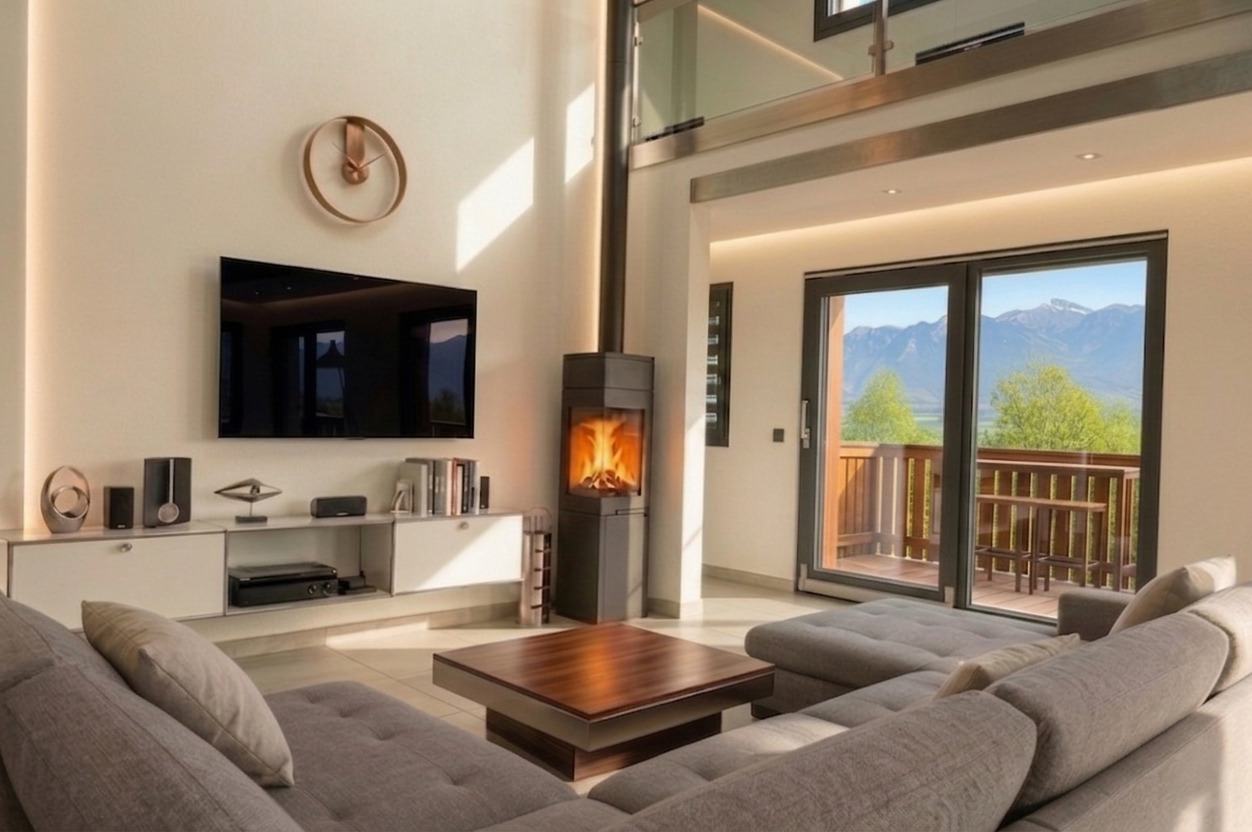
After skiing, directly to the saunaIn the morning, a coffee facing the snow-capped peaks; in the evening, after skiing, your own sauna; in summer, the sunny terrace rocked by the murmur of the small stream. This individual chalet in Morgins, built in 1957 and renovated in 2015, combines alpine charm and today's comfort - 6.5 rooms on three levels, in the heart of the Portes du Soleil. • 4 bedrooms and 3 modern bathrooms - space for family and friends • Private sauna - relax after skiing without leaving the house • Living room in solid wood - warmth and conviviality • 557 m² plot with small stream - nature in every season • South orientation - from morning sun to sunset • Renovated in 2015 - today's comfort in a chalet of yesteryear • 500 m from the village center, ski bus in front of the door - on the slopes without a car • Sale to foreigners possible - rare in this location Live or rent: As a personal refuge, as a vacation rental in one of Europe's largest ski areas or both - the chalet adapts to your projects. In the Portes du Soleil, you can hardly find an individual, renovated chalet with a sauna for under a million.Morgins is located in the Portes du Soleil ski area, one of the largest ski areas in Europe. The village center with bakery and restaurants is 500 m away, the ski bus stops in front of the house. In summer, the hiking trails start nearby.Key points • Type: Individual chalet, 6.5 rooms on three levels • Year of construction: 1957, renovation 2015 • 4 bedrooms, 3 bathrooms • Sauna, living room in solid wood • Plot: 557 m² with small stream • Orientation: South • Village center: 500 m, ski bus in front of the house • Sale to foreigners possible • Price: CHF 945,000 A renovated chalet with a sauna in the Portes du Soleil at this price is rare. Contact me for a visit.Daniel | Real Estate Agent Valais & Vaud

1 / 14
8 rooms, 244m², CHF 1,290,000.–
1871 Choëx

Choëx, for sale, 2 apartment chalet

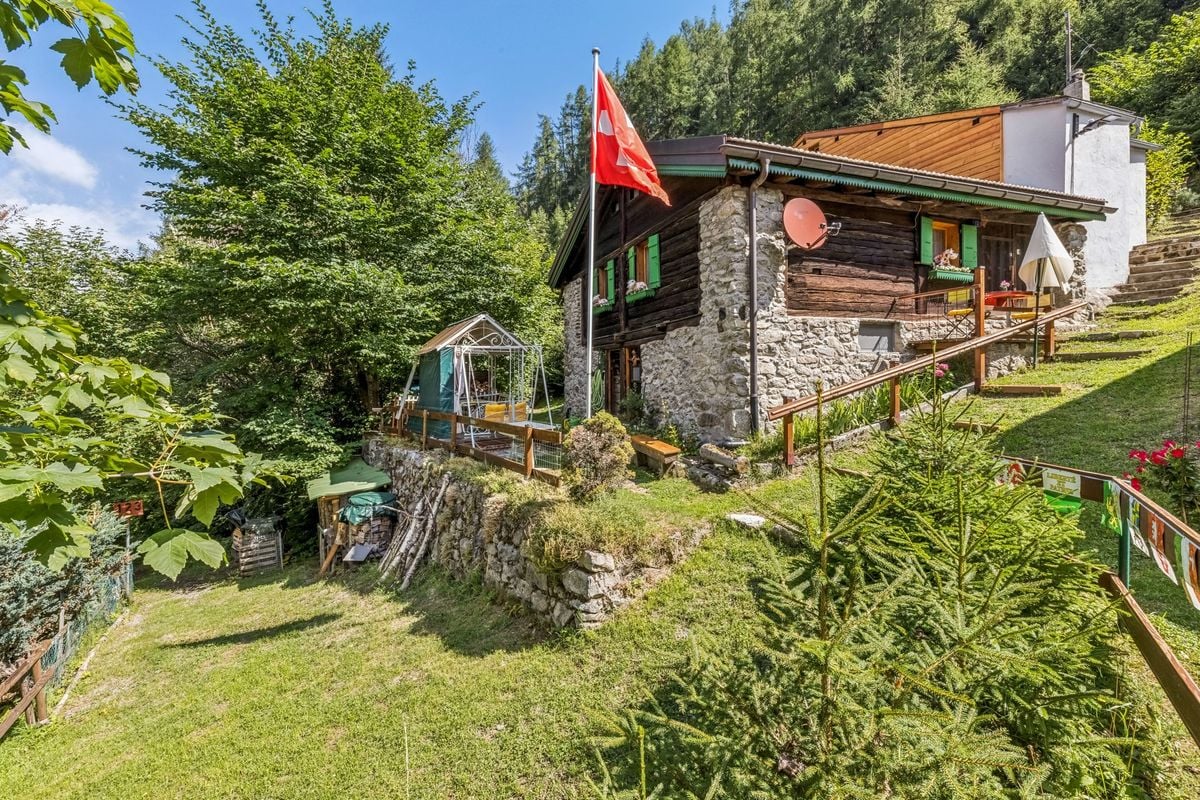
1871-CHOEX — Sublime chalet of 2 apartments with panoramic view of the Chablais Located in the sought-after heights of Monthey, in the heart of the charming village of Choëx, this magnificent chalet, built on a beautiful wooded plot of 1,031 m², offers a peaceful and green living environment. Benefiting from an exceptional clearance, the property enjoys an unobstructed panoramic view of the Vaudois and Valais Chablais plain. Designed with two independent apartments, this versatile property represents an ideal opportunity for both investors seeking an attractive immediate return (the two apartments are currently rented) and families wishing to occupy one apartment while generating additional rental income.Distribution of the propertiesGround floor — 3.5 room apartment with veranda and garden • A bright and airy living room and a functional kitchen. • Sleeping area: 2 bedrooms and a bathroom. • Charm: A beautiful winter garden (veranda) with a warm fireplace. • Exteriors: Direct access to a large, sunny terrace and the garden. 1st floor — 4.5 room apartment under exposed beams • A large, convivial living room with open kitchen, highlighted by beautiful exposed beams that give it an authentic character. • Sleeping area: 3 spacious bedrooms and a bathroom. • Exteriors: A large, panoramic balcony overlooking the valley. Outdoor amenities & Practical • Garden: A large, carefully maintained plot of 1,031 m² with a garden shed. • Parking: A closed garage and outdoor parking spaces. • Location: A quiet, residential environment. • Amenities: Quick and easy access to the center of Monthey (car or public transport). Schools, school bus and shops just a few minutes away.

1 / 7
5.5 rooms, 159m², Price on request
1918 La Tzoumaz

An exceptional chalet in a natural setting

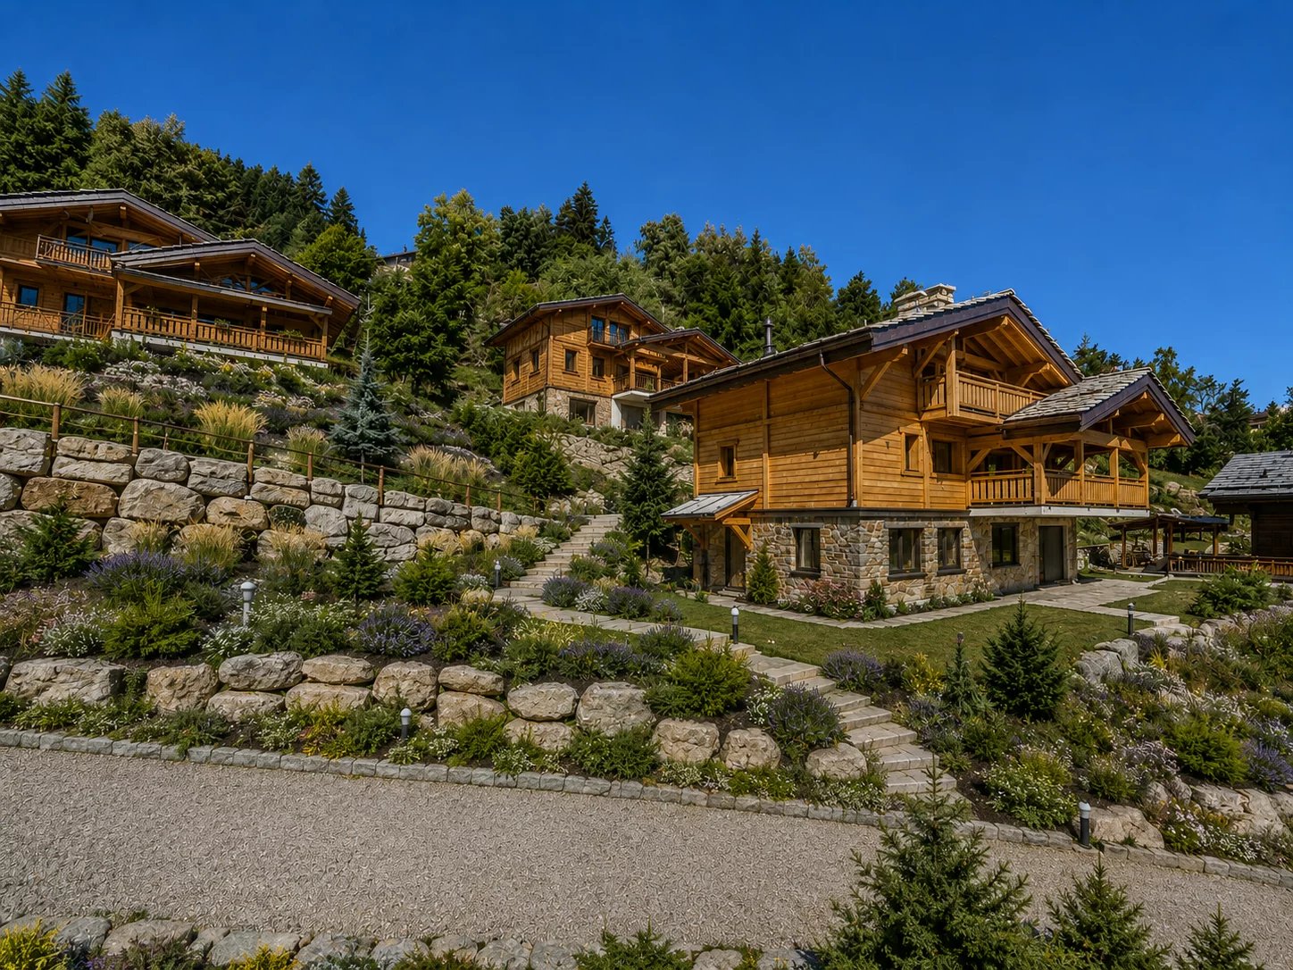
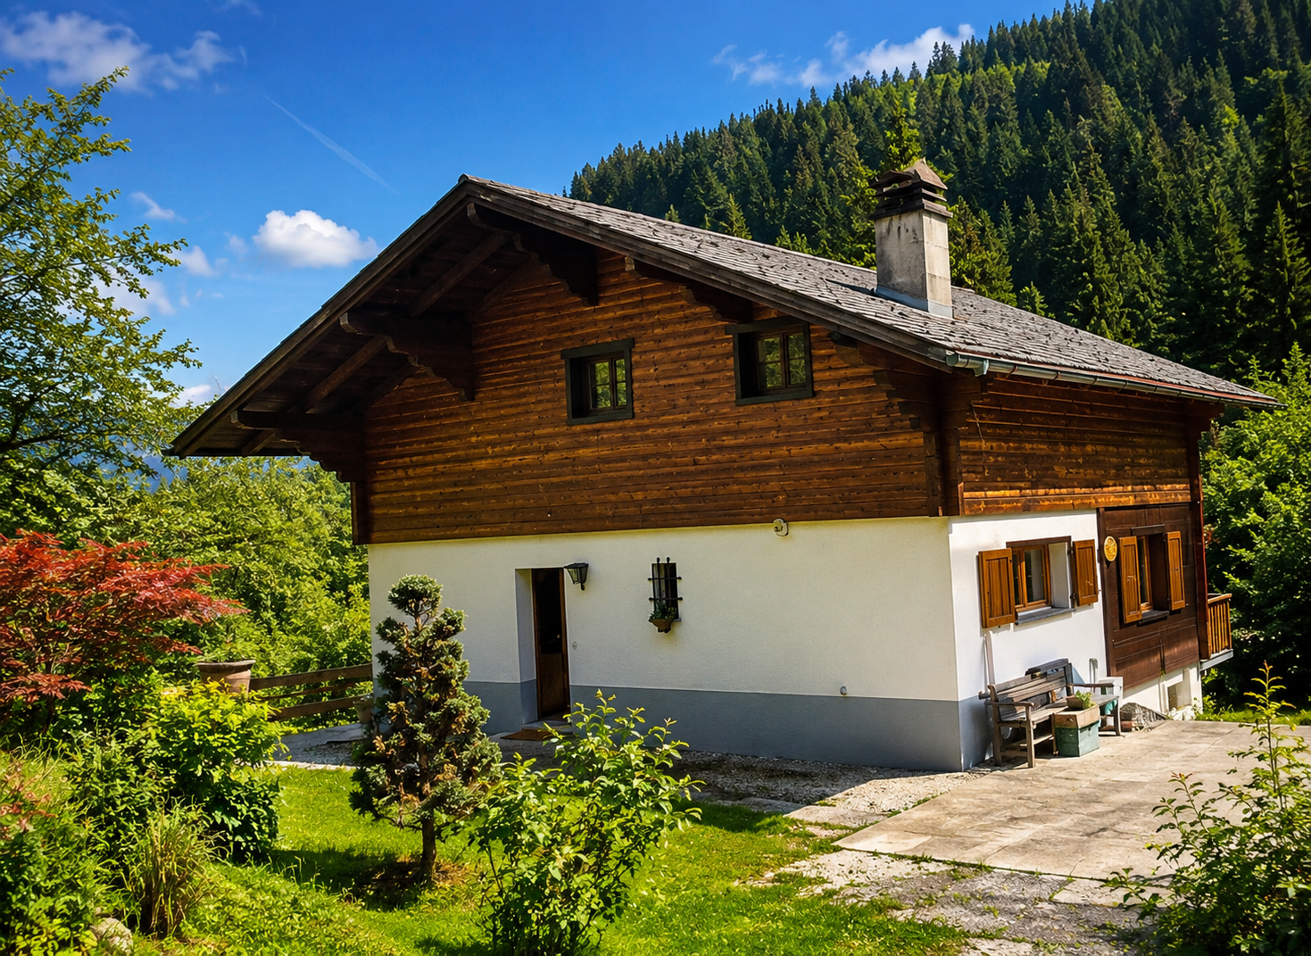
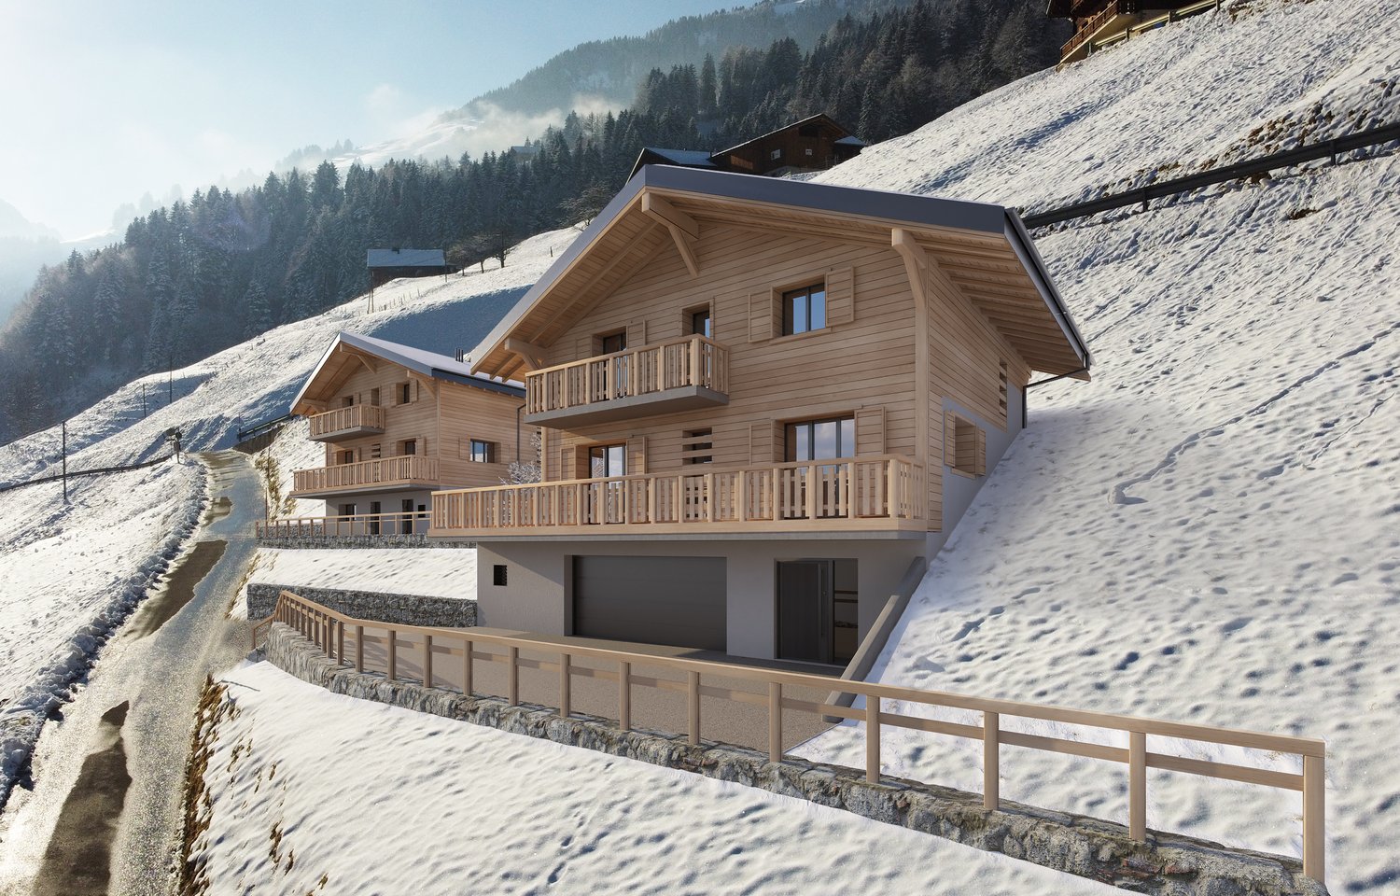
In the heart of a peaceful hamlet on the heights of La Tzoumaz, this new chalet embodies with elegance the art of living in the mountains. Surrounded by a preserved natural environment and benefiting from a dominant position, it offers a spectacular panorama of the Valaisan summits in an atmosphere of calm and intimacy. Its architecture pays homage to the finest Alpine traditions. The combination of old wood, natural stone, and exposed beams gives the property a rare authenticity, sublimated by contemporary amenities and high-quality finishes. As the true centerpiece of the chalet, the living space seduces with its generous volumes, omnipresent luminosity, and remarkable opening onto the landscape. The large windows erase the boundaries between interior and exterior, while the vast terraces offer a privileged setting for contemplating the Valaisan Alps in every season and fully enjoying a rare serenity. The four bedrooms offer remarkable comfort, including a beautiful master suite designed as a true cocoon with its private bathroom. Outside, the landscaped garden and the jacuzzi allow for full enjoyment of the Alpine panorama in a privileged setting. A cellar, a ski room, and a garage complete this property, designed to meet the expectations of a discerning clientele seeking comfort, elegance, and functionality. Accessible as a secondary residence and open to international clients, this property constitutes a rare opportunity to acquire a new chalet within one of the most authentic destinations of the Valaisan Alps.

1 / 9
7.5 rooms, 120m², CHF 925,000.–
1875 Morgins

Charming Chalet on the Heights of Morgins

Located on the heights of Morgins, this charming 7.5-room chalet benefits from a beautiful unobstructed view of the Dents du Midi and optimal sunshine. Nestled in a peaceful environment, it offers a warm and authentic setting to fully enjoy the mountain, summer and winter.Built in 1974 and renovated over the years, the chalet offers approximately 110 m² of living space spread over three levels. Its traditional construction, warm spaces, and wood stove give it a particularly convivial atmosphere, ideal for family moments or with friends.A Chalet Designed for Mountain LifeThe distribution is functional and offers many spaces that allow everyone to enjoy their intimacy.On the Lower Floor, two bedrooms, a bathroom, a technical room, and a large ski room provide a practical space for the whole family.On the Ground Floor, the chalet is organized around a pleasant living area with a wood stove consisting of a living room, a dining room, and a kitchen. This level also includes a bedroom and a shower room. The living areas have access to the balcony and offer a beautiful opening to the exceptional view.On the First Floor, two additional bedrooms complete the sleeping area and allow for comfortable accommodation for family and friends.Outside, the approximately 20 m² balcony constitutes a real relaxation area. Oriented to take advantage of beautiful sunshine, it offers an unobstructed view of the mountains and particularly the Dents du Midi, a panorama that can be enjoyed both around a morning coffee and after a day on the slopes or hiking.The chalet also has two outdoor parking spaces.Morgins, Between Nature and MountainLocated in the heart of the Portes du Soleil, Morgins seduces with its mountain village atmosphere, its preserved natural setting, and its access to numerous activities in all seasons. In winter, the station offers access to the vast Portes du Soleil ski area, while summer allows you to enjoy numerous hiking trails, mountain biking routes, and walks in the heart of the Alpine landscapes.Both authentic and family-friendly, Morgins offers a pleasant balance between tranquility and mountain activities, while remaining easily accessible from the plain.A Place to Live in Every SeasonWith its five bedrooms, functional spaces, balcony with exceptional views, and warm atmosphere, this chalet constitutes a pleasant foothold in the mountains. It will suit both a family wishing to enjoy Morgins during the holidays and those looking for a convivial place to gather with family or friends.A chalet full of charm!

1 / 10
8 rooms, 320m², CHF 3,995,000.–
1936 Verbier

A 5-bedroom chalet nestled in the charming village of Médières.

Built in 1987 and entirely renovated in 2021, the Chalet Méli-Mélo is a spacious 306 m² home spread over three floors, designed for comfortable family living in a charming Alpine setting.Located just 5 minutes by car (20 minutes on foot) from the center of Verbier, the chalet features large windows that flood the rooms with natural light and frame the views of the surrounding mountains. The south-west facing terraces and large balconies guarantee you sun all day!The ground floor comprises a vaulted living room with a fireplace that opens onto a large balcony offering a panoramic view of the mountains and the valley. This living space opens onto a semi-open kitchen and dining room that lead to a partially grassed terrace.The property also includes five bedrooms served by four bathrooms, as well as a second south-west facing balcony accessible from two bedrooms on the lower level to enjoy the afternoon sun.A spacious independent room (33 m²) with large windows offering a view of the mountains is a remarkable asset; it is ideal as an office, gym or library.Two covered parking spaces, a spacious garage, and an additional outdoor parking space provide ample space for vehicles, bicycles, mountain equipment, and more.This exceptional chalet combines functional layout with comfortable finishes and exceptional panoramic views visible from several levels.5 bedrooms4 bathrooms1 independent annexPartially grassed terraceBalconies2 cellars2 covered parking spaces1 outdoor parking space1 garageOffered as a secondary residence and reserved for Swiss citizens and holders of a residence permit.

1 / 13
5.5 rooms, 159m², Price on request
1944 La Fouly VS

Alpine charm and modernity in a preserved setting

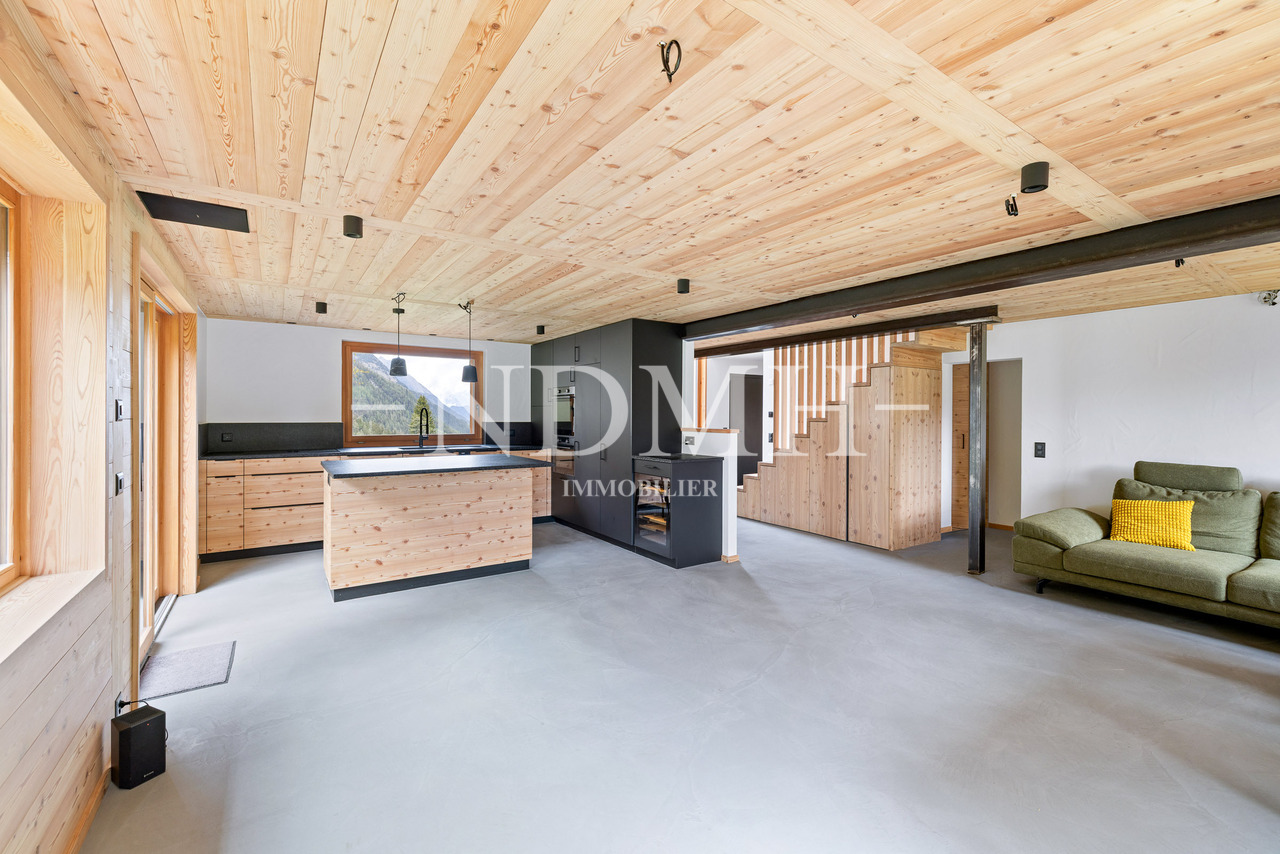
In the preserved and authentic setting of the Prayon hamlet, just a few minutes from the La Fouly station, we have the pleasure of presenting this superb chalet, recently completed and built with particular care, using high-quality materials.Located on a generous plot of 976 m², this rare property benefits from an exceptional location, offering calm, intimacy, and a natural environment of great beauty. The optimal sunlight throughout the day creates a warm and soothing atmosphere, ideal for recharging.Combining alpine charm, authenticity, and modern comfort with elegance, this chalet will seduce both a family and a couple looking for a peaceful living environment, whether as a main or secondary residence. Since it has just been finished, it is ready to be inhabited immediately, without any work to be done.Room distributionLower floor: • Entrance with storage spaces • Spacious and bright living room with large windows providing access to the terrace • Open, fully equipped kitchen • Bathroom with Italian shower, bathtub, WC, and sink • First bedroom with dressing room • Technical room • Cellar Upper floor: • Large distribution area dividing the sleeping area • Bedroom with built-in wardrobes • Third bedroom • Fourth space that can be used as an office • Bathroom with shower, WC, and sink • Direct access to the garage with two parking spaces Exterior • Spacious garden and terrace, ideal for enjoying the calm and sunlight in a privileged natural environment Specific features • Wood-burning stove providing a warm and convivial atmosphere • Smooth concrete floors throughout the chalet, offering a modern and elegant touch This chalet represents a rare opportunity on the market, both in terms of its construction quality and its sought-after location.If you are looking for a new, characterful property that is ready to welcome you in an exceptional natural environment, look no further: you have just found it. This chalet will seduce lovers of mountains and authenticity.For any additional information or to organize a visit, we are at your disposal.

1 / 7
10.5 rooms, 195m², CHF 1,400,000.–
1873 Les Crosets

Ski-in/Ski-out-Chalet mit atemberaubendem Blick auf die Dents du Midi

Dieses charmante Chalet in idealer Lage in Les Crosets bietet eine aussergewöhnliche Ski-in/Ski-out-Lage, nur wenige Schritte von den Skiliften und dem Skigebiet Portes du Soleil entfernt. Die privilegierte Lage, die optimale Ausrichtung und der atemberaubende Blick auf die Dents du Midi machen dieses Objekt zu einer seltenen Gelegenheit auf dem Markt.Das Chalet wurde 1979 vom jetzigen Eigentümer erbaut und befindet sich auf einem schönen Grundstück von ca. 516 m². In den 2000er Jahren wurde es renoviert, wobei der authentische alpine Charakter erhalten blieb. Heute bietet dieses Objekt ein interessantes Ausbau- und Wertsteigerungspotenzial.Das Anwesen besteht derzeit aus drei separaten Wohnungen: • ein geräumiges 5,5-Zimmer-Apartment; • sowie zwei 2,5-Zimmer-Wohnungen. Die gesamte Wohnfläche beträgt ca. 195 m² (208 m² Nutzfläche).Das Wohnraumangebot des 5,5-Zimmer-Apartments besticht durch grosszügige Räume, viel Tageslicht und eine gemütliche, warme Atmosphäre im typischen Chalet-Stil. Die Zimmer bieten ebenfalls angenehme Grössen und viel Licht.Der ca. 11 m² grosse Balkon ermöglicht es, den ganzen Tag über das optimale Sonnenlicht und den spektakulären Ausblick auf die umliegende Berglandschaft zu geniessen.Die wichtigsten Vorteile: • Lage Ski-in/Ski-out • Skilifte in unmittelbarer Nähe • Beeindruckender Blick auf die Dents du Midi • Optimale Sonneneinstrahlung • Schönes Grundstück von ca. 516 m² • Drei unabhängige Wohnungen • Ungefähr 195 m² Wohnfläche • Balkon von ca. 11 m² • Interessantes Erweiterungspotenzial • Ganzjährig einfach zugänglich • Zweitwohnsitz erlaubt • Keller • 2 Aussenparkplätze (je 15 000 CHF) 2 Innenparkplätze (je 30 000 CHF) Das Chalet wird derzeit mit Heizöl beheizt und behält seinen authentischen Charakter. Es bietet somit eine hervorragende Gelegenheit für Käufer, die ein ideal gelegenes Grundstück renovieren und personalisieren möchten.Ce charmant chalet, idéalement situé aux Crosets, bénéficie d'un emplacement exceptionnel ski-in/ski-out , à quelques pas seulement des remontées mécaniques et du domaine skiable des Portes du Soleil. Son environnement privilégié, son orientation optimale ainsi que sa vue imprenable sur les Dents du Midi font de ce bien une opportunité rare sur le marché.Construit en 1979 par l'actuel propriétaire, ce chalet est situé sur un beau terrain d'environ 516 m². Des travaux de rénovation ont été réalisés dans les années 2000, tout en préservant son caractère alpin authentique. Aujourd'hui, ce bien immobilier offre un intéressant potentiel d'aménagement et de plus-value.Le bien se compose actuellement de trois appartements distincts : • un spacieux appartement de 5,5 pièces ; • ainsi que deux appartements de 2,5 pièces. La surface habitable totale est d'environ 195 m² (208 m² de surface utile).L'espace de vie de l'appartement de 5,5 pièces séduit par ses pièces spacieuses, sa lumière naturelle abondante ainsi que par son atmosphère chaleureuse et confortable, dans un style chalet typique. Les chambres offrent elles aussi des dimensions agréables et une belle luminosité.Le balcon d'environ 11 m² permet de profiter pleinement de l'ensoleillement optimal tout au long de la journée ainsi que de la vue spectaculaire sur le paysage montagneux environnant.Les principaux atouts : • Emplacement ski-in/ski-out • Remontées mécaniques à proximité immédiate • Vue imprenable sur les Dents du Midi • Ensoleillement optimal • Beau terrain d'environ 516 m² • Trois appartements indépendants • Environ 195 m² de surface habitable • Balcon d'environ 11 m² • Potentiel d'agrandissement intéressant • Accès facile toute l'année • Résidence secondaire...

1 / 7
4.5 rooms, 140m², Price on request
Rue de Patier, 1936 Verbier

Chalet avec Permis pour Rénovation!

Elevated Life Switzerland a le plaisir de partager une opportunité que l'on ne voit pas souvent : un chalet à Verbier habitable immédiatement, avec un permis de rénover valide, permettant d'augmenter la surface et la performance énergétique, à un prix raisonnable.Le chalet est situé dans le quartier calme et ensoleillé de Patier, à deux pas de l'arrêt de navette et à quelques minutes à pied du centre du village.Dans un style traditionnel typique de l'époque, le bien propose 3 chambres et 2 salles de bains, une terrasse cosy et un jardin facile d'entretien. Une option extrêmement pratique pour habiter immédiatement votre nouveau chez-vous à Verbier, en famille ou entre amis.Les plans de rénovation reconfigureront le chalet avec un plafond cathédrale surplombant la cuisine et le séjour. Des portes coulissantes ouvriront sur le balcon réaménagé avec de superbes vues sur les Combins et tout le Val de Bagnes.Les améliorations comprennent également l'ajout de panneaux solaires, une pompe à chaleur, un chauffage au sol et une isolation renforcée. Le balcon sera agrandi pour permettre une véritable extension de l'espace de vie. Toutes les chambres disposeront d'une salle de bains privative, ainsi qu'un WC invités. Un jacuzzi avec douche attenante, buanderie privée, cave et 2 places de parking extérieures complètent parfaitement le bien.Deux options : Le chalet en état, avec le Permis de Construction : CHF 3 480 000Le chalet complétement renovée, clé en main : CHF 4 650 000Ce beau chalet est disponible pour l'hiver 2026-2027, pour nos clients suisses et titulaires de permis B ou C, en résidence principale ou secondaire.Pour le dossier complet et votre visite :Dave ELLIOTTElevated Life Switzerland SA+41 78 312 07 54dave@elevatedlife.chElevated Life Switzerland is delighted to share an opportunity that we don't see many of; a Verbier chalet that can be lived in straight away, with a valid permit to renovate, increasing the size and energetic integrity, for a reasonable price!The chalet is situated in the quiet and sunny Patier quartier, close to the ski bus and an easy flat walk into town.In a traditional style typical to the era, the property offers 3 bedrooms and 2 bathrooms, a cosy terrace and an easy to maintain garden. This is an extremely practical option, to immediately inhabit your new Verbier pad, with family or friends.The renovation plans reconfigure the chalet with the cathedral roof towering over the kitchen and living area. Sliding doors open onto the upgraded balcony with superb views of the Combins and the whole Val de Bagnes.Further improvements include the addition of solar panels, heat pump, underfloor heating and improved insulation throughout. The balcony is extended to allow a true expansion of the living are. All bedrooms will have an en-suite bathroom, for convenience, a guest WC. A jacuzzi, accompanying shower, private laundry, cellar and 2 outdoor parking places fully complement the home.Two possibilities for acquisition : The chalet "as is", with the construction permit included : CHF 3 480 000The chalet fully renovated and delivered turnkey : CHF 4 680 000This lovely property is available for winter 2026-2027, to our Swiss and B/C Permit holders as a primary or secondary residence.For the full dossier and your visit :Dave ELLIOTTElevated Life Switzerland SA+41 78 312 07 54dave@elevatedlife.ch
1 / 7
5.5 rooms, 190m², CHF 1,590,000.–
1895 Vionnaz

Isolated property with dominant view

Imagine yourself every morning facing a 360-degree panorama of the Swiss Alps, from an exceptional chalet nestled in the charming commune of Vionnaz.In a preserved and nature-bathed environment, this alpine home elegantly combines contemporary architecture and spectacular mountain scenery.As soon as you enter, the generous volumes and omnipresent light create a unique atmosphere. The vast living room opens harmoniously onto a modern and convivial kitchen, designed for sharing and moments of life. The large windows naturally extend the spaces outward, offering a permanent connection with the landscape.Realized with noble materials and careful finishes, this property stands out for its balance between comfort, refinement, and modernity.Outside, a beautiful terrace invites you to enjoy a jacuzzi and a summer kitchen, fully profiting from the long evenings facing the mountains. The landscaped garden, intimate and carefully laid out, constitutes a true haven of peace.The chalet has two elegant bedrooms as well as two multipurpose spaces. These volumes allow numerous possibilities of arrangement: additional bedrooms, office, gym, or cinema according to your desires. It is also possible, upon request, to consider the arrangement of an additional bedroom, thus offering a beautiful flexibility in the evolution of the property.Conceived in a sustainable logic, the property is equipped with 27 solar panels ensuring a beautiful energy autonomy and controlled costs. A wine cellar, a reception room with kitchen and dining area, as well as a laundry room, dressing room, and double garage complement the ensemble advantageously.The presented photos are non-contractual.Situation:In the immediate vicinity, you will find shops, schools, and highway access, while the region offers a wide range of activities: hiking, water sports, and discoveries of the Valaisan heritage.

1 / 10
9.5 rooms, 456m², Price on request
1918 La Tzoumaz

Magnificent chalet with terrace and 9.5 rooms in La Tzoumaz

Prestigious chalet in La Tzoumaz with breathtaking views and ski-in/ski-out accessNestled in a natural, calm, and peaceful environment, this magnificent chalet, located at Route de la Forêt Verte 31, 1918 La Tzoumaz, seduces with its privileged location and spectacular views of the valley and the forest.With a living area of 423 m², this rare property extends over a generous plot of 5'086 m² (divisible from 1'000 m²). It offers a terrace of 100 m² and 30 m² of balconies, perfect for enjoying the Alpine panorama.Built in 1987 with quality materials, the chalet perfectly combines Alpine charm and modern comfort. The interior is particularly distinguished by an impressive fireplace and an old stone oven in excellent condition.The chalet and its adjacent apartment total 8 bedrooms. It is totally possible to make the apartment independent or to connect it to the main chalet, making it an ideal gathering place for large families or friend getaways.Ideally located, this property allows direct access to the ski slopes. The cable car is easily accessible thanks to the frequent shuttles serving the station. A bus stop is located just 20 meters from the property.The La Tzoumaz station is directly connected to Verbier and the 4 Vallées ski area, one of the largest in Europe, constantly being improved. Its exposure guarantees excellent snow cover throughout the season. Room details • Living room • Private laundry room • Terrace • Balcony | Loggia • Cellar | Wine cellar • Dining room • Entrance hall • Technical room • Kitchen with dining area Bedrooms • Single room / child's room: 7 • Double room / parental room: 1 Bathrooms • Total toilets: 4 • Bathrooms: 4 Number of garages, boxes, and included parking spaces Outdoor parking space 6 Environment • No neighbors • Green surroundings • Quiet | Peaceful • Mountain View • Unobstructed • Panoramic Exposure • East • North • West Proximity • Shops • Public transport Outdoor • Landscaped • Barbecue • Garden Indoor • Equipped kitchen • Washing machine • Dryer Technical equipment Main heating Electric Dishwasher Yes Do not hesitate to contact us for more information.Looking forward to meeting you.Best regards.

Suggested properties for you based on search results

Other interesting objects