201 results - Chalet buy: Region Lower Valais (Unterwallis)

Alisson Savioz

Alisson Savioz

1 / 6
Alisson Savioz

Alisson Savioz

  • View
4.5 rooms146m²CHF 599,800.–
1907 Saxon

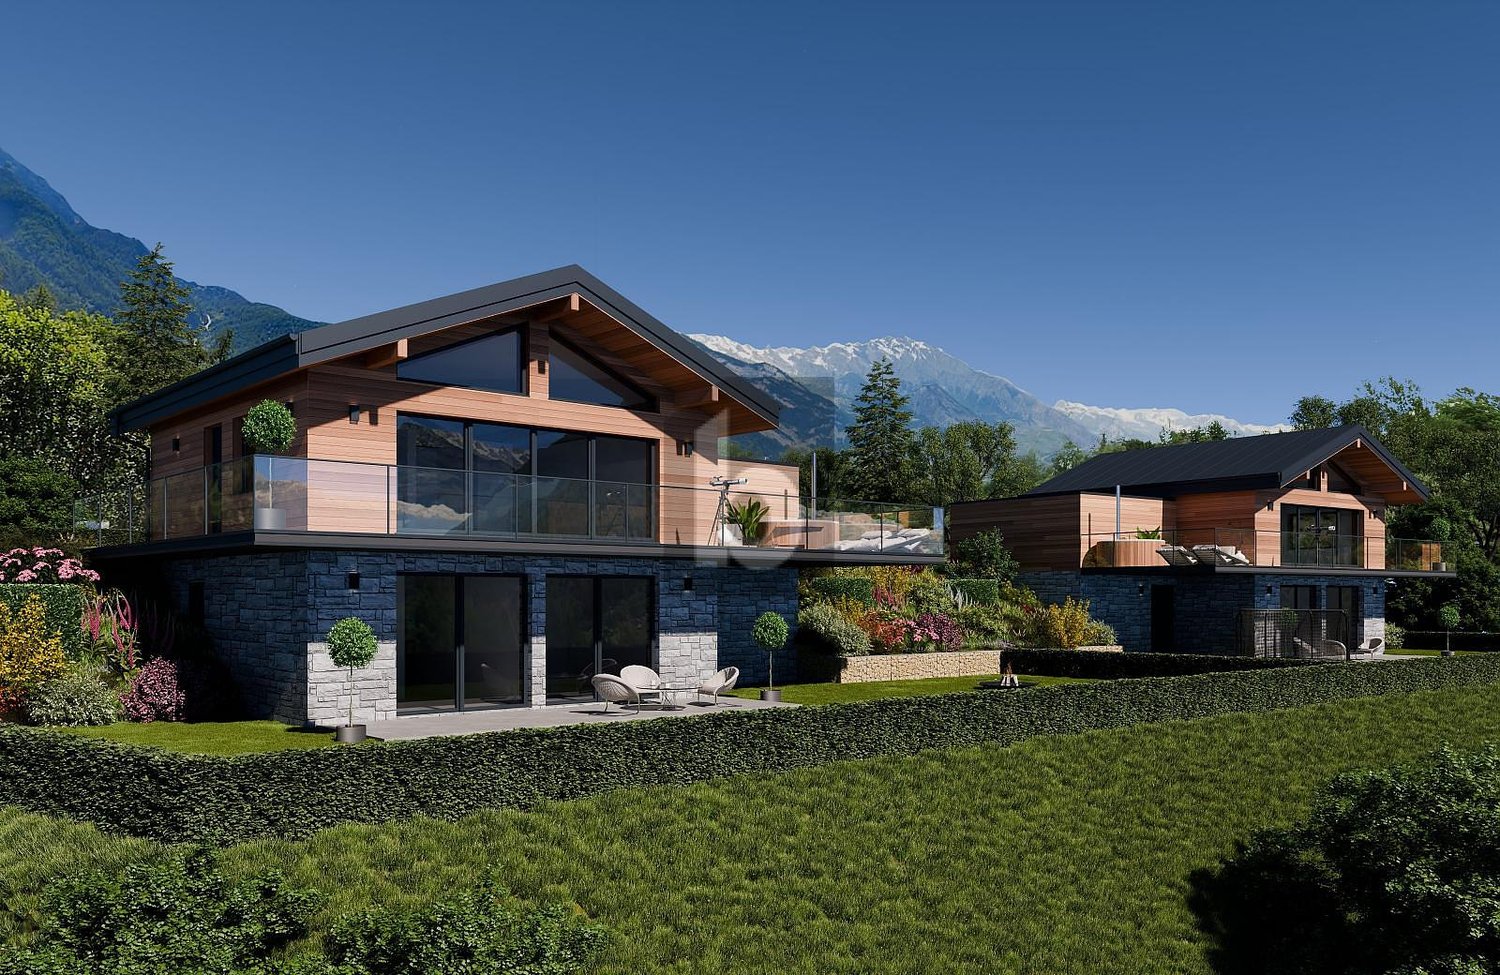
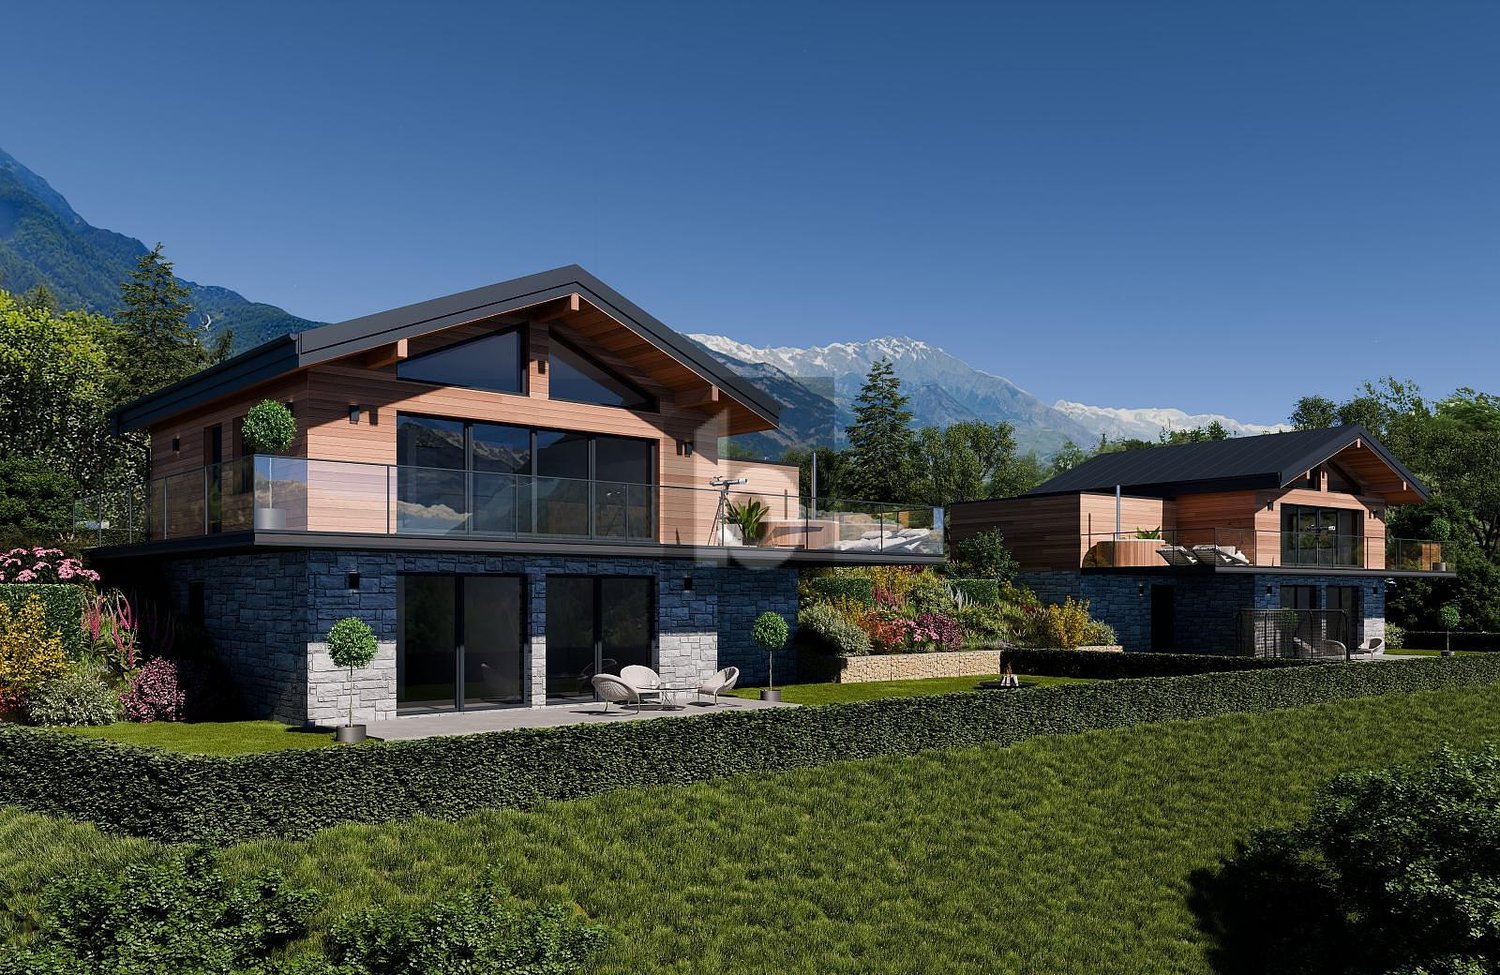
Construction project for a chalet in nature!

Mayens de SaxonDiscover this magnificent project for a spacious chalet in a peaceful and privileged setting in the Mayens de Saxon. Away from urban agitation, this location benefits from a calm and serene environment, ideal for lovers of tranquility and wide open spaces. Overlooking the surroundings, the geographical location offers a breathtaking panoramic view of the surrounding landscapes, mountains, forests, valleys, and the Rhône plain. A unique place, conducive to the construction of a large main or secondary residence, or a promotion of several chalets, thanks to the size of the plot, which can also be parceled out, for resale, or another project. Ideally located, it is 900 meters from a public transport stop and the school bus. 10 minutes by car from the plain and the village of Saxon. Recently classified as a building zone, the necessary equipment and connections are nearby.Attention! The price is only for the construction of the chalet, it is necessary to add CHF 250.-/m2 according to the desired land area, currently there is a plot of 1'628 m2 and a second of 1'463 m2.Project description : • Chalet with storage room on 2 levels. • Ground floor in reinforced concrete and upper floor in wooden structure. • Heating will be ensured by an air-water heat pump, whose heat exchanger will be placed outside. • The preparation of hot water will be ensured by the air-water heat pump. • This plan is entirely customizable. It can be modified, adapted or changed to exactly match your desires. • This model can be, if necessary, adapted or modified according to the topography of your land. • In the overall price, the connection and construction taxes are not included (because they depend on the commune where the construction will be erected). • The mentioned price is intended for a terrain with a slight slope. • A surplus for solar panels (obligatory on new constructions since 2025) must be planned. Surfaces : • Total surface area : 146 m2 • Ground floor : 76.90 m2 • Upper floor : 69.10 m2 Ground floor : • Entrance : 4.25 m2 • Living/dining room : 25.40 m2 • Kitchen : 11.41 m2 • WC/shower : 4.00 m2 • Corridor : 2.48 m2 • Bedroom 1 : 10.20 m2 • Technical room : 4.94 m2 Upper floor : • Bedroom 2 : 11.63 m2 • Bedroom 3 : 11.46 m2 • Storage room : 11.62 m2 • WC/bath : 6.00 m2 • Available : 14.80 m2 • Balcony : 5.83 m2 Included in this price : • CHF 20'000.- for the kitchen • CHF 12'150.- for the supply of sanitary appliances • CHF 8'000.- for connections to public services (excavations, pipes, connections) • CHF 10'000.- for the supply and installation of a stove • CHF 100.- per m2 for the supply and installation of tiles or parquet Land characteristics : • A plot of 1'628 m2 and a second adjacent plot of 1'463 m2 • Total surface area : 3'091 m2 • 0.5 Ibus • Topography : gentle slope with large flat area • Accessible by road and connections to the network • Altitude 1'200 m • Main or secondary residence(s) • Free of mandate • Possibility of parceling out the plots These prices have been calculated for the Valais region. A more precise quote can be made outside of this geographical area. For all details and the entirety...

  • View
1 / 13
  • Parking space
  • View
4 rooms73m²CHF 620,000.–
1927 Chemin

A charming refuge in the heart of the mountains

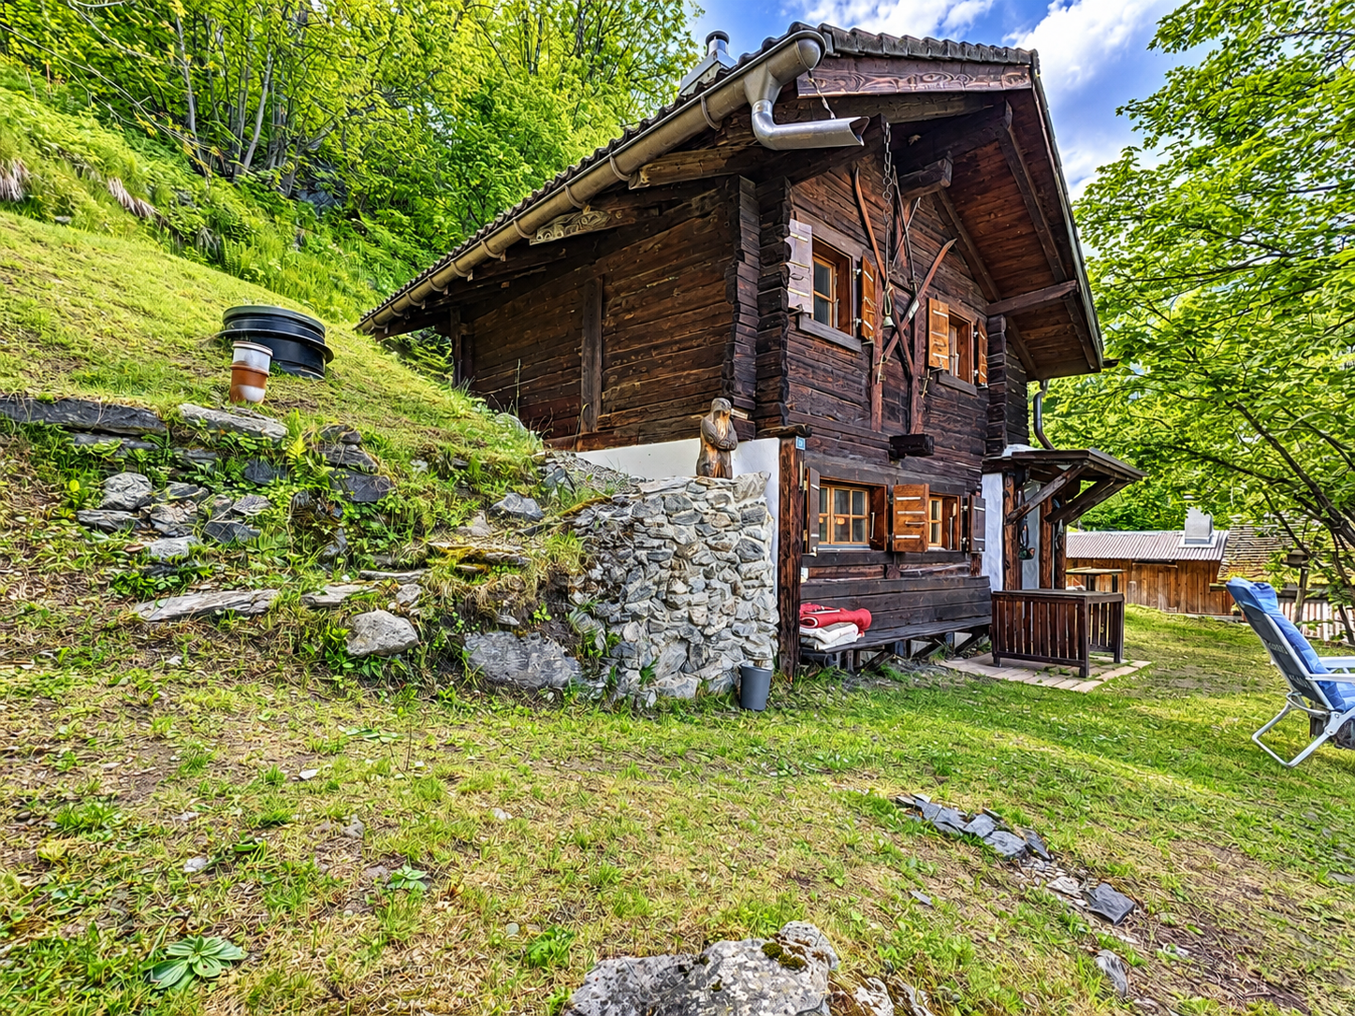
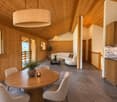
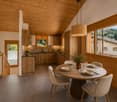
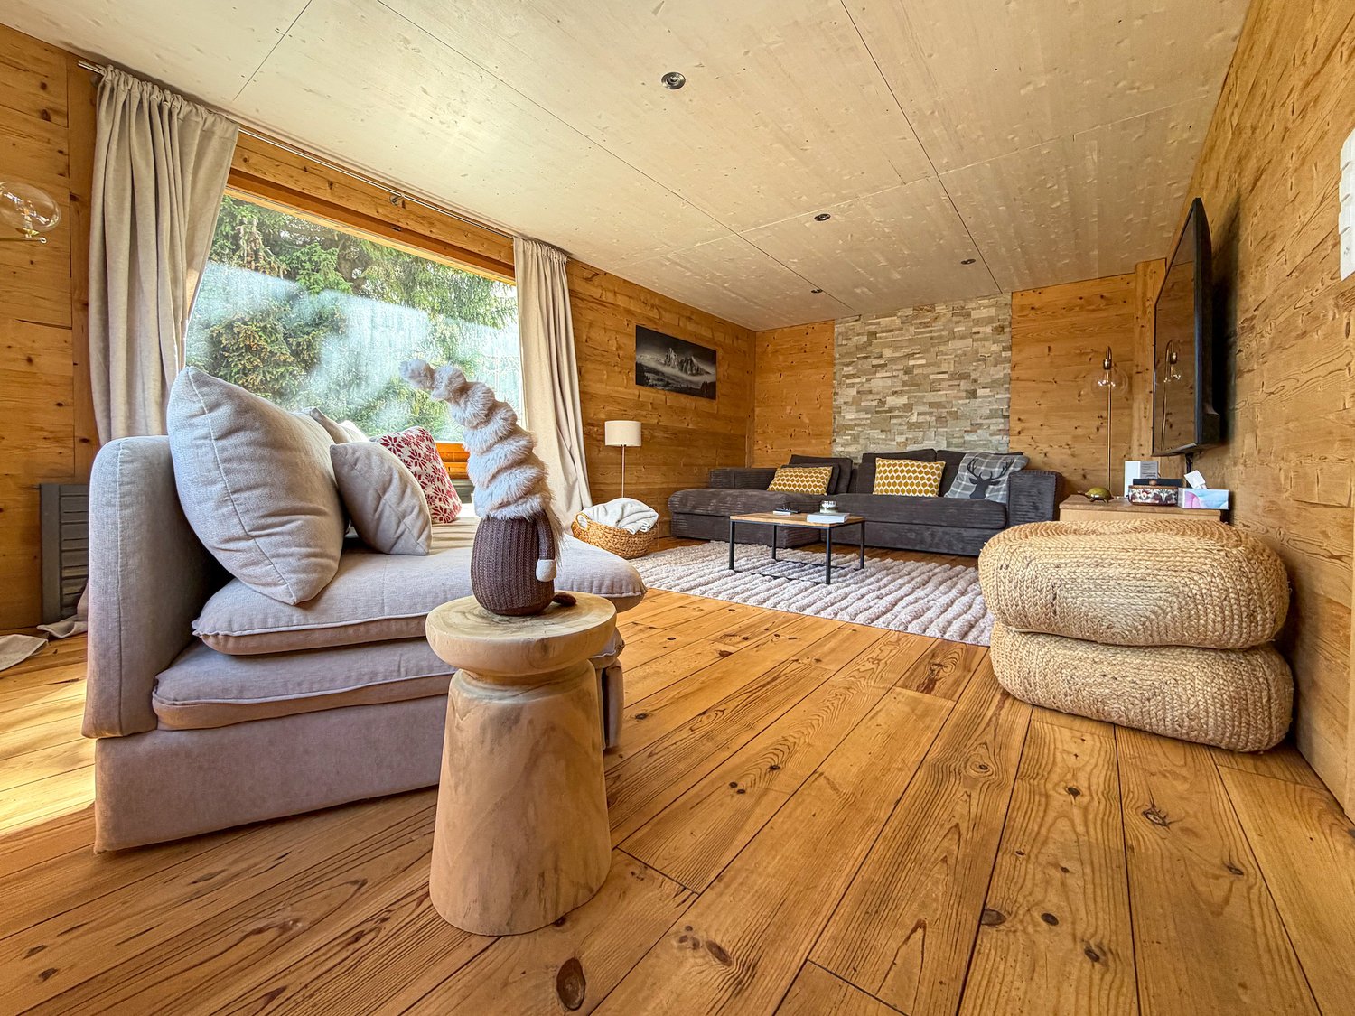
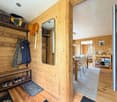
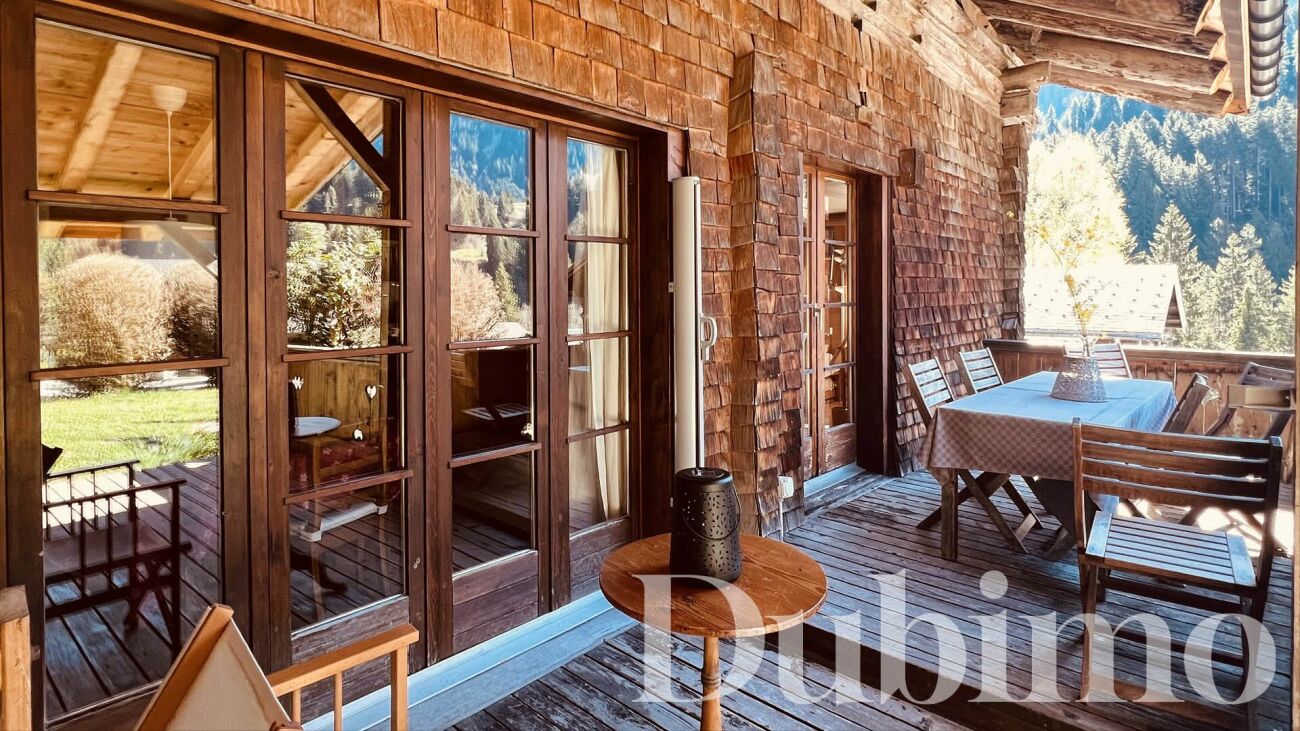
Offer yourself a true haven of peace with this charming 4-room chalet built in 1998 where comfort, authenticity, and nature meet. Implanted on stilts and carefully maintained over the years, it will seduce lovers of the mountains looking for a warm, ready-to-inhabit place. Sold fully furnished, this chalet will allow you to immediately enjoy its convivial atmosphere. Its spacious living room, adorned with a pleasant wood stove, invites you to share beautiful moments with family or friends after a day spent outdoors. The open kitchen integrates harmoniously into the living space, offering a functional and welcoming setting. The chalet has three bedrooms, a shower room, a second living room that can be arranged according to your desires, as well as two cellars/reduits offering precious storage spaces. Outside, a pleasant terrace will allow you to fully enjoy the calm of the place and the surrounding nature, whether for a coffee at sunrise or a meal in complete serenity. Over the years, some improvements have been made to preserve the quality of the chalet, including the refurbishment of the terrace, the renovation of the roof and gutters, as well as the recent replacement of the electricity meter. An outdoor parking space, located in the immediate vicinity of the chalet, completes this property, included in the price as well as the furniture. Whether you are looking for a pied-à-terre for your mountain escapes or a peaceful place to live, this chalet will seduce you with its charm, excellent maintenance condition, and warm atmosphere. A beautiful opportunity to discover without delay. Contact us today to organize a visit or obtain more information. The complete sales file is downloadable directly from our website omnia.ch.

  • Parking space
  • View
1 / 13
  • Parking space
  • Garage
  • View
9.5 rooms342m²Price on request
A Morgins, 1875 Morgins

Exceptional Chalet - Ski in/out

Morgins - High-end Chalet | 480 m² usable surface | 7 bathrooms | Ski in/out Nestled in the immediate vicinity of the Morgins slopes, dominating the station with a breathtaking panoramic view, this 342 m² chalet on a 1'741 m² plot undoubtedly belongs to the category of exceptional properties. Entirely renovated between 2008 and 2009 with superior quality materials, it combines the authentic soul of a mountain chalet with the standards of a high-end property. Each detail has been carefully thought out, each material chosen with exigence. The photos speak for themselves: iridescent mosaics, white veined marble, natural solid wood, anthracite slate on the floor, handmade ironwork. This chalet is unlike any other. Distribution 9.5 rooms over 3 levels Lower floor - The wellness area Spacious entrance hall Garage used as cellar, workshop and storage Technical room and laundry room 2 bedrooms in a row with communicating door Sauna with shower and dressing room Separate guest toilet Bathroom with bathtub and sink Ground floor - The heart of the home Professional high-end kitchen with induction hob, several ovens, wine bar with refrigerated cabinets, freezers Dining area with corner bar, wood barbecue and access to the terrace Large living room under the roof with access to the terrace Large master bedroom with built-in wardrobes 1 bathroom with bathtub, WC and sink Bedroom with access to 1 bathroom with bathtub, sink and WC 1 bathroom with WC and sink Upper floor - Intimacy Open mezzanine with reading area, fireplace, office and access to the balcony Bedroom with built-in wardrobes and access to the balcony, 1 bathroom with bathtub and sink Separate toilet Bedroom with bathroom, bathtub, WC and sink Bedroom with storage room, shower and WC Morgins is one of the most authentic and preserved resorts in the Valais, integrated into the Portes du Soleil ski area, one of the largest Alpine ski areas in Europe with over 600 km of interconnected slopes between France and Switzerland. The village is discreet and elegant, it attracts a demanding clientele seeking nature, calm and exclusivity, far from the overcrowding of large ski resorts. As soon as you cross the threshold of this chalet, you will understand what words cannot convey, the warmth of solid wood, the generosity of the volumes and the silence of the mountains, The property is available for sale as a secondary residence. The acquisition by foreign nationals is subject to the provisions of the Federal Act on the Acquisition of Real Estate by Foreigners (LFAIE, Lex Koller). The sale to non-resident foreign nationals is not authorized, unless the property is divided into two separate ownership units, in which case specific conditions may apply. Contact us today to organize your visit!

  • Parking space
  • Garage
  • View
1 / 13
  • Balcony / Terrace
  • Garage
  • View
5.5 rooms174m²CHF 4,300,000.–
1936 Verbier

Chalet with strong renovation potential

OMNIA Immobilier presents to you exclusively this 174 m2 chalet, built in 1983 and expanded in 1994, with strong renovation potential. A simulation of enhancing the existing spaces has been developed by an interior decorator. Buyers can draw inspiration from it or develop their own vision of a renovation according to their tastes and criteria. The south exposure of this chalet is optimal, offering you an incredible view of the Swiss and French Alps. The neighborhood is particularly quiet, without traffic noise. The chalet consists of: Lower floor: 4 bedrooms, including two with direct access to the garden terrace. 2 bathrooms, including 1 en suite to the main bedroom. An entrance with storage space, laundry room, storage under the stairs. A large cellar. A technical room Ground floor: An open kitchen with direct access to the west terrace. A large living area, dining room open to the roof, with a fireplace and direct access to the south balcony. A bathroom with shower. A mezzanine area of approximately 18m2. An entrance hall. A garage-box in PPE completes this property. Snow removal and maintenance of access are ensured by external services. A feasibility study of the potential for expansion has been carried out by an architect and is available upon request. This property is available for Swiss or foreign citizens, as a primary or secondary residence. The current state benefits from all required permits and authorizations. The access staircase to the plot is new and the connections to the sewage system were updated in 2024. Bus: 3 minutes away, free, all year round, providing access to the city center, sports center + pool, supermarkets, shops, public parking, Médran and Savoleyres ski lifts, ski slopes. For more information: Philippe Bruchez OMNIA Immobilier Verbier +41 79 214 33 68 philippe.bruchez@omnia.ch

  • Balcony / Terrace
  • Garage
  • View
Ivan Lecron

Ivan Lecron

1 / 10
Ivan Lecron

Ivan Lecron

  • Balcony / Terrace
  • Garage
  • Elevator
  • +1
7.5 roomsCHF 9,600,000.–
., 1936 Val de Bagnes

CHALET GEMINI 1308

In the heart of the Val de Bagnes commune, discover this new, exceptional real estate project: a vast individual chalet combining Alpine authenticity, contemporary elegance, and high-end amenities.This property is exclusively intended for use as a primary residence.Located in a quiet, sunny, and green environment, just 5 minutes from the center of Verbier, this chalet benefits from a privileged location offering a spectacular panoramic view of the surrounding mountains.Developed on a generous living area, this chalet has been designed to meet the most demanding expectations in terms of comfort, space, and quality of life.The living areas are distinguished by their remarkable volumes and natural light thanks to large south-facing windows. The living room, equipped with a fireplace, opens harmoniously onto a large dining room and a contemporary, fully open kitchen.The sleeping area includes: • A spacious master suite with a private bathroom. • Five additional bedrooms. • Several elegantly appointed bathrooms. For absolute comfort, the chalet also has a private wellness area with a jacuzzi, ideal for enjoying moments of relaxation in complete intimacy after a day in the mountains.The amenities also include: • An elevator serving all levels. • A cellar. • A laundry room. • A covered garage. • Numerous storage spaces. The high-end finishes and the use of noble materials give this property a warm, refined, and timeless atmosphere. Built according to the most demanding standards, the chalet benefits from the Minergie label, guaranteeing excellent energy performance and controlled operating costs.Thanks to its south-facing orientation, it benefits from optimal sunlight throughout the year and an exceptional panorama of the Alpine peaks.Our opinion: • Privileged location, just 5 minutes from Verbier. • Quiet, green, and sunny environment. • Unobstructed panoramic view of the mountains. • New chalet with Minergie label. • Spacious volumes and exceptional living areas. • High-end finishes and top-of-the-line amenities. • Private spa area, fireplace, elevator, and garage included. 3 outdoor parking spaces are available as an option for CHF 40,000.- each.We are pleased to present this unique real estate project in Médières.Complete documents, plans, and visits on request by sending us your complete contact details by email.Ivan Lecronivan@proximmo.ch+41 78 664 43 28PROXIMMO - Real Estate Agency SàrlPlace Bel-Air 1, 1003 Lausanne021 351 08 08 - info@proximmo.chwww.proximmo.chDiscover all our offers:https://www.proximmo.ch/buy/Do you want to sell a property?Take advantage of a free, non-binding evaluation.

  • Balcony / Terrace
  • Garage
  • Elevator
  • +1
1 / 13
  • View
7.5 rooms200m²CHF 1,750,000.–
1873 Les Crosets

Family Chalet / Portes du Soleil / les Crosets

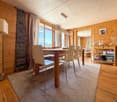
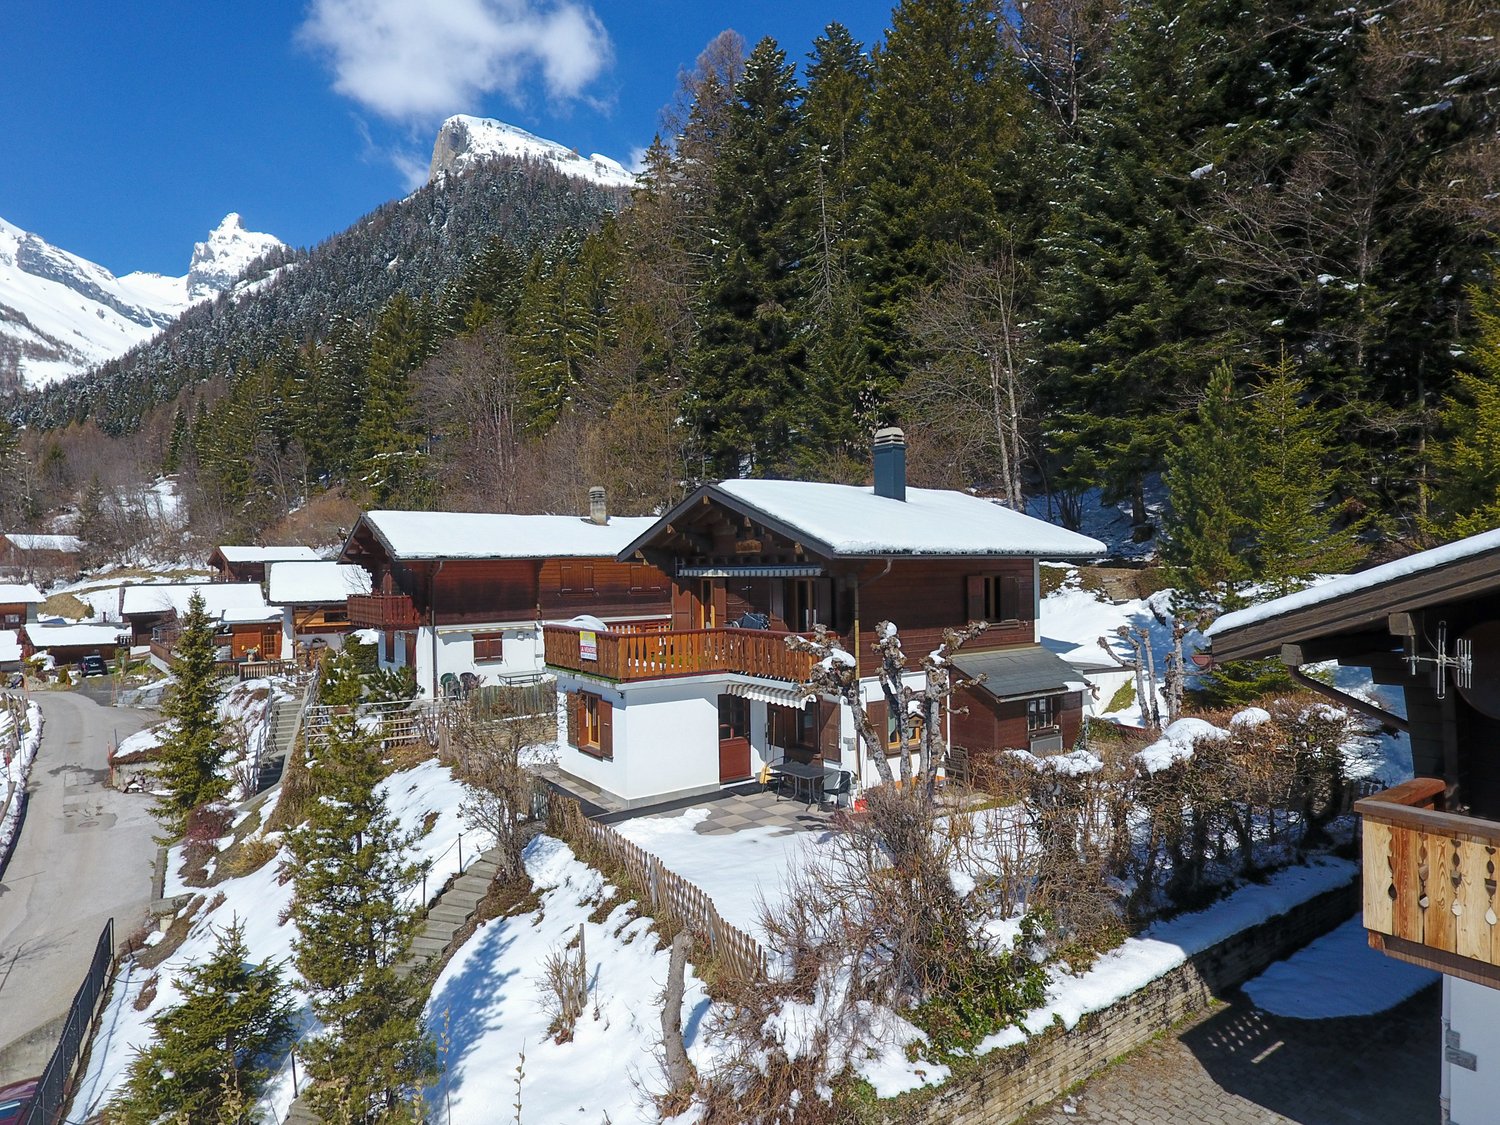
Perched at 1'770 meters altitude, in the Swiss resort of Les Crosets (Portes du Soleil), just 1.5 km from the center of the hamlet, this chalet benefits from an exceptional location directly on the slopes, with a breathtaking view of the Dents du Midi. Accessible all year round, it combines absolute calm, optimal sunshine, and immediate access to the ski lifts. A chalet designed for comfort and reunions With 14 beds, this family chalet combines the authentic charm of the mountains with amenities designed for extended stays. Ground floor -Independent entrance (20 m²) with cloakroom, ideal for depositing shoes, clothes, and ski equipment -Food storage (4.5 m² additional under the balcony), refrigerator, freezer, and wine cellar -Storage room for the snow blower (provided with the chalet) -Cozy living area: open living room, dining room, and kitchen around a fireplace -Bathroom with WC -Boiler room / technical room with recent pellet heating -Grandparent bedroom (20 m²) with adjacent bathroom (6 m²) First floor -Distribution landing -Two bedrooms with direct access to the terrace -An additional bedroom -Family suite including: -Children's area (sleeping or play area) -Adjacent parental bedroom -Storage / attic -Small storage shed (7.5 m²) Attic -Multipurpose room arranged as a dormitory (20 m²) with TV corner or relaxation area, ideal for children or guests -Attic storage of 11.5 m² on each side Exterior and benefits -Plot of 914 m² -Two private parking spaces (including electric charging station) -Several terraces and relaxation areas -Wine cellar -Ski-in/ski-out access -Quiet environment -Unobstructed view of the surrounding mountain ranges A rare property, combining a unique location, generous volumes, and complete amenities, in the heart of the largest cross-border ski area in Europe.

  • View
Nicolas Dionne

Nicolas Dionne

1 / 6
Nicolas Dionne

Nicolas Dionne

  • Parking space
  • Balcony / Terrace
  • View
  • +1
CHF 595,000.–
1918 La Tzoumaz

Magnifique emplacement à la montagne avec une vue splendide

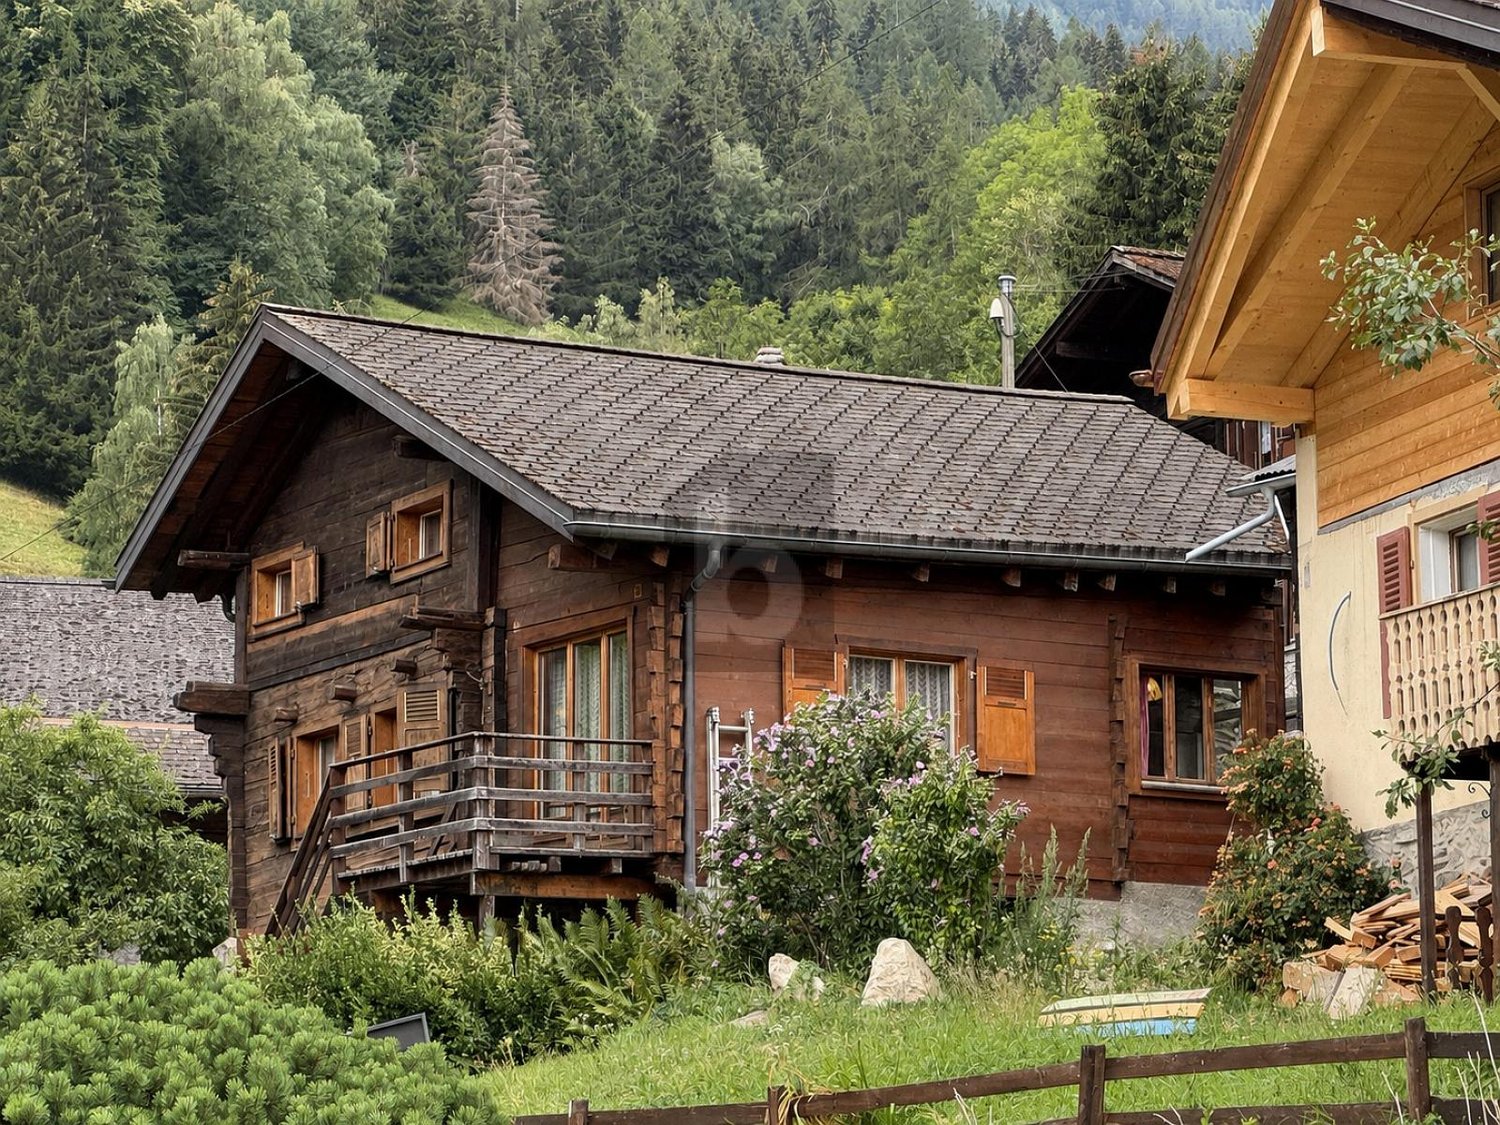
Magnifique emplacement à la montagne avec une vue splendide et panoramiqueChalet à rénover idéalement situé sur une belle parcelle !Au calme et avec une vue imprenable et une orientation parfaite, il bénéficie d'un emplacement rare offrant tranquillité et ensoleillement optimal tout au long de l'année. Vous profiterez d'une habitation accessible toute l'année par une route goudronnée.Ce chalet avec une emprise au sol de 70 m2 est situé en zone Chalet T2Il est possible de diviser la parcelle.N'hésitez pas à me contacter pour une visite !Schöne Lage in den Bergen mit herrlichem PanoramablickIdeal gelegenes, renovierungsbedürftiges Chalet auf einem schönen Grundstück!In ruhiger Lage mit atemberaubender Aussicht und perfekter Ausrichtung profitiert es von einer seltenen Lage, die Ruhe und optimale Sonneneinstrahlung das ganze Jahr über bietet. Sie werden von einer Wohnung profitieren, die das ganze Jahr über über eine asphaltierte Straße zugänglich ist.Dieses Chalet mit einer Grundfläche von 70 m2 befindet sich in der Zone Chalet T2Es ist möglich, das Grundstück zu teilen.Zögern Sie nicht, mich für eine Besichtigung zu kontaktieren!Beautiful mountain location with splendid, panoramic viewsRenovated chalet ideally situated on a beautiful plot!A quiet location with stunning views and perfect orientation, it benefits from a rare location offering tranquility and optimal sunshine all year round. You'll enjoy a home accessible all year round via a tarmac road.This chalet with a footprint of 70 m2 is located in the Chalet T2 zoneIt's possible to divide the plot.Don't hesitate to contact me for a visit!Bella posizione di montagna con splendide viste panoramicheChalet ristrutturato situato in posizione ideale su un bellissimo terreno!Posizione tranquilla con viste mozzafiato e orientamento perfetto, gode di una posizione rara che offre tranquillità e sole ottimale tutto l'anno. Potrete godere di una casa accessibile tutto l'anno tramite una strada asfaltata.Questo chalet con un'impronta di 70 m2 si trova nella zona Chalet T2È possibile dividere il terreno.Non esitate a contattarmi per una visione!

  • Parking space
  • Balcony / Terrace
  • View
  • +1
Jonathan Perruchoud

Jonathan Perruchoud

1 / 5
Jonathan Perruchoud

Jonathan Perruchoud

  • Balcony / Terrace
  • View
  • Child-friendly
5 rooms135m²CHF 960,000.–
Rue du Stand 40, 1873 Val-d'Illiez

Charmant chalet familial avec grand jardin privatif à Val-d'Illiez

Vente autorisée en résidence secondaire et aux étrangers - Un véritable havre de paix au coeur des Dents du MidiSitué au lieu-dit Play , à quelques pas du centre de Val-d'Illiez et de toutes ses commodités, ce superbe chalet construit en 2001 vous séduira par son cadre de vie privilégié, alliant calme, nature et proximité des infrastructures.Implanté dans un environnement résidentiel verdoyant, ce bien offre une surface habitable de 121.8 m² répartie sur deux niveaux et bénéficie d'une distribution harmonieuse, parfaitement adaptée à une famille ou à une résidence de vacances.Un intérieur chaleureux et fonctionnel.Rez-de-chaussée:- Hall d'entrée avec penderie- WC visiteurs- Cellier pratique- Local technique / buanderie- Cuisine ouverte entièrement intégrée- Lumineux espace repas avec accès direct à la terrasse- Vaste séjour agrémenté d'un chaleureux poêle à boisÉtage:- Une chambre enfant- Une belle chambre supplémentaire- Une spacieuse chambre parentale avec armoire murale- Salle d'eau complète avec baignoire, douche et WC- Local chauffé et aménageable selon vos envies : bureau, salle de jeux, espace détente ou chambre d'appointDes extérieurs propices à la détente:Profitez pleinement des beaux jours grâce à une magnifique terrasse dallée de 36 m², idéale pour les repas en famille ou entre amis. Celle-ci s'ouvre sur un grand jardin privatif entièrement clôturé, joliment arboré et offrant une intimité appréciable.Un véritable espace de vie extérieur où petits et grands pourront se ressourcer en toute tranquillité.Annexes et stationnement- Grand sous-sol d'environ 40 m²- Deux places de parc extérieures- Nombreux espaces de rangementLes atouts du bien:- Vente autorisée en résidence secondaire et aux étrangers- Environnement calme et résidentiel- Grand jardin privatif clôturé- Terrasse de 36 m²- Poêle à bois chaleureux- Idéal pour une famille ou comme chalet de vacances- Proximité des remontées mécaniques et des commoditésVal-d'Illiez : l'authenticité alpine à portée de mainNiché au coeur de la vallée de Val-d'Illiez, ce village authentique séduit par son ambiance conviviale, ses commerces de proximité et son cadre naturel exceptionnel dominé par les majestueuses Dents du Midi.À seulement quelques minutes, les remontées mécaniques permettent d'accéder rapidement au vaste domaine des Portes du Soleil, l'un des plus grands domaines skiables d'Europe. Ski, randonnée, VTT ou détente en montagne : les possibilités sont infinies tout au long de l'année.Grâce à la ligne AOMC, le village bénéficie également d'excellentes connexions en transports publics vers Monthey, Aigle, le réseau CFF et Genève Aéroport.Une opportunité rare pour profiter d'un cadre de vie privilégié en montagne, été comme hiver.Verkauf als Zweitwohnsitz und an Ausländer erlaubt - Eine wahre Oase der Ruhe im Herzen der Dents du MidiDieses wunderschöne, 2001 erbaute Chalet befindet sich im Ort "Play", nur wenige Schritte vom Zentrum von Val-d'Illiez und all seinen Annehmlichkeiten entfernt. Es wird Sie mit seinem privilegierten Lebensumfeld begeistern, das Ruhe, Natur und die Nähe zu den Infrastrukturen vereint.In einer grünen Wohngegend gelegen, bietet dieses Objekt eine Wohnfläche von 121,8 m², die sich auf zwei Ebenen verteilt und von einer harmonischen Aufteilung profitiert, die sich perfekt für eine Familie oder eine Ferienresidenz eignet.Ein warmes und funktionales Interieur.Erdgeschoss:- Eingangshalle mit Garderobe- Gäste-WC- Praktischer Abstellraum- Technikraum / Waschküche- Vollständig integrierte offene Küche- Heller Essbereich mit direktem Zugang zur Terrasse- Großes Wohnzimmer mit einem gemütlichen HolzofenObergeschoss:- Ein Kinderzimmer- Ein schönes zusätzliches Schlafzimmer- Ein geräumiges Elternschlafzimmer mit Wandschrank- Badezimmer mit Badewanne, Dusche und WC- Beheizter Raum, der nach Ihren Wünschen eingerichtet werden kann: Büro, Spielzimmer, Entspannungsbereich oder...

  • Balcony / Terrace
  • View
  • Child-friendly
Travel time
-

Suggested properties for you based on search results

Other interesting objects