37 results - House, chalet, rustico to buy: District Sursee

Tolga Belgindag

Tolga Belgindag

1 / 9
Tolga Belgindag

Tolga Belgindag

  • Parking space
  • Balcony / Terrace
5.5 rooms116m²CHF 1,084,000.–
6232 Geuensee

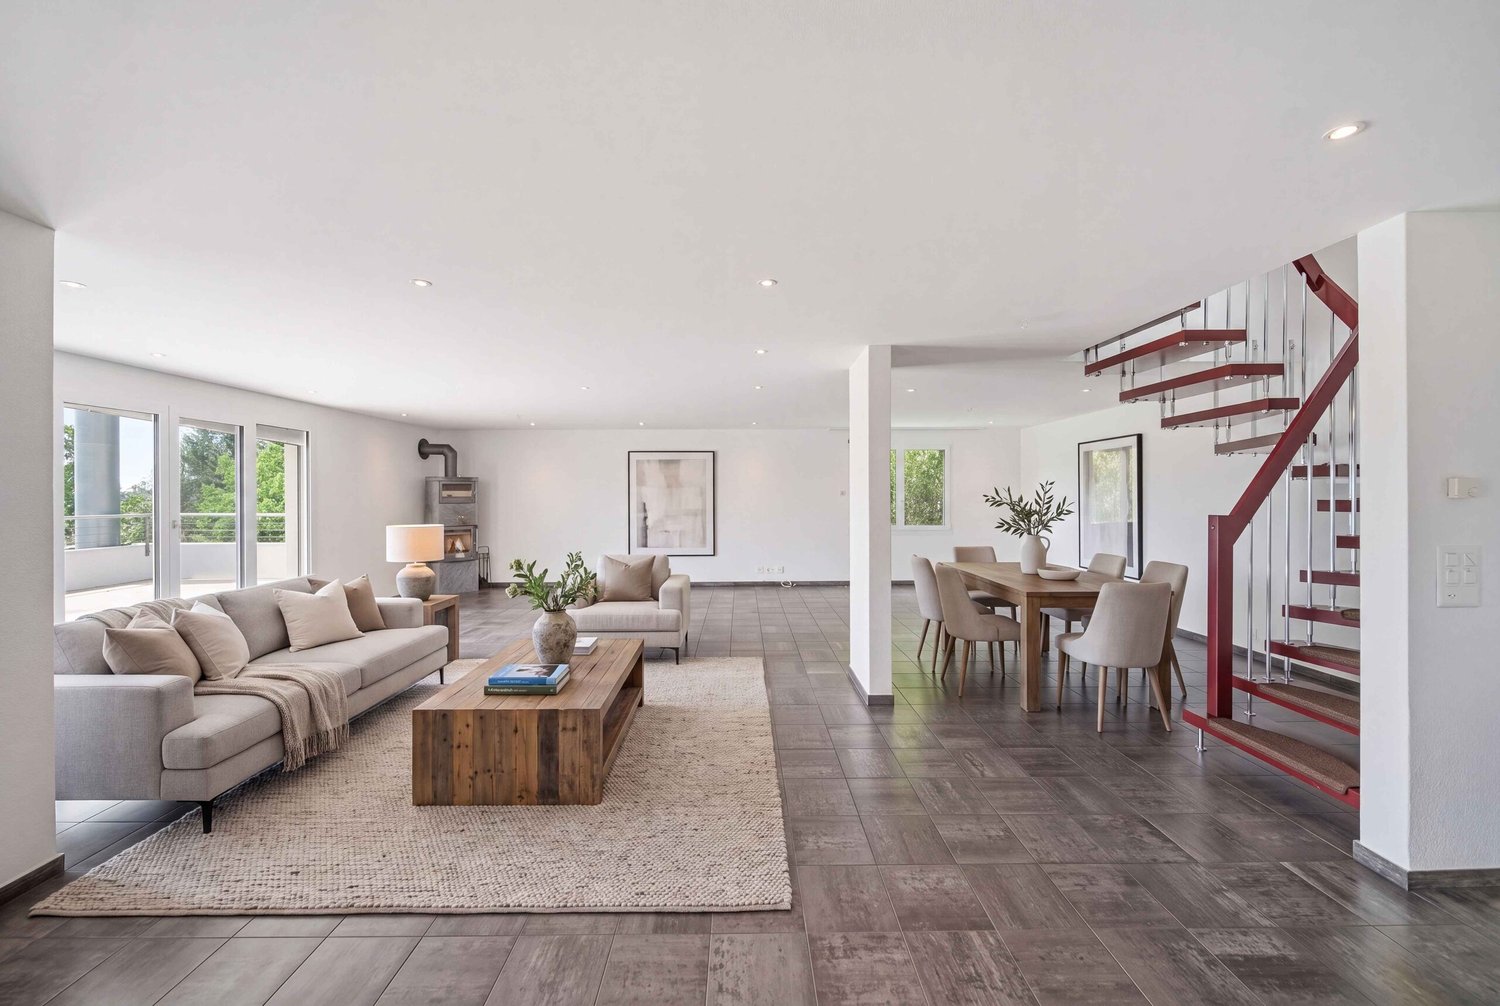
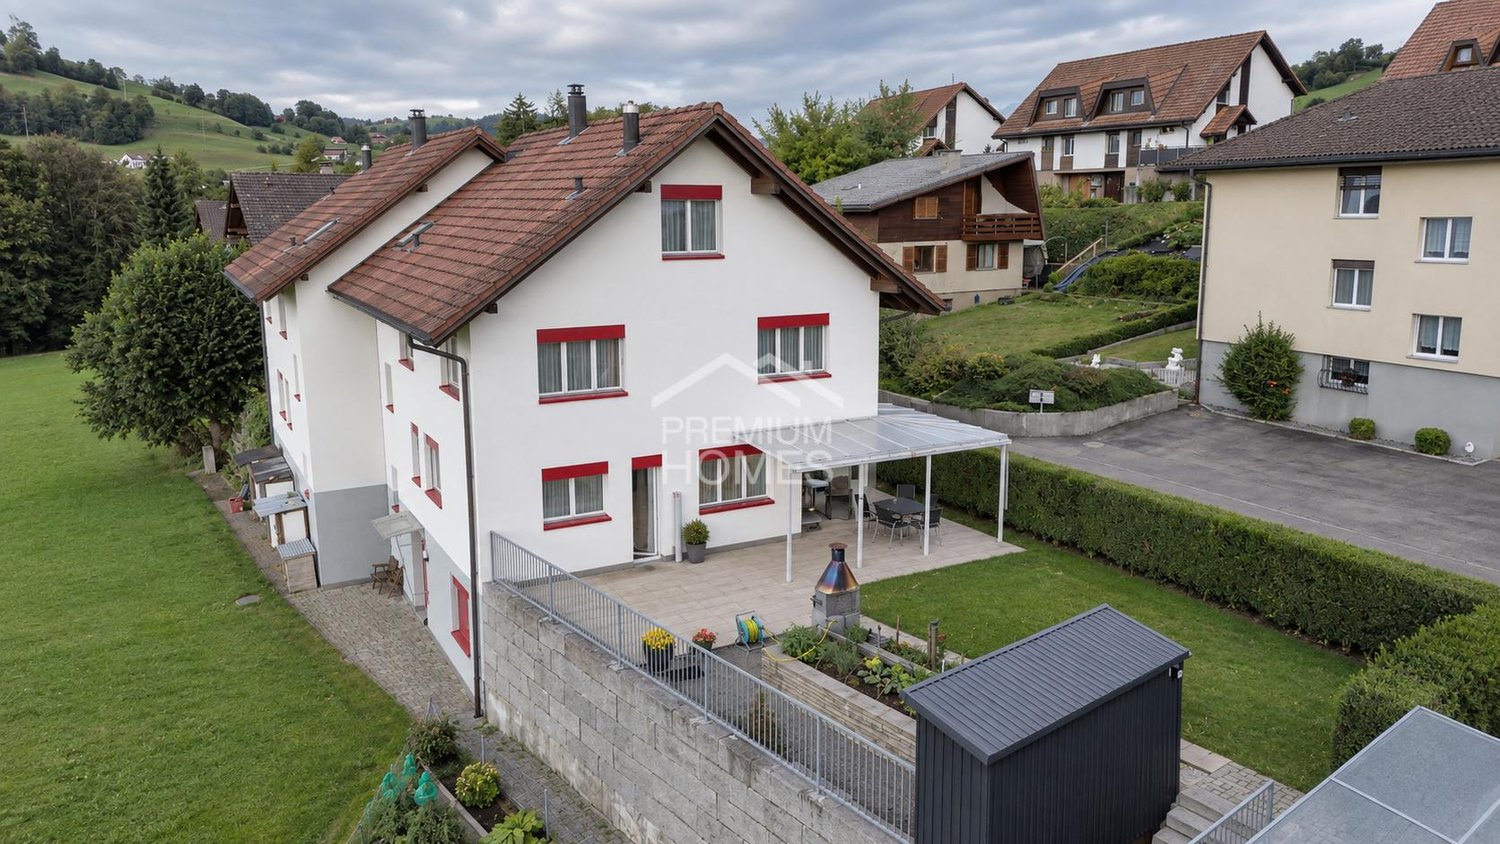
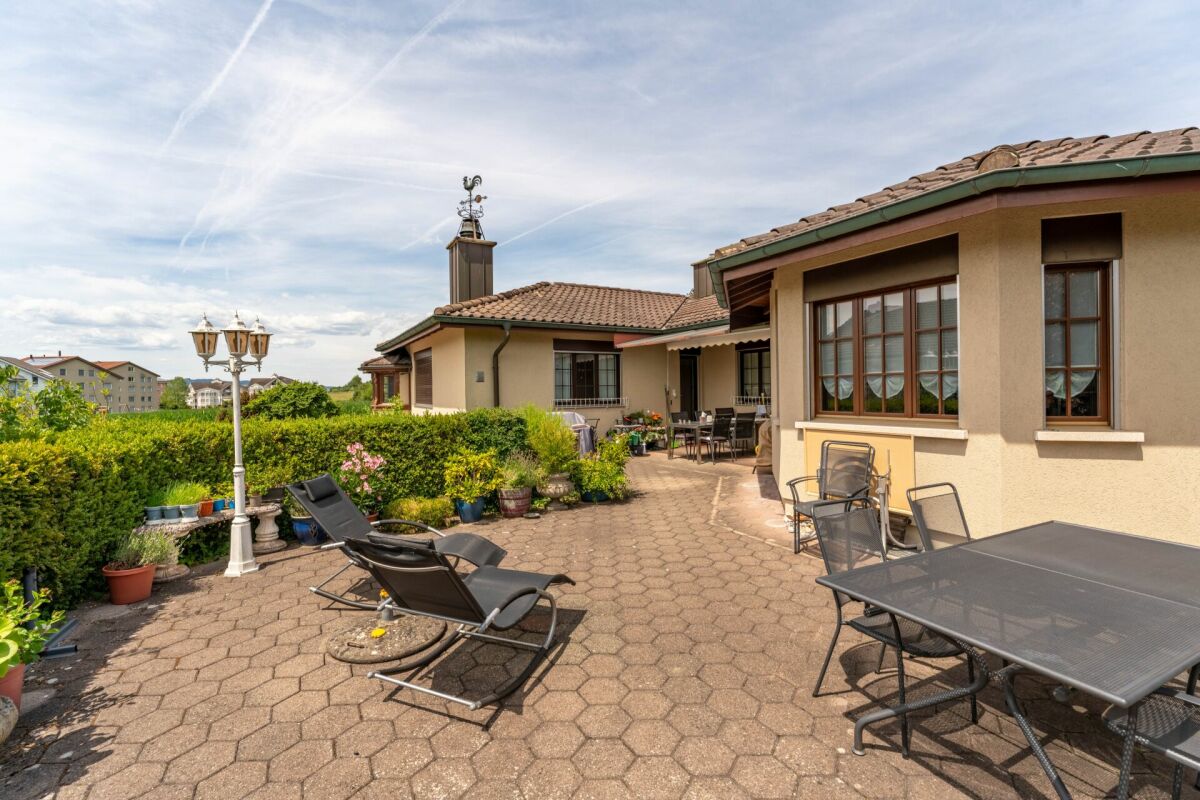
Cozy Home with a Green View

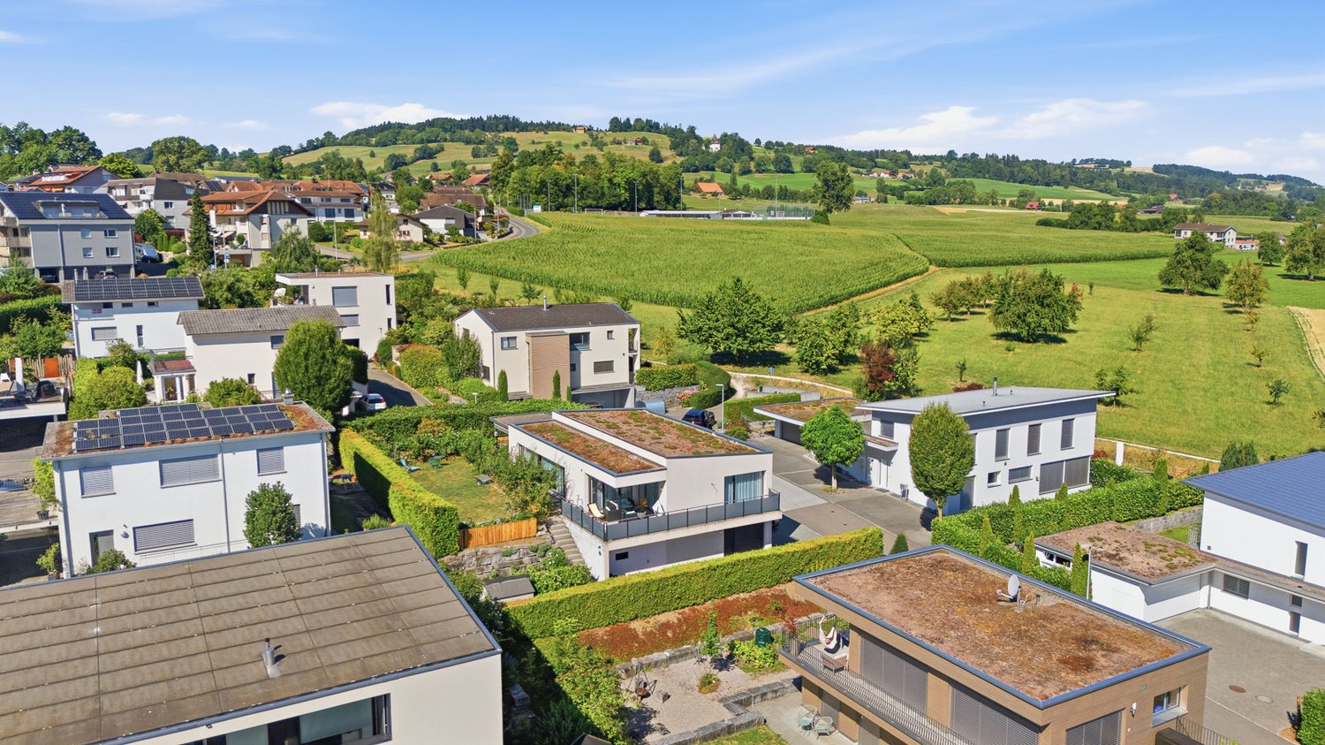
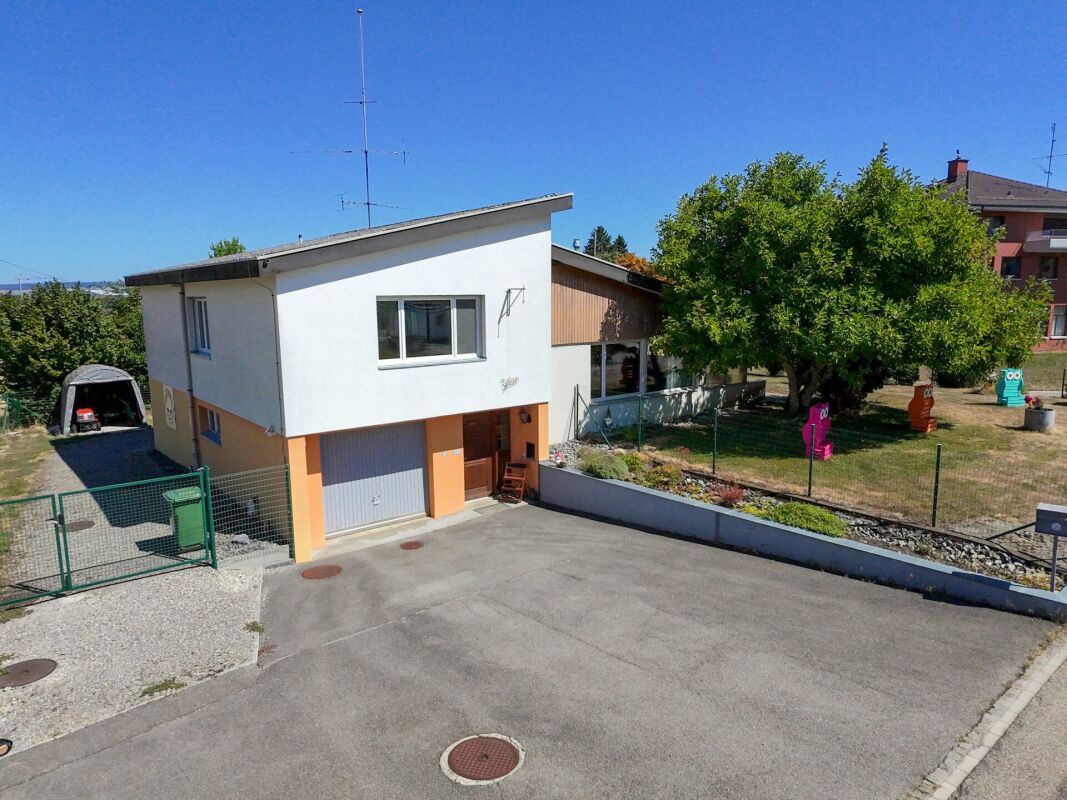
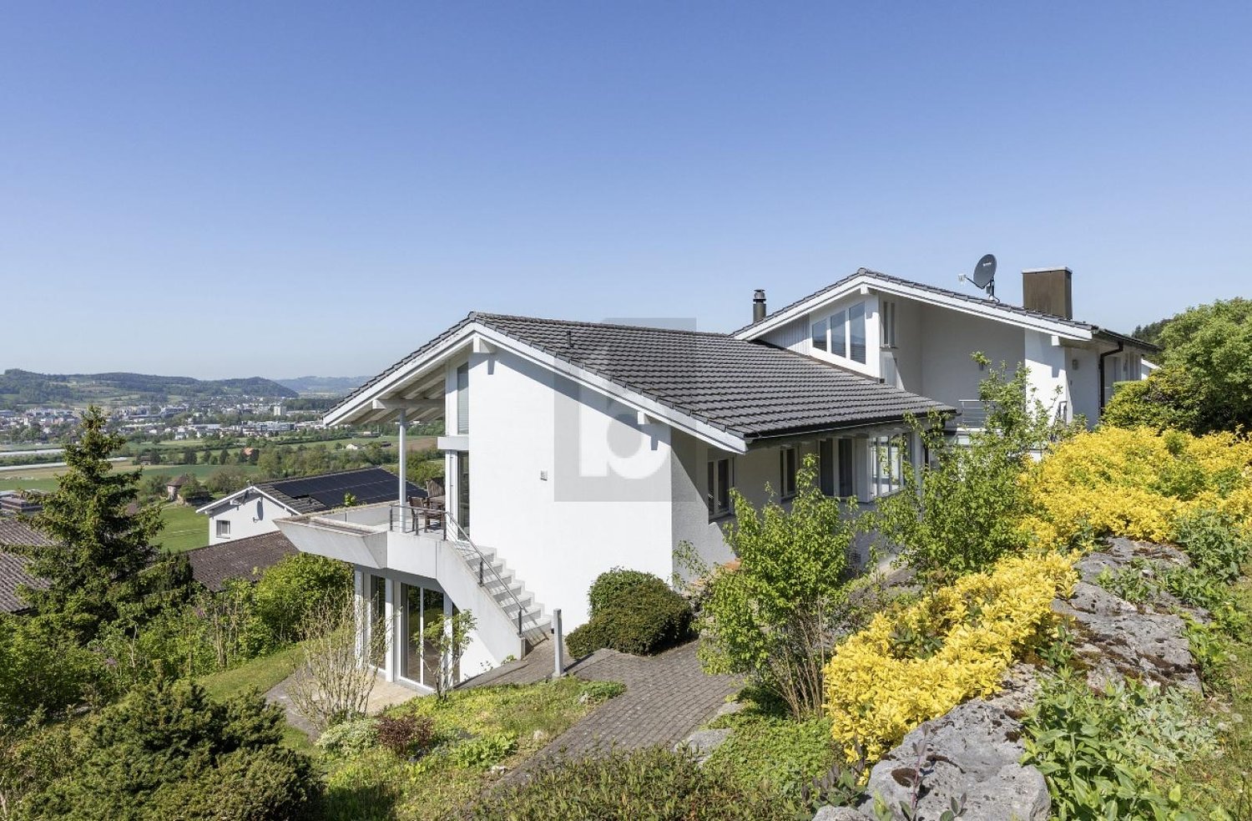
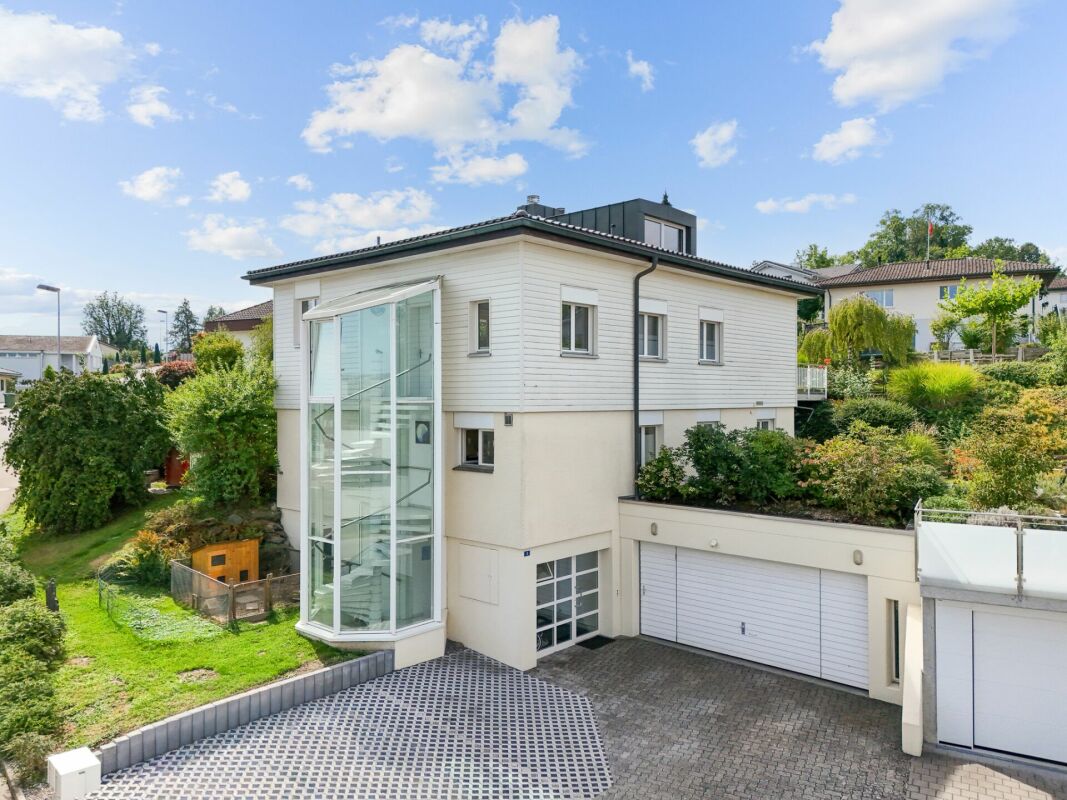
This well-maintained semi-detached house impresses with a harmonious living concept that combines comfort, brightness, and quality of life in an ideal way. The light-filled rooms create a friendly, inviting atmosphere thanks to generous window areas and convey a feeling of home from the very first moment.The openly designed living area forms the heart of the property and offers plenty of space for individual furnishing ideas as well as unforgettable moments with family and friends. Whether relaxed evenings or social gatherings. This is where living quality is created that inspires.The lovingly designed plot invites you to linger and offers a private retreat in the green. Garden lovers will find ideal conditions here to realize their ideas, while sunny outdoor areas invite you to relax and enjoy.This property combines natural living with urban proximity and offers a home that perfectly connects peace, comfort, and joy of life. So, no wishes are left unfulfilled. Take advantage and convince yourself! This PREMIUM HOMES offer includes: • Quiet, sunny location • View of the green and the Pilatus • Spacious surroundings with a large grill area • Perfect environment for a family • 5.5 rooms spread over three floors • PV system • Sunny, large garden seating area • Carport + two additional parking spaces in front of the house • Net living area 116 m² • Gross floor area 129 m² Interested? We would be happy to take you on a non-binding tour! Do you want to sell your house or apartment worry-free? We will tell you the current market value of your property, discreetly and non-bindingly! Are you interested in a first non-binding exchange of ideas? Don't hesitate and contact us. We look forward to you.

  • Parking space
  • Balcony / Terrace
New building
1 / 8
5.5 rooms204m²CHF 1,250,000.–
Winkelstrasse, 5735 Rickenbach

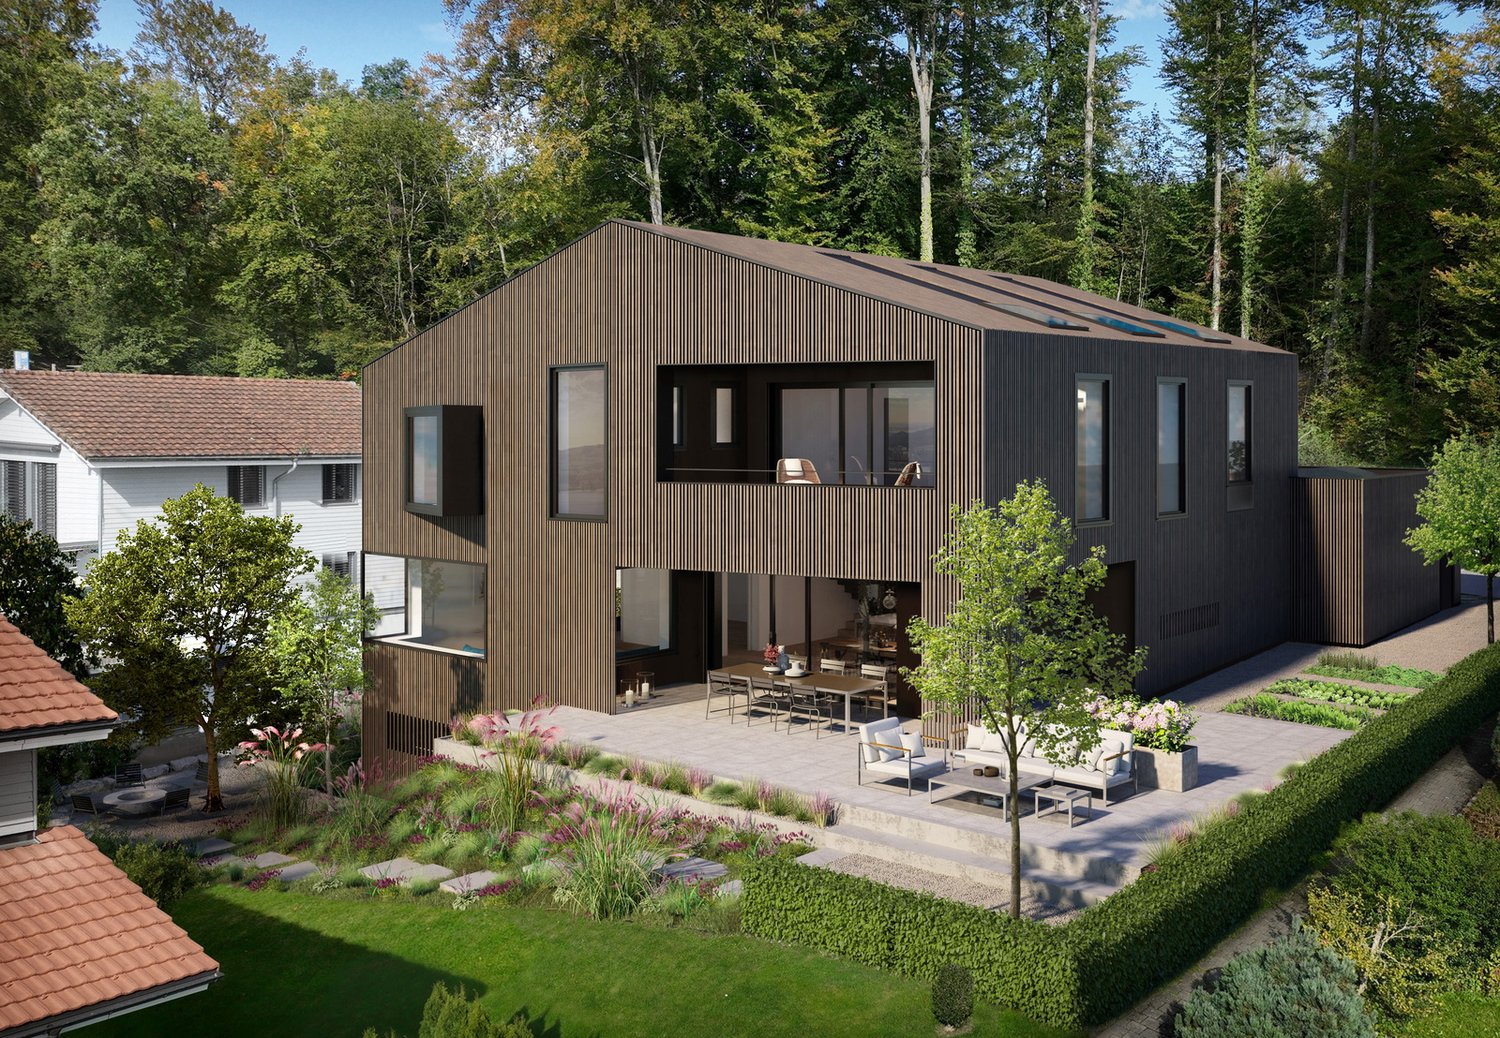
New Build Attractive and Modern 5 ½ Room Row House C4

The former municipality of Pfeffikon is located in the southern part of the canton of Lucerne, between Lake Hallwil and Lake Sempach, and today belongs to the municipality of Rickenbach. The region is characterized by gentle hills, fields, and forests, which create a picturesque rural landscape and a buffer to the A2 north-south axis, 15 minutes away. Due to its geographical location to the lakes and the wide view, Pfeffikon attracts both athletes and connoisseurs. The nearby train stations Reinach and Menziken offer access to the local public transport network and direct connections to Lucerne and Aarau. Additionally, there is a main connection to Sursee with a connection towards Lucerne, Olten, and Bern. In Pfeffikon, there is a primary school attended by the village's children. The secondary school is located in the nearby center of Rickenbach. The attractive new construction project and its architectural language: Nestled in the hilly landscape and close to Lake Hallwil lies the residential complex "Zentrum Dorf" with a total of 27 residential units. With the well-thought-out concept and placement of the buildings, the new settlement blends into the existing village image. The grid of the historic buildings was taken up and implemented with today's architectural language. The three building bodies are staggered in arrangement and height and precisely set into the striking topography. Due to the interplay of the building volumes and the exterior design of the buildings, the residential complex is read as a unit with its own identity. The wooden facade and the roof design take up architectural basic principles of the village and are interpreted in a modern and attractive way. The new buildings have a strict, orientation-based floor plan typology. With the clear orientation, the apartments benefit from optimal sunlight and receive a fascinating view of the St. Mauritius Church. To enable life in harmony with nature and the outdoor area, the interior space is extended to the outside with balconies. The generous open-space concept The heart of the Zentrum Dorf complex is the communal courtyard, flanked by the three residential buildings. The slightly elevated, polygonal lawn invites young and old alike to linger and creates an oasis of peace and encounter. A pavilion covered with wisteria and the adjacent community room with tea kitchen promote a lively neighborhood life. Here, residents can come together, celebrate parties, or simply enjoy everyday life in good company. The area by the pavilion can be adapted to needs and is flexibly furnished. The main access leads from Hausmattstrasse directly to the underground garage, which is located under the courtyard. This access is accompanied by an inviting pedestrian path that welcomes residents and visitors alike. The second courtyard access is via Winkelstrasse. Between buildings A and B, you can directly access the play and community area. Building C The four row houses C1 to C4 are located on the slope-side edge of the settlement and are directly oriented towards the church. All residential units have a separate access from the parking garage as well as from the community area. The bright and inviting living floor with kitchen and dining area extends to both facades. On the east side, there is a special view of the St. Mauritius Church and the communal activities. Opposite, on the west side, lies the private terrace area with an adjacent garden. The lighting of the interior space from both sides makes it appear bright and spacious. The internal access is oriented towards the sunlight, so that even access rooms without facade contact present themselves invitingly. On the top level, there is a balcony adjacent to the parental bedroom with dressing room, which opens towards the southwest. By turning the balconies, the privacy between the row houses is maintained. We look forward to your inquiry or to a viewing of the construction site, after making an appointment, Your ImmoDream.Swiss – Team

Travel time
-
1 / 7
7.5 rooms379m²CHF 4,100,000.–
Sonnbüel 25b, 6024 Hildisrieden

Your Sunny Spot in Hildisrieden

A detached 7.5-room single-family house that perfectly combines spacious living, wellness, and Mediterranean flair. With an impressive 379 m^2 of living space, high-quality furnishings, and an idyllic, sun-kissed location in Hildisrieden, this property offers space for the highest standards and maximum quality of life.As soon as you enter the ground floor, you can feel the generosity of this property. The heart of the house is the bright, spacious living and dining area with a fireplace. The adjacent, modern kitchen leaves no wishes unfulfilled and is perfectly complemented by a practical reduit for additional storage space. A highlight is the directly accessible winter garden - a year-round loge in the green. A separate office offers the ideal retreat for the home office, while a stylish guest toilet comfortably rounds off the room offer on this floor.Via the staircase, you reach the upper floor to the private sleeping area of the house. Four bright, spacious rooms offer flexible usage options. For a relaxed start to the day, a large family bathroom and another separate bathroom with shower and toilet are available.The basement is a true space wonder. Here you will find your sauna, which invites you to pure relaxation. In addition to the modern pool technology and the classic cellar rooms, a hobby room is available to you. A separate laundry room, equipped with a washing machine and dryer, ensures smooth household operations.In the spacious garden, you can enjoy refreshing hours in the private swimming pool on warm days. The garden tools find space in the equipment room, and you can enjoy the pizza from your own pizza oven under the garden pavilion. Your vehicles are safely and weather-protected in the two garages with a bicycle room. Take the opportunity to visit and contact us.

Travel time
-
1 / 21
9 rooms252m²CHF 2,690,000.–
6210 Sursee

Exclusive two-family house or multi-generational house in a family-friendly location in Sursee

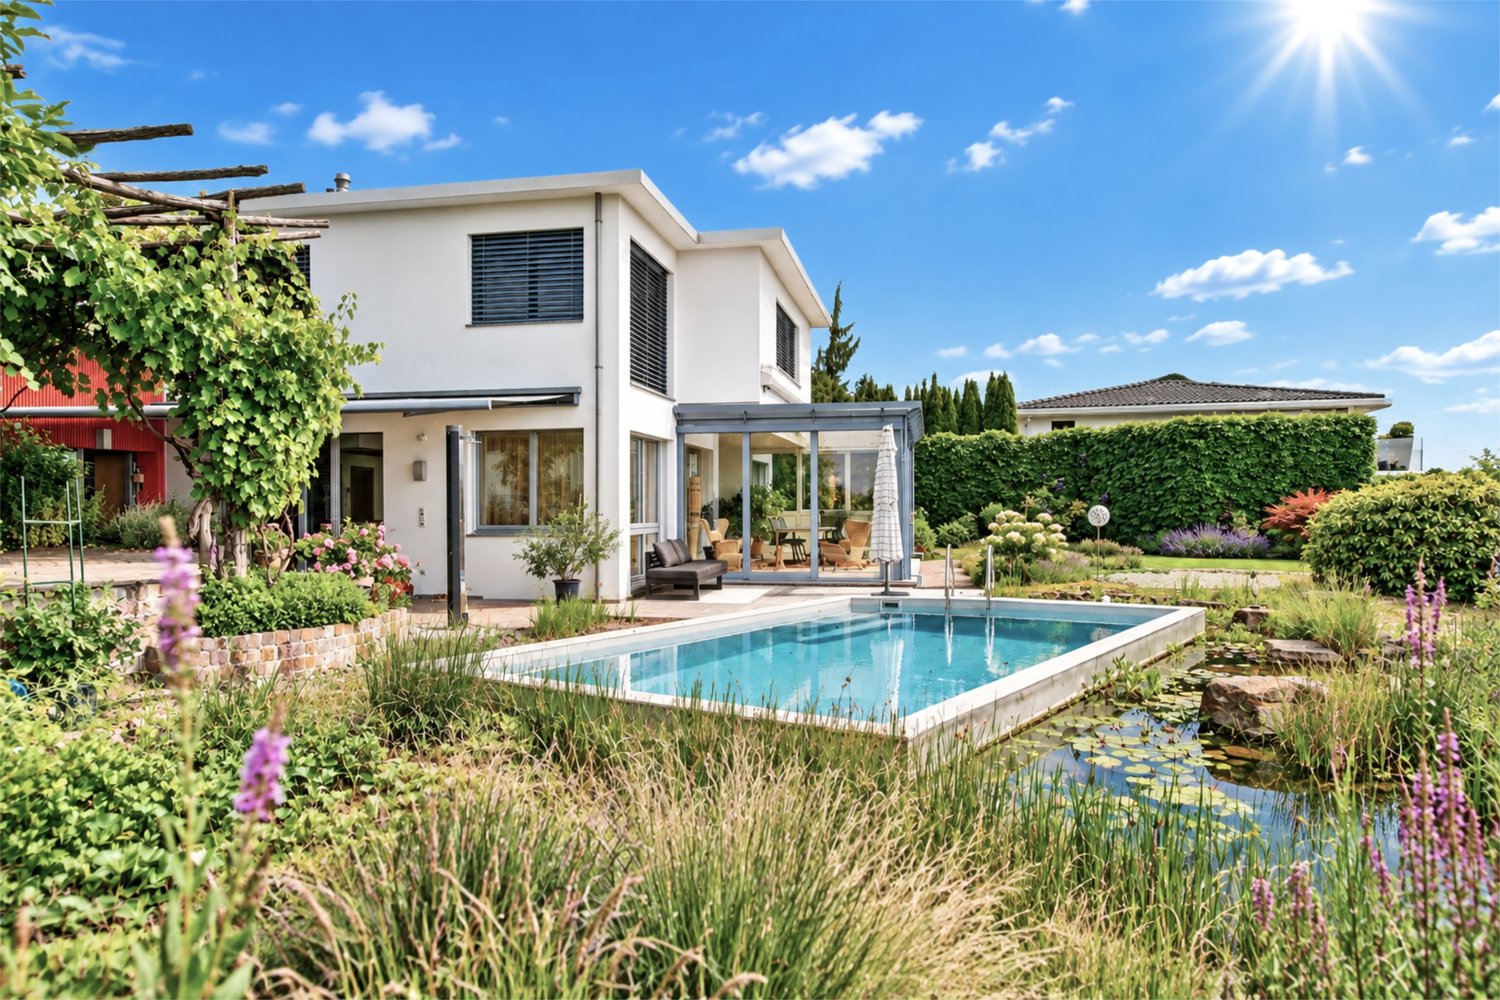
This detached two-family house or multi-generational house combines living comfort, space, and an unparalleled location. On a spacious living area of 252 m², you can expect versatile usage possibilities. Whether for a family with space requirements, multi-generational living, or the combination of living and working. The main house has 4.5 rooms, which convince with bright rooms, a harmonious room layout, and a cozy living atmosphere. The offer is complemented by the separate 4.5-room attic apartment, which is currently rented out and thus already generates attractive rental income. Particularly noteworthy is the lovingly maintained garden with a biotope, a place to relax and enjoy. On the ground floor, you will also find a spacious winter garden. At the same time, you benefit from excellent transport connections: the motorway access is only one kilometer away, Sursee train station can be reached in ten minutes on foot, and the bus stop in just three minutes. Schools, shopping facilities, and numerous leisure activities are located in the immediate vicinity. This property combines quality of life, privacy, and potential for value appreciation, a rare opportunity in a sought-after location. A special highlight is the separately accessible attic apartment. This elegant two-family house with biotope and generous space offer is perfect for small and large families and is available for immediate occupancy without renovation costs.The property impresses with the following highlights: • Spacious living and usable area • Very beautiful garden with a biotope • Covered seating area and terrace • Delightful terrace with a beautiful view to linger • Located in a good location, ideal for families • A spacious double garage with sufficient outdoor parking spaces • Heated winter garden on the ground floor • Chimney • Separately accessible 4.5-room attic apartment with many usage possibilities; Renting or combination with living and working • Guest toilet • and much more... Sursee is an attractive town in the canton of Lucerne and is one of the most sought-after residential areas in the canton. It offers a privileged and extremely high and upscale living and quality of life, with a fascinating history that dates back to Roman times. The location impresses with its proximity to nature and at the same time an excellent connection to urban infrastructure and motorways.Convince yourself of this great spacious two-family house and arrange a viewing appointment with us.Thank you very much for your interest in our properties, if you have any questions, you can contact us at any time on 079 585 44 09.

1 / 8
  • Garage
  • Child-friendly
  • Quiet neighborhood
6.5 rooms164m²CHF 1,850,000.–
6207 Nottwil

MODERN ARCHITECTURAL VILLA WITH LAKE VIEW AND HIGH-QUALITY FINISH IN NOTTWIL

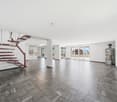
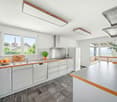
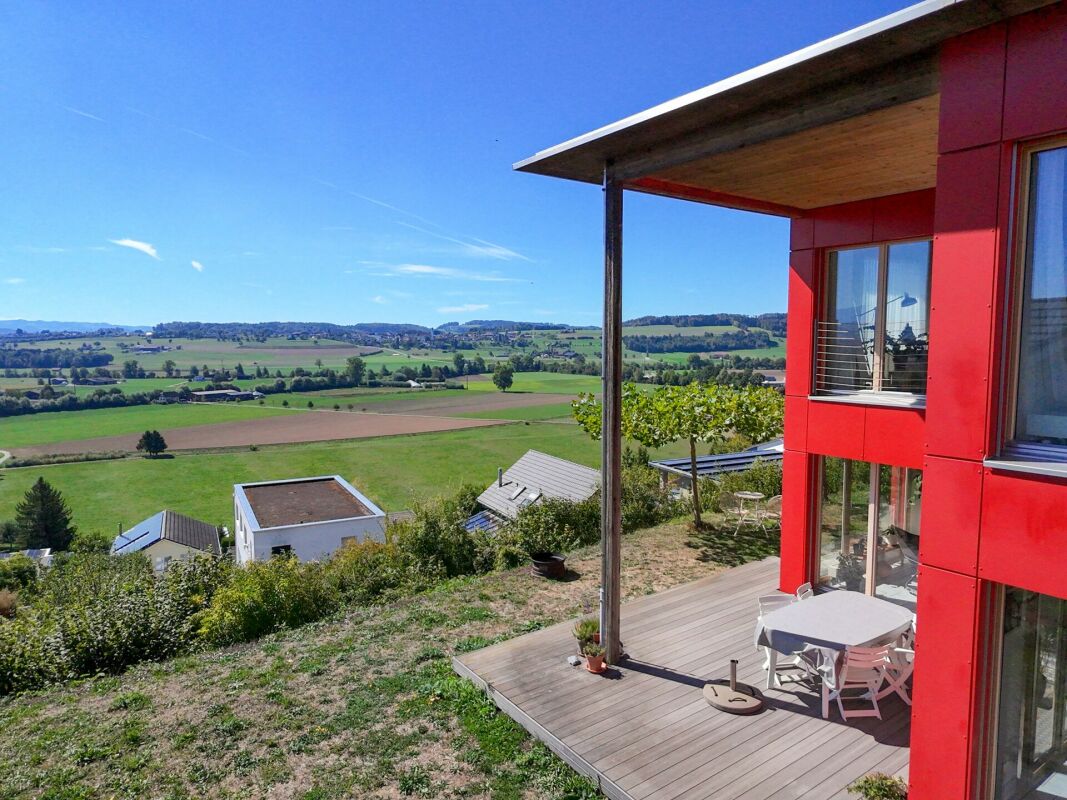
This modern 6.5-room architectural villa in Nottwil combines clean lines, high-quality materials, and a spacious feel to create a home with character. With a total of 223 m² of usable space, of which 164 m² of living space—spread over two floors—creates a living concept that skillfully combines openness, comfort, and privacy.The living room delights with its unobstructed views and a beautiful view of Lake Sempach. Generous windows let in plenty of natural light and enhance the calm, elegant atmosphere. The high-quality interior finishes, featuring stone flooring throughout the entire house gives the villa a timeless yet modern appeal. Thanks to ongoing renovations, the property is in very good condition.With 6.5 rooms and a versatile layout, the house offers space for a wide variety of lifestyles. In addition to the living and bedrooms, there are practical ancillary rooms such as a fitness room, a multi-purpose room, and a basement—ideal for sports, hobbies, or a home office. Three wet areas ensure a high level of everyday comfort: a spacious family bathroom with a bathtub, shower, and toilet, as well as two additional shower/toilet combinations.The outdoor area also impresses with its quality and versatility. A covered terrace on the upper floor invites you to linger and enjoy the view, while on theground floor, a large covered seating area extends the living space outdoors. The low-maintenance lawn and a lovingly landscaped vegetable garden offer space for relaxation, play, or your own gardening.This harmonious overall picture by a garage and several outdoor parking spaces. A villa for people who appreciate architecture, views, and quality of life near the lake.This modern 6.5-room architectural villa in Nottwil combines clean lines, high-quality materials, and a generous sense of space into a home with character. With a total of 223 m² of usable space, of which 164 m² of living space—spread over two floors—creates a living concept that skillfully combines openness, comfort, and privacy.The living room delights with its unobstructed views and a beautiful view of Lake Sempach. Generous window areas let in plenty of natural light and enhance the calm, elegant atmosphere. The high-quality interior finishes, featuring stone flooring throughout the entire house gives the villa a timeless yet modern appeal. Thanks to ongoing renovations, the property is in very good condition.With 6.5 rooms and a versatile layout, the house offers space for a wide variety of lifestyles. In addition to the living and bedrooms, there are practical ancillary rooms such as a fitness room, a multi-purpose room, and a basement—ideal for sports, hobbies, or a home office. Three wet areas ensure a high level of everyday comfort: a spaciousfamily bathroom with a bathtub, shower, and toilet, as well as two additional shower/toilet combinations.The outdoor area also impresses with its quality and versatility. A covered terrace on the upper floor invites you to relax and enjoy the view, while on the ground floor, a large covered seating area extends the living space out into the outdoors. The low-maintenance lawn and a lovingly landscaped vegetable garden offer space for relaxation, play, or your own gardening.This harmonious overall picture is rounded out by a garage as well as several outdoor parking spaces. A villa for people who appreciate architecture, views, and quality of life near the lake.Interested? For more information, photos, a virtual tour, and viewing options, visit: propertyowner.ch/de/real-estate/25-12366 As a member of the Swiss Landowners Association, you’ll benefit from a free real estate appraisal and gain access to exclusive listings on propertyowner.ch before they’re made public.

  • Garage
  • Child-friendly
  • Quiet neighborhood
1 / 3
9.5 rooms293m²CHF 2,150,000.–
12 Minuten von Sursee, 6210 Sursee

Discreet sale: Representative design residence with pool & enormous potential (12 minutes from Sursee)

Are you looking for maximum flexibility for your life and work? This like-new, top-notch property in a tax-attractive community in the Sursee area combines elegant design with unique versatility. Whether as a luxurious single-family home, a multi-generational house for up to three parties, or a representative residential and working seat – all options are open to you here. Sale is carried out absolutely discreetly (Off-Market).The highlights at a glance • First-class location: Quietly and privately located, just about 12 minutes from Sursee. • Space wonder: 246 m² of pure net living space plus 47 m² of fully developed and heated usable space with daylight. • Wellness oasis: New, heated swimming pool in the garden, 3 sophisticated terraces, and a private sauna on the upper floor. • Sustainable future: Brand-new, highly efficient air-water heat pump for minimal ancillary costs. • Plot: 567 m² of low-maintenance, optimally sun-drenched plot. • Room layout & flexibility • Ground floor (4.5 rooms): Light-flooded living area, high-quality wet cells, and a triple-glazed, fully heated winter garden for year-round enjoyment. • Upper floor (4.5 rooms): Spacious rooms, wellness area with sauna. All connections for a second kitchen are already available (problem-free conversion to a 2-family house). • Basement (Flex-Zone): A 47 m² large, internally insulated and heated room with large windows to the garden and its own house entrance. Thanks to prepared connections for kitchen and bathroom, it is ideal as a granny flat (extension to a 3-family house), office, practice, or studio. Important note on the sales processFor reasons of discretion, no exterior photos or precise address data are published online. You will receive the complete sales documentation, including detailed plans and pictures, after a brief personal initial contact and proof of corresponding purchase price financing.

Travel time
-
Bianca De Marco

Bianca De Marco

1 / 4
Bianca De Marco

Bianca De Marco

  • Parking space
20.5 roomsCHF 4,750,000.–
6203 Sempach Station (Neuenkirch)

Apartment building with development opportunities

This attractive residential and commercial building convinces with its central and conveniently located position in Sempach Station, as well as with a stable rental potential. The proximity to the train station, shopping facilities, schools, and other infrastructure makes the property particularly interesting for both tenants and investors.The apartments benefit from very good accessibility and a popular living location, which in the long term favors a solid return and a sustainable rental. So, no wishes are left unfulfilled. Take advantage and convince yourself! This PREMIUM HOMES offer includes: • Central location • Direct proximity to the train station • Bus stop directly in front of the door • Excellent connection to public transport • Attractive living quality • Flexibility for investors • Lucrative return opportunities • Potential for value appreciation • 5 residential units • 1 office/commercial space (business) EG 224 m² + UG ancillary rooms 154 m² • 2.5 rooms 1st floor 55.6 m² • 5.5 rooms 1st floor 116.6 m² • 3.5 rooms 1st floor 76.9 m² • 4.5 rooms 2nd floor 100.6 m² • 3.5 rooms 2nd floor 72.0 m² • Basement: shelter (24 people) • 3 parking spaces • 9 storage parking spaces • Photovoltaic system (124 modules, 44.64 kW/h) • Garden area Interested? We would be happy to take you through a non-binding viewing! Do you want to sell your house or apartment worry-free? We will tell you the current market value of your property, discreetly and non-bindingly! Are you interested in a first non-binding exchange of ideas? Don't hesitate and contact us. We look forward to you.

  • Parking space
1 / 8
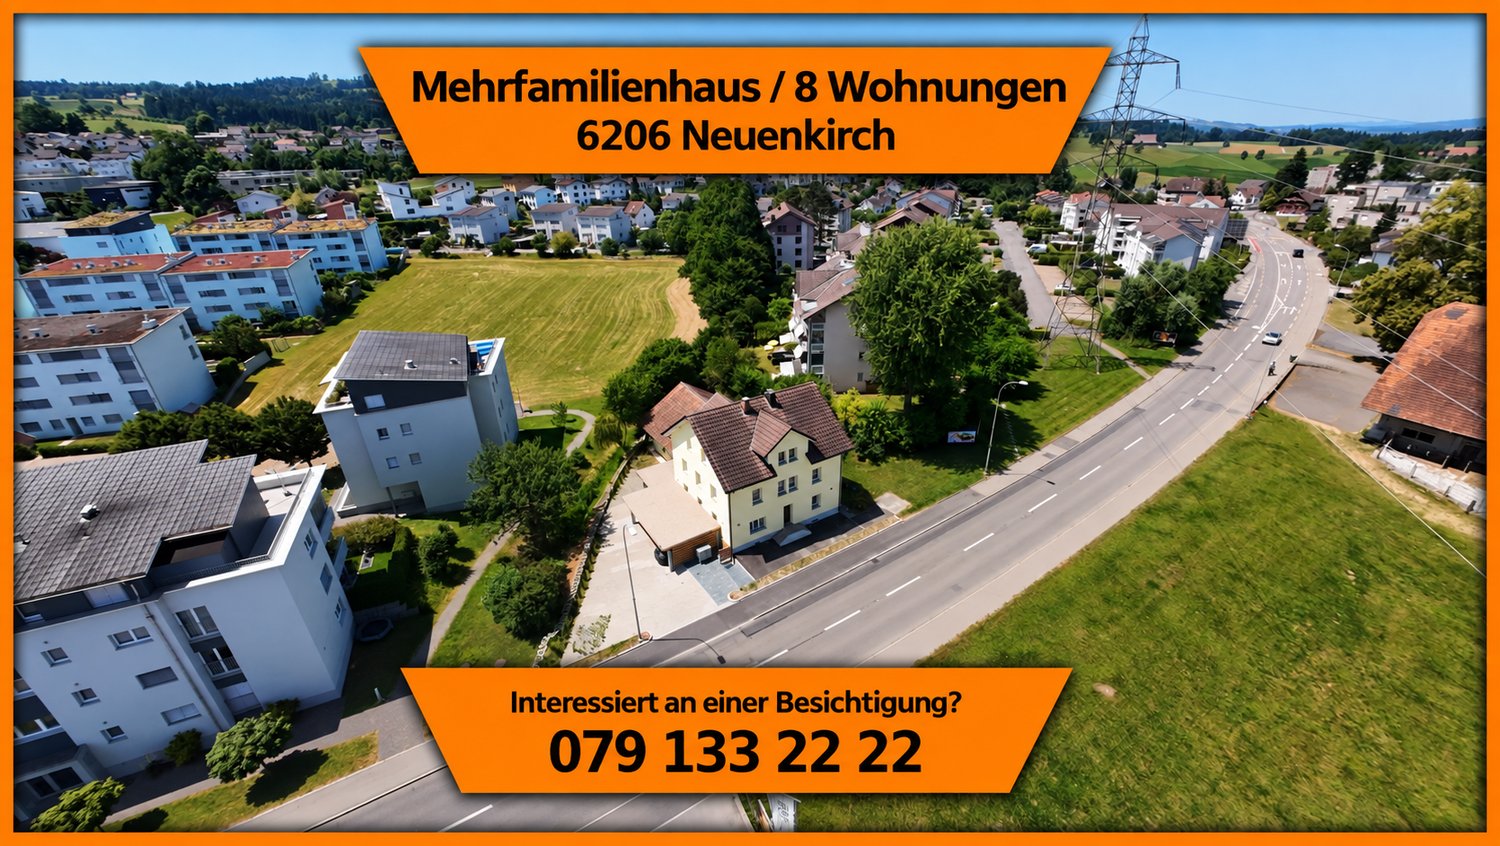
20 roomsCHF 2,650,000.–
6206 Neuenkirch

Attractive Opportunity, Fully Rented

In a central location in Neuenkirch, this fully rented multi-family house presents itself as an attractive capital investment with immediate cash flow. The property comprises 8 residential units and currently generates gross rental income of around CHF 131,000.– per year.The building was comprehensively renovated about 5 years ago and is in good condition. For investors, this means high planning security and no short-term investment requirements.The rental is deliberately focused on smaller, functional apartments, which are mainly rented to craftsmen and individuals. This proven rental model ensures a constantly high demand and sustainable rentability.A rare opportunity for investors seeking a combination of stable returns, calculable risk, and a functioning rental concept. • 💰 CHF 131,000.– annual rental income – attractive, immediate cash flow • 🏢 Fully rented – no vacancies, direct income • 🛠️ Comprehensively renovated about 5 years ago – no short-term investment requirements • 📊 Solid return basis with stable returns • 🏘️ 8 residential units – optimal risk diversification • 👷 Proven rental model (craftsmen / individuals) – high demand • 📍 Central location in Neuenkirch with very good infrastructure • 🚀 Ideal return object for investors focusing on security Additional informationCondition: goodSchool: 600 m GrünauShops: 200 m SparPublic transport: 250 m bus📞 immo otti – More than four walls, a real home. With expertise, commitment, and personal advice, we accompany you from the first conversation to the successful conclusion. Let us advise you – we are only one call away!«All information without guarantee»

Richard Otto

Richard Otto

1 / 6
  • Parking space
  • Garage
12.5 rooms600m²Price on request
6214 Schenkon

UNIQUE WITH BEAUTIFUL VIEW

Looking for a unique property in a tax-friendly and central location? Congratulations - you're in the right place! The house is located in an exclusive villa district with an unobstructed view of Lake Sempach and the Pre-Alps. It is in its first ownership and was individually designed, realized in the highest building quality and according to modern standards. The air heat pump works extremely efficiently. Around 90% of the rooms offer a magnificent view. The property presents itself in a versatile way: with a flat garden, cultivable slope, infinity pool, two terraces, and a garden seat that can be transformed into a summer tent.This BETTERHOMES offer is characterized by the following advantages:- in the villa district with unobstructed views of Lake Sempach and the central Swiss mountains- quiet location, just a few minutes' drive from the Sursee motorway junction and the town of Sursee- consisting of a family house with indoor pool, 2.5-room annex and 3.5-room office with separate external access- the 3.5-room office can be converted into a spacious ground-floor apartment- spacious double garage with internal access- indoor pool (8 m x 4 m) with sauna and cinema screen- garden with a view- quiet and central- and, and, and ...Interested? Contact us for a non-binding viewing - online viewing also possible!Not found anything suitable? Over 2,000 more offers at: www.betterhomes.ch - the real estate fair mediatorWant to market your own property?Benefit from our know-how: https://www.betterhomes.ch/de/profitierenDo you want to have a property valued?Find out its value now with our free valuation, immediately and without obligation!https://www.betterhomes.ch/de/knowledge/estimationMore detailsLocation: quiet and centralCondition: good to very goodBathrooms / wet cells: 4 (1x shower / WC / sink, 1x bathtub / double sink / shower / WC, 1x shower, 1x guest WC / sink)Public transport: Sursee train station, 5.5 km / bus stop, 650 mSchools: school house, 2.2 kmShops: Coop, 2.1 km / Migros, 4.5 km

  • Parking space
  • Garage
1 / 2
12.5 rooms514m²Price on request
6214 Schenkon

Luxury living with lake and mountain views as well as an indoor pool

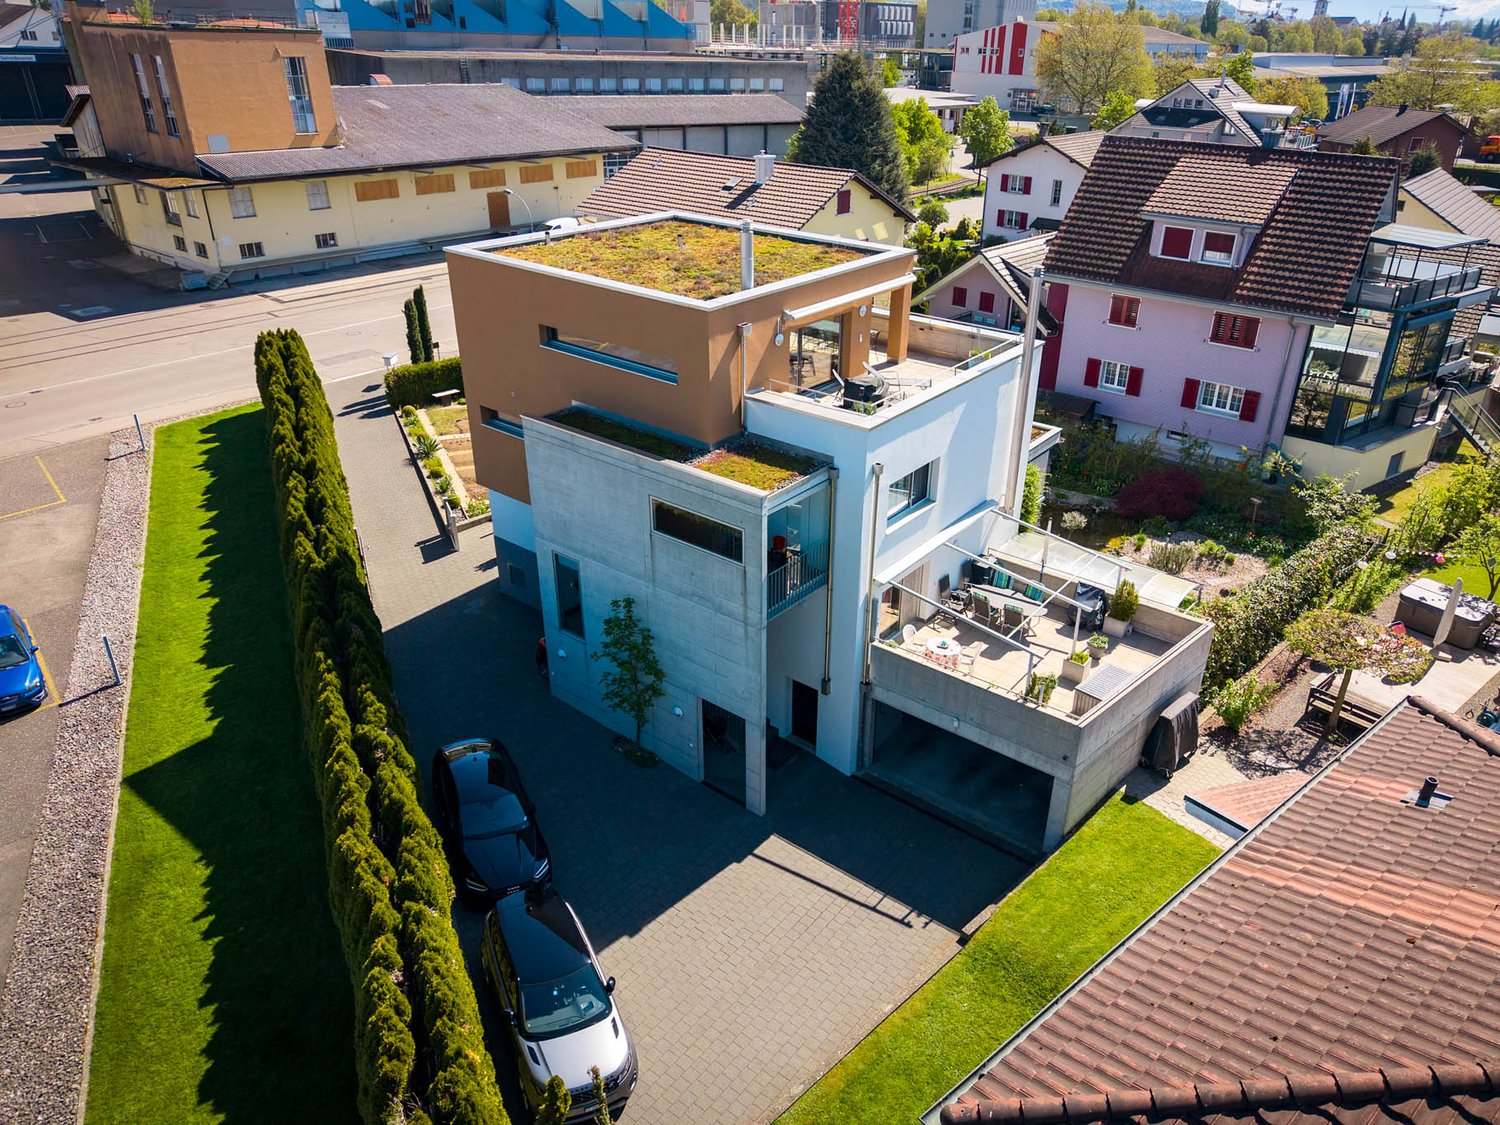
Living where others spend their vacations sounds tempting? This impressive home with breathtaking views fulfills the highest living dreams and offers a variety of possibilities: multi-generational living, living and working under one roof, or partial rental - everything can be realized flexibly here. In a privileged, unbeatable south-facing location with a spectacular panorama over Lake Sempach and the Central Swiss Alps, this exceptional property is located in an exclusive villa district. The tax-friendly community stands for peace, privacy, and high quality of life with excellent infrastructure at the same time. On the spacious property, the representative property extends over several levels and delights with well-thought-out room design and exceptional generosity. Already when entering, the magnificent living area with noble marble and parquet floors with impressively high ceilings opens up, conveying a particularly open and spacious living feeling. The interplay of the central chimney and the large gallery above underscores this even more. From the dining area, you can enjoy a beautiful view, which particularly emphasizes the special living ambiance. Two entrances provide high comfort and flexible usage options: The main entrance welcomes with a spacious wardrobe, a storage room, the laundry room, and a guest toilet, which is separated from the living area by a glass wall door. While the second entrance convinces with a fantastic gallery, from which you can reach the living room or the office/wellness area via the central spiral staircase. On this level, you will also find the spacious master bedroom with an en-suite bathroom and direct access to the balcony, as well as additional rooms, almost all of which have direct access to the balcony and an additional separate bathroom. The room offer is complemented by elegant office or practice rooms with a separate entrance, as well as a self-contained 2.5-room apartment with its own balcony, ideal for guests, family, or additional usage options. A real highlight is the exclusive, private wellness area: an indoor pool with a counter-current system, a sauna with infrared function, a massage steam shower, and an integrated home cinema system with a large screen provide relaxation and entertainment at the highest level. The spa area is not visible from the outside and guarantees absolute privacy. This unique offer is rounded off by a double garage and approximately 8-10 outdoor parking spaces. Shopping facilities, schools, public transport, and the motorway connection are easily accessible within a few minutes, perfect for relaxed living with excellent connections. You can also expect: - Alpine panorama - Unobstructed view - Lake view - A lot of privacy in a quiet location - Large, beautiful garden with a covered seating area - Outdoor chimney - High, bright rooms - Large window fronts - Large living and dining room - Large kitchen with food station - Central chimney in the living room - Apartment with separate entrance - Indoor pool with counter-current system - Wellness area with small kitchen - Massage steam shower - Finnish sauna with infrared function - Home cinema with large screen - Water softening system - Fiber optic network - Air-conditioned server room - Hobby room - Basement - Garage for 2 vehicles with electric gate - 8-10 outdoor parking spaces Take the opportunity and call us to convince yourself! Do you want to sell your house or apartment and need an evaluation? As a certified member of the Swiss Real Estate Association SMK, we guarantee you a market-based assessment and a free initial consultation for the marketing of your property. Visit us at www.nobilimmo.ch
1 / 8
6.5 roomsPrice on request
6214 Schenkon

Spacious lakeside property near Lucerne

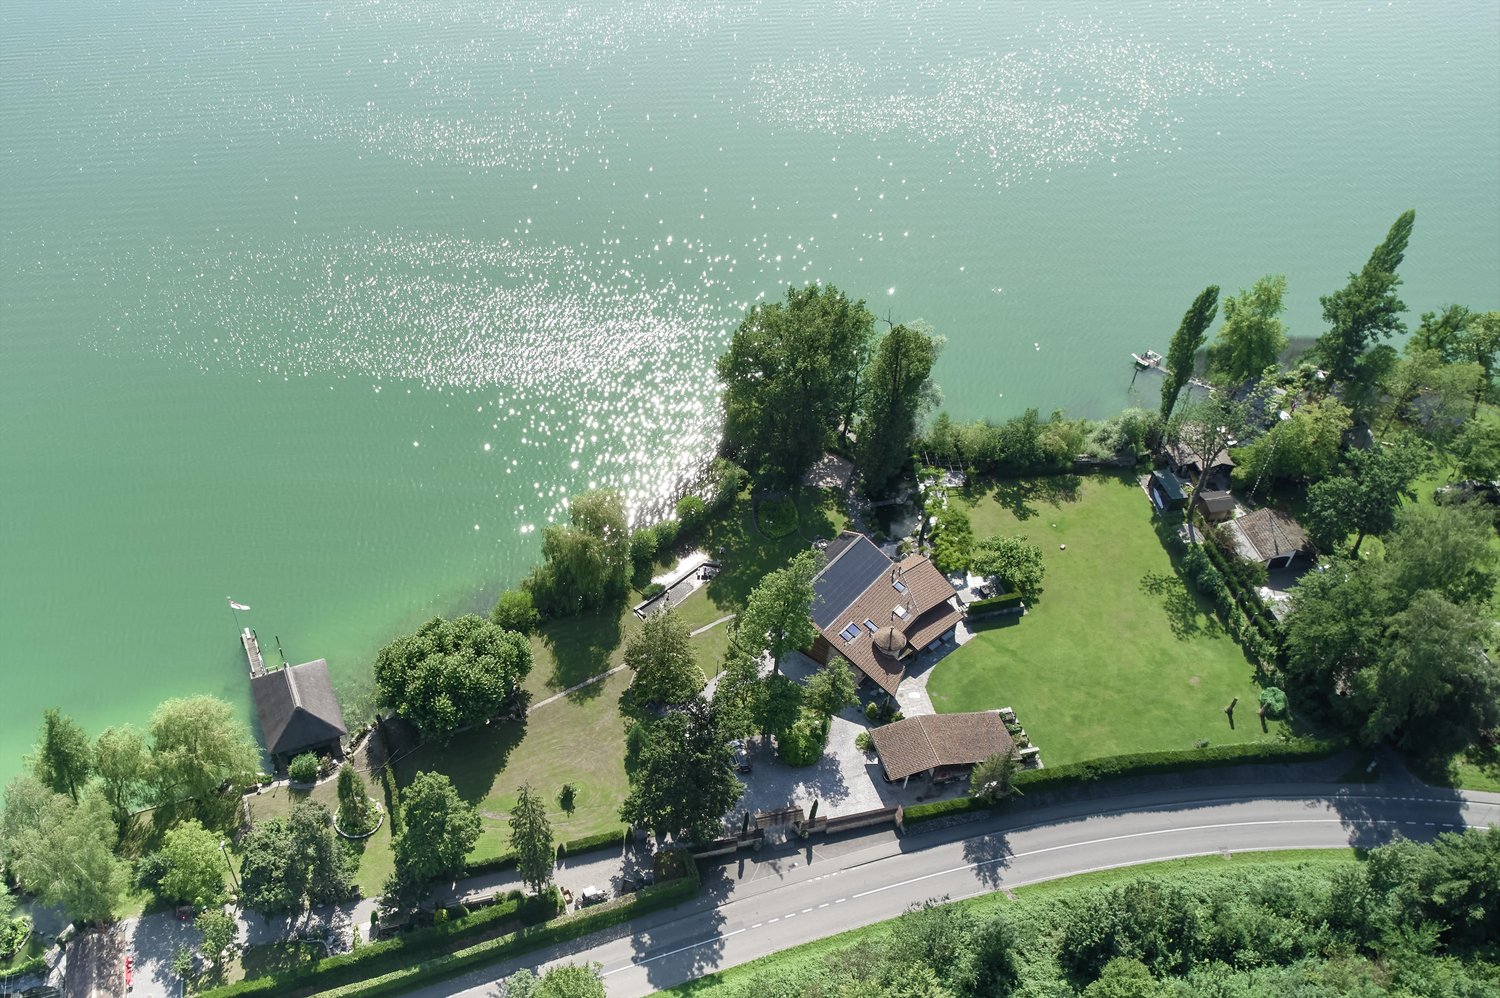
The LocationThe property in Schenkon, directly on Lake Sempach, boasts an exciting location quality with over 150 meters of lake access, a continuously renovated single-family house with an in-law apartment, a park-like garden with over 6,000 m2 and plenty of privacy. The view over the lake, the direct lake access including a boathouse, and the good sunlight make this location extremely attractive. The pleasantly restrained and yet high-quality surroundings with other lake properties nearby further emphasize the location quality. The property is likely one of the best residential areas adjacent to the popular town of Sursee, whose center is easily accessible by car.The Most ImportantThe sought-after location, the convincing lake-oriented architecture, and the high-quality construction make this single-family house with an in-law apartment exceptional. The park-like, beautiful garden with over 6,000 m2, the adjacent lake, and the various seating areas leave no wishes unfulfilled. The boathouse offers space for a small boat and enables excursions on the water directly from the property. The later-built garage building offers space for two cars inside and two cars under the canopy. Two additional rooms provide storage space for garden equipment and a workshop.The FinancialWe would be happy to inform solvent interested parties about the financial aspects in a personal conversation.The SpecialThe representative property offers direct lake access, a beautiful view, and a maximum of privacy and space for discerning families and hosts.

1 / 4
5.5 rooms190m²Price on request
6019 Sigigen

Your new home in a beautiful location with a direct view of the recreational area

Discover this beautiful single-family house on three floors from 1892 with a large garden and unobstructable distant view.The lovingly maintained old building jewel was thermally renovated in 2010, equipped with a thermal solar system, and the attic was renovated. This lover's object has a very own historical charm of a wooden house with beautiful original details.The house offers 190 m² of living space: • 5.5 rooms: Perfect for your family • one toilet/bathroom on each floor: Comfortably equipped for daily needs for the whole family • Central wood heating with chimney: Provides a cozy atmosphere and pleasant radiant heat, the attic is heated with a satellite of the Tiba stove • Various secondary rooms: With the arbors and the basement, you have a lot of additional storage space in addition to the 190m2 living space • Garden, balconies, and terrace: Enjoy the unobstructable view with a distant view of the Jura • Parking: Convenient parking directly at the house Special advantages: The property impresses with its quiet and child-friendly location. The primary school is right next door.The spacious plot of 910 m² offers a lot of space for garden, play, and relaxation. In summer, you can enjoy a lot of sunshine, while the quiet surroundings provide relaxation all year round. Your own fruit and nut trees, as well as a large nut tree, provide shade in the summer.This wonderfully beautiful and special lover's object is ideal for families who value peace, space, and an authentic living atmosphere. The location in Sigigen offers a perfect balance between rural idyll and good accessibility. You can reach the city of Lucerne in 25 minutes by car.Buy now and take advantage of the tax benefits for any structural adjustments to your needs in the next two years.It is also possible to realize a new building on the large plot - entirely according to your wishes.
Suggested properties for you based on search results

Other interesting objects