Schwarzenbach LU - House, chalet, rustico to buy

We recommend expanding your search criteria to get similar results. The current filters didn’t return any matches.

If you don’t want to change your current search criteria, we recommend creating a search alert, so you’ll be notified when matching offers become available.

More objects in your automatically expanded search area
185 results - Radius: + 10km
New building
1 / 46
7.5 rooms341m²CHF 4,600,000.–
Premium
Brestenbergstrasse 43, 5707 Seengen

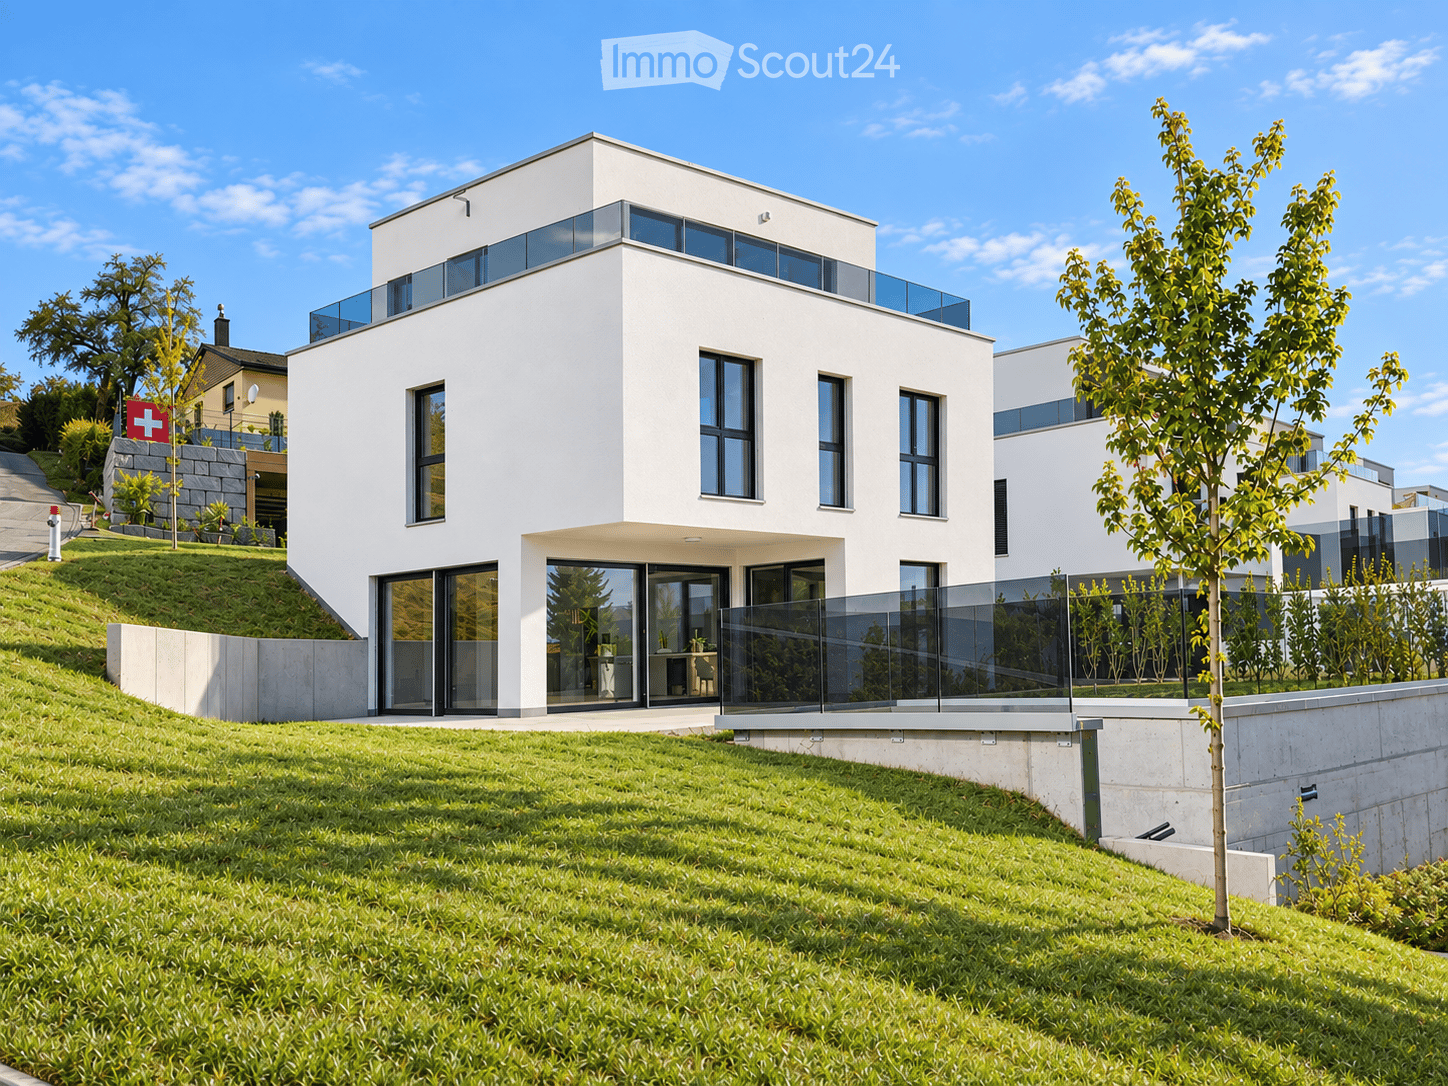
Exklusive Neubauvilla mit Pool und Seeblick

Villa Aurelia in SeengenExklusive Neubauvilla mit Pool, Seeblick und erstklassigem Ausbaustandard.Oberhalb des Hallwilersees entsteht mit Villa Aurelia eine aussergewöhnliche Neubauresidenz für anspruchsvolles Wohnen in einer der begehrtesten Lagen von Seengen. Die Fertigstellung ist bis Ende Juli 2026 vorgesehen.Die Villa verbindet zeitlose Architektur mit grosszügigen Glasflächen, hellen Wohnbereichen und einem exklusiven Ausbaustandard. Deckenhohe Innentüren, hochwertige Materialien, elegante Bodenbeläge, eine moderne Küche, Cheminée, Lift über alle Etagen und ein durchdachtes Raumkonzept schaffen ein Wohngefühl von Ruhe, Grosszügigkeit und diskretem Luxus.Auf ca. 341 m² Netto Wohnfläche und knapp 400 m² Nutzfläche bietet die Villa 7.5 Zimmer, vier Badezimmer und vielseitig nutzbare Räume für Familie, Gäste, Arbeiten und Rückzug. Mit geringfügigem Aufwand lässt sich im Erdgeschoss ein weiteres Schlafzimmer oder Gästezimmer realisieren, wobei die angrenzende Lounge für die Poolzone weiterhin erhalten bleiben kann.Der Aussenbereich ist ein echtes Highlight. Der private Garten mit beheiztem Aussenpool, grosszügiger Pool Lounge, ca. 110 m² Aussensitzplatz und ca. 40 m² Balkonen bietet ein exklusives Refugium für Erholung, Privatsphäre und stilvolles Empfangen.Auch technisch überzeugt Villa Aurelia auf hohem Niveau. Das Loxone Smart Home System ermöglicht eine komfortable Steuerung der Haustechnik, inklusive automatischer Storen.Die geothermische Heizung mit Bodenheizung verfügt zudem über Free Cooling und sorgt in den Sommermonaten für eine angenehm temperierte Wohnatmosphäre. Energieeffiziente Bauweise und moderne Gebäudetechnik runden das Angebot ab.Seengen zählt zu den besonders attraktiven Wohnlagen am Hallwilersee und verbindet See, Natur, Privatsphäre und gute Erreichbarkeit auf ideale Weise. Zusätzlich überzeugt die Gemeinde mit einem sehr interessanten Gemeindesteuerfuss von 72 Prozent im Jahr 2026.Highlights • 341 m² Netto Wohnfläche • 400 m² Nutzfläche • 7.5 Zimmer • 4 Badezimmer • Optional zusätzliches Schlafzimmer oder Gästezimmer im Erdgeschoss • Exklusiver Ausbaustandard • Deckenhohe Innentüren • Hochwertige Küche • Cheminée Loxone • Smart Home System Automatisch steuerbare Storen • Geothermische Heizung mit Bodenheizung und Free Cooling • Lift über alle Etagen • Beheizter Aussenpool • Grosszügige Pool Lounge • 110 m² Aussensitzplatz • 40 m² Balkone • 2 Innenparkplätze • Privilegierte Lage oberhalb des Hallwilersees • Gemeindesteuerfuss Seengen 2026: 72 Prozent ENG:Exclusive new build villa with pool, lake views and premium finishesSet above Lake Hallwil, Villa Aurelia is an exceptional new build residence designed for refined living in one of Seengen’s most desirable residential locations. Completion is scheduled for the end of July 2026.The villa combines timeless architecture with generous glazing, bright living spaces and an exclusive interior specification. Full height interior doors, high quality materials, elegant flooring, a modern kitchen, fireplace, lift serving all floors and a well planned layout create an atmosphere of calm, space and understated luxury.With approx. 341 m² of net living space and almost 400 m² of usable space, the villa offers 7.5 rooms, four bathrooms and versatile spaces for family life, guests, working from home and private retreat. With minor adjustments, an additional bedroom or guest room can be created on the ground floor, while the adjoining lounge area for the pool zone can remain in place.The outdoor area is a true highlight. The private garden with heated outdoor pool, generous pool lounge, approx. 110 m² outdoor seating area and approx. 40 m² of balconies forms an exclusive retreat for relaxation, privacy and elegant entertaining.The technical standard is equally impressive. The Loxone smart home system allows convenient control of the building technology, including the automatic blinds. The geothermal heating system with underfloor heating also includes free cooling, providing a pleasantly tempered indoor climate during the warmer months. Energy efficient construction and modern building technology complete the offering.Seengen is one of the most attractive residential locations on Lake Hallwil, combining lake proximity, nature, privacy and excellent accessibility. The municipality also benefits from an appealing municipal tax rate of 72 percent for 2026.Highlights • 341 m² net living space • Almost 400 m² usable space • 7.5 rooms • 4 bathrooms • Option to create an additional bedroom or guest room on the ground floor • Premium interior specification • Full height interior doors • High quality kitchen • Fireplace • Loxone smart home system automatically controlled blinds • Geothermal heating with underfloor heating and free cooling • Lift serving all floors • Heated outdoor pool • Generous pool lounge • Approx. 110 m² outdoor seating area • Approx. 40 m² balconies • 2 indoor parking spaces • Privileged location above Lake Hallwil • Seengen municipal tax rate 2026: 72 percent
Kruno Zuparic

Kruno Zuparic

Geschäftsführer und Inhaber

Travel time
-
1 / 13
  • Balcony / Terrace
  • Garage
  • View
6.5 rooms200m²CHF 1,695,000.–
Premium
Triengen, 6234 Triengen

Detached house with a far-reaching view, privacy, and a dream garden

In a sunny and absolutely quiet location with a view, above Triengen, this detached single-family house awaits you on an exceptionally large plot of 1,840 m². The elevated location, plenty of privacy, and the dreamlike garden create a sense of living that is rarely found in this form. The natural surroundings and the beautiful view into the green create a pleasant feeling of calmness and expansiveness. At the same time, you benefit from all-day sunshine and a high quality of life. The house has 6.5 rooms, an open kitchen, and a spacious living area with floor-to-ceiling windows and a chimney. The room offer is complemented by a separate office, a covered veranda, and a cozy wine cellar with a natural floor. The floor coverings made of parquet, tiles, and carpet give the rooms a cozy atmosphere. The solid construction with insulated double masonry made of brick, as well as the water-based underfloor heating, ensure a pleasant room climate. The Velux roof windows were renewed in 2024. The lovingly designed outdoor area is a real highlight: the spacious garden with a wide surrounding area, additional vegetable garden, and charming garden house offers numerous opportunities to relax and enjoy. A protected seating area with a stone grill and chimney invites you to cozy hours with family and friends. A double garage is available for comfortable parking. The property has been well-maintained and offers attractive potential to modernize individual areas according to your own ideas and further develop the living space individually. An ideal home for people who appreciate peace, nature, spacious outdoor areas, and a lot of potential.Exact address available after registration on neho.ch.INTERESTED IN A VIEWING? PLEASE REGISTER: https://neho.ch/b/6234-26-1

  • Balcony / Terrace
  • Garage
  • View
Sidya Diouf

Sidya Diouf

Immobilienmakler

1 / 12
  • Parking space
  • Garage
  • View
  • +1
5.5 rooms183m²CHF 1,795,000.–
Premium
Kallern, 5625 Kallern

Living with a view, pool, and special ambiance

In a quiet location in Kallern, this well-maintained 5.5-room single-family house awaits you with a wonderful view and a living ambiance that pleasantly deviates from classic single-family homes. The property impresses with spacious rooms, an open ceiling construction in the living area, and a pleasant living atmosphere. The heart of the property is the bright living and dining area with a chimney, which offers plenty of daylight thanks to the large window areas and creates a beautiful connection to the surroundings. The heated winter garden extends the living space in an ideal way and invites you to linger at any time of the year. From here, you can directly access the well-maintained outdoor area with a pool, whirlpool, and pergola under grapevines. The combination of view, privacy, and garden design gives the property a special character. The open kitchen is functionally designed and offers plenty of storage space. The spacious master area with dressing room and en-suite bathroom provides additional living comfort. Two more rooms are ideal as guest rooms, offices, or hobby rooms. In recent years, investments and renovations have been made continuously, which is why the house is in a very well-maintained condition today. The special atmosphere of this property can be experienced best during a personal visit. We would be happy to show you this unique home on site and look forward to your contact.Exact address available after registration on neho.ch.INTERESTED IN A VIEWING? PLEASE REGISTER: https://neho.ch/b/5625-26-1
  • Parking space
  • Garage
  • View
  • +1
Manuela Häfliger

Manuela Häfliger

Immobilienmaklerin

1 / 12
7.5 roomsCHF 1,490,000.–
Top
Zehntengasse 3, 5724 Dürrenäsch

Building land with high-quality existing property. A rare opportunity.

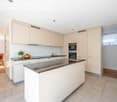
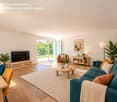
Highlights • Attractive investment opportunity • 1,860 m² total land area • Attractive approx. 1,200 m² land reserve WG2 • Existing property, built in 2007 • Rare plot size Building land with existing property, an investment in the future This exceptional plot combines a generous land reserve within the residential and commercial zone WG2 with a high-quality existing property. The combination of a total land area of 1,860 m² and a 7.5-room single-family house built in 2007 offers an opportunity that convinces both in terms of plot size and usage possibilities. ? 1,860 m² total land area ? approx. 1,200 m² land reserve WG2 ? 1,860 m² total land area ? 591 m² existing building and surrounding area ? Usage and development possibilities are to be examined by the buyer. 7.5-room single-family house with high-quality living standards The house, built in 2007, presents itself in a very well-maintained condition and offers approximately 205 m² of net living space with a well-thought-out floor plan. The bright living and dining area with open kitchen forms the heart of the house and provides direct access to the high terrace with pergola. The garden with pool, green spaces, and tree population creates a high level of privacy and invites you to linger. The room offer is supplemented by three rooms and a spacious master bedroom with dressing room on the upper floor as well as a hobby room, basement and technical rooms with direct garage access on the lower floor. Whether as an exclusive owner-occupied home with an exceptionally large plot, as a multi-generational property, as a long-term land reserve, or as an attractive investment opportunity, this plot offers versatile perspectives for owner-occupiers and investors. We would be happy to present this special plot with existing property to you in the context of a personal viewing.
Travel time
-
1 / 13
6 rooms170m²CHF 980,000.–
Top
Obere Dägelmattstrasse 13, 5737 Menziken

A Place to Live, Work and Unfold

SUNNY SINGLE-FAMILY HOUSE WITH MULTIPLE USAGE POSSIBILITIES In a slightly elevated residential area, this versatile property with great potential for use is located at the end of a charming, traffic-calmed cul-de-sac. A home for people who not only want to live but also want to realize their own ideas - whether with a creative hobby, a workplace at home, or individual retreats. The spacious surroundings, the sunny south orientation of the heart of the house, and a friendly neighborhood create an atmosphere in which one feels welcome immediately. The house offers a solid basis for individual modernization possibilities. Whoever gives their design ideas free rein and is willing to invest in this characterful house will be rewarded with a place that brings joy every day. THE HOUSE AT A GLANCE Basement:The integrated garage, two cellar rooms, technical room, tank room, and WC/DU offer spacious secondary areas for storage, workshop, or practical usage ideas. Ground floor:The heated winter garden (underfloor heating), which is directly adjacent to the kitchen and living and dining room, invites you to sunny and cozy moments, but can also be used as a studio, versatile creative room, or space for practice or indoor sports. The closed kitchen is functionally equipped, while the spacious living and dining area with a Swedish stove creates a particularly cozy atmosphere. Another room and a retreat with daylight offer space for work, office, storage, or individual needs. The bathroom with a large floor-level shower and WC was renovated in 2017. Upper floor:Three more bright rooms provide additional space for living, working, or personal development. Whether home office, creative area, guest room, or hobby room - different lifestyles can be realized here. The small attics in the roof slopes offer additional storage space and underline the cozy character. Plot:The spacious plot offers freedom of movement and can be used in a variety of ways. It leaves room for individual design and for the problem-free expansion of parking facilities with up to three additional parking spaces for personal use, guests, or customers. A HOME WITH MANY POSSIBILITIES • Quiet single-family house quarter with pleasant neighborhood • Traffic-calmed cul-de-sac with high living quality • Beautiful south orientation with lovely sunshine • Multi-purpose rooms for living, working, and hobbies • Ideal basis for couples or smaller families with ideas and visions This house is aimed at people who are looking for a home with character and enjoy developing spaces according to their ideas. A place where living, working, and personal passions find their place. LOOKING FOR A HOME WITH HEART? Please fill out the contact form. You will receive the sales documentation and the link to the virtual tour immediately.I am very much looking forward to your contact and to presenting this wonderful home to you in person. Thank you very much for your understanding that viewing appointments can only be arranged through us and not through the online portal Properstar.

Travel time
-
1 / 13
4 rooms126m²CHF 1,220,000.–
Top
Sandmatte 4, 5712 Beinwil am See

Charming home for singles or couples

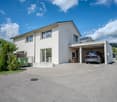
Charming home for singles or couples THE OFFERIn a quiet single-family house district of Beinwil am See, located on a corner plot without through traffic, stands this lovely detached house. It was deliberately designed for living for one to two people and offers a pleasant amount of spaciousness, without losing overview - a home for people who value peace and privacy.The house includes a carport directly next to the building with an adjacent storage room, which provides additional storage space for bicycles, garden equipment, or seasonal items. The carport is connected to the one on the neighboring property and blends harmoniously into the surroundings. GROUND FLOORThe living and dining area with open kitchen forms the central room of the house. Cooking, eating, and living blend together here and create a lively center of everyday life. From here, you can directly access the garden and the unheated winter garden, which can be used as a protected transition between the house and the garden.In the entrance area, there is a cloakroom and an adjacent, separate guest toilet - practically located for residents and visitors. The laundry room is discreetly integrated behind stylish sliding panels and blends unobtrusively into the room. UPPER FLOORA special area of the house is the spacious wellness zone with corner bathtub, rain shower, and private sauna - a private place to relax and unwind.The bedroom with integrated dressing room offers a pleasant retreat. Another room can be flexibly used as an office, guest room, or studio. TECHNOLOGYIn technical terms, the house is also equipped with modern technology: an air heat pump provides heat, supported by a photovoltaic system that contributes to sustainable energy generation. All electric shutters are equipped with a timer function and can be controlled automatically or manually.A house for people who are looking for a charming home with a lot of privacy, peace, and special wellness areas. INTERESTED?Then fill out the form now. You will receive the sales documentation with all important details. You will receive a link for the virtual tour at the same time as the documents. This way, you can quickly get an overview of whether the property suits you.We wish you a lot of fun reading this documentation and discovering whether this house could become your new home.Thank you for your understanding that viewing appointments can only be arranged through us and not through the online portal Properstar.

Travel time
-
  • Two-story house with white exterior, red garage doors, and a covered patio area with glass walls. The house features a sloped roof, multiple windows, and a well-maintained garden with steps leading up to the entrance.
  • Two-story white house with red garage doors, a covered porch, and a well-maintained lawn.
  • Single-story house with a tiled roof, white exterior walls, and a small garden with various plants and flowers. A wooden bench and a small table are placed near the entrance.
  • Two-story house with red-tiled roof, white walls, and a large glass-enclosed patio area. The patio has a few chairs and a table, and the surrounding yard is well-maintained with grass and flower beds.
  • A panoramic view of a small town nestled in a lush green valley, with a mix of residential houses, trees, and rolling hills in the background.
  • A panoramic view of a rural village with houses, green fields, and trees under a clear blue sky.
  • Dining area with a round wooden table and four chairs, textured wall, wooden ceiling, large window with view to outdoor area.
  • Bright sunroom with large glass windows and doors, tiled floor, and a scenic countryside view.
  • Spacious covered balcony with tiled flooring, large glass doors leading to the interior, and a small wooden cabinet near the entrance.
  • Bright living room with a brick fireplace, large windows offering a scenic view, and built-in wooden bookshelves filled with books.
  • Living room with a fireplace, wooden cabinet, pendant lights, and a bench. The room features tiled flooring and large windows with curtains.
  • A small kitchen with wooden cabinets, a refrigerator, an oven, a sink, and a countertop. The space is well-lit with natural light from a window and has tiled flooring.
  • Bathroom with double sink, toilet, bathtub, mirror, and cabinets. Light brown tiles on walls and floor, window with curtains, and a small shelf with towels and toiletries.
  • Ground floor layout showing living room, dining area, kitchen, bedroom, bathroom, and terrace/winter garden.
  • Layout of a basement level showing a double garage, storage area, utility room, oil tank, shower/WC, and additional room.
1 / 15
6.5 rooms266m²CHF 1,175,000.–
Top
Oberer Birchweg 4, 5727 Oberkulm

Charming single-family house with panoramic views in Oberkulm

In a quiet, sun-kissed hillside location with a far-reaching view over the villages of Ober- and Unterkulm, this charming object is presented for sale in a well-maintained single-family house district at a dead end.Nestled in a family-friendly living environment and surrounded by plenty of greenery, the property offers an ideal retreat with a pleasant living atmosphere. The house, built in 1982, is in a well-maintained and intact condition. The combination of elevated hillside location, attractive views, natural surroundings, and good accessibility makes this property a special place where peace and high quality of life harmonize.The property convinces with its functional architecture and high quality of stay in both the interior and exterior areas. In the living and dining area, above-average room heights characterize the room feeling and create a airy, at the same time representative living atmosphere. The fireplace gives the living room a warm and cozy character in the winter months. The winter garden expands the living space all year round and offers a protected place with a view into the distance.The house is quietly located – both during the day and at night, there is a pleasant silence. In the summer, the property benefits from plenty of sunlight, and even in winter, the sun's radiation is good. The beautiful view of the rural village and the surrounding nature rounds off the overall picture.Location and infrastructure: Oberkulm offers an ideal combination of country life and good accessibility. In the nearby area are: • Volg supermarket – approx. 9 minutes on foot • TopPharm Wyna pharmacy – approx. 11 minutes on foot • Oberkulm train station – approx. 13 minutes on foot • Hauptstrasse school No inquiries from real estate agents are desired.

Travel time
-
1 / 13
5.5 rooms147m²CHF 1,130,000.–
Top
Kirchweg 6, 5734 Reinach AG

Modern new semi-detached house in Reinach with sunny living ambiance

New construction project "Sonnenberg" in Reinach AG - living on the sunny sideIn a sunny hillside location in Reinach, a modern and sustainable residential quarter with semi-detached houses, condominiums, and a single-family house with an annex is being built. The development combines contemporary architecture, ecological construction, and a family-friendly environment - ideal for people who want to connect living, nature, and community. The interior design can be completely tailored to your wishes!Highlights: • Semi-detached houses from CHF 940,000.- • Living areas of 129-149 m² • High-quality, modern interior design • Spacious room sizes • Separate hobby and bike room included • Ecological construction with geothermal probes and heat pumps • Private seating areas, terraces, and garden shares • Quiet, sunny neighborhood location with plenty of privacy • Park-like meeting area for children and neighbors The houses impress with clear, modern architecture and bright, well-thought-out floor plans. Each unit has a private garden share as well as a terrace or seating area - perfect for relaxing, playing, or enjoying the sun. Thanks to geothermal probes and heat pumps, you benefit from a sustainable energy concept that protects the environment and guarantees low operating costs.The "Sonnenberg" development is focused on both community and retreat: a park-like meeting area invites you to play afternoons and neighborhood meetings, while the setting of the buildings ensures privacy and plenty of daylight.Viewing:The model house in the Sonnenberg project is now open. Experience architecture, spatial feeling, and construction quality directly on site. Viewings are possible by appointment.Open House Day:On Friday, 31.07.2026, from 15:00 to 18:00, we will open the doors in the Sonnenberg project. Come and visit us without obligation and experience the architecture, spatial feeling, and special qualities of Sonnenberg directly on site. We look forward to your visit!Reinach - central and close to nature:The municipality in the upper Wynental convinces with a perfect combination of natural idyll and infrastructure. Schools, shopping facilities, and public transport are quickly accessible, Aarau, Lucerne, and Zurich are well connected. Leisure activities such as cinema, ice and tennis hall, as well as the Hallwilersee (10 minutes by bike), round off the attractive location."Sonnenberg" - your new home with a far-reaching view.

Travel time
-
  • brick paved patio, wooden table, potted plants, lamp, wooden shed, grassy lawn, trees
  • attic room, wooden beams, tiled floor, small window, ladder
  • Bathroom with wooden ceiling, bathtub, toilet, sink, shower curtain, wooden shelves, mirror, and a door
  • empty room, wooden floor, large window, red wardrobes, white ceiling, white walls
  • empty room, wooden desk, green wall, carpeted floor, large window, wooden ceiling
  • A room with a couch, carpeted floor, white walls, wooden ceiling, and a door leading to another room.
  • Empty hallway with wooden ceiling, beige carpet, wooden railings, white walls, wooden floor
  • Bathroom with white toilet, sink, mirror, and hexagonal tiles
  • large room, wooden table, fireplace, large windows, tiled floor, stairs
  • modern kitchen with red cabinets, granite countertop, stainless steel sink, dishwasher, washing machine, gas stove, window
  • modern kitchen with pink cabinets, open refrigerator, built-in oven, dishwasher, shelves, countertop with cleaning products
  • Laundry room with washing machine, sink, cabinet, and storage
  • empty room with green carpet, open refrigerator, wooden shelves, wooden door
  • A basement room with white walls, concrete floor, wooden shelves, and two white appliances, one labeled 'elco' and the other a dishwasher.
1 / 18
4.5 rooms130m²CHF 1,090,000.–
Top
Weingasse 32, 5612 Villmergen

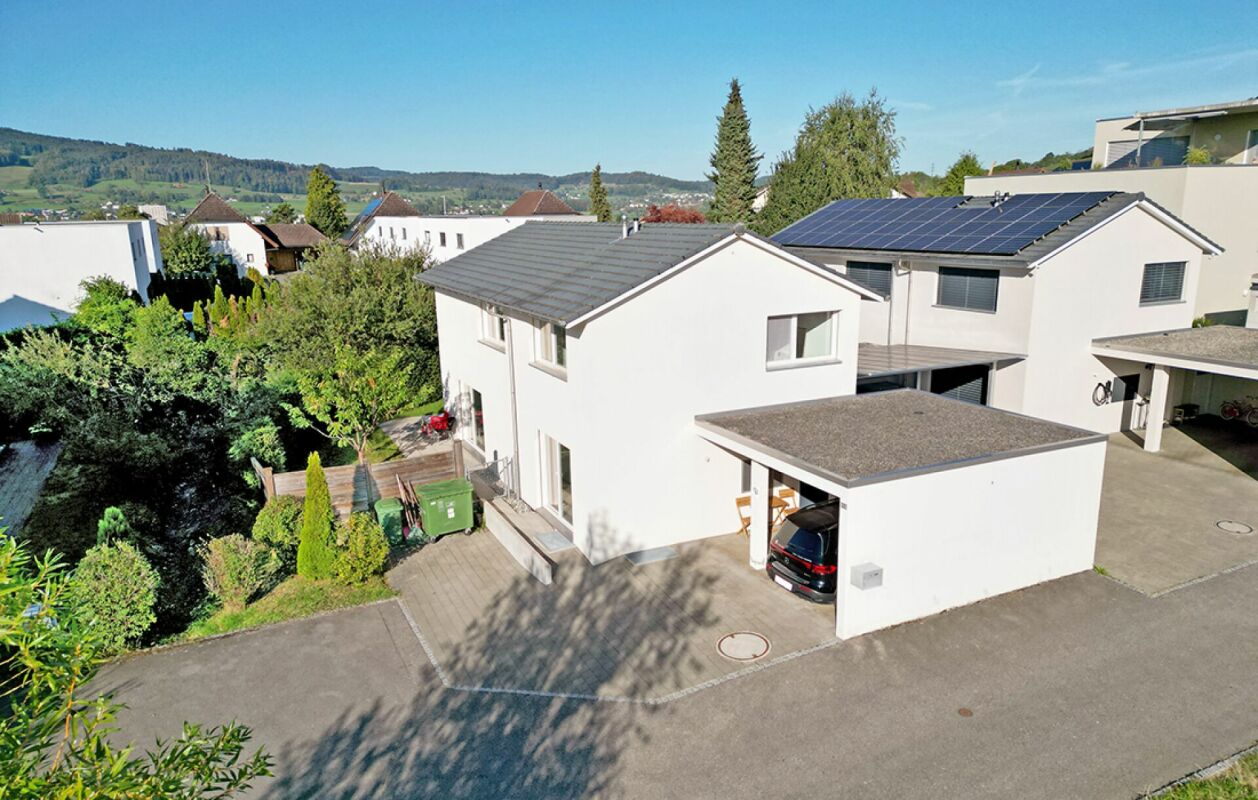
4.5-room row house with "forest access" in Villmergen

Discover this more than practical 4.5-room row house in the popular Weingasse in Villmergen. The 1975 built single-family home with a lovingly renovated kitchen in 2015, offers approximately 130 m² of living space and a generous 369 m² plot of land with a forest edge, everything your heart desires. All windows have been replaced, the house is ready for occupancy without further renovation.The house impresses with the following highlights: • Well-thought-out room layout: 3 bedrooms and bathroom on the upper floor for the whole family, above a huge attic. Dining and living room, kitchen, toilet and wardrobe on the ground floor. 3 basement rooms in the basement. • Cozy fireplace: Provides a cozy atmosphere in the cold months and saves heating costs • Sunny seating area and balcony: Perfect for relaxed and social hours outdoors with forest access • Garage and 2 parking spaces: Convenient parking options directly at the house • Great neighborhood: Ideal for families with and without children Location and infrastructure: The house is located in a very quiet residential area and is yet well connected. The village square with its diverse shops, banks, post office and pharmacy can be reached in just 11 minutes on foot and the Villmergen Oberdorf bus stop is only 7 minutes away. Bike tours or walks start here in front of the house.The property impresses with its natural location and offers a lot of sunshine in the summer. The immediately available single-family home is perfect for active families who appreciate peace and nature, but do not want to waive good infrastructure.

Travel time
-
1 / 7
7.5 rooms212m²CHF 1,790,000.–
Top
Kirchweg 6, 5734 Reinach AG

Spacious single-family house with annex

Detached single-family house with annex - Sonnenberg Reinach AG Sunny location, far-reaching view into the green, space for your life. On Sonnenberg in Reinach, a home is being created that combines living quality, sustainability, and flexibility at the highest level - for families who want more. The house at a glance: • Detached single-family house with autonomous 2.5-room annex - ideal for multi-generational families, home office, or rental • 5.5 rooms | 212 m² net living area | 485 m² plot • Spacious, open living/dining/kitchen area with kitchen island and impressive gallery room • High-quality materials: oak parquet, granite cover, floor-level showers • Sustainable energy concept: geothermal heat pump, underfloor heating & freecooling in summer • Carport for 2 vehicles including empty pipe for e-mobility • Own garden, seating area & balcony with breathtaking views • The interior design can still be co-determined at the current time Open house day:On Friday, 31.07.2026, from 16:00 to 18:00, we will open the doors in the Sonnenberg project. Come and visit us without obligation and experience architecture, space, and the special qualities of Sonnenberg directly on site. We look forward to your visit! Viewing:The model house in the Sonnenberg project is now open. Experience architecture, spatial feeling, and construction quality directly on site. Viewings are possible by appointment. Reinach - central & close to nature:The municipality in the upper Wynental convinces with a perfect combination of natural idyll and infrastructure. Schools, shopping facilities, and public transport are quickly accessible, Aarau, Lucerne, and Zurich are well connected. Leisure activities such as cinema, ice and tennis hall, as well as the Hallwilersee (10 minutes by bike), round off the attractive location. «Sonnenberg» - your new home with a far-reaching view.

Travel time
-
1 / 9
  • Parking space
  • Garage
  • View
  • +3
5.5 rooms198m²CHF 1,490,000.–
Top
5737 Menziken

PLENTY OF SPACE & CLASS IN AN ELEVATED LOCATION

Welcome to this impressive single-family home in Menziken, a quiet gem with 5.5 rooms on 164 m² of living space. This house, built in 2020, combines modern design with practical amenities, 3 elegant bathrooms, and a high-quality kitchen. The generous terrace of 120 m² offers a breathtaking view and invites you to spend relaxed hours under the open sky. With a garage space, an outdoor parking space, and a spacious basement, there is plenty of storage available. The additional hobby room opens up versatile usage possibilities. Nestled in a quiet environment, the property offers peace and comfort.Welcome to this impressive single-family home in Menziken, a quiet gem with 5.5 rooms on 164 m² of living space. This house, built in 2020, combines modern design with practical amenities, 3 elegant bathrooms, and a high-quality kitchen. The generous terrace of 120 m² offers a breathtaking view and invites you to spend relaxed hours under the open sky. With a garage space, an outdoor parking space, and a spacious basement, there is plenty of storage available. The additional hobby room opens up versatile usage possibilities. Nestled in a quiet environment, the property offers peace and comfort. Interested? For more information, pictures, a virtual tour, and viewing options, visit: propertyowner.ch/de/immobilien/26-00139 Get a free property value assessment. See exclusive listings first. As a member of the Swiss Property Owners Association, you benefit from a free property valuation and gain access to exclusive listings on propertyowner.ch before they are publicly published.

  • Parking space
  • Garage
  • View
  • +3
1 / 6
  • Parking space
  • Balcony / Terrace
4.5 rooms170m²CHF 675,000.–
Top
5725 Leutwil

DREAM LOCATION - SURROUNDED BY AGRICULTURAL ZONE!

Detached single-family house in a very quiet, rural location in Leutwil with 4.5 rooms and approximately 170 m² of living space on a 496 m² plot of land. The beautiful garden and unobstructed view of the countryside create a place to breathe - ideal for families or couples who appreciate nature and privacy. The house is located outside the building zone, is already excavated, and an approved construction project is available - perfect basis for realizing your dream of your own home according to your wishes.This BETTERHOMES offer is characterized by the following advantages:- very quiet and rural location- beautiful garden- unobstructed view of the countryside- approved construction project available- detached and outside the building zone- already excavated- family-friendly environment- generous basement- and, and, and ...Interested? Contact us for a non-binding viewing!Didn't find what you're looking for? Over 1,900 more offers at: www.betterhomes.ch - the real estate fair mediatorWant to market your own property?Benefit from our know-how: https://www.betterhomes.ch/de/profitierenDo you want to have a property valued?Find out its value now through our free valuation, immediately and without obligation!https://www.betterhomes.ch/de/knowledge/estimationMore detailsLocation: rural and quiet with a lot of greeneryCondition: ready for renovation with existing building permitPublic transport: bus, 400 mSchools: primary school, 450 mShops: Volg, 2.4 km

  • Parking space
  • Balcony / Terrace
1 / 16
  • Parking space
  • Balcony / Terrace
  • Tumble dryer
  • +3
6.5 rooms138m²CHF 895,000.–
Vorderdorf 11, 6287 Aesch LU

6.5 Room Row House with Garden and Double Carport

Already when entering, a well-kept entrance area welcomes you, from which you can access the modern kitchen on the left and the bathroom with shower on the right. The path continues into the open, bright living and dining area with a cozy fireplace - a heart of the house with a view of the greenery. Large window fronts open onto the sunny terrace and into the lovingly designed garden, which leads directly to the two carports.On the first floor, three bright bedrooms, the sun balcony, and a new spacious bathroom with bathtub await you - full comfort for the evening.The attic offers two more bedrooms, each with a charming retreat, perfect as an office or walk-in closet.In the basement, there are two additional rooms, a spacious laundry room with washing machine and dryer. A separate outdoor cellar in the security bunker offers plenty of space for ideas.This special property also offers you: • Spacious bright living room • Triple glazing throughout the house • Cozy fireplace (2015) • Sunny garden with granite terrace • Lovingly maintained vegetable bed in front of the house • Modern kitchen (2015) • Plate flooring throughout the house • Laminate flooring in the bedrooms • White plate flooring on the ground floor (2015) • 1 x Bathroom with shower on the ground floor (2015) • 1 x Bathroom with bathtub on the upper floor • 1 x Spacious balcony on the upper floor • 2 x Spacious retreats in the attic • 1 x Laundry room including washing machine in the house • 3 x Cellar rooms in the basement • 1 x Security bunker (externally located) • 2 x Outdoor parking spaces with carport included • Gross living area: 138 m² • Net living area: 120 m² Now get in touch and arrange a non-binding viewing!

  • Parking space
  • Balcony / Terrace
  • Tumble dryer
  • +3
Conrad G. Rudat

Conrad G. Rudat

CEO

Travel time
-
1 / 19
6.5 rooms141m²CHF 1,200,000.–
Freienmattstrasse 3, 5712 Beinwil am See

6.5-room family paradise in a quiet neighborhood location

In a sunny and quiet neighborhood location in Beinwil am See, this well-maintained 6.5-room single-family house with a lovingly designed garden and plenty of space for the whole family awaits you. The property convinces with a harmonious living atmosphere, ongoing modernizations, and versatile usage possibilities in the interior and exterior areas.The house is being sold directly by the owner and has a transparent and traceable history. The property has been carefully maintained and continuously serviced over the years.The bright living and dining area with an open transition to the kitchen creates a pleasant living feeling with plenty of daylight. A stylish heat air chimney additionally provides a cozy atmosphere. The living comfort is complemented by a pleasant floor heating in the entire living area. From the living room, you can directly access the two seating areas and the well-maintained garden with an idyllic fish pond, a garden house with electricity and water connection, and a magnificent ornamental cherry tree as a special highlight.On the upper floor, there are four bedrooms and a bathroom with a bathtub and shower. The basement offers, in addition to classic cellar and auxiliary rooms, an additional heated room with large windows, ideal as an office, guest room, or hobby room. The room offer is complemented by a spacious attic with additional usable space.The property has been continuously modernized. Among other things, the windows and the kitchen have been renewed. The modern air/water heat pump from 2017 provides a contemporary and energy-efficient heating solution.The attractive offer is rounded off by two garages, three outdoor parking spaces, and a spacious maneuvering area.Highlights: • Sale from the first hand with a transparent history • Sunny and quiet neighborhood location in Beinwil am See • Spacious garden with a fish pond and a magnificent ornamental cherry tree • Bright living and dining area with a heat air chimney • Two garages and several outdoor parking spaces • Continuously modernized with an air/water heat pump and an investment list Have we sparked your interest? We would be happy to provide you with the detailed sales documentation, including a virtual 360° tour. Convince yourself - we look forward to your contact.

Pascal Hunziker

Pascal Hunziker

Geschäftsinhaber | Immobilienberater

Travel time
-
1 / 13
4.5 rooms160m²CHF 1,580,000.–
Hausackerstrasse 25, 5613 Hilfikon

Last Available 4.5-Room Terrace House in a Quiet Location

Welcome to your new home in a privileged location in Hilfikon AG. On Hausackerstrasse, you will find this modern 4.5-room terrace house in its first occupancy, combining contemporary architecture with high-quality furnishings and a well-thought-out room concept. Here, you can live quietly, close to nature, and yet be well-connected - ideal for couples or families with a demand for comfort and quality. The house impresses with its clear, modern design language and light-filled rooms thanks to triple-glazed windows. At its center is the stylish atrium with a separate living and dining area, as well as an open kitchen with a cooking island and practical recess - a central meeting point for family and guests. High-quality materials and careful workmanship underline the exclusive character of this property. The terrace house boasts a clear room concept that extends over a single level. You can expect three spacious bedrooms and two modern bathrooms with walk-in showers and bathtubs. In the basement, you have four large cellar rooms at your disposal - ideal for hobbies, wine storage, laundry, or as additional storage space. This house combines functionality, aesthetics, and high-quality living. A home that redefines modern living - stylish, high-quality, and ready for you to move in. Additionally, up to two underground parking spaces can be purchased for CHF 35,000.-. Interested?Then we look forward to your contact at 041 511 45 41.

1 / 12
  • Parking space
5.5 rooms222m²CHF 1,690,000.–
Hauptstrasse 53B, 6277 Kleinwangen

Bright 5.5-room single-family house

This detached single-family house from 2005 offers a quiet living environment, a generous room layout, and modern living comfort. On a 597 m² large plot of land, you can enjoy privacy, space, and a well-kept living ambiance. Living conceptThe openly designed living and dining area convinces with plenty of daylight and a pleasant atmosphere. The kitchen was renewed in 2023 and equipped with high-quality appliances. It is functionally integrated into the living area and offers enough space for everyday life and guests. Room layoutOn the ground floor, there is a study, ideal for a home office or as an additional room. The upper floor includes a spacious bedroom with over 23 m², another room with around 13 m², and an open area of over 23 m² with various uses. From this level, a partial lake view is given. In the basement, a hobby room of over 41 m² is available. Outdoor areaThe plot is fully fenced and offers plenty of space for relaxation and privacy. An 8,000-liter water tank supports sustainable garden irrigation. ParkingA carport offers space for two vehicles. Additionally, one to two outdoor parking spaces are available. Further features? Furniture can be taken over on request? Partial lake view from the upper floor? Quiet, family-friendly location? Bus stop directly in front of the property LocationKleinwangen convinces with its rural character and good accessibility. Shopping facilities, schools, and leisure activities are located in the surrounding area. The connection to public transport is very comfortable.We look forward to your contact and to presenting this single-family house to you in more detail.INTERESTED IN A VIEWING? PLEASE REGISTER: https://neho.ch/b/6277-26-2

  • Parking space
Manuela Häfliger

Manuela Häfliger

Immobilienmaklerin

Travel time
-
1 / 13
172m²CHF 2,200,000.–
Bettwilerstrasse 11, 5615 Fahrwangen

Rental Property / Multi-Generation House in Fahrwangen AG

Welcome to your new investment opportunity in Fahrwangen AG, near Lake Hallwil.In a central and attractive location on Bettwilerstrasse 11 in 5615 Fahrwangen, this spacious 9½-room multi-family house awaits you with versatile usage possibilities - ideal as a profitable investment and as a multi-generation house.With a living area of around 340 m², the property offers three separate residential units, providing perfect conditions for cross-generational living. Several generations can live under one roof and still benefit from clearly separated living areas. The multi-family house, built in 2007, was completely modernized in 2025 and impresses with a well-thought-out room layout over three floors and a basement, bright living rooms with optimal south orientation, and a newly designed exterior on a 650 m² large plot of land.The property includes a 4.5-room garden apartment, a 4.5-room apartment on the 1st floor, and a 2.5-room attic apartment. Each unit has its own laundry room, allowing for additional comfort and clear internal separation. Five outdoor parking spaces round off the offer perfectly.Thanks to the air-water heat pump and underfloor heating, the property presents itself as energetically modern and efficient.Shopping facilities, schools, and public transport are within short walking distance. The proximity to Lake Hallwil and the good connection to Zurich and Lucerne make the location particularly attractive.We would be happy to invite you to convince yourself of this versatile multi-family house during a personal viewing, which is ideal as a capital investment or as a multi-generation house.Interest aroused?Then we look forward to your contact at 041 511 45 41.

Travel time
-
1 / 17
5.5 rooms134m²CHF 940,000.–
Titlisstrasse 2I, 5734 Reinach

Elegant 5.5-room semi-detached family house with exclusive terrace and modern construction

This modern and generously proportioned property impresses with a bright, open spatial concept, high-quality materials, and a well-thought-out room layout over several floors. Large window areas provide plenty of daylight in all living areas and create a friendly and inviting living atmosphere.The central living area on the ground floor forms the heart of the house. Here, the living room, dining area, and kitchen merge into an open and communicative living space. The living area offers ample space for a comfortable sofa landscape and invites relaxation. The floor-to-ceiling windows create a bright and pleasant atmosphere.The adjacent dining area offers ample space for a large dining table and is ideal for shared meals with family and friends. Next to it is the modern, openly designed kitchen with a cooking island and high-quality built-in appliances. The kitchen blends harmoniously into the living concept and offers plenty of storage space and generous work surfaces.In the entrance area, a practical wardrobe zone with ample space for shoes and jackets welcomes you. A separate guest toilet on the ground floor complements the comfort of this floor.The upper floors offer several flexibly usable rooms that are ideal as bedrooms, children's rooms, guest rooms, or home offices. Thanks to the generous windows, these rooms are also flooded with light and friendly.The master bedroom impresses with its generous room design and ample space for wardrobes and chests of drawers. Other rooms offer a variety of uses - whether as a study, fitness room, or additional bedroom.The property has two modern bathrooms, equipped with high-quality tiles, modern sanitary objects, and generous shower and bath solutions. The timeless design creates an elegant and functional ambiance.Overall, the house presents itself in a very well-maintained and modern condition. High-quality floor coverings, bright wall colors, and clear architecture give the rooms a timeless living quality.This property is ideal for families or couples with space requirements who are looking for a modern home with a generous range of rooms and high-quality equipment.

Travel time
-
1 / 31
6.5 rooms178m²CHF 1,250,000.–
Löhren 678, 5046 Schmiedrued

Spacious 6.5-room single-family house with fireplace in top location

This well-maintained 6.5-room single-family house in an idyllic, rural setting impresses with its very good overall condition, solid construction, and a well-thought-out room concept with versatile usage possibilities.The property presents itself as impeccable and well-maintained both inside and out. The facade, roof, and windows are in an above-average valuable condition, corresponding to their age. The secondary rooms in the basement and all general building parts are also clean, well-maintained, and functionally designed. No moisture problems are known - a clear indication of the quality of the construction.The house technology meets a contemporary standard: An efficient air heat pump in combination with underfloor heating provides a comfortable and energy-efficient living climate. All installations in the areas of electrical, sanitary, and heating systems were carried out by professionals and are in good condition. A carefree package, move in, live, be happy and enjoy...The heart of the house is the spacious living and dining area with an open floor plan and direct access to the winter garden. A Swedish stove also provides a cozy atmosphere. The kitchen is well-maintained, functionally equipped, and offers plenty of storage space and generous workspaces. The winter garden with an integrated pizza oven invites you to cozy evenings with family and friends.On the upper floor, four bright rooms are available, which, thanks to skylights and white-lacquered wooden ceilings, offer a friendly and spacious living atmosphere. A well-maintained bathroom with a bathtub and shower perfectly complements the room offer. Additionally, the attic offers further space, ideal as a hobby room or office.The basement impresses with a lot of usable space and numerous secondary rooms, including a utility room with development potential (connections for an additional wet cell prepared), wine cellar, laundry room, and technical rooms.Even in the outdoor area, the property offers attractive highlights: A spacious terrace above the double garage with a pergola invites you to linger, while the low-maintenance garden provides additional comfort. The spacious double garage with a workshop area and additional outdoor parking spaces provide sufficient space for vehicles.The location is particularly noteworthy: Located at the end of a quiet neighborhood street and directly adjacent to the agricultural zone, you can enjoy an unobstructed view of the greenery, plenty of privacy, and natural living.Overall, this property offers an ideal combination of a quiet location, solid building quality, and spacious living space - perfect for all those looking for a comfortable home in the countryside.

Til Walti

Til Walti

Tagemo Immobilien

Travel time
-
1 / 23
5.5 roomsCHF 1,395,000.–
Juraweg 1A, 5707 Seengen

Your new home between the green and Lake Hallwil

This nearly new 5½-room single-family house from 2024 combines modern architecture with warm wooden elements and creates a stylish home with high living quality.On the ground floor, you can expect a bright, openly designed living, dining, and kitchen area with large window surfaces, a chimney, and direct access to the loggia and garden. The high-quality kitchen with oak fronts, natural stone, and a cooking island is functional and elegant at the same time. Also on the ground floor is a wet cell with a shower.On the upper floor, there are four flexibly usable rooms and a wet cell with a bathtub and shower. A practical laundry chute provides additional comfort in everyday life.The basement offers a lot of storage space, a versatile hobby room with daylight, and a spacious technology and laundry area. The integrated photovoltaic system with a 15-kW storage system underlines the sustainable approach.The directly connected garage with two parking spaces and an E-charging station complements the offer. Spacious outdoor areas and the loggia provide space for relaxation and individual design.The location in Seengen ideally combines nature and everyday life. Lake Hallwil can be reached in a few minutes, as can shopping facilities, schools, and public transport. Good connections to Lenzburg and Zurich are guaranteed.Short overview • 5½-room single-family house in wood construction • Gross living area 142 m² • Plot 359 m² • Total usable area 201 m² • Year of construction 2024 • 2 garage spaces with E-charging station • PV system with battery (15 kW) • Tax rate Seengen 72% • Quiet, natural location near Lake Hallwil Further information can be found in our detailed documentation.I look forward to your contact.Your real estate partnerSimon GavilanE info@gavilan-immo.chT 079 292 75 97

Travel time
-

Other interesting objects