53 results - Single house buy: District Sissach

1 / 12
10 rooms, 170m², CHF 860,000.–
,, 4451 Wintersingen

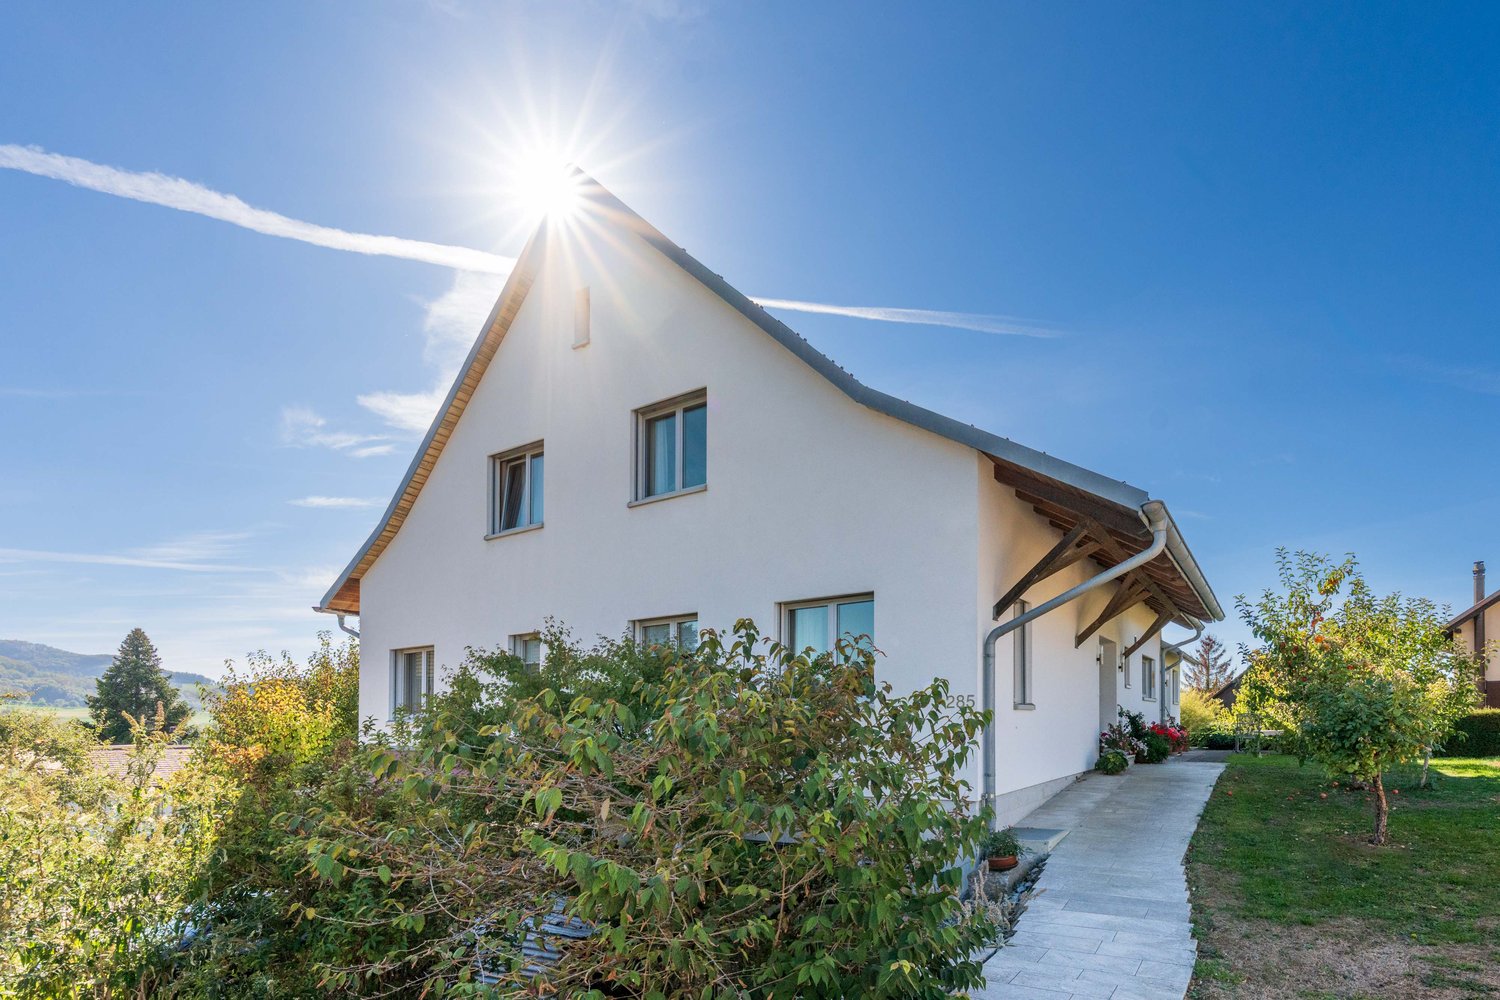
Spacious property with 2 residential units and potential

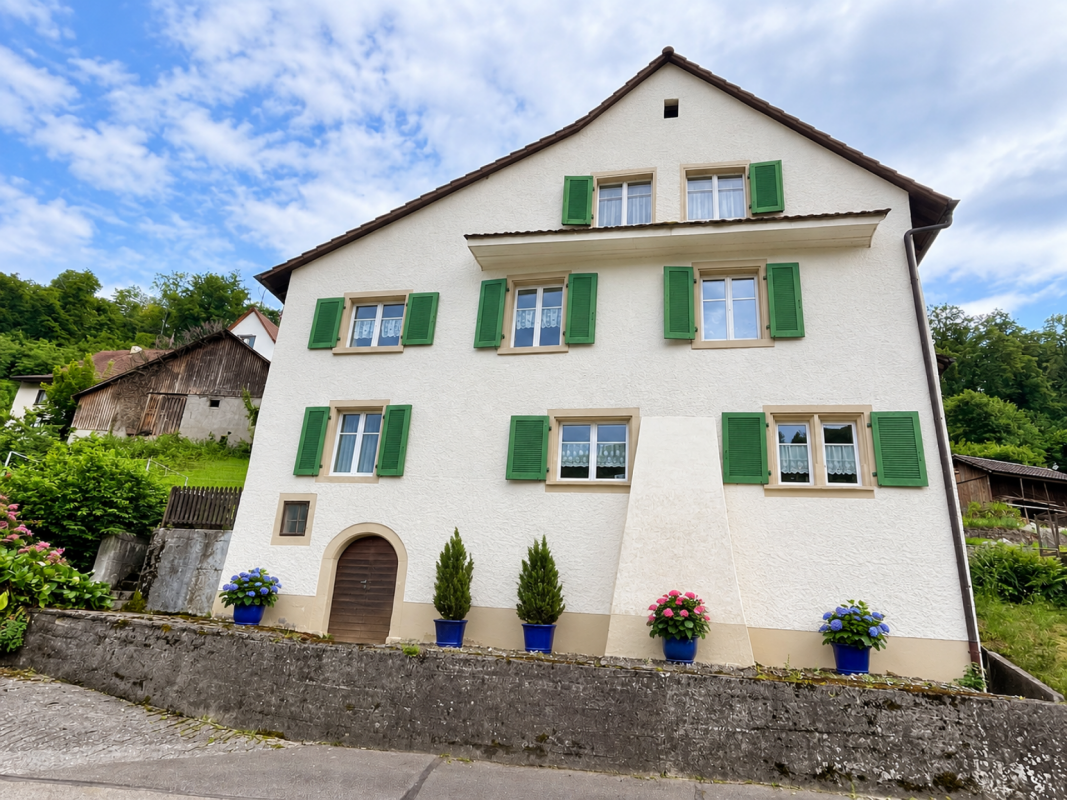
Property with two residential units and diverse potential for use Object descriptionThis unique property with rural charm offers a rare combination of living comfort, development potential, and diverse usage possibilities. The former farmhouse was converted into a two-family house in 2004. This resulted in a 3.5-room apartment on the ground floor. The spacious 6.5-room apartment on the upper and attic floors is in a condition requiring renovation and offers enormous potential for individual design.Particularly noteworthy is the adjacent former economic building, which provides ample space for creative uses - be it as a studio, workshop, hobby room, or additional storage space. An ideal opportunity for craftsmen, self-sufficients, or anyone who values space, freedom, and opportunities.LocationThe property is located in a natural environment with a rural character and offers a lot of privacy. Shopping facilities, schools, and public transport are nevertheless easily accessible. The surroundings are ideal for families, nature-loving people, or creative self-fulfillers.Key data in brief:· 2 residential units: approx. 165m2 living space· Ground floor: 3.5-room apartment approx. 60m2· Upper floor: 4.5 rooms approx. 70m2· Attic: Vorplatz, 2 rooms (heated): approx. 35m2· Combination heating: wood/oil Unical (radiators)· Residential building + adjacent economic building· Plot size: 1'158 m2 (plot no. 217)· Cubature: 2'244 m3· Year of construction: 1771 - 2004: conversion into 2-family houseHas the property sparked your interest? Then I look forward to your contact.

Travel time
-
1 / 20
11 rooms, 376m², Price on request
4451 Wintersingen

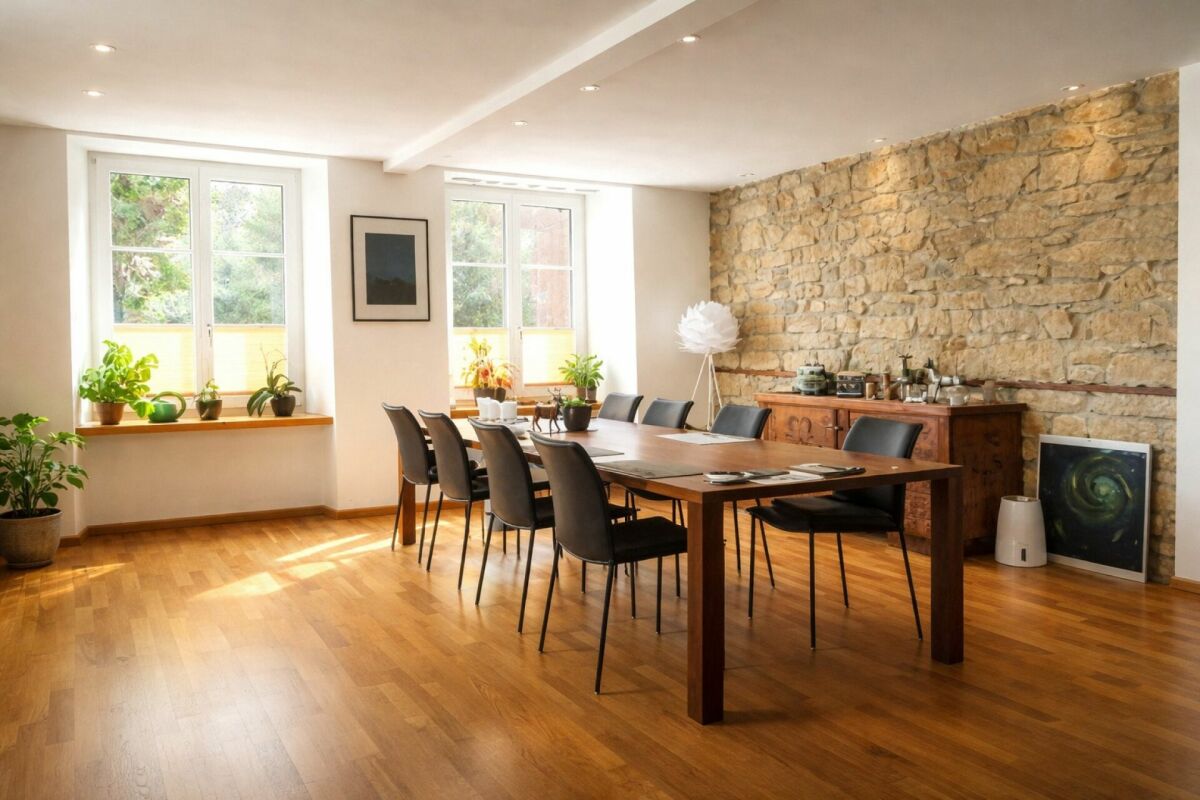
Exclusive residential ensemble with barn and annex

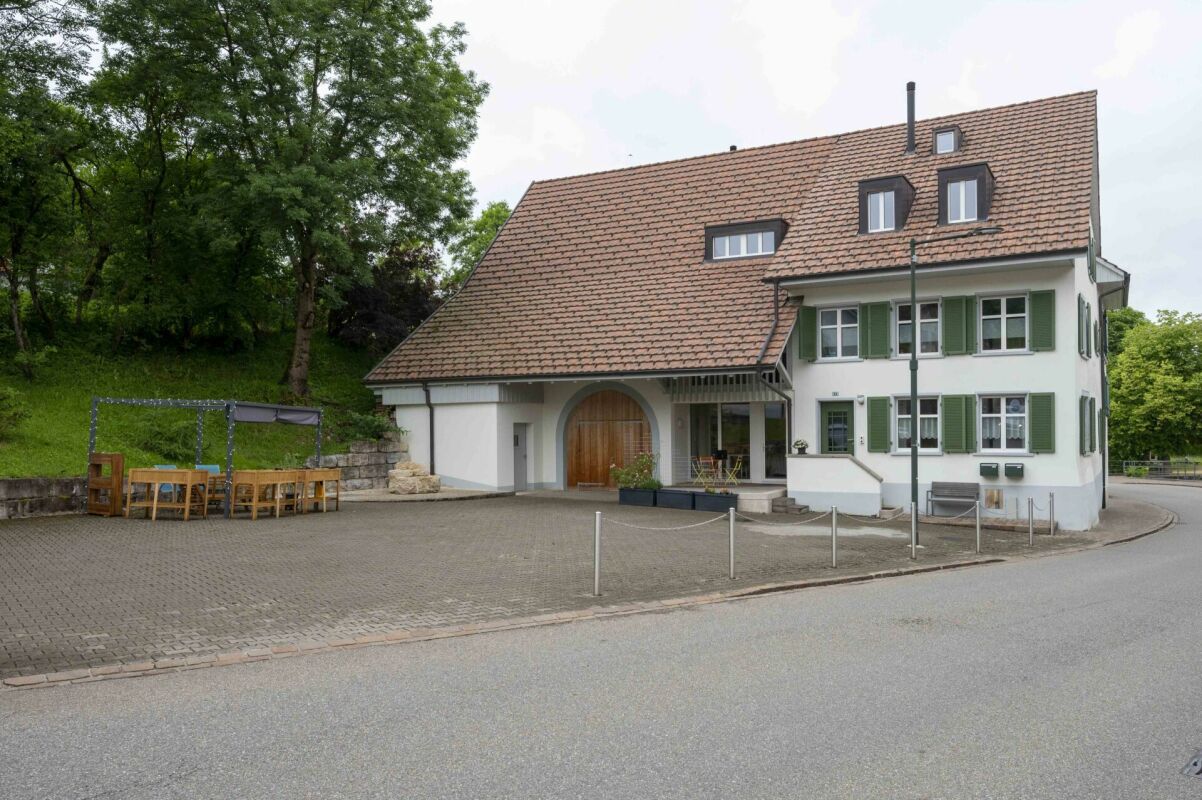
This exceptional property combines three interconnected, yet fully separate, building tracts, offering a variety of usage possibilities – ideal for multi-generational living, living and working under one roof or as a combination of own use and rental. The main residential tract was converted from a former stable building into a modern, bright residential house. The ground floor impresses with an open living concept, a ceiling height of 2.65 m, large window areas, and direct access to the garden. In addition to the open kitchen and the spacious living and dining area, a guest toilet and a protected, covered outdoor area in the atrium style with a fountain are available. On the upper floor, there are two bedrooms, a spacious bathroom, and an open reading corner with a view of the greenery. Underfloor heating provides high living comfort. The second building – the original residential house – offers additional space and versatile usage possibilities, such as a separate house, guest accommodation, office, or practice. It has a kitchen, living and dining room, a traditional parlor with wooden floor and tile stove, a winter garden, and two bedrooms and a bathroom on the upper floor. A terrace with a view and development potential in the attic round off this building. The ensemble is complemented by a spacious, two-story barn with diverse usage possibilities (studio, workshop, office, storage, or garage). In this area, there is also an annex with separate access, kitchen, and bathroom, as well as a newly furnished guest room with its own bathroom. Further secondary rooms, such as a vaulted cellar and storage room, are also available. A carport for two vehicles and additional outdoor parking spaces are available. The extensive property impresses with its sunny garden with south orientation, covered terrace areas, and its own woodland parcel (plus 677 m2). The mature tree population with various fruit trees creates a natural, private atmosphere and offers plenty of space for relaxation, gardening projects, or social hours outdoors. We would be happy to provide you with the detailed documentation and take you on a personal tour of the unique property. If desired, we can also show you financing options with partial rental.

1 / 5
5.5 rooms, 137m², CHF 1,090,000.–
4447 Känerkinden

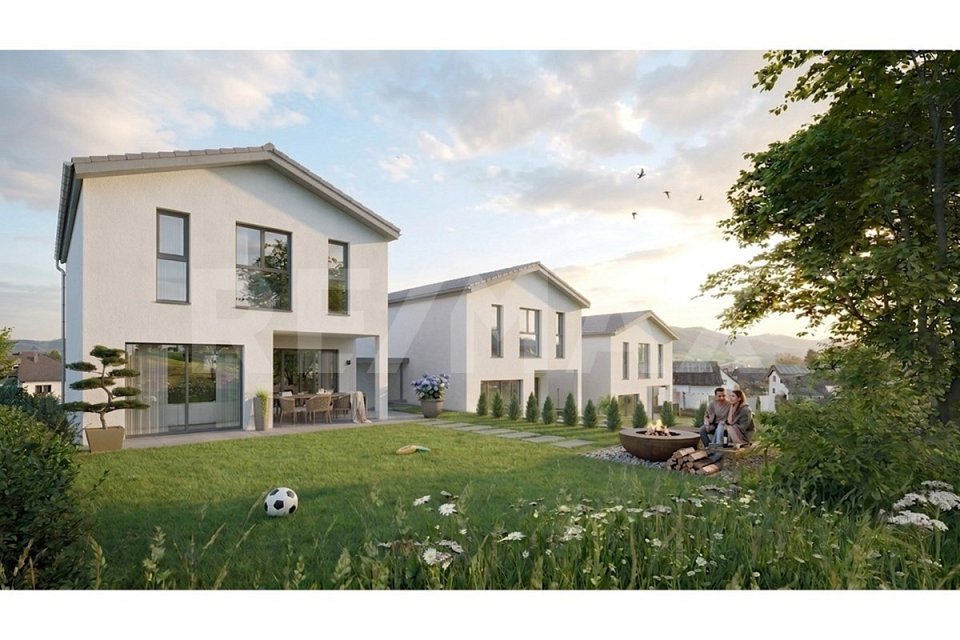
Three detached 5½-room single-family homes in a preferred residential area

Features and special featuresAre you looking for a new home where you can individually realize your ideas and wishes when building according to your taste? OBJECTThree identical 5½-room single-family homes, built in 2027, plots 292 - 384 m², volume 730 m, net living area 137 m², additional usable and ancillary areas 40 m².LOCATION WITHIN KÄNDERKINDENThe three detached single-family homes are being built on Bündtenstrasse in Känerkinden, a rural residential community in the canton of Basel-Landschaft. The sunny, quiet and family-friendly residential area offers a pleasant living environment with a lot of nature and attractive recreational opportunities. Kindergarten and primary school are attended within the framework of the Homburg school district in the surrounding municipalities. Shopping facilities, secondary schools and the SBB train station are located in the nearby town of Sissach. The A2 motorway junction in Diegten provides good access to Liestal, Basel and the surrounding economic regions.WHO IS THIS PROPERTY SUITABLE FOR?Both a young family and working couples will find an optimal home here, which they can design according to their own ideas.ROOM PROGRAMBasement:Entrance area 11.13 m2Guest room/hobby room 14.90 m2Cellar 21.85 m2Technology/laundry room 11.18 m2Ground floor:Living/dining/kitchen 44.68 m²Entrance area/wardrobe 6.24 m²Guest toilet 1.79 m²Covered seating area 7.09 m²Upper floor:Room 1 12.46 m²Room 2 12.48 m²Room 3/dressing room 17.87 m²Shower/toilet 1 5.41 m²Shower/toilet 2 4.87 m²Parking:Carport for 1 carParking space for 1 carCONSTRUCTIONThe complete interior design can be individually selected according to your wishes. A generous budget (e.g. kitchen CHF 30,000.-- ) is available for this purpose.SPECIAL FEATURESA building permit is already available for the houses, and they will be ready for occupancy 6 months after the start of construction.It is also possible to acquire the houses under a building right.Interested? I look forward to your inquiry!

1 / 24
6.5 rooms, 307m², CHF 1,875,000.–
4497 Rünenberg

Space wonder with a view of the green

This modern single-family house convinces with generous space conditions, a well-thought-out room layout, and numerous comfortable extras. In a sunny and quiet location, the property offers an ideal home for families and all those who value a lot of living space and privacy.With a living area of around 307 m², the house presents itself as particularly spacious. The bright living room with over 48 m² invites you to linger and enjoy. Large, floor-to-ceiling windows provide plenty of daylight and create a direct transition to the winter garden and the terrace with pergola and the well-kept garden.On the upper floor, three more rooms and an additional bathroom are available to the occupants, offering versatile usage possibilities as bedrooms, children's rooms, guest rooms, or home offices.The basement also convinces with plenty of space and storage space. Various built-in closets provide order and additional comfort. In addition to the technical room with heat pump, washing machine, and tumble dryer, there are two more rooms and an additional bathroom.Other highlights of the property include a photovoltaic system with battery storage, a water softening system, and a spacious rainwater cistern. These features combine modern living comfort with contemporary and sustainable household technology.A double garage with two indoor parking spaces and two additional outdoor parking spaces round off this attractive offer.A spacious and modern home with plenty of space, comfort, and high-quality equipment in a quiet and sunny location.In Rünenberg, there is a kindergarten and primary school directly in the village. The primary school on the Wisenberg is run jointly with the municipalities of Kilchberg and Zeglingen and includes the kindergarten and the 1st to 6th primary classes.For daily shopping, a Volg is available in Rünenberg. Further shopping opportunities and services are located in the nearby Gelterkinden and Sissach.Rünenberg is well connected in terms of transport and can be easily reached via the surrounding main traffic axes. With the PostAuto, there is a good connection to the surrounding municipalities and to Gelterkinden. From there, attractive train connections, including in the direction of Basel, are available. By car, Gelterkinden can be reached in 5 minutes, Sissach in 10 minutes, Liestal in 15 minutes, and Basel in 30 minutes.

1 / 9
9 rooms, 280m², CHF 1,670,000.–
4462 Rickenbach BL

A house, many possibilities - Charming property with great potential incl. annex

The main house was extensively renovated in 2012 and is today in a very good and well-maintained condition. If required, there is also the possibility of dividing this building part back into two separate residential units.In addition, the main house has a small annex, which is currently successfully rented out as an Airbnb and thus offers additional rental potential.Ground floorThrough the main or side entrance on the ground floor, you enter a welcoming foyer. On this floor, there is a spacious living and dining room, another room (e.g., usable as a TV or study), a spacious and modern kitchen, a guest toilet, and a practical laundry room.An additional cellar room and a separate toilet are also located on the ground floor and can be easily accessed directly from the outside.1st floorFrom the foyer, a staircase leads to the 1st floor, where you enter a spacious hallway. On this floor, there are four rooms, a bathroom with a shower, and a separate toilet.From the hallway, you can access the outside area (gazebo) through a door, which also provides access to the annex with approximately 27 m² of living space. This can also be reached directly via an external staircase and is ideal for guests, rental, or as an office.2nd floorFrom the hallway, another staircase leads to the 2nd floor. Here is the spacious master bedroom with a whirlpool and a beautiful view of the greenery. This floor is complemented by a dressing room and a bathroom with a shower and toilet.Through an additional staircase, you can reach the gallery floor, which offers further versatile usable space, for example, as an office, studio, or hobby room.Outdoor area and outbuildingsThe property offers, in addition to the residential building, a spacious outbuilding, which can also be expanded for residential purposes if required. The property also includes a large garage and a barn.The well-maintained garden with various seating areas and a beautiful fruit tree population invites you to linger. Additionally, several covered and uncovered parking spaces are available on the property, next to the garage.Utilization potentialThe property is particularly suitable for people who want to combine living and working in the same place. The outbuilding offers a variety of uses, for example, as a storage room, workshop, or for handicraft activities.

1 / 3
5.5 rooms, 155m², Price on request
4461 Böckten

Space, comfort, and unobstructable view into the green

Single-family house with space, comfort, and unobstructable view into the green A home with generosity, privacy, and diverse usage possibilities.This well-maintained 5.5-room single-family house in Böckten convinces with a generous room layout over two living floors and a fully developed basement and combines comfortable family living with a lot of privacy and a special connection to nature.Already when entering, the property conveys a pleasant and generous living feeling. The center of the house is the open living and dining area with integrated kitchen. The spacious design creates a lot of space for shared hours, social gatherings, and a daily life with high living comfort. A practical reduit or pantry complements the kitchen and provides additional storage space.A special highlight is the winter garden with large sliding doors. The generous glazing creates a direct connection to the garden and extends the living area in a natural way. Whether as an additional living room, dining area, or personal retreat, this room offers diverse usage possibilities and an immediate view into the green.The outdoor area is also convincing: A large balcony and another smaller balcony with direct access to the garden offer various possibilities to enjoy the surroundings. The property borders directly on a stream and opens up a special atmosphere with a lot of green and tranquility. The unobstructable view into the green underlines the private character of this house.The fully developed basement offers a special additional potential. In addition to the previous use as part of the single-family house, the property has a separate 2.5-room area with its own bathroom. This can be used independently of the main house and can be immediately rented out as a separate living unit if needed.Additionally, a separate study with its own bathroom is available. This area is ideal as a home office, guest room, studio, or additional retreat and thus offers further flexibility for future use.With a total of four bathrooms with toilet, shower, or bath, as well as an additional guest toilet, the house is comfortably equipped and also offers a lot of privacy, short distances, and high living comfort, even with several occupants.For vehicles, four outdoor parking spaces and a generous double garage are available. This provides sufficient space, even with several vehicles.Technically and structurally, the property presents itself in a very good and well-maintained condition. The last renovations were carried out in 2023/2024. The house is heated by a heat pump, supplemented by a chimney that gives the living area an additional special atmosphere.The combination of generous family living, additional 2.5-room area, separate study, winter garden, garden, several outdoor areas, unobstructable view into the green, direct stream connection, developed basement, double garage, and diverse usage possibilities makes this property an exceptional home in Böckten.Highlights: • 5.5-room single-family house • 2 living floors + fully developed basement • Separate 2.5-room area with its own bathroom • Immediately rentable separately • Separate study with its own bathroom • Generous living and dining area with open kitchen • Winter garden with direct garden access • 2 balconies • Unobstructable view into the green • Direct stream connection • 4 bathrooms / 5 toilets • Heat pump & chimney • Renovations 2023/2024 • Double garage + 4 outdoor parking spaces • Very well-maintained overall condition A house for people with demands on space and living quality.Some properties convince through their architecture. Others through their equipment.And some through the special connection between living, nature, and privacy.This single-family house combines exactly that - with a lot of space, an additional 2.5-room area for separate use or rental, and a view that cannot be simply rebuilt.Contact us and arrange a viewing appointment. We will show you this property personally.
Suggested properties for you based on search results

Other interesting objects