39 results - Single house buy: District See-Gaster

1 / 15
7.5 rooms, 136m², CHF 1,250,000.–
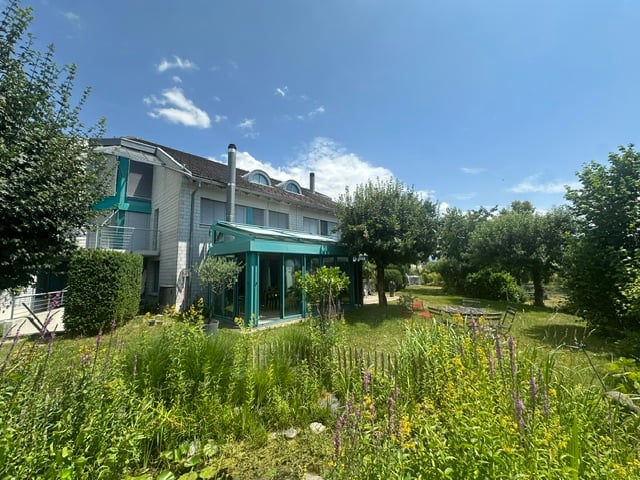
Kirchrain 6, 8873 Amden

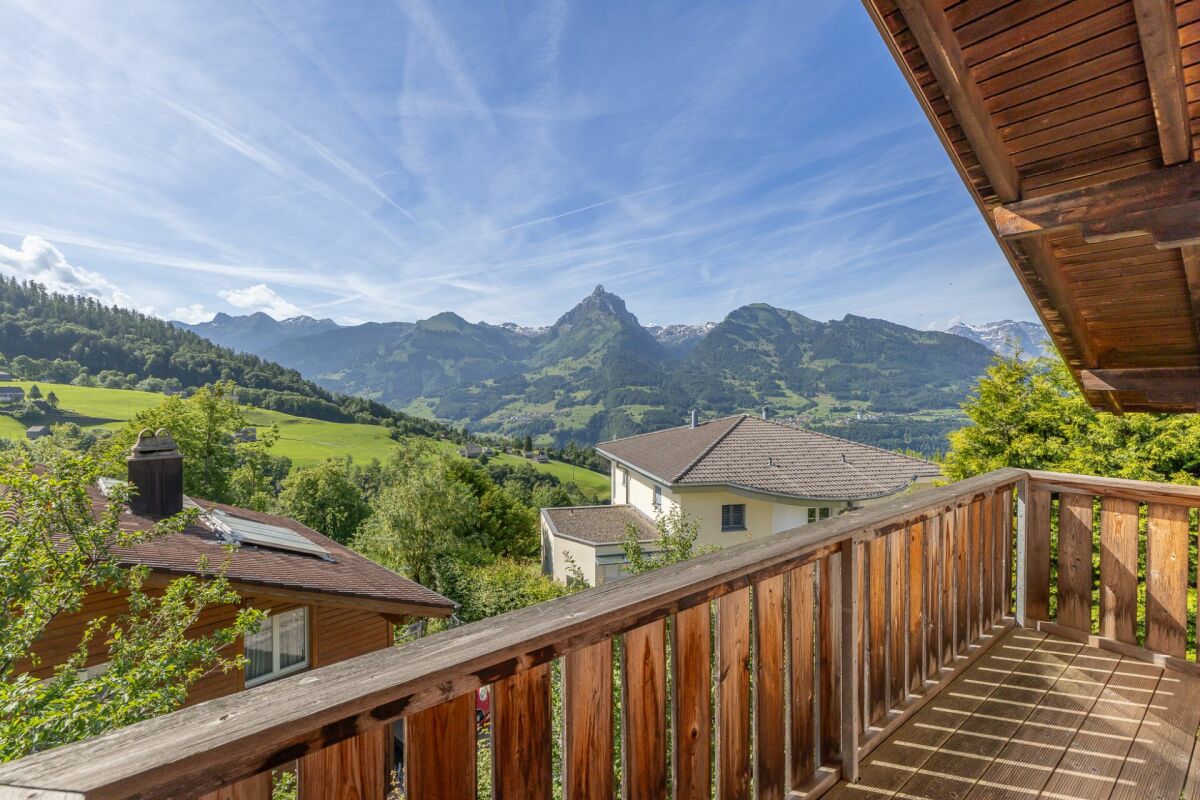
7.5-room single-family home in sunny hillside location

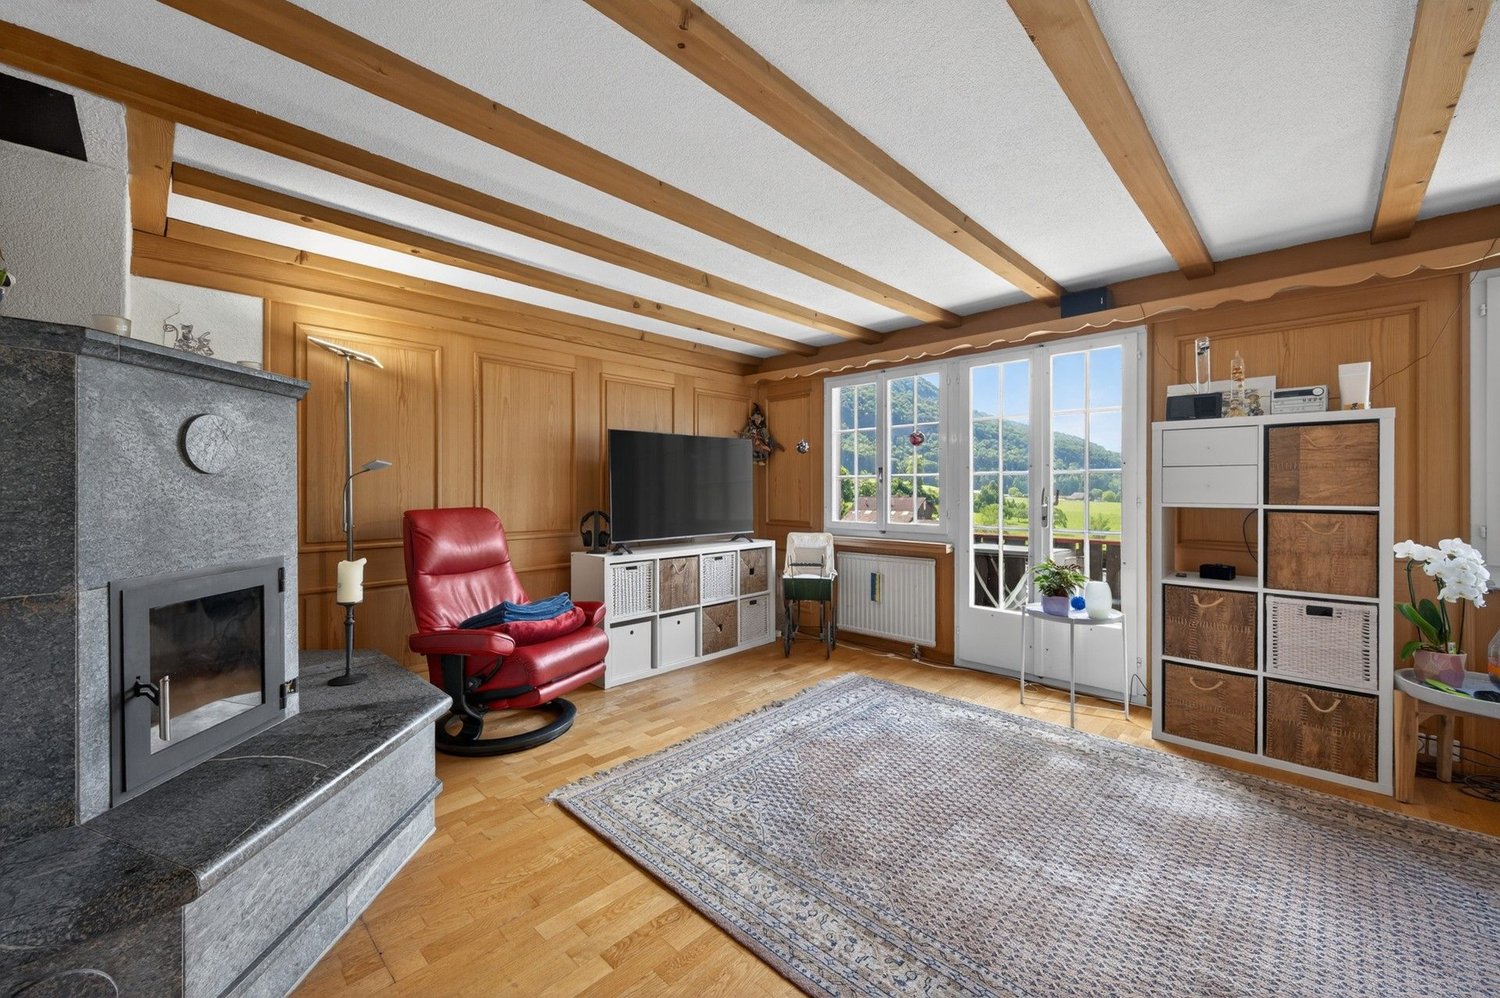
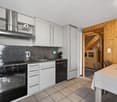
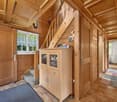
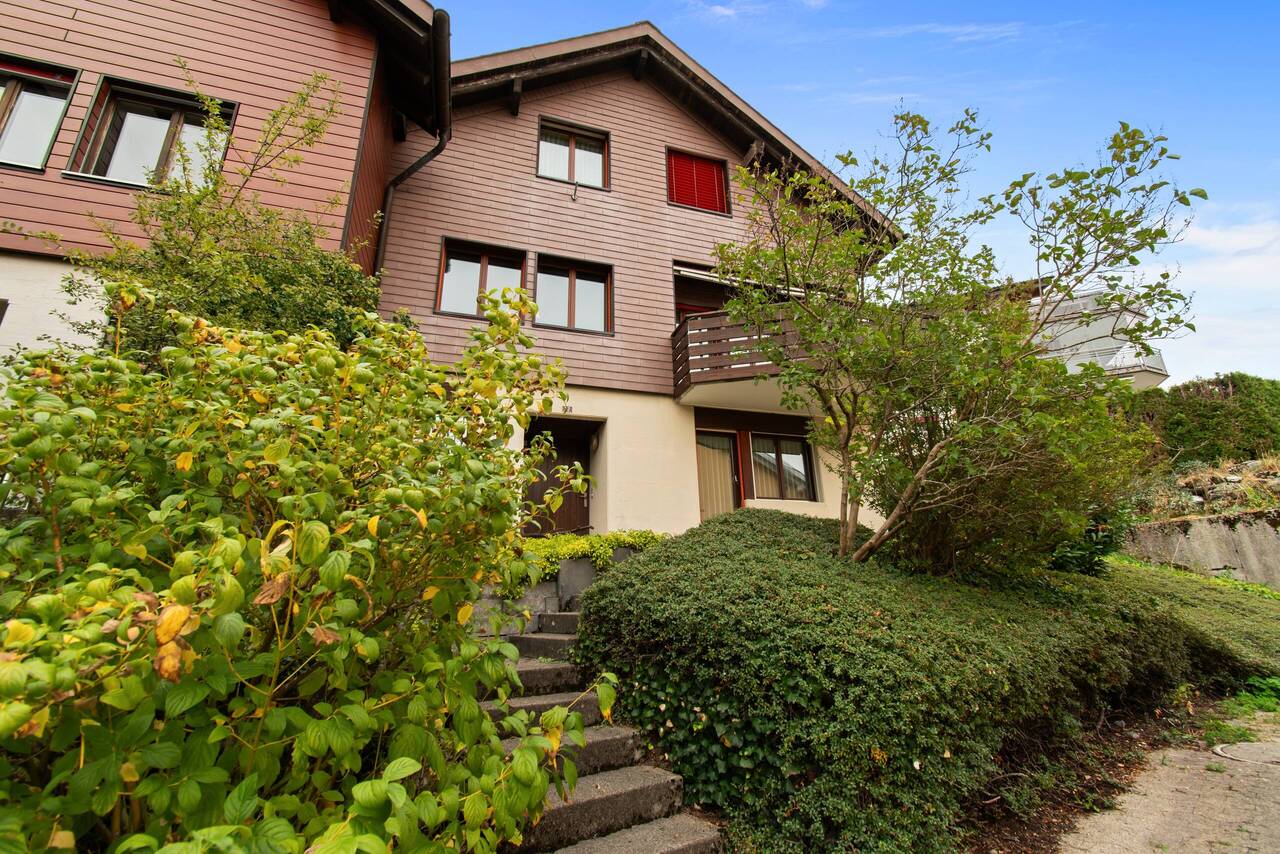
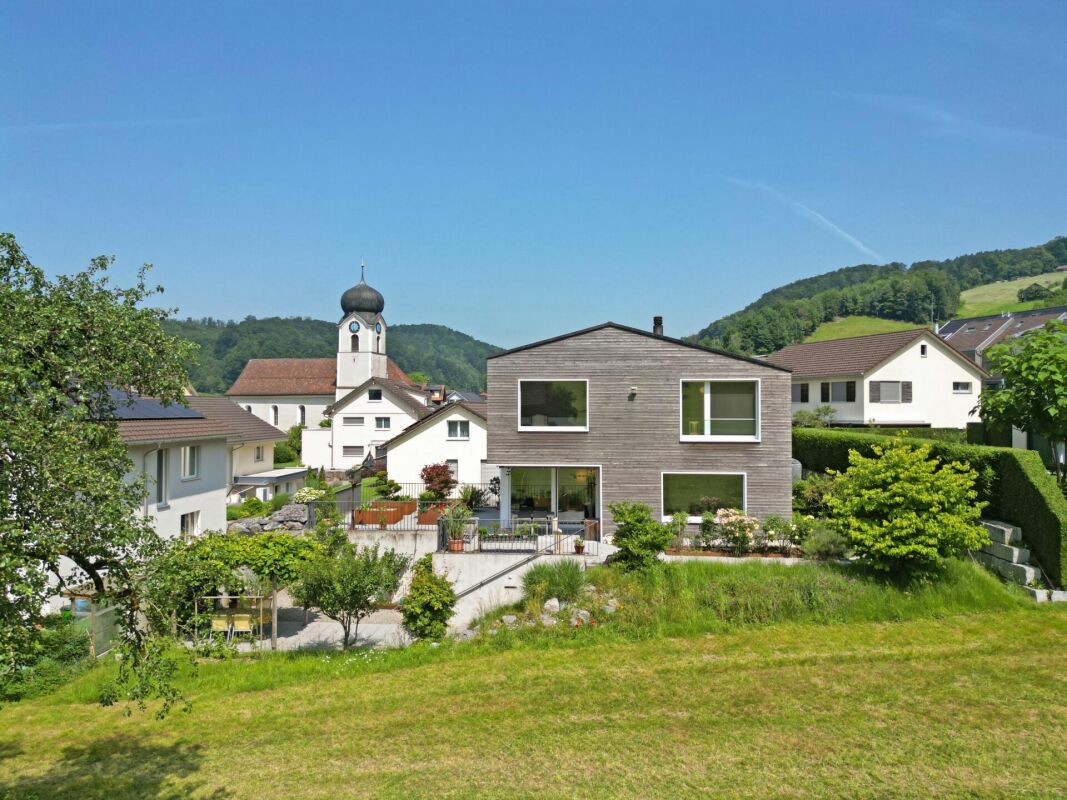
In a sunny and scenic location, this well-maintained and carefully modernized 7.5-room single-family home awaits you, offering a generous space, impressive views, and an idyllic garden. School, indoor pool, shopping facilities, and public transport are all within a short distance. The sports fields, the Arvenbüel recreation area, and Lake Walensee are just a few minutes away. Thanks to the good transport links, you can also easily reach Chur or Zurich.Whether as a primary or secondary residence, the property offers an attractive retreat with a variety of uses. The house has a welcoming entrance area, a spacious living and dining area with balcony access, a separate kitchen with dining area, and a total of six rooms. On the upper floor, a bathroom, an attic, and another balcony with a magnificent view complete the space.Originally, the single-family home consisted of two separate residential units. The rooms on the lower floor with two rooms, bathroom, laundry room, and utility room are now fully integrated into the living concept. Thanks to a separate house entrance, this area can be used again as a studio apartment if needed.The offer is rounded off by the lovingly designed garden with sunny seating areas, spacious lawns, and a separate garden house with a living room, Swedish stove, and workshop.Have we sparked your interest? We would be happy to send you the detailed sales documentation by email.You can find more exciting properties at www.fuchsimmobilien.ch

Travel time
-
1 / 9
5.5 rooms, CHF 2,750,000.–
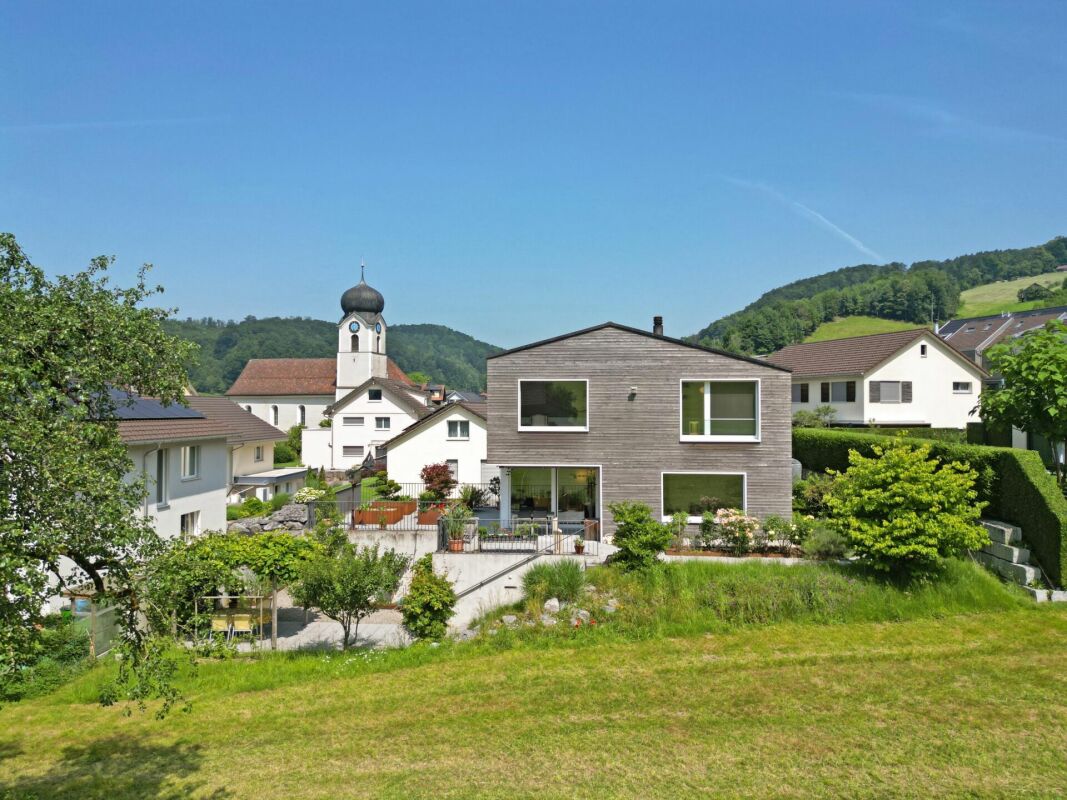
Grüneckweg 12, 8645 Jona

THE VIEW - Single-family house in an exclusive location with unobstructable lake and mountain views

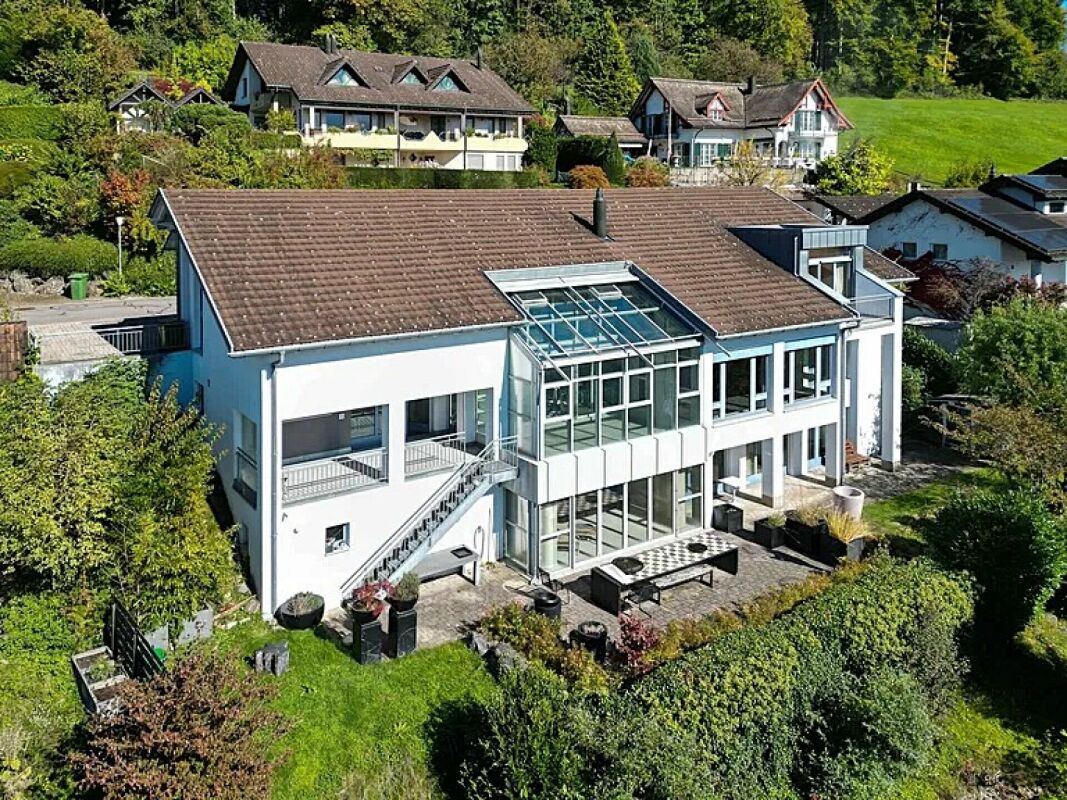
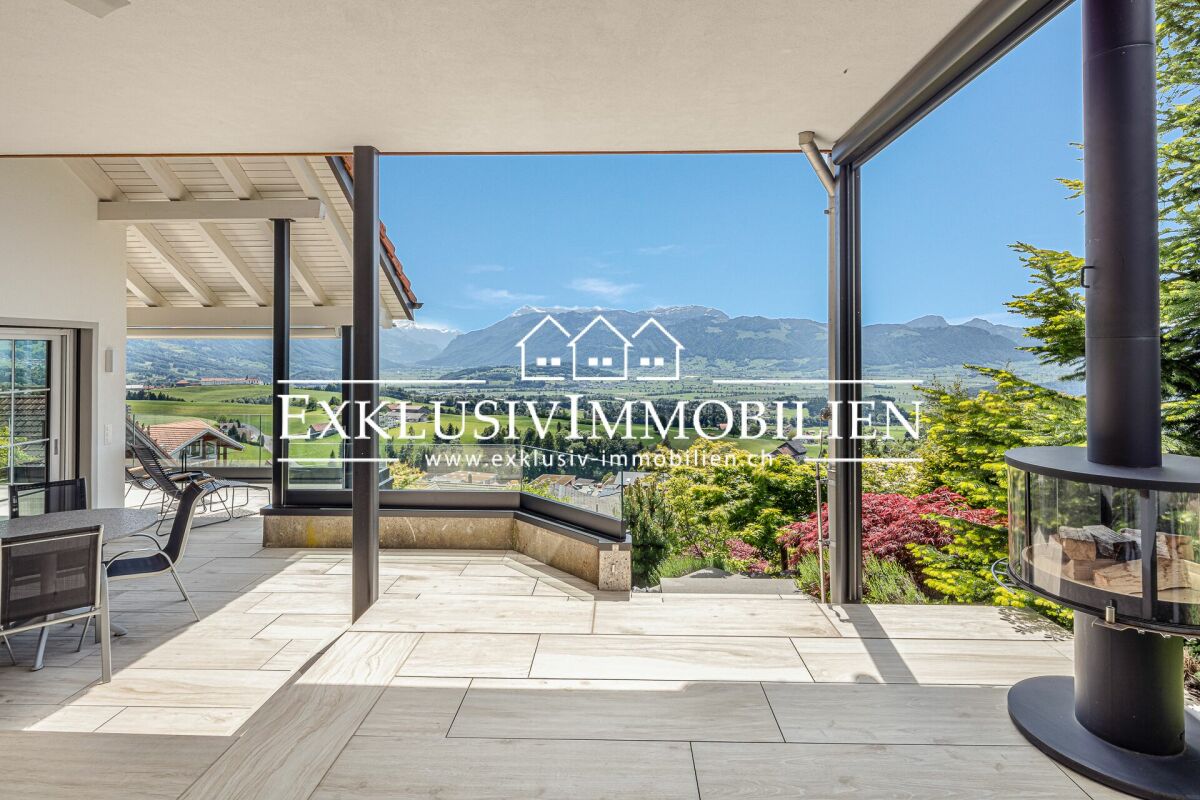
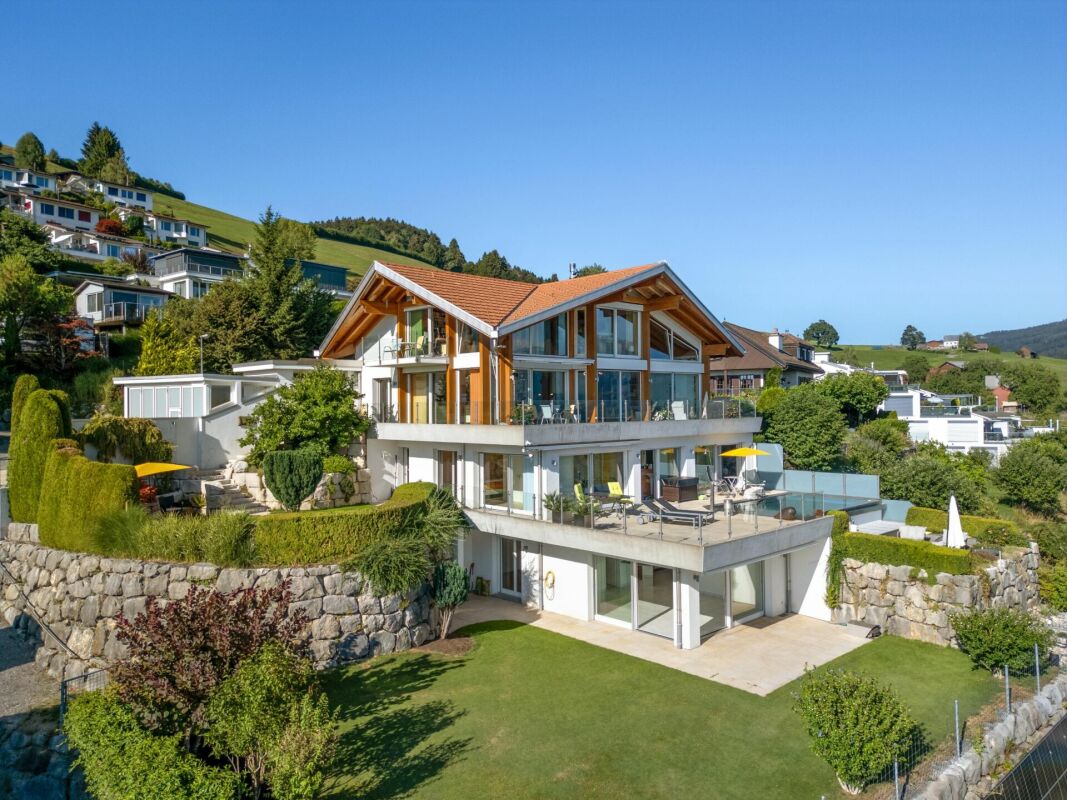
In an extremely exclusive location high above the roofs of Rapperswil-Jona SG, this single-family house was built in 1982 and partially renovated over the years. This exceptional location and, in particular, the unobstructable lake and mountain views give this property its special character. The impressive panorama stretches from the Glarus and Schwyz mountains over Lake Zurich with Rapperswil Castle and the two islands of Lützelau and Ufenau to far into the lower Lake Zurich. Thanks to the optimal south-facing orientation, the property also benefits from excellent all-day sunshine. The detached single-family house is entered on the ground floor through an entrance with a built-in wardrobe. A guest toilet, a spacious and thoughtfully designed kitchen, and a generous living and dining room with a heated and shaded winter garden complete the room offer on this floor. The living room is slightly lowered and has a chimney as well as a generous south-facing window front, which impressively sets the scene for the unique surroundings. On the upper floor, there are two children's rooms, one with its own balcony, and a separate bathroom with a bathtub, shower, toilet, and sink. The spacious master bedroom has an en-suite bathroom with a shower, toilet, and sink, as well as its own balcony. Additional storage space is offered by the attic/storage area accessible via a pull-down ladder. The two south-facing rooms - the master bedroom and room 2 - each have, in addition to a conventional window, a generous dormer window with electrically operated roller shutters. The basement also offers an extremely generous room layout. Here, there is another heated room/studio with its own outdoor area. The room program is complemented by two more cellar and hobby rooms (air raid shelter/hobby room), a spacious laundry room with its own outdoor area, and a technical room with a geothermal heat pump, electrical panel, etc. Another highlight is the well-maintained garden, which harmoniously complements the unique lake and mountain views. The south-facing garden area with a view of Lake Zurich, Rapperswil Castle, and the surrounding mountain world is secured by a deed (right of use of the roof terrace/overbuilding right for the winter garden). An idyllically planted garden pavilion and a generous pond create attractive retreats and invite you to linger outdoors. A single garage and a garden tool room are integrated into the residential building on the north side. Another single garage with an adjacent storage room is located in a separate building in the access area. The property, located at the end of a cul-de-sac (Grüneckweg), is situated in an extremely popular and exclusive residential area of Rapperswil-Jona. Recreation areas and public transportation are nearby. The Rüti ZH motorway junction is also just a few minutes' drive away. The city centers of Jona and Rapperswil can be easily and quickly reached by public transportation or car. Sales price: The listed sales price of CHF 2,750,000 is a guide price. Since the sale is to the highest bidder, a possible bidding process is reserved. Viewings: Have we sparked your interest? We are happy to answer any further questions or arrange a non-binding viewing of the property. We look forward to your contact.

Travel time
-
1 / 8
5.5 rooms, 186m², CHF 1,790,000.–
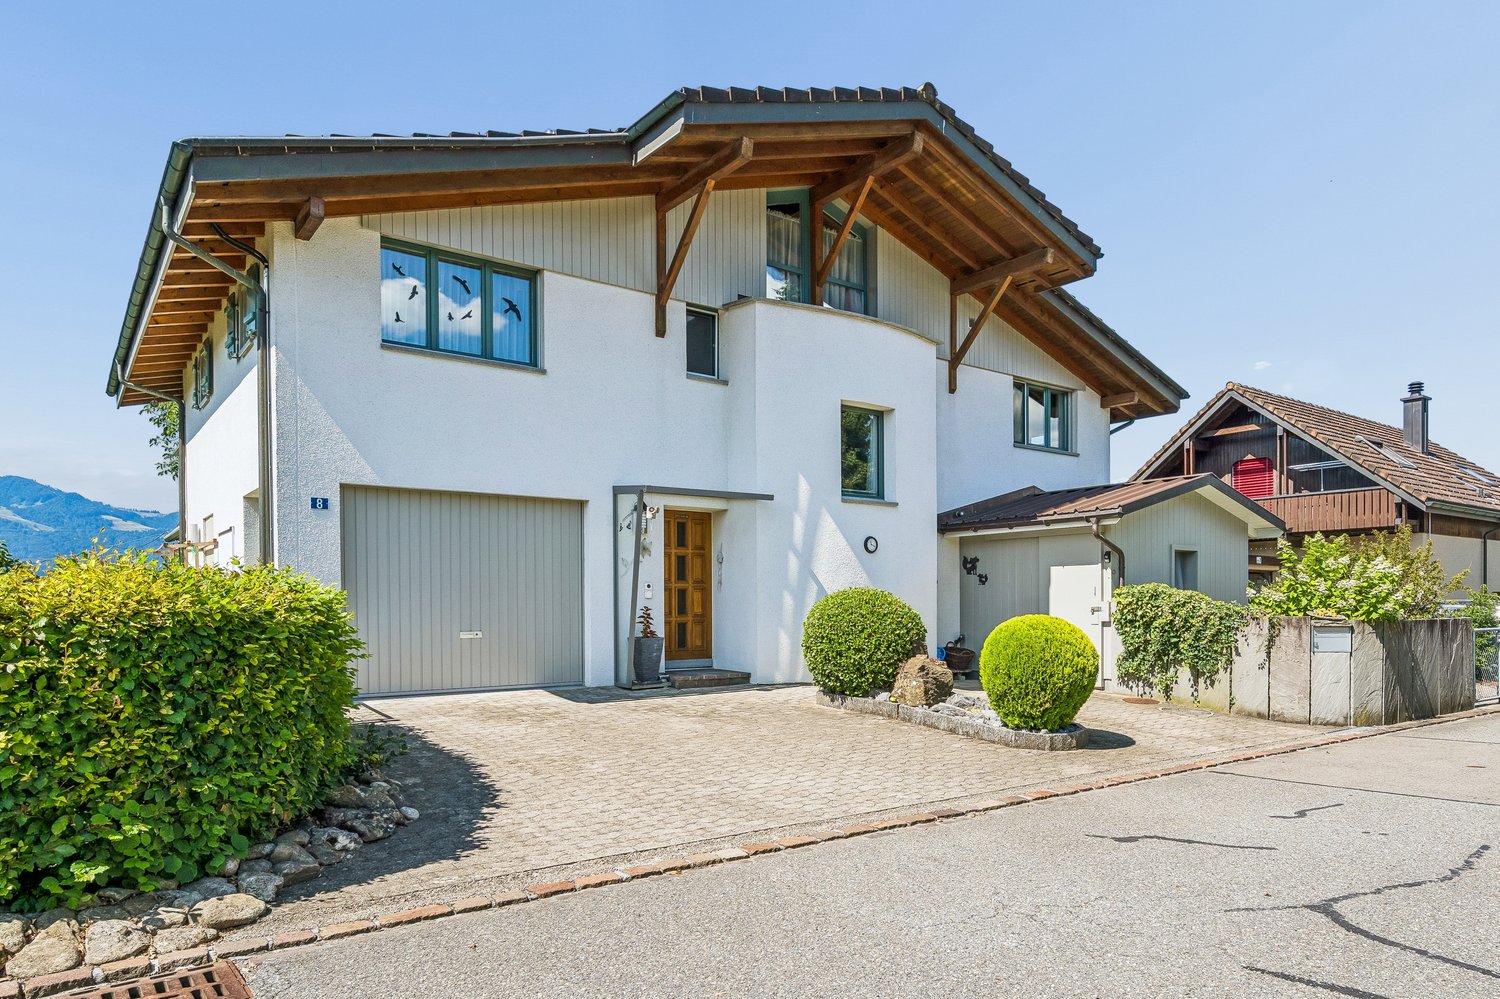
Auf Anfrage 1, 8733 Eschenbach SG

Modern Space Wonder with Garden

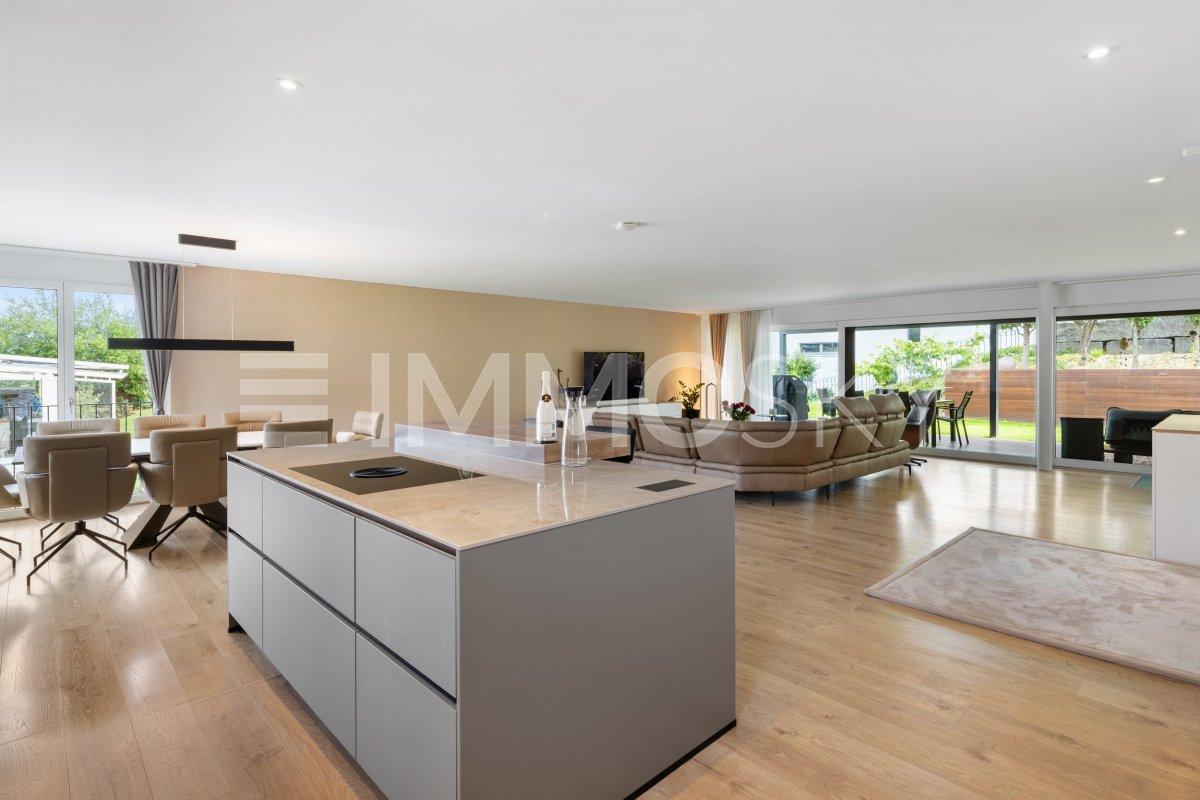
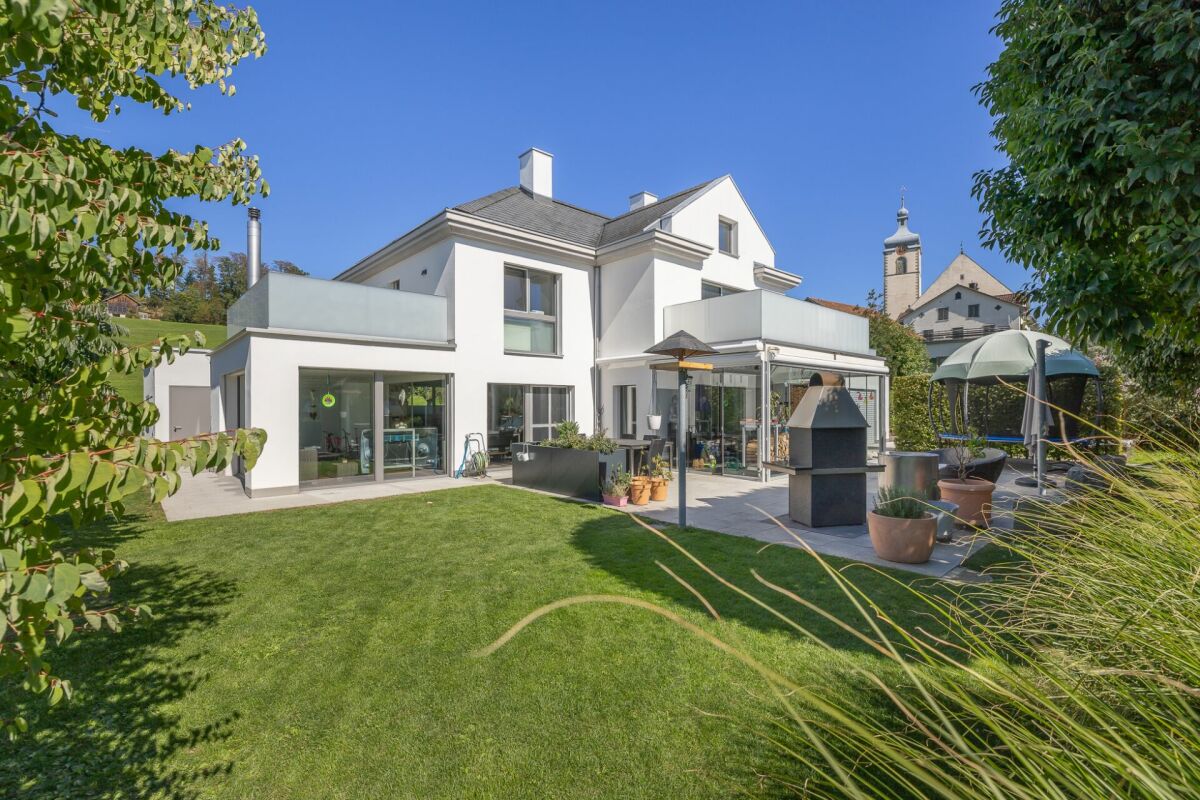
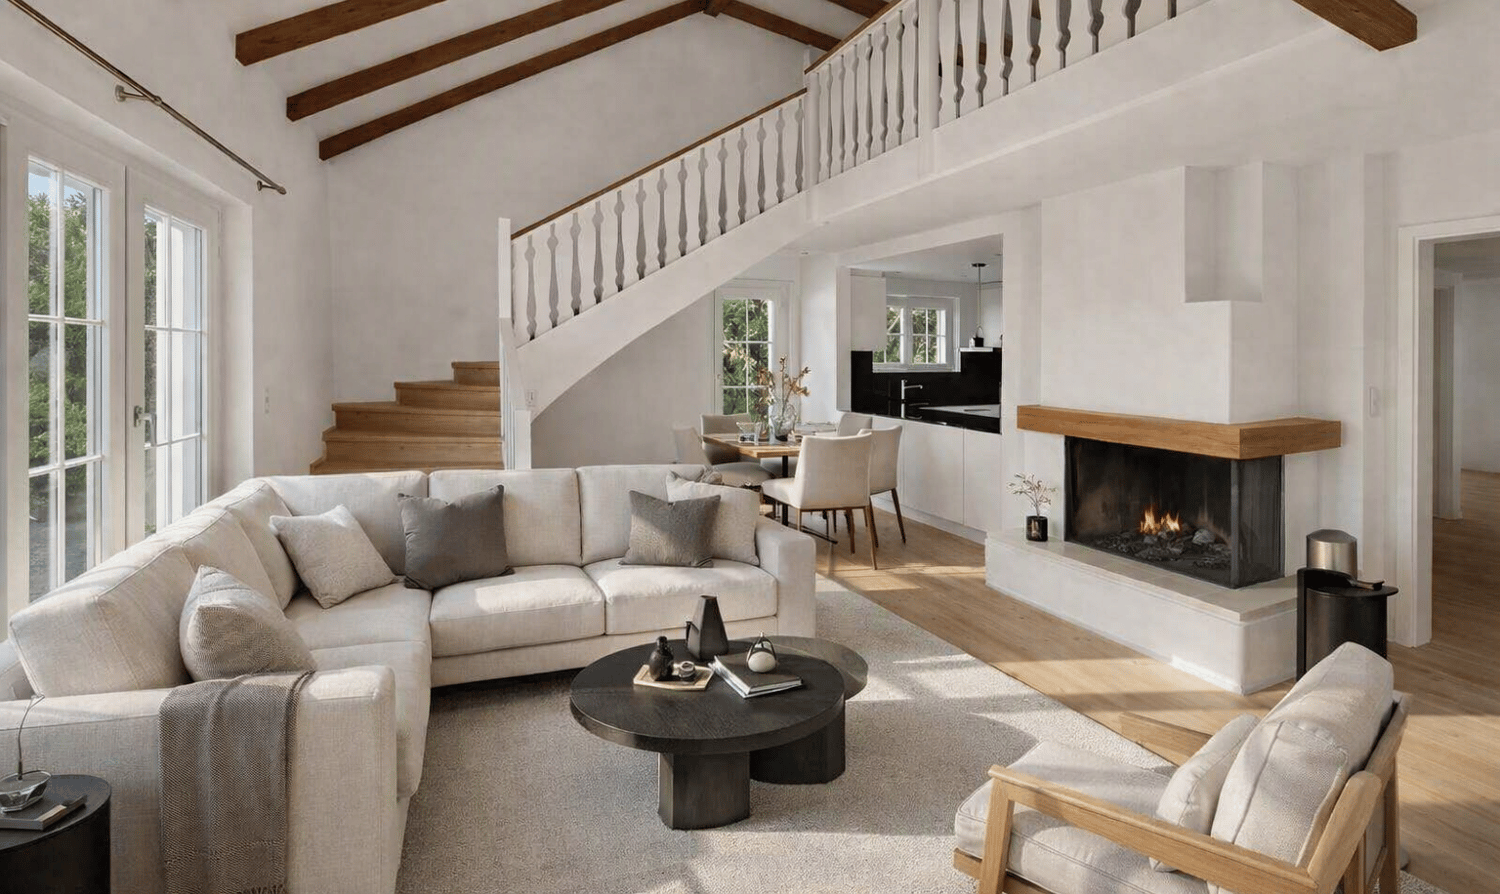
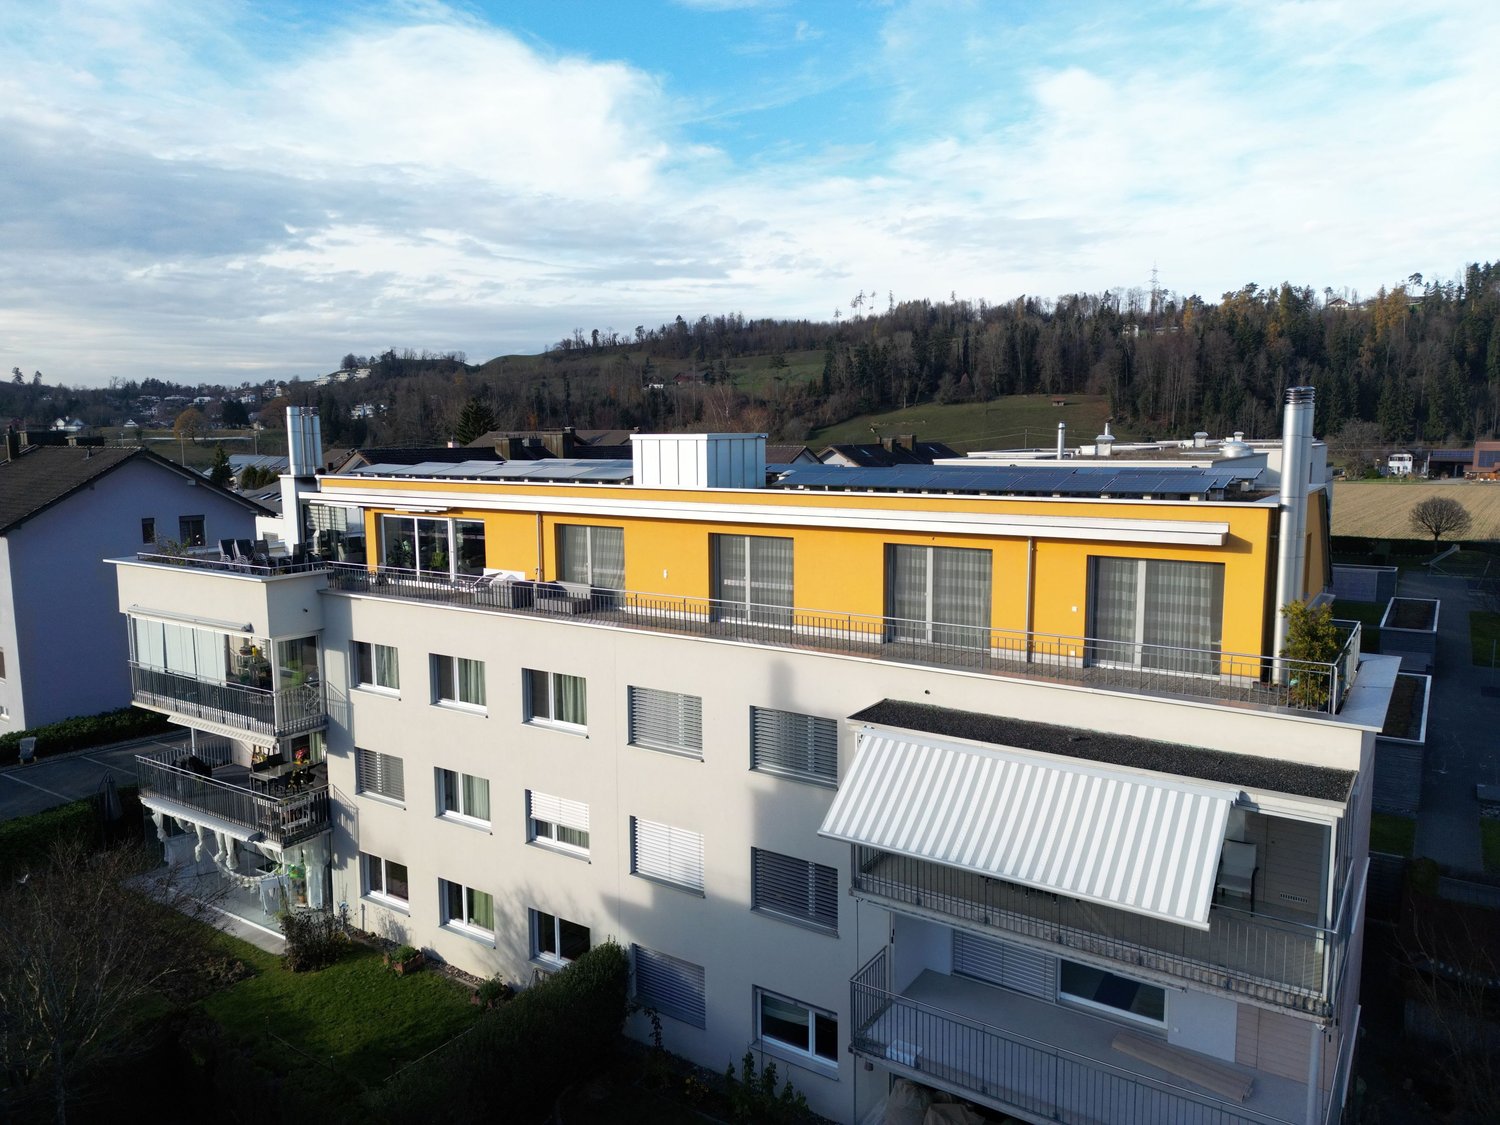
This spacious semi-detached house delights with modern living comfort, plenty of light, and a design that is well thought out down to the last detail. Here, a home is created for people who want to combine style, technology, and everyday practicality.The open living and dining area forms the heart of the house. Large window fronts create a bright atmosphere and lead directly to the well-kept outdoor area. The design kitchen from 2025 makes a clear statement: kitchen island, Bora cooktop extractor, combination steamer, Quooker system, and LG premium refrigerator provide comfort at a high level.The master area offers a lot of privacy and convinces with a spacious bedroom, walk-in closet of approx. 8 m², and an en-suite bathroom with a bathtub. From here, you can directly access the private outdoor seating area with a whirlpool. Three more bright rooms are ideal as children's rooms, offices, or guest rooms.The house also convinces in everyday life with two modern wet cells, a separate guest toilet, high-quality fittings, many built-in closets, its own laundry room, and a technical room. The front door with a camera system provides comfort and security.The outdoor area offers low-maintenance lawn, a covered seating area, and a lounge. The planting creates privacy and makes the garden a beautiful retreat.This ImmoSky offer includes the following *MORE PERFORMANCE*:+ Master area with walk-in closet, en-suite bathroom, and access to the whirlpool+ Two wet cells plus a separate guest toilet+ PV system from 2021 with 13.65 kWp and 22 kWh SonnenBatterie+ Heat pump, water softening system, and high self-sufficiency rate+ Double garage with direct house access, wallbox, and large forecourt+ Low-maintenance garden with covered seating area and privacy+ Possibility for the installation of a liftA modern home for people who appreciate design, comfort, and energy-efficient living.

1 / 13
6.5 rooms, 143m², CHF 1,420,000.–
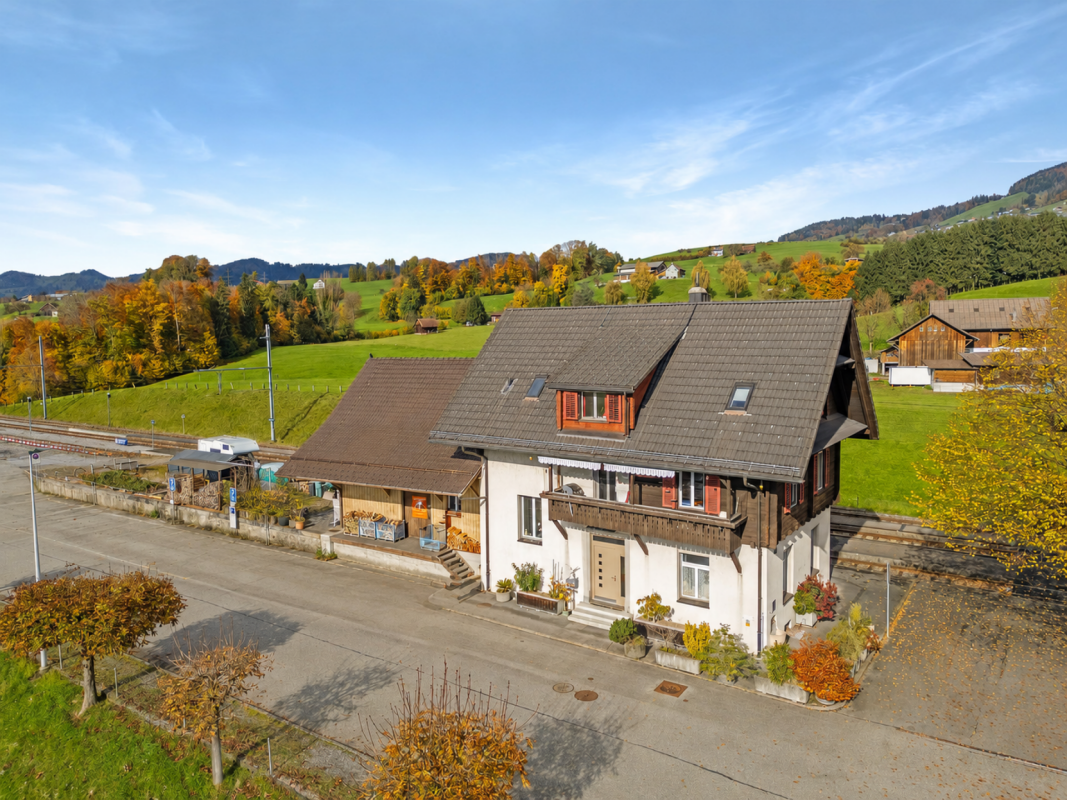
8718 Schänis

Garages included, development potential and quiet, family-friendly environment

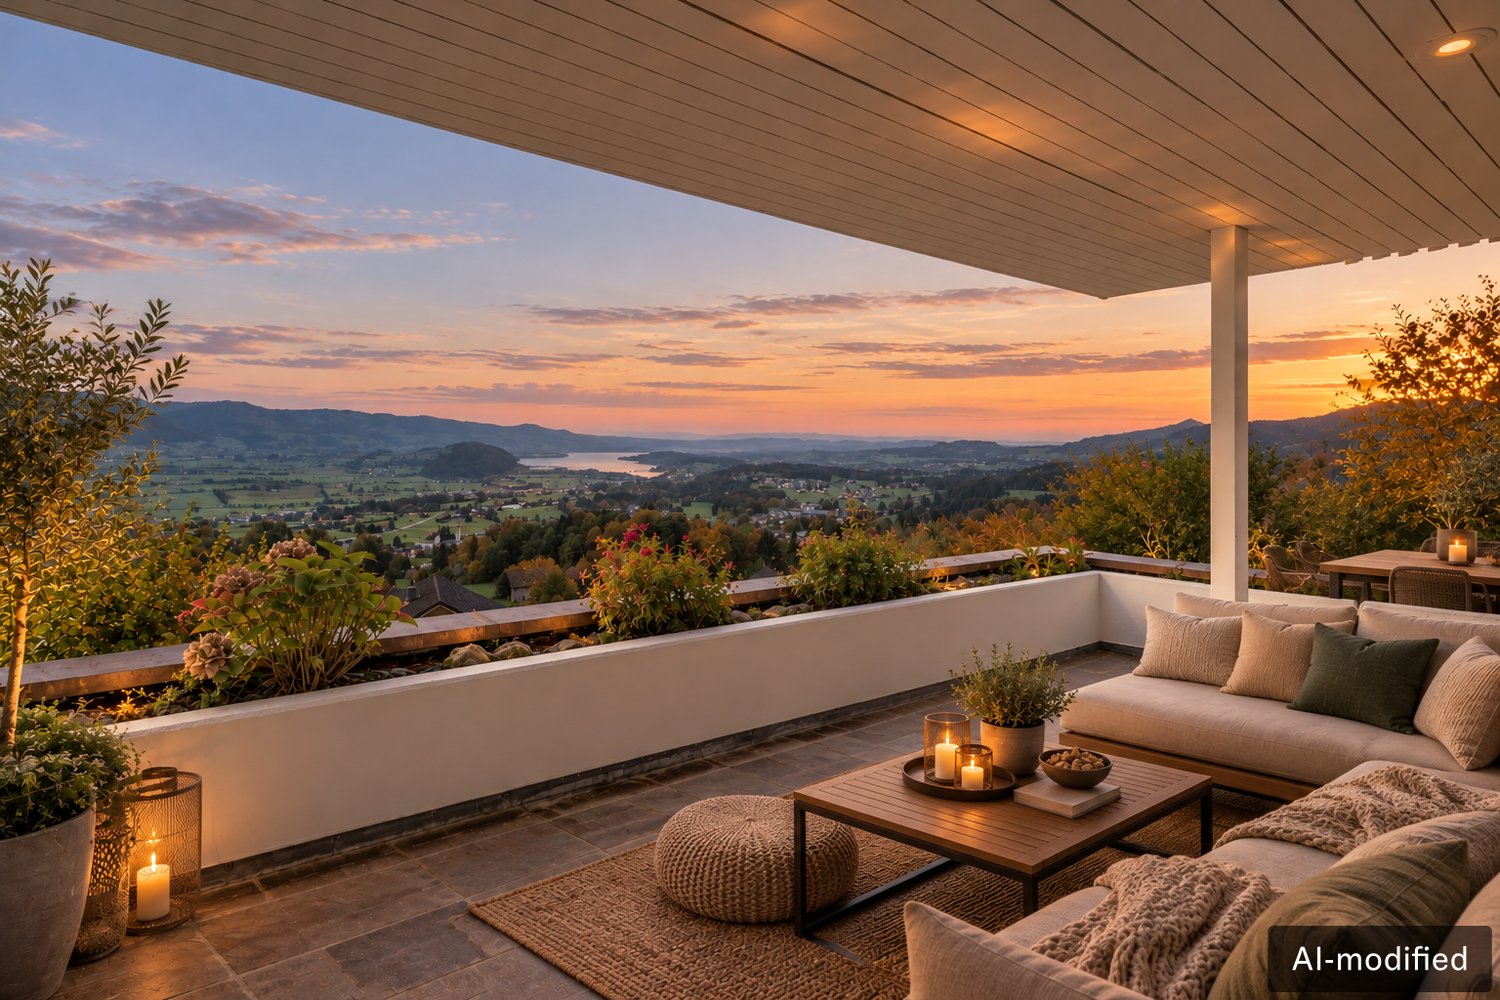
In the midst of an idyllic environment, this spacious 6.5-room single-family house awaits you, combining tranquility and a pleasant living feeling. The property offers a fascinating view of the surrounding natural landscape and forms the perfect backdrop for a fulfilled family life with plenty of light and space.The well-thought-out room layout includes four bedrooms and two bathrooms, which are optimally tailored to the needs of a family. A balcony invites you to relax outdoors, while a basement and a storage room provide ample storage space. Parking facilities in front of the property (outdoor parking spaces) as well as two garage boxes are also available. The house, built in 1976, offers a solid building substance as well as versatile potential for individual modernizations and value enhancements. The location also convinces with excellent infrastructure: schools, supermarkets, and the train station are located in the immediate vicinity.This property offer is characterized by: • Detached 6.5-room single-family house in a quiet natural environment • Four bright bedrooms and two bathrooms for the whole family • Sunny balcony with a beautiful view of the greenery • Practical storage space through basement and additional storage room • Convenient parking facilities including 2 garage boxes • Solid building substance (built in 1976) with attractive modernization potential • First-class infrastructure: schools, supermarkets, and train station in the immediate vicinity Interested? Contact us for a non-binding viewing!

1 / 13
4 rooms, 106m², CHF 695,000.–
Ruestelstrasse 17, 8873 Amden

Two-family house with studio and mountain view in Amden

In a beautiful, slightly elevated location in Amden, we are selling this cozy two-family house with a 3-room maisonette apartment and a separate 1-room studio. The house impresses with its cozy chalet character, the view of the surrounding mountain landscape, and the immediate proximity to the Mattstock chairlift.The property was built in 1982 and offers a total living area of approximately 106 m² on a plot of around 319 m².Property overview: • 3-room maisonette apartment with approximately 86 m² of living space • Separate 1-room studio with approximately 20 m², own kitchen and shower/WC • Spacious living and dining area with chimney • Visible wooden beams and cozy chalet character • Two bedrooms in the attic • Bathroom with bathtub and separate WC • Balcony with beautiful mountain and valley view • Garden with lawn and seating area • Own laundry room and additional storage rooms • One garage space a few steps from the house • Further public parking spaces in the immediate vicinity Varied usage possibilitiesThe combination of a maisonette apartment and a separate studio offers various usage possibilities. Whether as a home with additional living space for guests, as a multi-generational house or for partial rental, the property offers interesting perspectives. The equipment is partially from earlier years and offers room for individual modernizations.Living where others vacationAmden is known for its beautiful mountain landscape and numerous leisure activities throughout the year. The valley station of the Mattstock chairlift is practically located right next to the house and allows quick access to the hiking area. The region also offers attractive leisure activities in winter. The nearby Walensee invites you to swim and relax in the summer. Shopping facilities, school, and public transport are located in the village. There is a bus connection to Ziegelbrücke station via Weesen.Have we sparked your interest? We would be happy to provide you with the detailed sales documents and arrange a personal viewing appointment.

Travel time
-
1 / 20
6.5 rooms, 245m², CHF 2,850,000.–
Kirchweg 7, 8735 St. Gallenkappel

Modern residential dream in a sunny location

This exceptional property offers a lot of space for a fulfilled family life with bright living rooms, high-quality construction, a spacious garden, and versatile secondary rooms.Public transport, shopping facilities, kindergarten, and primary school are within walking distance. You can reach the upper Lake Zurich within a few minutes by car. Rapperswil is only 15 minutes away. Thanks to the ideal connection to the traffic network, the property is also perfect for commuters to Zurich and St. Gallen.Already the representative forecourt with two garage buildings underlines the special character of the property. Inside, a spacious entrance with custom-made built-in cabinets welcomes you. From here, you can enter the openly designed living area. The heart of the property is the perfectly equipped kitchen with V-ZUG appliances. With an induction cooktop, Teppanyaki, steamer, warming drawer, oven, wine cooler, and much more, this kitchen leaves no wishes unfulfilled. The spacious dining area seamlessly connects to the living area, inviting you to shared meals and social evenings. The living room with a fireplace offers a retreat and creates a harmonious transition to the garden with the winter garden.Extensive outdoor areas characterize the completely fenced garden and offer a lot of space to sit together, play, and relax.Four rooms, including an exclusive master area with an en-suite bathroom and dressing room, complete the exceptional room offer on the upper floor. In the basement, numerous secondary rooms offer a variety of possibilities for leisure and relaxation. A highlight is the spacious workshop on the ground floor, which creates space for ideas and makes the heart of every DIY enthusiast beat faster.Have we piqued your interest? We would be happy to send you the detailed sales documentation by email.You can find more exciting properties at www.fuchsimmobilien.ch

Travel time
-
1 / 20
7.5 rooms, 267m², CHF 2,395,000.–
Im Zübli 30, 8730 Uznach

Living with a vision - today and tomorrow

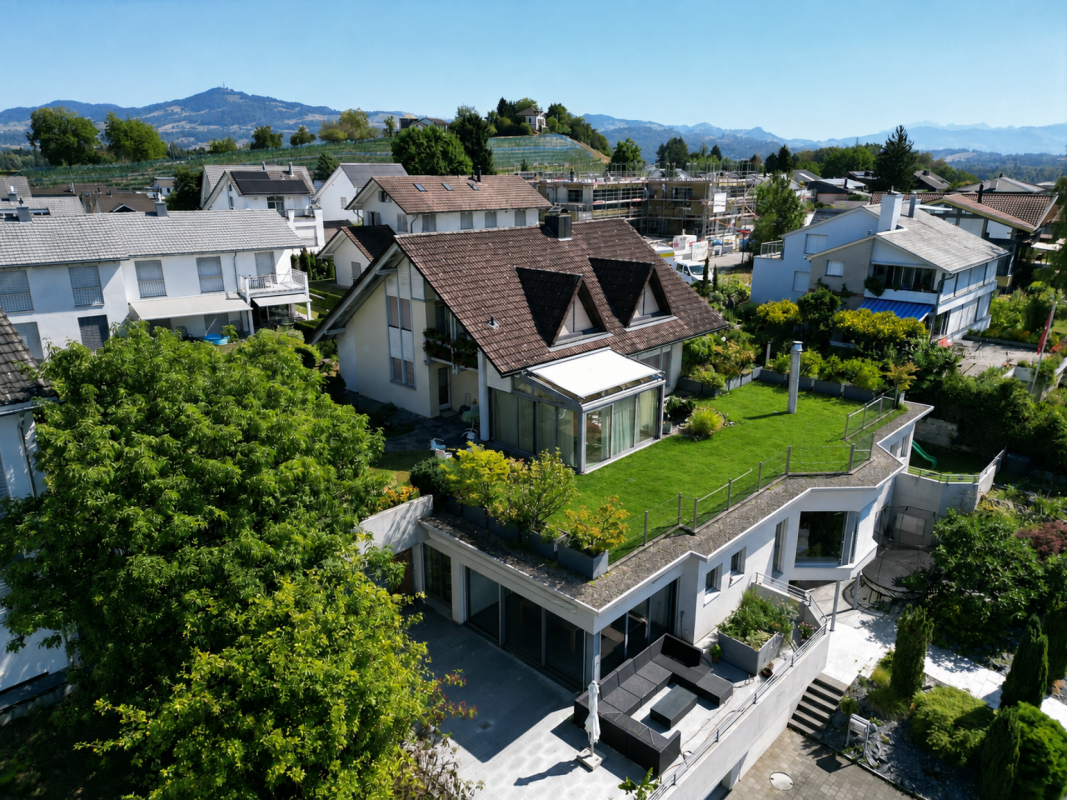
Living with a vision - in the truest sense of the word Located in a privileged south-facing slope in Uznach, this exclusive single-family home combines spacious living, impressive panoramic views, and exceptional usage possibilities. Whether as a family home, for multi-generational living, or as a combination of living and working - this property offers space for lifestyle models that are increasingly in demand today.Varied usage possibilitiesThis property convinces not only with its location and generosity but also with its exceptional flexibility. Thanks to the well-thought-out room layout, the house is ideal for: • Multi-generational living • Living and working under one roof • Practice, therapy, or office use • Combination of own use and rental • Creation of two independent living areas (subject to official approvals) Such potential is rarely found in this location and size.The unobstructable view of the Glarner Alps and the Schwyzer Voralpen, the all-day sunshine, and the quiet living location create a living environment of exceptional quality. From the living rooms, the terraces, and the winter garden, you can enjoy an impressive panorama every day, which gives this property its very special character.Already when entering the house, the open gallery, the impressive room heights, and the generous window fronts unfold their special effect. Light, width, and view merge into a living feeling that gives this property an exceptional aura. The spacious living and dining area with chimney, winter garden, and direct access to the outdoor areas forms the heart of this special property.Another highlight is the private wellness area with indoor swimming pool, steam bath, and relaxation room. Whether for a sporty start to the day or relaxed hours in the evening - here you can enjoy your personal wellness experience in your own four walls.With its generous living spaces, various levels, and lift connecting all floors, the house offers an exceptional amount of space for individual living and residential concepts. The well-thought-out architecture creates a high degree of flexibility for different living and usage concepts.Whether as a spacious family home, for several generations under one roof, or as a combination of living and working - this property adapts to your individual needs. The separable living areas and the well-thought-out room structure open up perspectives that go far beyond the classic single-family home.The lovingly designed garden with its various seating and staying areas rounds off the offer in a harmonious way. Here you can enjoy peace, sun, and privacy as well as an unobstructable view in one of the most sought-after residential areas of Uznach.For further information or to arrange a viewing, we are at your disposal at any time. We look forward to your contact.
Travel time
-
1 / 10
5.5 rooms, 175m², CHF 1,860,000.–
Baumgartenstrasse 24, 8723 Maseltrangen

Architecture meets quality of life - Unique living experience with a far-reaching view

Architecture meets quality of life - Unique living experience with a far-reaching view This unique single-family house, built in 2015, combines modern design, high-quality materials, and thoughtful room layout to create an exceptional living environment. The architectural highlight impresses with clear lines, light-flooded rooms, and an over-high gallery area in the living room, which conveys a spacious and airy sense of space.The bright dining area and the openly designed kitchen with direct views of the idyllic surroundings invite you to enjoy moments with family and friends. A stylish chimney provides cozy warmth and a special living atmosphere in the cooler months.The outdoor area presents itself as a lovingly designed garden landscape with well-kept planting areas, cozy seating areas, and a charming fountain. In addition, two installed automatic irrigation systems ensure that the planting areas are efficiently and reliably supplied with water and the garden landscape always shines in a well-kept condition. Here you can enjoy relaxed hours in the fresh air with a wonderful view of the greenery and the impressive Alpine panorama.For additional comfort, the comprehensive equipment provides: The house is designed to be wheelchair accessible and has its own lift, which conveniently accesses all levels. Large auxiliary rooms offer plenty of storage space for hobbies, supplies, or garden equipment. The spacious double garage rounds off the space offer perfectly.Technically, the object convinces with modern equipment: Minergie certificate, controlled living room ventilation, and an efficient geothermal heating system guarantee the highest living comfort while simultaneously ensuring sustainable energy consumption.Here you live in a quiet, family-friendly location, embedded in a beautiful landscape, and yet benefit from a good connection to public transport and regional centers.An exceptional home for people with a claim to architecture, comfort, quality of life, and nature-relatedness.
Travel time
-
1 / 10
5.5 rooms, 175m², CHF 1,860,000.–
8730 Uznach

Unique living experience with a far-reaching view in Maseltrangen

This unique single-family home in Maseltrangen, built in 2015, combines modern design, high-quality materials, and thoughtful space planning to create an exceptional living environment. The architectural highlight impresses with clear lines, light-flooded rooms, and an oversized gallery area in the living room, which conveys a generous and airy sense of space.The bright dining area and the openly designed kitchen with direct views of the idyllic surroundings invite you to enjoy moments with family and friends. A stylish fireplace provides cozy warmth and a special atmosphere in the cooler months.The outdoor area presents itself as a lovingly designed garden landscape with well-kept planting areas, cozy seating areas, and a charming fountain. In addition, two installed automatic irrigation systems ensure that the planting areas are efficiently and reliably supplied with water, and the garden landscape always shines in a well-maintained condition. Here you can enjoy relaxed hours in the fresh air with a wonderful view of the greenery and the impressive Alpine panorama.For additional comfort, the comprehensive equipment provides: The house is designed to be wheelchair accessible and has its own lift, which conveniently accesses all levels. Large auxiliary rooms offer plenty of storage space for hobbies, supplies, or garden equipment. The spacious double garage rounds off the space offer perfectly.Technically, the object convinces with modern equipment: Minergie certificate, controlled living room ventilation, and an efficient geothermal heating system guarantee the highest living comfort while simultaneously ensuring sustainable energy consumption.Here you live in a quiet, family-friendly location, embedded in a beautiful landscape, and yet benefit from a good connection to public transport and regional centers.An exceptional home for people with a claim to architecture, comfort, quality of life, and nature-relatedness.

1 / 9
5.5 rooms, 222m², Price on request
8725 Gebertingen

Paradise home with unparalleled panoramic sea view

Stylish single-family home with panoramic views and first-class living comfort In a privileged, sunny location, this detached single-family home presents itself as a stylish home with an exceptional aura. The impressive view, the often fog-free location in the winter half-year, and a high level of privacy make this property a true rarity.The house was comprehensively renovated and extended with great care and a sense of quality. A harmonious living ambiance has been created, combining modern comfort with a warm, inviting atmosphere. Bright, spacious rooms and versatile living areas offer ideal conditions for demanding living.The outdoor area convinces with several, partially covered seating areas and balconies that guarantee sun, peace, and a wide view at any time of day - a perfect interplay of indoors and outdoors.Technically, the property also meets the highest standards: a heat pump with a ground probe, a photovoltaic system, and two fireplaces ensure sustainable comfort and a cozy living feel.This attractive offer is rounded off by a garage in the house, a separate garage box, and additional outdoor parking spaces and storage space.An ideal home for people who appreciate generosity, quality, and an exceptional location.Have we aroused your interest in this exceptional property in a privileged location?Here is the link to the 360° tour: https://shorturl.at/OWkP1We are happy to provide you with further information and invite you to get to know this special home in the context of a personal viewing.We look forward to your contact!

1 / 7
6.5 rooms, CHF 2,290,000.–
8738 Uetliburg SG

Living and Relaxing in an Idyllic Environment with a View of the Lake

Welcome to this well-maintained and family-friendly 6.5-room semi-detached house in the idyllic municipality of Uetliburg SG. The well-maintained house spans 3 floors. Each floor has access to the outdoor area. The house offers the following highlights: • Harmonious living room: Inviting, spacious living room with a cozy fireplace, perfect for relaxing and socializing. • Bright bedrooms: Airy bedrooms with wooden floors, large windows, and plenty of natural light, as well as cozy attic slopes. • Kitchen: Modern, open kitchen with a well-thought-out layout and plenty of space for cooking. • Terrace and garden: Enjoy the fresh country air on your own seating area and large garden with beautiful views. • Party room in the garden: Cozy party room with a fireplace and TV connection, ideal for social evenings with family and friends. • 2 bathrooms: Comfortably equipped for the whole family. • Garage & parking: Practical double garage and an additional outdoor parking space available. • Air raid shelter: Practical air raid shelter with plenty of storage space, ideal as a storage or supply room. • Workshop and laundry room: on the ground floor round off the offer Location & surroundings: The house delights with its idyllic location above the Linth plain. Here you live in a quiet, natural environment with a wide range of recreational and leisure activities right on your doorstep. The breathtaking view, the excellent sunlight, and the proximity to Uznach, Rapperswil, and Lake Zurich make this residential area particularly attractive. An ideal place for all those who want to combine the advantages of country life with good infrastructure.Living where others spend their free time: This property combines living comfort with an idyllic, natural environment and plenty of privacy. The dreamy location, the magnificent view, and the diverse uses make this home special! Interested in more details? We look forward to your inquiry, you can only win!

1 / 7
11.5 rooms, 361m², CHF 4,200,000.–
8725 Gebertingen

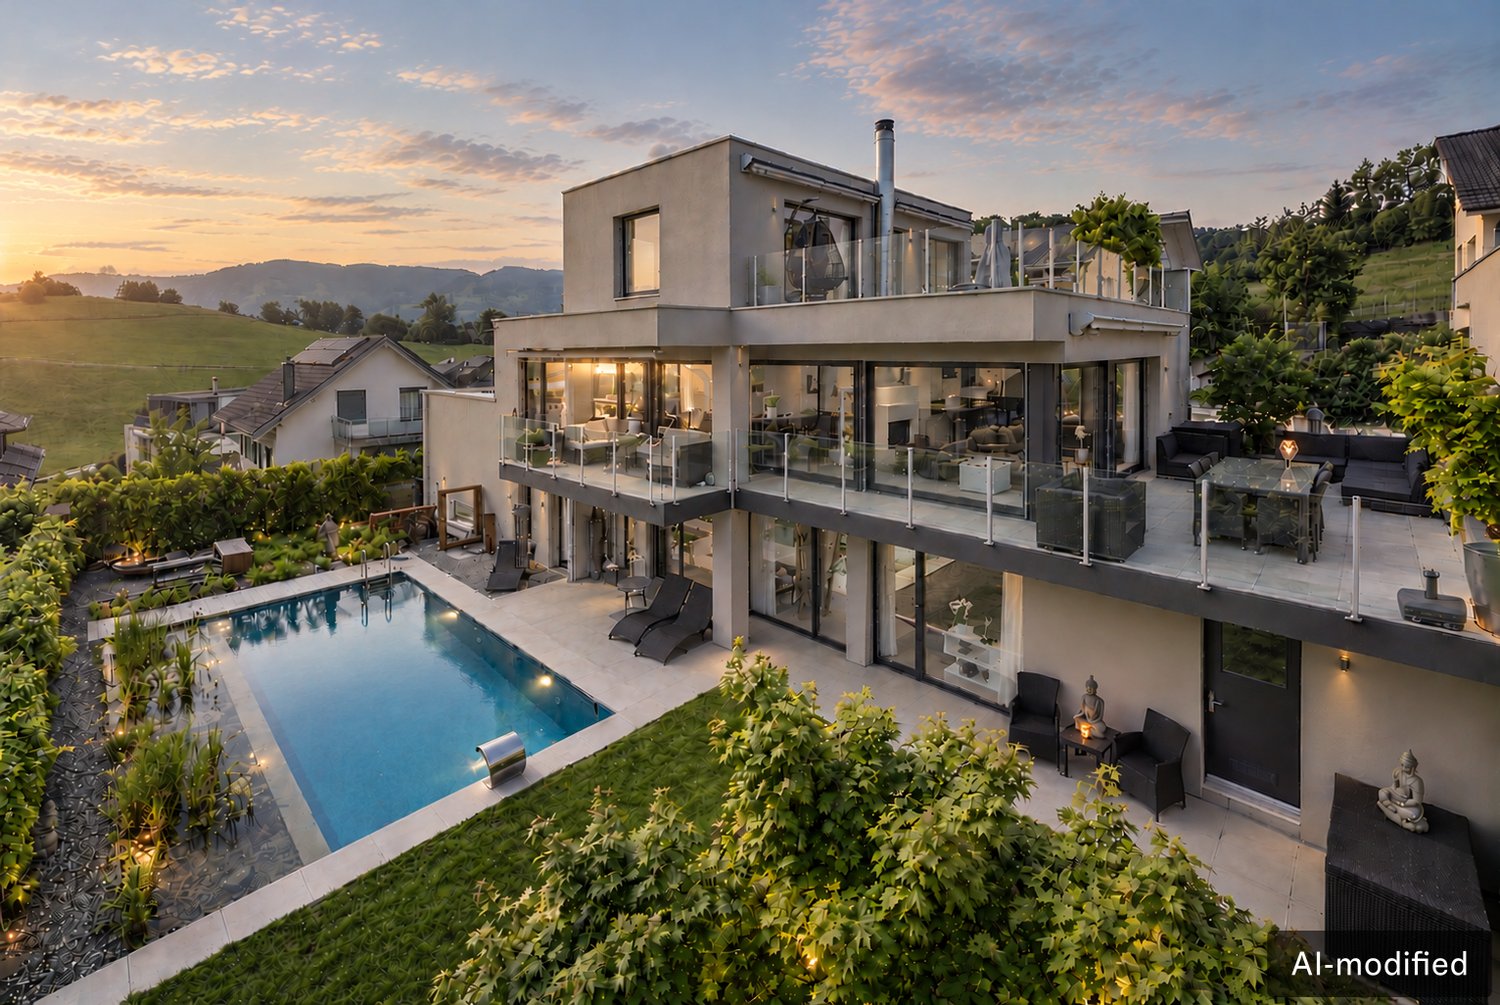
Villa with unparalleled panoramic views

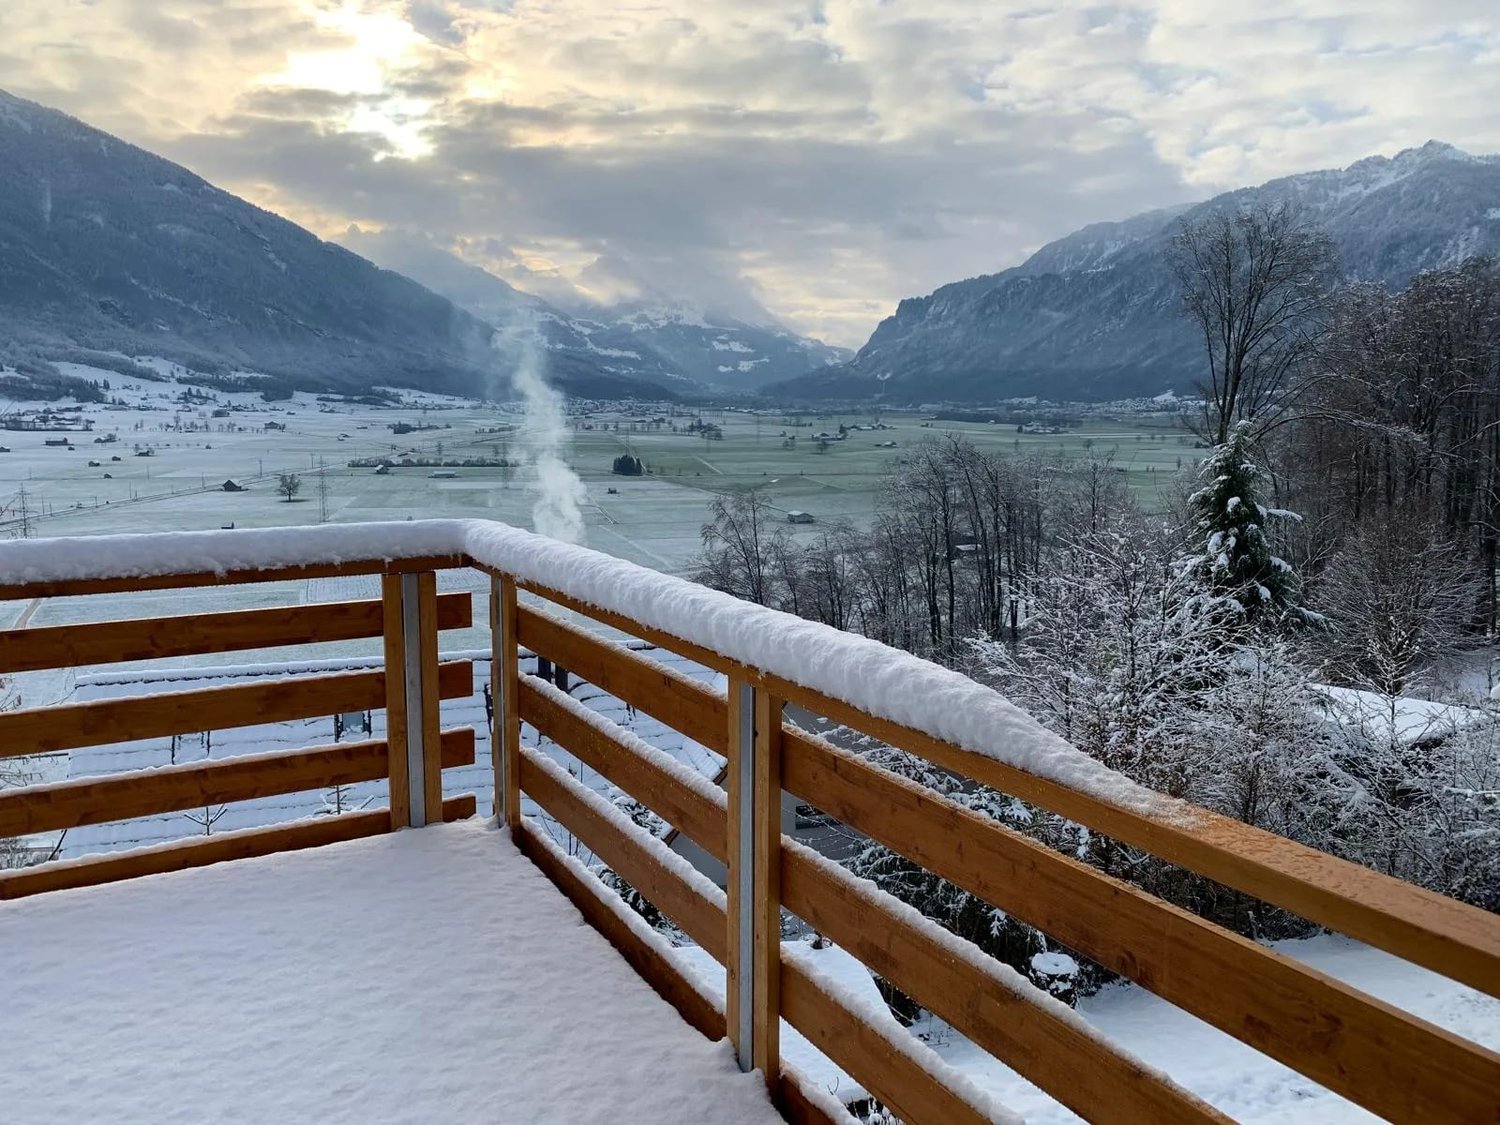
A place that redefines the horizon 10 Highlights:- Unobstructable panoramic view of the Glarner Alps and Lake Zurich- Privacy on 4 levels- Quiet location without through traffic- Infinity pool (heatable) with counter-current system- Wellness landscape including sauna- Exclusive wine cellar with tasting room- High technical standard- PV system with large storage- Many garages / carport & outdoor parking spaces- Separate annex apartment Object description:In a privileged location with a view in Gebertingen, an extraordinary villa awaits you, which meets the highest demands for architecture, living comfort, and privacy. Embedded in a quiet, natural environment, a 180° panorama opens up, which is unparalleled: An unobstructable view over Lake Zurich to the impressive Alpine scenery makes this property a unique retreat.The villa, built in 2005, combines timeless architecture with state-of-the-art building technology and offers a living ambiance that perfectly combines elegance and functionality. Spacious, bright rooms with floor-to-ceiling windows bring the spectacular landscape into the living area and create a harmonious connection between indoors and outdoors.The extensive room concept offers a variety of uses. Particularly noteworthy is the fully autonomous annex apartment with a separate entrance and lift access. It is ideal for guests, multi-generational living, office/practice, or as an attractive source of income through external rental.We would be happy to provide you with the detailed sales documentation with many more information on request.

Suggested properties for you based on search results

Other interesting objects