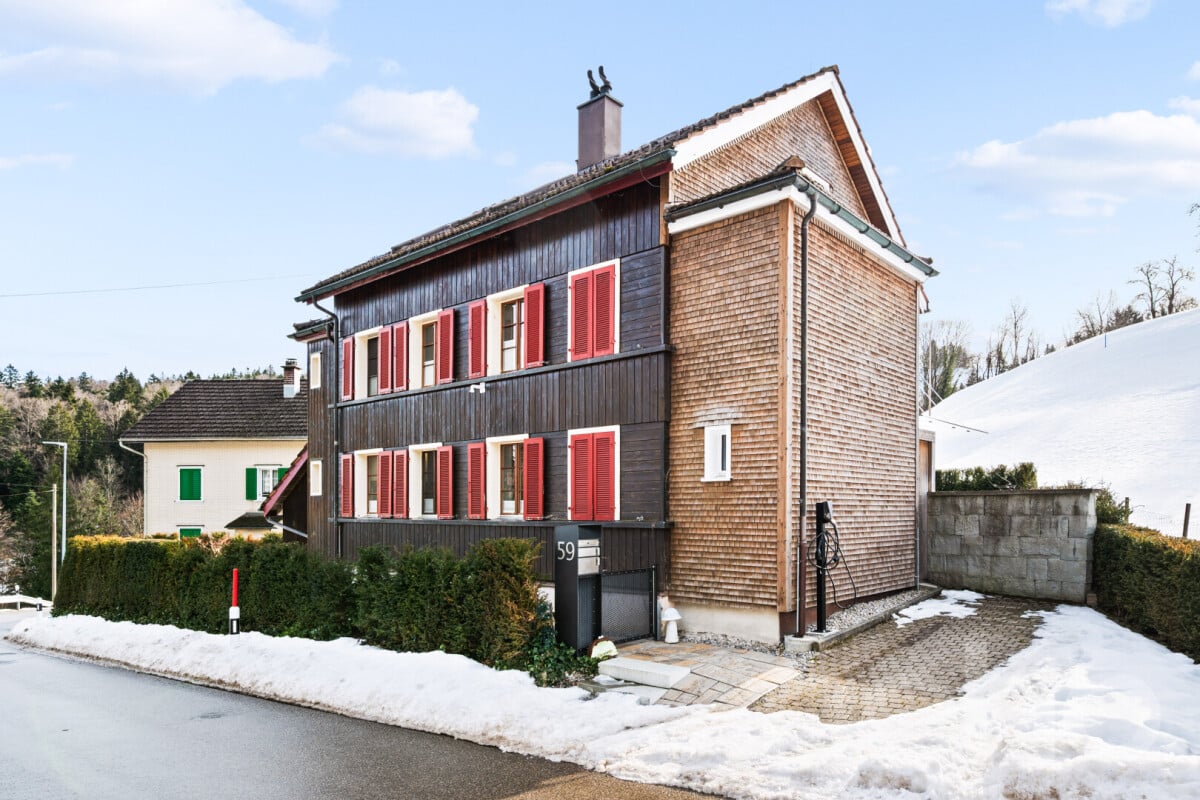
Walde SG - Single house buy

We recommend expanding your search criteria to get similar results. The current filters didn’t return any matches.

If you don’t want to change your current search criteria, we recommend creating a search alert, so you’ll be notified when matching offers become available.

More objects in your automatically expanded search area
66 results - Radius: + 10km
New building
Nicole Schroth

Nicole Schroth

1 / 10
Nicole Schroth

Nicole Schroth

  • Parking space
  • Garage
  • Tumble dryer
  • +3
5.5 rooms, 161m², CHF 1,650,000.–
Premium
8730 Uznach

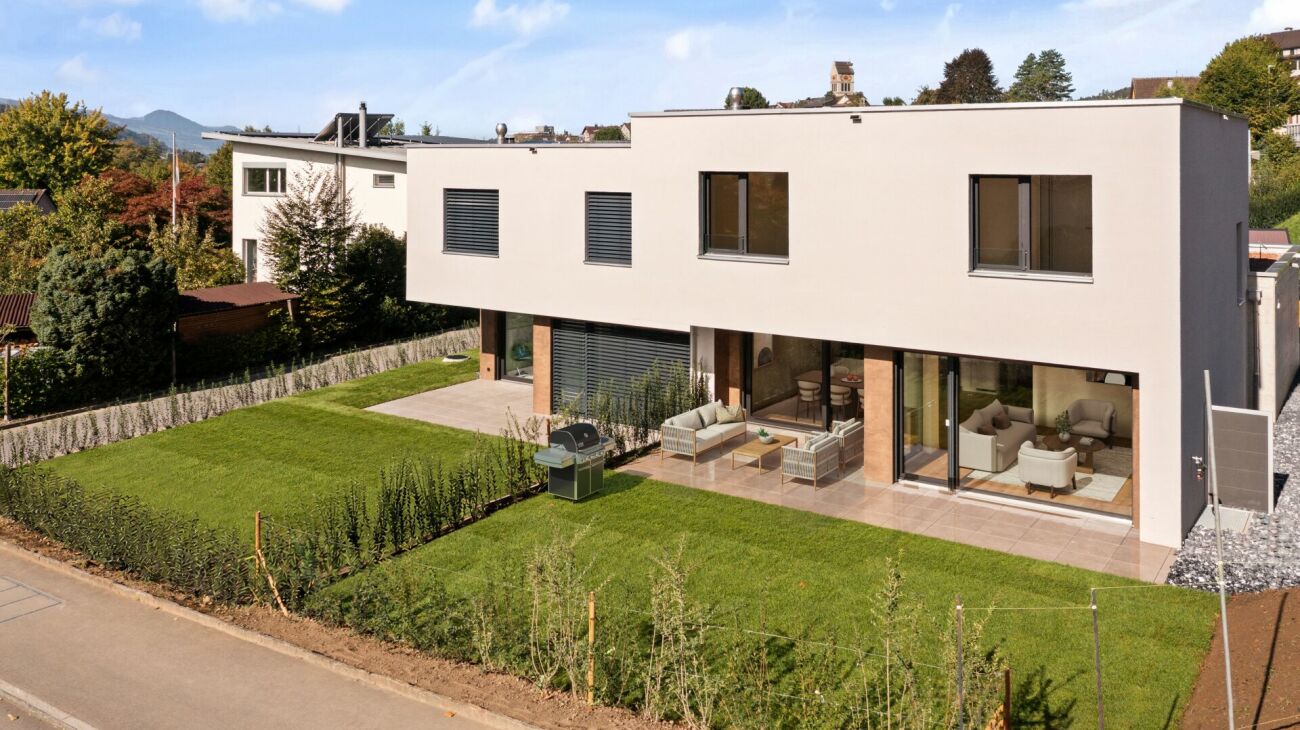
Ready-to-move-in semi-detached house with spacious garden in Uznach

This completed and ready-to-move-in semi-detached house in Uznach combines modern architecture, spacious rooms, and a well-thought-out living concept to create an attractive home. With 5.5 rooms, approximately 161 m² of net living space, and three floors, the property offers plenty of space for different living needs and is particularly suitable for families, couples, or individuals who value spacious and modern living. The heart of the house is the open living and dining area with a modern kitchen. Thanks to the large window fronts, plenty of natural light enters the rooms, while the direct connection to the outdoor area further emphasizes the spacious room feeling. The other rooms also offer versatile usage options - in addition to bedrooms and children's rooms, a home office, guest room, or hobby room can be set up. For added comfort, three bathrooms are available - two on the upper floor, one with a shower on the ground floor. A air-water heat pump in combination with underfloor heating provides modern heat supply and a pleasant heat distribution in the living rooms. The house technology is complemented by a controlled apartment ventilation (comfort ventilation), a photovoltaic system on the roof, and a water softening system. A special highlight is the spacious private outdoor area: garden and terrace create additional living space outdoors. The approximately 417 m² large plot of land includes a garage and an additional outdoor parking space, both included in the purchase price. The semi-detached house is fully completed and ready to move in - it is no longer a project in the planning or construction phase. Interested parties can view the finished house and move in without a long construction or waiting period.

  • Parking space
  • Garage
  • Tumble dryer
  • +3
Rocco Vecchia

Rocco Vecchia

1 / 12
Rocco Vecchia

Rocco Vecchia

  • Parking space
  • View
7 rooms, 147m², CHF 875,000.–
Top
Krinau, 9622 Krinau

Individual house in Krinau

This stylishly renovated 7-room single-family house from around 1875 combines historic charm with modern living comfort. On approximately 147 m2 of net living space, spread over three floors, the property offers an exceptional living experience in a quiet, natural environment. The successful total renovation preserves the original character of the house and complements it with high-quality materials, modern technology, and a well-thought-out room layout. Bright rooms, two cozy fireplaces - one of them on the top floor - and modern equipment make this house an ideal home for families or people with demands on space, atmosphere, and quality. Highlights of the house include • Quiet, rural location with high quality of life • Historic single-family house (built around 1875) with total renovation • Approximately 147 m2 of net living space on three floors • Tiled stove for a cozy living atmosphere and cooking - baking with wood, as well as an additional chimney in the attic • Modern living and dining area with open, high-quality kitchen with brand-name appliances • Smart home control for modern, comfortable living • Successful combination of old building charm and modern architecture Room offer and equipment The house has a total of seven rooms, which can be flexibly used as bedrooms, work or guest rooms. The living and dining area forms the heart of the house and convinces with generosity and coziness. The modern kitchen with appliances from renowned manufacturers blends harmoniously into the overall picture and meets the highest demands on functionality and design. Throughout all floors, the charming renovation provides a feeling of being at home. The attic with an additional chimney offers a particularly private retreat with a unique flair. Technology and comfort include • Smart home control for selected functions • Modern house technology as part of the total renovation • High-quality materials and careful execution • Partially underfloor heating • Video surveillance with alarm Location and surroundings Krinau convinces with its quiet, natural location with a village character and strong community. Surrounded by meadows, forests, and gentle hills, the place offers high quality of life and relaxation directly in front of the door. At the same time, the centers of the region, as well as shopping opportunities, schools, and transport connections, are within short driving distance - ideal for all those who want to combine rural peace with good accessibility. This single-family house combines history, style, and modern living quality - a special home for people who appreciate the authentic and yet do not want to waive modern comfort. Exact address available after registration on neho.ch.INTERESTED IN A VIEWING? PLEASE REGISTER: https://neho.ch/b/9622-25-1

  • Parking space
  • View
Carine Keller

Carine Keller

1 / 9
Carine Keller

Carine Keller

  • Parking space
  • Balcony / Terrace
  • Garage
  • +3
5.5 rooms, 182m², CHF 1,490,000.–
Top
Sonnenbergstrasse, 8725 Gebertingen

Single-family house with winter garden, large workshop and hobby room as well as a wonderful panoramic view

This charming and extensively modernized single-family house in Gebertingen combines alpine charm with modern living comfort and is located in a sunny, slightly elevated position with a beautiful view of the mountains.In 2025, the facade and roof were comprehensively renovated with high quality standards. In 2014/2015, a comprehensive interior renovation was also carried out. The new owners benefit from a completely renovated home, without any pending work - move in and enjoy. Through the side entrance, you enter the open living and dining area, which, with its beautiful wooden ceiling and visible beams, conveys a cozy and inviting atmosphere. The modern kitchen with a generous peninsula blends harmoniously into the living room and offers plenty of space for cooking and lingering. The bright dining area delights with a beautiful view of the surrounding mountain landscape.A special highlight is the spacious winter garden with its large window areas. It creates additional living space and invites you to cozy hours at any time of the year. From here, you can directly access the adjacent seating area and the well-kept garden with lawn - ideal for relaxing, enjoying, and lingering outdoors.The living room with a Swedish stove presents itself as a cozy retreat and offers plenty of space for relaxed hours with the family. The ground floor is complemented by a room and a stylish wet cell.On the upper floor, you will find two spacious bedrooms, a bright office, and two bathrooms, including a comfortable en-suite bathroom. The sloping ceilings give the rooms a particularly cozy living atmosphere. Additional storage space is offered by the attic.The basement also convinces with versatile usage possibilities. In addition to a garage, there is a large, heated hobby room, a workshop where vehicles can also be accommodated, as well as a laundry room and a cellar.Gebertingen stands for natural living with high quality of life. Shopping facilities, schools, and leisure activities are located in the nearby Ernetschwil and Gommiswald. Further shopping facilities are available in Wattwil and Eschenbach. The motorway access in Neuhaus SG can be reached in a few minutes and enables a good connection to Rapperswil, Zurich, or Chur.More information about the property can be found in the sales brochure, which you can request via the contact form.The property is being marketed by Keller ImmoVermarktung. If you are interested, we would be happy to show you the attractive property in person.

  • Parking space
  • Balcony / Terrace
  • Garage
  • +3
  • Modern two-story house with large windows and wooden exterior, surrounded by lush greenery and trees.
  • Modern two-story house with a balcony, surrounded by a landscaped garden with various plants, shrubs, and a small water feature.
  • Balcony with wooden decking, lounge chair, covered grill, and lush greenery in the background.
  • A covered outdoor patio with lounge chairs, a dining table, and a view of a green lawn and mountains.
  • Wooden deck with outdoor furniture including a table, chairs, and an umbrella, surrounded by potted plants and a scenic view of hills and trees.
  • A modern, well-lit room with large windows offering a scenic view, featuring a sofa, a small table, a cabinet, and decorative items including a plant and a vase.
  • Modern interior with large windows and a balcony overlooking a scenic landscape, featuring a chair, table, and decorative items.
  • Modern hallway with wooden flooring, white walls, and natural light from skylights. Features include a small bench with cushions, a cowhide rug, potted plants, and a decorative mirror on the wall.
  • A long, narrow hallway with wooden flooring, white walls, and a decorative plant in a pot. A small statue or sculpture is placed near the plant, and a door is visible on the left side.
  • Modern kitchen with a wooden dining table, light-colored chairs, and a sleek kitchen island. Features include a stainless steel range hood, pendant lighting, and a vase with white flowers on the counter.
  • Modern kitchen with a dark countertop, stainless steel sink, and a dining area with a table and chairs. Large windows offer a scenic view of the landscape.
  • Modern living room with grey sectional sofa, coffee table, TV, and decorative plants.
  • Modern bathroom with a toilet, sink, and decorative vase on a wooden stand. The walls are light-colored, and the floor is dark tiled.
  • Bright hallway with wooden flooring, large sliding glass doors leading to a balcony with a scenic view, and a small plant on a side table.
1 / 14
6.5 rooms, 260m², Price on request
Top
Risistrasse 5, 9630 Wattwil

Architectural Jewel with Panoramic View

A home for people with the highest demands on architecture, quality, and living space.This high-quality architect's house from 2012 offers an exceptional combination of modern architecture, spacious rooms, plenty of light, and a private garden idyll on 260 m² of living space and a 750 m² large plot of land.The perfect southwest orientation provides sunshine until the evening hours. At the same time, the house offers a breathtaking view of the beautiful Toggenburg hill landscape.The spacious entrance on the top floor welcomes you with plenty of space and a spectacular panoramic view. One floor below is the private sleeping area with three children's rooms with shower/WC, as well as the parent's bedroom with its own bathroom, shower, and WC.The heart of the house is the bright and airy living floor. The spacious living area with kitchen and dining area conveys an almost private winter garden feeling through the large window areas. The fireplace creates additional coziness. The very large south/west terrace extends the living space outdoors and invites you to long summer evenings. Guest toilet and storage room complement this level.One floor below is an office with a magnificent view, laundry room, separate cellar, and a spacious hobby room with potential for a private sauna. From here, you can directly access the beautifully maintained garden with covered seating area, lawn, small pond, tool room, and whirlpool with gazebo.The garden is a special highlight: extremely well-maintained, quietly located, and practically invisible – a private oasis for relaxation and enjoyment.High-quality equipment • Minergie construction (without certification) • Air-water heat pump • Controlled living room ventilation • Central house control • Central vacuum cleaner • High-quality built-in cabinets • Shower/WCs • Fireplace • Double garage and several outdoor parking spaces • Large south/west terrace • Whirlpool with gazebo • Maintained garden with pond • E-charging station • etc. Excellent locationThe house is located in a very quiet and private location in Wattwil. Kindergarten and school are within 5 walking minutes, and the train station is within 13 walking minutes.As the central community of Toggenburg, Wattwil offers an excellent infrastructure and at the same time direct access to nature and the diverse leisure activities of the Toggenburg landscape.Being sold privately, please no broker inquiries

Travel time
-
1 / 21
8 rooms, 175m², CHF 1,850,000.–
Top
Im Grund 2, 8636 Wald

Your new home in the nature of Zurich!

Spacious living in a quiet location with unobstructable views of the greenery In a quiet and natural location in Wald ZH, this detached 8-room house awaits you with unobstructable views of the greenery, a spacious garden, and plenty of privacy. The property stands on a 760 m² large plot of land and offers 175 m² of living space as well as an additional 65 m² of usable space. Additional space is provided by a large attic, a separate attic area, and numerous basement, hobby, and secondary rooms. Varied usage possibilities The house was originally conceived as a two-family house. The connections for a division into two separate residential units are still available, so that a corresponding use is possible again with manageable construction effort, subject to the necessary permits. Whether as a spacious single-family house, for multi-generational living, for combining living and working, or for partial rental - the property offers a lot of flexibility. Attractive location and good transport links The property at Im Grund 2 in Wald ZH convinces with its quiet, natural location and good accessibility of the surrounding municipalities and cities. Shopping facilities, schools, and public transport are located in the municipality. • Zurich City: 35 minutes • Zurich Airport: 40 minutes • Motorway access A15 near Rüti: 10-15 minutes • Rüti ZH: 5-10 minutes • Rapperswil-Jona: 15 minutes • Hinwil: 15 minutes • Uster: 25 minutes Public transport The location combines natural living with a good connection to the Zurich Oberland, the Zurich Lake Region, and the city of Zurich - ideal for all those who appreciate peace and privacy without wanting to sacrifice good accessibility. Comprehensively renovated and modernly equipped In 2019, the property was comprehensively renovated for around CHF 250,000 and has since been continuously maintained and upgraded. Among other things, the kitchen, bathrooms, floor coverings, and various technical installations were renewed. The equipment includes a spacious kitchen, modernized bathrooms with seamless natural floor spackling technique, a separate dressing room, and a design chimney with a rotating fireplace. The photovoltaic system integrated into the roof with 10.7 kWh of storage power supports self-sufficiency with solar power. Modern LED and spot lighting as well as a WLAN infrastructure over several floors complement the equipment. The highlights at a glance: • Detached 8-room house with 760 m² plot of land • 175 m² living space and 65 m² additional usable space • Unobstructable views of the greenery • Quiet location with high privacy • Spacious garden and plenty of surrounding space • Originally conceived as a two-family house • Renovation 2019 with investments of around CHF 250,000 • Modern kitchen and high-quality bathrooms • Separate dressing room • Design chimney with rotating fireplace • Photovoltaic system integrated into the roof with 10.7 kWh storage power • Large attic and additional attic area • Spacious basement, hobby, and secondary rooms including air raid shelter • Garage box and six outdoor parking spaces • Ready for immediate occupancy A home with space and perspectives The combination of a spacious plot of land, free views, modernized living space, and varied usage possibilities makes this property an attractive offer for families and buyers with individual living needs. We would be happy to show you the property during a personal viewing and look forward to your contact.

Travel time
-
1 / 15
  • Parking space
  • Balcony / Terrace
  • Garage
  • +3
5.5 rooms, 181m², CHF 1,150,000.–
Uttenwilerstrasse 53, 9620 Lichtensteig

Charming 5.5-room single-family house in a quiet location in Lichtensteig

Welcome to this well-maintained and spacious single-family house on Uttenwilerstrasse 53 in Lichtensteig. The 1981-built half-timbered house by the company Furter, with its characteristic wooden facade, spans three floors and offers 182 m² of living space and 945 m² of surrounding land, providing everything your heart desires – ideal for families who value comfort, nature, and tranquility.The house impresses with the following highlights: • Open, bright living and dining area with a fireplace • Separate study area on the ground floor • Spacious rooms on the upper floor • Floor-to-ceiling windows with triple glazing on both the ground and upper floors • A lot of surrounding land with a beautiful, diverse planting. • Modern home technology with air heat pump and underfloor heating on the ground and upper floors • Double garage • 380 V connection available The house is divided as follows.Basement • Entrance hall / staircase to the ground floor • Wine cellar with natural floor • Air raid shelter • Inner double garage with workshop area • Spacious laundry room with heating installation Ground floor • • Fireplace with room heating possibility • Separate study area, shower/WC • Staircase to upper and lower floors • Open kitchen with bar separation • Ceramic tile floor • Wooden roller shutters Upper floor • Large children's room with balcony access and built-in wardrobe • Small guest room with balcony access • Large parental bedroom with integrated study and balcony access • Bathroom with double sink, toilet, and bathtub • Skylight • Carpeted floor If you are interested, we look forward to your contact. We will be happy to send you the documentation and further documents. To get a better impression of the property, we recommend a visit on site. The property is available from the beginning of 2027 or by agreement.Aurelian Immobilien AGRoman Küng076 296 20 99

  • Parking space
  • Balcony / Terrace
  • Garage
  • +3
Travel time
-
1 / 20
  • Parking space
  • Balcony / Terrace
  • Garage
  • +6
5 rooms, 160m², CHF 1,995,000.–
Büntstrasse 33, 8725 Gebertingen

WHERE NATURE IS AT HOME!

Your country house with unobstructable lake view and unique development potential There are places where time passes a little slower. Places where children still play untroubled on the street, where you're woken up by birdsong in the morning, and where fox and hare actually say good night to each other.At the end of a quiet cul-de-sac, this charming country house awaits you - nestled in a dreamy mountain landscape and surrounded by meadows, forests, and a wonderful tranquility. As one of the last houses in the neighborhood, you enjoy an exceptional privacy here. Directly behind the property, extensive green spaces stretch out, seamlessly merging into the forest. A home that conveys a sense of vacation every day.With approximately 160 m² of living space, the property convinces with its cozy character, a well-thought-out room layout, and a living atmosphere that exudes warmth and security. Already during construction, great importance was attached to sustainable building and natural materials - values that are more appreciated today than ever before.The spacious living and dining area forms the heart of the house. Thanks to the large window fronts, the room is flooded with daylight and offers a wonderful view into the greenery. The open kitchen blends harmoniously into the living area and creates the ideal meeting point for shared hours with family and friends.A true paradise awaits you in the outdoor area. The lovingly tended garden invites you to linger and offers several lovingly designed seating areas. Whether it's breakfast in the morning sun, a barbecue evening with friends, or a glass of wine after a long day at work - here you can enjoy peace, nature, and a breathtaking, unobstructable lake view that delights every day anew. Sunsets become a daily natural spectacle.But it's not just the location that makes this property a real rarity.Thanks to the already completed zoning change, you have an exceptional development potential. Expansions on the left and right sides of the building, as well as a possible extension, offer ideal conditions for creating additional living space or adapting the property to your own needs. A rare opportunity to optimally combine living and investment.This offer from Homefinders convinces with: • quiet and family-friendly location at the end of a cul-de-sac • one of the last houses in the neighborhood with maximum privacy • directly adjacent to meadows and forest • garage CHF 35'000.- • the Swedish stove gives the room a lot of warmth • lovingly designed garden with several seating areas • unobstructable panoramic lake and mountain view • dreamy sunsets • generous development potential thanks to zoning change • rare combination of nature, tranquility, and potential for value increase • highway access in 5 minutes • Zurich, St. Gallen, or Chur can be reached in 40-55 minutes Interested?Contact HomeFinders for a non-binding on-site viewing.Haven't found the right property yet?Discover many more attractive real estate offers on:www.homefinders.chDo you want to sell your property?Rely on the proven expertise of Homefinders - we will accompany you professionally through the entire sales process.What is your property worth?Use our free and non-binding online valuation.

  • Parking space
  • Balcony / Terrace
  • Garage
  • +6
Travel time
-
Chantal Reichlin

Chantal Reichlin

1 / 21
Chantal Reichlin

Chantal Reichlin

  • Lake view
  • Quiet neighborhood
5.5 rooms, 180m², CHF 1,595,000.–
Grund 5, 8636 Wald ZH

5.5-room farmhouse apartment living above the fog with a far-reaching view

The carefully renovated and extended farmhouse half is part of a property from 1736. In a unique location, living above the fog can be experienced in a particularly atmospheric way: when the fog sea lies over the lowlands, a whole new world full of peace and width opens up. The unobstructable panoramic view reaches over the Obersee and the Zürichsee to the Alpine chain.In the early 2000s, the building was comprehensively renovated and extended. All trades, including the entire house technology, were renewed, and the original charm of the house was preserved.On the ground floor, there is the entrance with guest toilet, a retreat, and the open dining area with kitchen. The cozy living area with wooden ceiling and chimney stove creates a comfortable atmosphere, a wonderful place to arrive and feel at home.The upper floor houses a romantic bedroom and a second, smaller room. Two galleries and the modern bathroom with a large bathtub and shower complement the room offer. In the attic, a colorful studio sets an individual accent and offers space for creative living ideas.The lushly greened garden stretches along the west and south sides of the house. Various seating areas invite you to enjoy the day outdoors: while eating together in the barbecue area, in the romantic corner under the trees, or at the water lily pond with its exceptional far-reaching view.The traffic-free location, the impressive view, and the undisturbed peace make this home a special retreat for people who love nature and living above the fog.I would be happy to show you this charming farmhouse half with its outbuildings and let you experience the special atmosphere and the breathtaking view in person.

  • Lake view
  • Quiet neighborhood
Travel time
-
1 / 13
5.5 rooms, 136m², CHF 1,395,000.–
Häberlibodenstrasse 13, 8725 Ernetschwil

Where warmth meets wide views – a home with soul

This beautiful single-family house is much more than just a place to live – it's a home with character, warmth, and a very special atmosphere.Located in an extremely quiet and idyllic location, the property offers a lot of space for families, children, and individual living ideas. The spacious surroundings invite you to play, relax, and enjoy, while the pleasant neighborhood ensures a harmonious living experience all around.A special highlight is the predominantly wooden construction of the house. The natural material gives the rooms a lot of charm, comfort, and a warm glow. The heart of the house is the soapstone stove, which not only provides cozy warmth on cold winter days but also creates a unique feel-good atmosphere – exactly the right place for cozy hours with family and friends.Inside, the house also convinces with a spacious and versatile room offer. Especially the lower area opens up additional potential and can be designed entirely according to personal needs: as a spacious home office, oversized bedroom, guest or hobby area, or even as a small studio.The surroundings perfectly round off this special living offer. Peace, nature, and privacy combine here with a fantastic view of the lake and the impressive Alpine chain. A panorama that delights every day anew and gives this home a very special quality of life.Location and surroundings: Ernetschwil belongs to the municipality of Gommiswald and is nestled in the charming landscape of the St. Gallen Linth region. The charming place combines rural peace, plenty of nature, and a high quality of life with good accessibility to Uznach, Rapperswil-Jona, and the Zurich Lake Region.The municipality of Gommiswald has around 5,700 inhabitants and convinces with a familial, manageable environment. Kindergarten and primary school are located directly in Ernetschwil, further schools, shopping facilities, and services are easily accessible in the surrounding area.The municipality is also attractive in terms of taxes: the municipal tax rate is 103% in 2026. The natural surroundings with meadows, forests, and numerous walking and hiking trails offer a high recreational and relaxation value.Ernetschwil is ideal for families and nature lovers who are looking for peace, space, and a personal living environment without wanting to sacrifice proximity to regional centers and Lake Zurich.

Travel time
-
Carine Keller

Carine Keller

1 / 13
Carine Keller

Carine Keller

  • Parking space
  • Balcony / Terrace
  • Garage
  • +3
5.5 rooms, 194m², CHF 2,580,000.–
Lindenbächlistrasse, 8738 Uetliburg SG

Single-family house with a wonderful panoramic view and large garden in Uetliburg SG

The newly built, detached single-family house on Lindenbächlistrasse is located in a preferred, extremely quiet location at the end of a cul-de-sac in Uetliburg. A lot of privacy, hardly any traffic, and numerous walking, hiking, and biking trails directly in front of the door make the location particularly attractive for families.The elevated south/west location offers excellent sunlight and an impressive view from the Berg-Sion monastery over Lake Zurich to the Glarner Alps. Thanks to the location above the fog line, you can also enjoy particularly clear and sunny days.The bright, spacious living and dining area with floor-to-ceiling windows is the heart of the house. The open, modern kitchen impresses with a cooking island, plenty of workspace, storage space, high-quality Miele appliances, and a cleverly integrated reduction.A stylish fireplace provides coziness. From here, you can directly access the large terrace and, via a staircase, the beautiful garden, which offers space for relaxation, play, and individual garden dreams. An idyllic pond, manicured perennials and shrubs, various utility plants, trees, and raised beds give the outdoor area its own unique charm.On the lower floor is the private sleeping area with a spacious master bedroom including an en-suite bathroom and built-in wardrobe. Two more rooms offer flexible usage possibilities and can be divided into three rooms if needed. Another spacious bathroom with a double sink and bathtub, as well as the housekeeping and technical rooms with direct access to the garden, complement the room offer.The extra-long double garage offers space for two vehicles and additional storage space, e.g., for bicycles and/or a workbench. The direct access from the garage to the house is particularly practical. Another plus is the photovoltaic system, which contributes to the sustainable energy supply of the house and at the same time reduces the ongoing energy costs.Despite the natural, quiet location, shopping facilities, schools, and other daily amenities are easily accessible in the nearby Gommiswald. Children can reach school via safe neighborhood streets on short paths; for kindergarten children, a practical school bus service is also available. The village center of Gommiswald can also be reached on foot via beautiful walking paths. With the post bus, you can reach Uznach train station in a short time.A newly built home with a lot of privacy, spacious rooms, a magnificent view, and a beautiful garden.You can find more information about the property in the sales brochure, which you can request via the contact form.The property is marketed by Keller ImmoVermarktung. If you are interested, we would be happy to show you the attractive property in person.

  • Parking space
  • Balcony / Terrace
  • Garage
  • +3
Basil Schwarz

Basil Schwarz

1 / 10
Basil Schwarz

Basil Schwarz

  • Parking space
  • Balcony / Terrace
  • Garage
8.5 rooms, 230m², Price on request
8717 Benken SG

Ihr Zuhause mit traumhaftem Weitblick und voller Möglichkeiten.

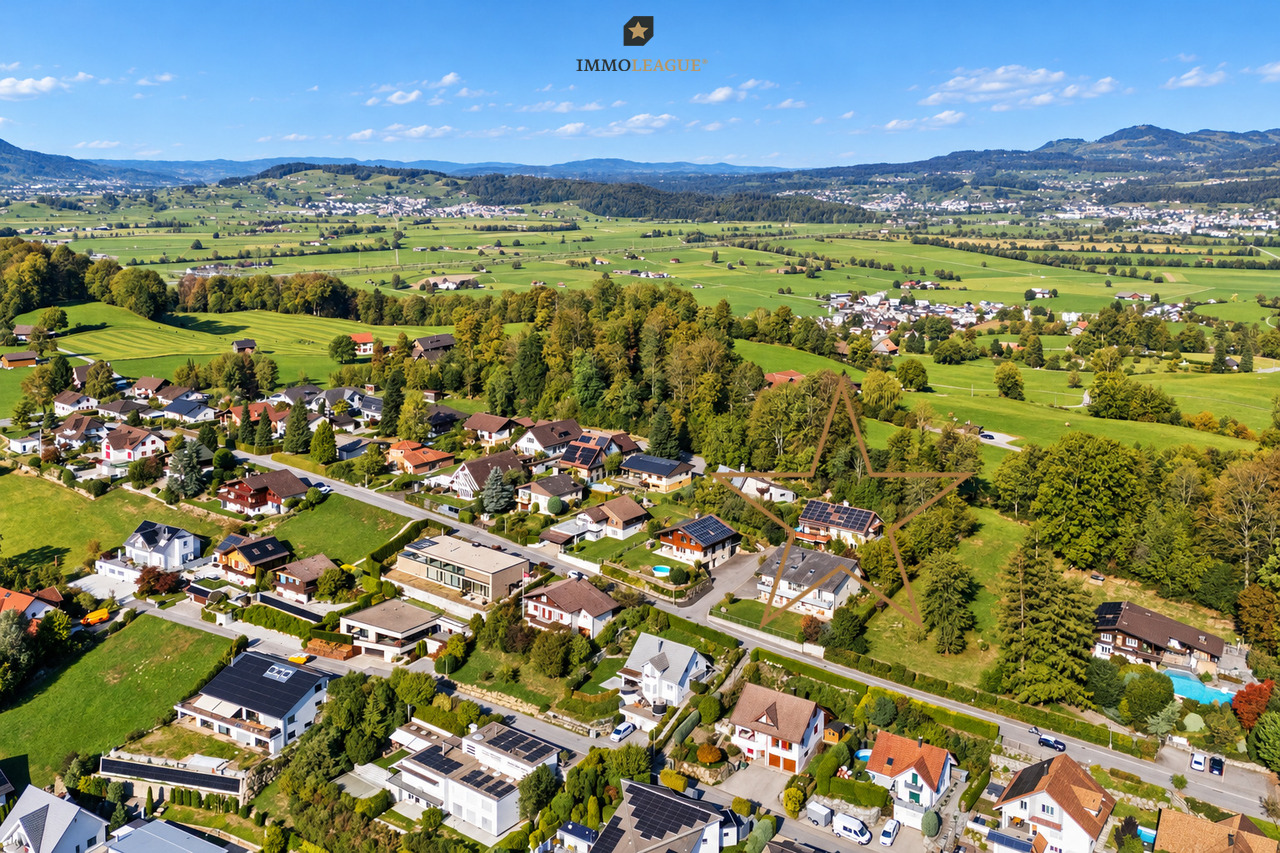
An idyllischer und familienfreundlicher Lage in Benken SG erwartet Sie dieses charmante 8.5-Zimmer-Einfamilienhaus mit separater Einliegerwohnung, grosszügigem Garten und herrlicher Aussicht auf die umliegende Bergwelt.Mit einer grossen Wohnfläche bietet die Liegenschaft viel Platz für die ganze Familie. Hohe Decken, warme Holzelemente, eine offene Galerie und ein gemütliches Cheminée schaffen eine einzigartige Wohnatmosphäre. Die lichtdurchfluteten Wohnräume und die teilweise überdachte Sonnenterrasse laden zum Entspannen und Geniessen ein.Ein besonderes Highlight ist die separate 2-Zimmer-Einliegerwohnung mit eigener Küche und Badezimmer. Ob für Mehrgenerationenwohnen, Gäste oder zur Vermietung - hier eröffnen sich vielseitige Nutzungsmöglichkeiten.Der weitläufige Garten mit viel Privatsphäre, die traumhafte Aussicht sowie die Photovoltaikanlage runden dieses attraktive Angebot ab. Eine Garage und zwei Aussenparkplätze sorgen für zusätzlichen Komfort.Ob als grosszügiges Familienparadies oder als Zuhause für mehrere Generationen - diese Liegenschaft vereint Wohnqualität, Natur und vielseitige Möglichkeiten.Lassen Sie sich bei einer persönlichen Besichtigung begeistern. Wir freuen uns auf Ihre Kontaktaufnahme!+ Grosszügiges 8.5-Zimmer-Einfamilienhaus+ Hohe Privatsphäre+ Herrliche Weitsicht bis in die Berge+ Grosser, pflegeleichter Garten+ Grosszügiges Grundstück mit rund 1'080 m²+ Separate 2.5-Zimmer-Einliegerwohnung+ Ruhige und familienfreundliche Wohnlage+ Lichtdurchflutete Wohnräume mit hohen Decken+ Offene Galerie mit sichtbaren Holzbalken+ Cheminée für gemütliche Abende+ Teilweise überdachte Sonnenterrasse+ Balkon mit herrlicher Aussicht+ Vier Badezimmer für zusätzlichen Komfort+ Photovoltaikanlage auf dem Dach+ Vielseitige Nutzungsmöglichkeiten für mehrere Generationen+ Garage und weitere Parkiermöglichkeiten+ Viel Potenzial für eigene Wohnideen+ Und vieles mehrNutzen Sie diese einmalige Gelegenheit in Benken SG.Wenn Sie weitere Informationen für Ihre Entscheidungsgrundlage benötigen, sind wir gerne für Sie da.Ihr ImmoLeague TeamKennen Sie jemanden, der diese Immobilie kaufen möchte oder benötigen Sie Hilfe beim Verkauf Ihrer Immobilie?ImmoLeague bietet Ihnen eine professionelle und auf Ihre Bedürfnisse ausgerichtete Dienstleistung, zu unschlagbaren Konditionen.In an idyllic and family-friendly location in Benken, SG, this charming 8.5-room single-family home awaits you, featuring a separate guest apartment, a spacious garden, and magnificent views of the surrounding mountains.With a large living area, the property offers plenty of space for the whole family. High ceilings, warm wood accents, an open loft, and a cozy fireplace create a unique living atmosphere. The light-filled living spaces and the partially covered sun terrace invite you to relax and enjoy.A special highlight is the separate two-bedroom guest apartment with its own kitchen and bathroom. Whether for multigenerational living, hosting guests, or renting out--this space offers a wide range of possibilities.The spacious garden offering plenty of privacy, the stunning view, and the solar panel system round out this attractive property. A garage and two outdoor parking spaces provide additional convenience.Whether as a spacious family haven or a home for multiple generations--this property combines quality of life, nature, and versatile possibilities.Come see for yourself during a personal tour. We look forward to hearing from you! Spacious 8.5-room single-family home High level of privacy Magnificent panoramic views stretching to the mountains Large, low-maintenance garden Spacious lot of approximately 1,080 m² Separate 2.5-room guest apartment Quiet and family-friendly neighborhood Light-filled living spaces with high ceilings Open loft with exposed wooden beams Fireplace for cozy evenings Partially covered sun terrace Balcony with a magnificent view Four bathrooms for added comfort ...

  • Parking space
  • Balcony / Terrace
  • Garage
Basil Schwarz

Basil Schwarz

1 / 9
Basil Schwarz

Basil Schwarz

  • Parking space
  • Balcony / Terrace
  • Garage
9.5 rooms, 230m², CHF 1,095,000.–
9606 Bütschwil

Seltene Wohnlage in absolut ruhigem Quartier - Geborgen zuhause

Raum zum Leben, Ruhe zum Geniessen - Ihr neues ZuhauseStellen Sie sich vor, Sie kommen nach Hause - umgeben von Ruhe, Natur und einer Aussicht, die jeden Tag begeistert.Dieses grosszügige 9.5-Zimmer-Einfamilienhaus in Bütschwil bietet genau diesen besonderen Lebensraum: viel Platz für Familie, Rückzug und gemeinsame Momente in einer extrem ruhigen, kinderfreundlichen Wohnlage.Die lichtdurchfluteten Wohnräume, die sonnige Terrasse mit Fernsicht sowie drei Balkone schaffen ein Wohngefühl voller Weite und Freiheit. Der gepflegte Garten lädt zum Verweilen, Spielen und Geniessen ein. Dank der fortlaufenden Renovationen präsentiert sich das Haus in einem sehr guten Zustand und ist bereit für neue Geschichten.Ein modernes, nachhaltiges Energiekonzept mit Photovoltaikanlage inkl. Speicher, Wärmepumpenboiler und sehr tiefen Heizkosten sorgt für Zukunftssicherheit und spürbare Entlastung im Alltag. Die grosszügige Raumaufteilung mit 7 Schlafzimmern, Garage und Nebenräumen bietet ideale Voraussetzungen für Familien, Mehrgenerationenwohnen oder Arbeiten von zu Hause.+ Seltene, ruhige Wohnlage in naturnaher Umgebung+ Holzbauweise mit warmem Wohlfühl-Ambiente+ Grosszügiges Raumangebot mit 9 Zimmern+ Flexible Nutzungsmöglichkeiten (Familie, Homeoffice, Mehrgenerationen)+ Kinder- und familienfreundliches Umfeld+ Fortlaufend renoviert und sehr gut unterhalten+ Helle, lichtdurchflutete Wohnräume mit grossen Fensterflächen+ Attraktiver Panoramablick auf die idyllische Umgebung+ Gepflegte, gemütliche Gartenanlage+ Gute Besonnung und hohe Wohnqualität+ Photovoltaikanlage mit Stromspeicher+ Energieeffizienter Wärmepumpenboiler+ Grosses Ausbaupotenzial im Estrich+ Zukunftsorientiertes und nachhaltiges Wohnen+ Ruhige Wohnstrasse ohne Durchgangsverkehr+ Hohe Privatsphäre dank grosszügigem Grundstück+ Ideal für Wohnen und Arbeiten unter einem Dach+ Langfristig wertbeständige Immobilienlage+ Grosszügige Neben- und Abstellflächen+ Naturnahe Freizeit- und Erholungsmöglichkeiten in direkter Umgebung+ Zeitloser, gepflegter Gesamteindruck+ Und vieles mehrNutzen Sie diese einmalige Gelegenheit in Bütschwil SG.Wenn Sie weitere Informationen für Ihre Entscheidungsgrundlage benötigen, sind wir gerne für Sie da.Ihr ImmoLeague TeamKennen Sie jemanden, der diese Immobilie kaufen möchte oder benötigen Sie Hilfe beim Verkauf Ihrer Immobilie?ImmoLeague bietet Ihnen eine professionelle und auf Ihre Bedürfnisse ausgerichtete Dienstleistung, zu unschlagbaren Konditionen.Space to live, peace to enjoy - your new homeImagine coming home - surrounded by peace, nature and a view that inspires you every day.This spacious 9.5-room detached house in Bütschwil offers exactly this special living space: plenty of room for family, retreat and shared moments in an extremely quiet, child-friendly residential area.The light-flooded living spaces, sunny terrace with distant views and three balconies create a feeling of spaciousness and freedom. The well-tended garden invites you to linger, play and enjoy. Thanks to ongoing renovations, the house is in very good condition and ready for new stories.A modern, sustainable energy concept with photovoltaic system incl. storage, heat pump boiler and very low heating costs ensures future security and noticeable relief in everyday life. The spacious layout with 7 bedrooms, garage and ancillary rooms offers ideal conditions for families, multi-generational living or working from home. Rare, quiet residential location in natural surroundings Wooden construction with a warm, feel-good ambience Generous space with 9 rooms Flexible usage options (family, home office, multi-generational) Child and family-friendly environment Continuously renovated and very well maintained Bright, light-flooded living spaces with large windows Attractive panoramic view of the idyllic surroundings Well-kept, cozy garden area Good sunlight and high quality of living Photovoltaic system with...

  • Parking space
  • Balcony / Terrace
  • Garage
1 / 18
4.5 rooms, 155m², CHF 2,250,000.–
Tüelenstrasse 13, 8635 Dürnten

Charming single-family house in a quiet location in Dürnten – 4.5 rooms available immediately

This well-maintained 4.5-room single-family house is located in a quiet, family-friendly residential area at the end of a cul-de-sac and borders directly on the forest.The property was built in 2009 and impresses with around 155 m² of living space, a well-thought-out room layout, and a generous plot of 1,144 m². The extensive garden with several seating areas offers a lot of privacy and numerous design possibilities. Additionally, there is a reserve for expansion or utilization.The house has a spacious living and dining area, two bedrooms with the possibility of creating a third bedroom, two bathrooms, a separate guest toilet, and a large basement and heated laundry room.A separate garage with direct access to the house, a storage room, and several outdoor parking spaces round out the attractive offer. The heating is modern, using an air-water heat pump and underfloor heating.Highlights: • Quiet and family-friendly location without through traffic • Direct forest edge location • Plot area of 1,144 m² • Living area of approximately 155 m² • Spacious garden with high privacy • Expansion and utilization reserve • Garage and 2-3 outdoor parking spaces • Well-maintained and ready-to-move-in condition • Available for occupancy immediately or by arrangement The advertisement includes a link to a comprehensive web dossier. There you will find further information, pictures, floor plans, and documents about the sales object.Have we sparked your interest? We look forward to your contact and to presenting this special property to you in person.

Travel time
-
1 / 13
  • Parking space
  • Balcony / Terrace
  • Garage
6.5 rooms, 163m², CHF 1,625,000.–
8730 Uznach

My Jewel in Uznach

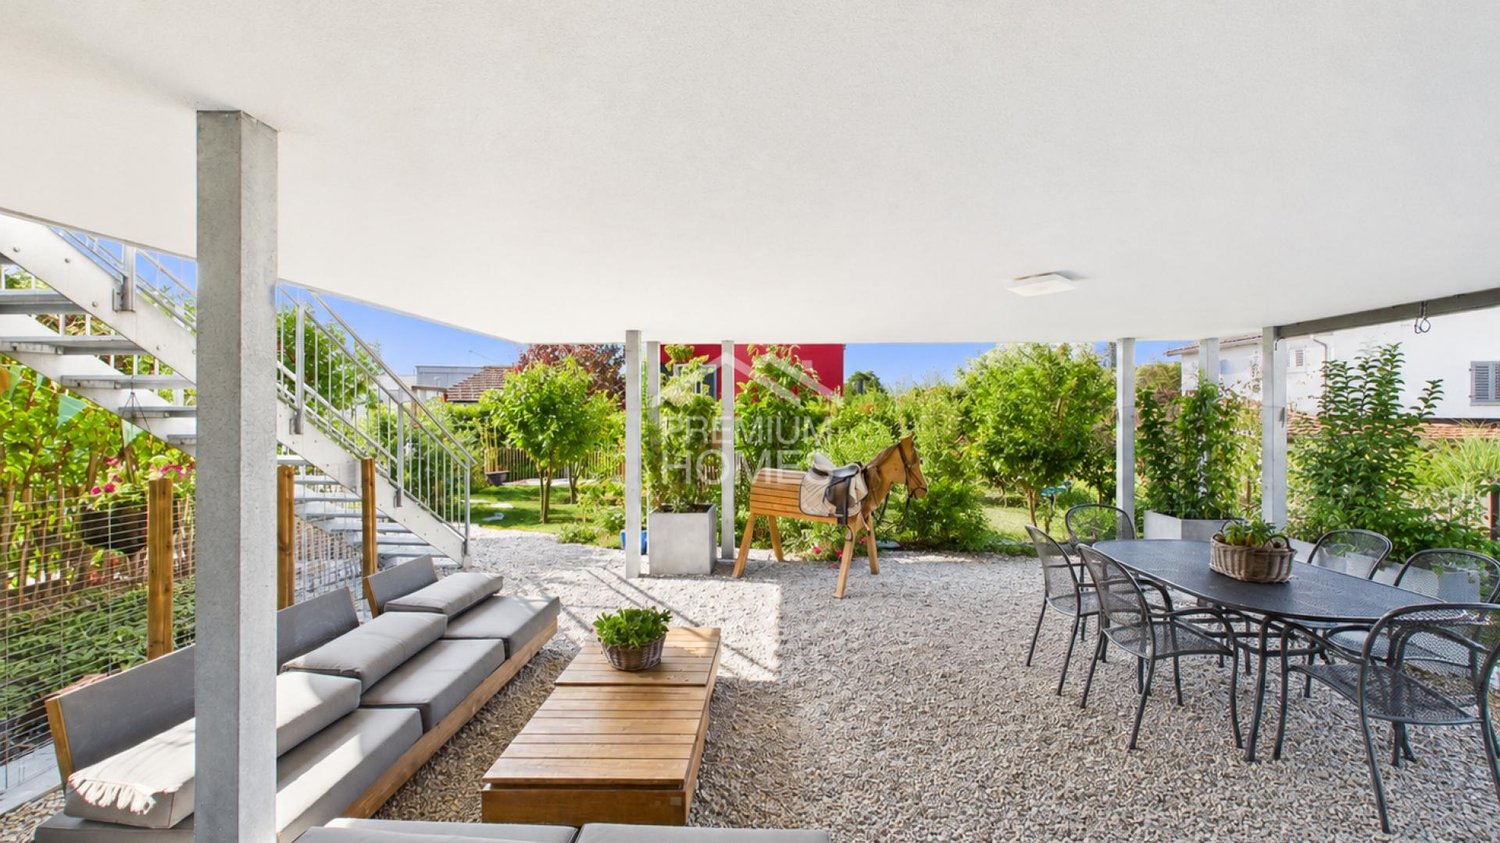
This detached oasis is located in a quiet and family-friendly residential area at the end of a cul-de-sac and offers a lot of privacy as well as a beautiful view of the surrounding mountain world. The original house was expanded over the years and, in particular, comprehensively modernized since 2020.Among other things, the living space was expanded, a new kitchen and new bathrooms were installed, and the electrical system, insulation, and windows were renewed. The property also presents itself as contemporary in terms of energy: a heat pump and a photovoltaic system provide modern and efficient house technology.On the upper floor, the open kitchen with living and dining area forms the heart of the house. From here, you can directly access the balcony with a mountain view and, via a staircase, continue into the lovingly designed garden. Several bedrooms and offices, additional ancillary rooms, and another room in the attic offer flexible usage options for families, home offices, or guests.On the ground floor, a spacious room, a bathroom with an integrated laundry room, and cellar and technical rooms are available. A garage and two additional outdoor parking spaces provide comfortable parking options.The 543 m² large plot of land convinces with a well-kept garden and a spacious, covered seating area - ideal for relaxed hours outdoors. A versatile home for all those who want to combine quiet living, modern comfort, and plenty of space under one roof. Here, no wishes are left unfulfilled. Take advantage and convince yourself! This PREMIUM HOMES offer includes: • Quiet location in a cul-de-sac • Large infrastructure offer • Single-family house with a holiday feel • Spacious and bright living room • Top-modern kitchen • Cozy dining area • Sunny terrace • Shaded seating area • Family-friendly environment • Picturesque views • Photovoltaic system • Comprehensively renovated • Good public transport and traffic connections • 1x garage box • 2x outdoor parking spaces Interested? We would be happy to take you on a non-binding tour! Do you want to sell your house or apartment worry-free? We will tell you the current market value of your property, discreetly and non-bindingly! Are you interested in a first non-binding exchange of ideas? Don't hesitate and contact us. We look forward to you.

  • Parking space
  • Balcony / Terrace
  • Garage
1 / 28
3.5 rooms, 124m², CHF 1,195,000.–
Steigenstrasse 9, 8638 Eschenbach

RESERVED // "Dorfrueh" – An Oasis of Peace and Strength // RESERVED

Located on a elevated site, slightly outside the community of Goldigen and on the edge of the forest, with breathtaking views of the mountains and the beauty of nature.Here is this small, charming 3.5 room single-family house (124 m² living space) and expanded auxiliary room in the basement, spacious corridor, large living and dining area with open kitchen, a sauna with shower and plunge pool (in the basement), as well as a large surrounding area ideal for garden and nature lovers. The existing integrated garage in the building is well-suited for hobbyists with a small workshop.Access to the house is guaranteed on two streets without any problems. In winter, when it snows, an all-wheel drive vehicle is advantageous (reduced winter service).Further information about the single-family house: • semi-detached 3.5 room single-family house • expanded auxiliary room with window (basement / hobby / guest room) • spacious corridor (ground floor) • parent's room with en-suite bathroom and dressing room • guest toilet (ground floor) • room (ground floor) • screened entrance area (ground floor) • large, open living room with fireplace • open kitchen with dining area • large surrounding area with straight lawn, on a slope with garden beds and meadow • spacious garage • renovations • 1993 underfloor heating living room / kitchen / windows room, office, living room / bathroom & guest toilet • 2025 heat pump, windows corridor and wardrobe, front door Distances to: -Center Goldingen 400 m -Post office branch Goldigen 1'000 m -School house Goldingen 500 m -Upper school Eschenbach 5'500 m Has your interest in this property been aroused? I look forward to your contact for a viewing.

Travel time
-
1 / 13
7 rooms, 211m², CHF 2,390,000.–
Langrütistrasse 28, 8635 Dürnten

7-room single-family house with annex in Dürnten for sale

Welcome to Langrütistrasse 28 in Dürnten: This 7-room single-family house is located on a sunny slope and offers plenty of space for family, home office, and retreat. The house was built in 1994 and renovated in 2015. It is well-maintained and modernly equipped.The 211 m² net living area is spread over three floors. Two bathrooms provide comfort in everyday life. The balcony with approximately 20 m² invites you to enjoy the sun. The property includes 524 m², the building volume is 1'031 m.The most important key figures: • 7 rooms on 3 floors • Net living area 211 m² • Property 524 m² • 2 bathrooms • Balcony approx. 20 m² • Year of construction 1994, renovated 2015 • Air-water heat pump with underfloor heating • 1 garage and 3 parking spaces The house is heated efficiently with an air-water heat pump. The heat is distributed through a pleasant underfloor heating system. For your vehicles, a separate garage and three parking spaces are available, also suitable for multi-person households and visitors.The location in Dürnten convinces with short distances. The Tann-Dürnten train station is approximately 1.8 km away and is served by the S26. The motorway access is about 3.2 km away, Zurich Airport is approximately 31.8 km away. You can find shopping facilities in Rüti ZH. The Bachtel offers local recreation right outside the front door. The house is available immediately. The purchase price is CHF 2'390'000.

Travel time
-
1 / 5
  • Parking space
  • Balcony / Terrace
  • Garage
  • +3
10 rooms, CHF 2,530,000.–
Speerstrasse 6, 8738 Uetliburg SG

Single-family house with 2 apartments and a dreamy view in Uetliburg SG

Welcome to Speerstrasse 6 in Uetliburg SG. This versatile single-family house is located in an attractive, elevated residential area and impresses with its spacious plot, diverse usage possibilities, and the magnificent view over the Linth plain, the surrounding mountain landscape, and up to Lake Zurich.The house, built in 1980, stands on a spacious plot of 686 m² and, in addition to the main apartment, has two secondary apartments. This special division offers numerous usage possibilities - be it as a spacious family home, for multi-generational living, or for renting out the secondary apartments.The property extends over the basement, ground floor, and upper floor and offers a diverse range of rooms. Several balconies and terraces create attractive outdoor areas and invite you to enjoy the sunny location and the beautiful surroundings.A particular highlight is the impressive panoramic view. From the elevated location, a wide view opens up over the landscape, the surrounding mountains, and up to Lake Zurich - a view that gives this property a very special character.Highlights of the property • Plot area approx. 686 m² • Single-family house with 2 secondary apartments • Year of construction 1980 • Spacious and versatile room layout • Several balconies and terraces • Garden and outdoor areas • Parking possibilities • Quiet and family-friendly residential area • Good sunlight • Magnificent panoramic, mountain, and lake view • Diverse usage possibilities • Ideal for families, multi-generational living, or as a rental property Location & SurroundingsUetliburg belongs to the municipality of Gommiswald in the canton of St. Gallen and is characterized by its quiet, sunny, and natural surroundings. The environment offers a high recreational value and numerous opportunities for walks, hikes, bike tours, and other leisure activities in nature.Despite the idyllic location, the most important facilities for daily needs are easily accessible. In the nearby Gommiswald, there are various shopping possibilities such as Coop and Denner, as well as a bakery, drugstore, post office, bank, and other services.The location also offers a good infrastructure for families with children. Kindergarten and primary school are located in Gommiswald and can be reached by bus in a few minutes. Additionally, there are extracurricular care options and a lunch service available.The Uetliburg, Säge bus stop is only about 170 meters away and offers a direct connection to Gommiswald. Shopping facilities such as Coop are about 1.5 km and Denner/Post about 1.9 km away.The combination of rural tranquility, good accessibility, family-friendly infrastructure, and the exceptional view makes Uetliburg an attractive place to live.This versatile property is ideal as a spacious family home, for multi-generational living, or as an attractive investment opportunity thanks to the two secondary apartments.A rare opportunity in an idyllic and scenic location in the canton of St. Gallen - don't miss this chance!

  • Parking space
  • Balcony / Terrace
  • Garage
  • +3
Travel time
-
1 / 9
  • Parking space
  • View
8.5 rooms, 222m², CHF 1,950,000.–
8636 Wald

Historic estate with 5,264 m² of land, panoramic views, and three residential units

Much land. Much privacy. Much history. And above all: unusually many possibilities.Above Wald ZH, a characterful farmhouse from 1787 awaits you on an exceptionally spacious plot of around 5,264 m². The elevated location offers a lot of peace, an impressive view over the Zurich Oberland to Lake Zurich and into the surrounding mountains. An estate of this size and with this combination of history, land, and views is not found every day.The house has approximately 222 m² of living space, spread over four floors and a total of 8.5 rooms. Particularly interesting is the existing division into three separate residential units with 1.5, 2.5, and 4.5 rooms. This makes the property suitable for different lifestyles: • Multi-generation living under one roof • Living and working with separate areas • Combining own use and rental • Offering children, parents, or guests their own living area • Using it as a spacious family estate with additional potential While building plots and properties in many regions are becoming increasingly smaller, this estate offers something that has become extremely rare today: space.The extensive surroundings create privacy and offer numerous possibilities. Whether a large garden, play and leisure areas, animal husbandry, personal projects, or simply a lot of space to live. Here, you don't have to limit yourself to a few square meters. The surroundings are characterized by nature, peace, and vastness. At the same time, Wald with its shopping facilities, schools, and services is within reach.The farmhouse has preserved its historic character and has been continuously maintained and developed at the same time. A ground-source heat pump provides modern living comfort. A chimney or fireplace also creates a cozy atmosphere and underlines the special character of the property.In the basement, there are additional usable areas. Several cellar areas, a hobby room, and the technology offer additional storage space and flexible usage options. Several outdoor parking spaces are available directly at the property for vehicles.We are happy to provide further information or arrange a viewing at any time. We look forward to your contact - Your Viventa Real Estate Team.Do you want to know the value of your property? Now estimate for free at: http://www.viventa.ch/Immobilienbewertung/(The sales dossier will be sent to you within a maximum of 24 hours, please also check your spam folder.)

  • Parking space
  • View
Shayleen Schweri

Shayleen Schweri

1 / 9
Shayleen Schweri

Shayleen Schweri

  • Balcony / Terrace
  • Garage
4.5 rooms, 100m², CHF 1,394,000.–
8636 Wald ZH (Wald (ZH))

Unique plot of land with a far-reaching view, nature, and development potential

In one of the most beautiful residential areas of Wald ZH, this exceptional plot of land with existing buildings awaits you.The spacious, terraced garden extends to the edge of the forest and creates a unique living atmosphere. The green surroundings contribute to a pleasant microclimate and high quality of stay throughout the year. The property offers excellent potential for realizing individual living dreams. Whether a comprehensive modernization, a stylish renovation, or the realization of an attractive replacement new building. This plot of land opens up diverse possibilities for the future.A site analysis by a renowned architectural firm is already available for the plot, which impressively demonstrates the development potential.Plots of land with this combination of views, nature, spacious garden, and development potential are extremely rare in Wald ZH. So, no wishes are left unfulfilled. Take advantage and convince yourself! This PREMIUM HOMES offer includes: • 1,085 m² plot of land • fantastic view • spacious, terraced garden • quiet, sunny location with excellent sunlight • pleasant climate • privacy and natural living • residential zone W1.1 with attractive development potential • ideal for renovation, expansion, or replacement new building • site analysis already available • a rare opportunity • garage • parking space Interested? We would be happy to take you through a non-binding viewing! Do you want to sell your house or apartment worry-free? We will tell you the current market value of your property, discreetly and non-bindingly! Are you interested in a first non-binding exchange of ideas? Don't hesitate and contact us. We look forward to hearing from you.

  • Balcony / Terrace
  • Garage
1 / 13
4.5 rooms, 140m², CHF 1,800,000.–
Solenberg 9, 8723 Maseltrangen

Exclusive building land with project proposal and spectacular Alpine views for sale!

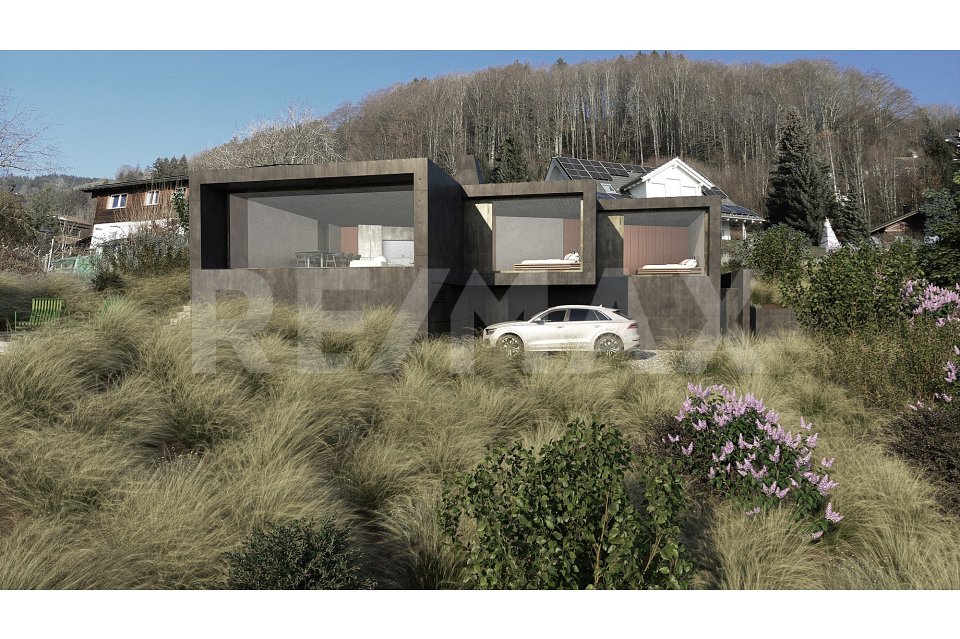
Located at Am Solenberg 9 in Maseltrangen, this exceptional plot of land with 1003 m² of space awaits you in a quiet south-facing location. Embedded in a natural environment and a well-maintained single-family home district, you can enjoy an impressive panoramic view of the Linth plain to the Alps. Here, you can enjoy privacy, peace, and a landscape that unfolds its special charm in every season.A project proposal for a modern, detached 4.5-room single-family home with approximately 140 m² of living space has been developed for the plot. The heart of the property is the open living and dining area with a approximately seven-meter-long fixed glazing that impressively stages the panorama. The kitchen, a bathroom, and three other rooms complement the living area and create a well-thought-out space offer for individual living needs.The planned concept in the basement also convinces with a double garage of approximately 52 m² and additional cellar and technical rooms with a total of approximately 46 m². A planned garden seating area extends the living space outdoors and offers the ideal setting to enjoy sunny hours and the unique view in a relaxed atmosphere.What's special about this offer is the possibility to adjust the existing project proposal to your individual ideas and needs. This gives you the chance to bring in your own ideas and create a home that meets your personal requirements. The combination of generous building land, privileged view location, and well-thought-out project idea makes this property an attractive opportunity to realize your dream of owning a home in a natural environment.PRICESales price of building land: CHF 675,000.--Target price for construction project: CHF 1,125,000.--Target total price: CHF 1,800,000.--Down payment: 5% of the purchase priceDetailed information:Roger Möschler, Owner/CEOREMAX Real Estate at Lake Zurichroger.moeschler@remax.ch079 404 71 61Embedded in the charming landscape of the Linth plain lies Maseltrangen, a rural district of the municipality of Schänis in the canton of St. Gallen. Here, original village character meets a wide, green environment and an impressive Alpine panorama. Gentle hills, well-maintained meadows, and the open landscape give the place a special atmosphere, where peace and nature connection characterize everyday life. Maseltrangen is a place for people who consciously live and want to enjoy the advantages of a relaxed, rural lifestyle.Nature begins practically in front of the doorstep and offers a variety of opportunities to leave everyday life behind at any time of the year. Whether on a walk through the surrounding landscape, a bike tour through the Linth plain, or a hike in the direction of the nearby pre-Alps, the region delights with varied landscapes and attractive views. The Walensee and other attractive excursion destinations also invite you to spend free days actively and discover the beauty of Eastern Switzerland.Despite its idyllic location, Maseltrangen is part of a diverse region with a wide range of shopping facilities, services, and leisure activities in the surrounding villages. The municipality of Schänis and the neighboring centers complement the quiet living environment with important institutions for daily needs. This allows you to combine the security of rural life with the amenities of a well-connected region.Those who live in Maseltrangen choose more than just a place to live: an environment that creates space to breathe, makes nature experienceable, and offers a soothing contrast to the hectic everyday life. The open landscape, the rural atmosphere, and the view of the surrounding mountain world give the place an unmistakable character. A residential location for all those who value peace, freedom, and

Travel time
-

Other interesting objects