1 result - Farm house buy: Region Schwarzwald-Baar / Konstanz DE

1 / 13
9 rooms, 233m², EUR 299,000.–
78148 Gütenbach

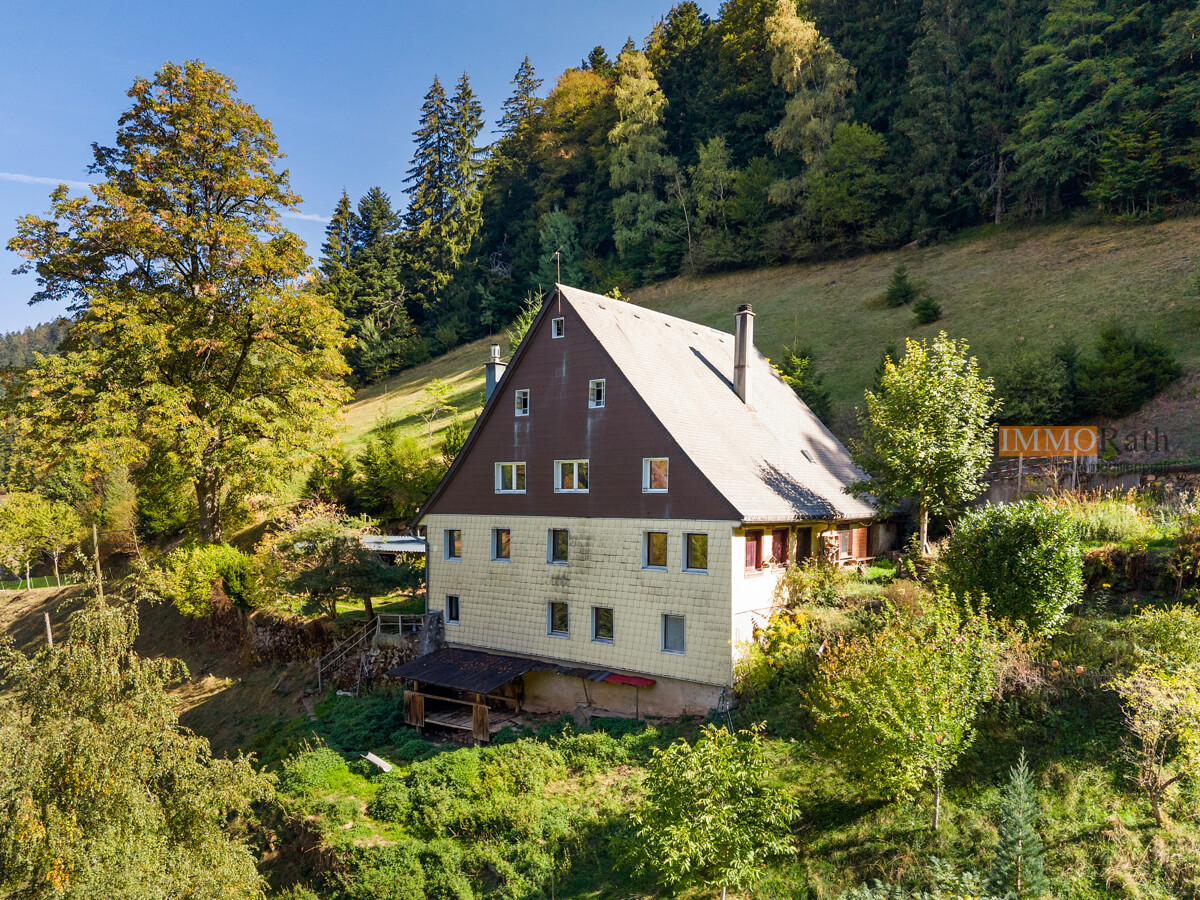
Idyllic Black Forest estate for self-sufficiency in absolute solitude

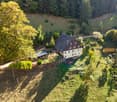
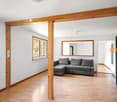
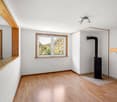
Idyllic Black Forest estate for self-sufficiency in absolute solitude in Gütenbach - Year of construction approx. 1870, there is no historic preservation - Extensive property of approx. 25,988 m² - Total living area of approx. 233 m², divided into nine rooms on three floors - Residential unit on the upper and attic floors: Living area approx. 174 m², seven rooms - Residential unit on the lower floor: Living area approx. 59 m², two rooms - Daylight bathroom for each residential unit, one with shower and one with bathtub - Spacious terrace with a magnificent view of the valley - You can park your vehicles comfortably in two garages and a carport - Further storage space can be found in the basement and in an attached barn - Firewood from own forest, as well as water supply from own spring - The handover of the property can take place freely after agreementThis idyllic Black Forest estate is located in a quiet and natural solitary position in a cul-de-sac on the outskirts of Gütenbach, an idyllic community in the central Black Forest. The surroundings are characterized by dense coniferous forests, valleys, and gentle hill chains in rich nature. The town center is easily accessible and offers a solid basic supply. Various shopping facilities for daily needs, as well as other shops, cafes, and restaurants, are located in Furtwangen, about 7.5 km away. There is also a general practitioner's office and a pharmacy. The location is still attractive for families, as a kindergarten and a primary school are located in the town, about 1.3 km away. Secondary schools such as secondary school and high school are located in the neighboring town of Furtwangen, about 7.3 km away. The natural surroundings invite you to take walks, engage in sports activities, and relax in the greenery.Are you interested and would like to visit the property soon? No problem! Please send us your inquiry, you will be impressed by the property! All information provided by the owner is considered reliable by IMMORath, but not guaranteed and should be verified independently. A binding review of the living and usable areas, the actual year of construction, and the property boundaries is explicitly the responsibility of the buyer. We point out that the image material has been partially optimized using AI to adjust weather conditions, remove objects, or illustrate example developments. These visualizations serve solely for illustration purposes and do not represent a guaranteed condition. IMMORath assumes no warranty for the accuracy of the information. The buyer's brokerage fee is 3.57% of the actual purchase price, including statutory value-added tax. The brokerage fee is not included in the purchase price and is to be paid by the buyer to us. It is due and payable at the notary's office.

More objects in your automatically expanded search area
10 results - Radius: + 10km
1 / 37
9.5 rooms, 343m², CHF 1,900,000.–
Schaffhauserstrasse 15, 8461 Oerlingen

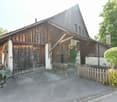
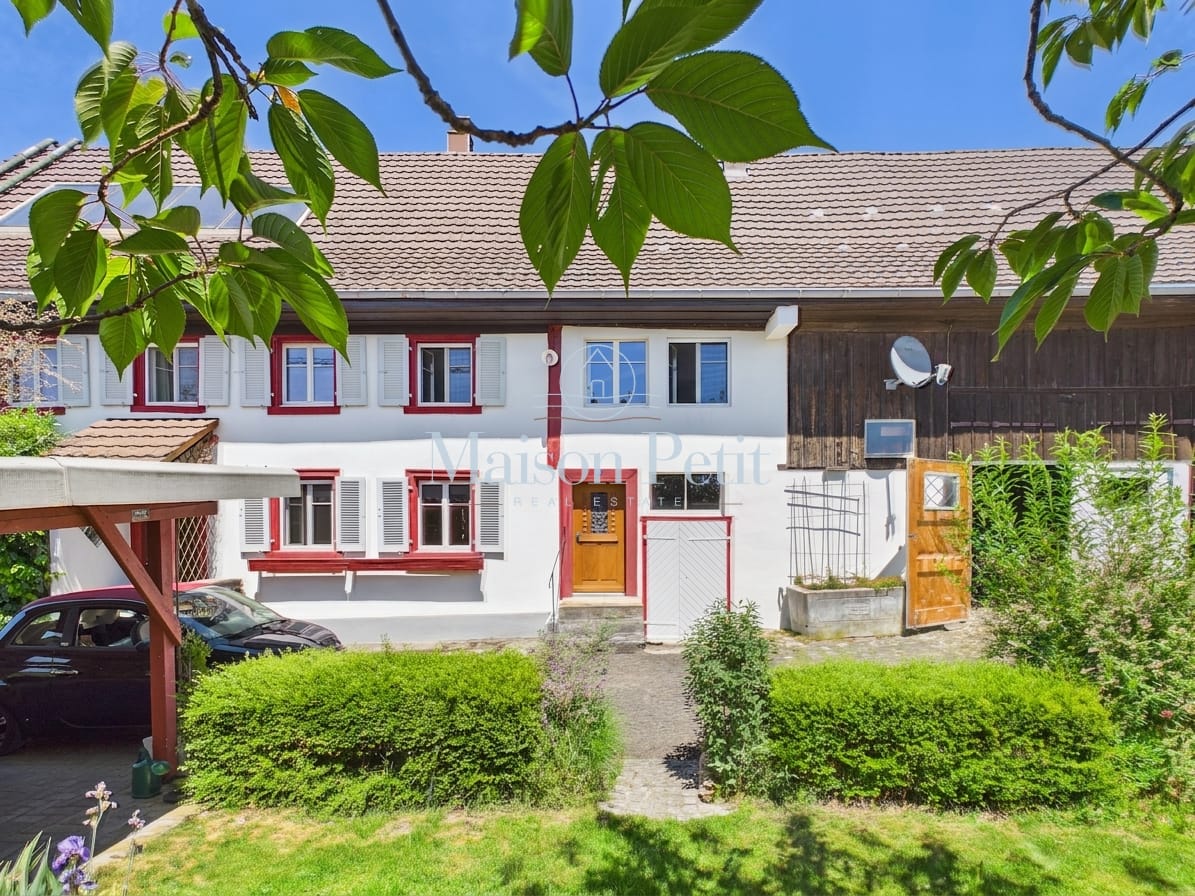
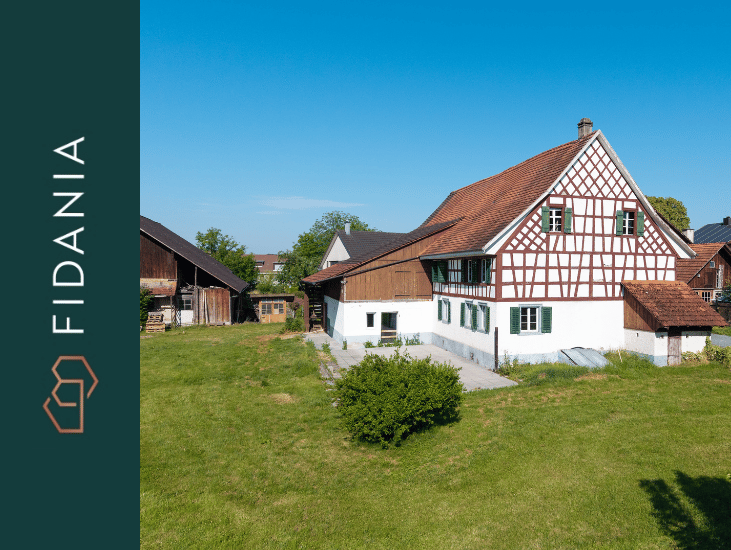
Historic 9.5-room farmhouse - stylishly renovated, unique in character

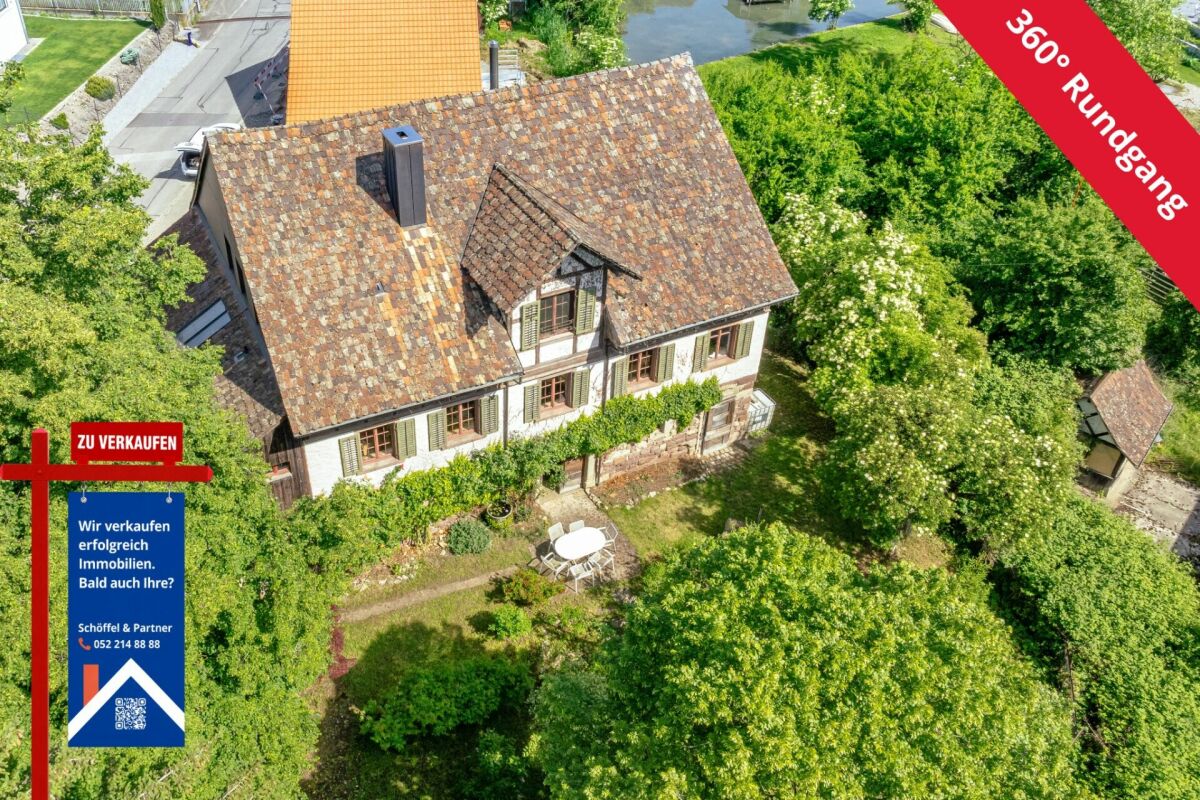
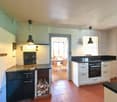
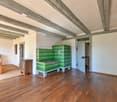
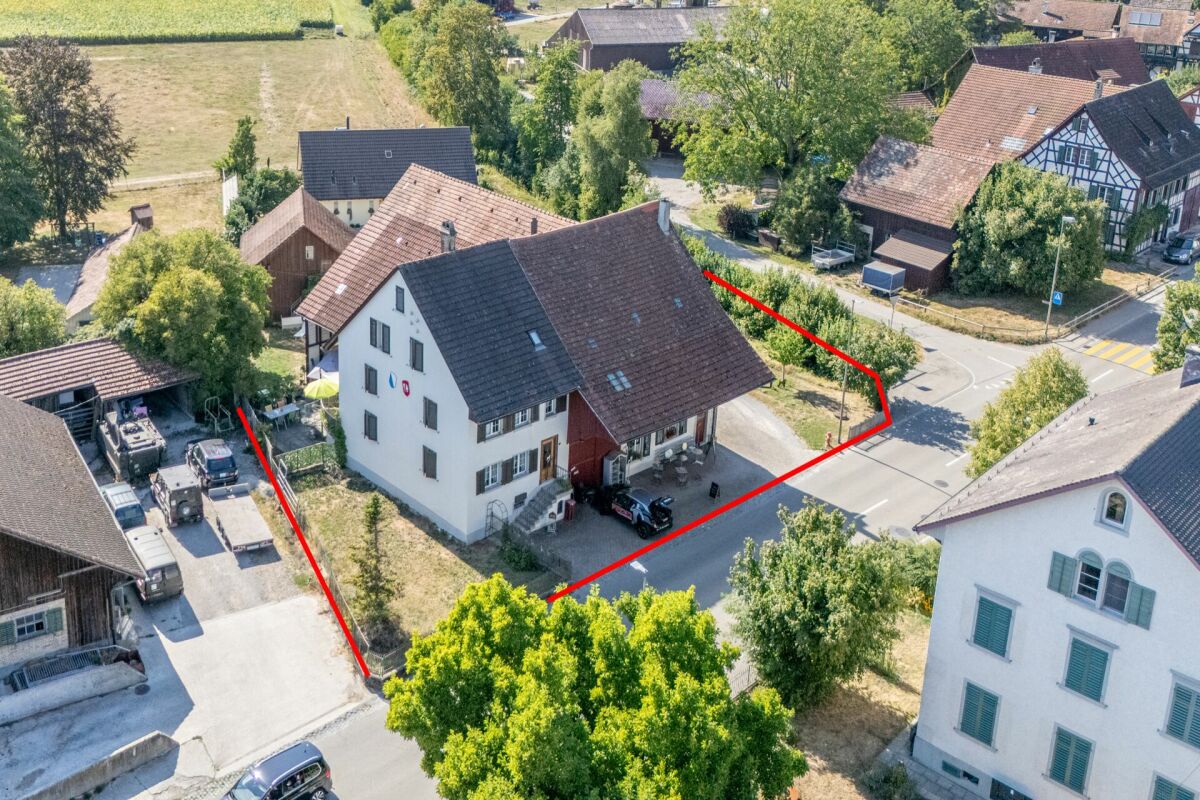
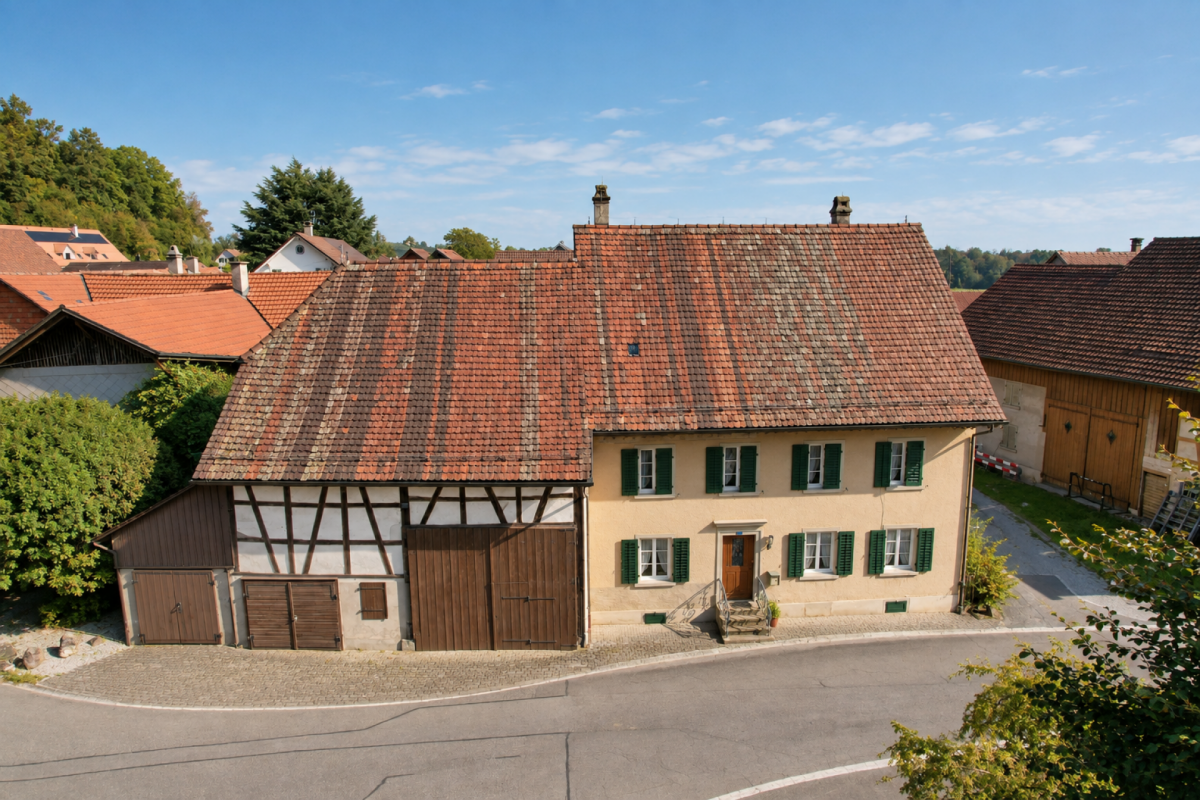
Your new home This charming, detached farmhouse with half-timbering from 1845 combines historic character with modern living comfort. In 2014/2015, the property underwent a comprehensive core renovation and was technically and energetically renewed. In the following years, it was further developed and upgraded with great care and attention to detail until 2023. During the renovation, great importance was attached to preserving the original character of the house and harmoniously combining it with modern elements. Visible half-timbering, historic beams, and original wooden floors characterize the rooms and give them a warm and authentic atmosphere.The property is divided into the current residential house and the directly adjacent former barn. While the residential house contains the classic living rooms, the barn supplements the room offer with versatile usable areas. On the ground floor of the former barn, there is the approximately 85.7 m² large salon. The impressive room height, visible beams, a generous window front, and the chimney create an exceptional ambiance. Underfloor heating and a walk-in wet cell complement this area. In a mezzanine floor, there is a studio with a small kitchen, which can be reached via a covered staircase from the residential house. Above the salon lies the approximately 157 m² large upper floor, which is currently used as storage. Above it is the approximately 140 m² large, undeveloped attic with further development potential.The residential house is fully basement. Two earth probes with a heat pump provide heating and hot water. The wooden windows are triple-glazed. Electrical, sanitary, and wastewater installations were renewed during the core renovation. Fiber optic connections from Swisscom and Sunrise are also available.The property includes three garages and various outdoor parking spaces. Above the freestanding garage building, there is also an approximately 61.6 m² large, undeveloped attic with further development potential. The street-side facade is listed in the local heritage protection. According to the core zone plan of Kleinandelfingen, it is designated as a "defining facade"; the property is also listed in the inventory of worthy objects. A small, charming shop with approximately 8 m², which will be free when sold, supplements the room offer.The combination of historic building fabric, versatile usage possibilities, and modern technology characterizes the character of this property. We look forward to showing you this home during a personal viewing. Sales price: CHF 1,900,000.- or to the highest bidderRoom layoutResidential house • Basement: cellar, laundry room, and heating room • High parterre: living room, dining room, kitchen, and shower/WC • 1st floor: three rooms and bathroom • 2nd floor: two rooms • Unheated attic Barn • Ground floor: salon with chimney and shower/WC, workshop, and shop • Mezzanine floor: studio with small kitchen and storage room • Upper floor/attic: undeveloped area Outdoor area • Sitting area • Three garages with various outdoor parking spaces • Undeveloped attic above the freestanding garage building Renovation history at a glance2014/2015 Complete gutting, renewal of all electrical installations, and energetic overall renovation with comprehensive thermal insulation2016 Replacement of all windows with triple-glazed wooden windows with muntins2017 Replacement of the exterior door2019 New washing machine and new dryer2020 Renovation of the sewer connection and installation of the courtyard shop2021 Replacement of various kitchen appliances2021/2022 Renovation of all window shutters and phased renovation of the facades with priming and new paint2023 Replacement of the heating system with a new earth probe heat pump including a heat pump boiler
Travel time
-
1 / 13
8 rooms, CHF 1,390,000.–
Alte Landstrasse 38, 8508 Homburg

Two buildings, one potential: residential house finished, barn free for rent!

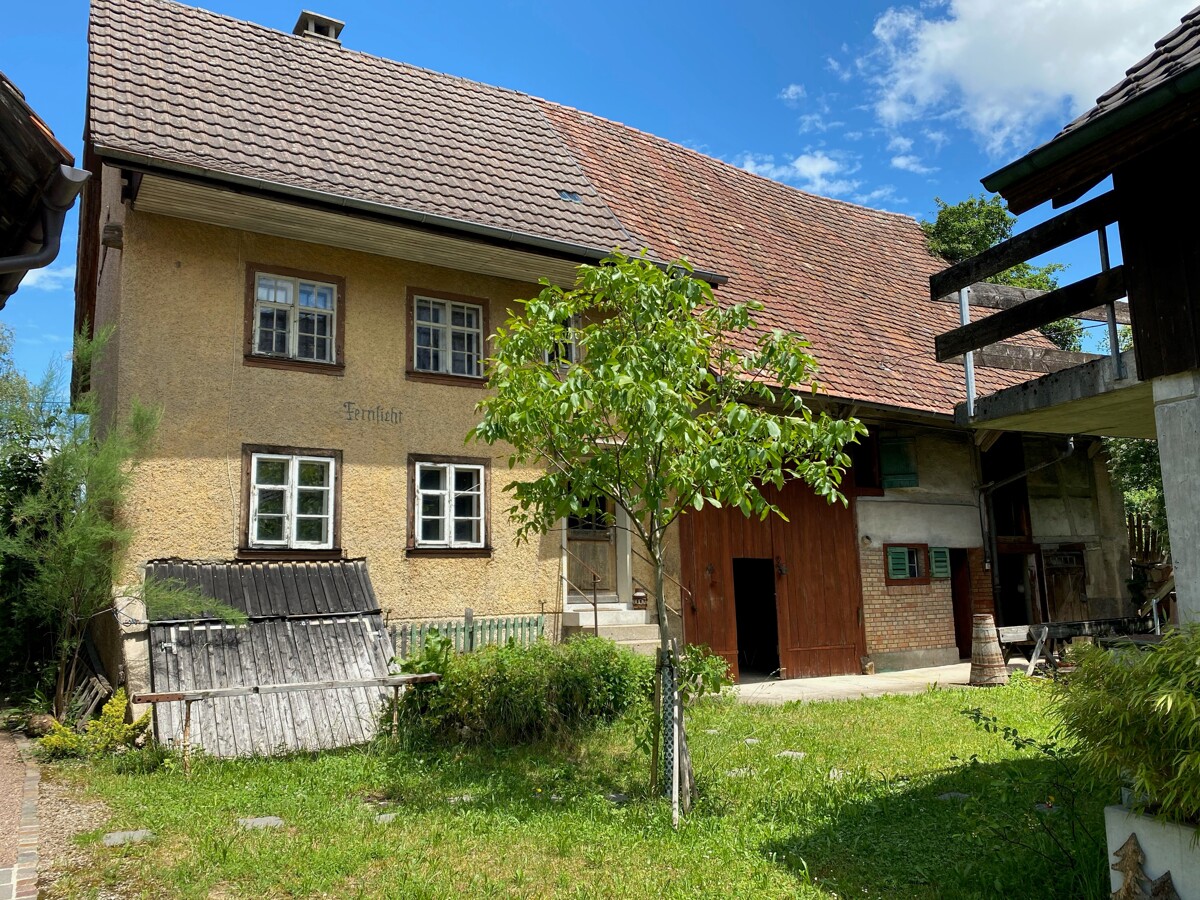
Farmhouse built in 1899, plenty of space and development potential – Homburg TGThis well-maintained farmhouse from 1899 has been continuously renovated and is available immediately. On approximately 210 m² of net living space, there are 8 rooms, two bathrooms, and a separate toilet. The gross living area is around 250 m², and the usable area is around 278 m².The 878 m² large property offers a sunny, quiet outdoor area with garden, pergola or summer house, as well as a courtyard and seating area. The location is in the village zone with a mountain view, and animal husbandry is possible.A tile stove and radiator heating provide comfort. The wood heating system for pellets and firewood was installed in 2023, supplemented by a solar system (2004) for hot water preparation. The roof was renovated in 2014. Two natural stone cellars with approximately 65 m² offer additional storage space.Development potential exists in the attic and in the barn – the latter is not subject to any monument protection or similar building regulations, which opens up perspectives for a studio, home office, or later expansion, subject to the required permits. A garage, carport, and additional storage facilities are available.Homburg is located on the Seerücken in the canton of Thurgau, and public transport runs at hourly intervals to Steckborn and Müllheim-Wigoltingen. Available immediately, price CHF 1'390'000.Note: For individual rooms, example furnishing ideas were visualized using AI (virtual homestaging) to demonstrate the living potential.

Travel time
-
1 / 6
3.5 rooms, 80m², Price on request
Unterdorfstrasse 9, 8263 Buch SH

Your new project awaits; a craftsman's dream in an idyllic location

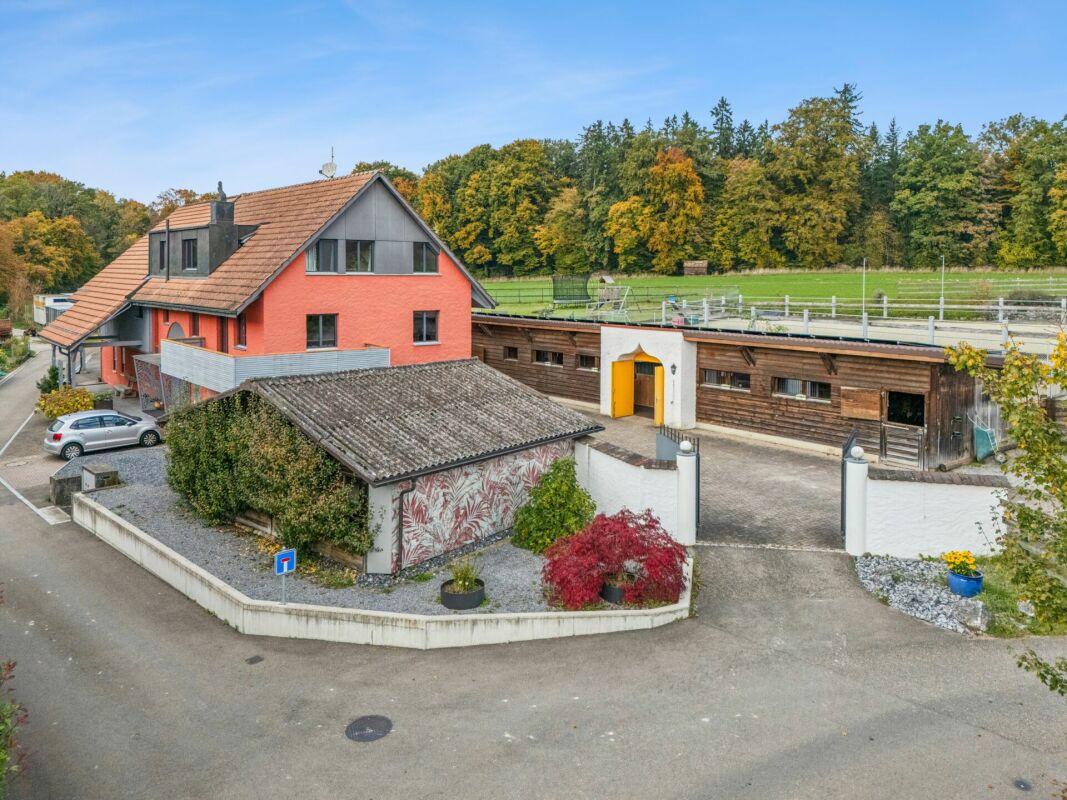
Charming property in an idyllic location A promising property with an outbuilding is looking for new owners who recognize the potential to realize their personal project.Even if the property is not currently habitable, it offers a good basis for all those who are looking for something special and want to create an individual oasis with manual skill. The plot is manageable, but well usable and easy to maintain. Ideal for all those who want to focus on the property itself. Expect an investment requirement of around CHF 450,000 and create a unique home with character and style here.Some key data and special features:3.5 room house: • Year of construction: before 1899 • Cubature/volume: 520m³ • Village core zone DK • Hazard zone GZ • Heating: Electric storage heaters and wood heating • Monument protection/inventory: B valuable, of communal importance High floor: • Nice living room with tile stove • Large dining room • Kitchen with wood stove and old stove • Wet cell with bath, sink and toilet • There are different room heights throughout the house Upper floor: • Room with skylight and ribbed floor • Room with side room and small arbor • Attic / crawl space • Attic, a large attic • Basement, a small cellar Outbuilding: • Year of construction: 1900 • Cubature/volume: 300m³ • Large room and stable • Barn attic • Storage space on the east side • 1 parking space in front of the house • Village core zone DK • Hazard zone GZ • Monument protection/inventory: B valuable, of communal importance The house as well as the outbuilding are listed in the federal inventory ISOS; of regional importanceThis interesting opportunity is located in the village center and offers diverse possibilities.We are happy to provide you with further information.Your Thurtal Real Estate Team.Sell your property with us too.We ensure you a personal and value-optimized sale.

Travel time
-
1 / 5
Price on request
Dickihof, 8252 Schlatt TG

Two properties with garden, in natural surroundings

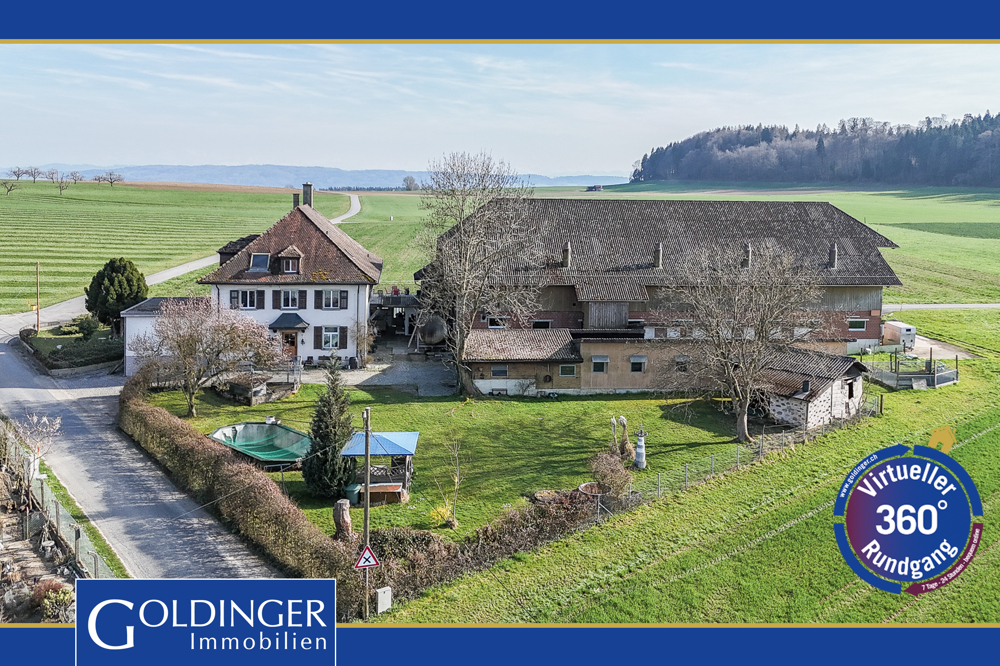
Properties and outbuildings in the hamlet of Dickihof In the hamlet of Dickihof in Schlatt, two interesting properties and an outbuilding are waiting for a handyman and all those who like to bring their own ideas into play.An extended garden, adjacent to the agricultural zone and the nearby forest, offers a relaxing retreat.We will not withhold from you that these properties require some manual work.House No. 12 was rented out until a month ago. The house part No. 10 is not habitable and needs a complete renovation.The outbuilding is of valuable benefit to houses 10 and 12. It offers a garage and sufficient storage space.Some key facts and special features:Row house No. 10: • Year of construction 1899 • Plot No. 4 • Land area 376m² • Usable floor space approx. 80m² • Volume 493m³ • 3.5 rooms • Low and different room heights • Various storage rooms • No heating • Tiled stove • Complete renovation necessary • Hamlet zone WZ • Reuse, extensions and new buildings must be carefully integrated into the village image. • Entry in the heritage conservation: valuable • Entry in the federal inventory ISOS Row house No. 12: • Year of construction 1899 • Plot No. 3 • Land area 354m² • Usable floor space 150m² • Volume 764m³ • 5.5 rooms • Low and different room heights • Various storage rooms • Oil heating (boiler 2010) tank 4000l • Fiber optic connection • The overall condition is usable, but could benefit from a renovation. • Hamlet zone WZ • Reuse, extensions and new buildings must be carefully integrated into the village image. • Entry in the heritage conservation: valuable • Entry in the federal inventory ISOS Outbuilding/Garage: • Year of construction outbuilding 1899 • Year of construction garage 1990 • Basement • Plot No. 17 • Land area 111m² • Usable floor space approx. 80m² • Volume 279m³ • Hamlet zone WZ • Entry in the heritage conservation: listed This favorable opportunity is located in the hamlet of Dickihof in Schlatt and offers various possibilities.For further information, we are at your disposal. Your Thurtal real estate team.Sell your property with us too.We ensure a personal and value-optimized sale for you.

Travel time
-

Suggested properties for you based on search results