Region Schwarzwald-Baar / Konstanz DE - Bifamiliar house buy

We recommend expanding your search criteria to get similar results. The current filters didn’t return any matches.

If you don’t want to change your current search criteria, we recommend creating a search alert, so you’ll be notified when matching offers become available.

More objects in your automatically expanded search area
40 results - Radius: + 10km
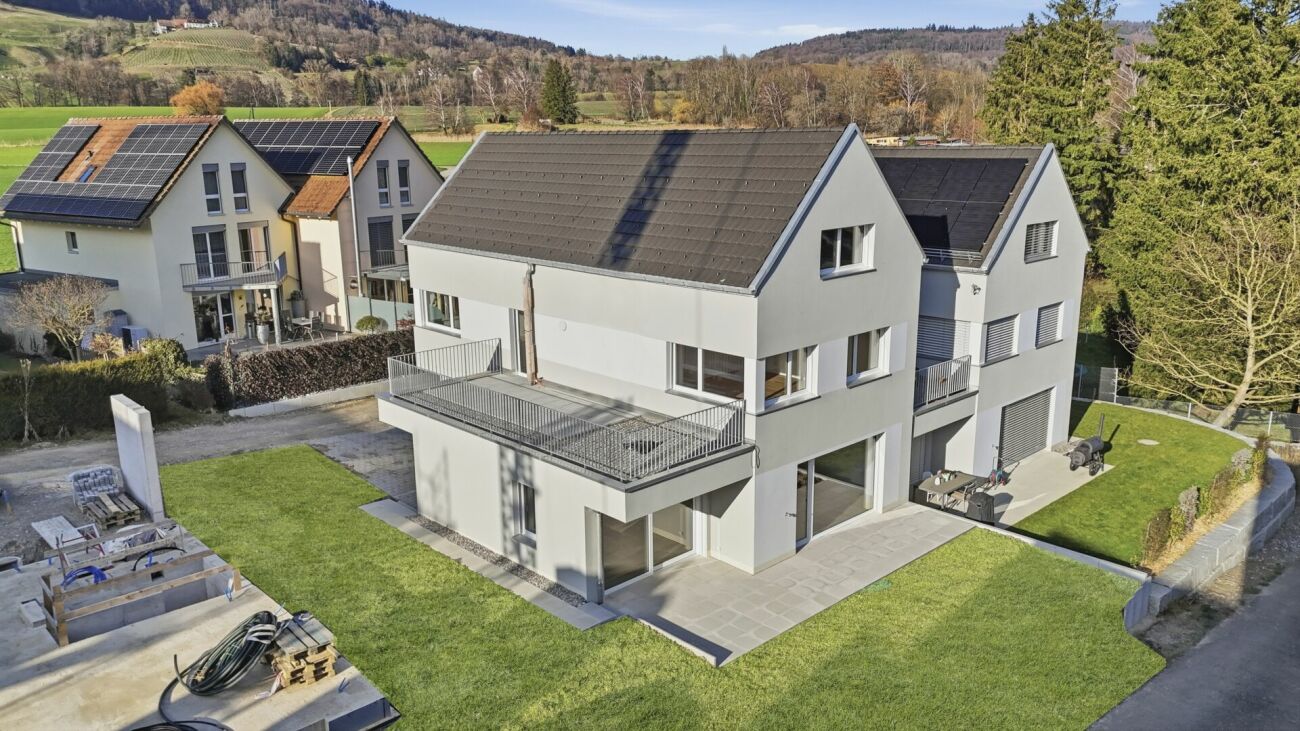
  • Aerial view of a residential area with multiple houses, green lawns, trees, and driveways. Some houses have solar panels on the roofs.
  • Aerial view of a residential neighborhood with multiple houses, green lawns, and trees. Some houses are marked as sold with red arrows and text.
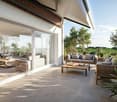
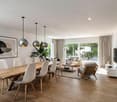
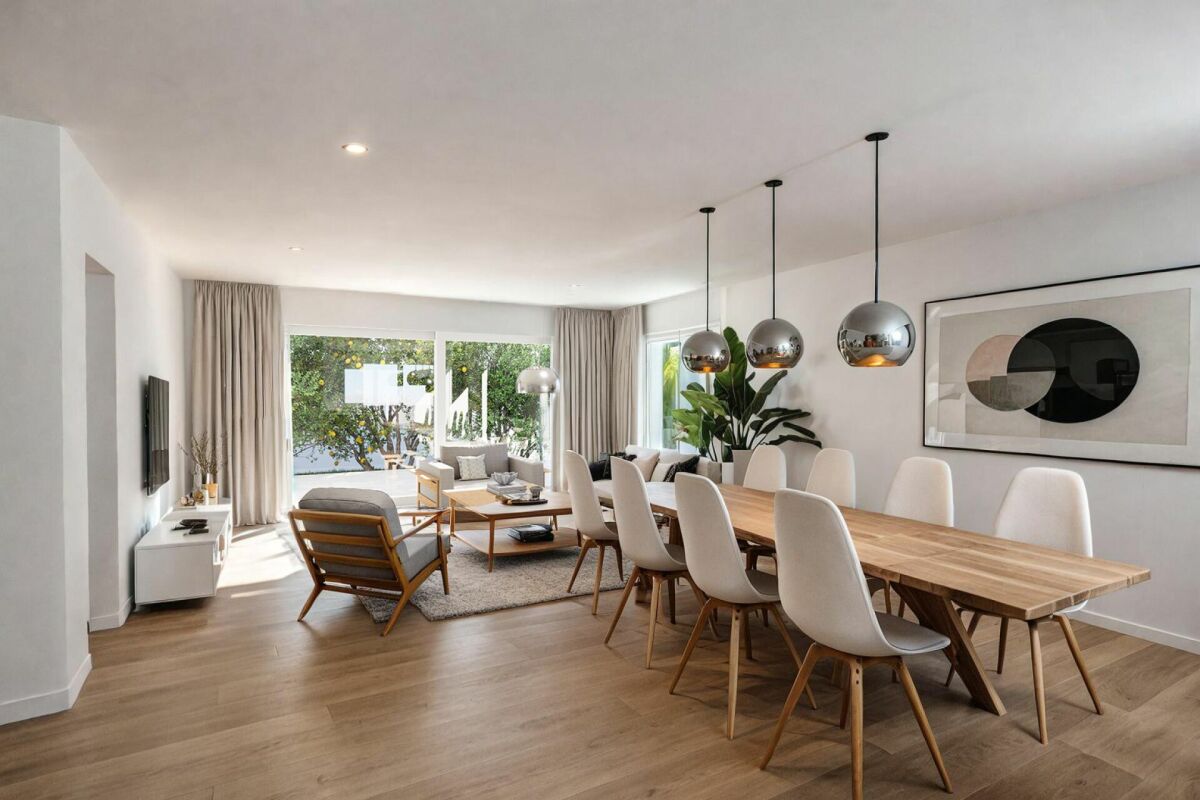
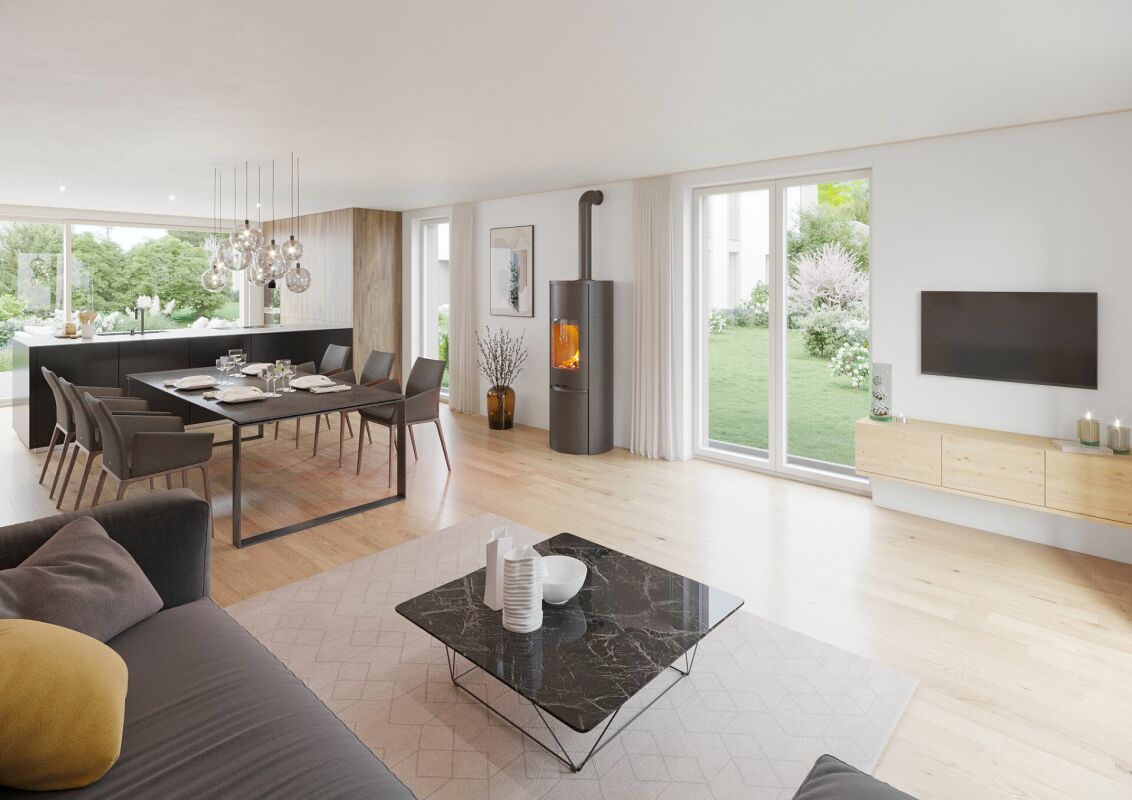
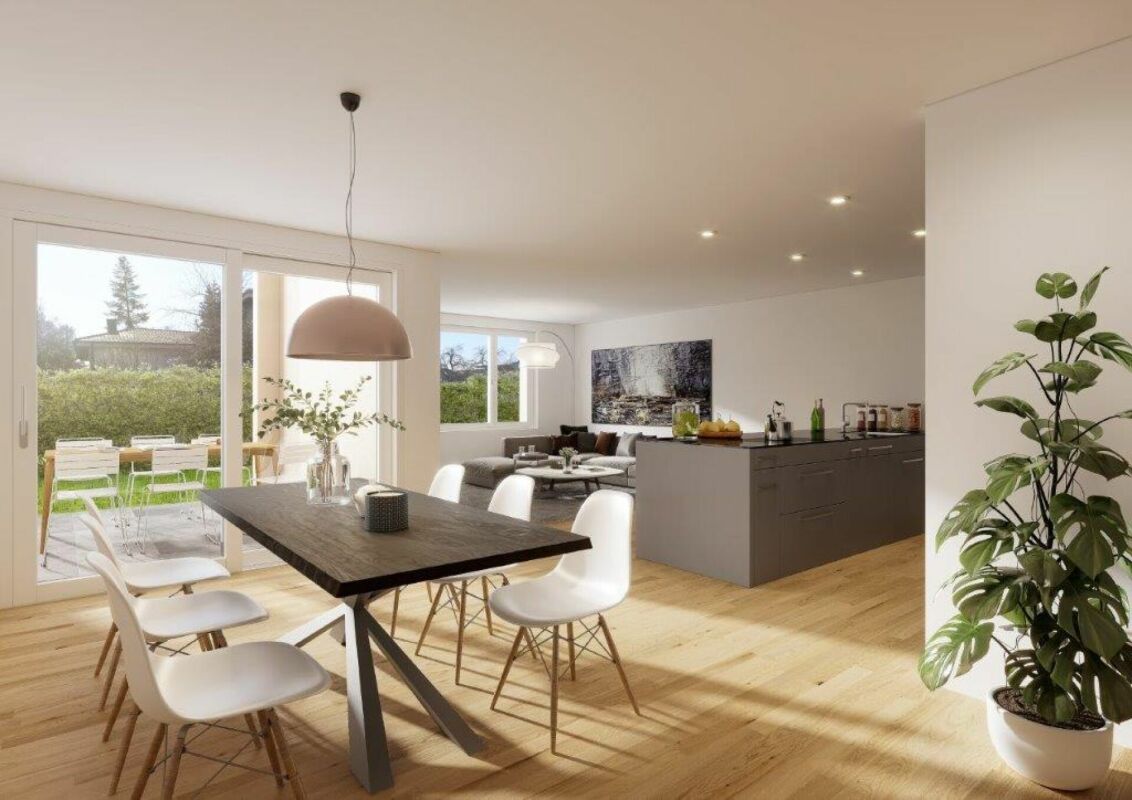
  • dining room, living room, balcony, wooden flooring, modern design, large windows
  • 3 story apartment building, balconies, double glass doors
  • Floor plans of 6 houses with labeled rooms and dimensions
  • 4 story building, 3 apartments, central staircase, balcony
  • Basement floor plan, Technik/Waschen (Technical/Laundry), Keller (Cellar), Treppen (Stairs), Zimmer/Studio (Room/Studio), Gang (Hallway), Sitzplatz bedeckt (Covered seating area)
  • Entrance, WC, Stairs, Living/Dining/Kitchen, Terrace, Carport, Terrace, Carport
  • Stairwell, bedroom, hallway, bathroom, stairwell, stairwell, bedroom, bedroom, living room, corridor, living room, bedroom, stairwell, stairwell
  • 5 rooms, 2 bathrooms, corridor, living area, kitchen, balcony, walk-in closet
1 / 10
6.5 rooms193m²CHF 1,249,000.–
Top
Geere 16, 8572 Guntershausen b. Berg

Family Room on the Edge of the Forest

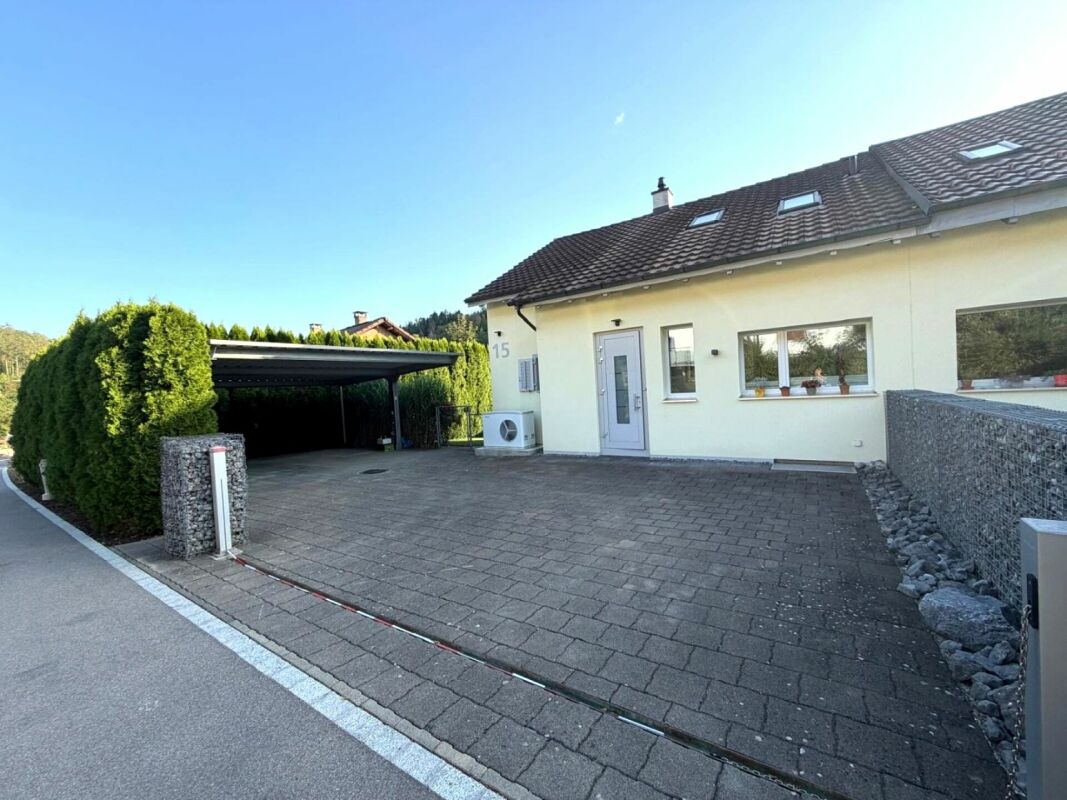
In a quiet and idyllic location on the edge of the forest in 8572 Berg, your new home is being built - a modern semi-detached house that impresses with high-quality materials, bright rooms, and a family-friendly floor plan.With a generous living area of 193 m², this house offers enough space for the whole family. The open living and dining area with direct access to the garden creates a inviting room atmosphere and invites you to linger.Upstairs, the master bedroom with its own bathroom awaits you, a highlight for all those who value comfort and privacy. Thanks to the large window areas, you can enjoy plenty of daylight and a beautiful view of the surrounding countryside.The house is equipped with an energy-efficient air-water heat pump, ensuring sustainable living comfort at low operating costs.Outside, you benefit from a carport and several outdoor parking spaces. The well-maintained garden borders directly on unspoiled green space - ideal for families, nature lovers, or anyone seeking peace and relaxation.Highlights • Dream location directly on the edge of the forest • 193 m² living space / 6.5 rooms • Family-friendly floor plan • Bright, modern rooms with large window front • High-quality materials and modern architecture • Energy-efficient air-water heat pump • Master bedroom with its own bathroom • Sunny terrace and private garden • Carport and several outdoor parking spaces • Quiet, child-friendly environment LocationThe property is located in a quiet residential area on the edge of the forest in Berg TG - ideal for families and nature lovers.Shopping facilities, schools, and leisure activities are quickly accessible, as is public transportation:Transport: • Berg train station - 1.8 km • Mattwil, Ochsen bus stop - 2.3 km • Birwinken, Käserei - 2.9 km Shopping: • Volg (supermarket) - 2.5 km • Denner Partner - 2.9 km • Martin Confiserie & Bäckerei - 1.7 km Education: • Prüzebaum kindergarten - 2.8 km • Berg secondary school - 2.5 km • Sulgen playgroup - 3.8 km Food & Drink: • BRÜNNLIACKER Café & Lädeli - 394 m • Gasthaus zum Bahnhof - 1.8 km • Restaurant Waage - 2.4 km Sports & Leisure: • Birwinker Fabelweg (hiking area) - 1.3 km • Tennisclub Berg - 1.3 km • Landschaftsgartenbau Park - 2.8 km Health: • Birwinken dental practice - 2.3 km • Arpedis medical practice - 2.1 km • Spitex-Verein accompanied living Bürglen - 4.3 km Here you can enjoy the best of both worlds: quiet, natural living with short distances to shopping, school, and leisure activities.

Travel time
-
1 / 6
  • Parking space
  • Balcony / Terrace
  • Garage
11 rooms255m²CHF 850,000.–
Top
8232 Merishausen

HISTORIC CHARM MEETS MODERN LIVING COMFORT

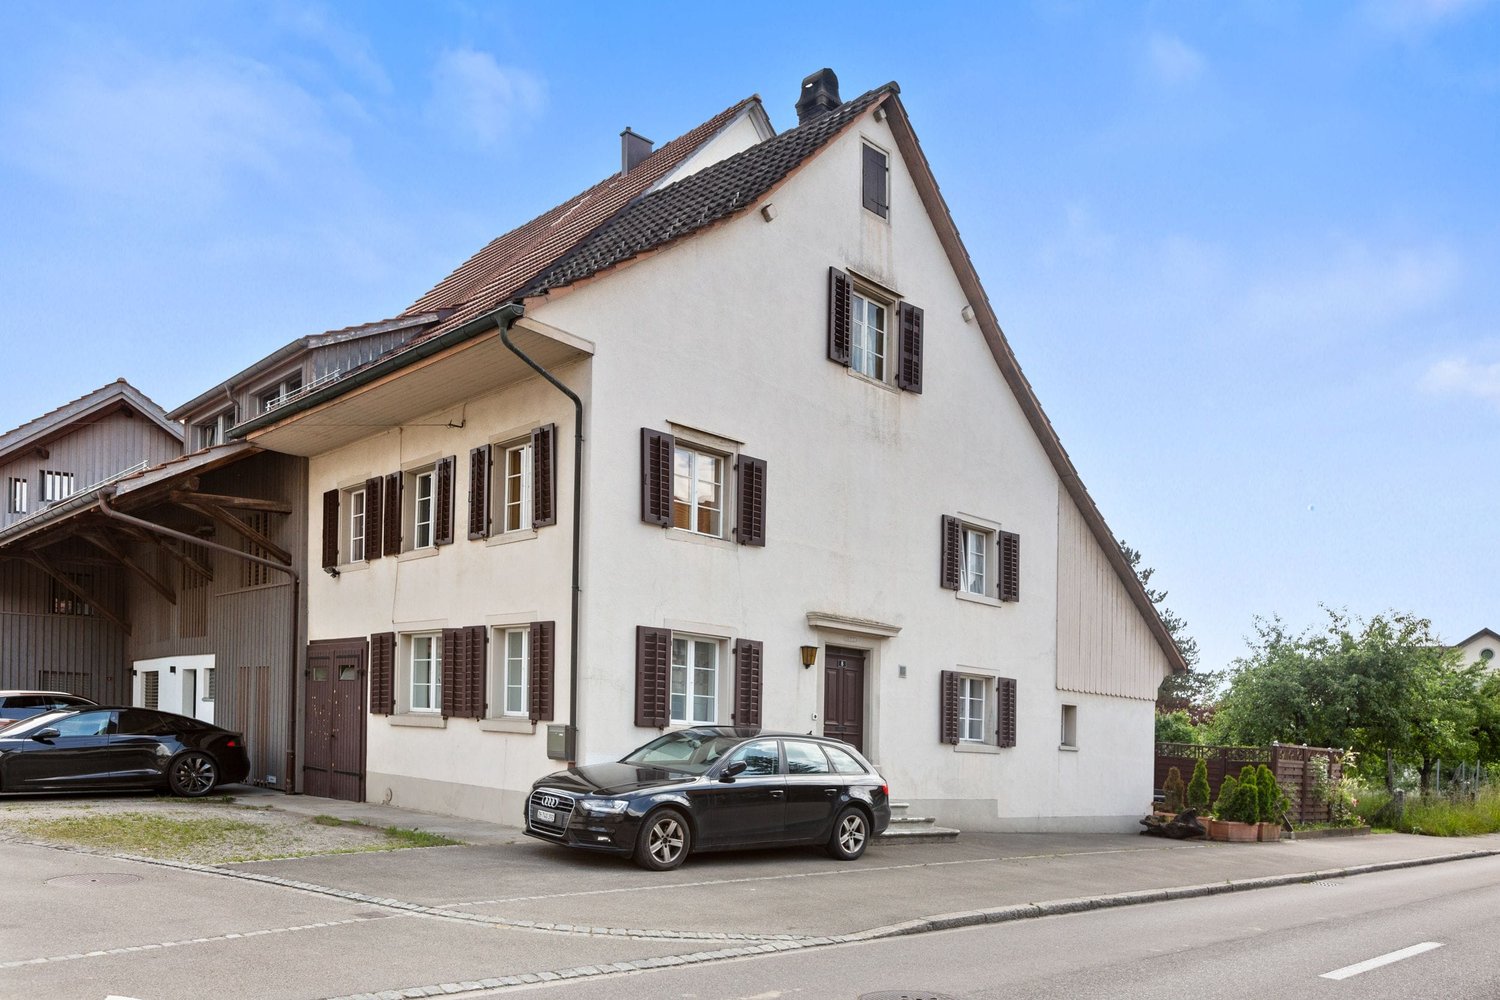
This freshly renovated two-family house in Merishausen delights with 11 rooms, approximately 255 m² of living space, and versatile usage possibilities. Here, all possibilities are open to you. Loving details, bright rooms, a cozy garden seating area, balcony, and expansion potential in the attic make this property something special. The quiet location and proximity to school, public transportation, and shopping opportunities round out the attractive overall package. A house that you don't just visit, but experience. Let yourself be convinced on site.This BETTERHOMES offer is characterized by the following advantages:- historic charm combined with modern living comfort- ideal for multi-generational living or partial rental- expansion potential in the attic available- cozy garden seating area- balcony with pleasant privacy- garage and additional outdoor parking spaces- light-filled and spacious living areas- quiet and family-friendly living environment- attractive price-performance ratio- perfect for families, investors, or self-users- and, and, and ...Interested? Contact us for a non-binding viewing - online viewing also possible!Didn't find anything suitable? Over 2,000 more offers at: www.betterhomes.ch - the real estate fair mediatorWant to market a property yourself?Take advantage of our know-how: https://www.betterhomes.ch/de/profitierenDo you want to have a property valued?Find out its value now through our free valuation, immediately and without obligation!https://www.betterhomes.ch/de/knowledge/estimationMore detailsLocation: quiet Condition: renovatedBathrooms / wet cells: 2 (1x shower / sink / toilet, 1x bathtub / sink / toilet)Heating system: fully automatic ecological pellet heatingPublic transport: bus, 110 mSchools: primary school, 190 mShops: Tanners Hofladen, 230 m

  • Parking space
  • Balcony / Terrace
  • Garage
1 / 11
  • Parking space
  • Garage
  • Pets allowed
  • +4
5.5 rooms171m²CHF 1,290,000.–
Lindenstrasse 12, 8572 Berg TG

High-quality 5.5-room single-family home with a cozy garden

Exclusive single-family home with a west-facing, covered seating area The most important advantages at a glance-Exceptionally child-friendly neighborhood in a quiet cul-de-sac-Safe school route without a main road - together with around 100 other children from the neighborhood-Kindergarten, primary and secondary school within walking distance-Modern smart home for heating, shutters and other functions - also controllable from afar-Controlled ventilation with cooling function-Ideal for allergy sufferers thanks to a large pre-filter against pollen and other particles-Over 170 m² of living space-Covered seating area and cozy west garden-Connections for an outdoor kitchen already available-Direct access from the house to the underground garage-Two adjacent underground parking spaces directly at the house entrance Exceptionally child-friendly living situationWhat makes this neighborhood special: children can reach kindergarten, primary and secondary school on foot without having to cross a main road. Around 100 children from the neighborhood use this safe school route.Thanks to the cul-de-sac, there is hardly any through traffic. Children can go to school independently, meet friends and move around the neighborhood - a big advantage for families. Smart home for more comfort and securityHeating, shutters and other functions can be conveniently controlled via the smart home - also from afar. Automatically opening and closing the shutters or regulating the heating before returning from vacation? No problem. The comprehensive technology provides additional comfort and security. Pleasant room climateThe controlled ventilation with cooling function also provides a pleasant room climate on hot summer days. A large pre-filter also reduces pollen and other particles - particularly pleasant for allergy sufferers.The basement and ground floor as well as the wet cells have modern seamless floors, and high-quality oak parquet has been laid in the other living rooms. Garden with covered seating areaThe west-facing garden with a covered seating area invites you to long summer evenings. An outdoor kitchen can also be easily realized - the necessary connections are already available. Two underground parking spaces directly at the houseAn unusually comfortable feature for a single-family home is the direct access to the shared underground garage. From the basement, you can reach two adjacent parking spaces right next to the house entrance without getting wet.Shopping, strollers or luggage can be easily brought into the house in any weather.The underground parking spaces can be purchased for CHF 35,000 each. An offer with rarity valueAt the time of the offer, this house is one of the few single-family homes for sale in Berg TG.This home therefore combines a rare combination of safe family location, modern technology, spacious living space and high everyday comfort.We would be happy to show you the house on a non-binding tour.

  • Parking space
  • Garage
  • Pets allowed
  • +4
Travel time
-
Melissa Hug

Melissa Hug

1 / 12
Melissa Hug

Melissa Hug

  • Parking space
  • Balcony / Terrace
  • Garage
  • +1
7.5 rooms190m²CHF 1,490,000.–
Dachsen, 8447 Dachsen

Sunny semi-detached house with winter garden and far-reaching views

This well-maintained and continuously maintained semi-detached house was built in 1979 and is located in an elevated and sunny residential area, offering a beautiful far-reaching view into the green. With a spacious living area of 190 m², spread over three levels, the house offers versatile usage possibilities. On the ground floor, there is an open kitchen with a dining area and an adjacent heated winter garden, inviting you to cozy hours. A bright living room with an inviting fireplace and a tram-like view promises cozy hours indoors. A guest toilet and an entrance area with a built-in closet complete the ground floor. On the upper floor, you will find a bathroom with a bathtub and shower, as well as three bedrooms. One of them has a glazed balcony for additional living space and a niche ideal for a dressing room. The basement offers two more rooms and an additional bathroom with a shower. The sunny and flowery garden is a retreat with cozy seating areas and a pond. In addition to the garage, you have three storage spaces available in front of the house. The house is heated by geothermal energy. The heat distribution is efficient on the ground floor via underfloor heating. On the upper floor and in the basement via radiators.Exact address available after registration on neho.ch.INTERESTED IN A VIEWING? PLEASE REGISTER: https://neho.ch/b/8447-26-1

  • Parking space
  • Balcony / Terrace
  • Garage
  • +1
1 / 13
7 rooms173m²CHF 927,000.–
Andelfingerstrasse 8A, 8475 Ossingen

Charming 7-room detached house with Italian flair and plenty of comfort

Enjoy the exceptional Italian flair and modern comfort! Discover this charming 7-room semi-detached house in Ossingen, which stands out for its Italian flair and modern comfort. This property offers a unique mix of traditional elegance and contemporary amenities on 173 m², ideal for families looking for a welcoming and stylish environment.This charming 7-room semi-detached house, built in 1863 and extensively renovated in 2021, uniquely combines historic charm with modern amenities. With 173 m² of living space on three levels, it provides ample space for the whole family. The floor plan is well thought out and invites a comfortable lifestyle. On the ground floor, a bright entrance area welcomes you with access to a spacious living and dining area, which impresses with its sunny orientation. The open kitchen, equipped with high-quality appliances, invites you to cook together. The seven rooms offer flexible usage options, whether as bedrooms, offices, or hobby rooms. Additionally, two modern bathrooms are available, which convince with their high-quality equipment. Underfloor heating provides cozy warmth in the colder season. The parking space in front of the house is another plus point of this property. The child-friendly environment and proximity to schools make this home particularly attractive for families.Arrange a viewing appointment today and let yourself be enchanted by this unique property in Ossingen!

Travel time
-
1 / 13
7.5 rooms214m²CHF 246,000.–
Tauchergasse 7, 8226 Schleitheim

Former farmhouse with great potential in Schleitheim – the opportunity!

Welcome to this venerable two-family house in Schleitheim. The former farmhouse, built around 1900 and last renovated in 2017, with two 2.5-room apartments (64 m2 and 72 m2) and another 2.5-room apartment (78 m2) still in the raw state, offers great potential.A garage space. Building area: 124 m2, surrounding area: 107 m2, total land area: 231 m2. Year of construction: 1900. Last total renovation of the apartments on the ground floor and upper floor: 2017. Major renovation needed. Front yard with parking space and surrounding area with seating.The house offers: • former farmhouse gives the building its unmistakable character. • 3 apartments spread over several floors. • 1 apartment in the raw state with great development potential • garage right next to the house. Location and surroundings: The house is located in the idyllic municipality of Schleitheim in the canton of Schaffhausen. The location is central and yet quiet. In the summer, you can enjoy plenty of sunshine. In the surrounding area, you will find all the important facilities for daily needs: • Landi Genossenschaft Schleitheim – approx. 11 minutes walk away. • Bus stop Schweizerbund – also approx. 11 minutes walk away. • School house – approx. 15 minutes walk away, ideal for families with children. This charming former farmhouse is being auctioned by the bankruptcy or debt enforcement office. The official estimated value is CHF 246'000. The sales price of an auctioned property can be significantly lower than the market price. Detailed information (address, property details, usually appraisal report, photos, and information on the upcoming auction and contact point) can be found on www.zimmo.swiss. The objects can usually be viewed in advance (and there's more information about that in the registered area). Further information on this and over 100 other interesting properties can be found at:

Travel time
-
1 / 34
5.5 rooms209m²CHF 1,420,000.–
Alte Zollstrasse 42e, 8260 Stein am Rhein

Modern semi-detached house with plenty of space, high-quality finishes, and a garden in Stein am Rhein

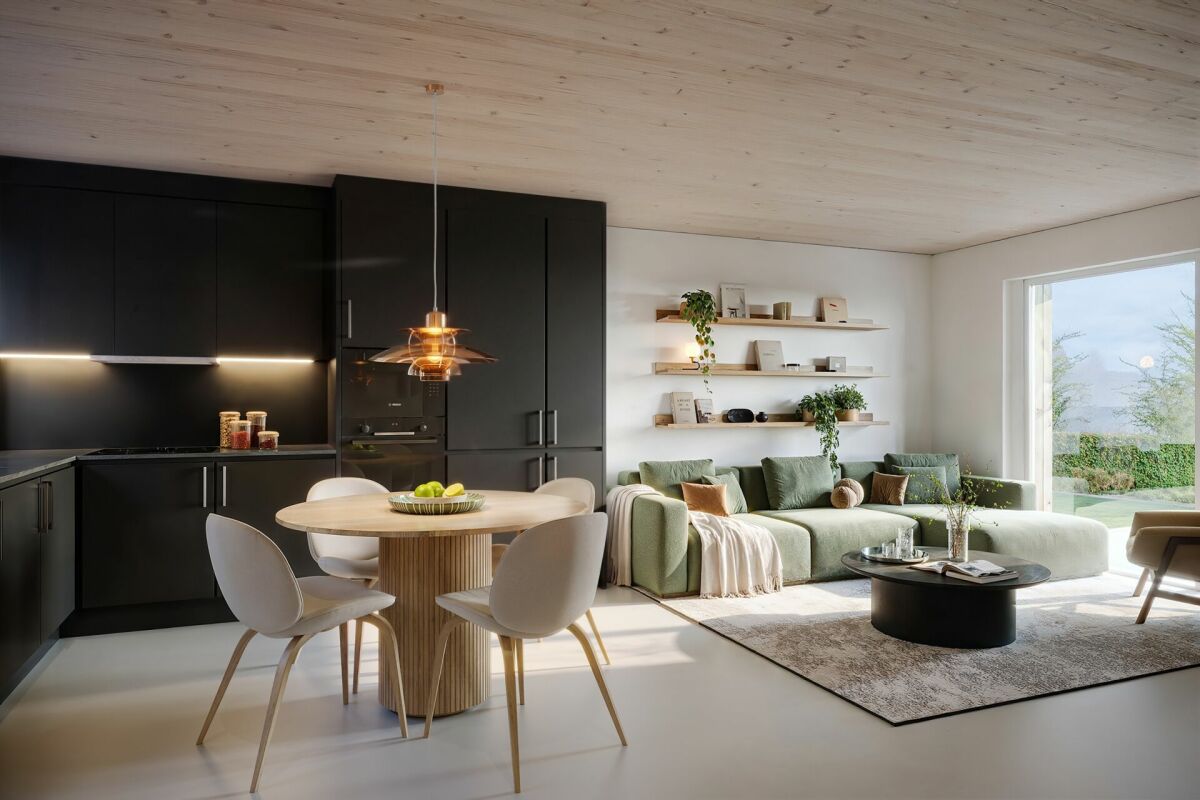
Modern living over several floors - this stylish semi-detached house combines high-quality materials, spacious rooms, and a well-thought-out living concept to create a home with a high quality of life. This modern semi-detached house combines contemporary architecture with high-quality interior design and a generous space offer. The property was realized as a new building and convinces with a clear design, high-quality materials, and a well-thought-out room layout over four floors.Already when entering the house, it becomes clear how much value is placed on living quality. The open living and dining area on the ground floor forms the central meeting point of the house. Large, floor-to-ceiling windows provide plenty of daylight and create a bright and friendly atmosphere. The modern kitchen is equipped with high-quality appliances and blends elegantly into the living room.From the living area, you can directly access the garden seating area, which invites you to linger, eat outdoors, or spend relaxed hours with family and friends.The upper floors feature several spacious bedrooms that can be used in a variety of ways - for example, as children's rooms, guest rooms, or home offices. The bathrooms are equipped with stylish stone plates and offer a modern and elegant design.High-quality parquet flooring in the living and sleeping areas creates a warm and pleasant living atmosphere. The visible wooden ceilings underline the natural character of the wooden construction and give the rooms a special living quality.In the basement, there is a large cellar room, as well as the laundry room and the technical room. The offer is complemented by several parking possibilities with covered and uncovered parking spaces directly at the property. Seating areas under shady trees. Due to the slight slope, you also enjoy an impressive panoramic view of the Jura range. This property not only offers space - it offers a high quality of life. Stein am Rhein - historic beauty, high quality of life, and natural surroundings make this place one of the most charming residential locations in the region.The property is located in an attractive location in Stein am Rhein, one of the most beautiful historic towns in Eastern Switzerland. The picturesque old town with its artistically painted house facades, cozy cafes, and small shops gives the place a very special charm and makes life here unique.Stein am Rhein is located directly at the transition from Lake Constance to the Rhine and offers an impressive natural backdrop. Walks along the Rhine, bike tours through the surrounding landscapes, or relaxed hours by the water are part of everyday life here.Despite the idyllic surroundings, the infrastructure is excellent. Shopping facilities, restaurants, schools, and kindergartens are easily accessible and ensure a comfortable daily life. The cultural offer and numerous leisure activities also contribute to the high quality of life.The transport connection is also very good. With public transport, you can easily reach surrounding cities like Schaffhausen, Frauenfeld, or Winterthur. Important traffic axes are also quickly accessible by car.The micro-location of the property convinces with a quiet and family-friendly living environment. Here, you enjoy a pleasant neighborhood, short distances to nature, and at the same time a good connection to daily life.Life in Stein am Rhein combines historic atmosphere with modern quality of life - a place where families, couples, and people with a sense of quality of life feel particularly at home.
Travel time
-
1 / 13
6.5 rooms161m²CHF 1,900,000.–
Im Eglifeld 12, 8598 Bottighofen

Architektur trifft auf Lebensqualität

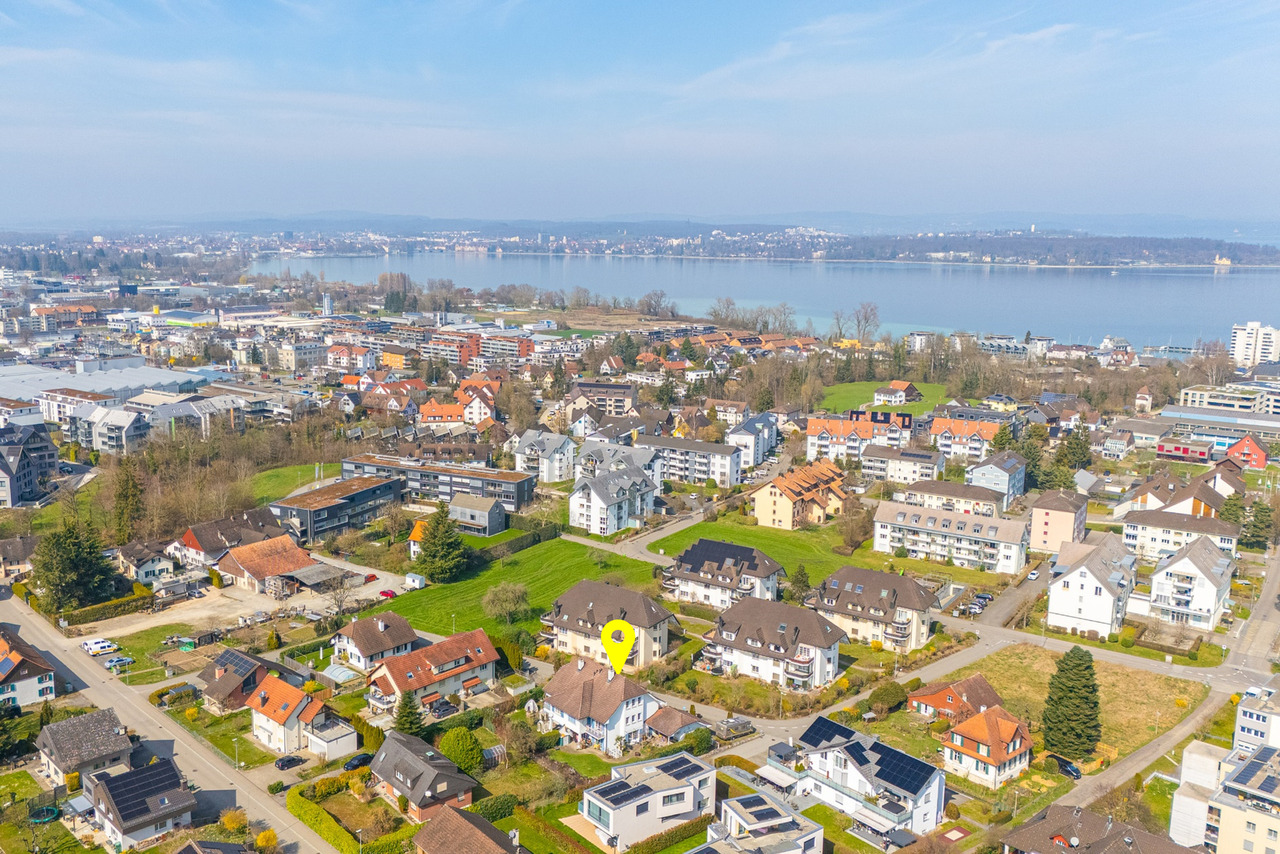
Raum für Leben und GeborgenheitDieses Doppeleinfamilienhaus in ruhiger Lage von Bottighofen überzeugt durch seine Grosszügigkeit, eine durchdachte Planung und eine Wohnqualität, die man sofort spürt. Von einem Architekten für den eigenen Bedarf konzipiert, vereint die Liegenschaft funktionale Grundrisse mit liebevollen Details. Der gepflegte Garten und die Nähe zum See schaffen ein stimmiges Umfeld für harmonisches Wohnen mit langfristiger Perspektive.Dieses Doppeleinfamilienhaus überzeugt durch: • architektonisch durchdachte Planung mit überzeugender Raumstruktur • grosszügige, lichtdurchflutete Wohnräume mit angenehmer Atmosphäre • zahlreiche durchdachte Details, die Funktionalität und Ästhetik vereinen Haben wir Ihr Interesse geweckt? Bestellen Sie noch heute unsere ausführliche Verkaufsdokumentation mittels Kontaktformular und Sie erhalten weitere spannende Informationen zur Immobilie. Wir freuen uns über Ihre Kontaktaufnahme.Un espace dédié à la vie et au bien-êtreCette maison jumelée, située dans un quartier calme de Bottighofen, séduit par ses volumes généreux, son agencement bien pensé et une qualité de vie que l'on ressent immédiatement. Conçue par un architecte pour ses propres besoins, cette propriété allie des agencements fonctionnels à des détails soignés. Le jardin bien entretenu et la proximité du lac créent un cadre idéal pour une vie harmonieuse, avec une perspective à long terme.Cette maison jumelée séduit par : • un agencement architectural bien pensé avec une structure spatiale convaincante • des pièces de vie spacieuses et baignées de lumière, à l'atmosphère agréable • de nombreux détails bien pensés alliant fonctionnalité et esthétique Avons-nous éveillé votre intérêt ? Commandez dès aujourd'hui notre dossier de vente détaillé via le formulaire de contact et vous recevrez de plus amples informations intéressantes sur ce bien immobilier. Nous nous réjouissons de votre prise de contact.A Space for Living and ComfortThis semi-detached home in a quiet neighborhood of Bottighofen impresses with its spaciousness, well-thought-out design, and a quality of living that you can feel right away. Designed by an architect for his own use, the property combines functional floor plans with thoughtful details. The well-maintained garden and proximity to the lake create a harmonious environment for comfortable living with long-term potential.This semi-detached home stands out for: • architecturally sophisticated design with an impressive spatial layout • spacious, light-filled living spaces with a pleasant atmosphere • numerous well-thought-out details that combine functionality and aesthetics Have we piqued your interest? Order our detailed sales brochure today using the contact form, and you'll receive more exciting information about the property. We look forward to hearing from you.

Travel time
-
New building
1 / 17
5.5 rooms160m²CHF 1,595,000.–
Im Säntisblick 6A, 8576 Mauren TG

First occupancy: 5.5-room semi-detached house with Säntis view & plenty of open space

First occupancy with a far-reaching view - modern 5.5-room home in a natural setting Arrive, take a deep breath, and enjoy the view. In an elevated, quiet cul-de-sac location in Mauren TG, this high-quality 5.5-room semi-detached house awaits you, ready for occupancy immediately or by arrangement. A lot of privacy, a beautiful far-reaching view, and the natural surroundings combine here with modern architecture and contemporary living comfort. As an outer semi-detached house, House No. 6a has its own plot of 473 m² and a particularly generous garden share. Living with a far-reaching view and Säntis view The heart of the house is the open living, dining, and kitchen area with a spacious kitchen island and bar counter. Large window areas open up the living room to the approximately 43 m² large terrace and garden. The high-quality kitchen with natural stone worktop, BORA induction cooktop, and modern appliances convinces functionally and design-wise. On the same level, there is the parental area with bedroom, dressing room, and en-suite bathroom. On the entrance floor, a lounge and two more rooms offer flexible possibilities for family, home office, or guests. A second wet room and the integrated double garage with direct house access complete the well-thought-out room concept. Highlights • 5.5 rooms, approx. 160 m² living space • Open living, dining, and kitchen area with plenty of daylight • High-quality kitchen with natural stone and kitchen island • Parental area with dressing room and en-suite bathroom • Two wet rooms • Large through terrace with sun awnings • Low-maintenance garden, individually expandable • Minergie standard • Ground probe heat pump with free cooling • Photovoltaic system with 17.5 kWp • Preparation for battery storage and e-charging station • Integrated double garage plus outdoor parking space • Quiet, elevated, and natural location • Beautiful far-reaching view towards Säntis • 473 m² plot in sole ownership • First occupancy - ready for occupancy immediately or by arrangement LocationMauren in the municipality of Berg TG combines natural living with good accessibility. Walking paths and nature are right outside the front door, primary school and bus stop are within walking distance. Weinfelden and Kreuzlingen as well as Lake Constance are within a comfortable distance. We would be happy to show you this special property during a personal viewing. We look forward to your contact.

Travel time
-
New building
1 / 16
5.5 rooms160m²CHF 1,485,000.–
Im Säntisblick 6, 8576 Mauren TG

First occupancy with Säntis view - modern 5.5-room home

First occupancy with a far-reaching view - modern 5.5-room home New building in a natural locationArrive, breathe deeply, and enjoy the view.In an elevated, quiet cul-de-sac location in Mauren TG, this high-quality 5.5-room semi-detached house awaits you, ready for occupancy immediately or by arrangement. A lot of privacy, a beautiful far-reaching view to the Säntis, and the natural surroundings combine here with modern architecture, high-quality construction, and contemporary living comfort.As an outer semi-detached house, House No. 6 has its own plot of 357 m².Living with a far-reaching view and Säntis viewThe heart of the house is the open living, dining, and kitchen area with a spacious kitchen island and bar counter. Large window areas provide plenty of daylight and open the living room to the approximately 43 m² large terrace. The high-quality kitchen with a natural stone worktop, BORA induction cooktop, and modern appliances convinces functionally and visually. On the same level, there is the parental area with bedroom, dressing room, and en-suite bathroom, as well as the housekeeping and technical area.On the entrance floor, a lounge and two further rooms offer flexible usage possibilities for the family, home office, or guests. A second wet room and the integrated double garage with direct house access complement the well-thought-out room concept.Highlights • 5.5 rooms, approx. 160 m² living space • Open living, dining, and kitchen area with plenty of daylight • High-quality kitchen with natural stone and kitchen island • Parental area with dressing room and en-suite bathroom • Two wet rooms • Approximately 43 m² large terrace with sun awnings • Minergie standard • Ground probe heat pump with free cooling • Photovoltaic system with 17.5 kWp • Preparation for battery storage and e-charging station • Integrated double garage plus outdoor parking space • Quiet, elevated, and natural location • Beautiful far-reaching view towards the Säntis • 357 m² own plot in sole ownership • First occupancy - ready for occupancy immediately or by arrangement LocationMauren in the municipality of Berg TG combines natural living with good accessibility. Hiking trails and nature are right outside the front door, primary school and bus stop are within walking distance. Weinfelden and Kreuzlingen as well as Lake Constance are within a comfortable distance.We would be happy to show you this attractive property during a personal viewing.We look forward to your contact.

Travel time
-
1 / 15
5.5 rooms145m²CHF 1,070,000.–
Hofackerstrasse 8, 8573 Siegershausen

A Home with History and Heart

A home with history and heart Your new home with garden, potential, and a high quality of lifeThis charming semi-detached house convinces with its versatile use, generous space and a lovingly designed garden, ideal for families, nature lovers and all those who appreciate peace and freedom. The two halves of the house are also arranged offset, which creates a pleasantly increased privacy, a clear added value for daily living.The property is located in a sunny and quiet location and offers a harmonious living environment. Here you live close to nature and at the same time benefit from good accessibility and the amenities of modern life.Highlights at a glance • Sunny and quiet location • Spacious garden • Developable attic • Garden house • Double garage The heart of the house is the bright and open living area with a view of the garden, a place that combines warmth, security and living quality. The well-thought-out room layout and the numerous rooms offer you flexible usage options as bedrooms, work or guest rooms and can be optimally adapted to your individual needs. This creates a home that grows with you and adapts to your phases of life.The lovingly designed garden invites you to enjoy life outdoors to the fullest, whether playing with the kids, social evenings or relaxing in a quiet, green environment. The house offers a lot of space for personal design and is ideal for all those who are looking for a home with development potential.The offer is rounded off by a spacious garage that provides space for your vehicle as well as additional storage space or flexible use.

Travel time
-
Tanja Scholzen

Tanja Scholzen

1 / 13
Tanja Scholzen

Tanja Scholzen

  • Balcony / Terrace
8 rooms245m²EUR 750,000.–
79798 Jestetten

Jestetten - 2-family house with approx. 2300 m² of building land

This partially renovated two-family house in solid construction from 1961 is located in Jestetten and impresses with an exceptionally large plot of land with approx. 2,318 m². The property's potential is particularly noteworthy: it is a building plot that can be divided with corresponding planning and approval, thus offering attractive perspectives for owner-occupiers, multi-generational living, or investors. The house spans two floors and has a total living area of approx. 245 m². In total, there are 8 rooms available, including 6 bedrooms, which allow for flexible use for families, living and working, or separate use of two residential units. Two bathrooms complement the room offer. A balcony and a terrace provide additional living quality and extend the living space outdoors. The building is partially underground and thus offers practical storage and utility spaces. The equipment quality is classified as simple to medium, which leaves room for individual design and further modernization measures for buyers. The last modernization took place in 2023. A property with a lot of space, development opportunities, and a rare plot offer in Jestetten, ideal for buyers who want to combine substance, area, and future prospects in a location.The property is located in an attractive, central location in Jestetten. The town center is within a few minutes' walk (approx. 0.5 km) and offers good local amenities and short distances to important facilities for daily needs. Families benefit from an excellent educational infrastructure: a secondary school is located in the immediate vicinity (approx. 0.43 km), and an elementary school (approx. 2.17 km) and kindergarten (approx. 2.25 km) are also within easy reach. The train station is also only about 1 km away and provides a comfortable connection to public transportation. A particular location advantage is the proximity to the Swiss border (approx. 2 km) with good accessibility to the Schaffhausen area, making the location also very interesting for commuters. The highway is about 12 km away and ensures a rapid supra-regional traffic connection. Overall, the location convinces with the successful combination of central location, good infrastructure, and border proximity.- Cable/Sat-TV - Terrace - Balcony - Two parking spaces - Partially underground - Central heating - Radiators - Gas heating - Plastic windows - Garages and parking spaces Modernizations: 1990 basic renovation 2000 house newly plastered 2009 new oil heating 2021 new gas heating 2021 floors 2023 floors Basement: 2012 electronics 2012 bathroom 2012 floors 2000 windows replaced with plastic

  • Balcony / Terrace
1 / 10
4.5 rooms130m²CHF 1,299,000.–
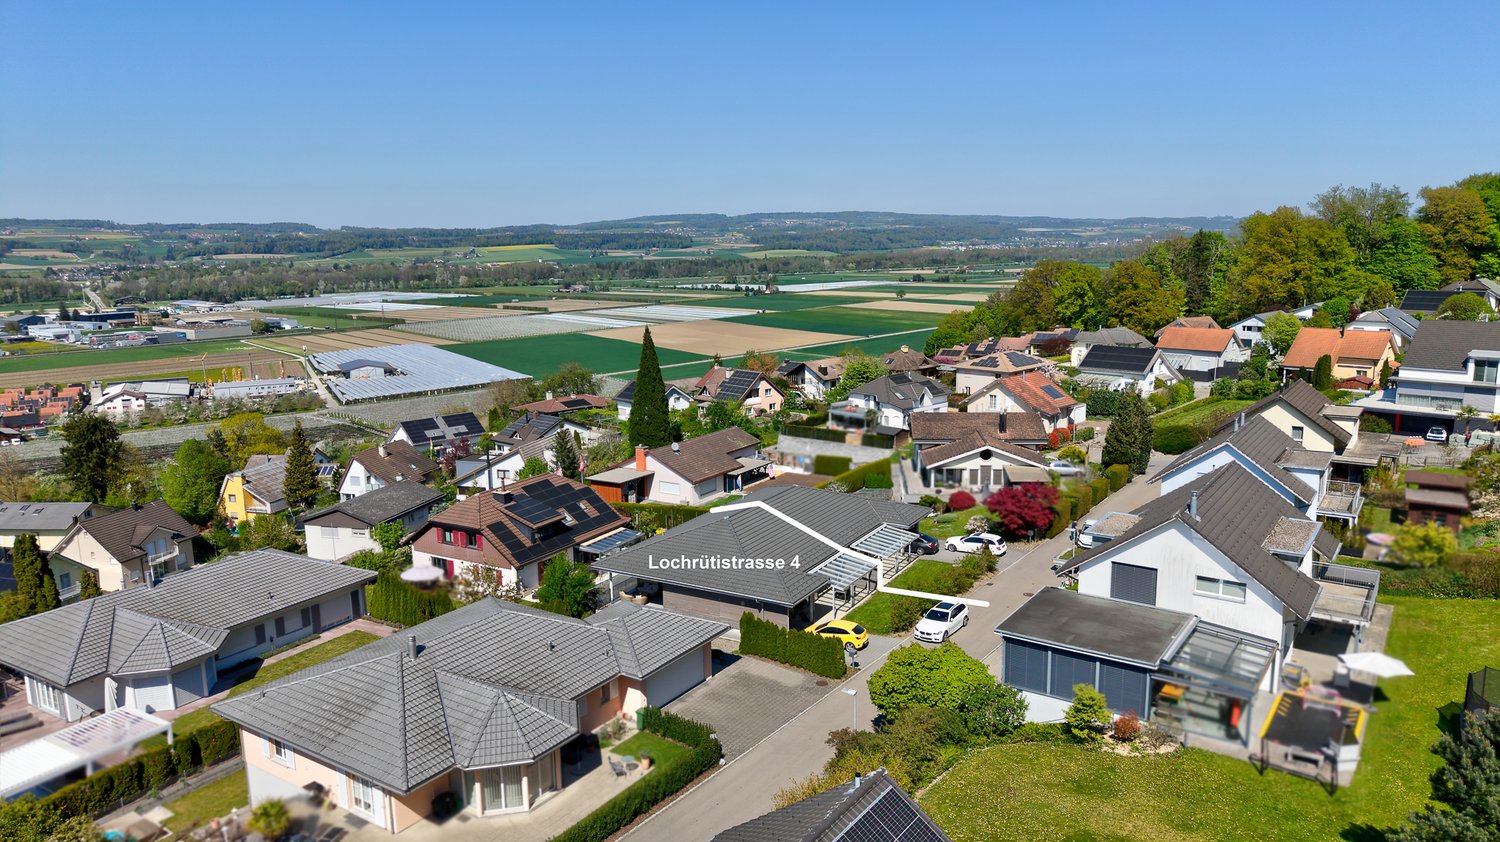
Lochrütistrasse 2, 8552 Felben-Wellhausen

Charming semi-detached house in a quiet location with a view of Felben-Wellhausen

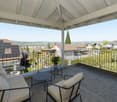
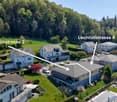
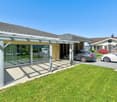
Discover this beautiful semi-detached house from 2019 in the idyllic municipality of Felben-Wellhausen. The house impresses with its quiet location in a well-maintained residential area with a view of the surrounding green spaces and the Thurtal. For sale is the house at Lochrütistrasse 4, the house at Lochrütistrasse 2 is already reserved.The house offers 130 m² of living space: • 4.5 rooms: Spacious room layout over two floors, expandable basement room with almost 32 m² • 2 bathrooms: Comfortably equipped for the whole family • Modern, open kitchen: Perfect for cooking for the family and guests • Covered seating area: Ideal for relaxing and enjoying • Carport and parking space: Convenient parking directly at the house Special advantages: The house is characterized by its child-friendly environment and quiet atmosphere. The location is particularly sunny and offers a beautiful view of the surroundings. With a plot size of 334 m², you have enough space for garden and leisure activities.Perfect location: The connection is optimal - the Felben-Wellhausen train station is within a 15-minute walk, the Weinfelderstrasse bus stop in just 9 minutes. A Volg supermarket is available for daily needs, and the Felben-Wellhausen primary school is easily accessible within a 12-minute walk.This house is ideal for families or couples who appreciate the quiet country life but still want a good infrastructure. The combination of rural idyll and practical connection makes this property a true gem.

Travel time
-