153 results - Single house buy: Region Rive gauche

1 / 13
14 rooms, 970m², CHF 37,000,000.–
1247 Anières

Contemporary elegance - Waterfront property

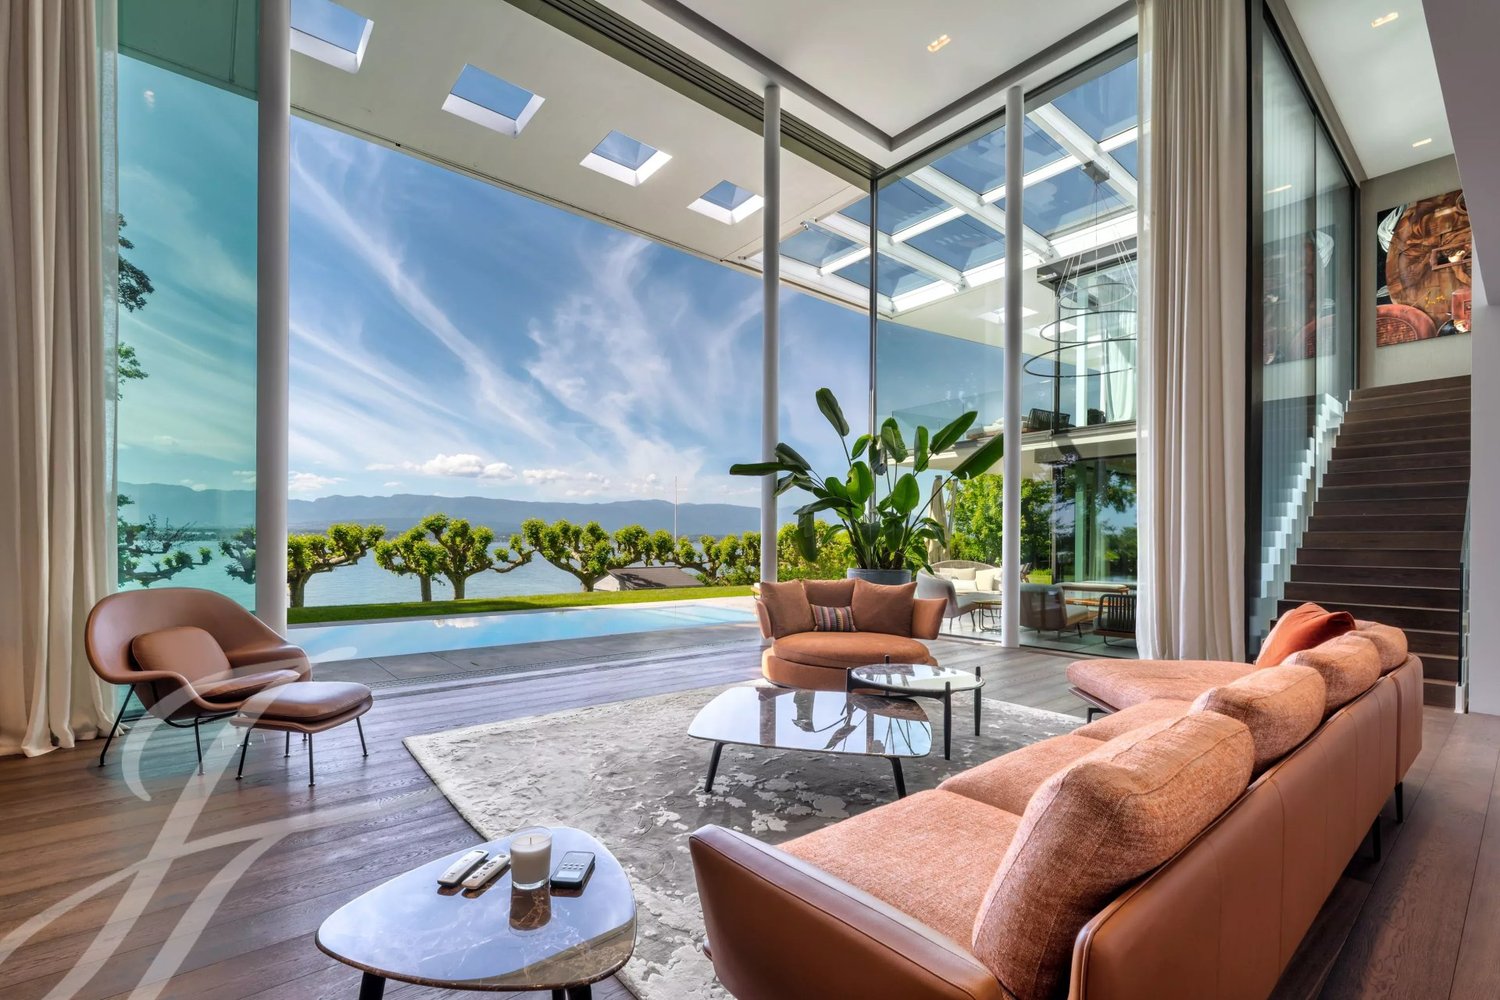
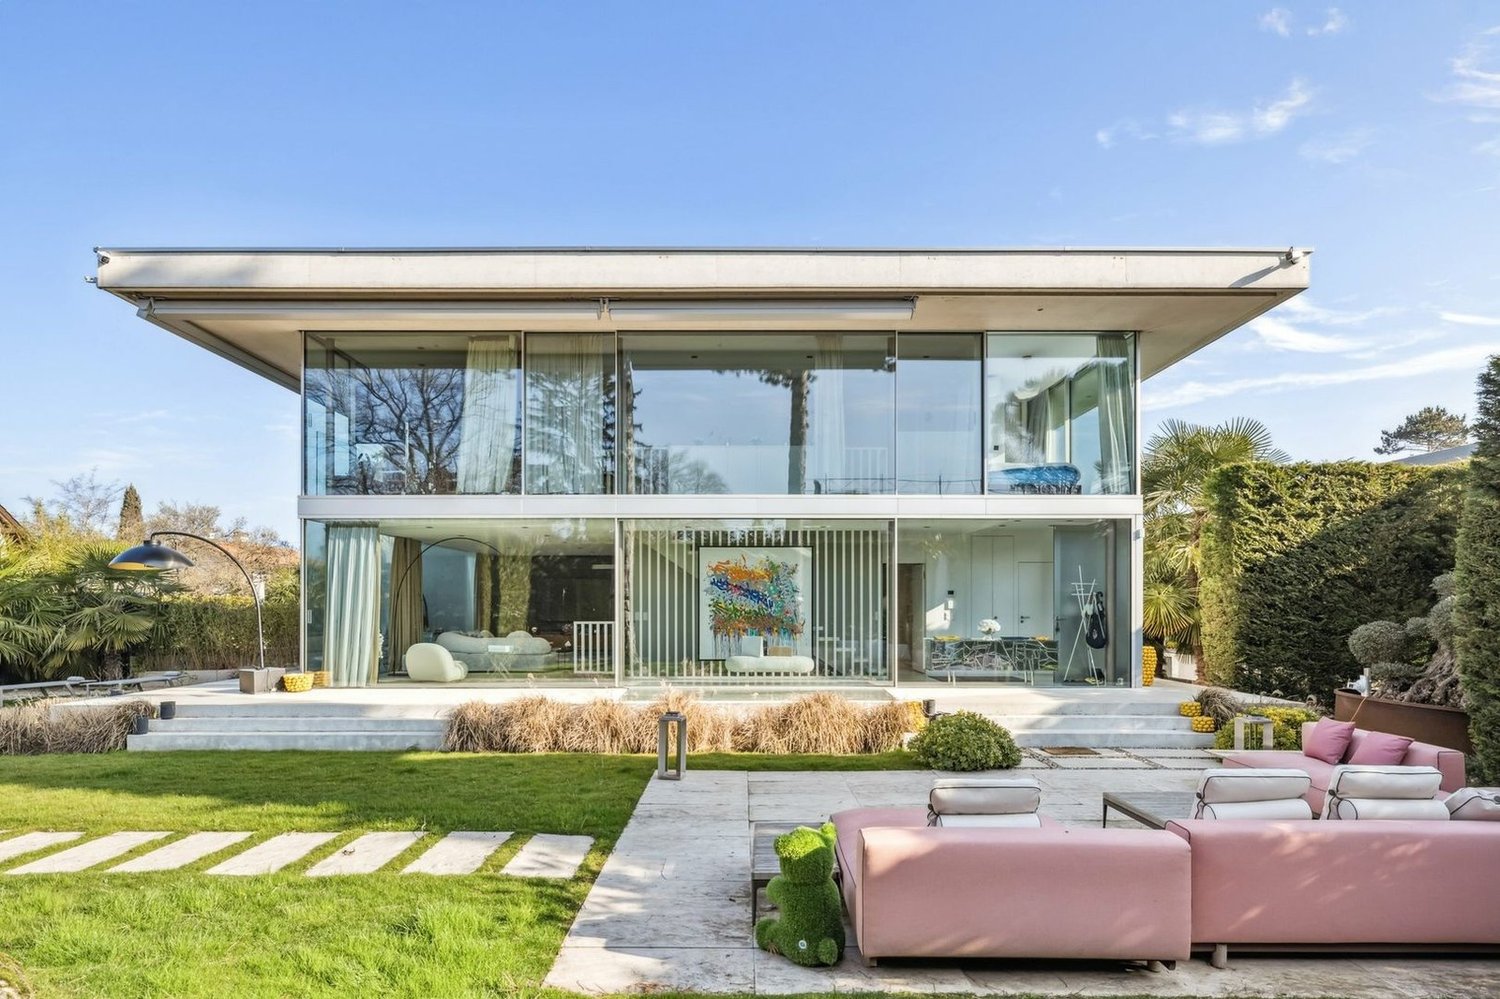
Nestled on the edge of Lake in the commune of Anières, this exceptional property embodies a contemporary vision of luxury, where architecture, light, and nature meet in perfect harmony. Built on a magnificent plot of over 3,000 m² feet in the water, this unique residence benefits from a spectacular panorama over Lake Geneva as well as private access to the lake with a pontoon, private beach, and mooring buoys. A true haven of peace, it offers a rare, intimate, and decidedly exclusive living environment. Developing nearly 970 m² of useful space spread over several levels served by an elevator, the property is charming with its impressive volumes, spectacular ceiling heights, and vast bay windows that bathe the spaces in natural light throughout the day. The reception areas, elegant and open to the outside, dialogue perfectly with the terraces, the landscaped garden, and the outdoor pool with lake house. Noble materials, high-end finishes, and custom furniture highlight the exclusive character of the premises. Designed for an absolute art of living, the villa also offers a complete wellness space including an indoor pool, fitness room, hammam, and sauna, as well as a large garage capable of accommodating multiple vehicles. A rare property on the Geneva market, offering an unparalleled living experience between contemporary elegance, serenity, and the privilege of direct access to the lake.

1 / 13
10 rooms, 570m², CHF 12,900,000.–
1231 Conches

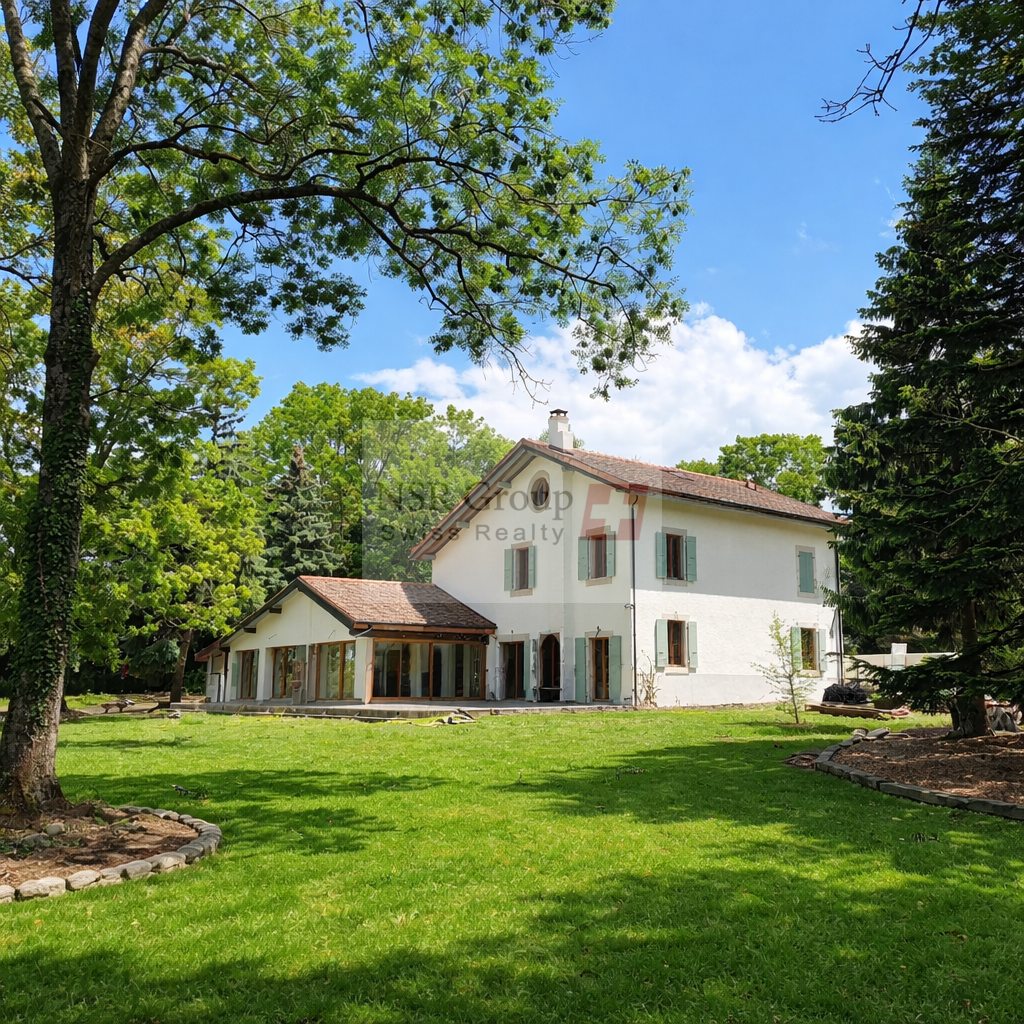
EXCLUSIVE ? Elegance, serenity and potential for expansion in the heart of Conches

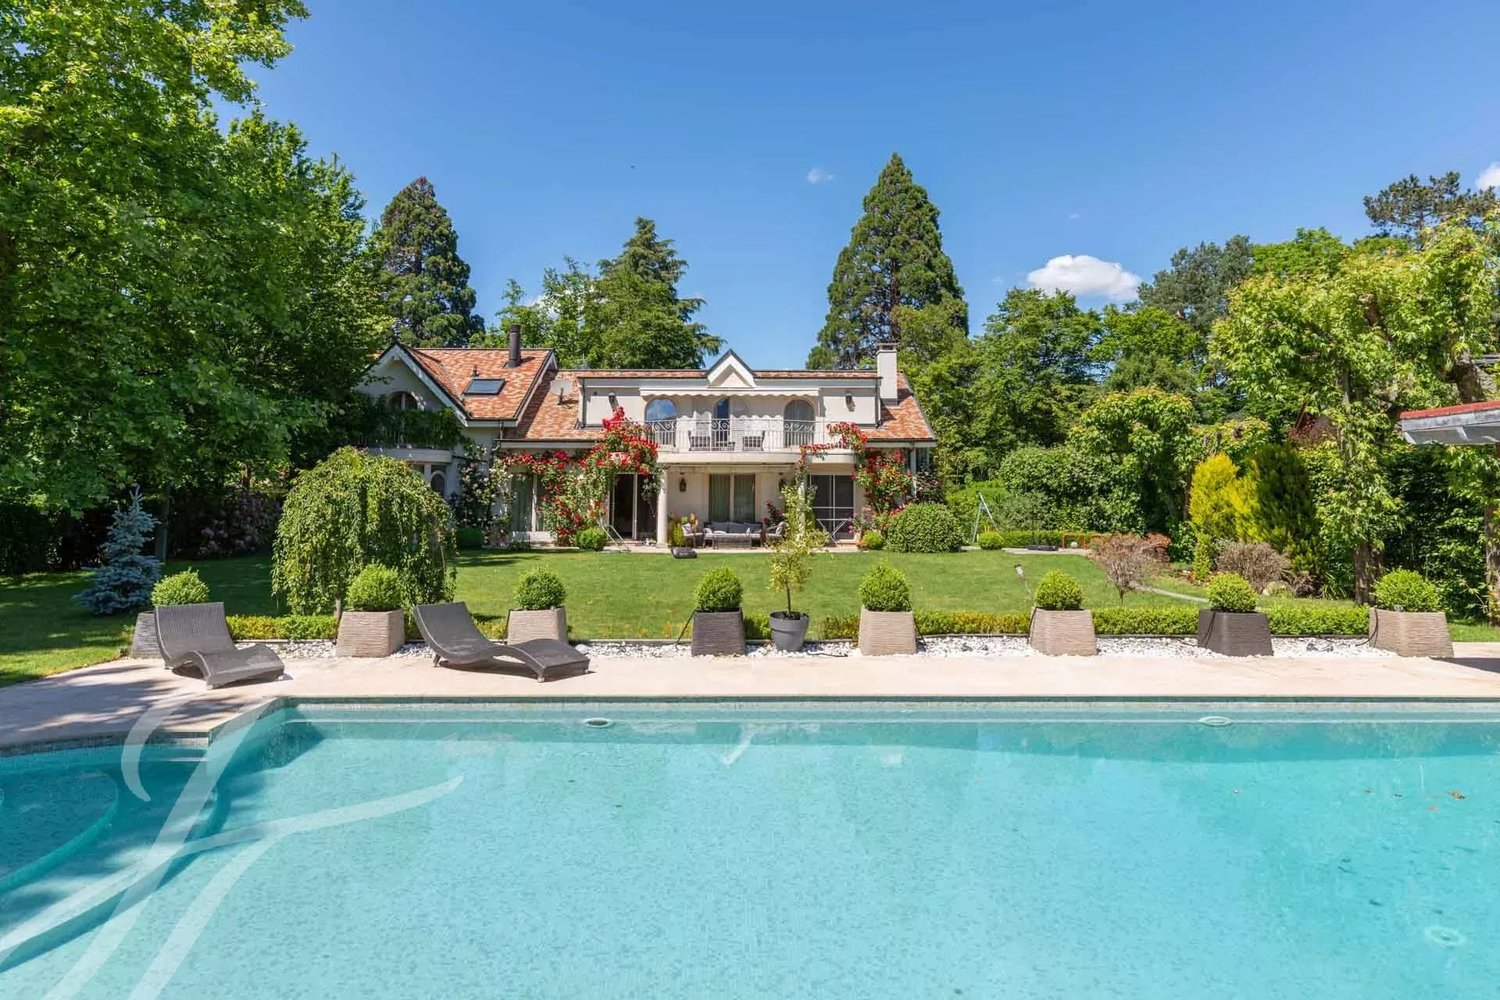
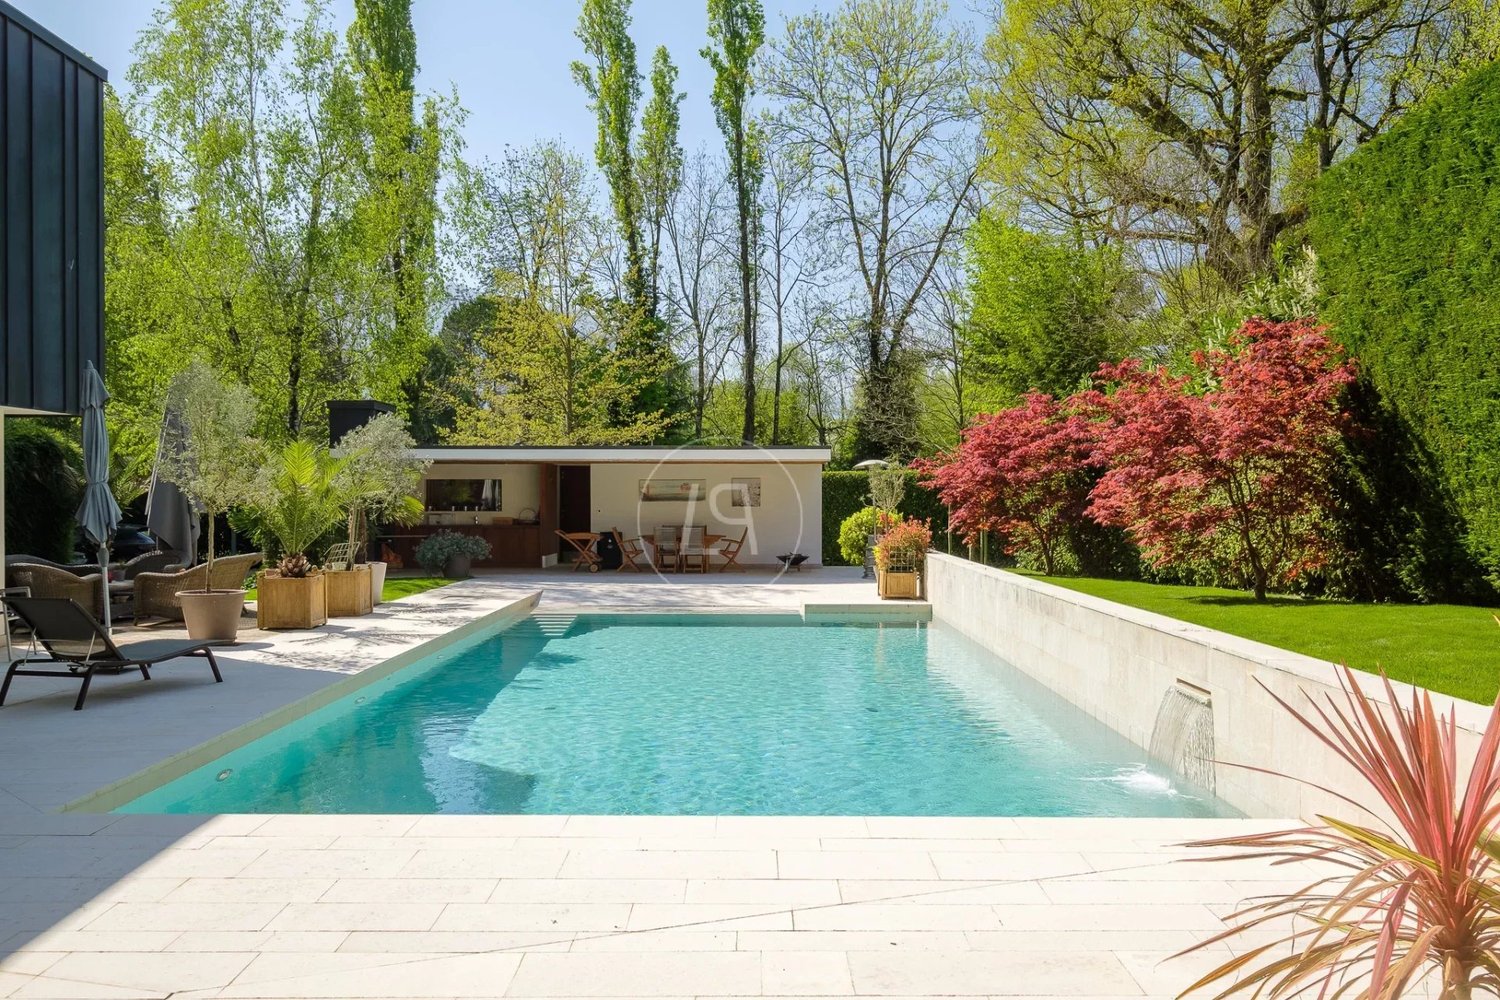
Located in the heart of Conches, one of the most sought-after residential neighborhoods in Geneva, this elegant property benefits from an exceptionally quiet, green, and preserved environment, while remaining close to the city center, international schools, amenities, and transportation. Built on a beautiful wooded plot of approximately 2,170 m², the property offers remarkable privacy and a privileged living environment. Covering approximately 570 m² of usable space spread over three levels, the villa is distinguished by its generous volumes, quality materials, and an especially pleasant layout, suitable for both family life and entertaining. *** Bright reception areas open onto the garden *** The daytime area revolves around a large, light-filled living room, complemented by a central fireplace and largely open to the garden thanks to large glass doors. The living room extends into a pleasant lounge area, creating different atmospheres while maintaining great fluidity between the reception spaces. A dedicated dining room completes this ensemble and communicates harmoniously with a beautiful fully equipped kitchen, designed for daily family life as well as entertaining. The wide openings provide a natural connection between interior spaces, the garden, and the various outdoor areas of the property. A study with its own bathroom offers additional flexibility: while it serves as a true workspace on a daily basis, it can easily be used as an additional bedroom when needed. *** A comfortable and highly flexible sleeping area *** The villa has four main ensuite bedrooms, including one located on the ground floor. Each has its own bathroom as well as dressing rooms or storage spaces. On the lower level, there is a real private cinema room. It also has a complete bathroom and can, when hosting family or friends, be used as an independent guest space. The property design allows for up to six sleeping areas when needed, while maintaining four genuine ensuite bedrooms, an office, and a dedicated cinema room in daily use. The lower level also houses the technical and ancillary spaces of the house. *** A private garden with pool and pool house *** Outside, the property is set within a large landscaped and wooded garden, carefully maintained and offering great privacy. Green spaces, the pool, and its pool house create a true outdoor living space and naturally extend the house's reception areas. The entire setup allows enjoying an atmosphere of private and peaceful residence, just minutes from the center of Geneva. A double garage completes the property. *** A particularly interesting potential for extension *** Beyond its current qualities, the property also presents significant development potential. According to a real estate appraisal conducted in 2022, it benefits from a theoretical reserve of building rights of about 125 m² of gross floor area (GFA) outside the ground level. This reserve offers the future owner real potential to expand the property, subject to the feasibility of the proposed project and the obtaining of necessary administrative authorizations. In a sought-after area like Conches, this development possibility is a real long-term patrimonial asset. *** A rare property in Geneva *** This property combines a particularly hard-to-find combination on the Geneva market: a privileged address in Conches, a wooded plot of 2,170 m² offering great privacy, about 570 m² of usable area, generous reception spaces open to the garden, four ensuite bedrooms complemented by two versatile spaces with bathrooms, a pool with pool house, a double garage, and a theoretical reserve of building rights of about 125 m² of GFA outside the ground level. An elegant and discreet family residence, offering today an exceptional living environment while maintaining real potential for evolution and long-term appreciation.
1 / 13
10 rooms, CHF 10,900,000.–
1247 Anières

Contemporary exceptional villa, view and private access to the lake, left bank

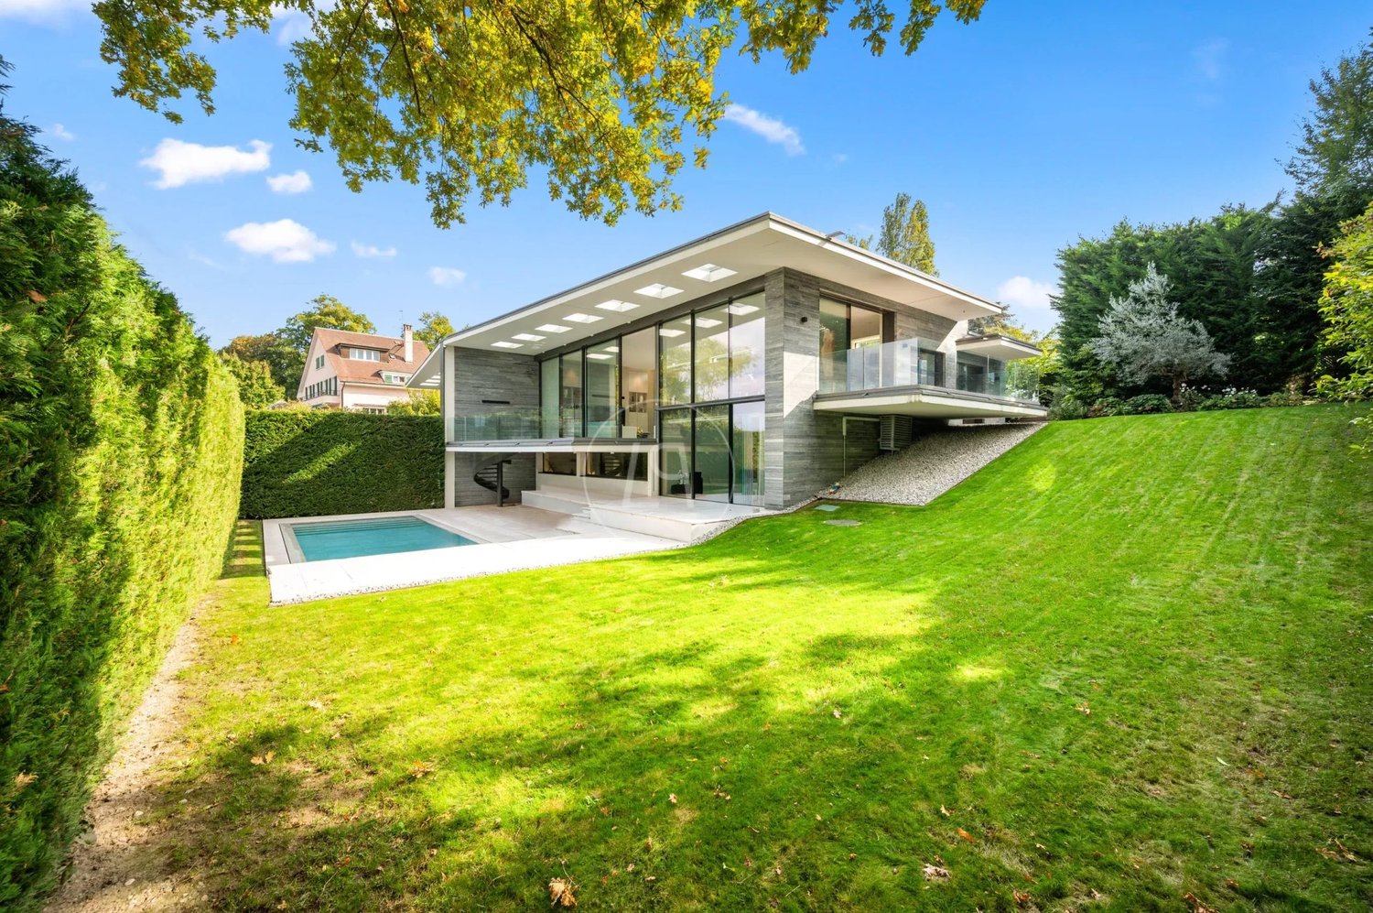
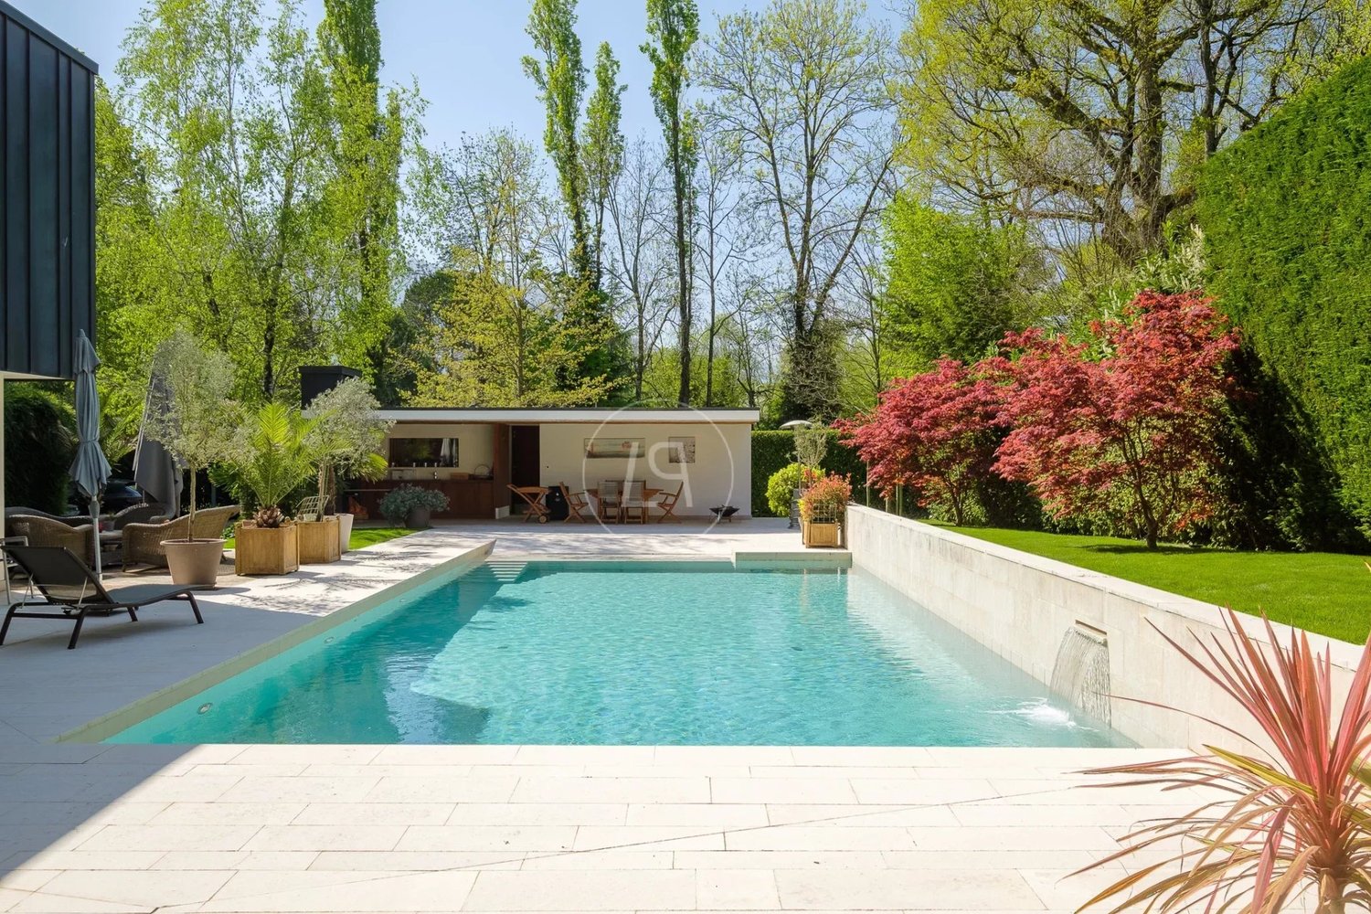
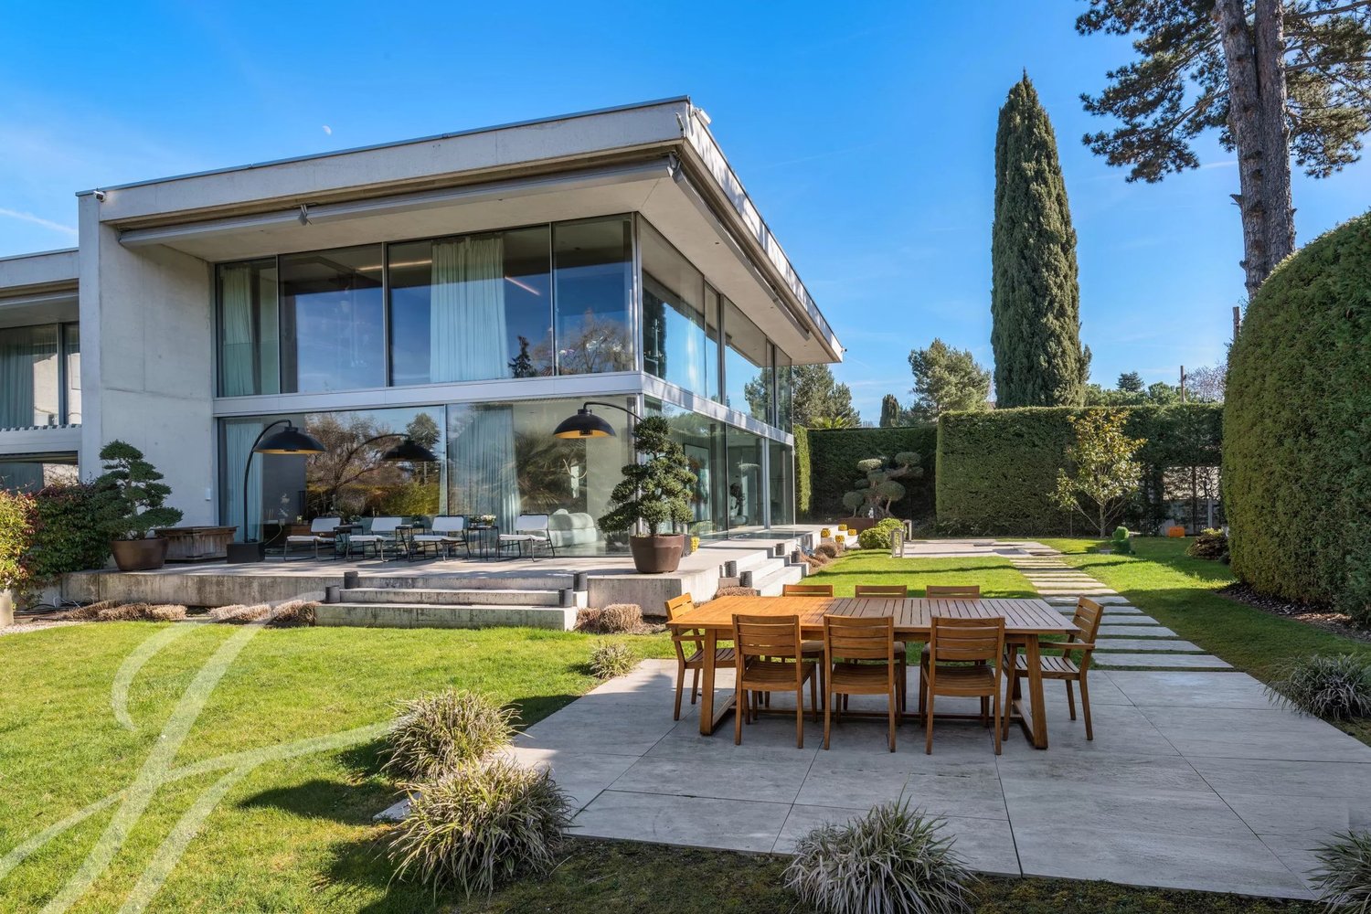
Ideally located in the second row of the lake, on the left bank of Geneva, this exceptional property enjoys a magnificent view of the lake and a calm and privileged environment, with private access to the lake, just fifteen minutes from the city center of Geneva. It is part of the prestigious Les Rives d'Anières residence, an exclusive ensemble of four exceptional villas. The property, with high energy performance (HPE), stands out for its high-end amenities, generous volumes, and resolutely contemporary architecture. Its fully glazed facade offers an unobstructed view of the lake. Articulated around a central patio adorned with a majestic olive tree and open to the sky, the villa benefits from omnipresent brightness. It offers a useful area of approximately 400 m² and accommodates three bedrooms, each with its own en-suite bathroom. The relaxation areas are honored with a superb wellness space including a jacuzzi, hammam, and sauna, a gym, a home cinema, and a sumptuous wine cellar. Built on a 1,145 m² plot oriented east-west, fully fenced and secured, the property boasts a beautiful landscaped garden and an overflow pool. A private pedestrian path allows residents of the residence to access the lake and enjoy a private port with a dock and a pavilion. Two parking spaces located in the residence's underground parking lot, as well as a cellar, complete this exceptional property.

1 / 13
10 rooms, CHF 10,900,000.–
1247 Anières

Contemporary exceptional villa, view and private access to the lake, left bank

Ideally located in the second row of the lake, on the left Geneva bank, this exceptional property enjoys a magnificent view of the lake and a calm and privileged environment, with private access to the lake, just fifteen minutes from the city center of Geneva. It is part of the prestigious Les Rives d'Anières residence, an exclusive set of four exceptional villas. The property, with high energy performance (HPE), stands out for its high-end amenities, generous volumes, and resolutely contemporary architecture. Its entirely glazed facade offers an unobstructed view of the lake. Articulated around a central patio adorned with a majestic olive tree and open to the sky, the villa benefits from omnipresent luminosity. It offers a usable area of approximately 400 m² and accommodates three bedrooms, each with its own en-suite bathroom. The relaxation areas are highlighted with a superb wellness area including a jacuzzi, hammam, and sauna, a gym, a home cinema, and a sumptuous wine cellar. Built on a 1,145 m² plot oriented east-west, fully fenced and secured, the property is complemented by a beautiful landscaped garden and an overflow pool. A private pedestrian path allows residents of the residence to access the lake and enjoy a private harbor with its dock and pavilion. Two parking spaces located in the residence's underground parking lot, as well as a cellar, complete this exceptional property.

1 / 13
10 rooms, 400m², CHF 6,900,000.–
1243 Presinge

Presinge - Fully renovated Master's property

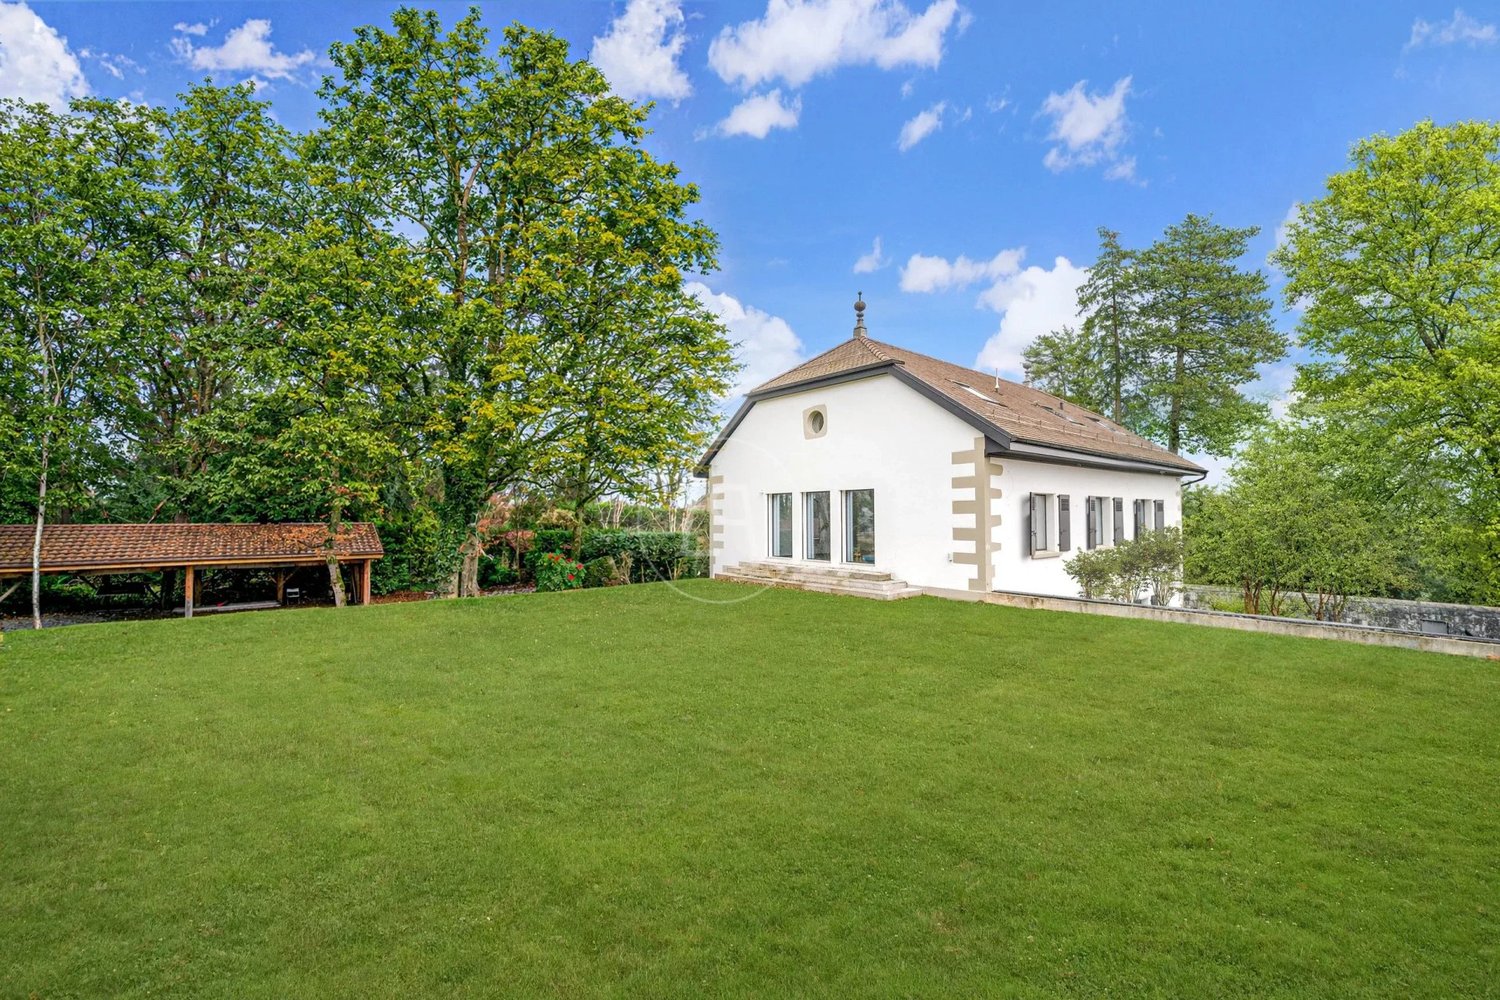
Located in the commune of Presinge, in the hamlet of l'Avenir, this 1840 Master's property has just undergone a total renovation.With a built area of 453 m2, it is spread over 10 rooms, on 3 levels, as follows:- Garden level (189 m2): Entrance with visitor toilet and cloakroom, guest bedroom with complete shower room, dining room and kitchen in a 60 m2 open space fully glazed on the park, living room with monumental fireplace, TV room with 20 m2, laundry room and storage room.- 1st floor (132 m2): 3 bedrooms of 16, 17 and 27 m2 each with integrated dressing room. Bathroom with double sink. Shower room with double sink.- 2nd floor (132 m2 floor area): Master bedroom composed of 3 open spaces: a sleeping area, a large walk-in closet and a bathroom area with two sinks, toilet and shower.The period elements such as the beams, the roof structure and the stone walls have been preserved and beautifully integrated into the renovation.On the ground floor, the floor is made of Burgundy stone, except for the guest bedroom which has a floor made of solid oak parquet.All windows are made of solid oak, triple glazing.Underfloor heating via a heat pump.Kitchen made of oak, fully equipped with Miele, dining island, all worktops are made of stone.A paved courtyard for 3 vehicles is equipped with a charging station. Automatic gate.The park, one hectare in size, consists of a 40 m2 paved terrace in Burgundy stone and a functional well, a fir plantation and an olive grove (60 Tuscan olive trees). Moreover, the estate is dotted with superb centenary specimens of Oak, Beech, Acacia and Walnut.
1 / 13
10 rooms, 580m², CHF 11,900,000.–
1247 Anières

Luxurious architect-designed villa, lake view, spa, pool, Rive Gauche

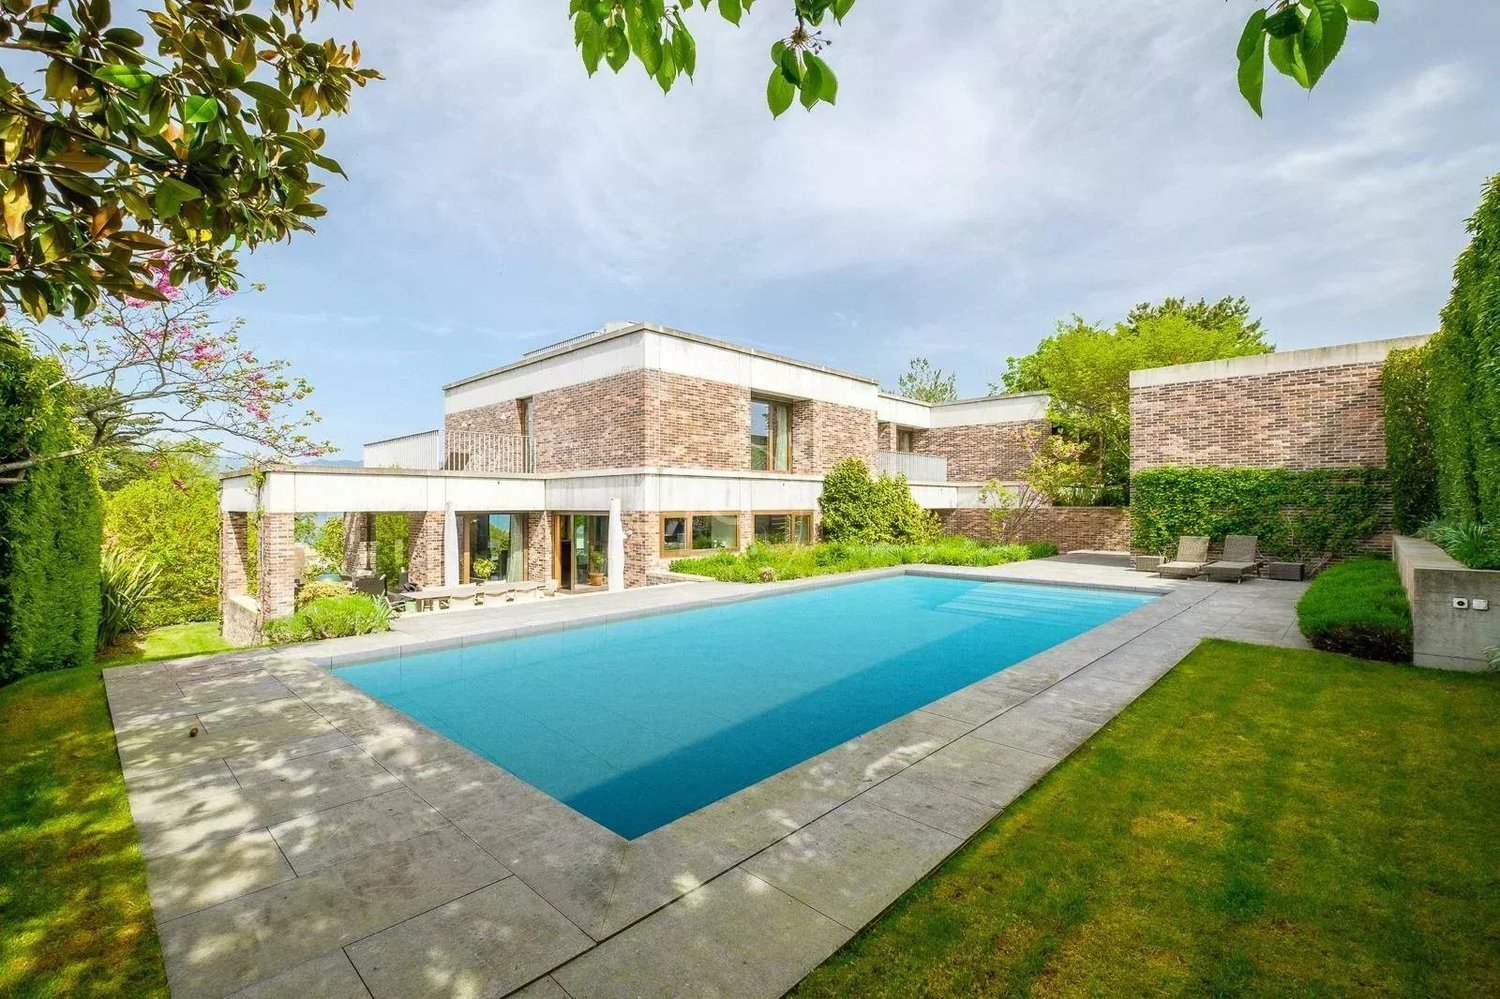
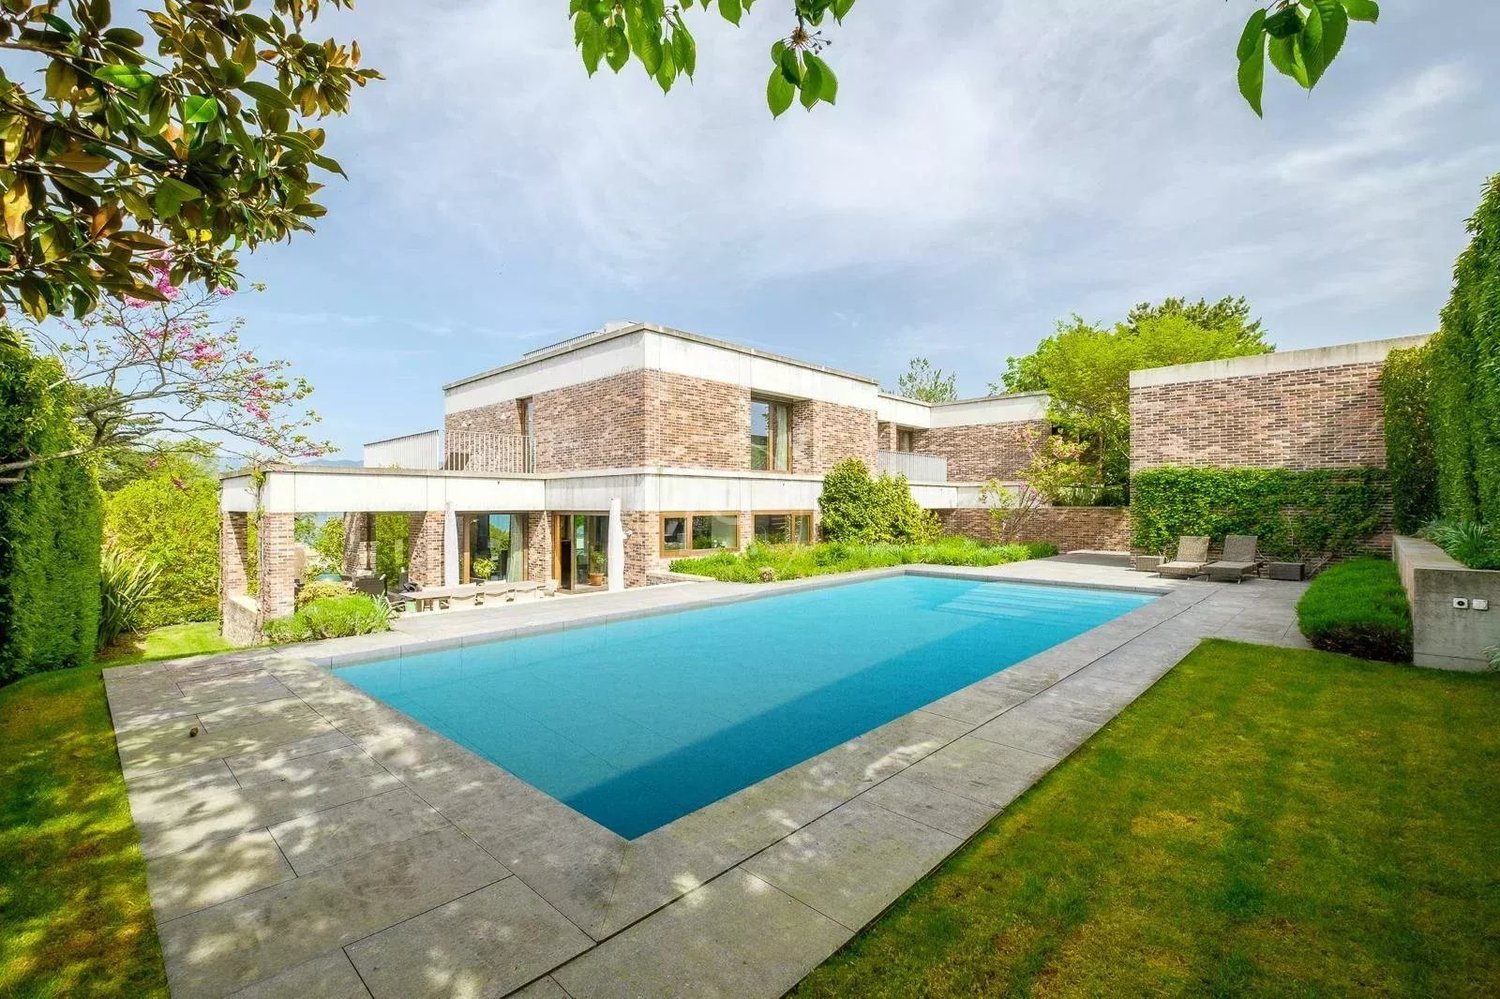
This luxurious villa, built by renowned architect Charles Pictet, received the Distinction Romande d'Architecture 2014. The construction, realized with an architectural combination of exposed concrete, brick, wood, glass, and bronze, was completed in 2012. The key words characterizing this architectural achievement are high standing, functionality, aesthetics, and well-being. The splendid spaces, the beautiful luminosity obtained thanks to the numerous large windows, give it an exceptional volume and clarity. Moreover, particular attention has been paid to the fluidity of circulation between the rooms, as well as to the view and opening of these onto the terraces, the garden, and the view. The interior architecture, the luxurious amenities, materials, and choice of finishes are of excellent quality, adapted to the needs of the most demanding clients. Comfort, but also ecology, are at the heart of the project. Thus, the villa is equipped with a heating system ensured by a geothermal heat pump and solar panels, a technology that is both economic and ecological. On a plot of 1'876 m2, following a classic floor plan, it offers approximately 580 m2 of usable space on three floors. The reception rooms and living areas are located on the entrance floor, connected by an elegant staircase leading to the upper floor, where the private bedrooms are located. A second staircase leads from the main bedroom to the living areas on the ground floor and to the service rooms in the basement. It also creates a connection between the dining room, the wine cellar, and the rooftop terrace. The garden, equipped with a beautiful heated pool of 12 x 4.4 meters and a pool house, benefits from numerous areas and terraces with varied atmospheres, as well as small gardens enriched with various plant species and fruit trees, offering a great diversity of geographical alignments. The house offers a splendid view of Lake Geneva and the Jura relief. A garage for 2-3 cars and an outdoor parking space complete this exceptional property. A villa to live in absolute privacy and receive wonderfully.

1 / 13
10 rooms, 580m², CHF 11,900,000.–
1247 Anières

Luxurious architect-designed villa, lake view, spa, pool, Rive Gauche

This luxurious villa, built by renowned architect Charles Pictet, received the Distinction Romande d'Architecture 2014. The construction, carried out with an architectural combination of exposed concrete, brick, wood, glass, and bronze, was completed in 2012. The key words characterizing this architectural achievement are high standard, functionality, aesthetics, and well-being. The splendid spaces, the beautiful luminosity obtained thanks to the numerous large windows, give it an exceptional volume and clarity. Furthermore, particular attention has been paid to the fluidity of circulation between the rooms, as well as to the view and opening of these onto the terraces, the garden, and the view. The interior architecture, luxurious amenities, materials, and finishes are of excellent quality, adapted to the needs of the most demanding clients. Comfort, but also ecology, are at the heart of the project. Thus, the villa is equipped with a heating system powered by a geothermal heat pump and solar panels, a technology that is both economic and ecological. On a plot of 1'876 m2, following a classic floor plan, it offers approximately 580 m2 of usable space on three floors. The reception rooms and living areas are located on the entrance floor, connected by an elegant staircase leading to the upper floor, where the private bedrooms are located. A second staircase leads from the main bedroom to the living areas on the ground floor and to the service rooms in the basement. It also creates a connection between the dining room, the wine cellar, and the rooftop terrace. The garden, equipped with a beautiful heated pool of 12 x 4.4 meters and a pool house, benefits from numerous areas and terraces with varied atmospheres, as well as small gardens enriched with various plant species and fruit trees, offering a great diversity of geographical alignments. The house offers a splendid view of Lake Geneva and the Jura relief. A garage for 2-3 cars and an outdoor space complete this exceptional property. A villa to live in absolute privacy and receive wonderfully.

1 / 13
10 rooms, 730m², CHF 11,000,000.–
1253 Vandoeuvres

Beautiful character property, indoor pool, Vandoeuvres

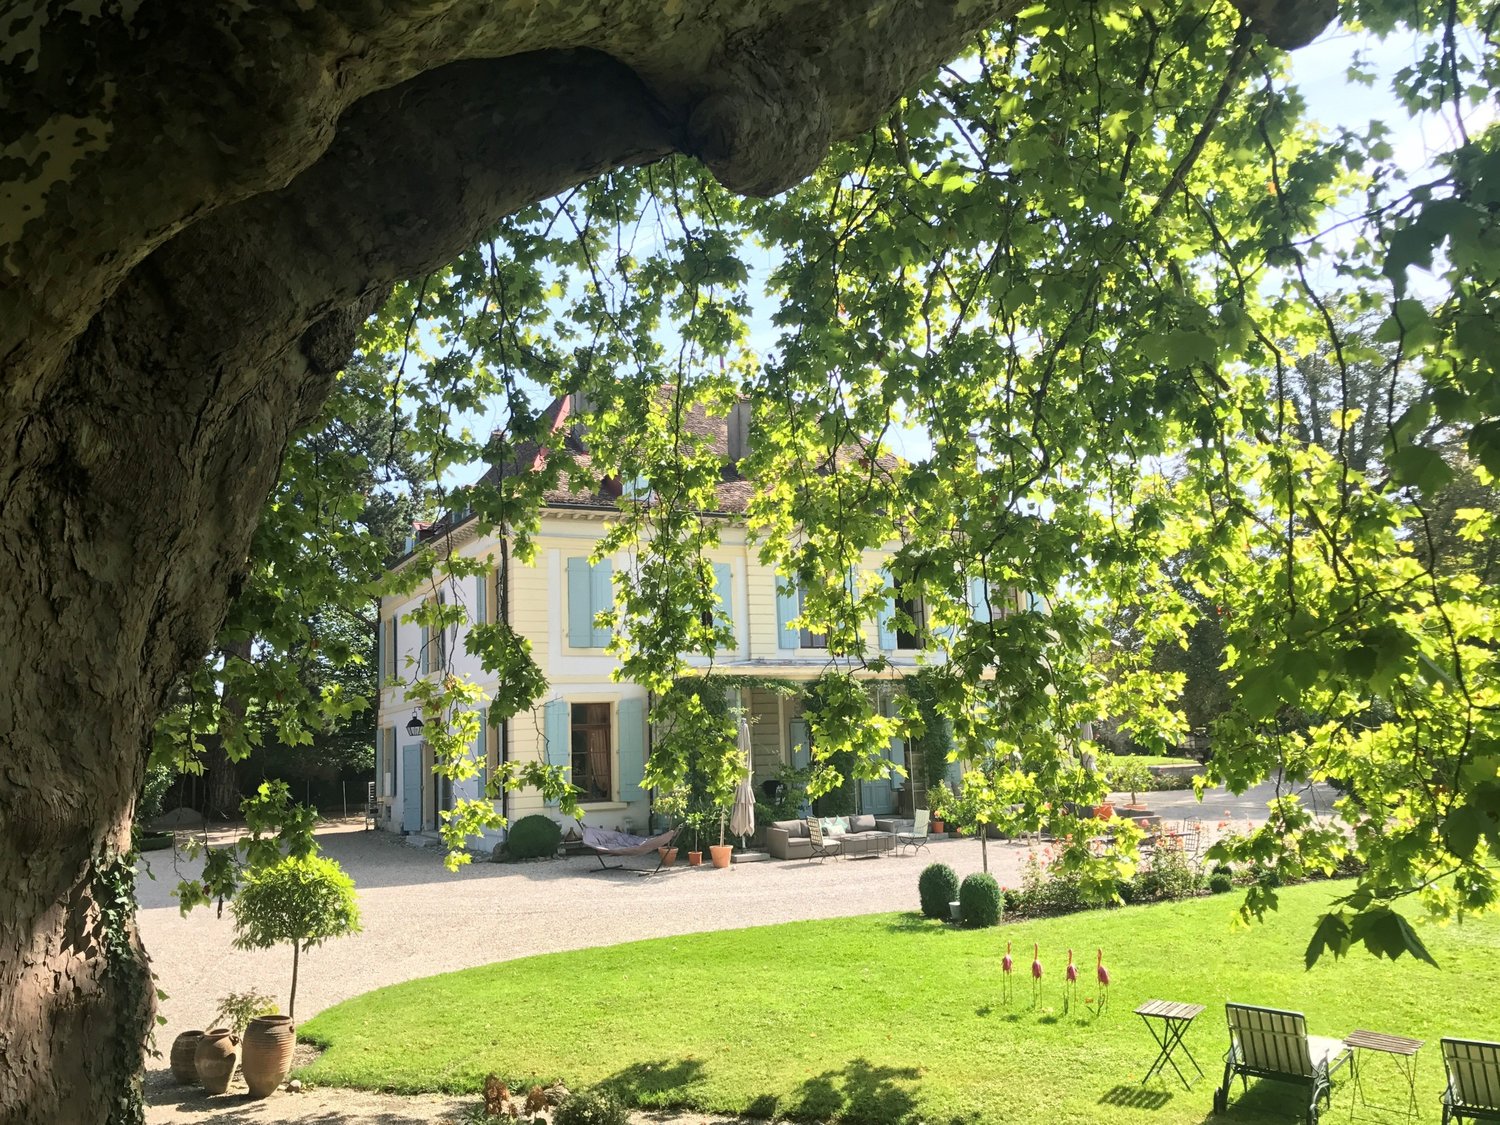
Located in the sought-after commune of Vandoeuvres, on the left bank, this remarkable 19th-century property is situated in a particularly sought-after residential area. Built on a plot of over 3'100 m², it benefits from a green setting, perfectly preserved. Its contemporary reinterpretation highlights the volumes, luminosity, and architectural lines, while respecting the soul and character of the historic building. Combining the charm of the old with modern comfort, the property offers approximately 730 m² of living space and 850 m² of usable space, spread over three levels, complemented by a basement. The ground floor is organized around a generous entrance hall sublimated by a staircase designed by the renowned Italian architect Pierre Lissoni. The reception rooms are seduced by their generous volumes and the presence of the indoor pool, harmoniously integrated into the architecture of the house. A dining room with a fireplace and a large, fully equipped kitchen with a dining area and cellar form a convivial and harmonious ensemble. The kitchen opens onto a vast terrace, creating a natural transition between indoors and outdoors. This level also includes three bedrooms with en-suite bathrooms, two of which have a dressing room, as well as a guest toilet. The first floor accommodates a beautiful open mezzanine, ideal for an office, a private living room, or a reading area. A superb master suite completes this level and offers two dressing rooms and two bathrooms. Bathed in light, it opens onto the garden through large windows. On the second floor are a space that can serve as an office and library, as well as two bedrooms with storage and a spacious bathroom. The basement houses a wellness area including a fitness room, sauna, shower, and WC, as well as a laundry room and several technical rooms. The exteriors reveal a very private landscaped garden, complemented by a large covered terrace, a barbecue area, and a pizza oven, offering an ideal setting for relaxation and conviviality. A carport that can accommodate up to five vehicles, complemented by numerous outdoor parking spaces, finalizes this rare property.

1 / 13
10 rooms, 730m², CHF 11,000,000.–
1253 Vandoeuvres

Beautiful character property, indoor pool, Vandoeuvres

Located in the sought-after commune of Vandoeuvres, on the left bank, this remarkable 19th-century property is part of a particularly sought-after residential environment. Built on a plot of over 3'100 m², it benefits from a green setting, perfectly preserved. Its contemporary reinterpretation highlights the volumes, luminosity, and architectural lines, while respecting the soul and character of the historic building. The property elegantly combines the charm of the old with modern comfort and has undergone a complete transformation and renovation, using high-quality materials and careful finishes. The property offers approximately 730 m² of living space and 850 m² of useful space, spread over three levels, complemented by a basement. The ground floor is organized around a generous entrance hall sublimated by a staircase designed by the renowned Italian architect Pierre Lissoni. The reception rooms seduce with their generous volumes and the presence of the indoor pool, harmoniously integrated into the architecture of the house. A dining room with a fireplace and a large, fully equipped kitchen with a dining area and cellar form a convivial and harmonious ensemble. The kitchen opens onto a vast terrace, creating a natural transition between indoors and outdoors. This level also includes three bedrooms with en-suite bathrooms, two of which have a dressing room, as well as a guest toilet. The first floor accommodates a beautiful open mezzanine, ideal for an office, a private living room, or a reading area. A superb master suite completes this level and offers two dressing rooms and two bathrooms. Bathed in light, it opens onto the garden through large windows. On the second floor are a space that can serve as an office and library, as well as two bedrooms with storage and a spacious bathroom. The basement houses a wellness area including a fitness room, sauna, shower, and WC, as well as a laundry room and several technical rooms. The exteriors reveal a very private landscaped garden, equipped with a large covered terrace, a barbecue area, and a pizza oven, offering an ideal setting for relaxation and conviviality. A carport that can accommodate up to five vehicles, complemented by numerous outdoor parking spaces, finalizes this rare property.

1 / 8
  • Parking space
  • Balcony / Terrace
  • View
  • +1
6 rooms, 311m², CHF 1,548,000.–
1225 Chêne-Bourg

France - Exceptional villa with pool in a green setting

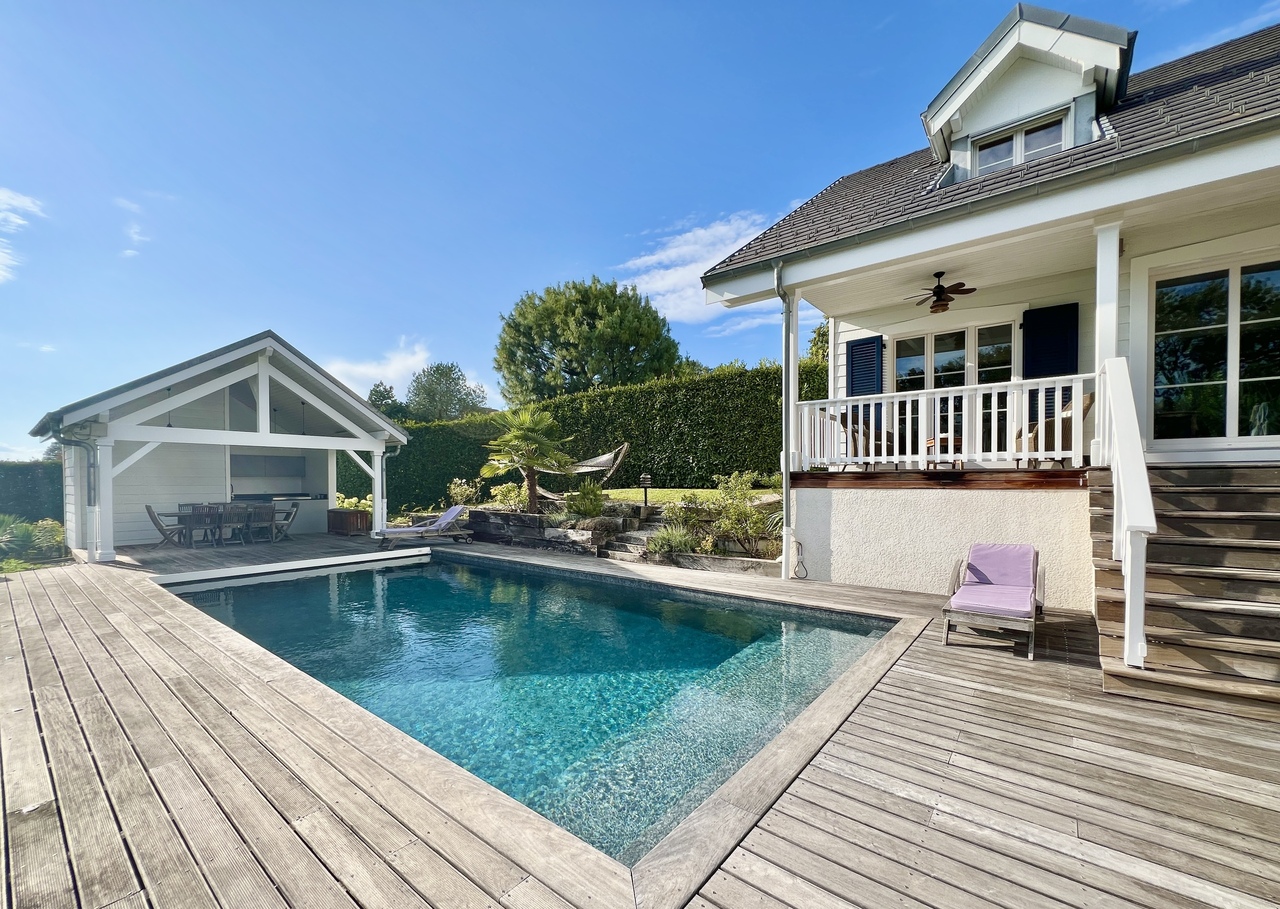
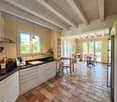
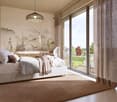
A large family property located in the French Genevois, near the Geneva-Annecy axis, offering over 300 m² of living space, a park of over 5,000 m² and a particularly well-preserved rural environment.Located in Andilly, about 25 minutes from Geneva and Annecy as well as 10 minutes from Cruseilles, this remarkable wooden frame villa benefits from a particularly peaceful residential area, a south-facing exposure and a pleasant view of the surrounding countryside.The property was built on a beautiful, 5,013 m² tree-lined plot and develops approximately 311 m² of living space.It seduces with its warm architecture, the quality of its services and the generosity of its living spaces.The ground floor opens onto a large entrance hall with dressing room and guest toilets. It also includes a beautiful, independent kitchen as well as a superb reception room combining a living room, a dining area and a cozy fireplace. Many storage spaces perfect this floor.The lower level is dedicated to comfort and leisure. It accommodates a pleasant game room, a cinema room, a bedroom with shower and toilet, a laundry room, a boiler room, a cellar as well as a beautiful wine cellar.On the upper floor, a bright mezzanine arranged as a living room serves two comfortable bedrooms with built-in closets and a bathroom. A sumptuous parental suite completes this level with two dressing rooms and an elegant, private bathroom including a bathtub, a shower, a double sink and toilets.The exteriors have been designed as a true invitation to relaxation. The garden accommodates a beautiful, heated pool as well as a pool house with shower and summer kitchen, ideal for fully enjoying the beautiful days.A large carport allows two vehicles to be parked under cover.Fully fenced, the property is accessible by a motorized gate and has an alarm system as well as anti-burglary windows.Offering 6 main rooms and 4 bedrooms, this rare property combines space, intimacy and serenity, while benefiting from an ideal location between Geneva and Annecy.
  • Parking space
  • Balcony / Terrace
  • View
  • +1
1 / 6
7 rooms, 177m², CHF 2,390,000.–
1226 Thônex

Contemporary individual 7-room villa

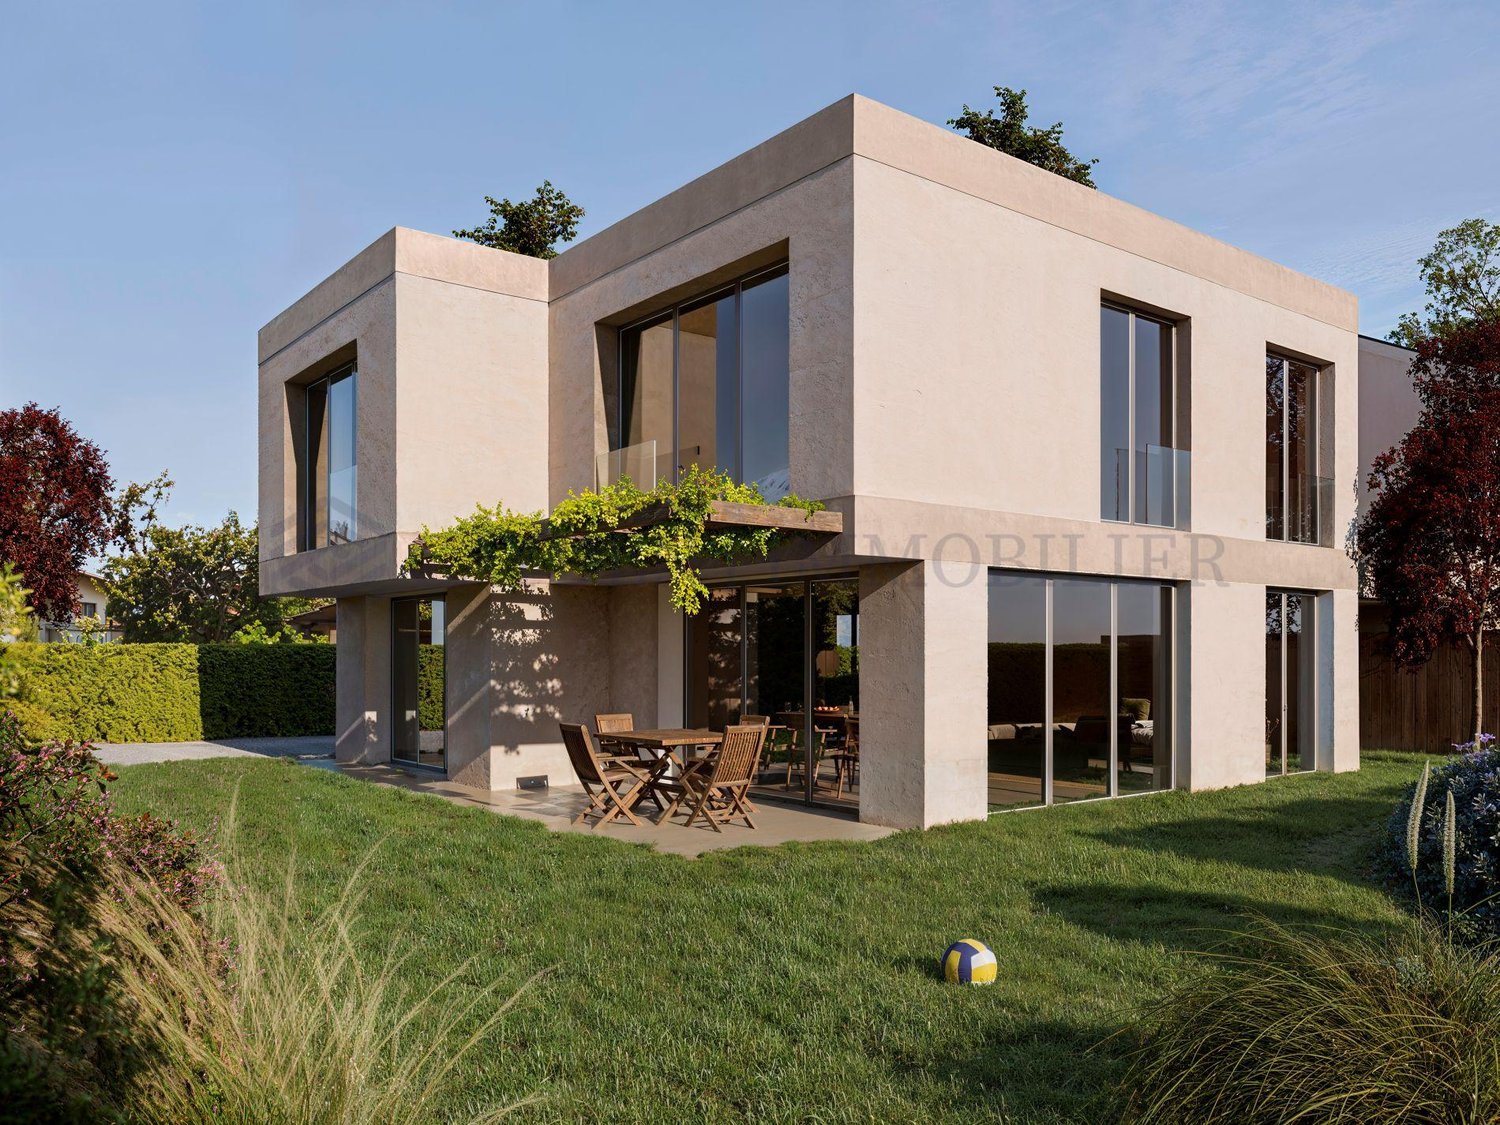
Building permit in force!The Villa Pollux is part of a new exclusive real estate project composed of two individual villas, ideally located in the municipality of Thônex, in a quiet residential area.Elegant and contemporary, the villa has been designed around an open concept offering generous spaces where each room naturally communicates with the others.Its modern and refined architecture is distinguished by soft and soothing lines, sublimated by the use of noble materials such as wood and stone. The ensemble creates a warm atmosphere combining comfort, elegance, and functionality.Built on a 328 m² plot, this new individual villa is distributed as follows:Ground floor: 84 m2- Entrance hall with integrated storage- Guest toilet- Spacious living and dining room, bathed in natural light- 12 m2 terrace overlooking the garden- Fully equipped open kitchen1st floor: 93 m2- Parental suite with private shower room- Three bedrooms- One shared bathroom for the three bedroomsBasement: 84 m2- A multi-purpose game room- An independent toilet- A cellar- A technical roomTwo outdoor parking spaces complete this property.This villa benefits from the THPE (Très Haute Performance Énergétique) label, guaranteeing excellent energy efficiency, optimal thermal comfort in all seasons, and controlled costs.Located in the immediate vicinity of schools, transportation, and amenities, it represents a rare opportunity for families looking for a modern, bright, and perfectly integrated property.

Suggested properties for you based on search results